





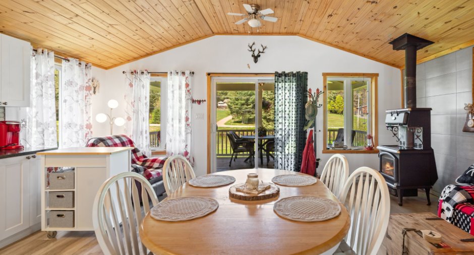
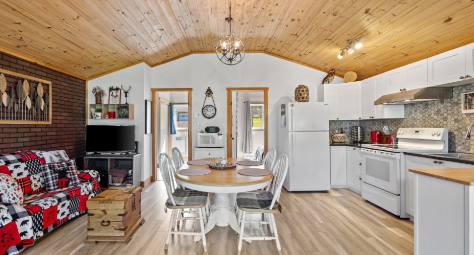
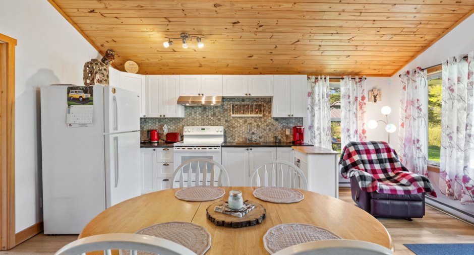
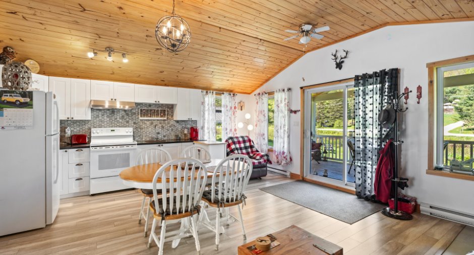
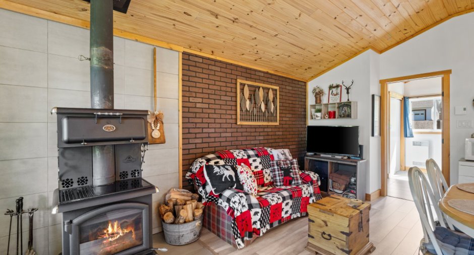
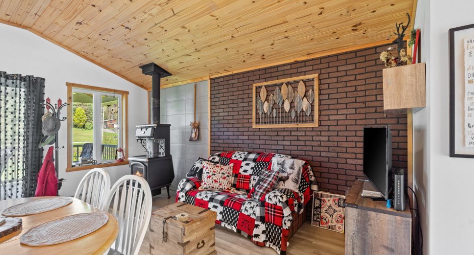
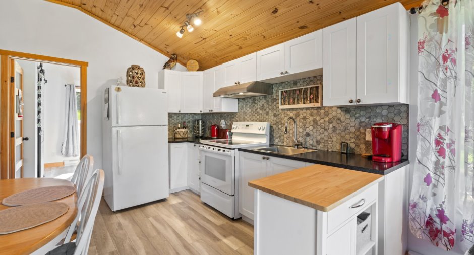
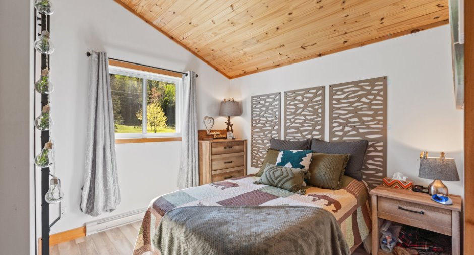
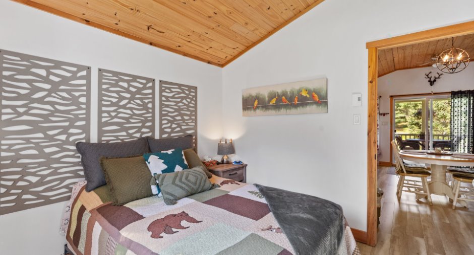
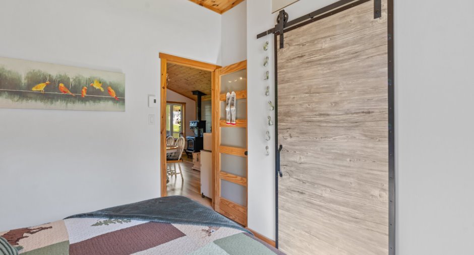
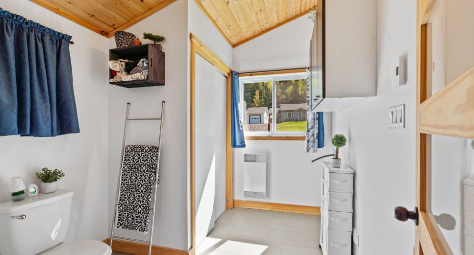
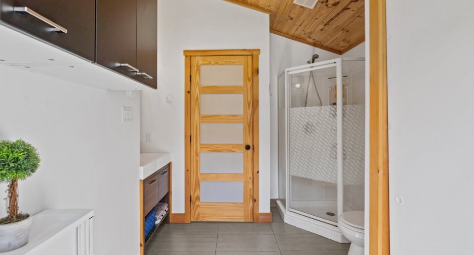
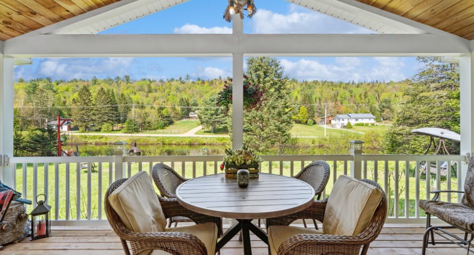
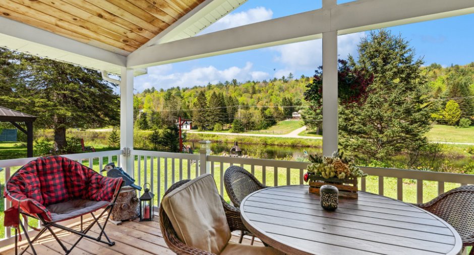
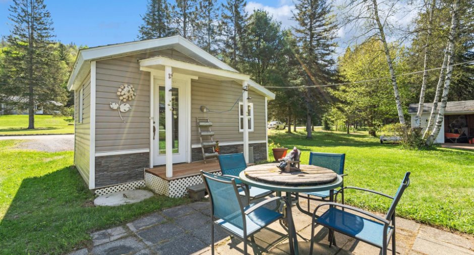
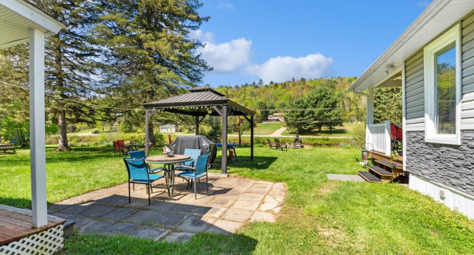
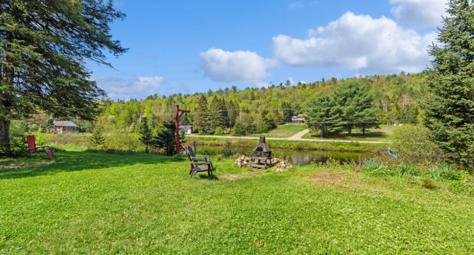
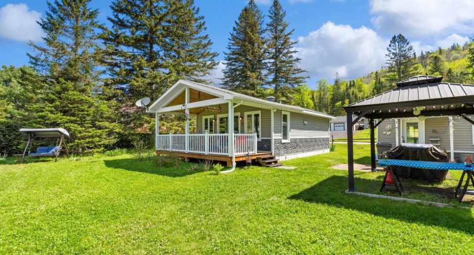
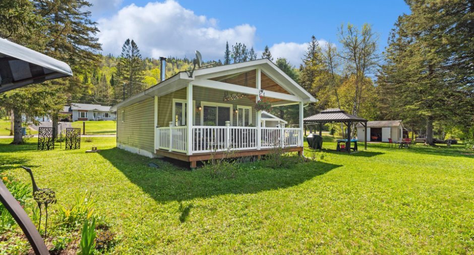
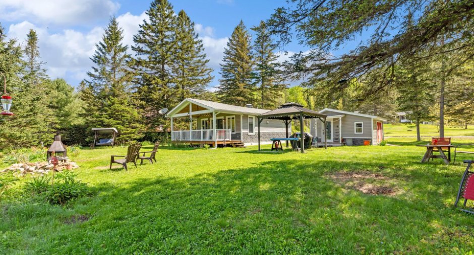
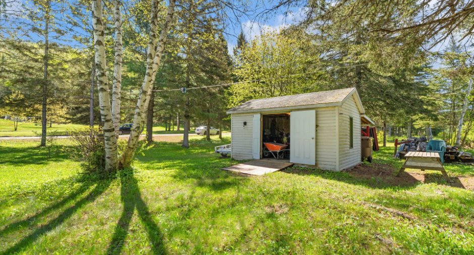
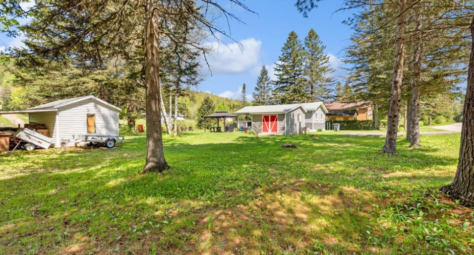
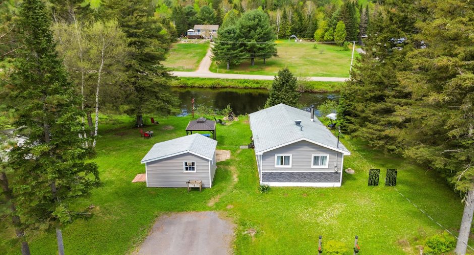
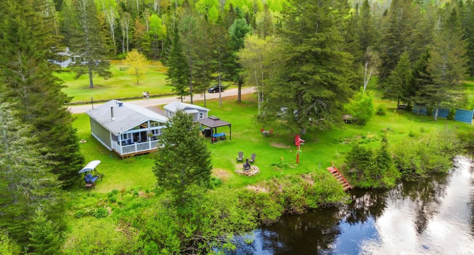
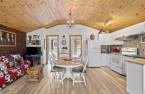
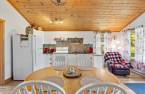
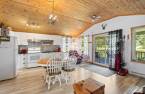
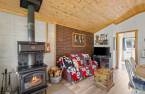
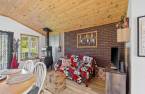
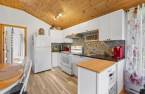
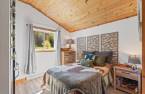
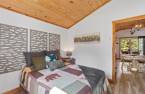
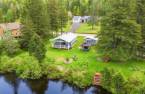
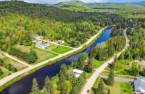
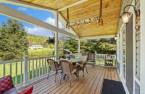
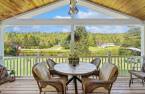
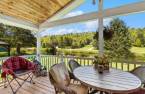
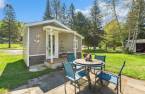
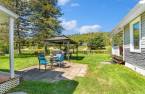
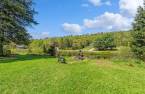
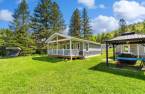
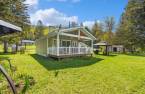
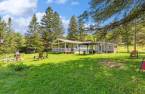
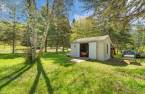
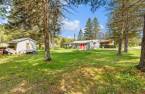
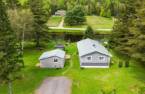
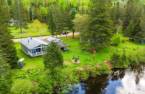
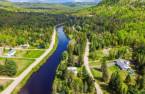
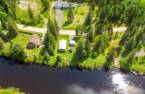
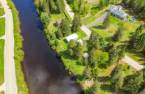
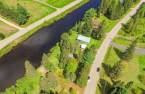
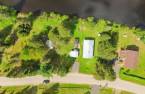
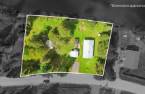
Please contact the selling broker for details about the property.
Create an account
CREATING AN ACCOUNT ALLOWS:
-
 Add favorites
-
 Save your searches
-
 Personalize your visits to viacapitalesells.com
-
 Activity on your properties

1

1

n/a


I AM INTERESTED IN THIS PROPERTY


Certain conditions apply
Presentation
Please contact the selling broker for details about the property.
Building and interior
Year of construction
1970
Heating system
Air circulation (1), Electric baseboard units (1)
Hearth stove
Wood burning stove (1)
Basement
No basement (1)
Roofing
Asphalt shingles (1)
Land and exterior
Water supply
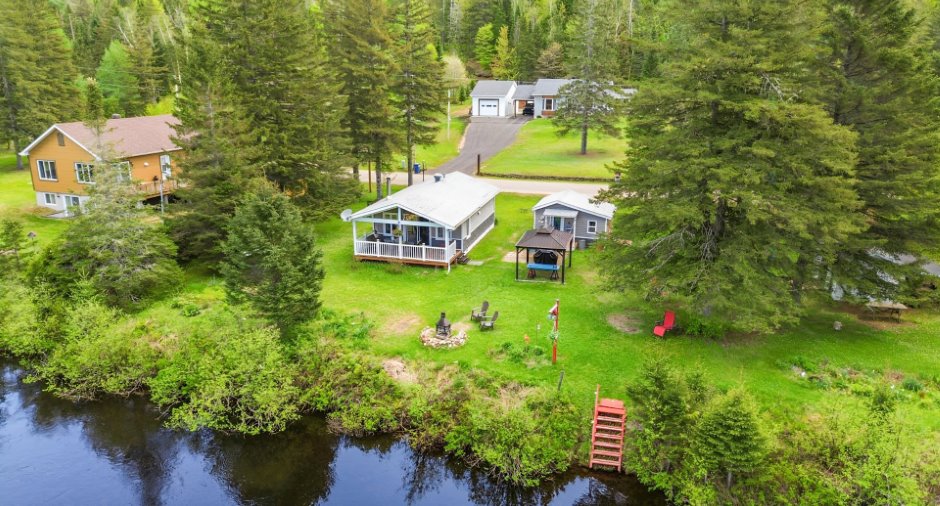
Surface well (1)
Sewage system
Sealed septic tank (1)
Topography
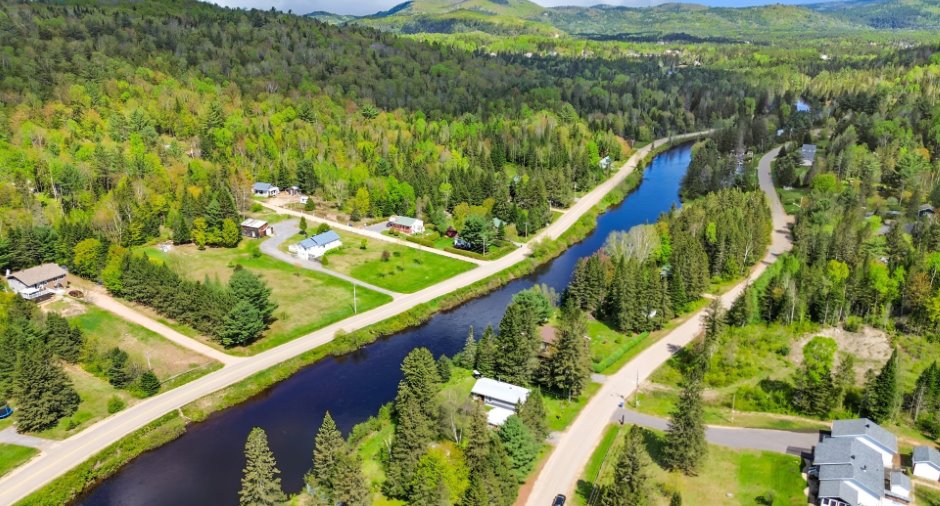
Flat (1)
View
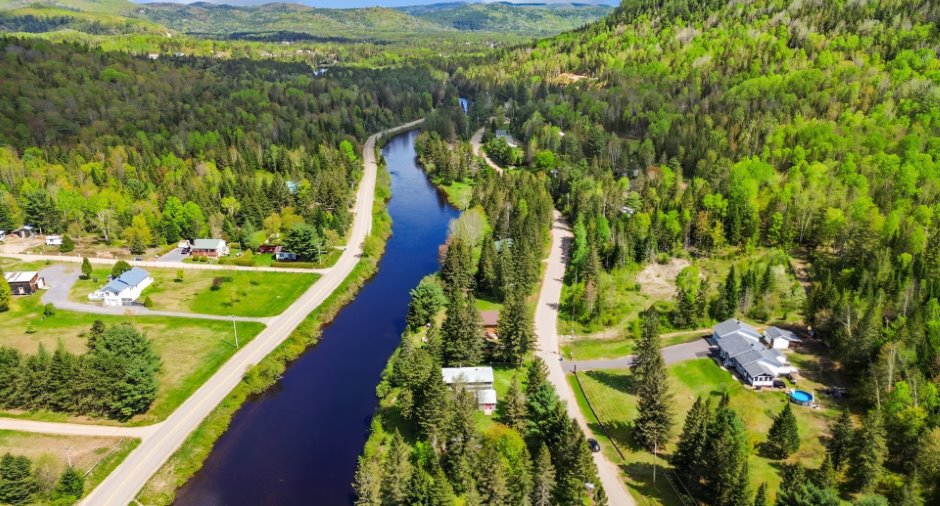
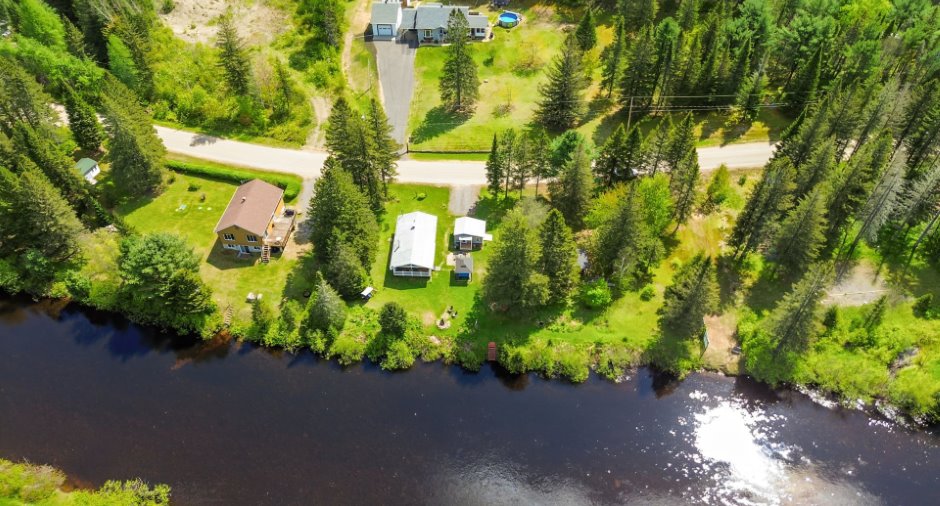
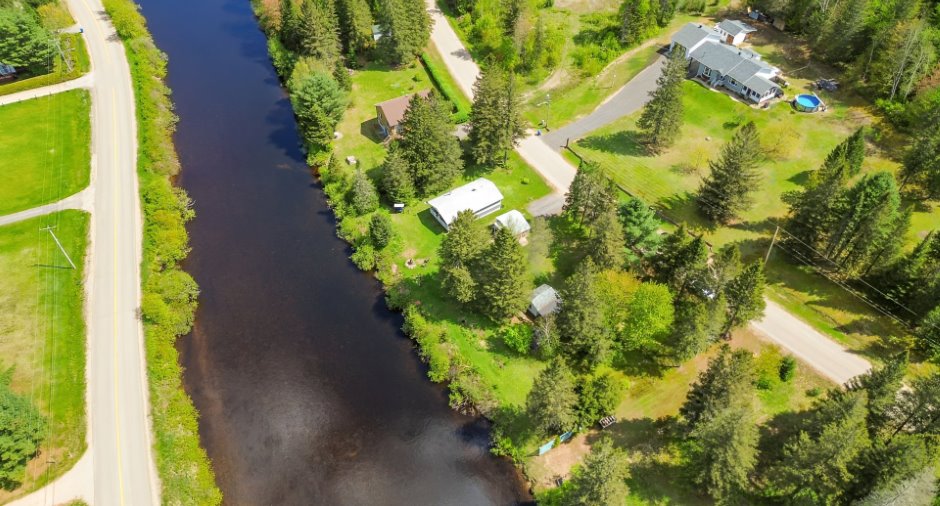
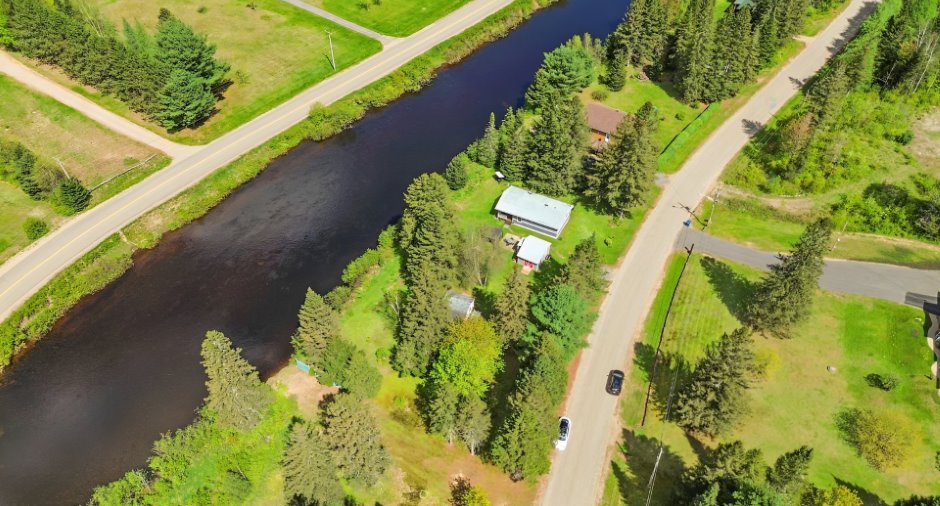
Water (1)
Proximity
Park - green area (1), Alpine skiing (1), Cross-country skiing (1), Snowmobile trail (1), ATV trail (1)
Dimensions
Size of building
28.5 pi
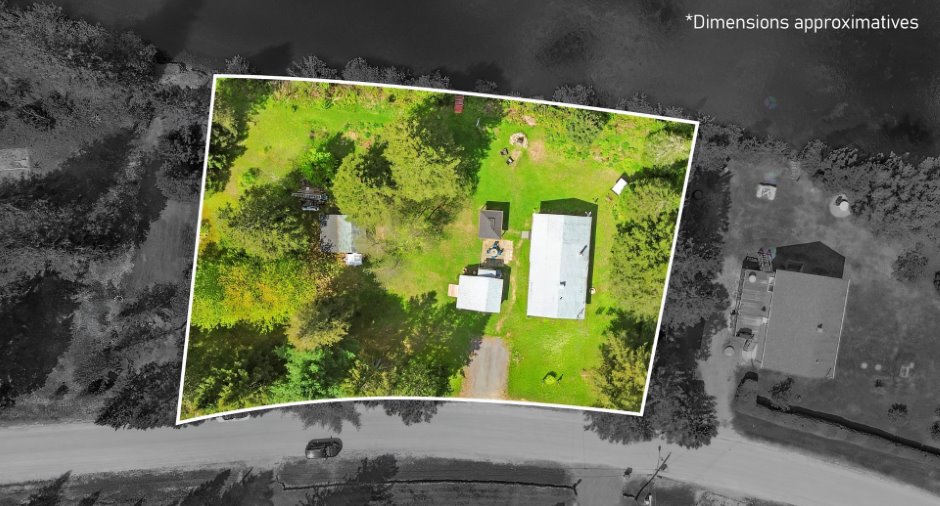
Depth of land
124 pi
Depth of building
20 pi
Land area
21689 pi²
Frontage land
194 pi
Room details
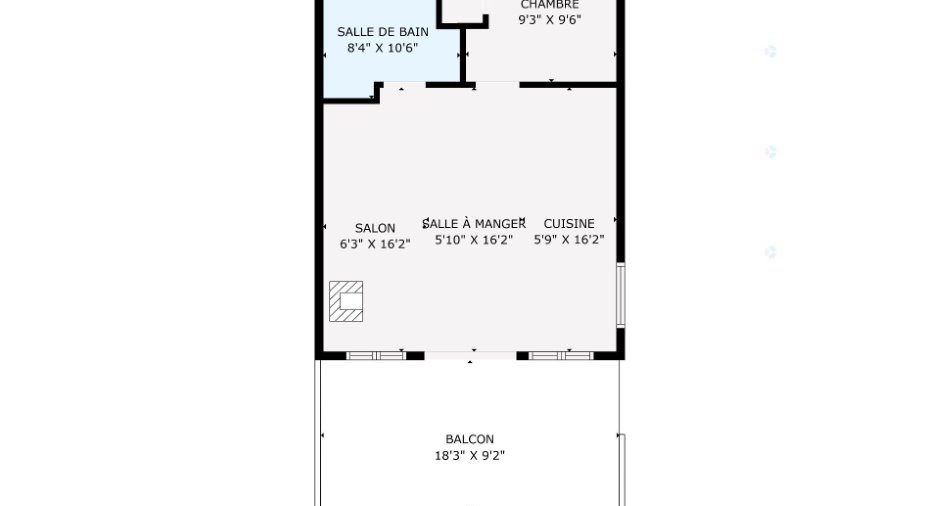
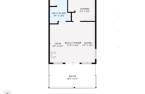
| Room | Level | Dimensions | Ground Cover |
|---|---|---|---|
| Kitchen | Ground floor | 5' 9" x 16' 2" pi | Floating floor |
| Dining room | Ground floor | 5' 1" x 16' 2" pi | Floating floor |
| Living room | Ground floor | 6' 3" x 16' 2" pi | Floating floor |
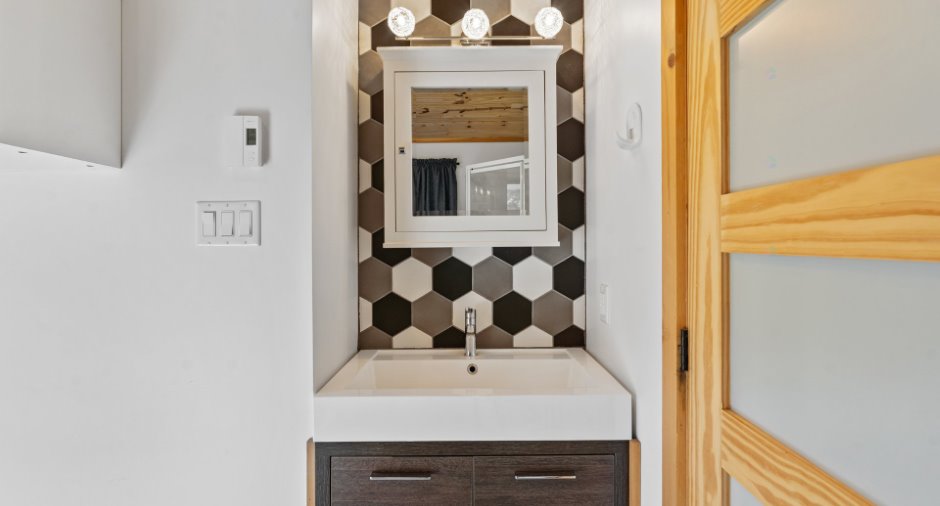
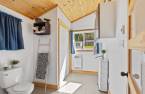
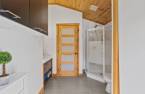
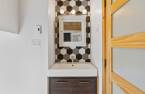
| Bathroom | Ground floor | 8' 4" x 10' 6" pi | Ceramic tiles |
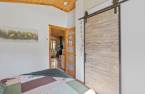
| Primary bedroom | Ground floor | 9' 3" x 9' 6" pi | Floating floor |
Inclusions
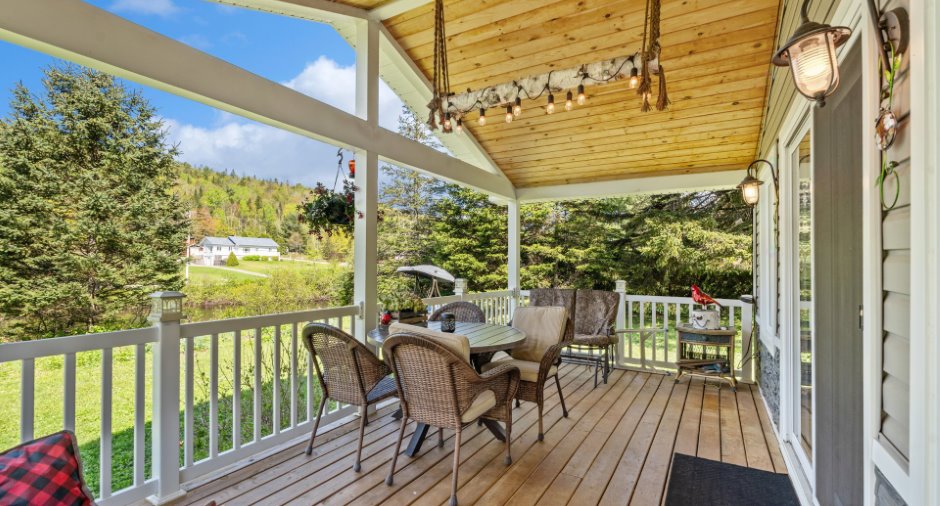
Luminaires, pôles et rideaux, divan-lit, ensemble de cuisine, frigidaire, poêle, micro-onde, ensemble de chambre (matelas compris), ensemble patio, 2 balançoires, foyer extérieur, BBQ, gazebo, 2 kayaks, 1 corde de bois, quai amovible, VTT 2004 Honda Rubicon, tracteur à gazon, deux tondeuses, souffleuse à neige. Toutes les inclusions sont vendues sans garantie.
Exclusions
Effet personnels des vendeurs.
Taxes and costs
Municipal Taxes (2025)
1326 $
School taxes (2025)
115 $
Total
1441 $
Evaluations (2023)
Building
151 500 $
Land
63 300 $
Total
214 800 $
Additional features
Distinctive features
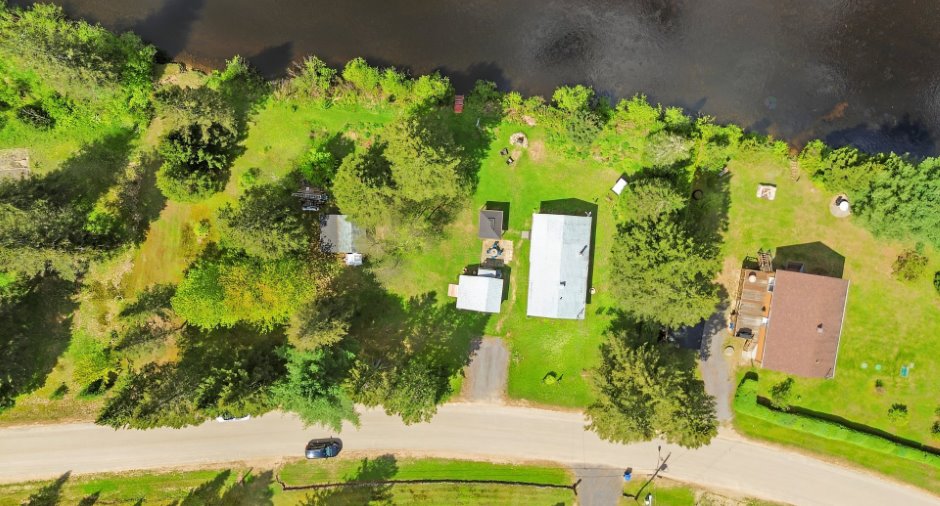
Water access (1), River access (1), No neighbours in the back (1), Cul-de-sac (1), Water front (1), Non navigable (1)
Occupation
45 days
Zoning
Residential (1)
