





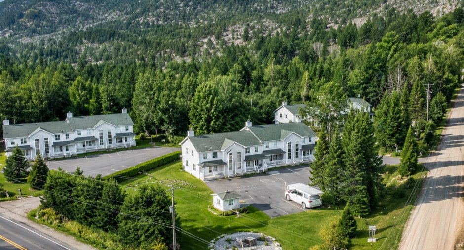
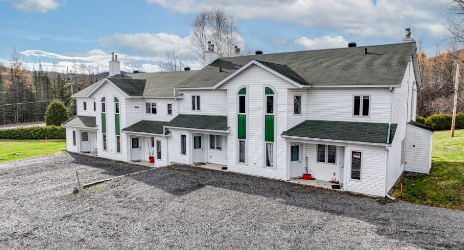
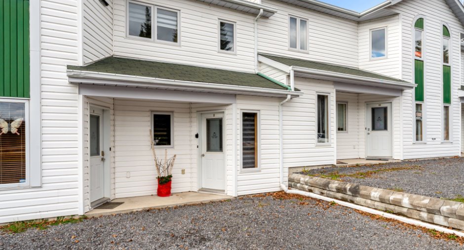
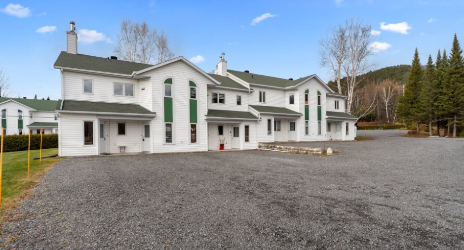
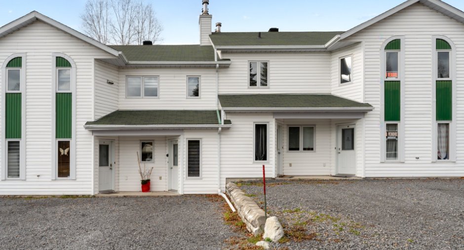
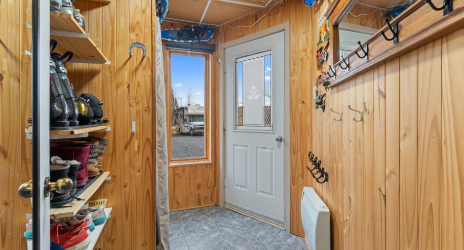
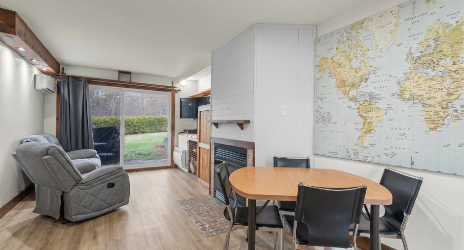
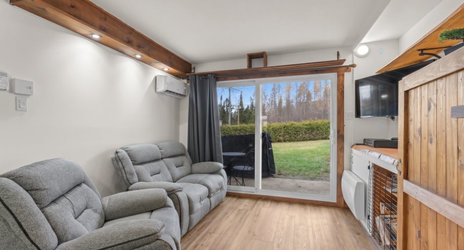
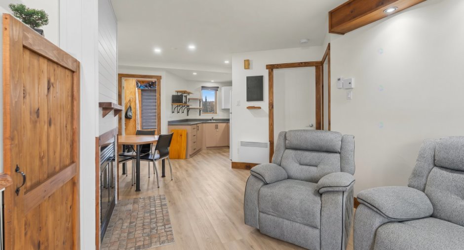
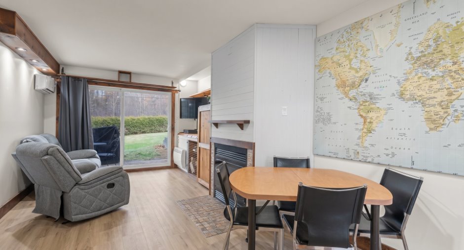
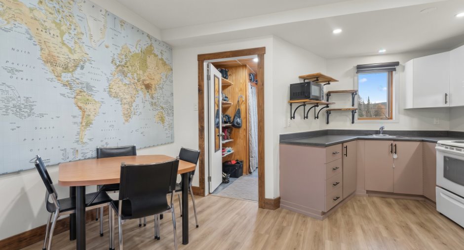
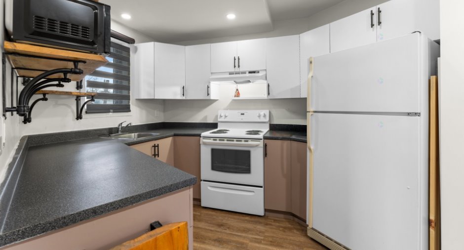
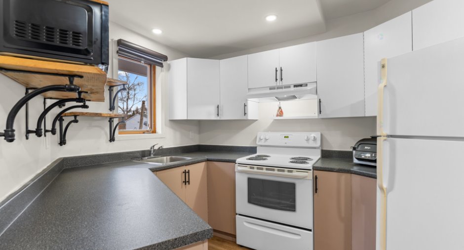
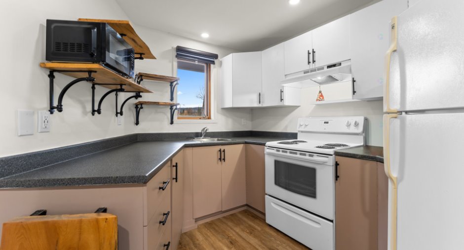
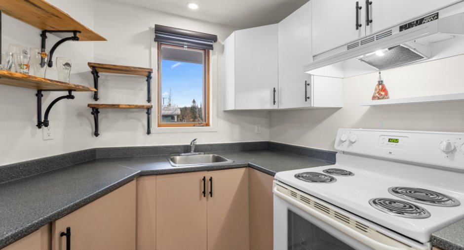
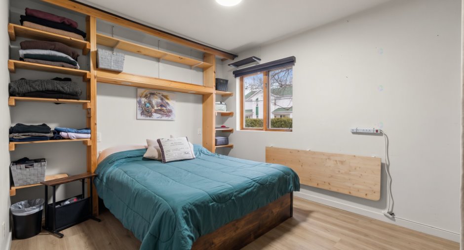
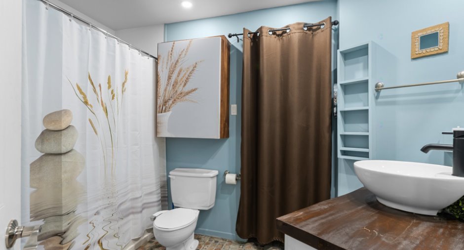
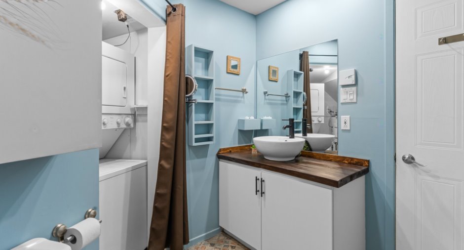
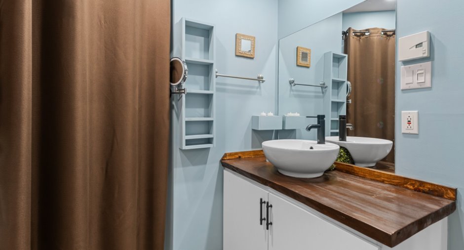
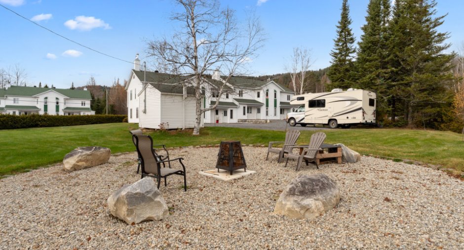
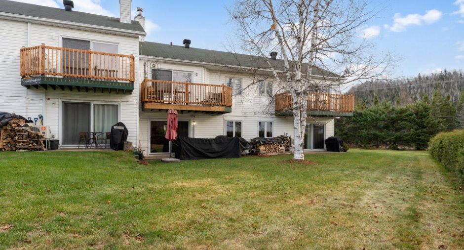
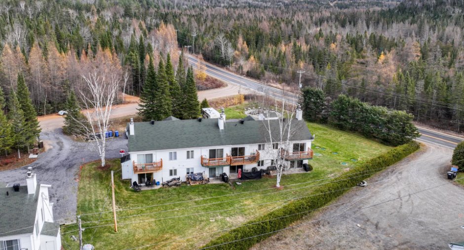
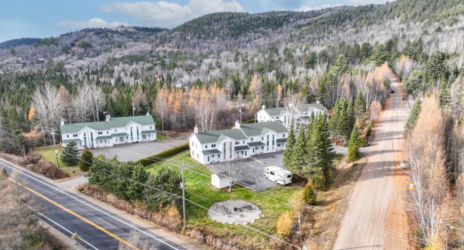
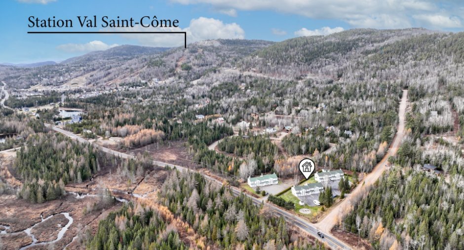
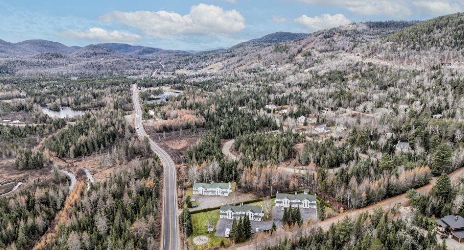
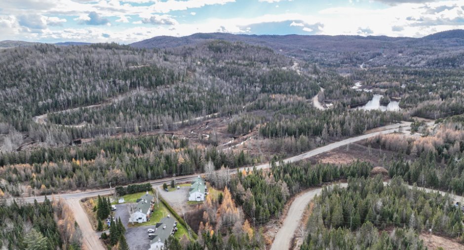
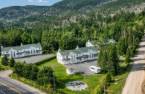
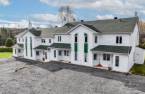
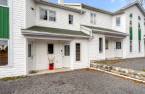
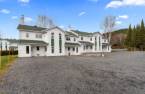
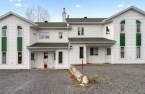
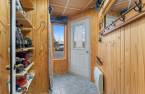
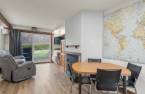
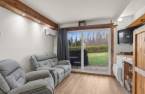
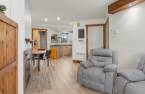
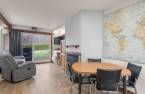
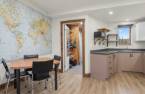
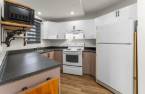
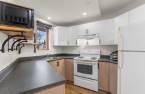
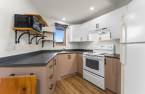
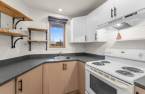
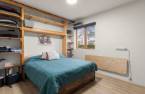
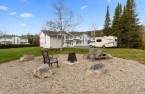
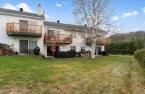
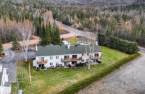
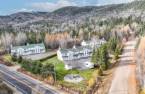
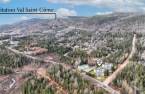
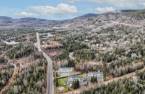
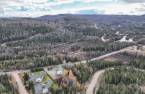
Please contact the selling broker for details about the property.
Create an account
CREATING AN ACCOUNT ALLOWS:
-
 Add favorites
-
 Save your searches
-
 Personalize your visits to viacapitalesells.com
-
 Activity on your properties

1

1

51.4m²


I AM INTERESTED IN THIS PROPERTY

Sonia Bédard
Certified Residential and Commercial Real Estate Broker
Via Capitale Parcours
Real estate agency
I offer
 *
*
*
Certain conditions apply
Presentation
Please contact the selling broker for details about the property.
Building and interior
Year of construction
1989
Number of floors
2
Level
Main floor
Equipment available
Wall-mounted heat pump (1)
Heating energy
Electricity (1)
Cupboard
Melamine (1)
Roofing
Asphalt shingles (1)
Land and exterior
Parking (total)
Outdoor (1)
Landscaping
Landscape (1)
Water supply
Private (1)
Sewage system
BIONEST system (1)
Proximity
Highway (1), Golf (1), Alpine skiing (1), Cross-country skiing (1), Snowmobile trail (1), ATV trail (1)
Dimensions
Size of building
6.97 m
Private portion
51.4 m²
Depth of building
8.84 m
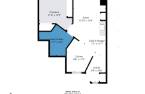
Room details
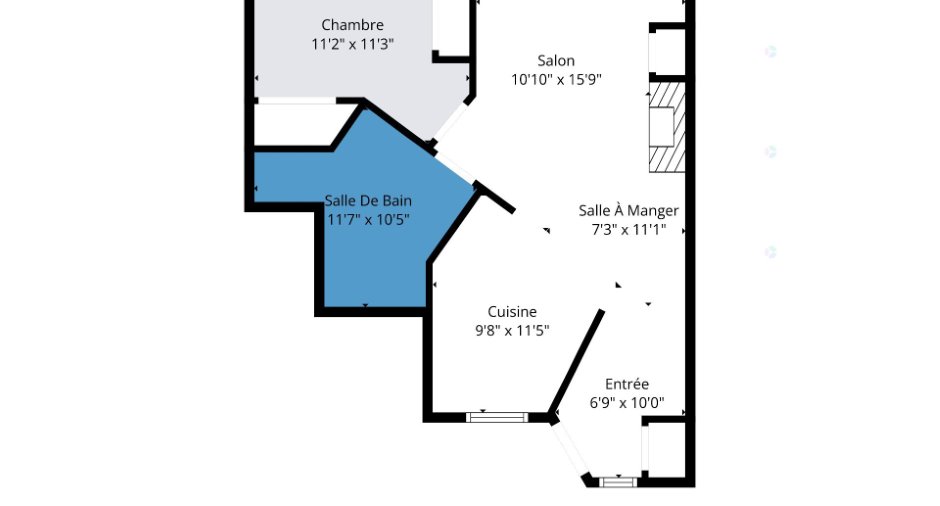
| Room | Level | Dimensions | Ground Cover |
|---|---|---|---|
| Hallway | Ground floor |
6' 9" x 10' pi
Irregular
|
Flexible floor coverings |
| Dining room | Ground floor | 7' 3" x 11' 1" pi | Floating floor |
| Kitchen | Ground floor | 9' 8" x 11' 5" pi | Floating floor |
| Living room | Ground floor | 10' 1" x 15' 9" pi | Floating floor |
| Primary bedroom | Ground floor | 11' 2" x 11' 3" pi | Floating floor |
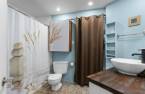
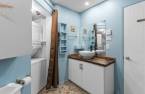
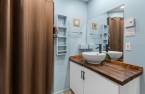
| Bathroom | Ground floor | 11' 7" x 10' 5" pi | Ceramic tiles |
Inclusions
Réfrigérateur, cuisinière, four micro-ondes, stores, tringles et rideaux, table salle à manger avec 4 chaises, sofa inclinabless, divan 2 places et un 1 place, téléviseur, lit queen avec matelas, meubles encastrés, table en fer forgé avec 2 chaises sur le patio, bbq, thermopompe murale 9K btu, laveuse et sécheuse
Exclusions
Effets personnels
Taxes and costs
Municipal Taxes (2025)
1067 $
School taxes (2025)
65 $
Total
1132 $
Monthly fees
Energy cost
88 $
Co-ownership fees
330 $
Total
418 $
Evaluations (2025)
Building
91 000 $
Land
67 700 $
Total
158 700 $
Additional features
Occupation
30 days
