





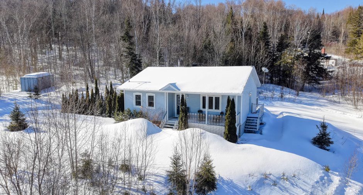
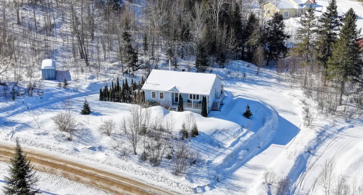
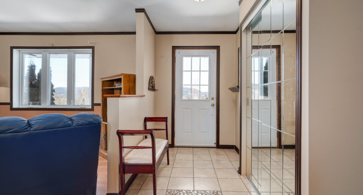
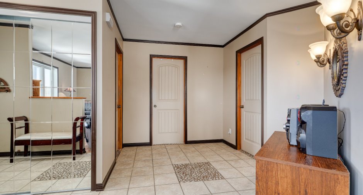
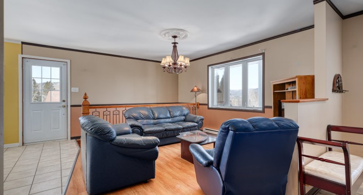
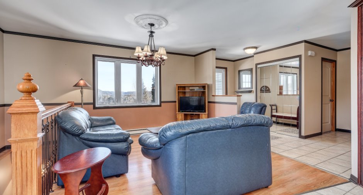
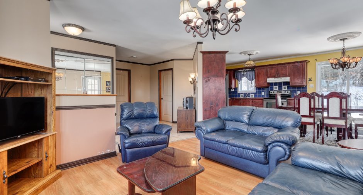
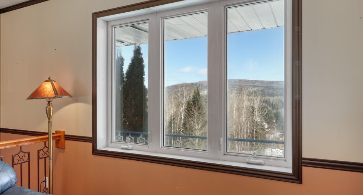
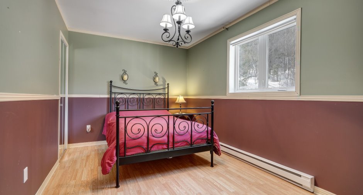
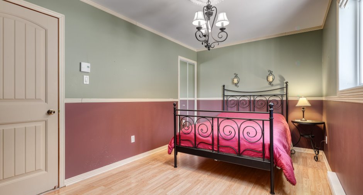
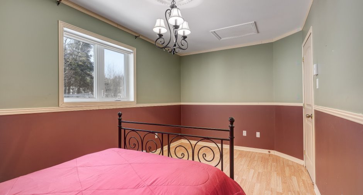
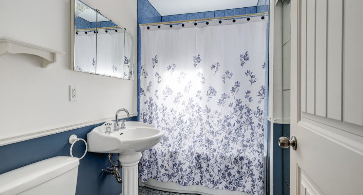
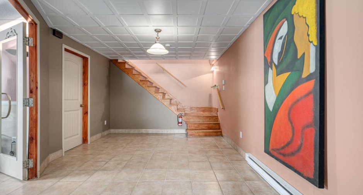
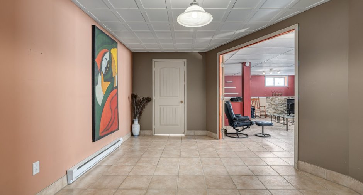
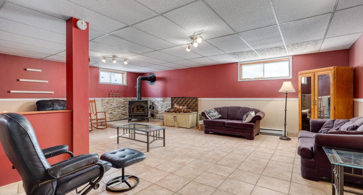
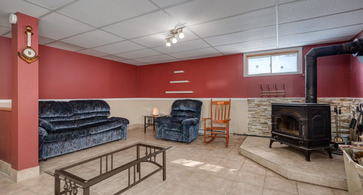
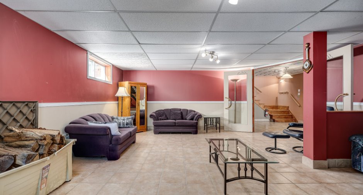
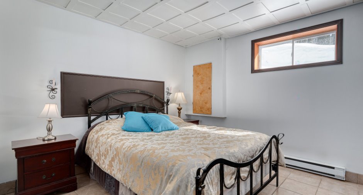
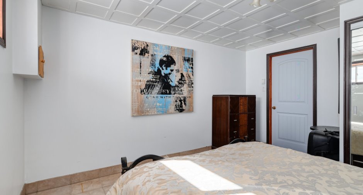
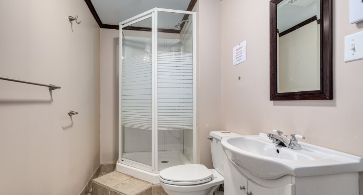
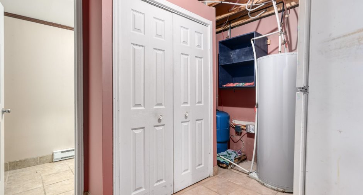
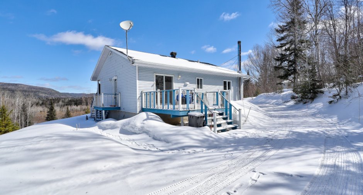
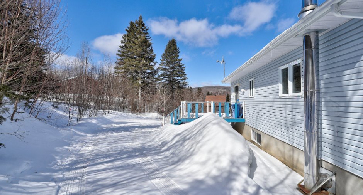
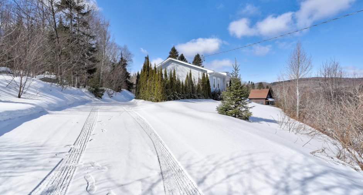
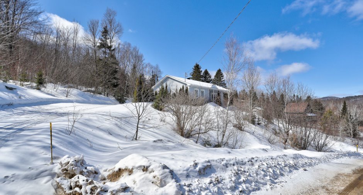
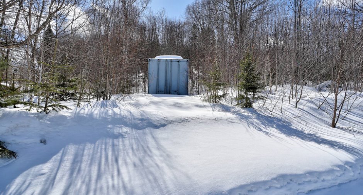
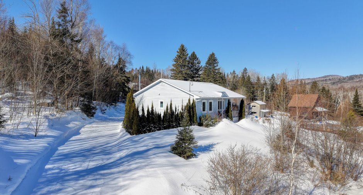
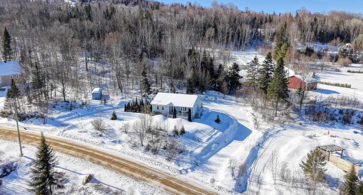
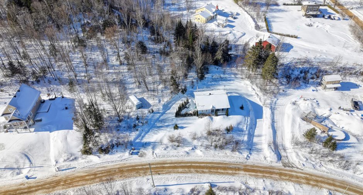
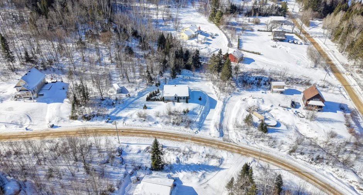
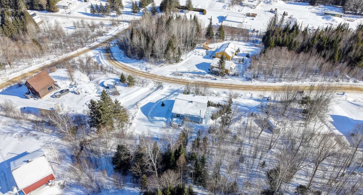
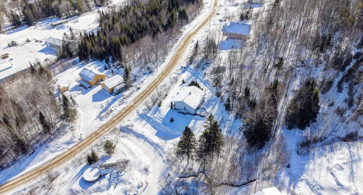
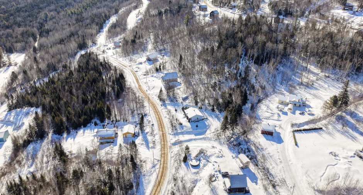
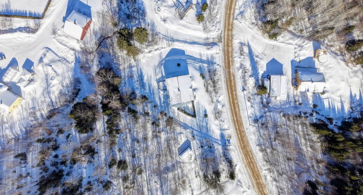
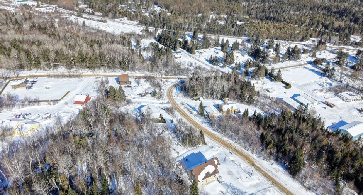
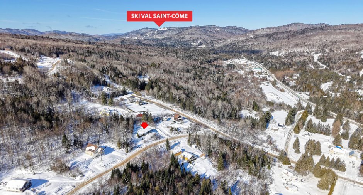
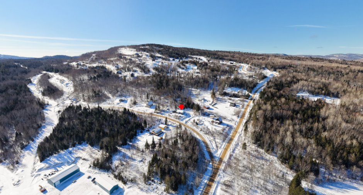
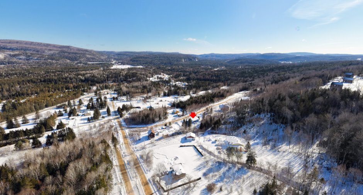
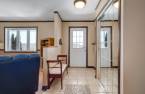
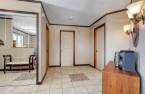
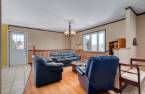
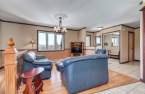
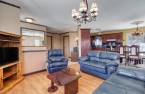
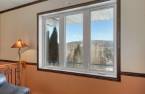
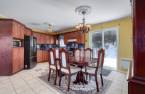
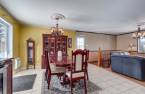
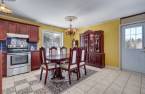
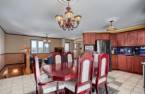
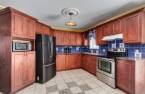
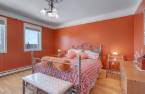
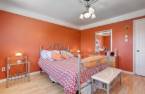
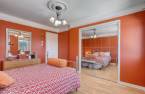
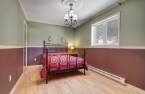
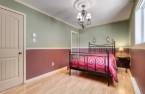
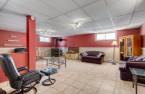
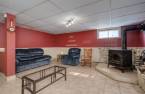
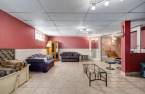
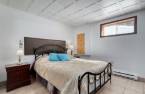
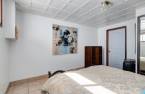
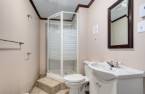
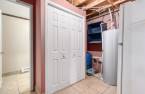
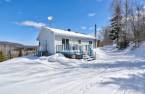
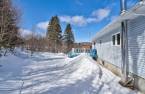

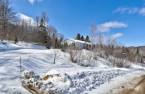
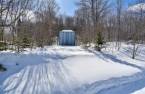
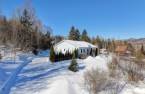
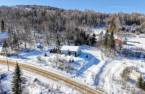
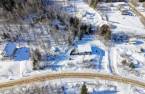
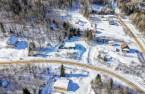
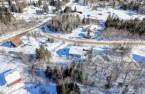
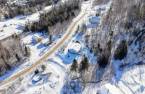
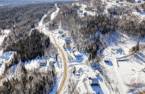
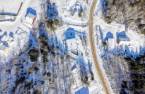
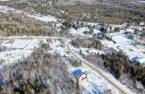
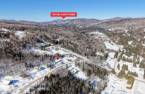
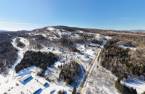
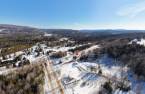
Please contact the selling broker for details about the property.
Create an account
CREATING AN ACCOUNT ALLOWS:
-
 Add favorites
-
 Save your searches
-
 Personalize your visits to viacapitalesells.com
-
 Activity on your properties
No: 12413549

3

2

1067pi²


I AM INTERESTED IN THIS PROPERTY

Rosalie Des Roches
Residential Real Estate Broker
Via Capitale Expertise
Real estate agency
I offer
 *
*
*

Certain conditions apply
Presentation
Please contact the selling broker for details about the property.
Building and interior
Year of construction
2006
Heating system
Electric baseboard units (1)
Heating energy
Electricity (1)
Basement
6 feet and over (1), Finished basement (1)
Cupboard
Wood (1)
Roofing
Asphalt shingles (1)
Land and exterior
Foundation
Poured concrete (1)
Siding
Vinyl (1)
Driveway
Not Paved (1)
Parking (total)
Outdoor (6)
Water supply
Surface well (1)
Sewage system
Purification field (1), Septic tank (1)
View
Mountain (1), Panoramic (1)
Dimensions
Size of building
10.97 m
Depth of land
64.01 m
Depth of building
9.75 m
Land area
35693 pi²irregulier
Frontage land
50.21 m
Private portion
1067 pi²
Room details
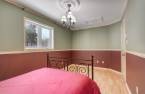
| Room | Level | Dimensions | Ground Cover |
|---|---|---|---|
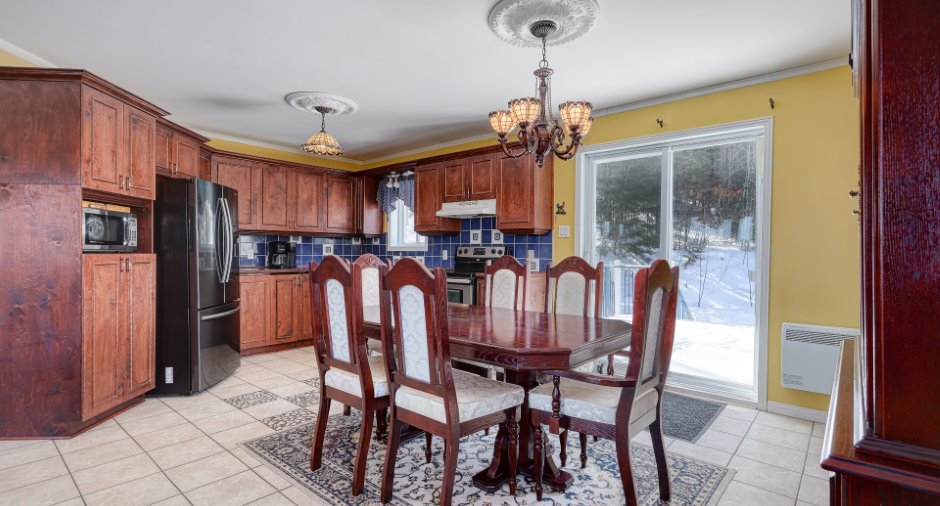
| Living room | Ground floor |
12' 1" x 11' 3" pi
Irregular
|
Floating floor |
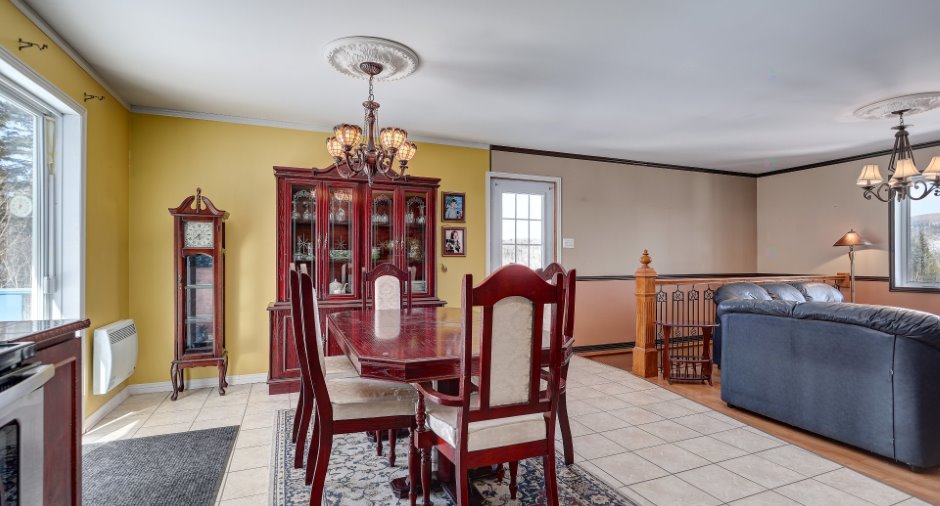
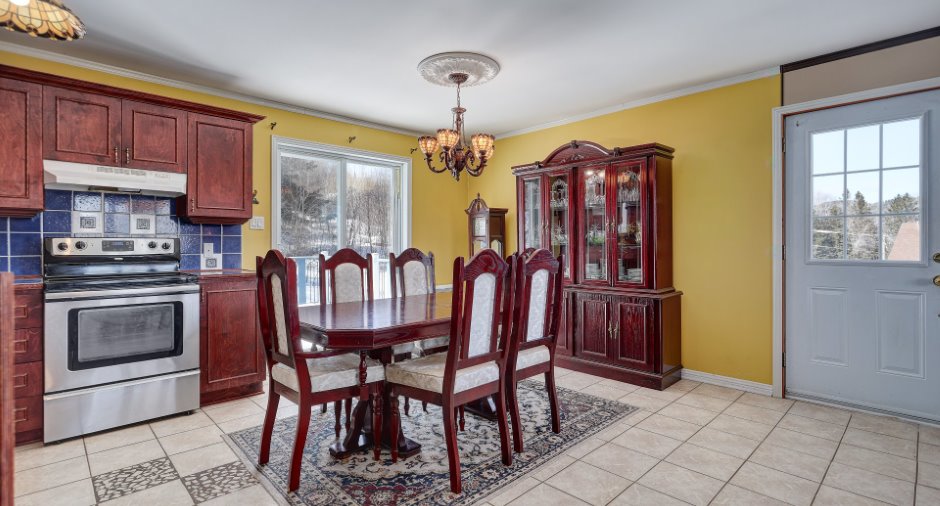
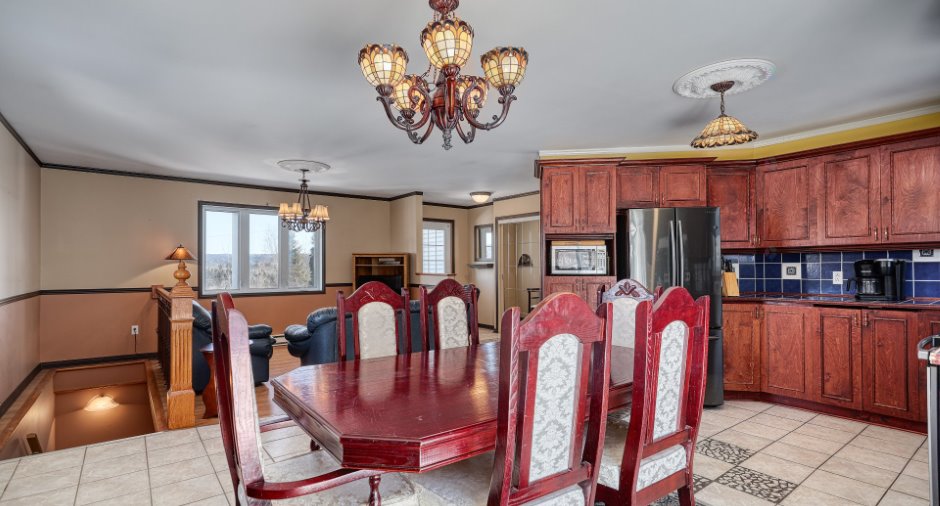
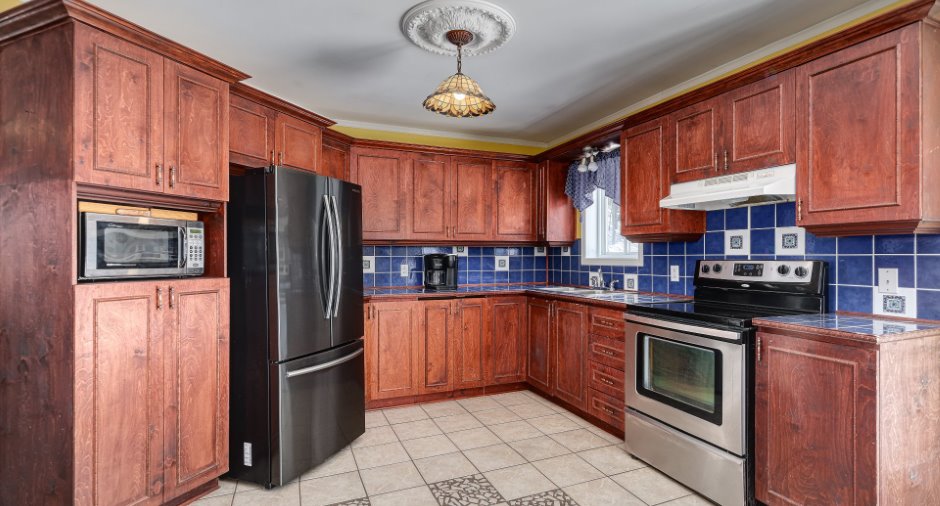
| Kitchen | Ground floor |
12' 4" x 19' 2" pi
Irregular
|
Ceramic tiles |
| Bedroom | Ground floor |
15' 3" x 8' 1" pi
Irregular
|
Floating floor |
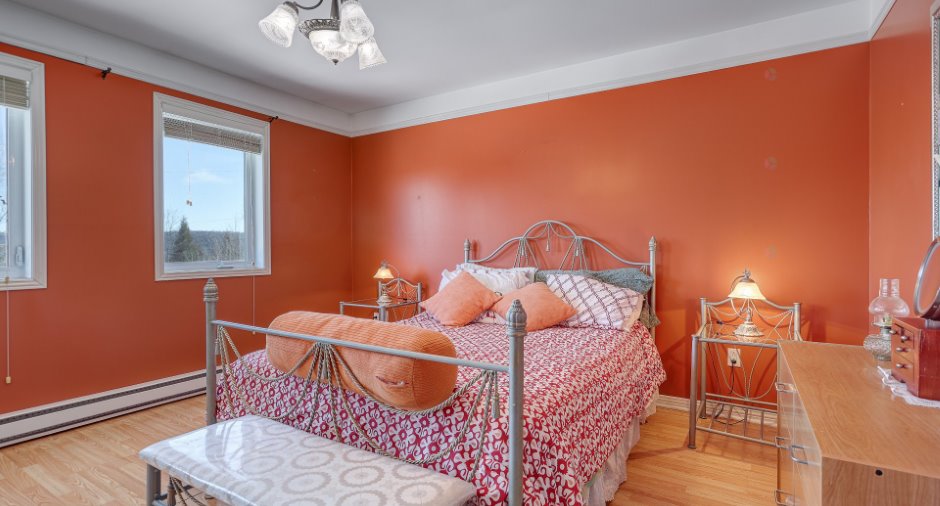
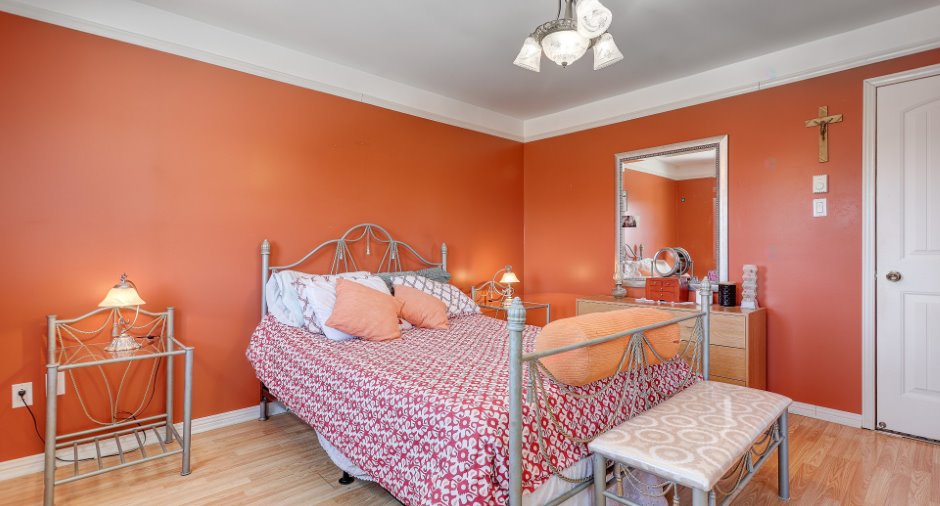
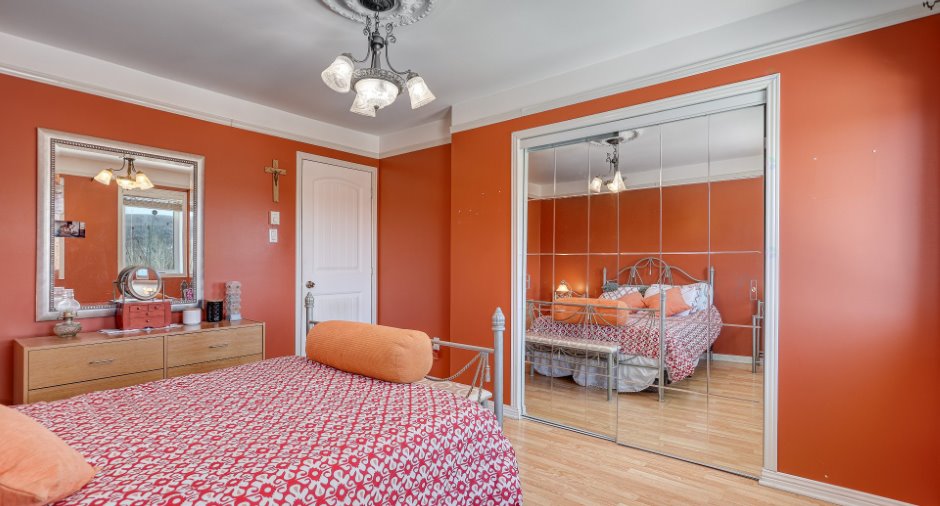
| Primary bedroom | Ground floor |
11' 1" x 13' 3" pi
Irregular
|
Floating floor |
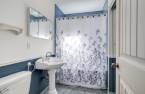
| Bathroom | Ground floor |
8' 1" x 4' 1" pi
Irregular
|
Ceramic tiles |
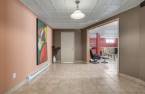
| Hallway | Ground floor |
8' 5" x 5' 5" pi
Irregular
|
Ceramic tiles |
| Den | Ground floor |
7' 9" x 11' 8" pi
Irregular
|
Ceramic tiles |
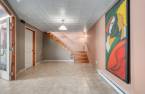
| Family room | Basement |
22' 1" x 18' pi
Irregular
|
Ceramic tiles |
| Office | Basement |
11' x 16' 1" pi
Irregular
|
Ceramic tiles |
| Bedroom | Basement |
11' 8" x 13' 7" pi
Irregular
|
Ceramic tiles |
| Other | Basement |
8' 1" x 10' 5" pi
Irregular
|
Ceramic tiles |
| Bathroom | Basement | 4' 1" x 10' 6" pi | Ceramic tiles |
Inclusions
Rideaux et pôle et fixtures, luminaires, électroménagers : réfrigérateur du haut, réfrigérateur du bas, laveuse-sécheuse, bois de chauffage restant, outils pour le foyer, divans du haut, divans du bas, table de cuisine et 6 chaises, vaisselier, horloge ainsi que quelques petits meubles accessoires à discuter avec le vendeur. Conteneur de rangement extérieur.
Exclusions
Biens et effets personnels du vendeur.
Taxes and costs
Municipal Taxes (2026)
1841 $
School taxes (2025)
158 $
Total
1999 $
Evaluations (2026)
Building
264 200 $
Land
30 300 $
Total
294 500 $
Additional features
Occupation
45 days
