


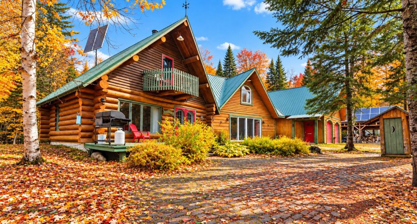
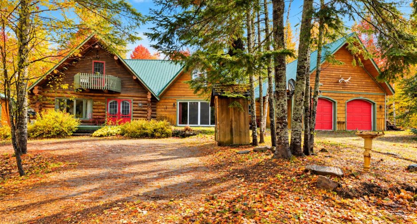
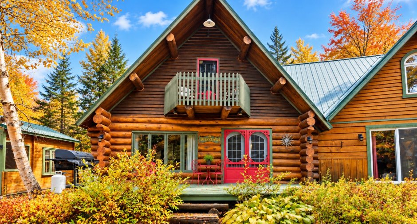
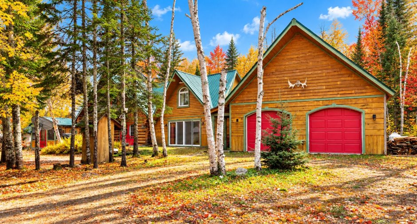
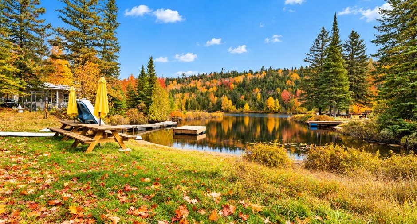
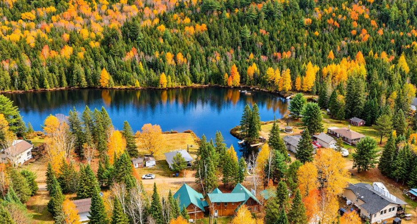
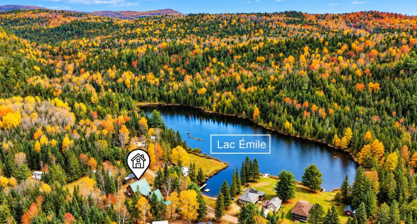
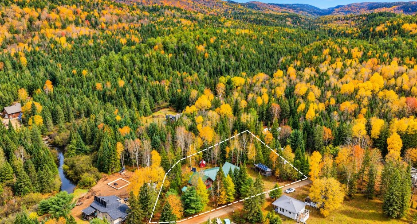
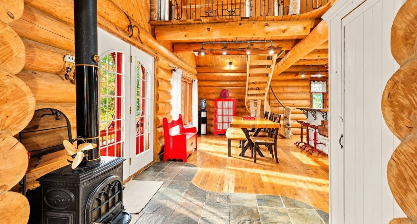
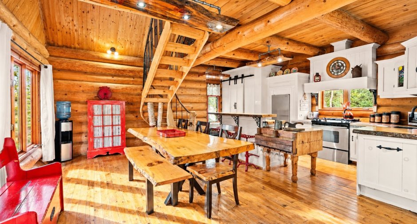
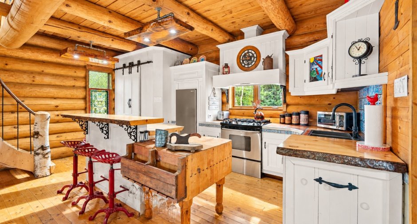
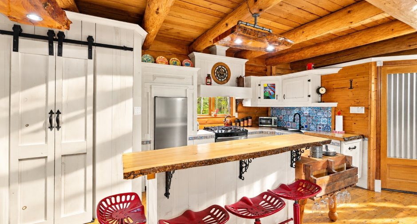
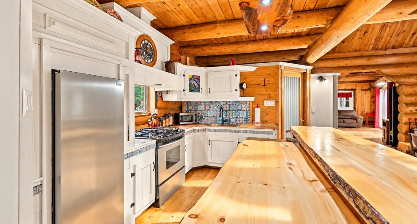
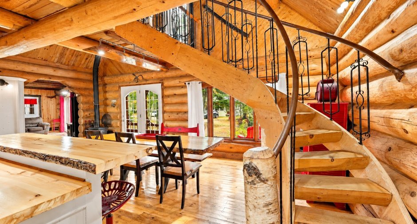
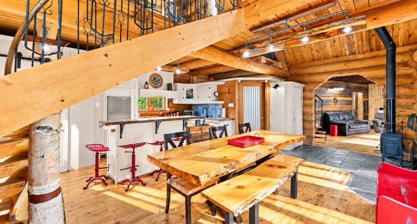
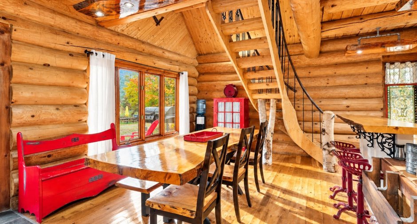
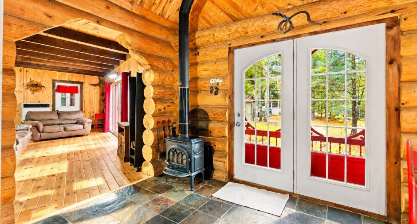
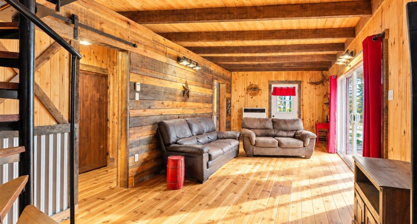
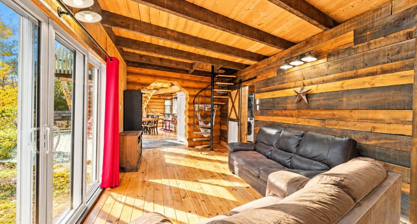
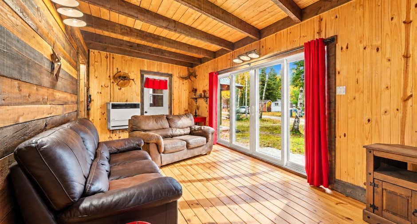
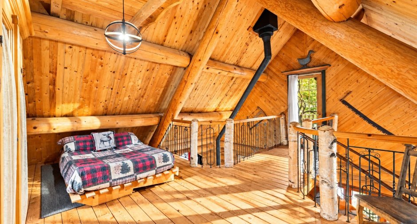
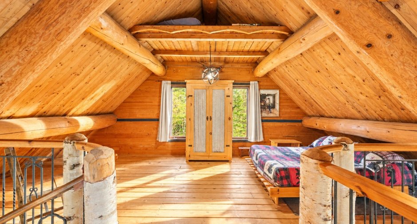
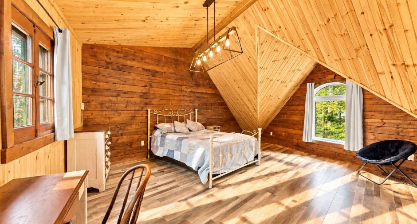
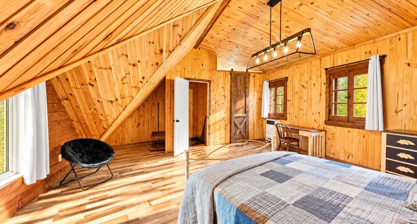
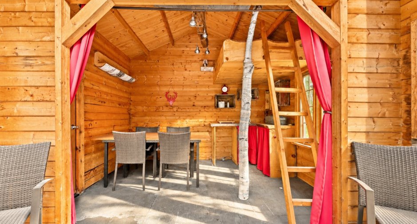
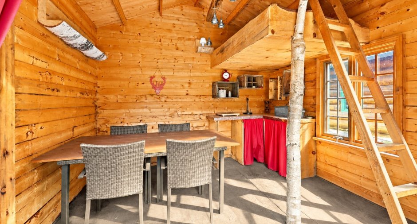
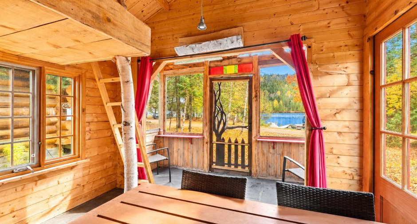
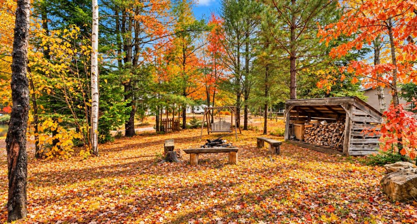
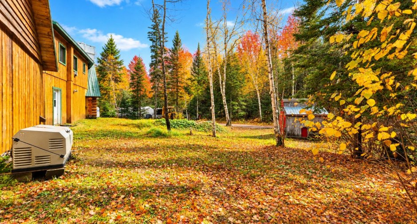
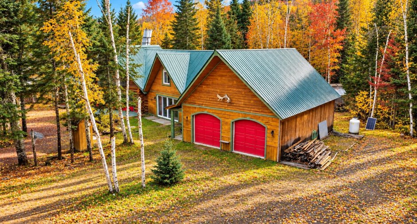
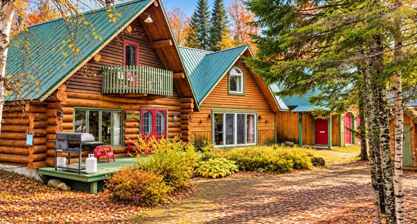
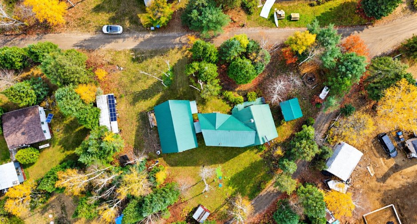
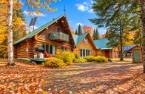
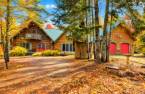
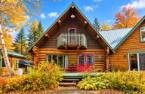
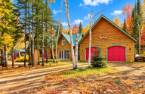


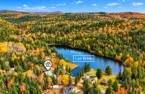
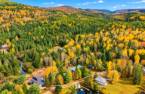
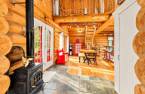
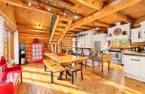
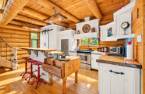
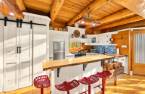
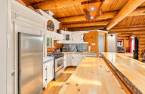
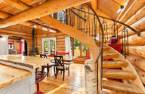
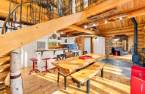
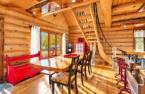
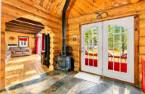
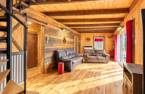
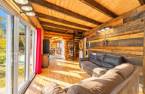
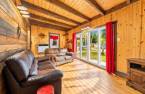
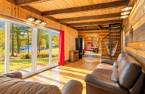
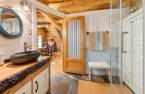
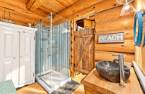
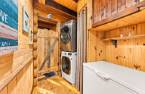
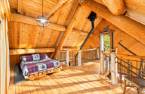
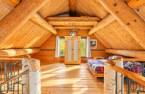
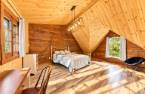
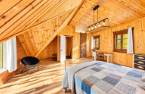
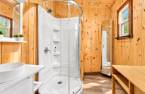
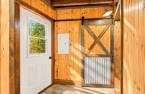
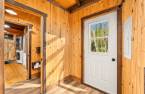
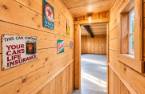
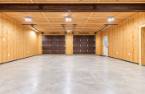
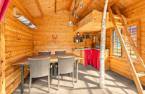
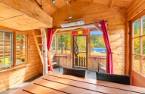
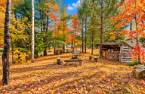
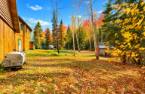
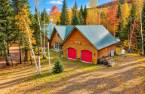
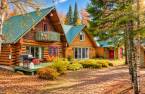
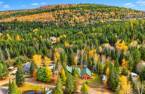


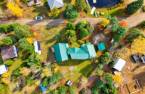
Please contact the selling broker for details about the property.
Create an account
CREATING AN ACCOUNT ALLOWS:
-
 Add favorites
-
 Save your searches
-
 Personalize your visits to viacapitalesells.com
-
 Activity on your properties

1

2

n/a


I AM INTERESTED IN THIS PROPERTY

Martin Benoit
Residential and Commercial Real Estate Broker
Via Capitale Expertise
Real estate agency
Presentation
Please contact the selling broker for details about the property.
Building and interior
Year of construction
1998
Bathroom / Washroom
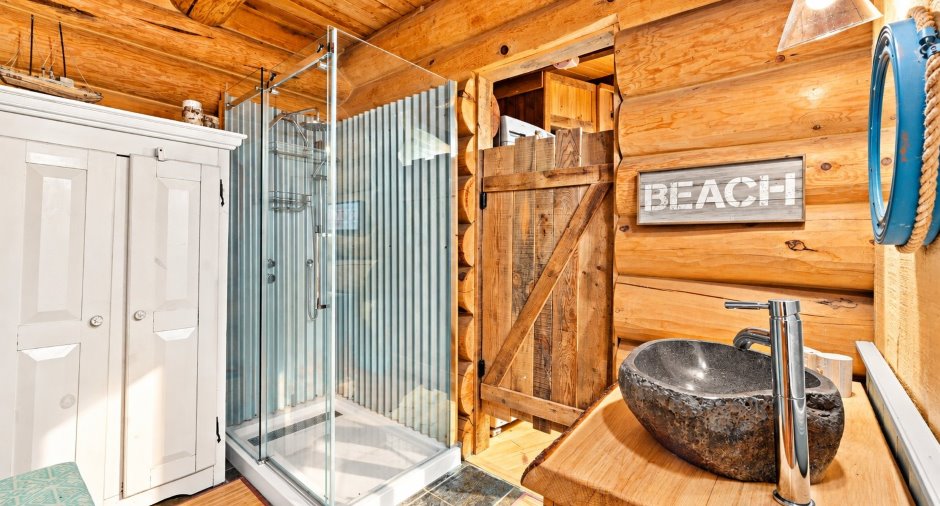
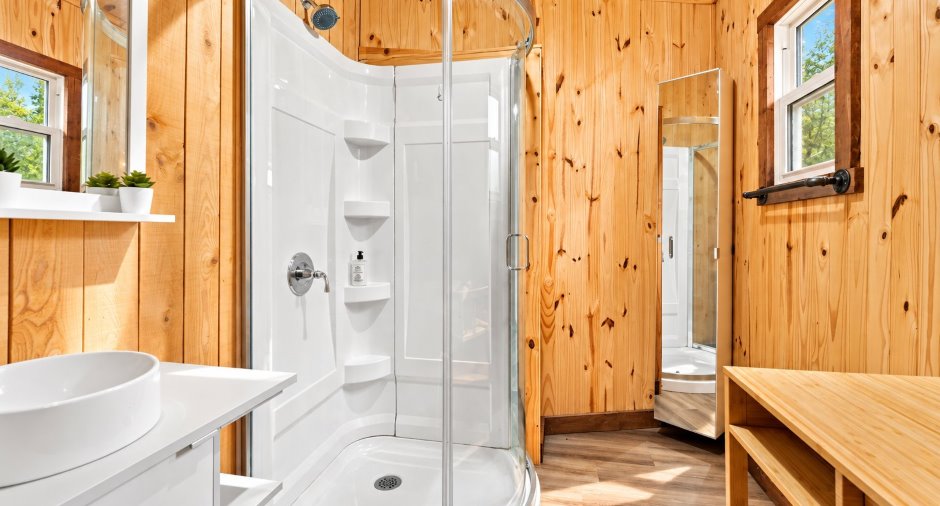
Separate shower
Hearth stove
Wood burning stove
Heating energy
Panneaux solaires, Wood, Propane
Basement
No basement
Windows
Wood, PVC
Roofing
Tin
Land and exterior
Foundation
Poured concrete
Siding
Wood
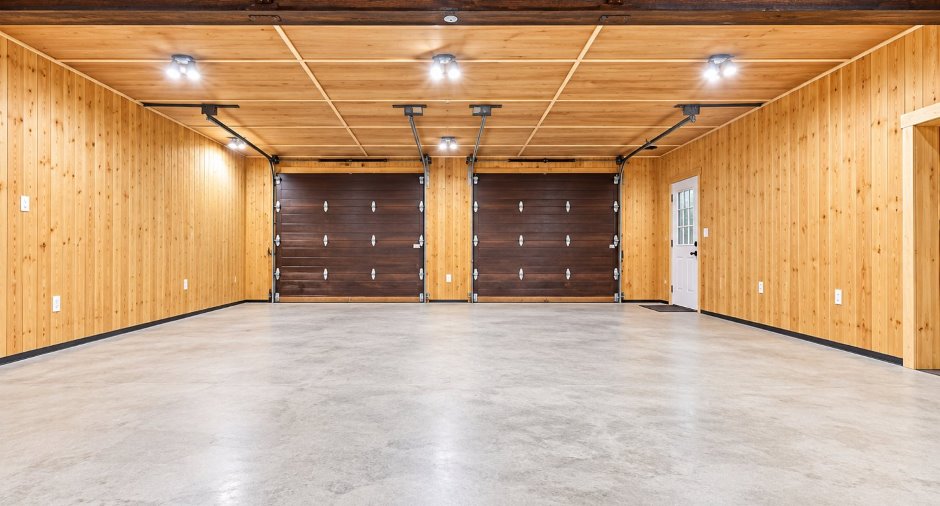
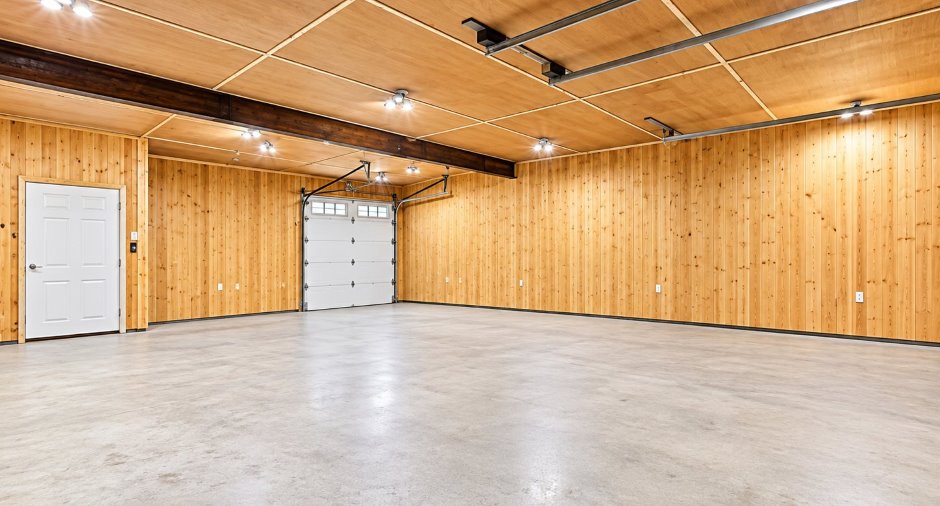
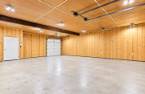
Garage
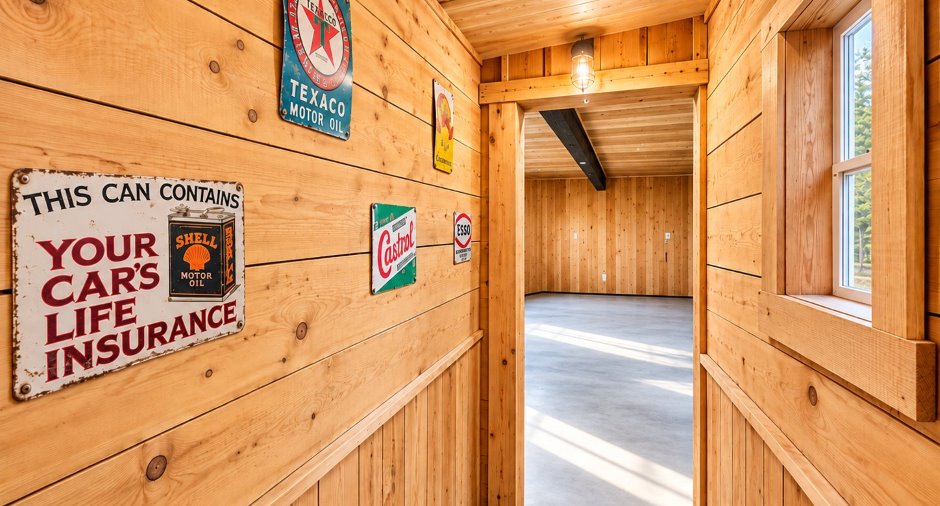
Attached, Heated, Double width or more
Parking (total)
Outdoor (6), Garage (4)
Water supply
Surface well
Sewage system
Purification field, Septic tank
Topography
Flat
View
Water, Mountain
Dimensions
Size of building
25.12 m
Depth of land
55.86
Depth of building
9.9 m
Land area
1965.1 m²
Frontage land
64.02
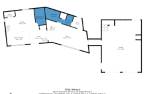
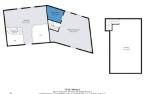
Room details
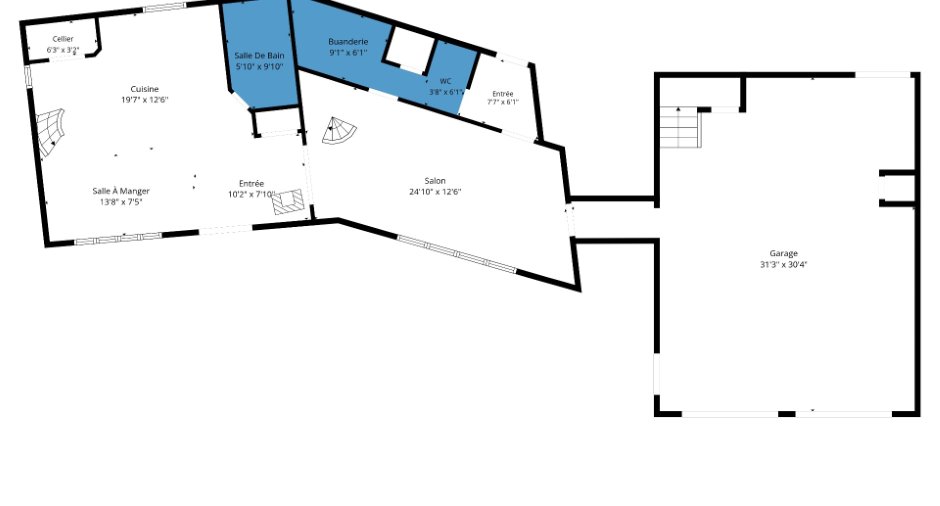
| Room | Level | Dimensions | Ground Cover |
|---|---|---|---|
| Hallway | 10' 2" x 7' 1" pi | Slate | |
| Kitchen | 19' 7" x 12' 6" pi | Wood | |
| Dining room | 13' 8" x 7' 5" pi | Wood | |
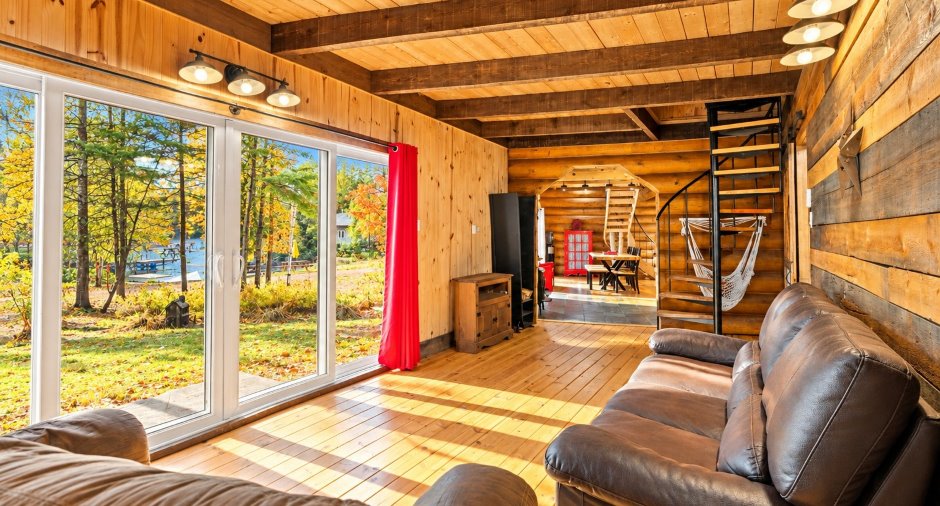
| Living room | 24' 1" x 12' 6" pi | Wood | |
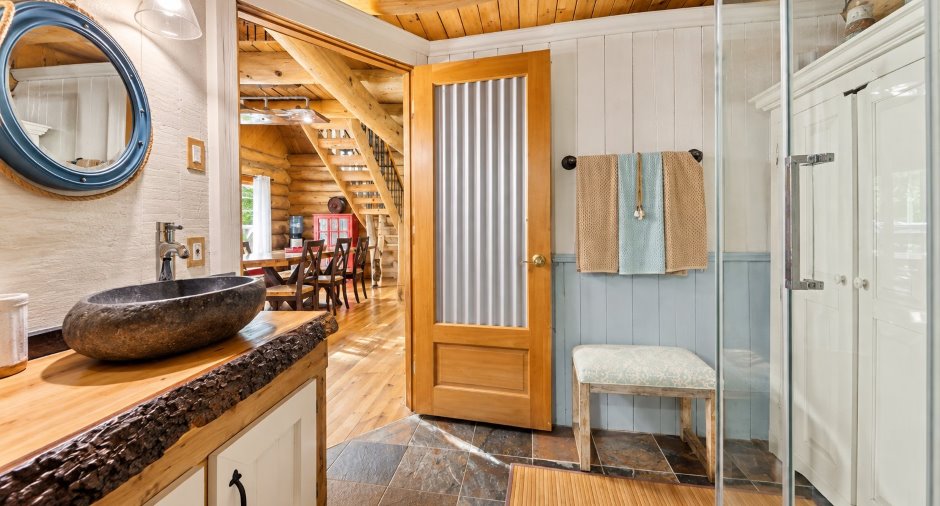
| Bathroom | 5' 1" x 9' 1" pi | Wood | |
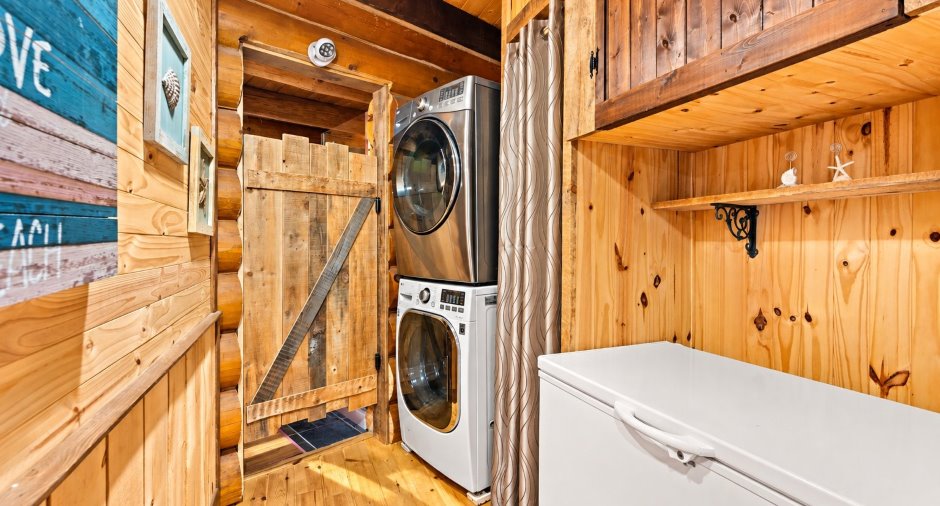
| Laundry room | 3' 8" x 6' 1" pi | Wood | |
| Hallway | 7' 7" x 6' 1" pi | Flexible floor coverings | |
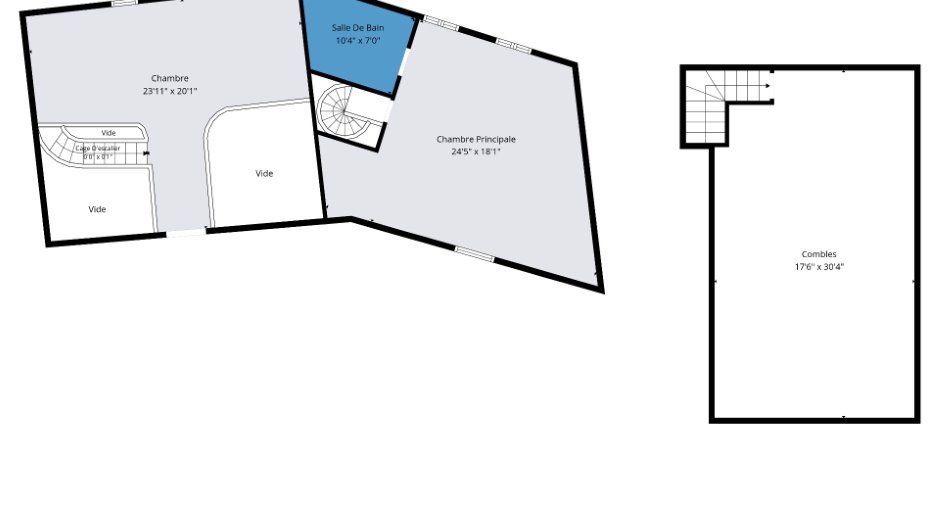
| Primary bedroom | 2nd floor |
24' 5" x 18' 1" pi
Irregular
|
Flexible floor coverings |
| Bathroom | 2nd floor |
10' 4" x 7' pi
Irregular
|
Flexible floor coverings |
| Mezzanine | 2nd floor |
23' 1" x 20' 1" pi
Irregular
|
Wood |
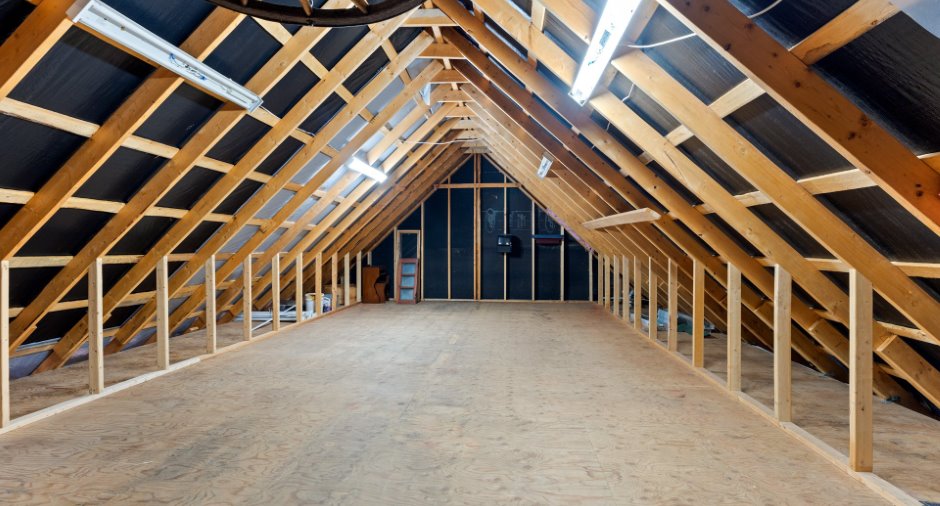
| Playroom | 2nd floor | 17' 6" x 30' 4" pi | Other |
Inclusions
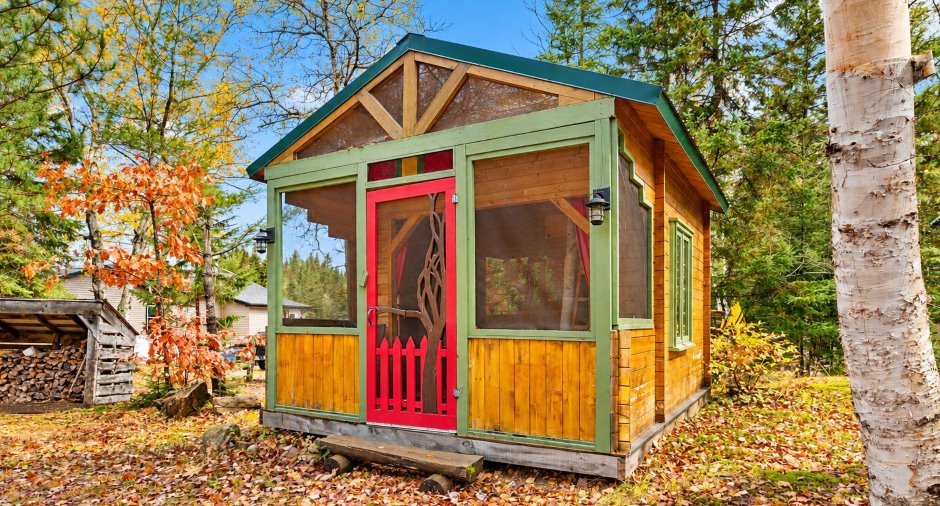
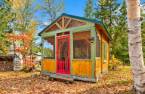
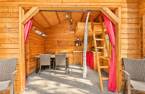
Laveuse, sécheuse, cuisinière, réfrigérateur, congélateur tombeau, réservoir eau chaude, génératrice 8500W, rideaux et tringles, lave-vaisselle, 6 panneaux solaires 450W, 2 panneaux 275W, 4 batteries, table de salle à manger, armoire de la chambre à coucher, tabourets de l'ilot, aspirateur centrale, armoire de la salle bain bain, meubles du gazebo.
Exclusions
Les meubles et effets personnels des vendeurs.
Taxes and costs
Municipal Taxes (2026)
4654 $
School taxes (2026)
282 $
Total
4936 $
Evaluations (2026)
Building
431 000 $
Land
14 900 $
Total
445 900 $
Additional features
Distinctive features
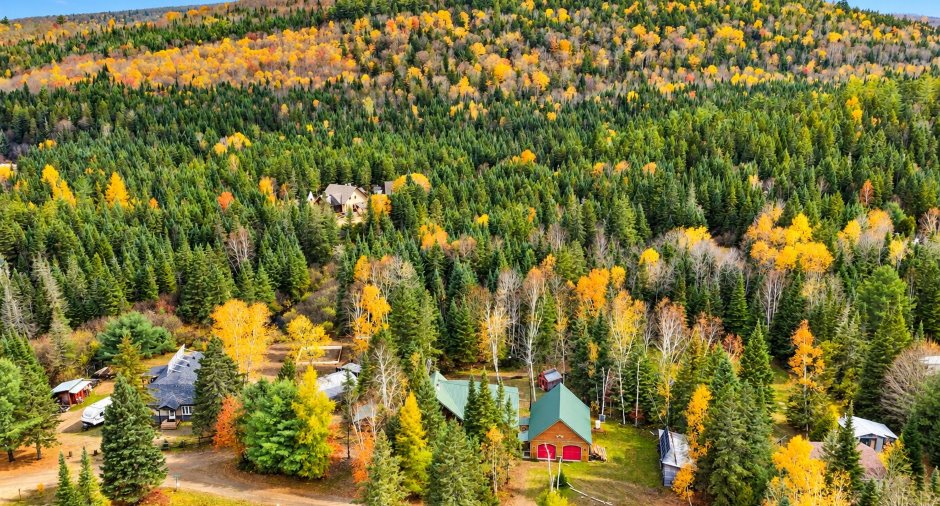
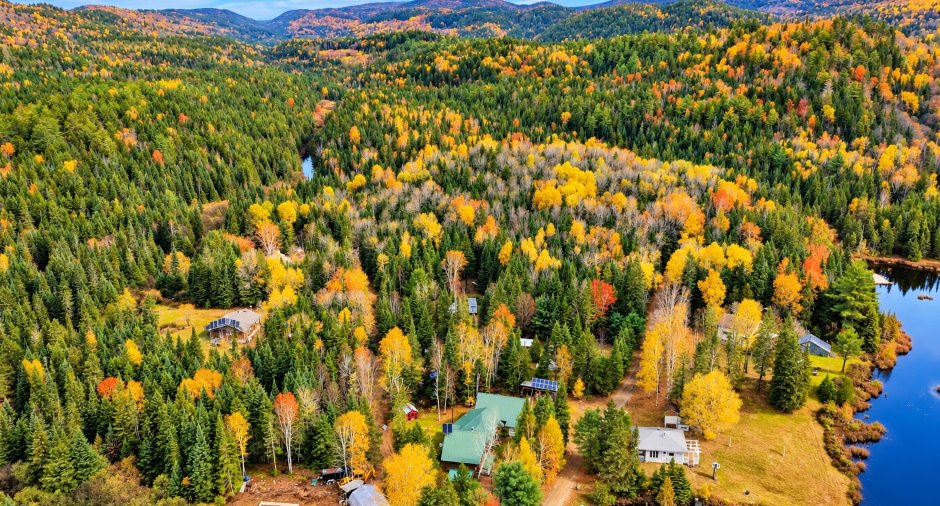
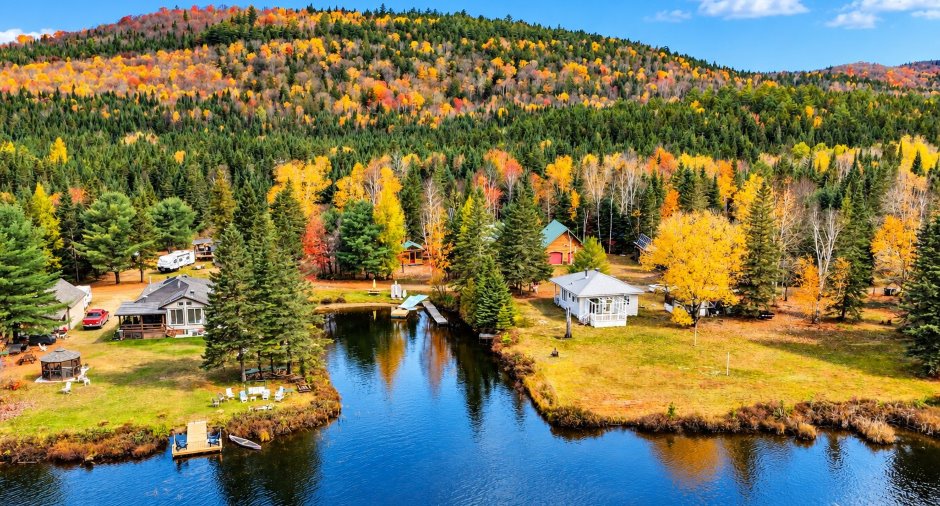
Water access, Lake access, No neighbours in the back, Wooded, Water front, Lot with lake
Occupation
30 days
Zoning
Residential
