


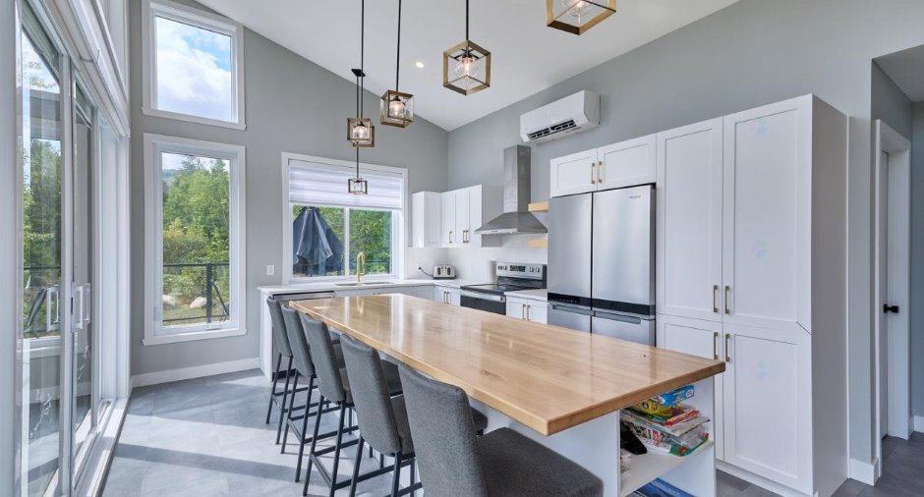
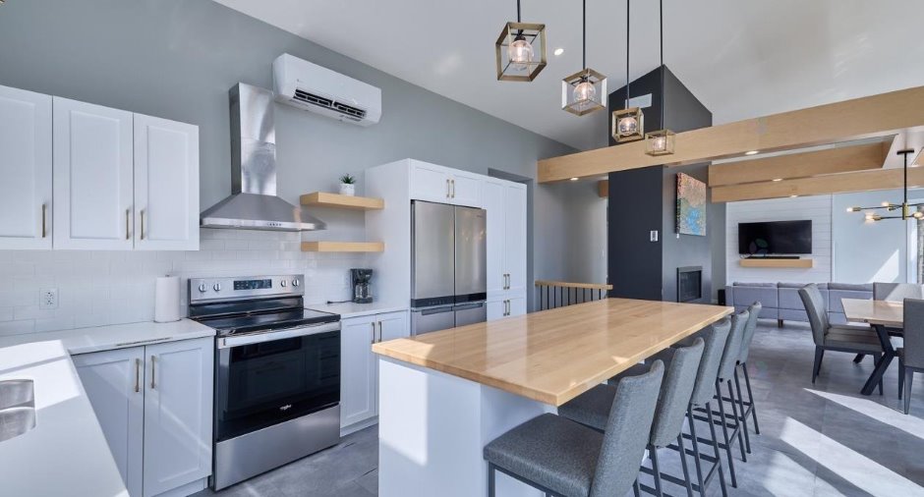
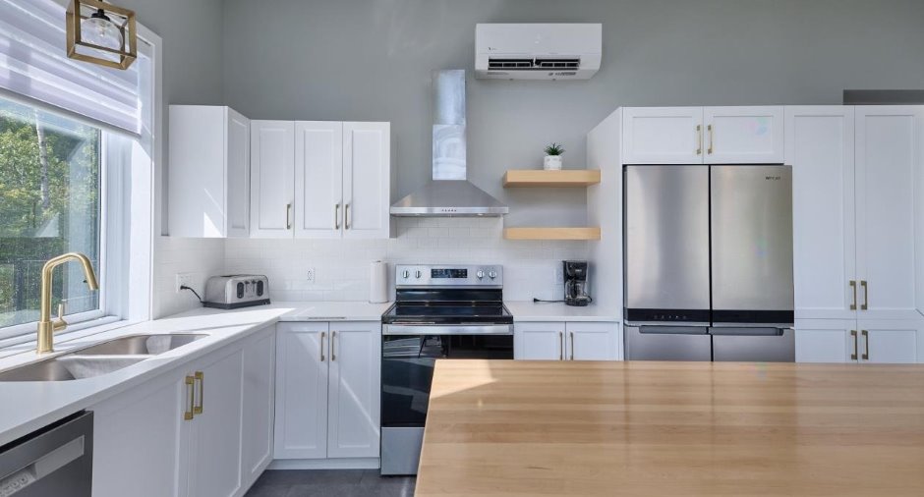
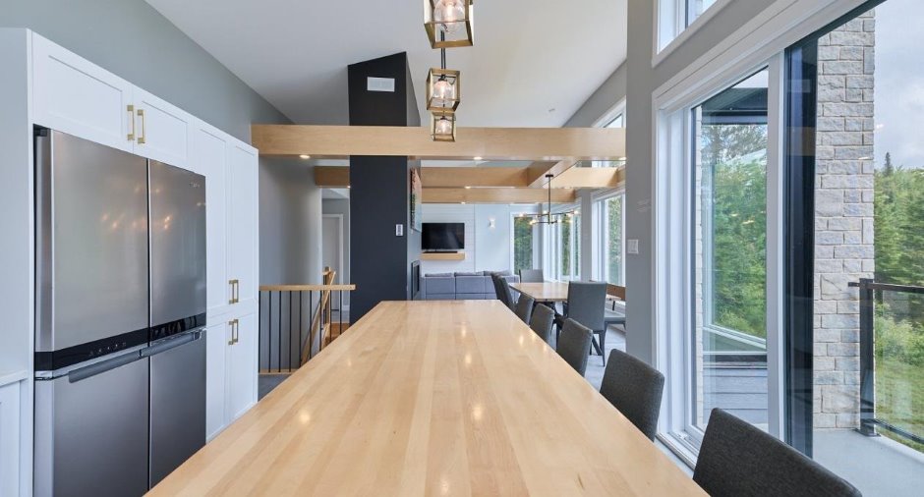
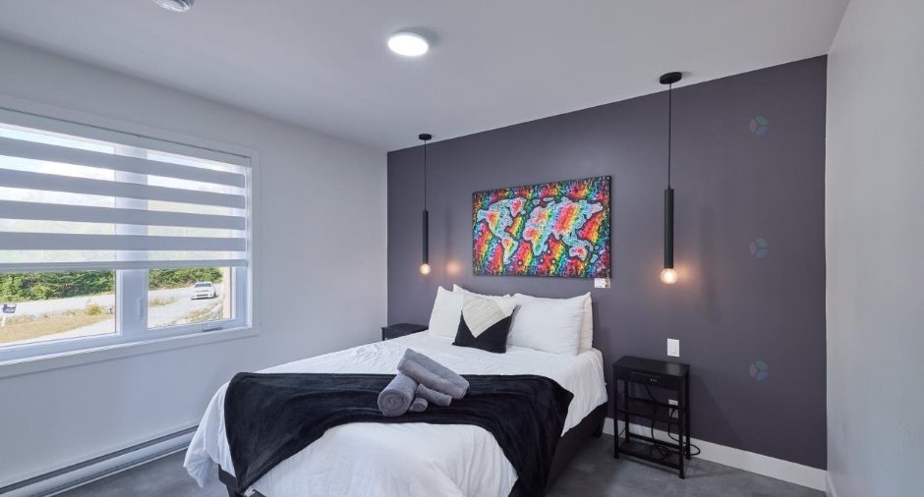
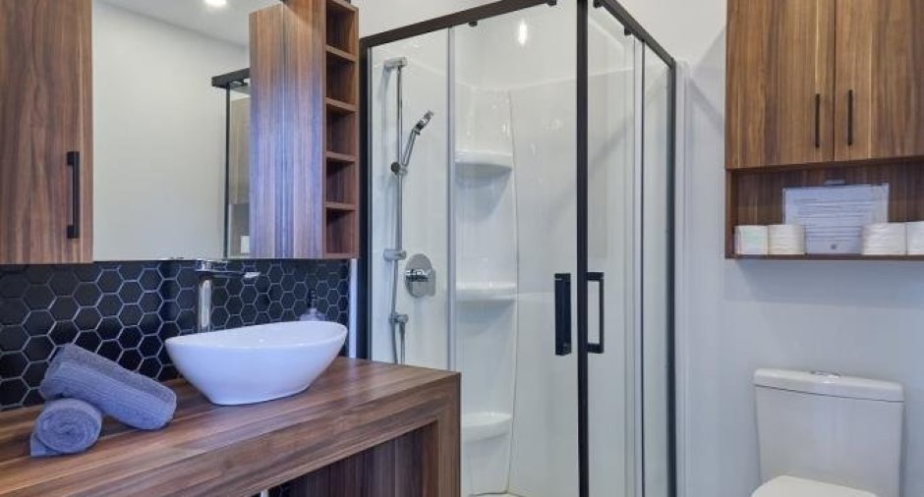
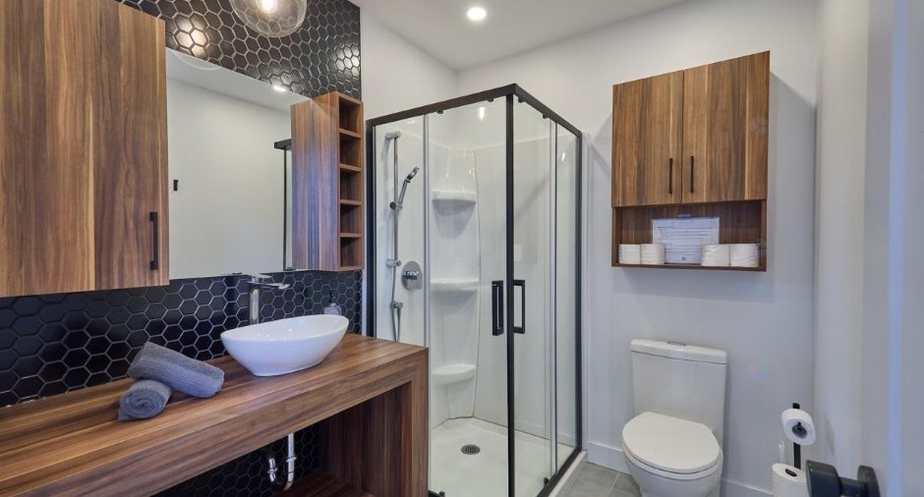
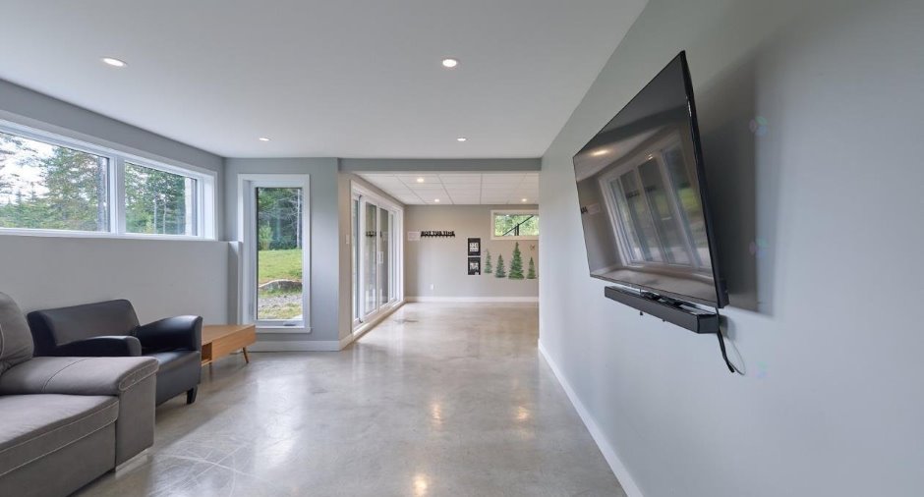
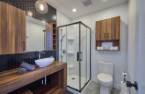
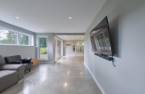
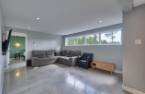
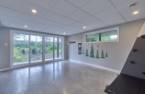
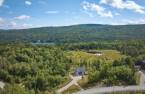
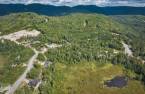
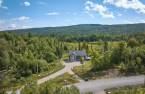
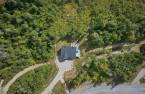
Please contact the selling broker for details about the property.
Create an account
CREATING AN ACCOUNT ALLOWS:
-
 Add favorites
-
 Save your searches
-
 Personalize your visits to viacapitalesells.com
-
 Activity on your properties

4

2

n/a


I AM INTERESTED IN THIS PROPERTY

Marc Joannette
Residential and Commercial Real Estate Broker
Via Capitale Partenaires
Real estate agency
Presentation
Please contact the selling broker for details about the property.
Addendum
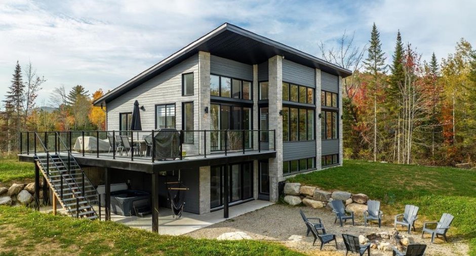
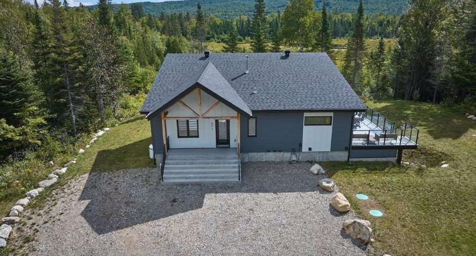
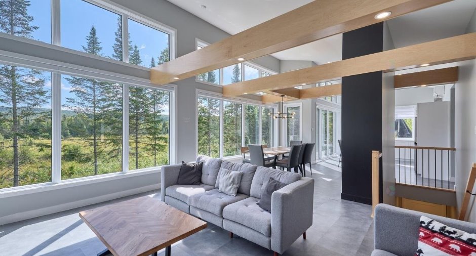
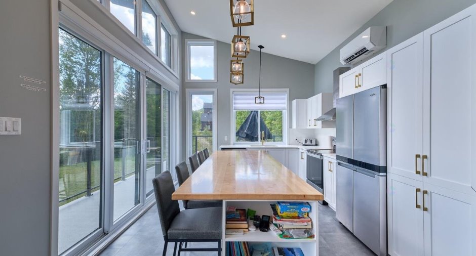
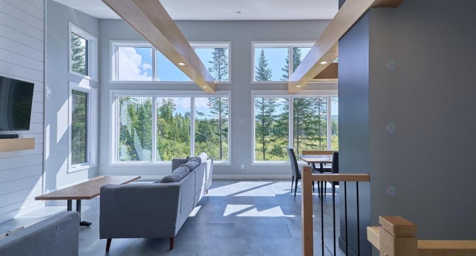
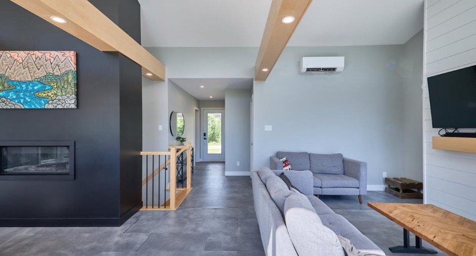
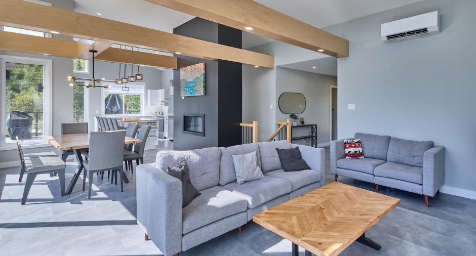
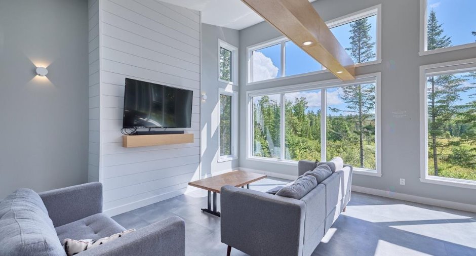
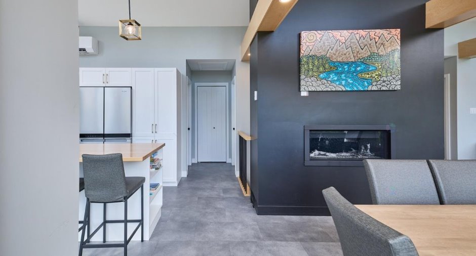
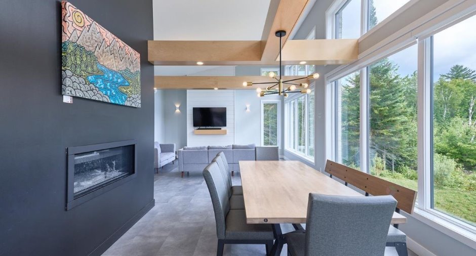
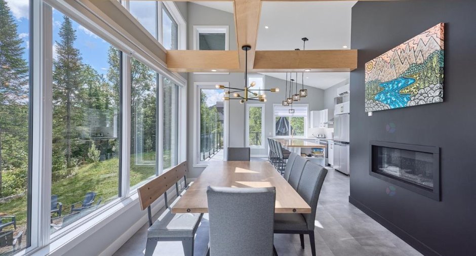
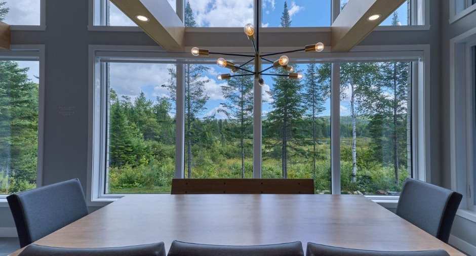
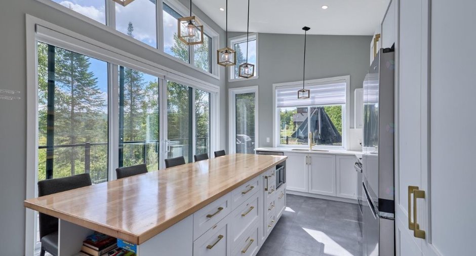
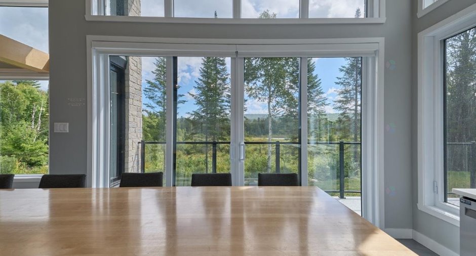
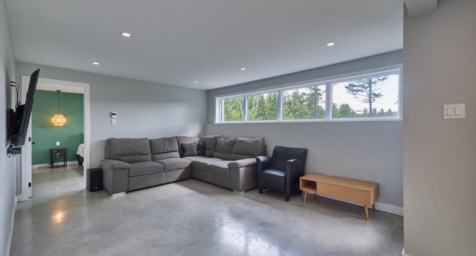
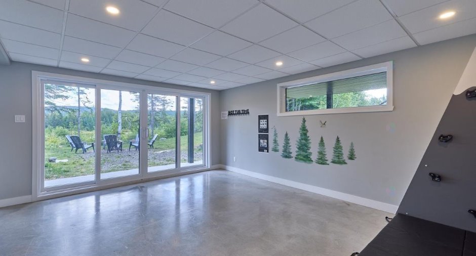
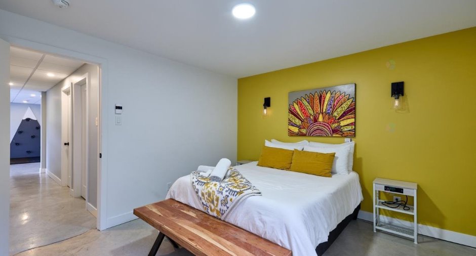
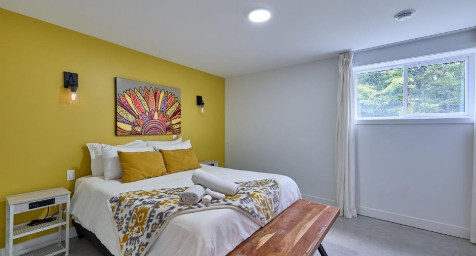
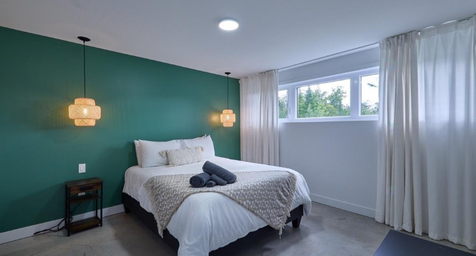
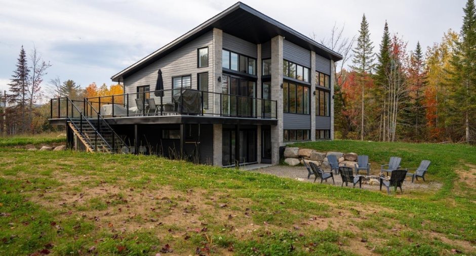
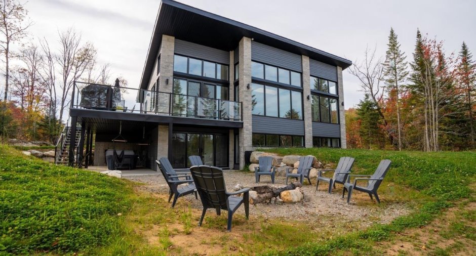
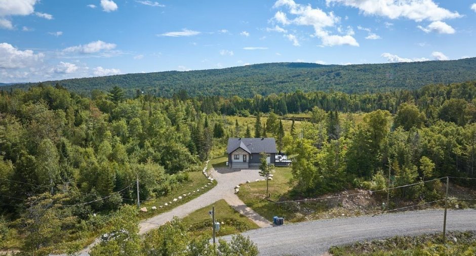
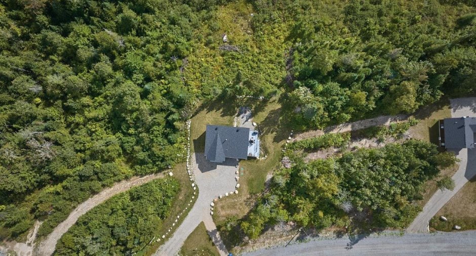
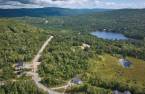
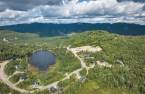
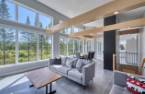
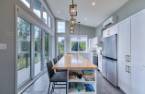
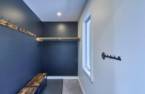
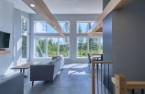
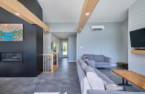
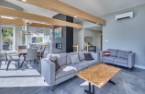
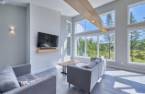
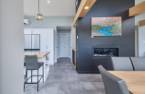
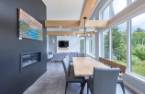
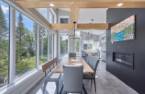
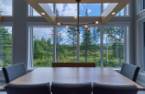
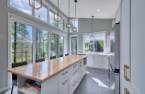
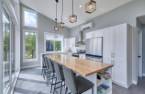
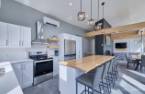
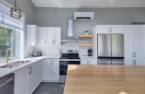
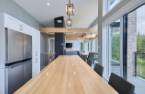
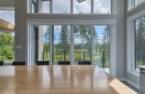
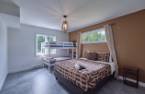
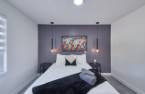
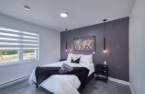
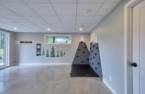
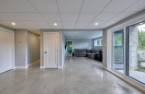
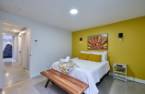
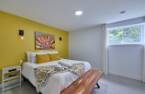
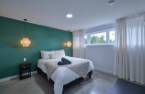
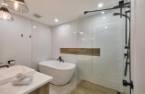
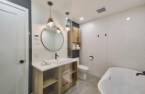
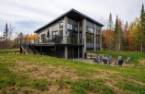
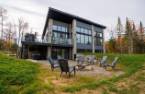
Top 3 most profitable chalets in Saint-Côme. Discover an exceptional chalet where modern design meets true tranquility. Built in 2023, this spacious residence showcases contemporary architecture that blends elegance, natural light, and surrounding nature. From the moment you arrive, the floor-to-ceiling windows capture your attention, revealing breathtaking mountain views that evolve with the seasons--an open invitation to unwind and fully enjoy the moment.
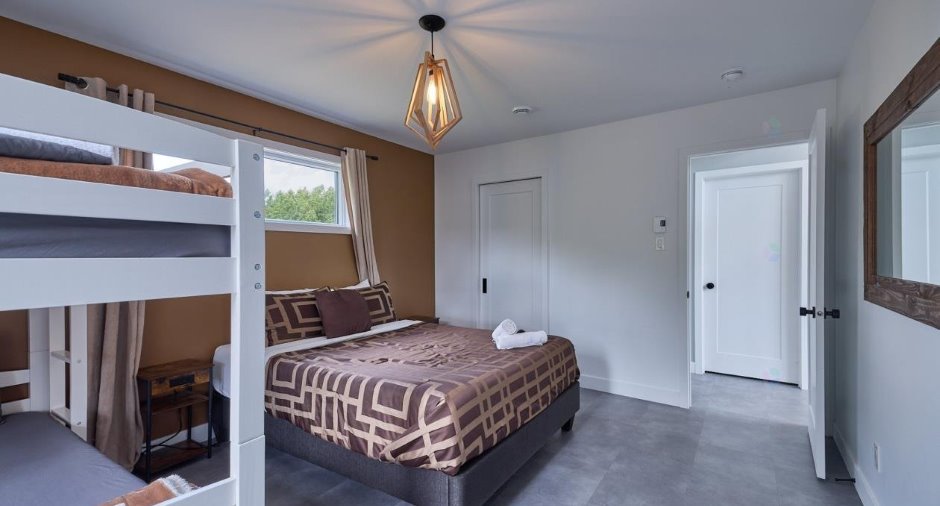
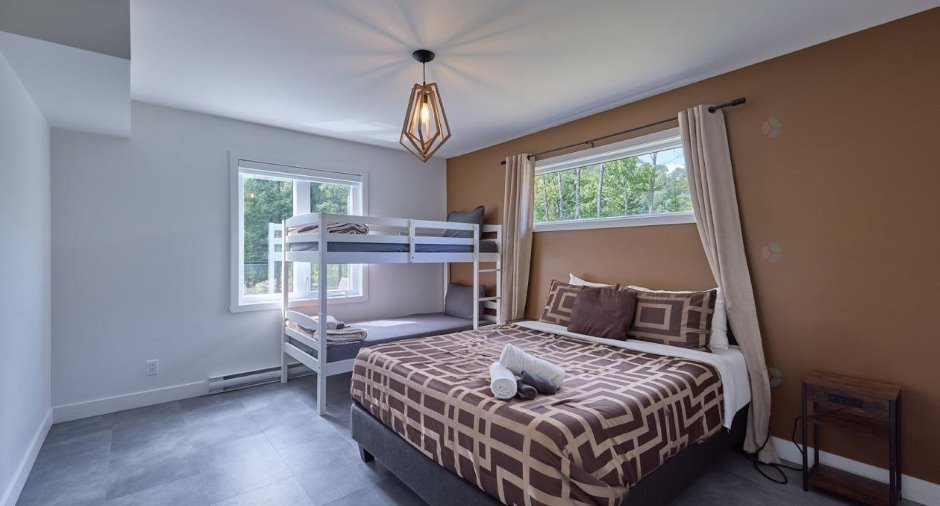
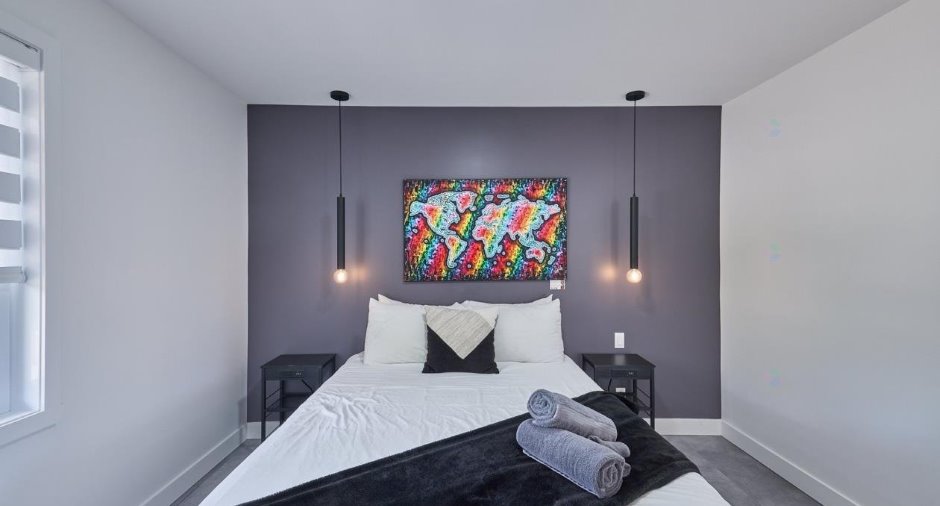
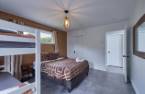
Inside, the space has been thoughtfully designed to accommodate families, friends, or travelers seeking comfort. The chalet features 4 generously sized bedrooms with a warm ambiance, alon...
See More ...
Building and interior
Year of construction
2022
Equipment available
Level 2 charging station, Wall-mounted heat pump
Bathroom / Washroom
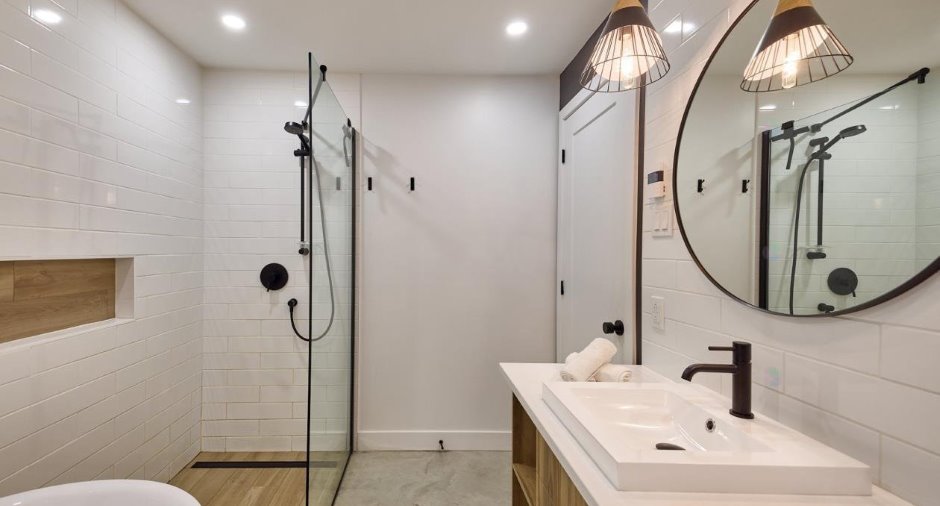
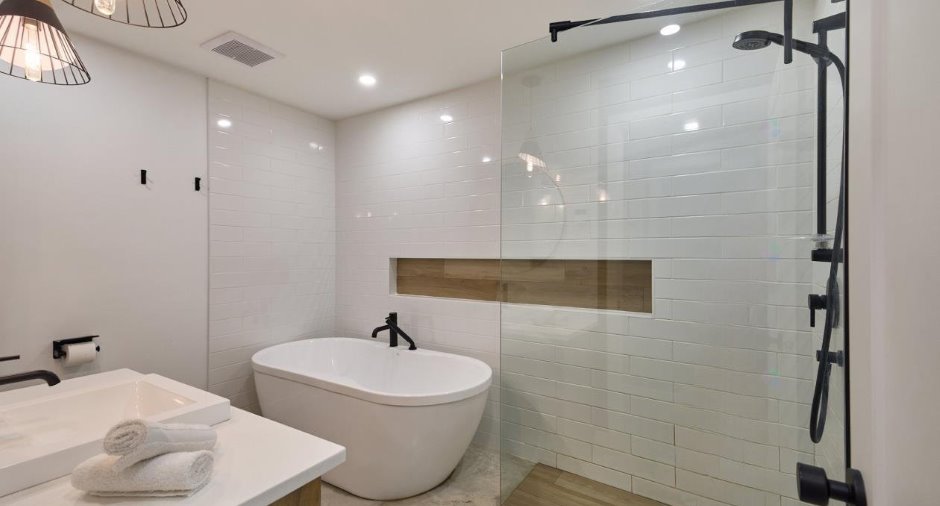
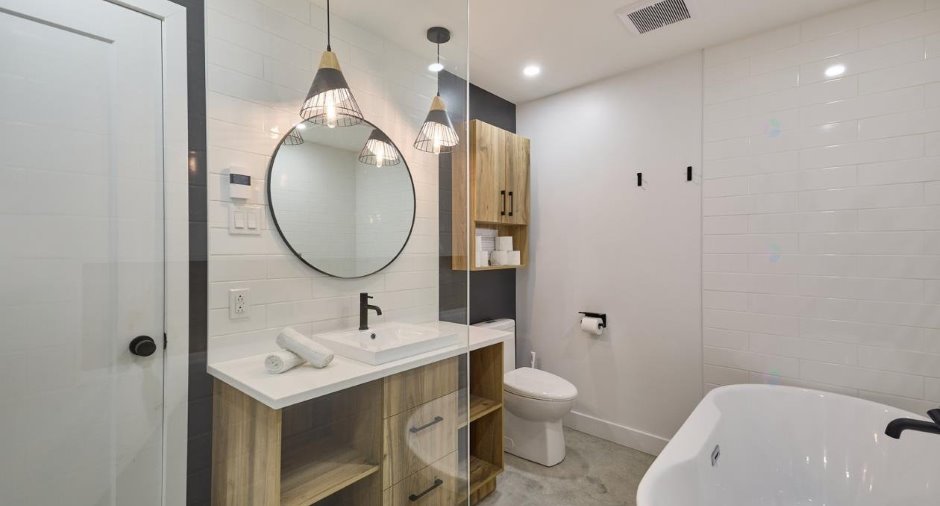
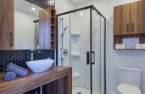
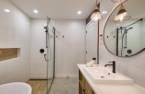
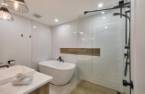
Separate shower
Heating system
Electric baseboard units
Hearth stove
Gaz fireplace
Heating energy
Electricity
Basement
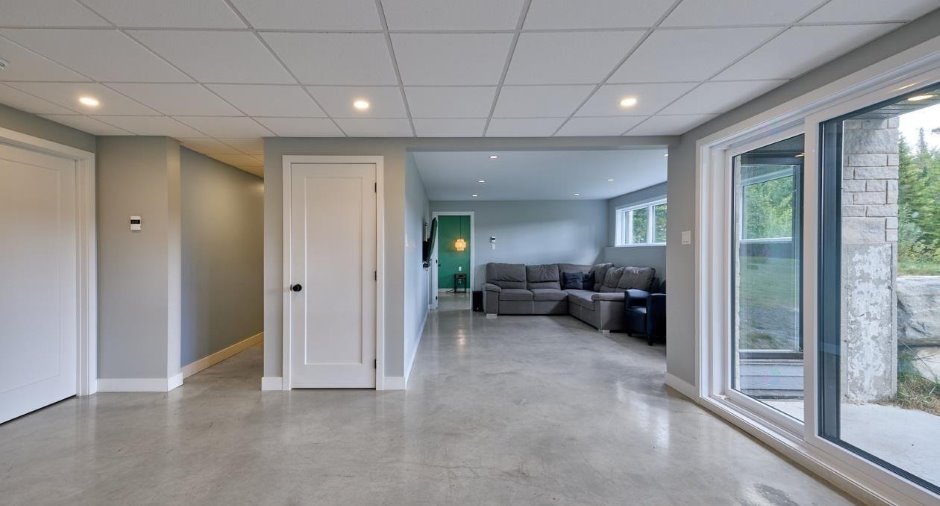
6 feet and over, Finished basement, Separate entrance
Cupboard
Melamine
Window type
Crank handle
Windows
PVC
Roofing
Asphalt shingles
Land and exterior
Foundation
Poured concrete
Driveway
Double width or more, Not Paved
Parking (total)
Outdoor (10)
Landscaping
Landscape
Water supply
Artesian well
Sewage system
Purification field, Septic tank
Topography
Flat
View
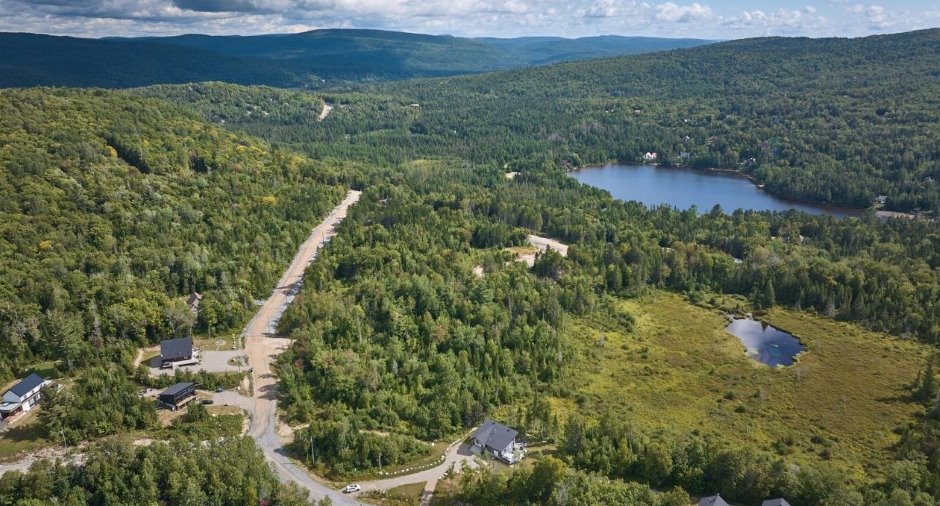
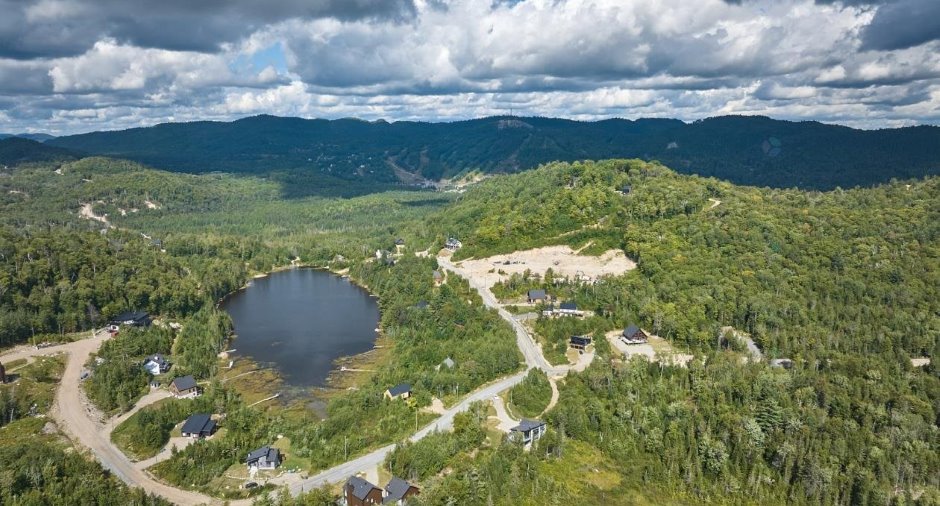
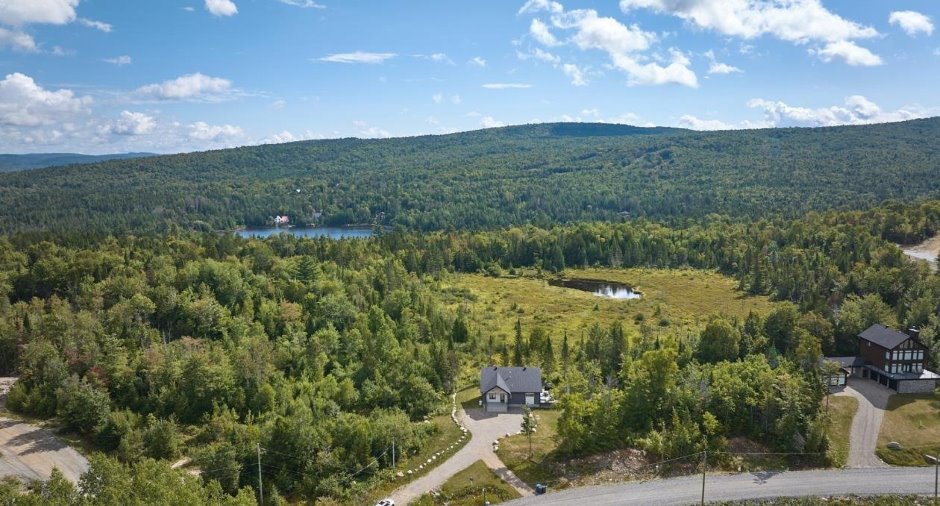
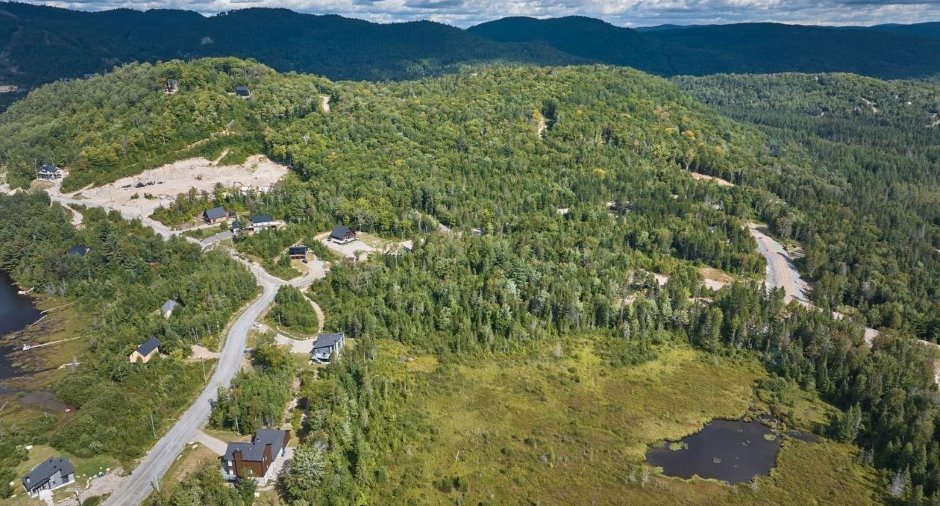
Water, Mountain, Panoramic
Proximity
Park - green area, Bicycle path, Alpine skiing, Cross-country skiing, Snowmobile trail, ATV trail
Dimensions
Size of building
13.56 m
Depth of land
50.01
Depth of building
9.24 m
Land area
4111.3 m²
Frontage land
141.66
Room details
| Room | Level | Dimensions | Ground Cover |
|---|---|---|---|
| Living room | Ground floor | 12' 8" x 16' 6" pi | |
| Dining room | Ground floor | 16' 8" x 11' 2" pi | |
| Kitchen | Ground floor | 14' 4" x 12' pi | |
| Primary bedroom | Ground floor | 14' x 11' 4" pi | |
| Bedroom | Ground floor | 10' x 11' 4" pi | |
| Bathroom | Ground floor | 10' 3" x 8' pi | Ceramic tiles |
| Living room | 16' 1" x 13' pi | Concrete | |
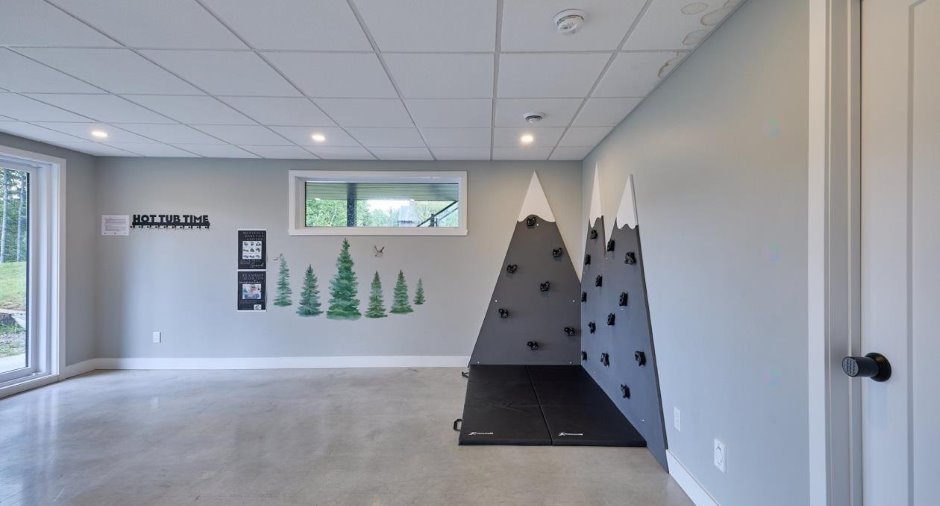
| Family room | 17' 4" x 17' 2" pi | Concrete | |
| Bathroom | 7' 6" x 6' pi | Concrete | |
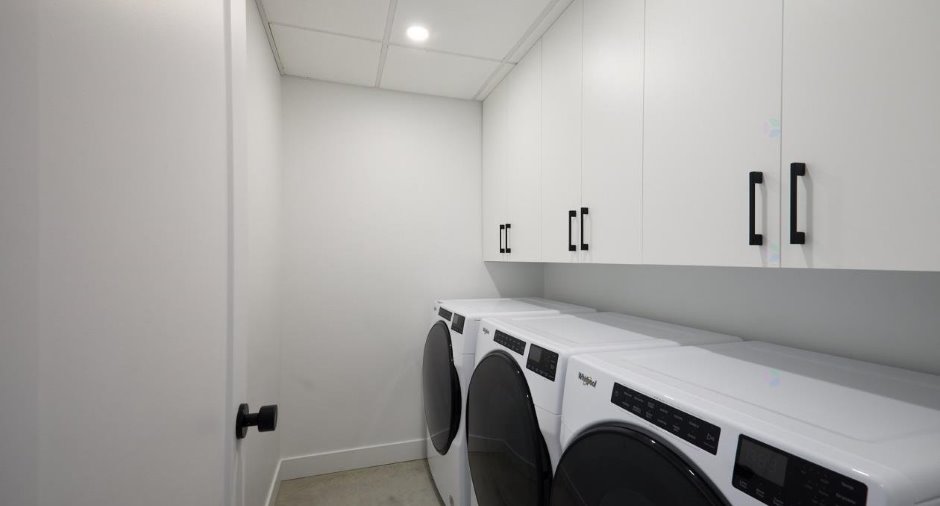
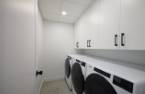
| Laundry room | 5' 8" x 8' pi | Concrete | |
| Bedroom | 11' 7" x 12' 8" pi | Concrete | |
| Bedroom | 11' 7" x 12' 8" pi | Concrete | |
| Other | 13' 1" x 6' pi | Concrete |
Inclusions
Tout le mobilier intérieur incluant: décoration, télévision, électroménager de marque Whirlpool, Mobilier extérieur incluant: chaise extérieur, bbq, spa, foyer extérieur.
Exclusions
miroir dans la chambre brune, la toile de la chambre noire
Taxes and costs
Municipal Taxes (2025)
4486 $
School taxes (2025)
327 $
Total
4813 $
Evaluations (2025)
Building
505 200 $
Land
83 600 $
Total
588 800 $
Additional features
Distinctive features
Water access, Lake access, No neighbours in the back, Wooded, Resort/Chalet
Occupation
30 days
Zoning
Commercial, Recreational and tourism, Residential, Vacationing area
