





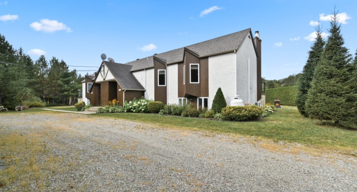
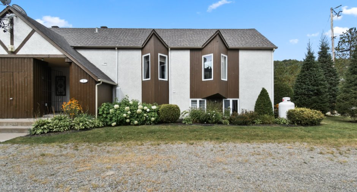
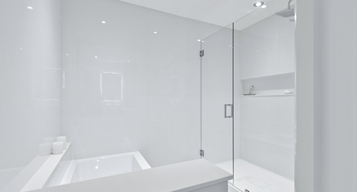
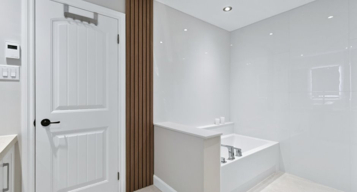
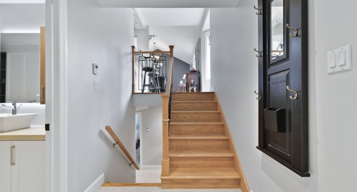
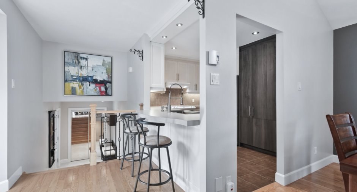
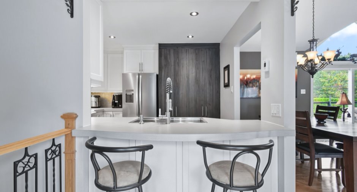
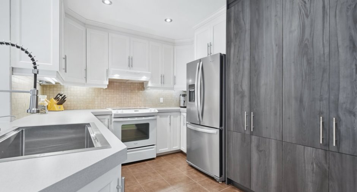
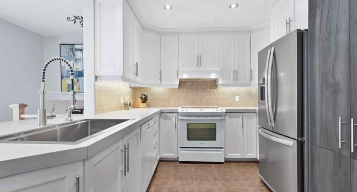
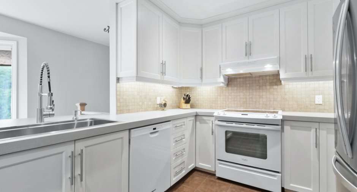
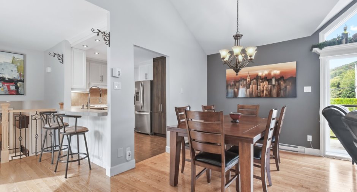
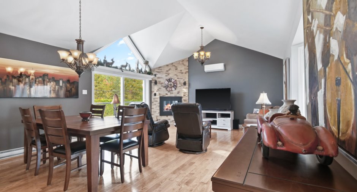
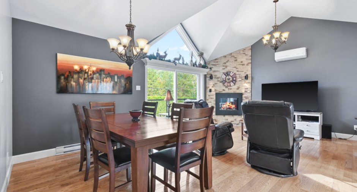
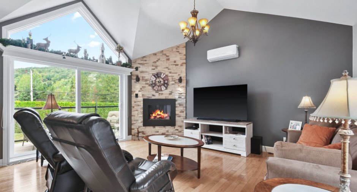
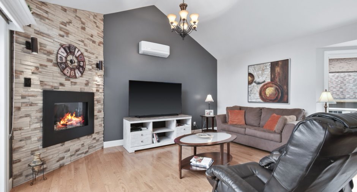
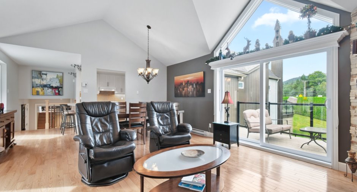
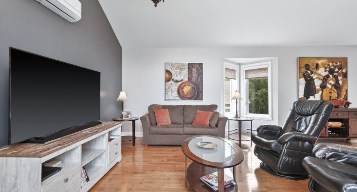
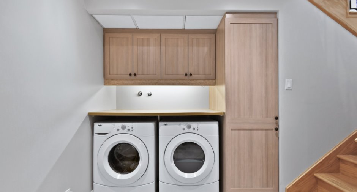
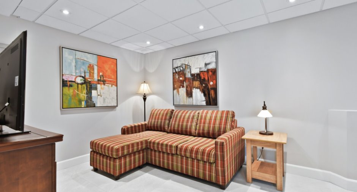
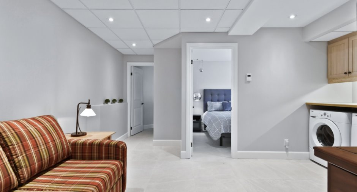
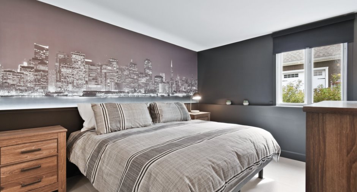
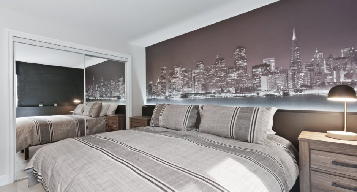
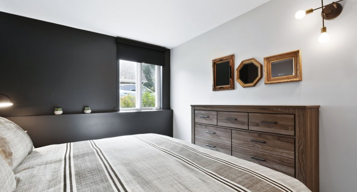
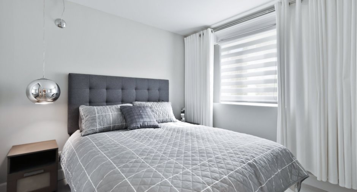
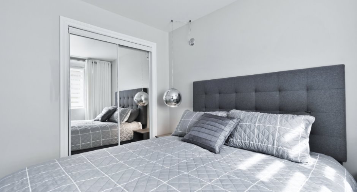
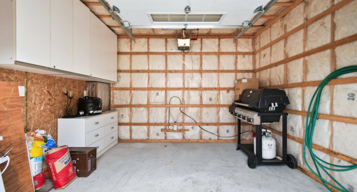
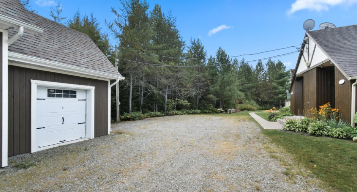
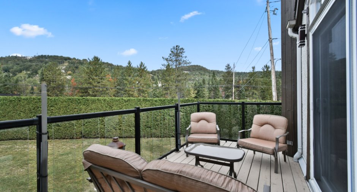
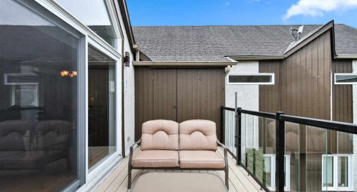
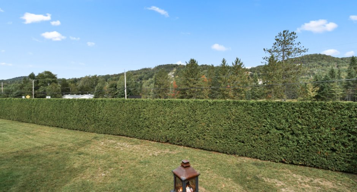
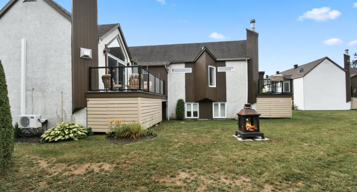
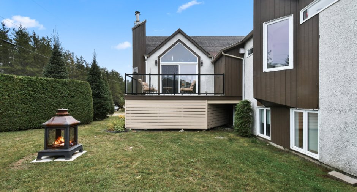
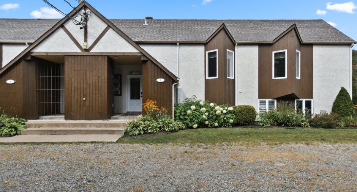
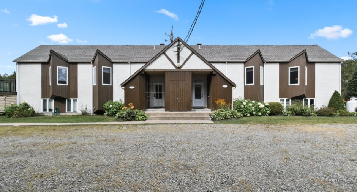
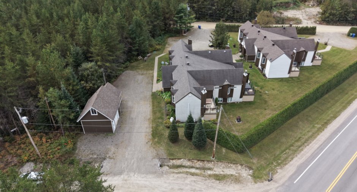
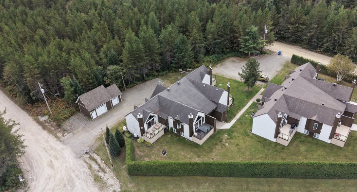
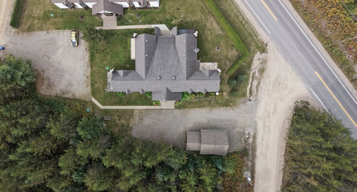
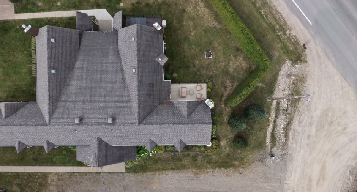
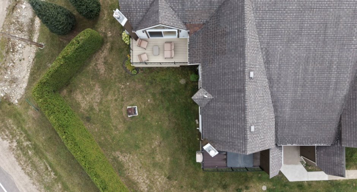
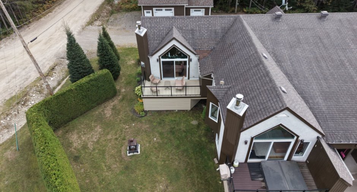
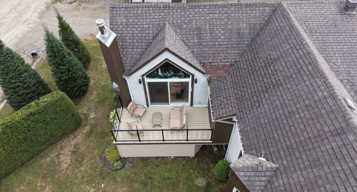
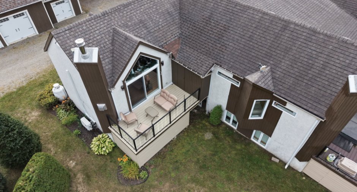
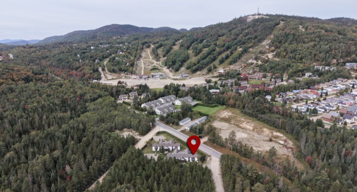
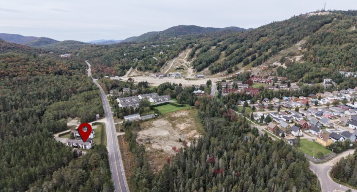
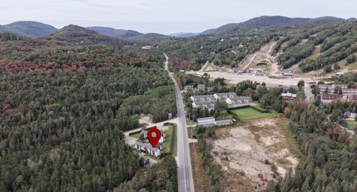
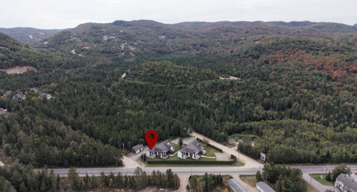
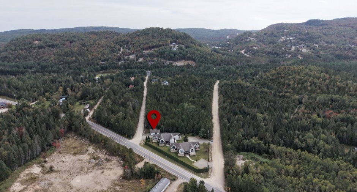
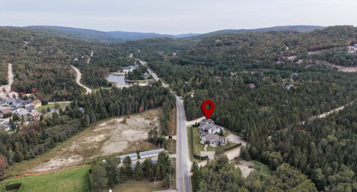
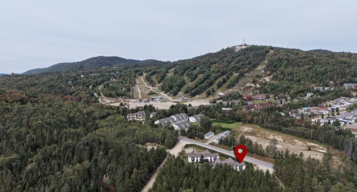
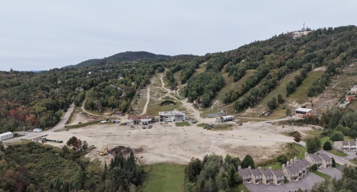
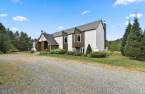
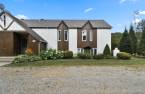
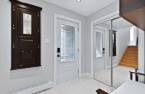
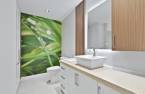
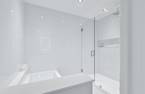
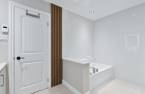
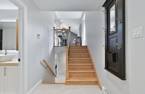
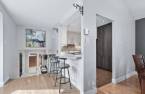
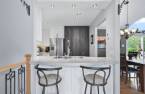
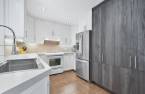
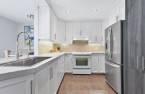
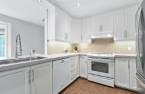
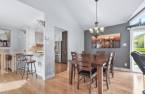
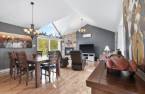
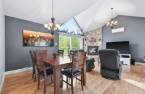
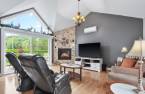
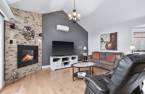
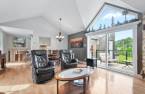
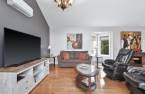
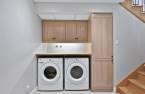
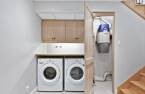
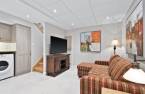
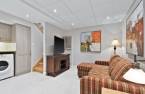
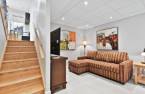
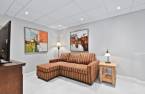
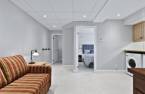
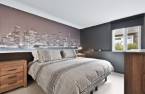
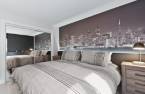
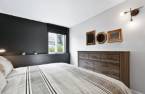
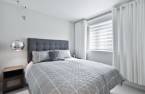
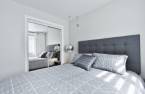
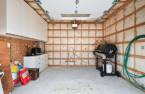
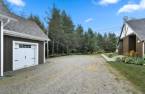
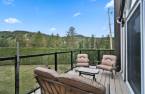
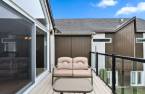
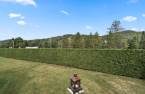
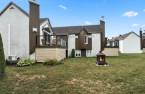
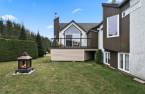
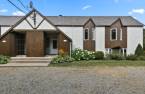
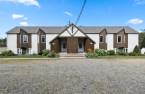
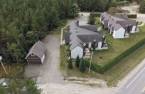
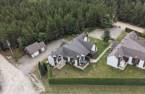
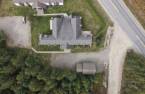
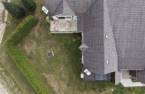
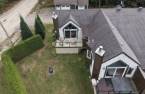
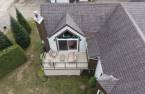
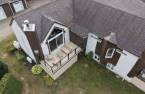
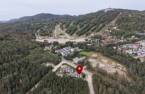
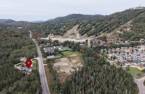
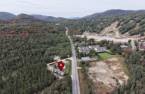
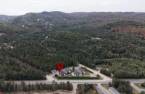
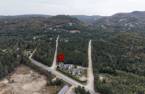
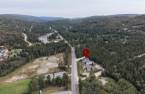
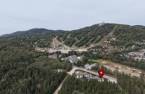
Here, the mountain is part of the scenery! Just steps from the slopes of Saint-Côme, this 1990 condo, completely renovated in 2023, offers a sought-after blend of style, comfort and escape. From the living room, your gaze is drawn straight to the mountain, with a magnificent view that becomes even more spectacular at dusk. The stylish interior features two bedrooms, an elegant bathroom with a ceramic shower and freestanding tub, heated basement floors and a propane stove. A true turnkey retreat for skiing, unwinding and enjoying mountain living year-round.
Create an account
CREATING AN ACCOUNT ALLOWS:
-
 Add favorites
-
 Save your searches
-
 Personalize your visits to viacapitalesells.com
-
 Activity on your properties

2

1

125.3m²


I AM INTERESTED IN THIS PROPERTY

Suzie Demers
Residential and Commercial Real Estate Broker
Via Capitale Expertise
Real estate agency
Presentation
Here, the mountain is part of the scenery! Just steps from the slopes of Saint-Côme, this 1990 condo, completely renovated in 2023, offers a sought-after blend of style, comfort and escape. From the living room, your gaze is drawn straight to the mountain, with a magnificent view that becomes even more spectacular at dusk. The stylish interior features two bedrooms, an elegant bathroom with a ceramic shower and freestanding tub, heated basement floors and a propane stove. A true turnkey retreat for skiing, unwinding and enjoying mountain living year-round.
Addendum
* Condo completely renovated in 2023, including the basement.
* Kitchen renovated in two stages, around 2015 and completed in 2023.
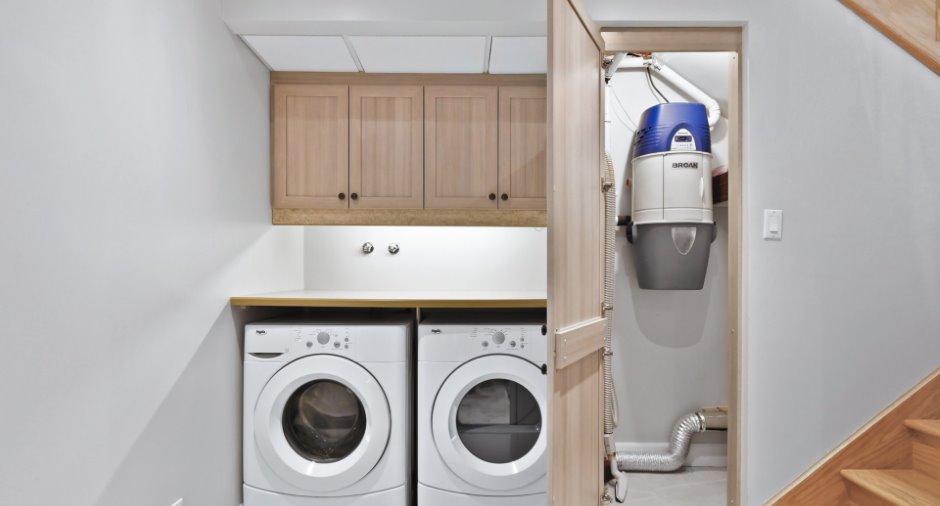
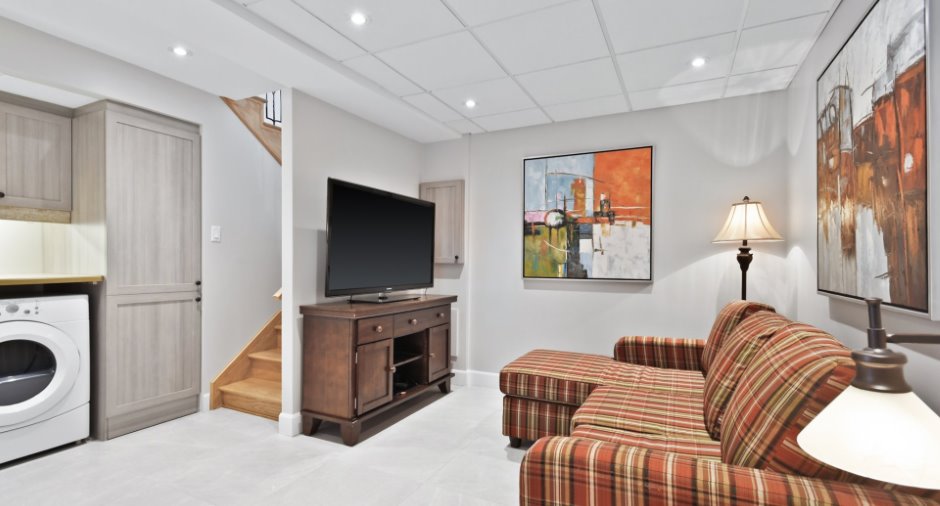
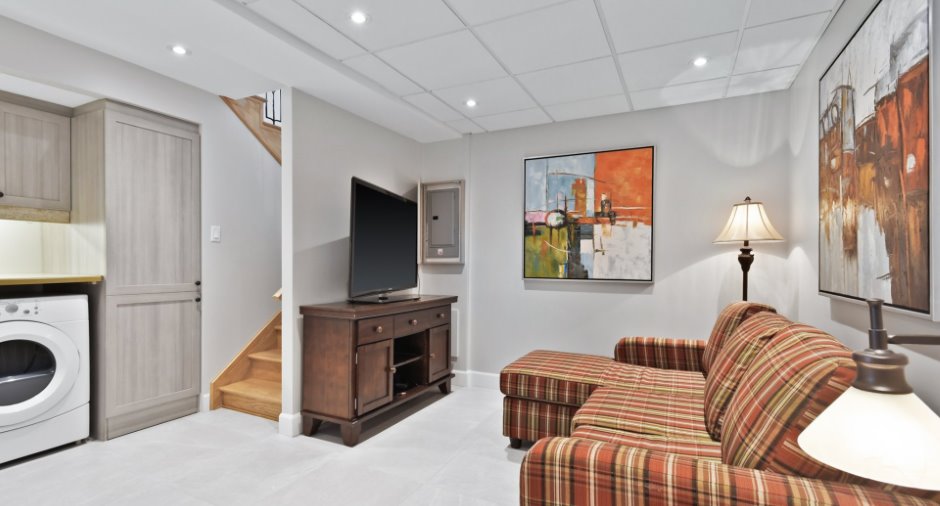
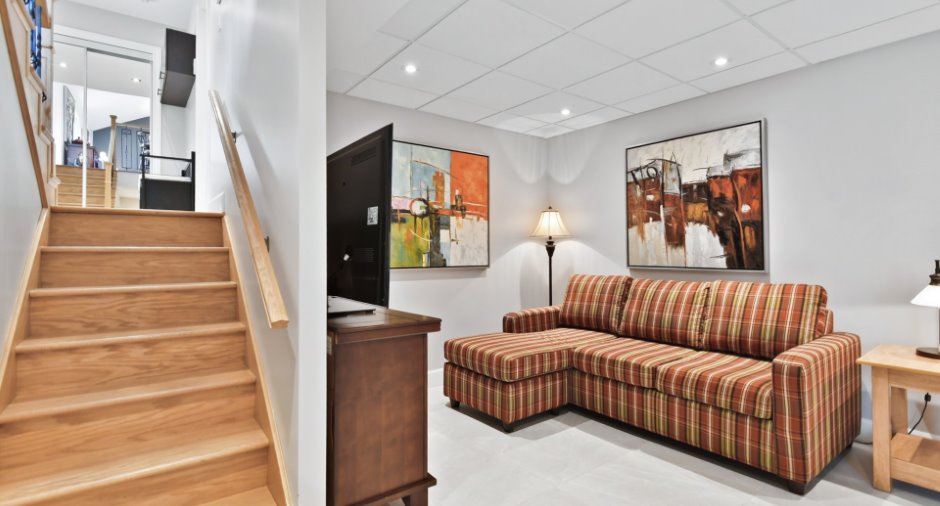
* Two bedrooms and a family room in the basement.
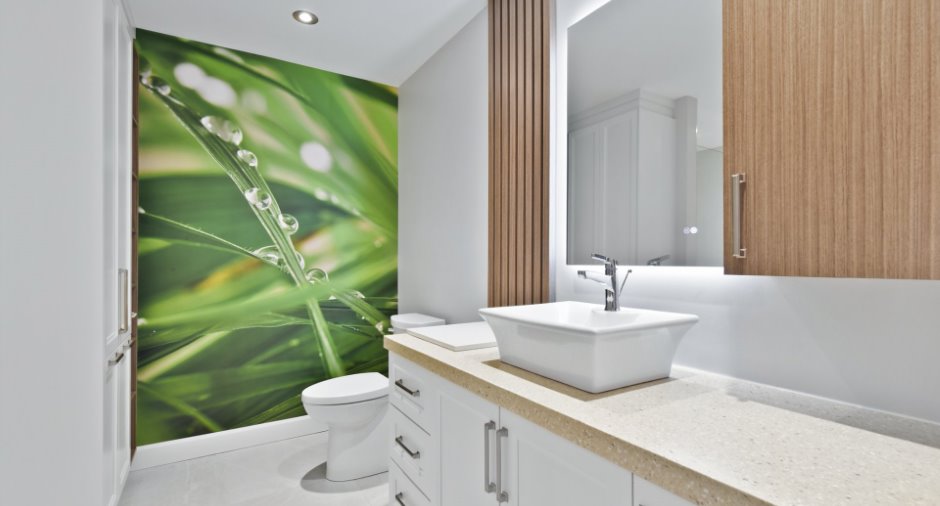
* Completely renovated bathroom with ceramic shower and freestanding tub.
* Hardwood floors on the main level and heated ceramic floors in the basement.
* Some sealed window units have been replaced.
* 100-amp electrical panel.
* Propane stove.
* Large patio door and abundant windows offering a remarkable direct view of the mountain and ski slopes.
* Corner unit providing additional windows and privacy.
* Within walking distance of the ski slopes.* Sold fully furn...
See More ...
Building and interior
Year of construction
1990
Number of floors
2
Level
Main floor
Equipment available
Private balcony (1), Wall-mounted heat pump (1)
Heating system
Plancher chauffant, Electric baseboard units (1), Radiant (1)
Hearth stove
propane, Gaz fireplace (1)
Heating energy
Electricity (1)
Basement
6 feet and over (1), Finished basement (1)
Cupboard
Melamine (1)
Window type
French window (1)
Windows
PVC (1)
Rental appliances
Réservoir de propane
Roofing
Asphalt shingles (1)
Land and exterior
Siding
Wood (1)
Landscaping
Land / Yard lined with hedges (1), Landscape (1)
Water supply
Private (1)
Sewage system
Purification field (1), Septic tank (1)
Topography
Flat (1)
View
Sur la pente de ski, Mountain (1)
Proximity
Alpine skiing (1)
Dimensions
Size of building
14.22 m
Depth of land
71.45
Depth of building
10.18 m
Land area
433.2 m²
Building area
2462.9 m²
Private portion
125.3 m²
Frontage land
80.05
Room details
| Room | Level | Dimensions | Ground Cover |
|---|---|---|---|
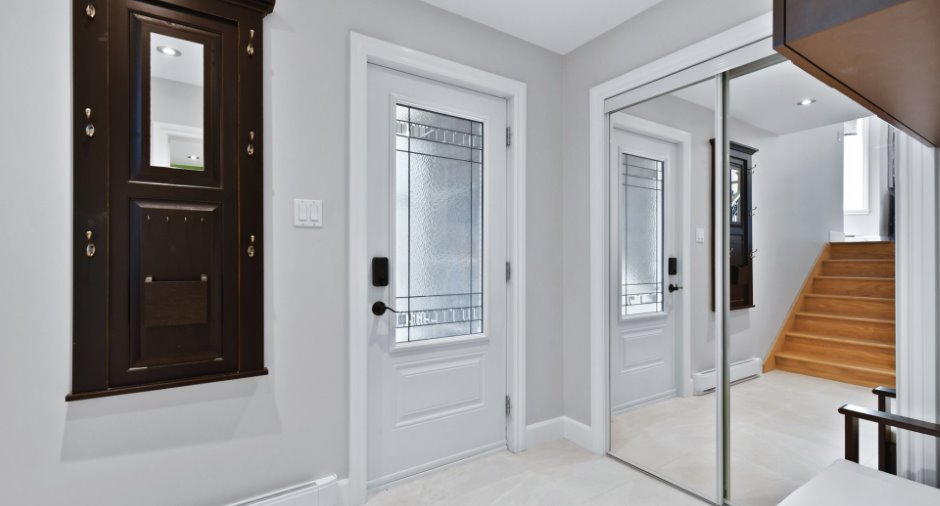
| Hallway | Ground floor |
9' 3" x 6' pi
Irregular
|
Ceramic tiles |
| Bathroom | Basement |
11' 7" x 9' 5" pi
Irregular
|
Ceramic tiles |
| Kitchen | Ground floor |
10' 1" x 9' 4" pi
Irregular
|
Ceramic tiles |
| Dining room | Ground floor |
8' 2" x 15' 9" pi
Irregular
|
Wood |
| Living room | Ground floor |
12' 5" x 15' 1" pi
Irregular
|
Wood |
| Laundry room | Basement |
6' 9" x 2' 8" pi
Irregular
|
Ceramic tiles |
| Family room | Basement |
11' 1" x 9' 5" pi
Irregular
|
Ceramic tiles |
| Bedroom | Basement |
8' 9" x 9' 8" pi
Irregular
|
Ceramic tiles |
| Primary bedroom | Basement |
9' 1" x 12' 8" pi
Irregular
|
Ceramic tiles |
Inclusions
Fully furnished and equipped.
Exclusions
Seller's and tenant's personal belongings.
Taxes and costs
Municipal Taxes (2026)
1847 $
School taxes (2026)
176 $
Total
2023 $
Monthly fees
Co-ownership fees
300 $
Evaluations (2026)
Building
225 300 $
Land
70 400 $
Total
295 700 $
Additional features
Distinctive features
Occupation
40 days
Zoning
Residential (1)
