





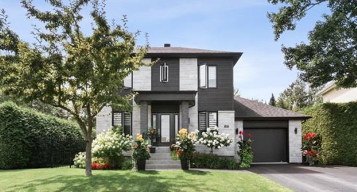
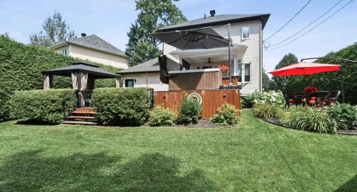
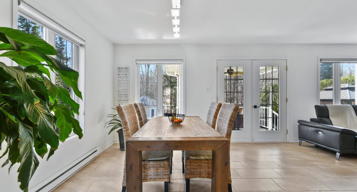
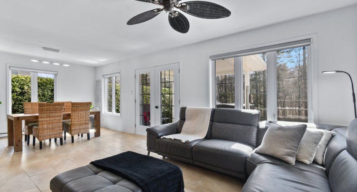
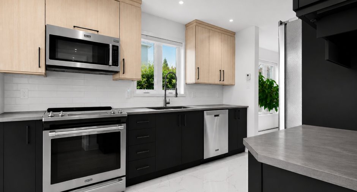
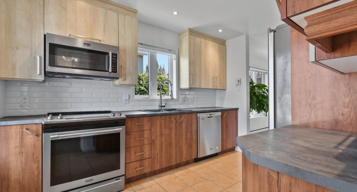
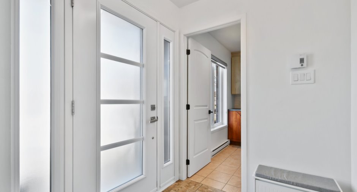
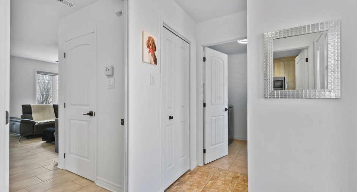
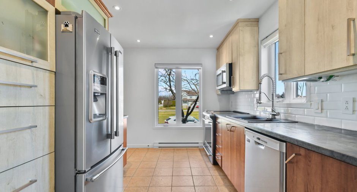
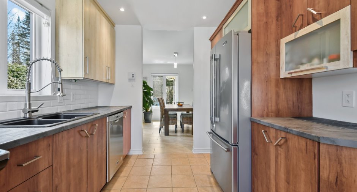
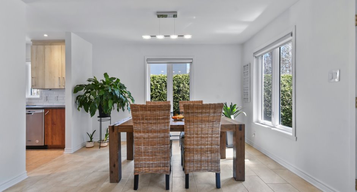
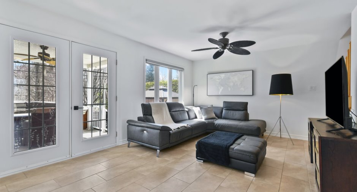
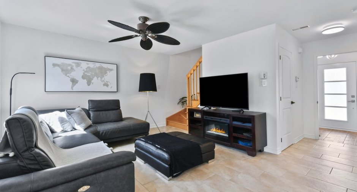
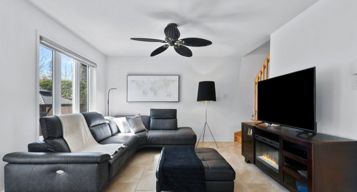
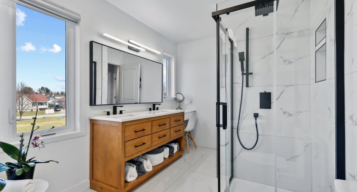
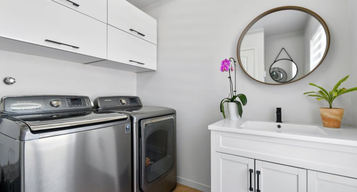
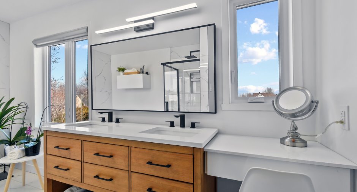
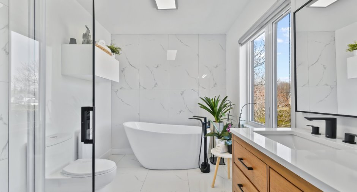
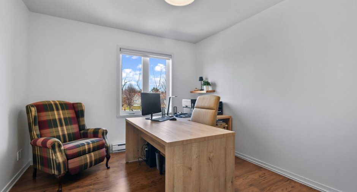
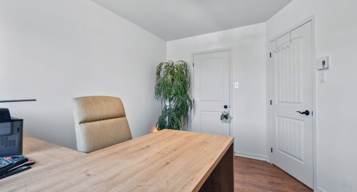
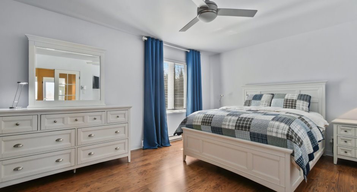
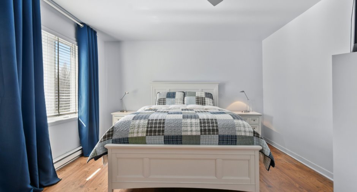
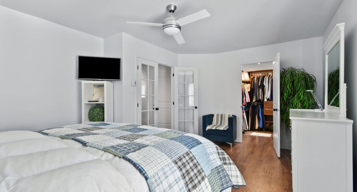
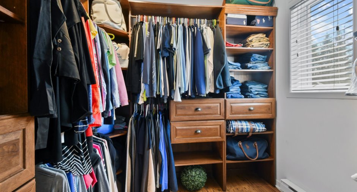
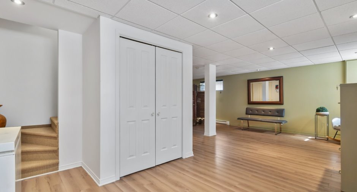
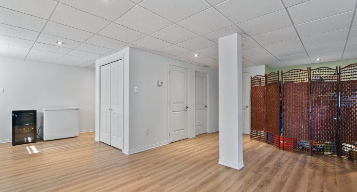
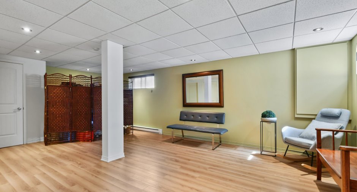
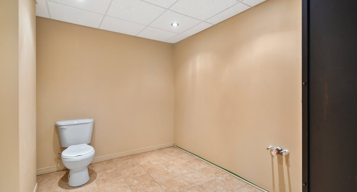
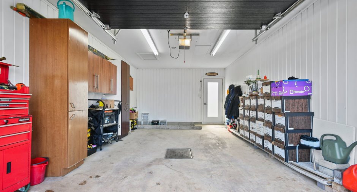
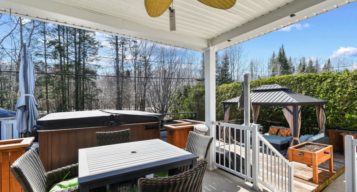
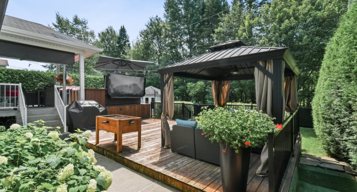
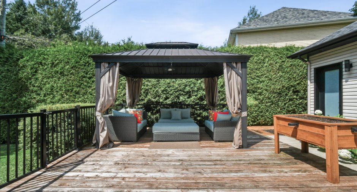
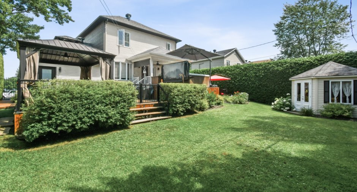
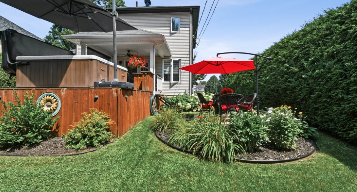
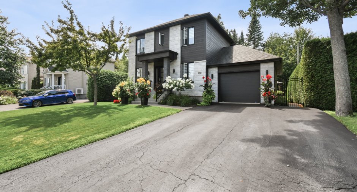
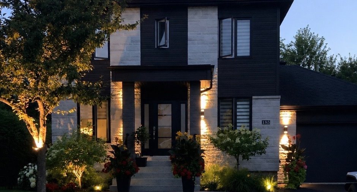
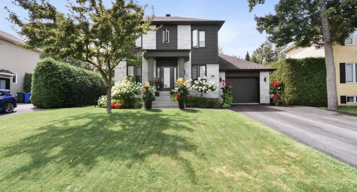
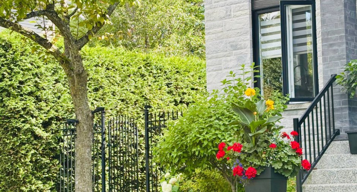
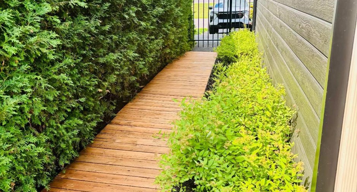
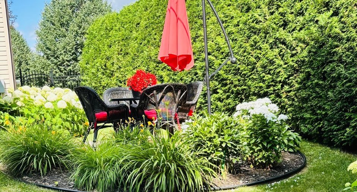
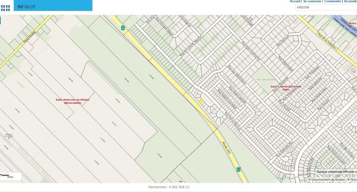
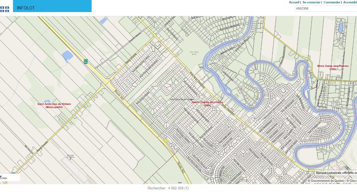
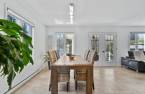
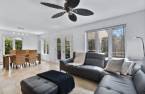
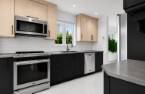
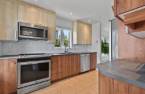
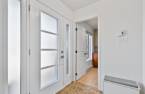
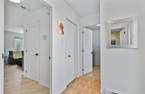
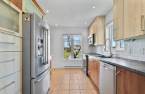
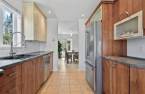
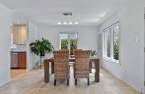
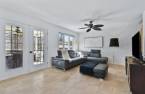
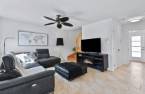
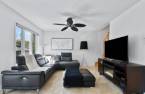
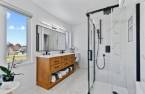
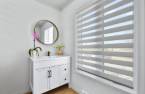
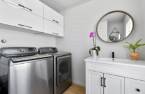

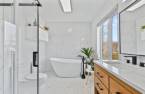
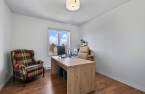
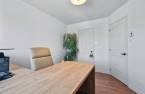
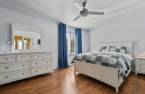
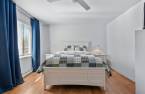
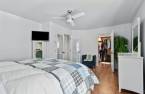
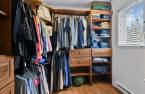
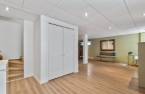
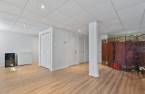
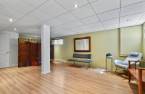
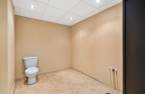
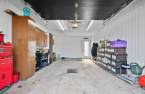
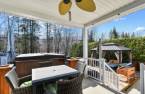
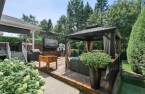
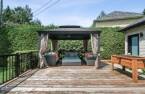
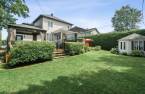
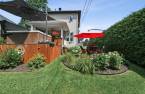
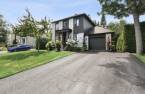
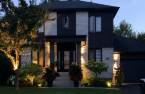
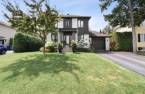
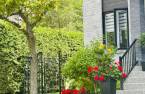


Located in a sought-after cul-de-sac in Saint-Charles-Borromée, this two-storey home built in 2005 stands out with a fully redesigned façade completed in 2015, offering a modern and well-maintained look that immediately catches the eye. Meticulously maintained, it features bright, spacious rooms, a renovated bathroom, and a primary bedroom with walk-in closet. The finished basement offers a large open space ready to be customized, with plumbing in place for a future bathroom. Private, fenced and beautifully landscaped yard with spa area, gazebo and large 2010 shed. A true turnkey property that stands out on the market.
Create an account
CREATING AN ACCOUNT ALLOWS:
-
 Add favorites
-
 Save your searches
-
 Personalize your visits to viacapitalesells.com
-
 Activity on your properties

3

1
+ 2

n/a


I AM INTERESTED IN THIS PROPERTY

Suzie Demers
Residential and Commercial Real Estate Broker
Via Capitale Expertise
Real estate agency
Presentation
Located in a sought-after cul-de-sac in Saint-Charles-Borromée, this two-storey home built in 2005 stands out with a fully redesigned façade completed in 2015, offering a modern and well-maintained look that immediately catches the eye. Meticulously maintained, it features bright, spacious rooms, a renovated bathroom, and a primary bedroom with walk-in closet. The finished basement offers a large open space ready to be customized, with plumbing in place for a future bathroom. Private, fenced and beautifully landscaped yard with spa area, gazebo and large 2010 shed. A true turnkey property that stands out on the market.
Addendum
PROPERTY FEATURES
* One owner.
* Immaculate, move-in-ready, smoke-free home.
* Quick occupancy available.
* Sought-after, uniform neighbourhood.
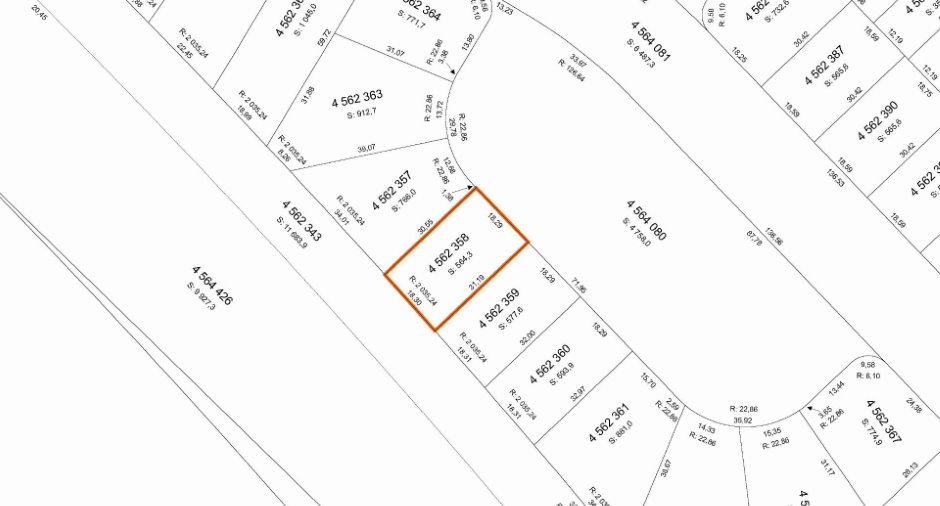
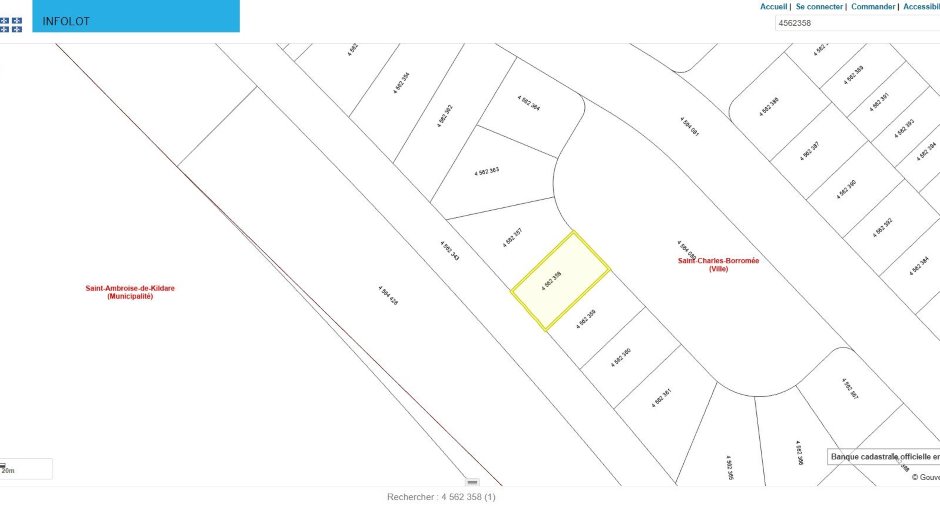
* Located on a small street that circles a green space, away from the main road.
* Private property.
* Spacious rooms.
* Walk-in closet in the primary bedroom.
* Space to add another bedroom in the basement.
* Plumbing in place for a future basement bathroom.
* House and garage built by contractor Alain Beauchamps.
RENOVATIONS AND IMPROVEMENTS
* Entire front façade renovated.
* Bathroom fully renovated in a modern style, with ceramic walls and shower.
* Some kitchen cabinets have been replaced; a ...
See More ...
Building and interior
Year of construction
2005
Equipment available
Private yard (1), Electric garage door (1)
Bathroom / Washroom
douche en céramqiue, Separate shower (1)
Heating system
Space heating baseboards (1)
Heating energy
Electricity (1)
Basement
6 feet and over (1), Finished basement (1)
Cupboard
Melamine (1)
Window type
Sliding (1), Crank handle (1), French window (1)
Windows
PVC (1)
Roofing
Asphalt shingles (1)
Land and exterior
Foundation
Poured concrete (1)
Siding
Canexel, Stone (1), Vinyl (1)
Garage
Attached (1), Single width (1)
Driveway
Asphalt (1)
Parking (total)
Outdoor (2), Garage (1), Exterior electric outlet (1)
Landscaping
Land / Yard lined with hedges (1), Landscape (1)
Water supply
Municipality (1)
Sewage system
Municipal sewer (1)
Topography
Flat (1)
Dimensions
Size of building
12.27 m
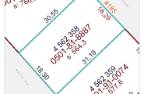
Depth of land
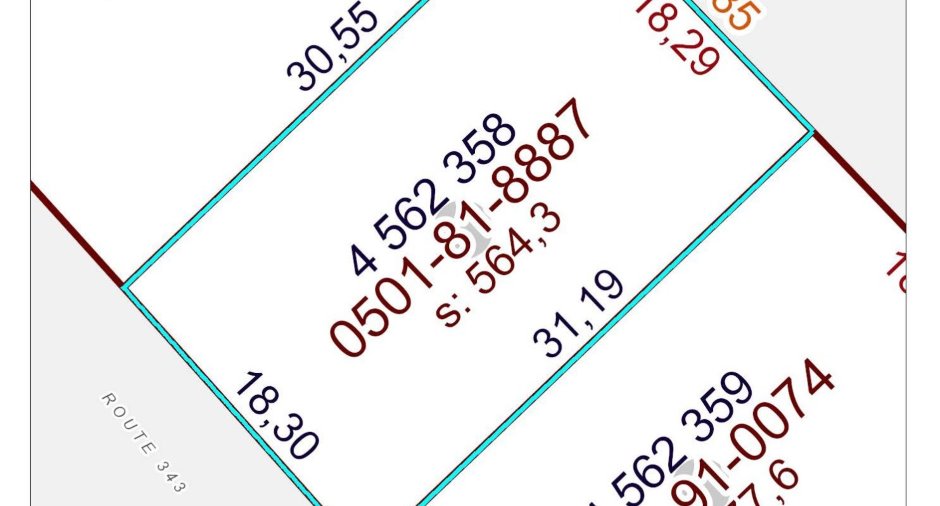
31.19
Depth of building
7.99 m
Land area
564.3 m²
Frontage land
18.29
Room details
| Room | Level | Dimensions | Ground Cover |
|---|---|---|---|
| Hallway | Ground floor |
8' 4" x 5' 7" pi
Irregular
|
Ceramic tiles |
| Hallway | Ground floor |
4' 4" x 6' pi
Irregular
|
Ceramic tiles |
| Laundry room | Ground floor |
9' 1" x 7' 8" pi
Irregular
|
Ceramic tiles |
| Kitchen | Ground floor |
8' 1" x 11' 7" pi
Irregular
|
Ceramic tiles |
| Dining room | Ground floor |
10' 2" x 12' 7" pi
Irregular
|
Ceramic tiles |
| Living room | Ground floor |
14' 1" x 12' 7" pi
Irregular
|
Ceramic tiles |
| Bathroom | 2nd floor |
13' 9" x 7' 8" pi
Irregular
|
Ceramic tiles |
| Primary bedroom | 2nd floor |
17' 2" x 12' 9" pi
Irregular
|
Floating floor |
| Walk-in closet | 2nd floor |
7' 1" x 7' 6" pi
Irregular
|
Floating floor |
| Bedroom | 2nd floor |
10' 5" x 12' 5" pi
Irregular
|
Floating floor |
| Storage | Basement |
8' 2" x 4' pi
Irregular
|
Floating floor |
| Family room | Basement |
13' 6" x 11' 2" pi
Irregular
|
Floating floor |
| Storage | Basement |
9' 9" x 7' 6" pi
Irregular
|
Ceramic tiles |
| Bedroom | Basement |
10' x 11' pi
Irregular
|
Floating floor |
Inclusions
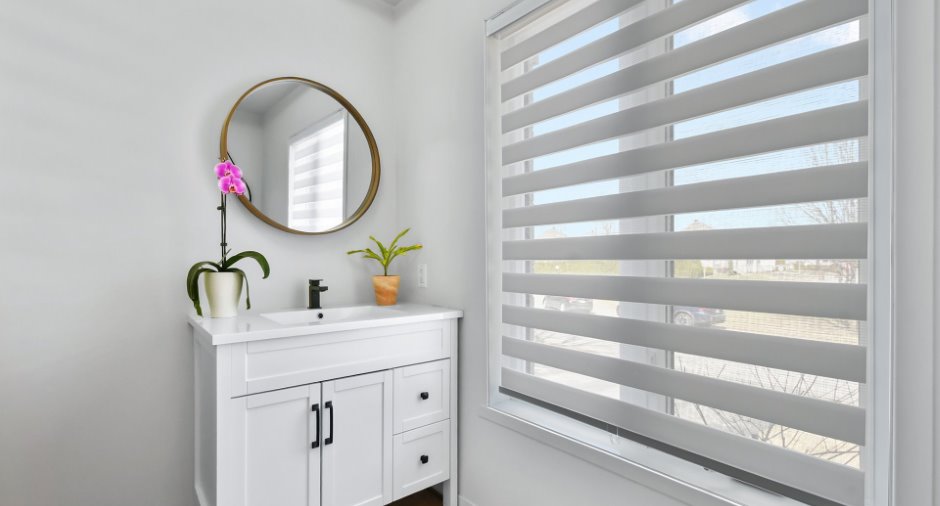
Central vacuum system and accessories, gazebo, built-in microwave, bathroom and powder room mirrors above the sinks (2), garage door opener (1), submersible pump, TV stand, shed, spa (19 years old), blinds, curtain rods, ceiling fan (1), defective fan in the master bedroom.
Exclusions
The seller's personal property and belongings. Dishwasher, outdoor lighting.
Taxes and costs
Municipal Taxes (2026)
4139 $
School taxes (2026)
275 $
Total
4414 $
Evaluations (2026)
Building
314 500 $
Land
154 700 $
Total
469 200 $
Additional features
Distinctive features
Occupation
2026-07-01
Zoning
Residential (1)
