





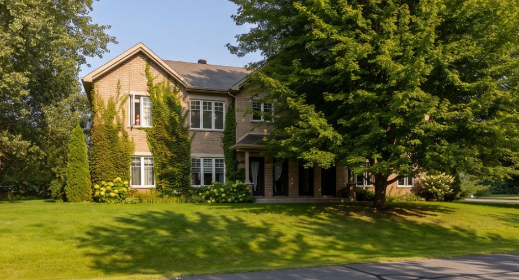
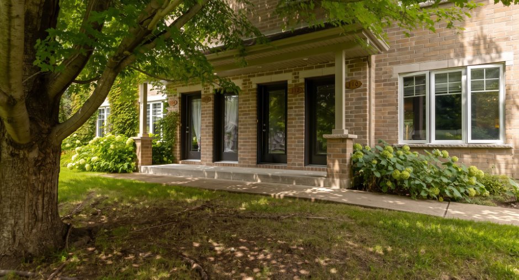
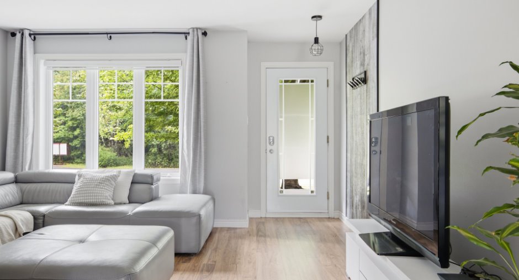
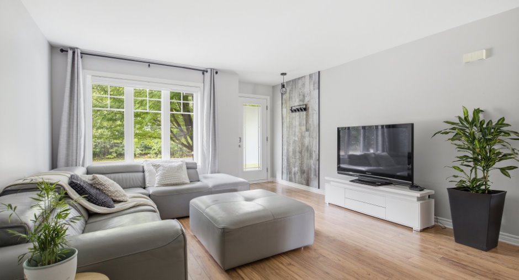
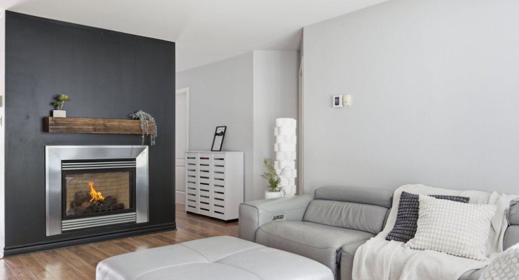
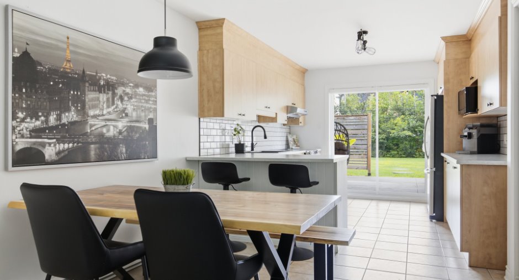
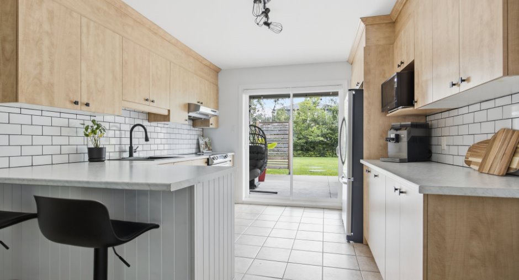
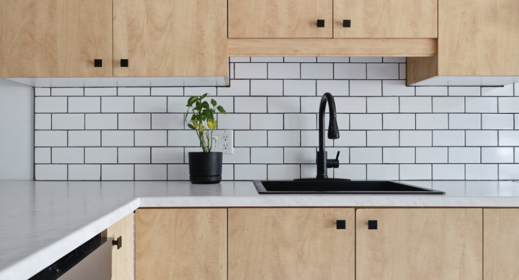
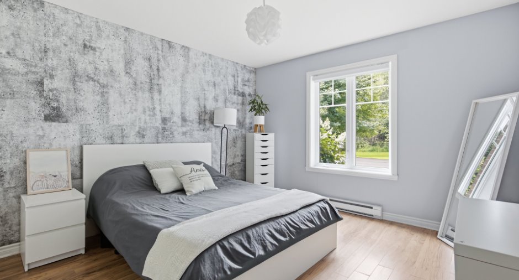
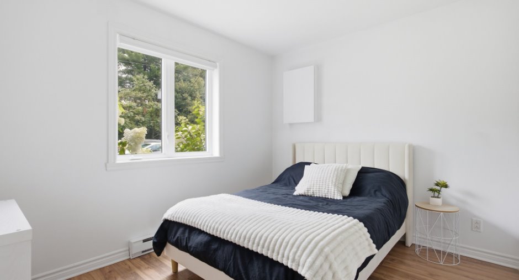
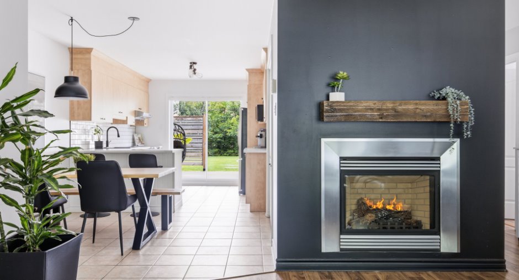
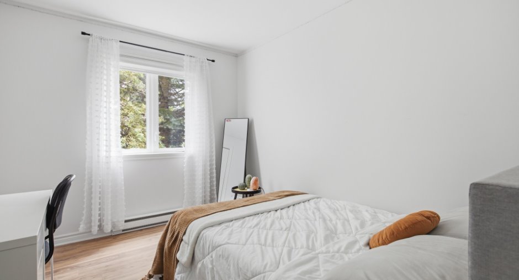
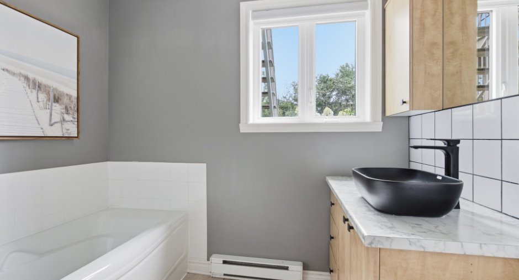
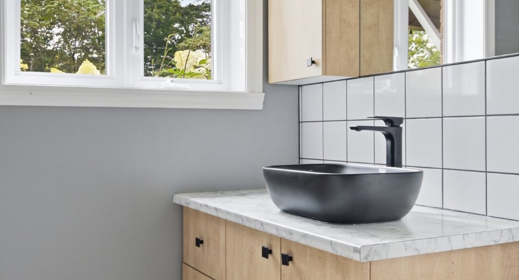
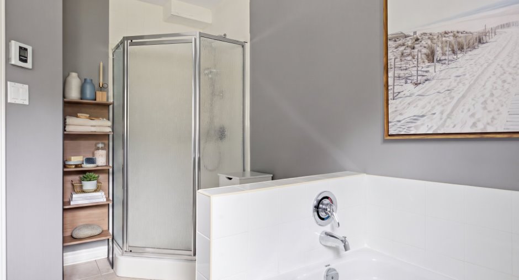
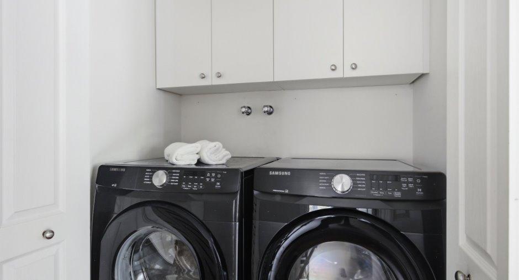
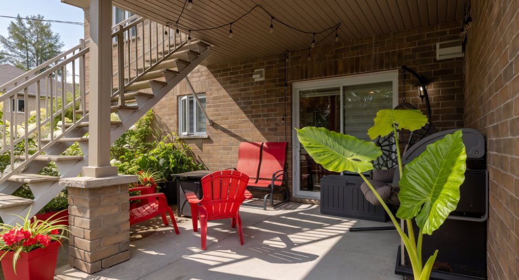
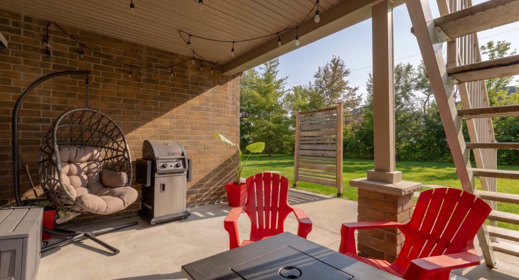
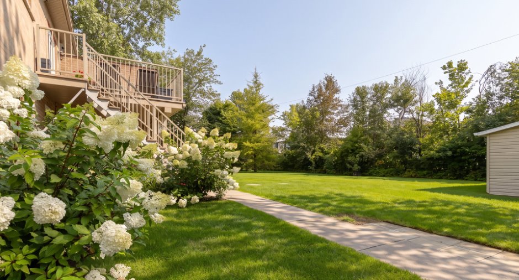
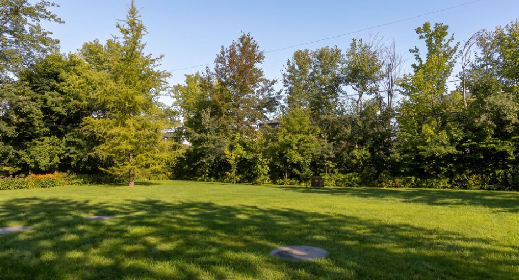
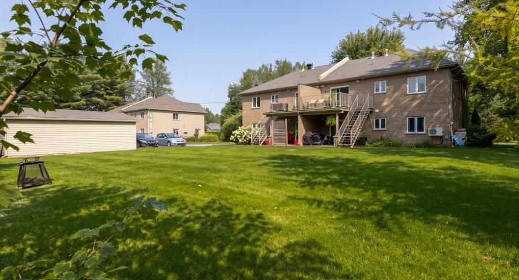
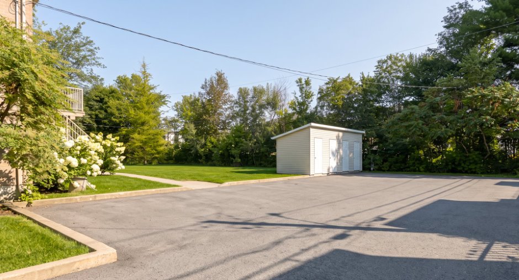
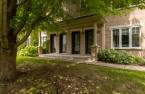
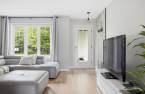
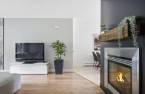
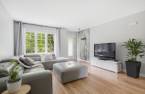
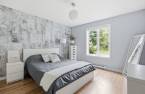
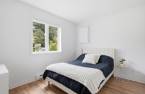
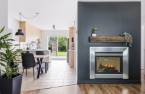
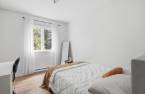
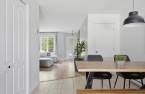
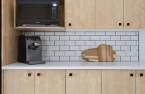
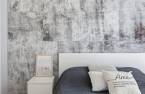
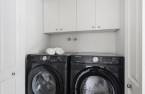
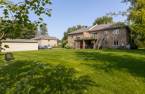
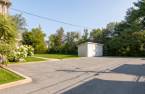
Please contact the selling broker for details about the property.
Create an account
CREATING AN ACCOUNT ALLOWS:
-
 Add favorites
-
 Save your searches
-
 Personalize your visits to viacapitalesells.com
-
 Activity on your properties
No: 16253662

3

1

101.9m²
Open Houses
Saturday 22 August From 13h00 to 15h00


I AM INTERESTED IN THIS PROPERTY

Presentation
Please contact the selling broker for details about the property.
Building and interior
Year of construction
2008
Number of floors
2
Level
Garden level
Equipment available
Central vacuum cleaner system installation (1), Shed (1)
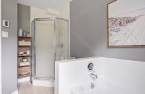
Bathroom / Washroom
Separate shower (1)
Heating system
Electric baseboard units (1)
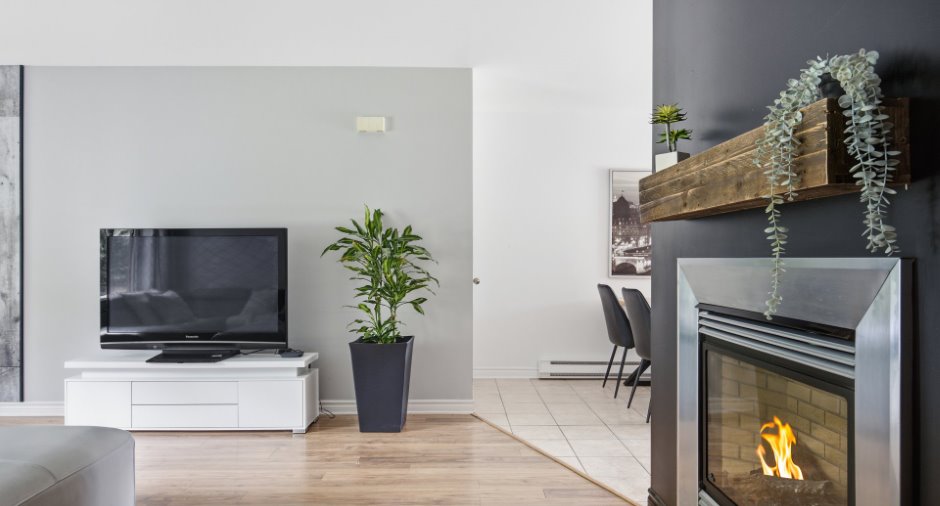
Hearth stove
Gaz fireplace (1)
Heating energy
Electricity (1)
Basement
No basement (1)
Rental appliances
Réservoir de propane
Roofing
Asphalt shingles (1)
Land and exterior
Driveway
Asphalt (1)
Parking (total)
Outdoor (2)
Water supply
Municipality (1)
Sewage system
Septic tank (1)
Topography
Flat (1)
Proximity
Daycare centre (1), Hospital (1), Park - green area (1), Bicycle path (1), Elementary school (1), High school (1)
Dimensions
Size of building
9.33 m
Depth of land
45.72
Depth of building
11.06 m
Land area
1881.37 m²
Building area
230.98 m²
Private portion
101.9 m²
Frontage land
41.15
Room details
| Room | Level | Dimensions | Ground Cover |
|---|---|---|---|
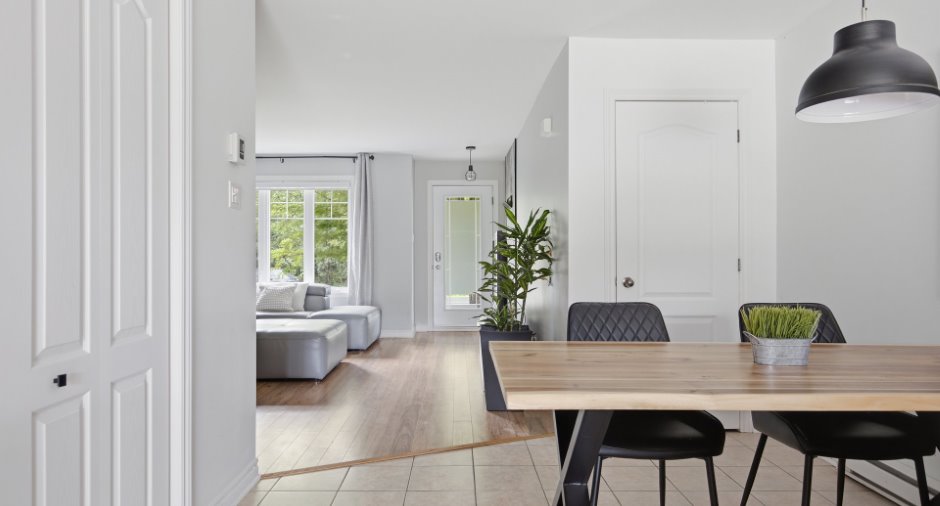
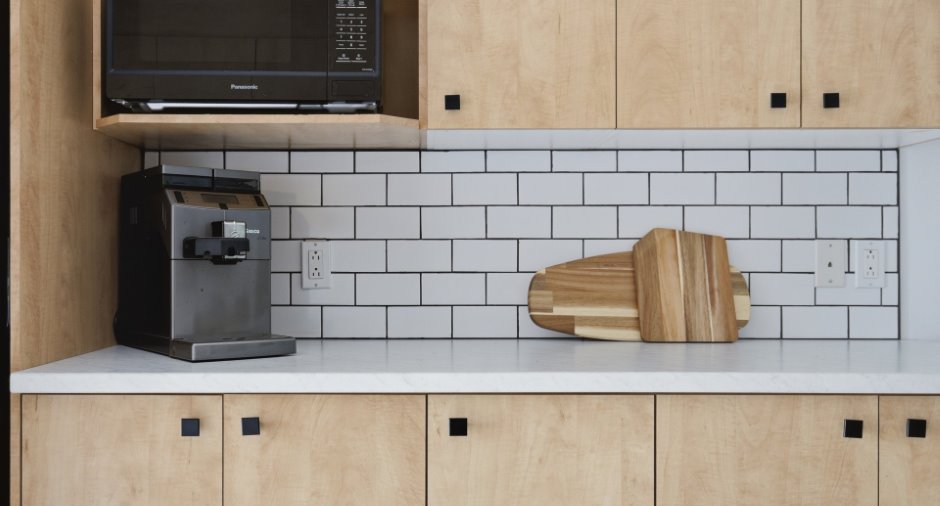
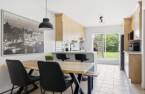
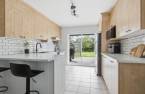
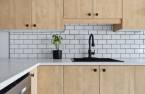
| Kitchen |
22' 6" x 9' 8" pi
Irregular
|
Ceramic tiles | |
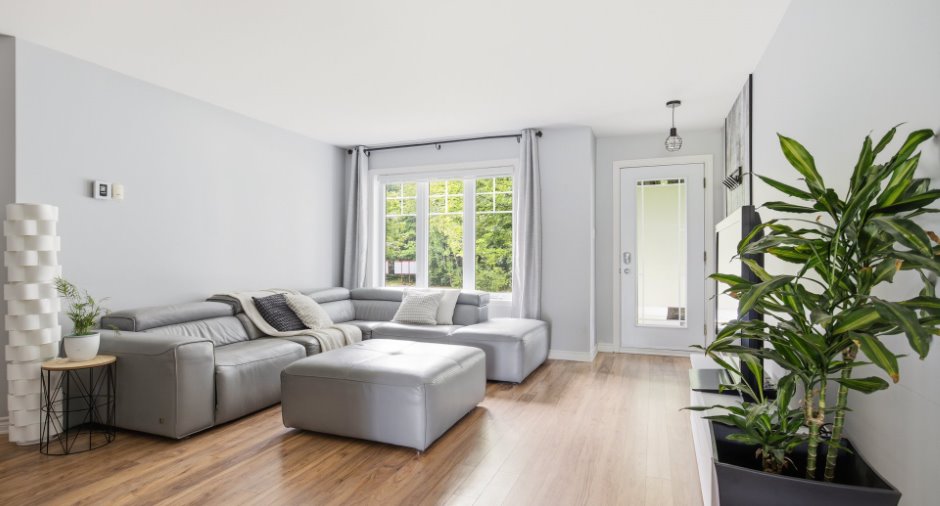
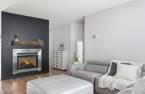
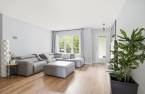
| Living room |
16' 8" x 14' 2" pi
Irregular
|
Floating floor | |
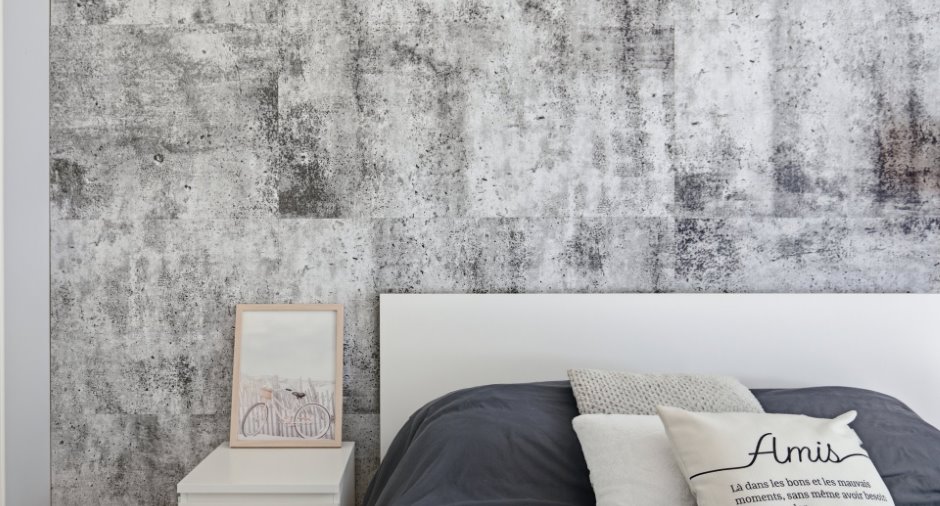
| Bedroom |
11' 8" x 12' 7" pi
Irregular
|
Floating floor | |
| Bedroom | 10' 8" x 8' 1" pi | Floating floor | |
| Bedroom |
11' 2" x 8' 1" pi
Irregular
|
Floating floor | |
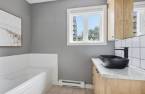
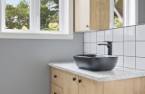
| Bathroom |
7' 1" x 11' 7" pi
Irregular
|
Ceramic tiles | |
| Storage |
5' 1" x 3' pi
Irregular
|
Floating floor | |
| Other | 5' 1" x 3' pi | Ceramic tiles |
Inclusions
Toutes les fixtures, stores et pôles à rideaux. Aspirateur central et ses accessoires Lave-vaisselle Hotte de cuisinière
Exclusions
Effets personnels du vendeur. Tout les rideaux se trouvant dans la propriété, soit ceux du salon et d'une chambre
Taxes and costs
Municipal Taxes (2026)
2054 $
School taxes (2026)
192 $
Total
2246 $
Monthly fees
Energy cost
118 $
Co-ownership fees
200 $
Total
318 $
Evaluations (2026)
Building
271 000 $
Land
96 700 $
Total
367 700 $
Additional features
Occupation
30 days
Zoning
Residential (1)
