





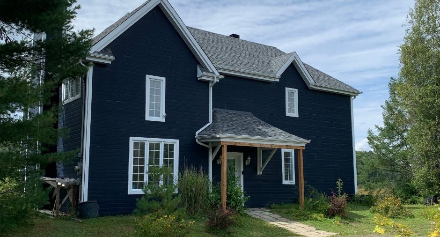
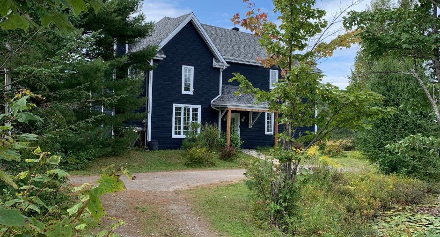
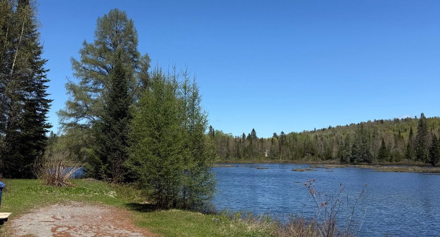
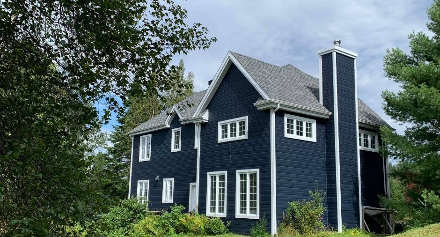
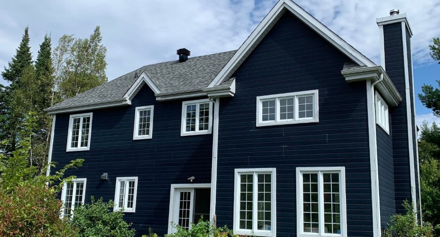
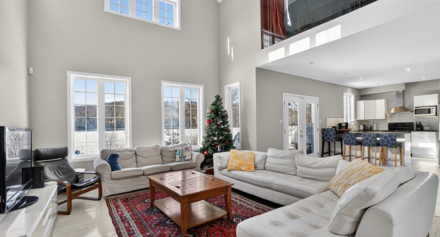
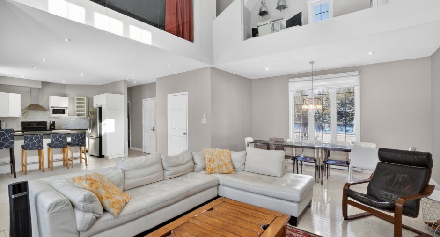
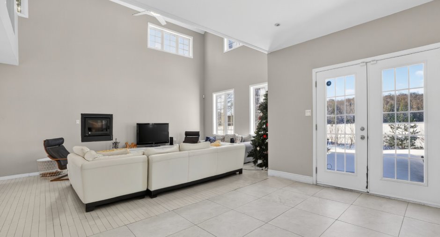
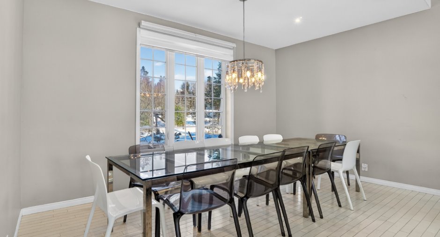
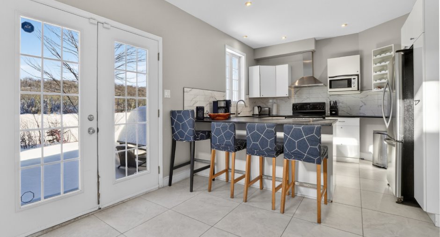
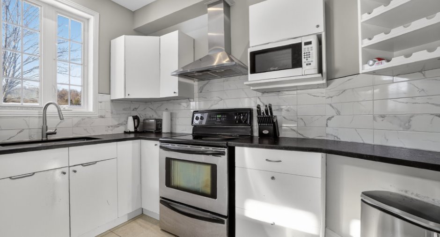
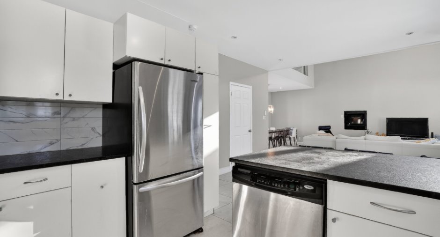
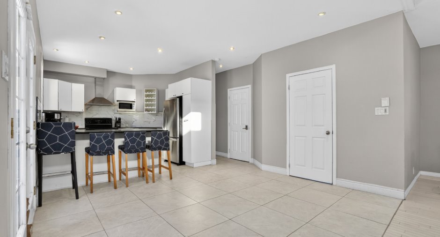
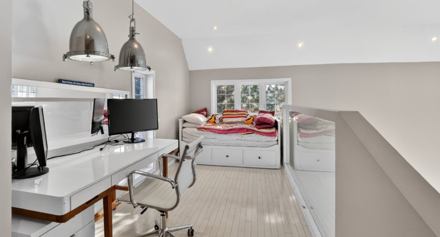
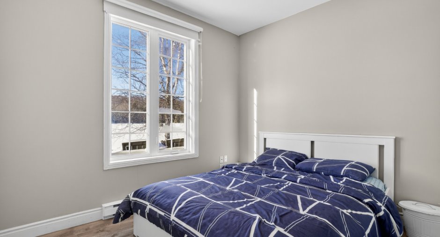
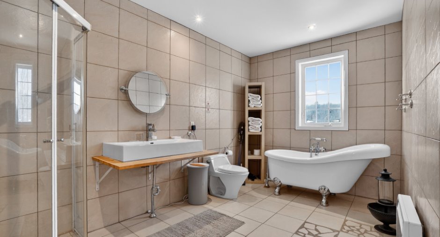
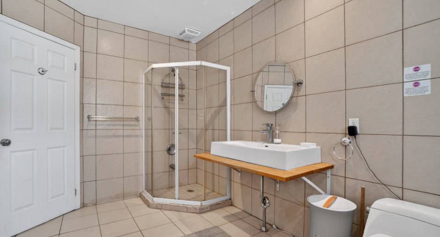
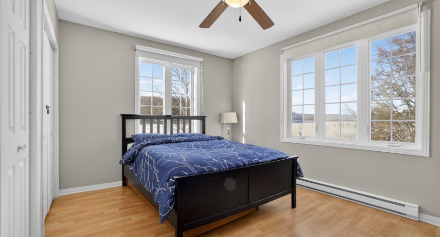
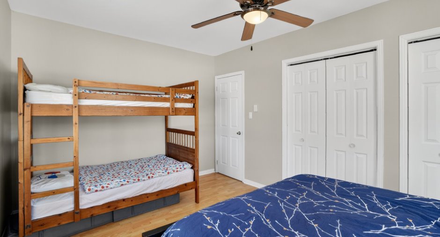
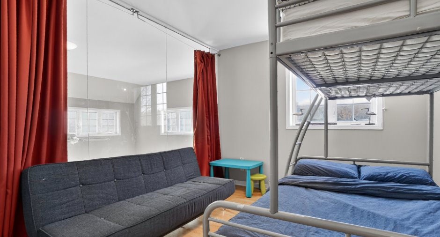
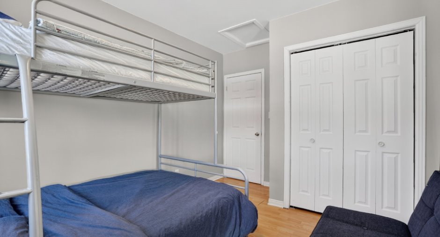
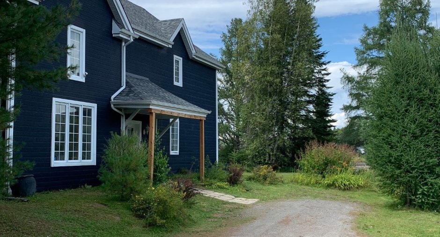
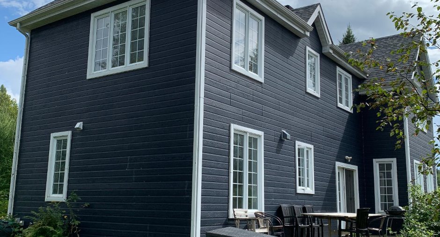
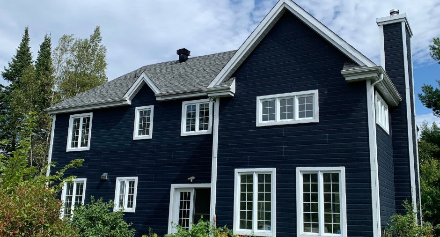
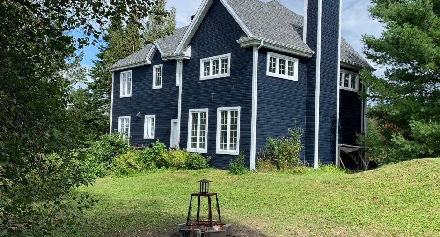
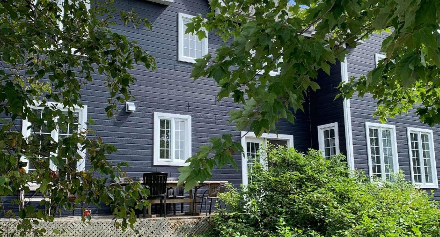
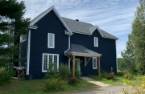
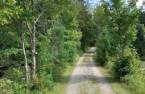
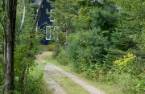
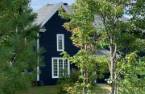
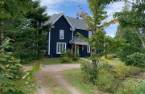
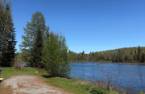
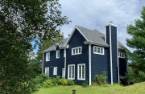
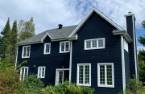
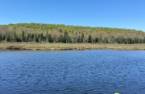
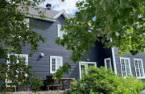
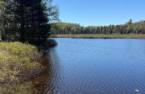
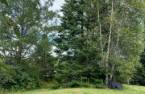
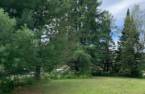
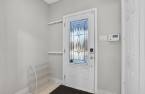
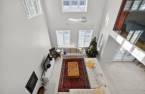
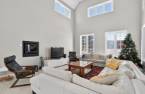
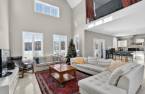
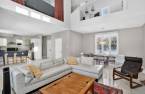
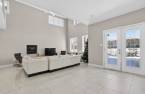
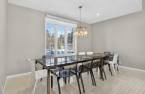
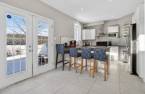
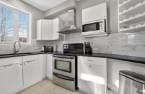
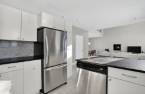
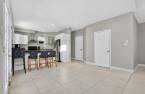
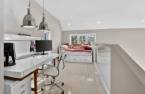
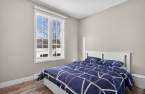
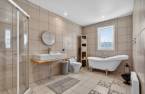
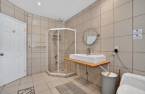
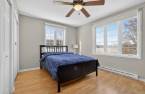
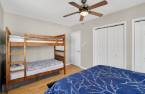
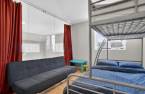
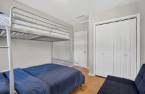
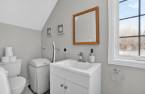
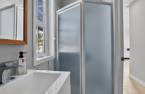
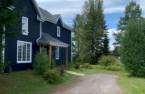
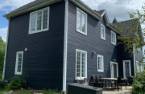
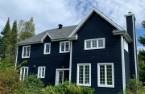
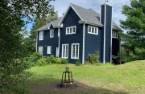
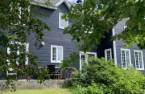
Please contact the selling broker for details about the property.
Create an account
CREATING AN ACCOUNT ALLOWS:
-
 Add favorites
-
 Save your searches
-
 Personalize your visits to viacapitalesells.com
-
 Activity on your properties


3

2

n/a


I AM INTERESTED IN THIS PROPERTY

Lise Barbe
Residential and Commercial Real Estate Broker
Via Capitale Partenaires
Real estate agency

Gilles Barbe
Certified Residential and Commercial Real Estate Broker AEO
Via Capitale Partenaires
Real estate agency
Presentation
Please contact the selling broker for details about the property.
Building and interior
Year of construction
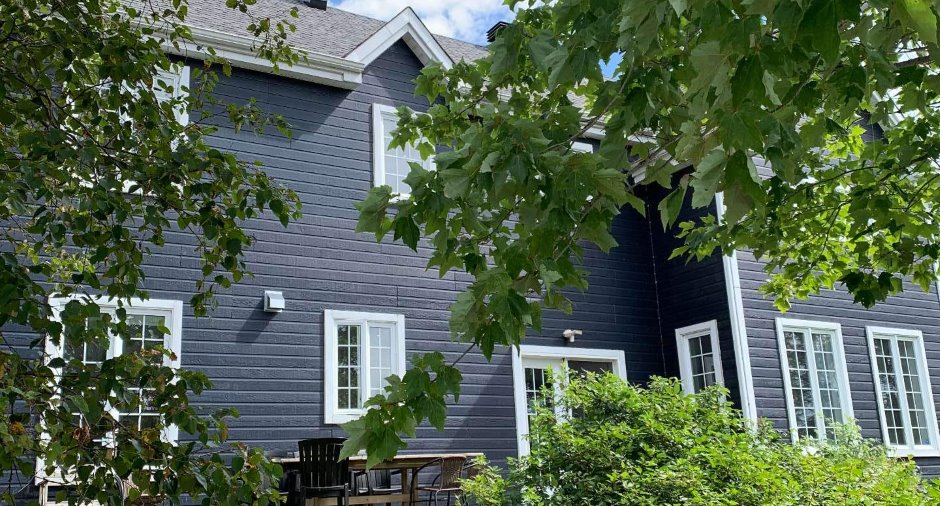
2008
Equipment available
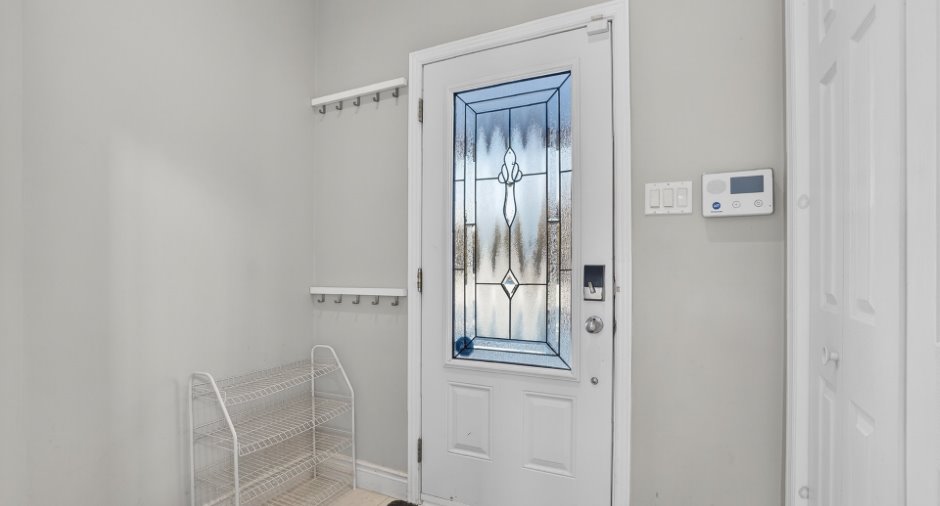
Alarm system (1)
Bathroom / Washroom
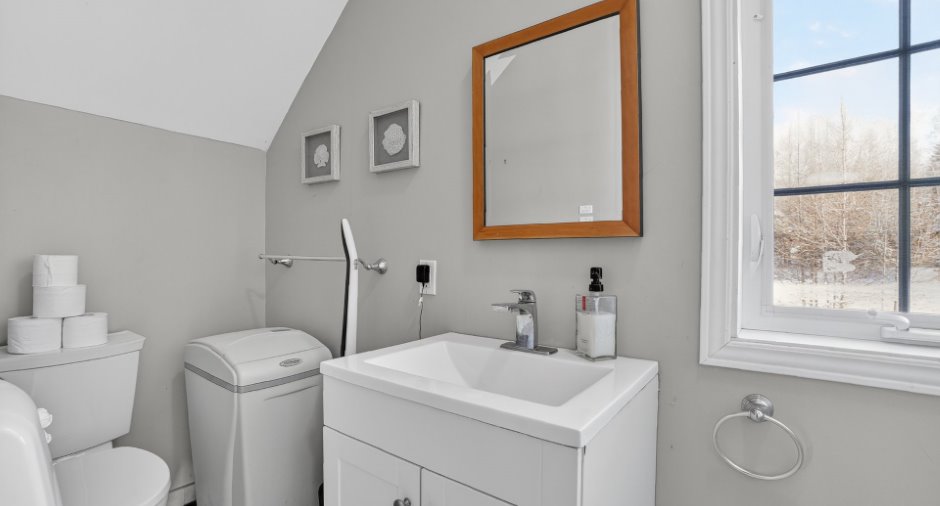
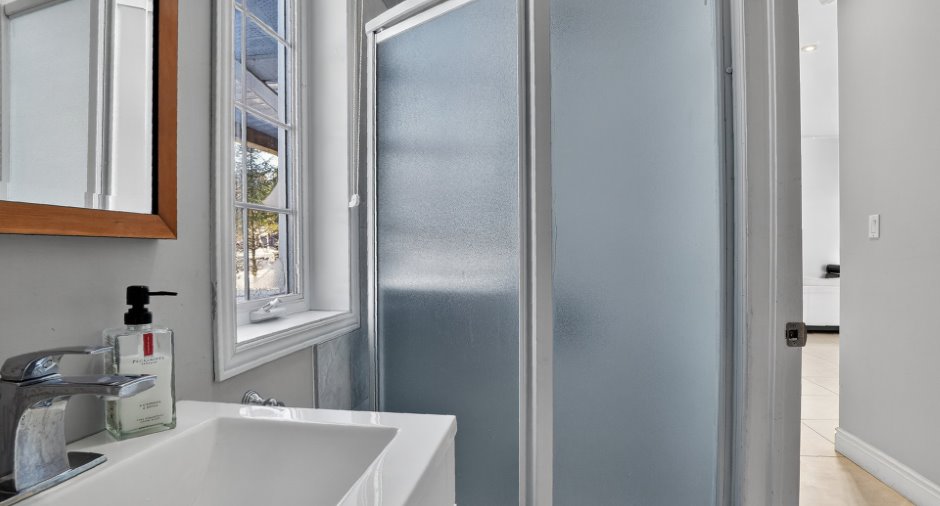
Separate shower (1)
Heating system
Space heating baseboards (1), Electric baseboard units (1)
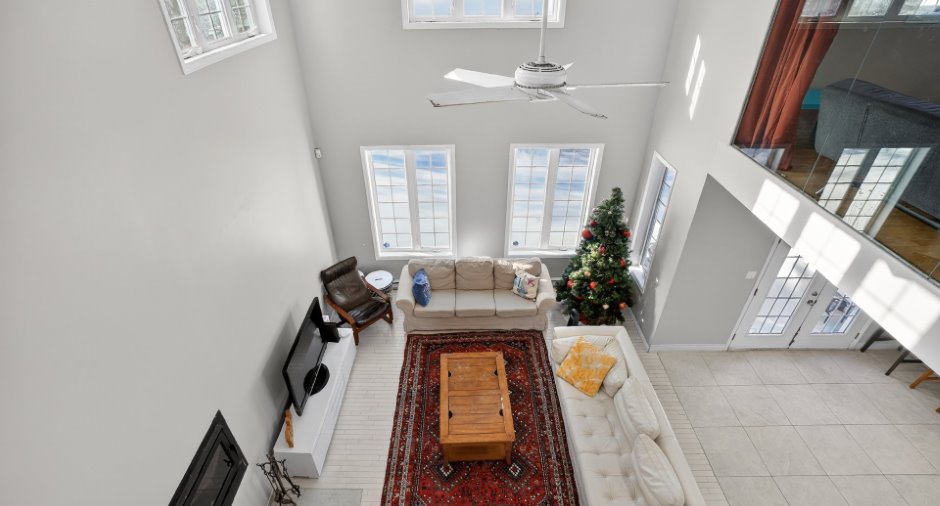
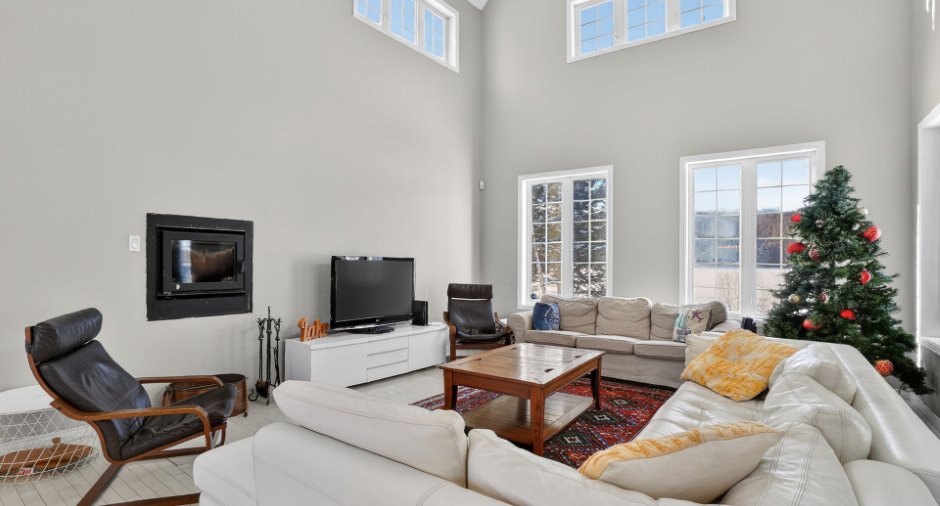
Hearth stove
Wood fireplace (1)
Heating energy
Wood (1), Electricity (1)
Basement
No basement (1)
Cupboard
Laminated (1)
Window type
Crank handle (1), French window (1)
Windows
PVC (1)
Roofing
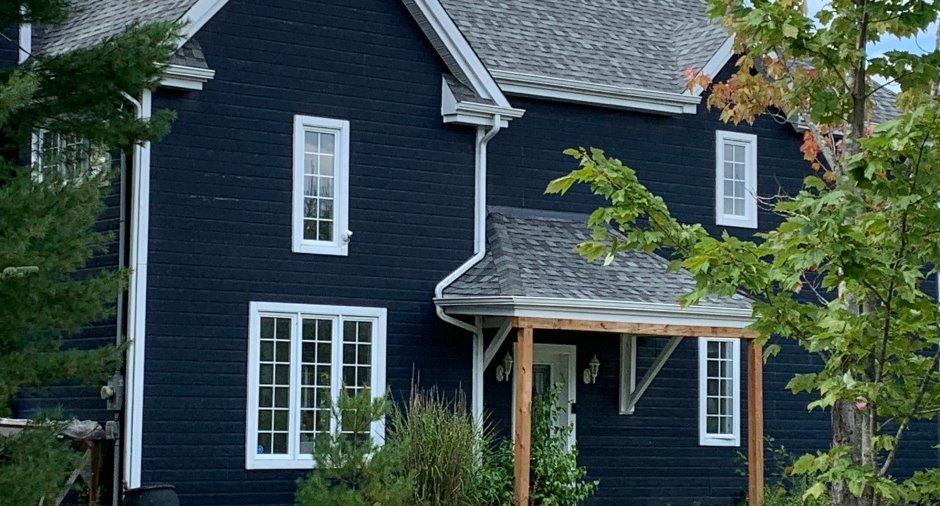
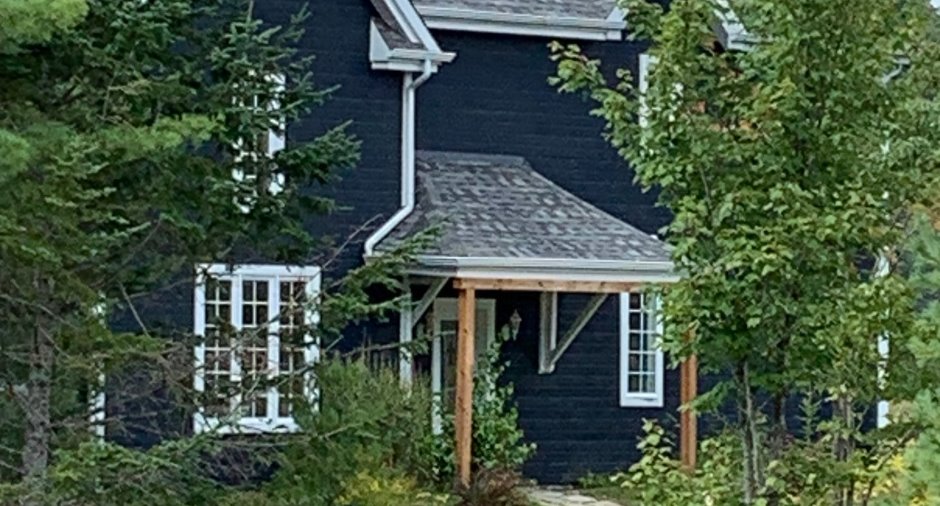
Asphalt shingles (1)
Land and exterior
Foundation
Poured concrete (1)
Siding
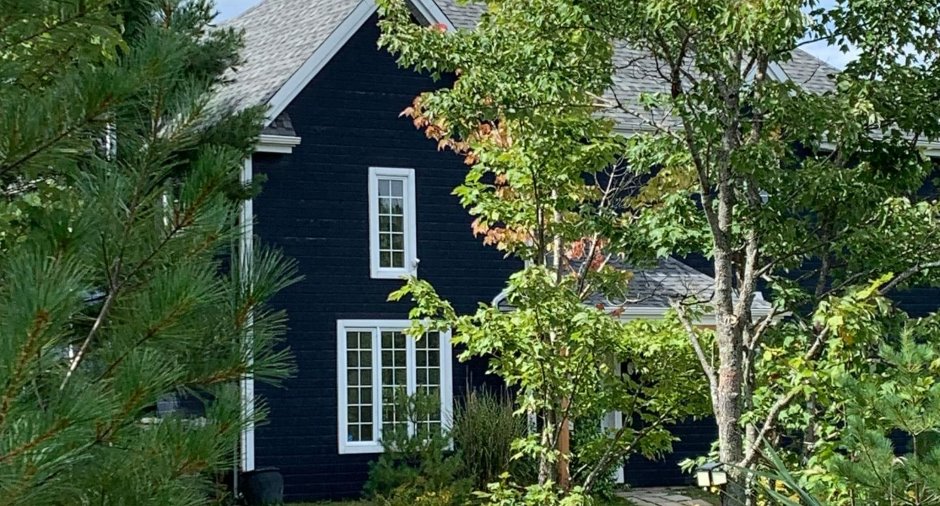
Pressed fibre (1)
Driveway
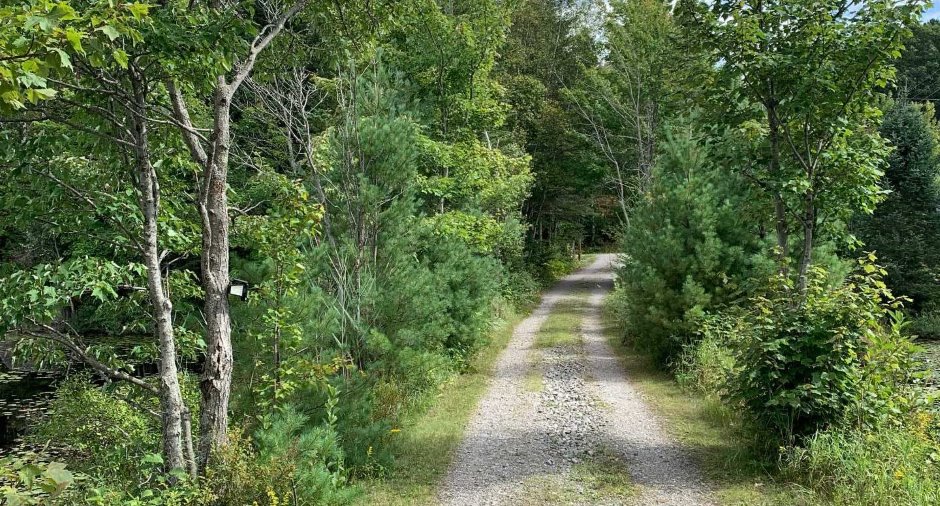
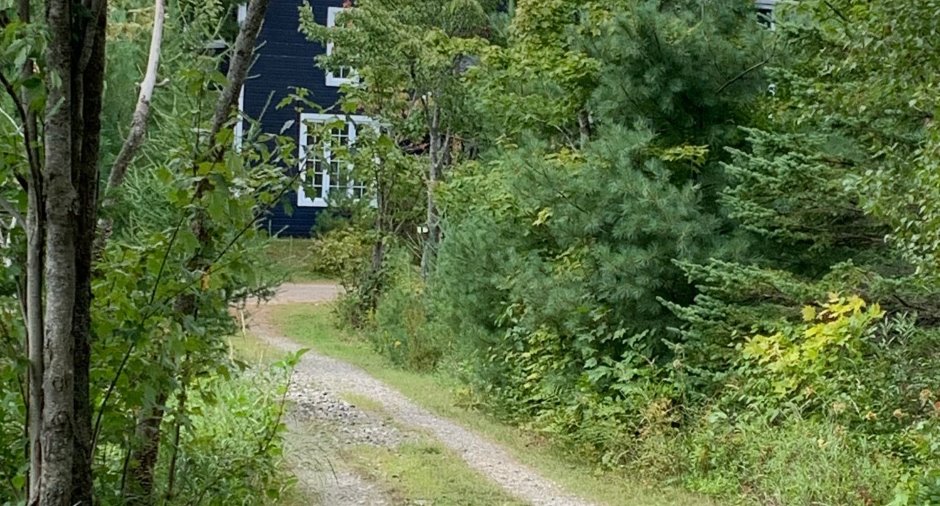
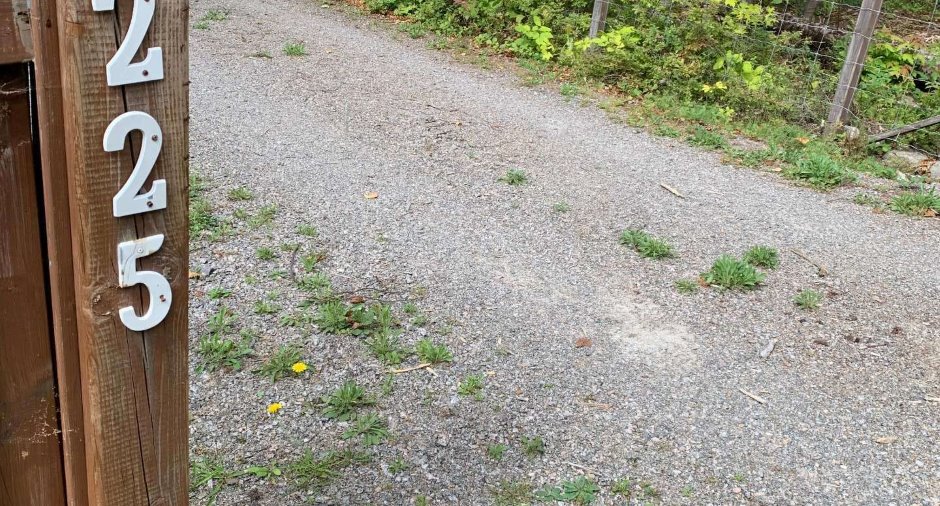
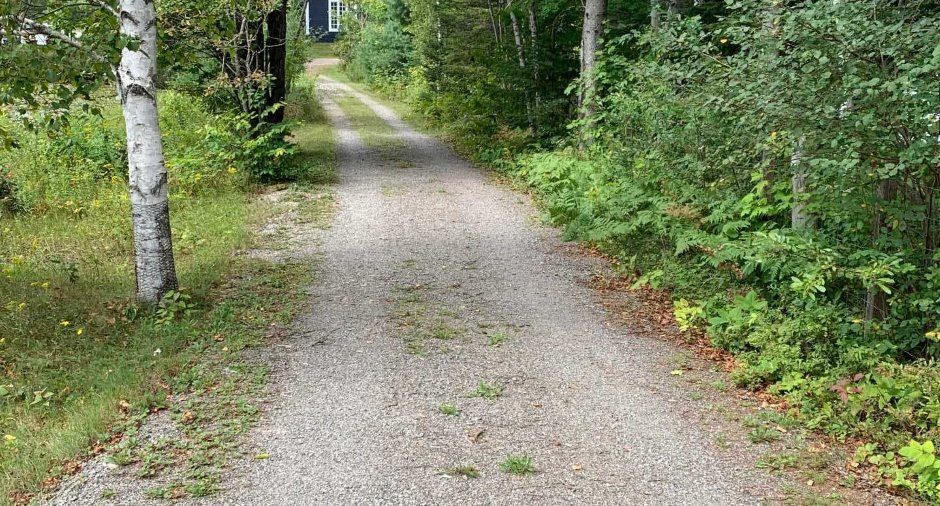
Not Paved (1)
Parking (total)
Outdoor (6), Exterior electric outlet (1)
Landscaping
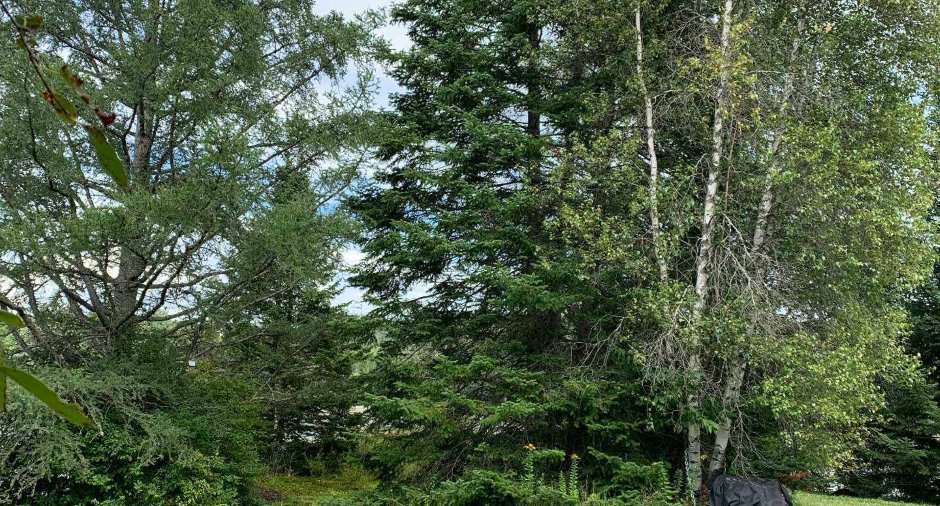
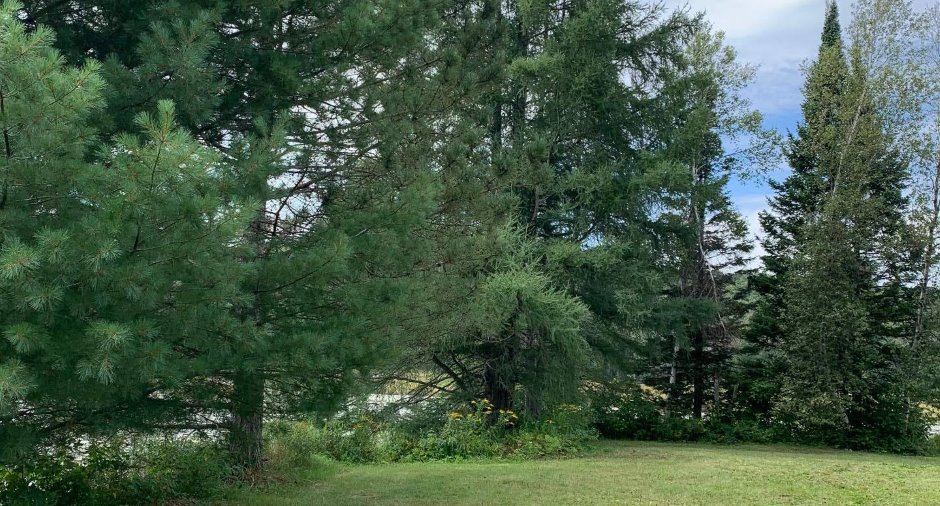
Land / Yard lined with hedges (1), Landscape (1)
Water supply
Artesian well (1)
Sewage system
Biological filter (1), Sealed septic tank (1)
Topography
Flat (1)
View
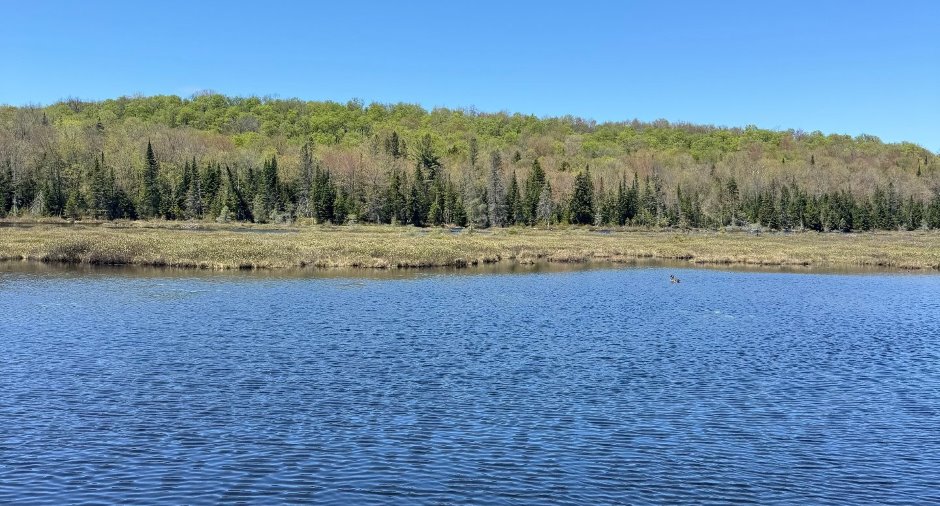
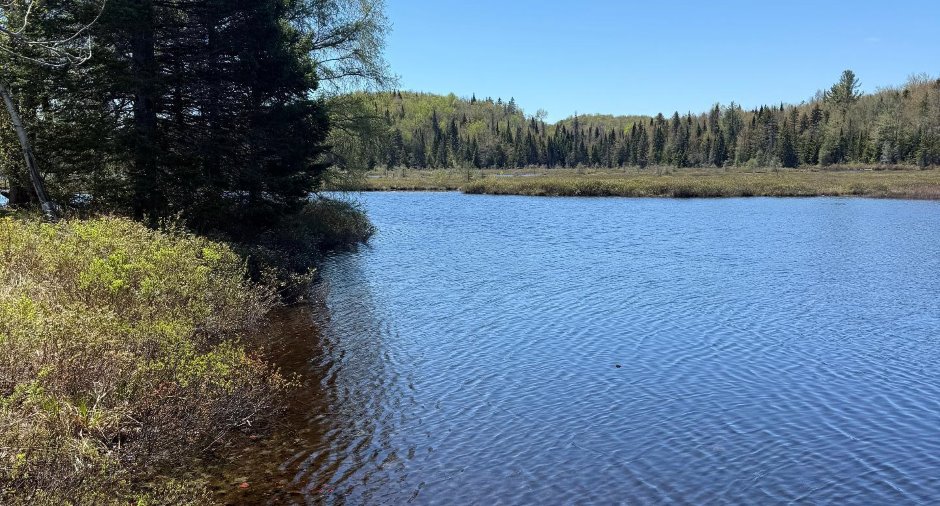
Water (1), Panoramic (1)
Proximity
Daycare centre (1), Park - green area (1), Elementary school (1), Alpine skiing (1), Cross-country skiing (1)
Available services
Fire detector (1)
Dimensions
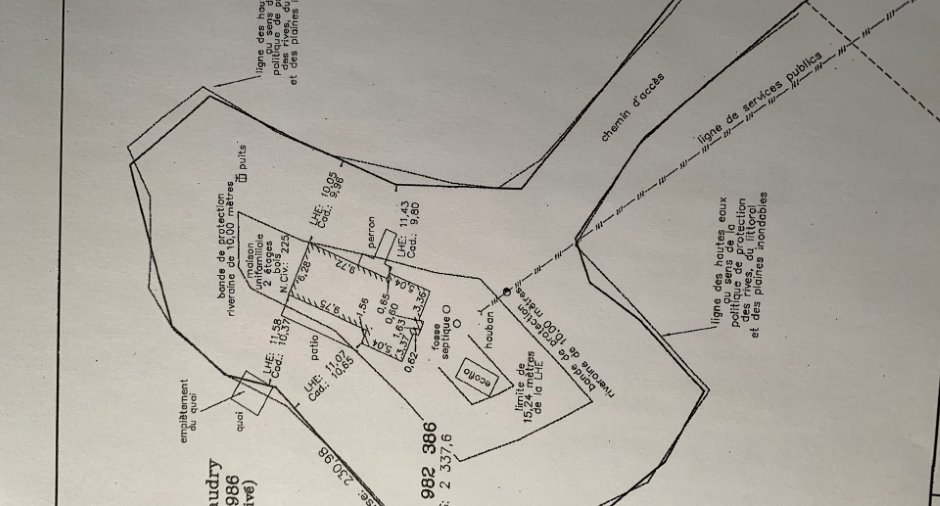
Size of building
48.4 pi
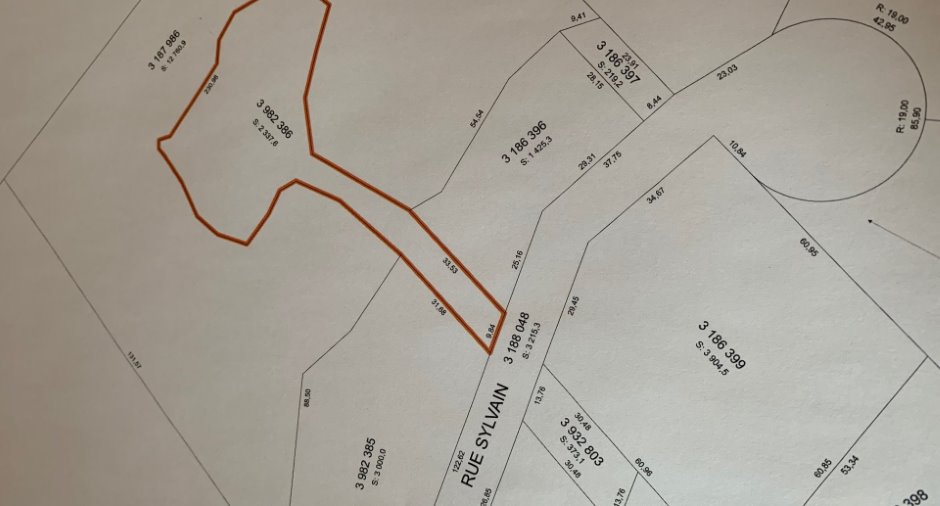
Depth of land
757.8 pi
Depth of building
27.4 pi
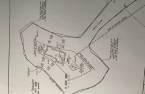
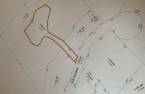
Land area
25162 pi²irregulier
Frontage land
32.3 pi
Room details
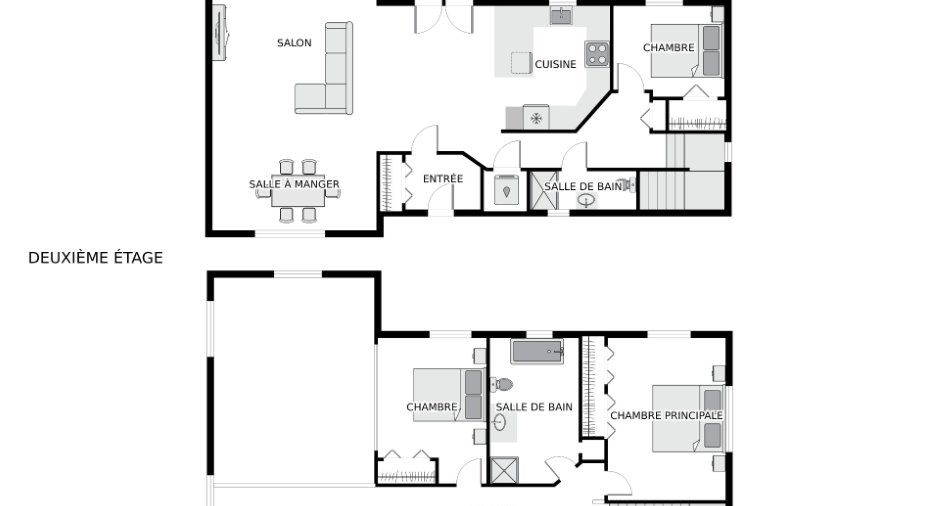
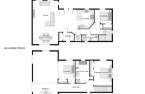
| Room | Level | Dimensions | Ground Cover |
|---|---|---|---|
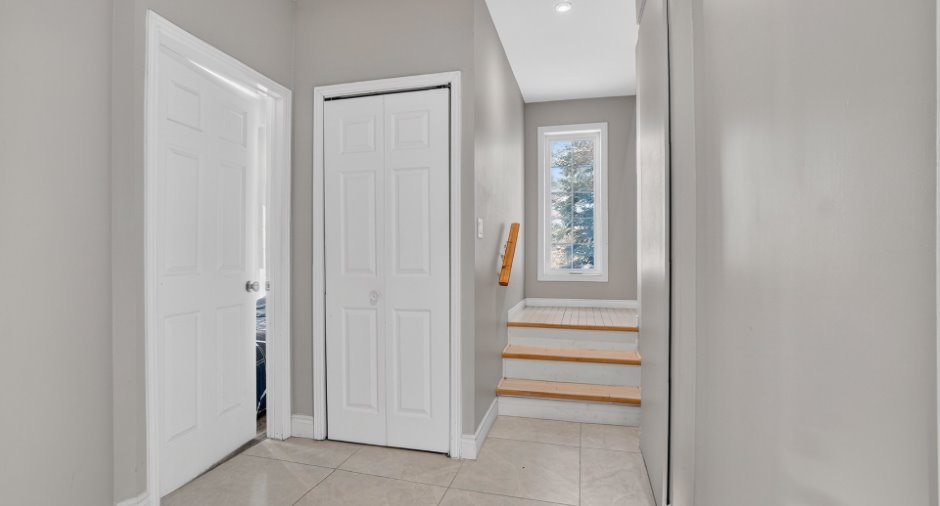
| Hallway | Ground floor | 7' x 5' pi | Ceramic tiles |
| Living room | Ground floor | 14' 6" x 13' pi | Wood |
| Dining room | Ground floor | 14' 6" x 13' pi | Wood |
| Dinette | Ground floor | 13' 4" x 11' 5" pi | Wood |
| Kitchen | Ground floor | 13' 4" x 9' pi | Ceramic tiles |
| Bedroom | Ground floor | 10' x 8' 6" pi | Floating floor |
| Primary bedroom | 2nd floor | 13' 5" x 10' 6" pi | Floating floor |
| Bathroom | Ground floor | 9' 6" x 4' pi | Ceramic tiles |
| Bedroom | 2nd floor | 13' 5" x 10' pi | Floating floor |
| Bathroom | 2nd floor | 13' 5" x 8' pi | Ceramic tiles |
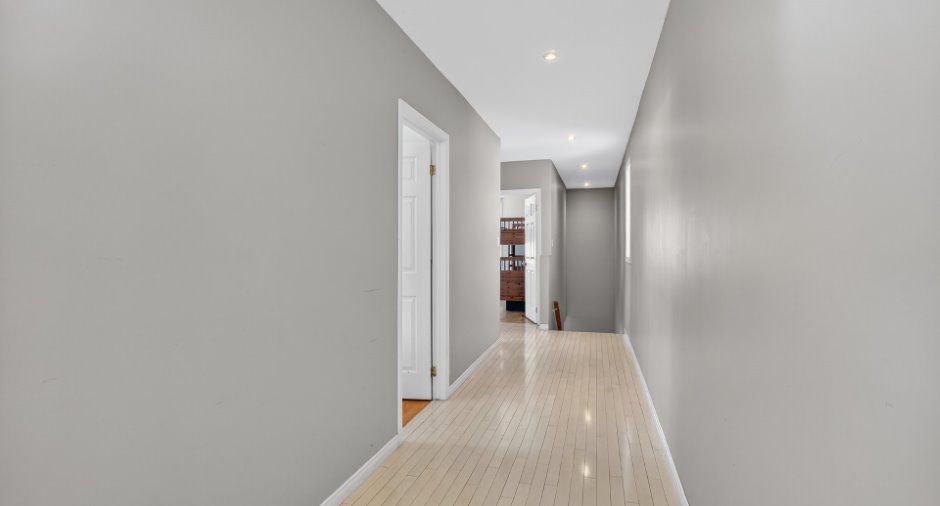
| Mezzanine | 2nd floor | 14' 8" x 7' 3" pi | Wood |
Inclusions
Luminaires, stores et rideaux où installés. Propriété vendue meublée *Salon: Divans, TV, table en bois *Salle à manger: Table en vitre *Cuisine: Cuisinière, micro-ondes, réfrigérateur. Tout ce qui est dans les cabinets *Chambres à coucher: Tous les lits *Mezzanine: Bureau et lit *Autres: Embarcations (chaloupe, kayak, pédalo), chaises extérieures, table extérieure. Laveuse et sécheuse. Adoucisseur d'eau
Exclusions
Effets personnels. Génératrice.
Taxes and costs
Municipal Taxes (2026)
3672 $
School taxes (2026)
336 $
Total
4008 $
Evaluations (2026)
Building
447 700 $
Land
68 300 $
Total
516 000 $
Additional features
Distinctive features
Water access (1), Lake access (1), No neighbours in the back (1), Wooded (1), Cul-de-sac (1), Water front (1), Lot with lake (1)
Occupation
30 days
Zoning
Residential (1)
