





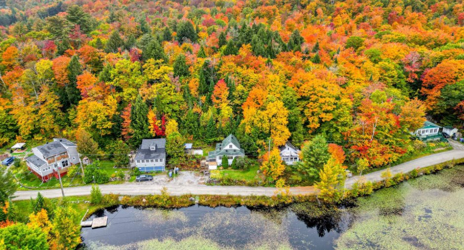
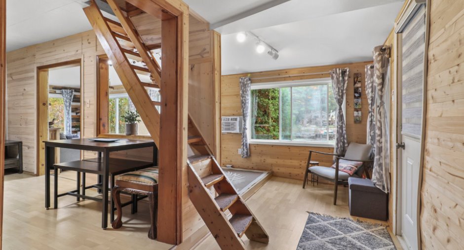
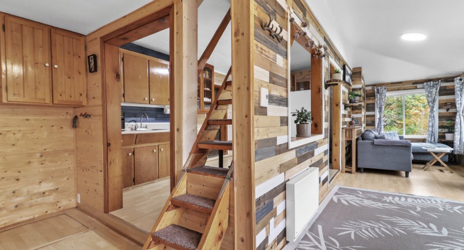
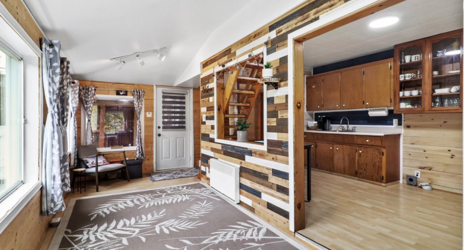
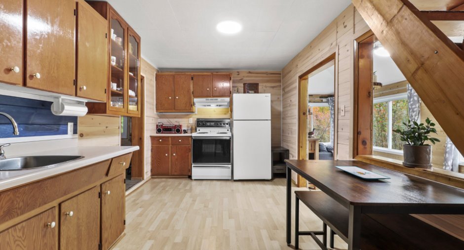
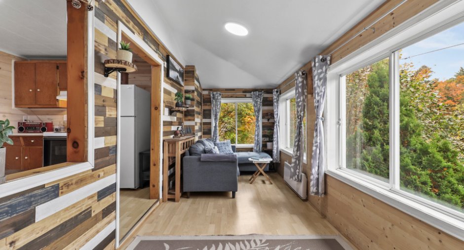
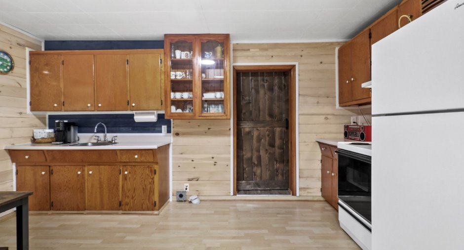
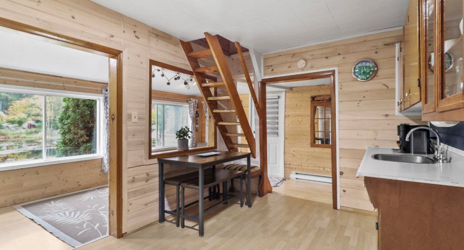
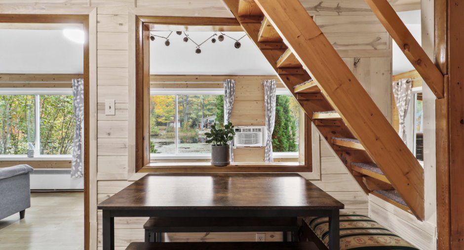
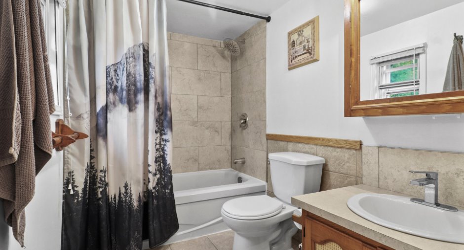
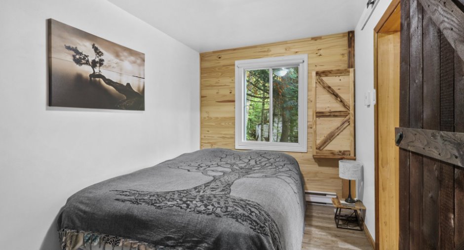
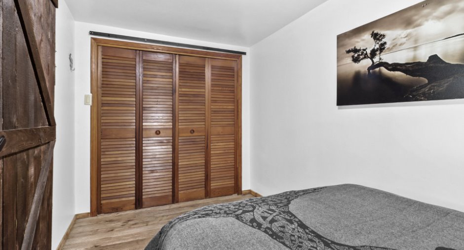
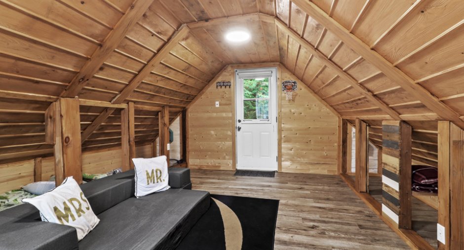
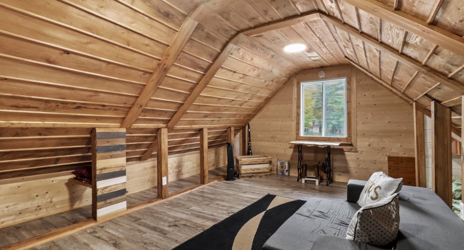
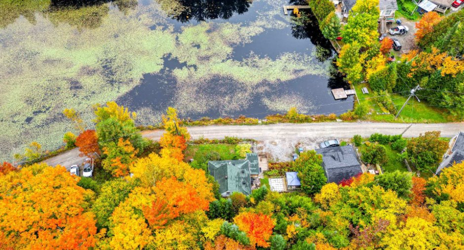
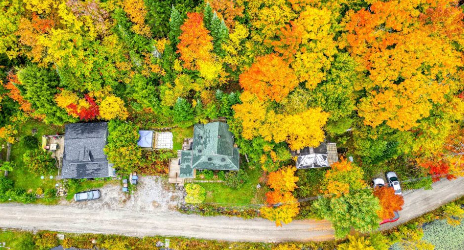
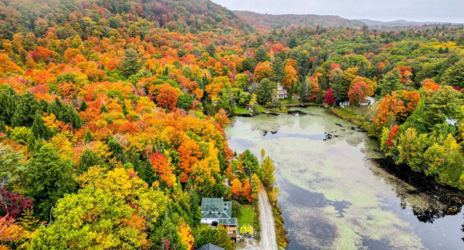
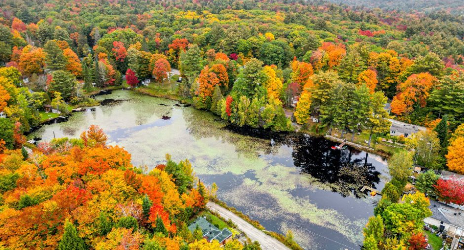
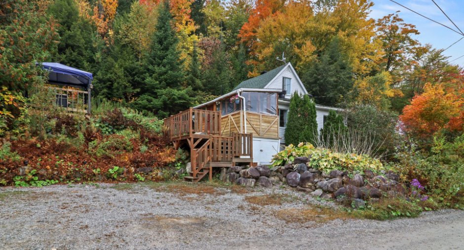
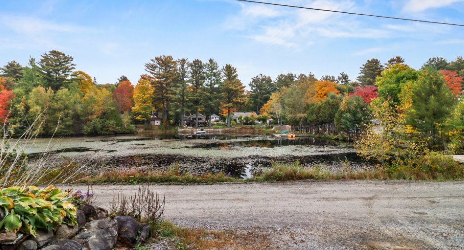
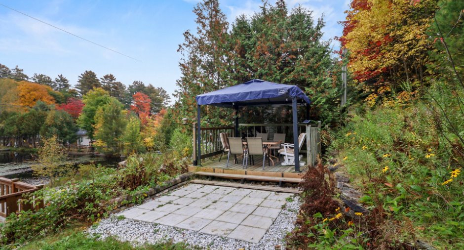
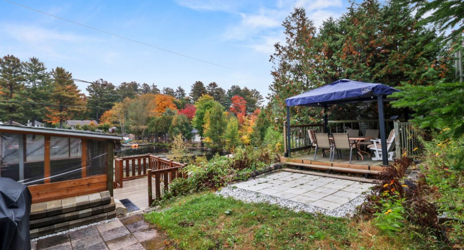
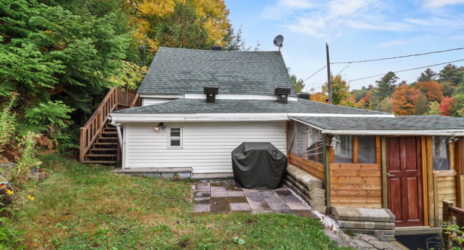
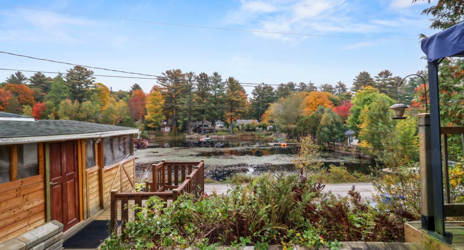
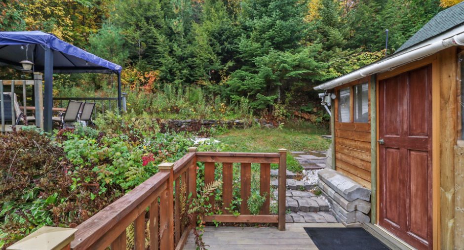
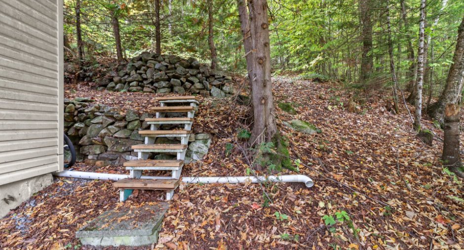
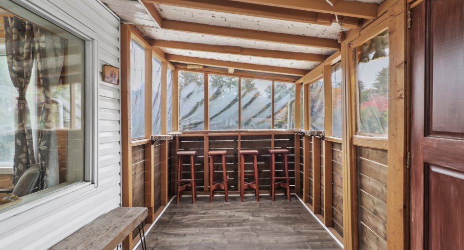
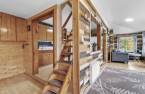
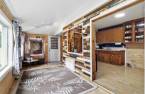
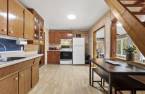
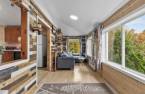
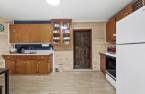
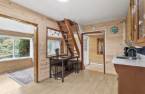
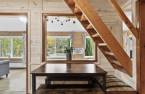
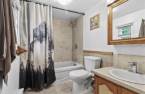
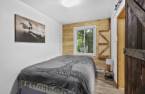
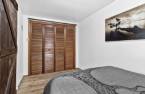
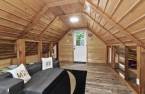
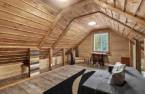


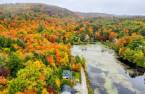

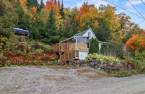
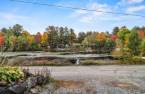
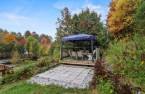
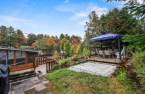
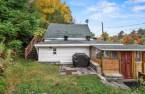
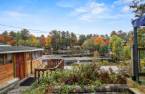
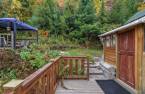
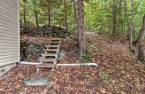
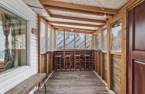
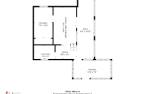
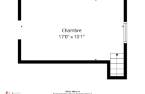
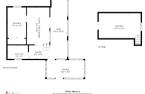
Please contact the selling broker for details about the property.
Create an account
CREATING AN ACCOUNT ALLOWS:
-
 Add favorites
-
 Save your searches
-
 Personalize your visits to viacapitalesells.com
-
 Activity on your properties

2

1

n/a


I AM INTERESTED IN THIS PROPERTY

Josianne Quesnel
Residential Real Estate Broker
Via Capitale Partenaires
Real estate agency
I offer
 *
*
*
Certain conditions apply
Presentation
Please contact the selling broker for details about the property.
Building and interior
Year of construction
1954
Equipment available
Central vacuum cleaner system installation (1)
Heating system
Electric baseboard units (1)
Heating energy
Electricity (1)
Basement
Crawl Space (1)
Roofing
Asphalt shingles (1)
Land and exterior
Siding
Asphalt shingles (1), 2019
Driveway
Double width or more (1), Not Paved (1)
Parking (total)
Outdoor (2)
Landscaping
Landscape (1)
Water supply
Artesian well (1)
Sewage system
Sealed septic tank (1)
Topography
Sloped (1)
View
Water (1)
Proximity
Daycare centre (1), Elementary school (1), High school (1), Cross-country skiing (1), Snowmobile trail (1), ATV trail (1)
Dimensions
Size of building
6.16 m
Depth of land
28.6
Depth of building
8.15 m
Land area
758.4 m²
Frontage land
31.16
Room details
| Room | Level | Dimensions | Ground Cover |
|---|---|---|---|
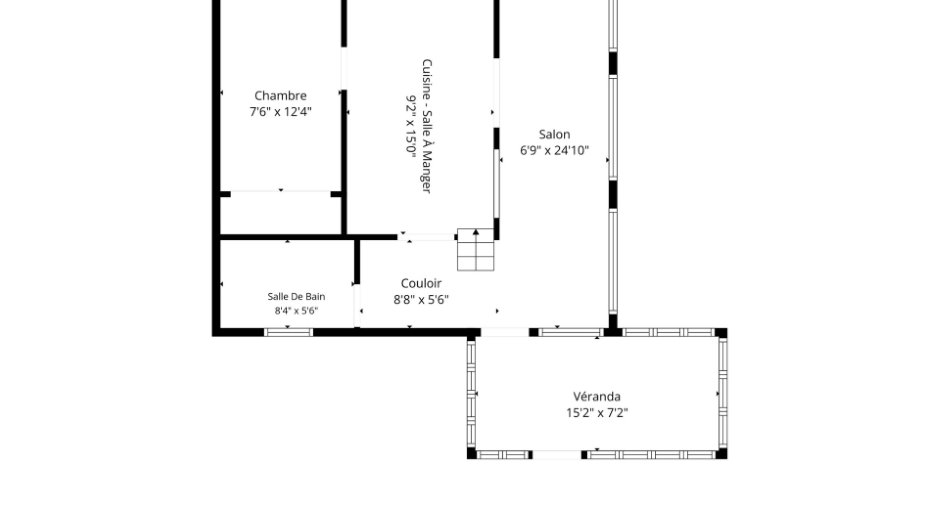
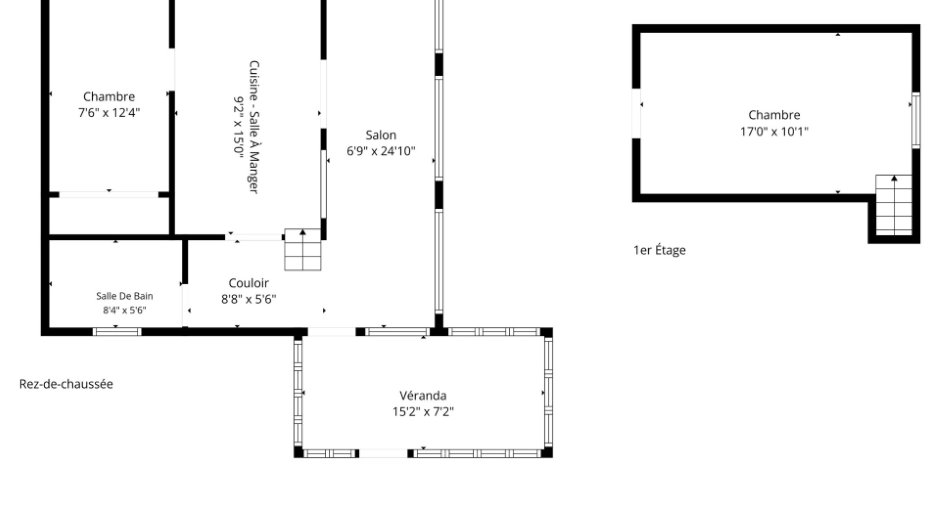
| Veranda | Ground floor | 15' 2" x 7' 2" pi | Floating floor |
| Dining room | Ground floor | 9' 2" x 15' pi | Floating floor |
| Living room | Ground floor | 6' 9" x 24' 1" pi | Floating floor |
| Kitchen | Ground floor | 9' 2" x 15' pi | Floating floor |
| Primary bedroom | Ground floor | 7' 6" x 12' 4" pi | Floating floor |
| Bathroom | Ground floor | 8' 4" x 5' 6" pi | Ceramic tiles |
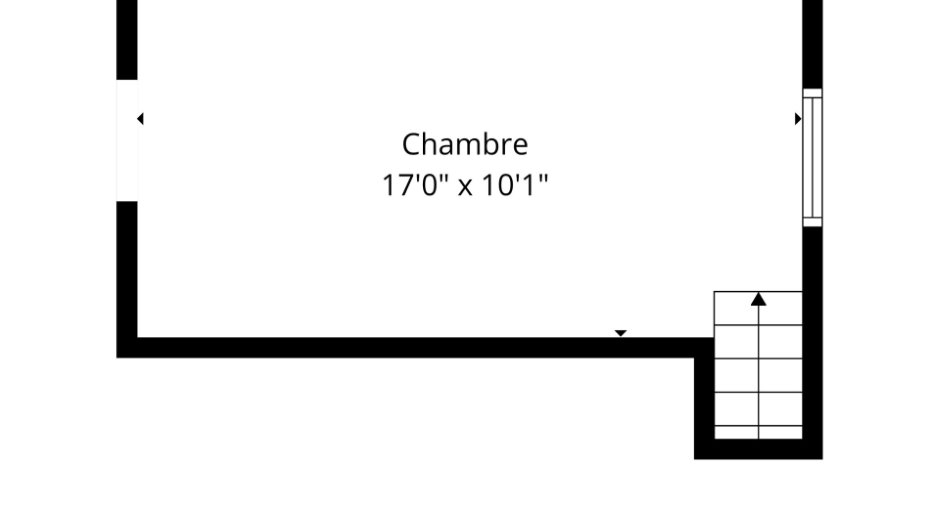
| Bedroom | 2nd floor | 17' x 10' pi | Floating floor |
Inclusions
Biens et meubles
Exclusions
Effets personnels des propriétaires
Taxes and costs
Municipal Taxes (2026)
1118 $
School taxes (2026)
55 $
Total
1173 $
Evaluations (2026)
Building
74 600 $
Land
22 800 $
Total
97 400 $
Additional features
Distinctive features
Water access (1), Lake access (1), No neighbours in the back (1), Wooded (1), Water front (1), Lot with lake (1), Non navigable (1)
Occupation
15 days
