


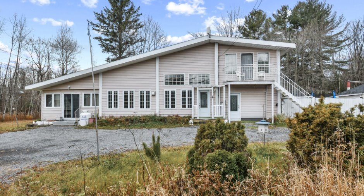
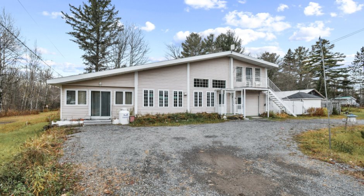
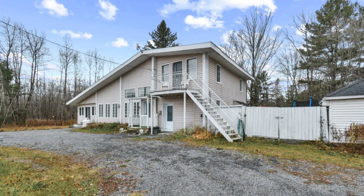
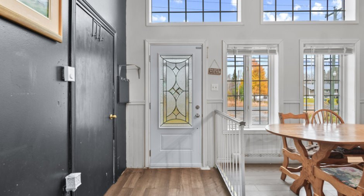
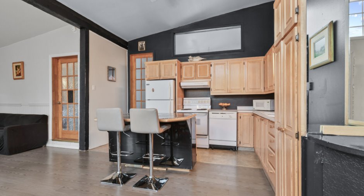
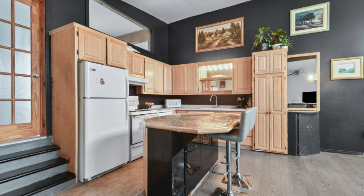
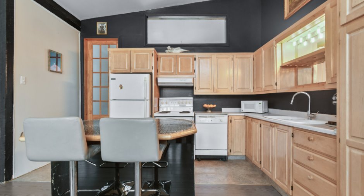
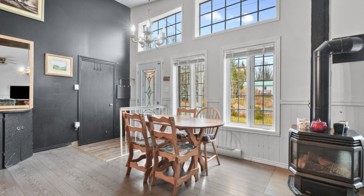
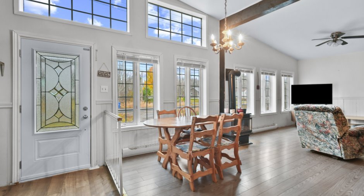
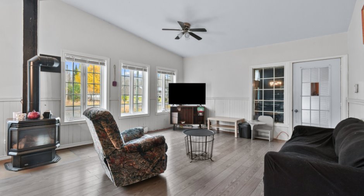
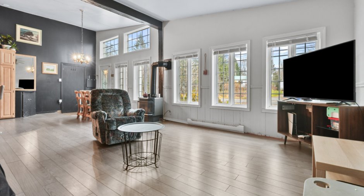
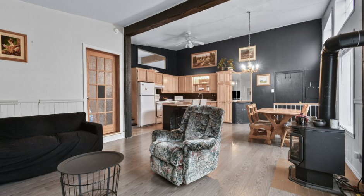
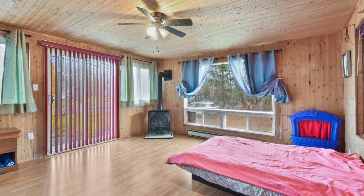
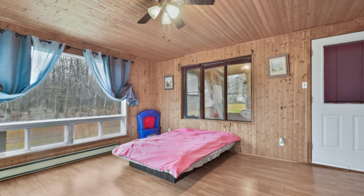
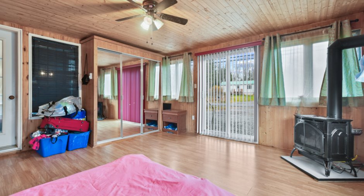
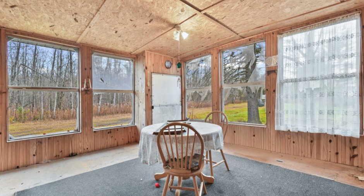
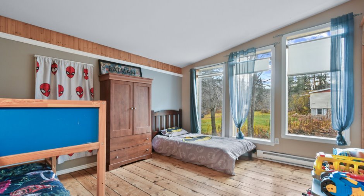
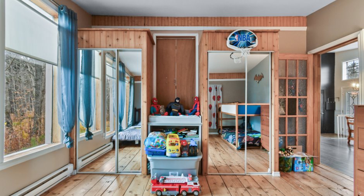
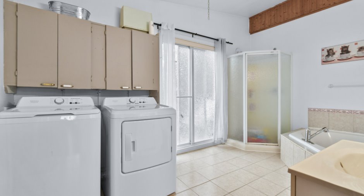
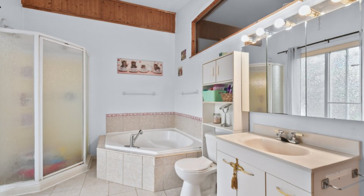
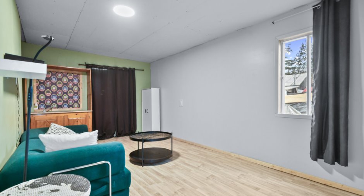
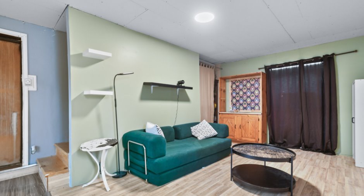
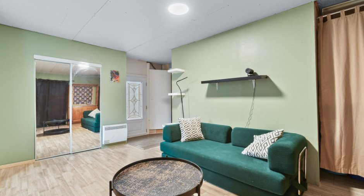
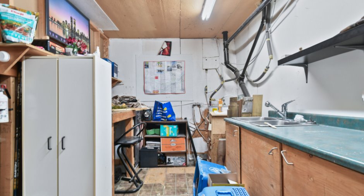
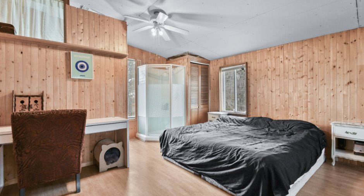
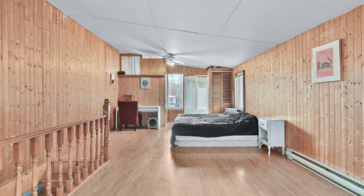
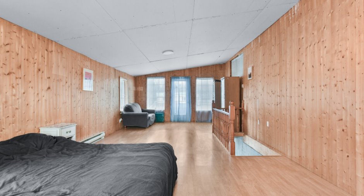
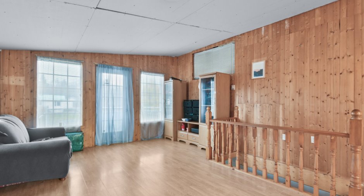
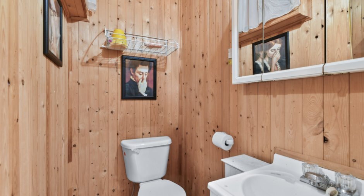
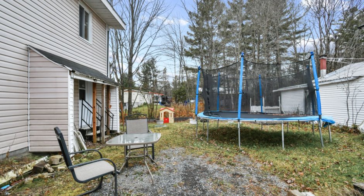
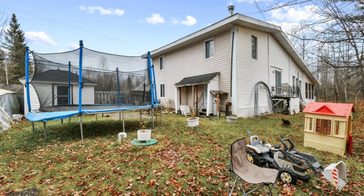
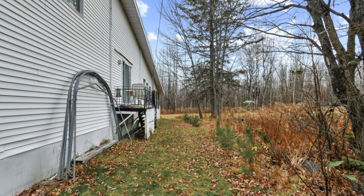
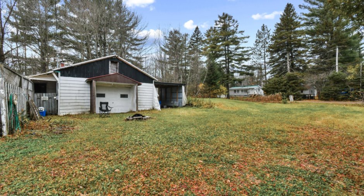
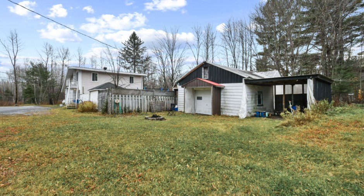
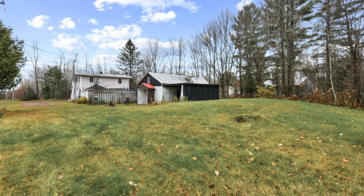
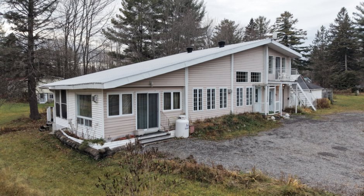
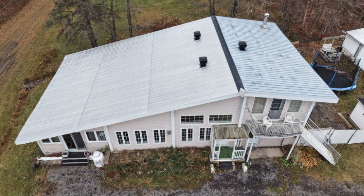
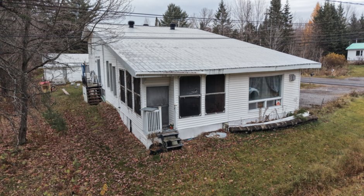
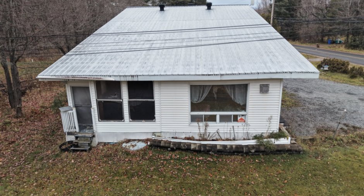
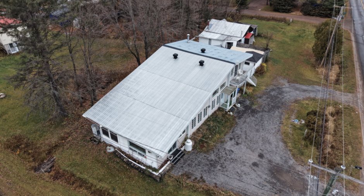
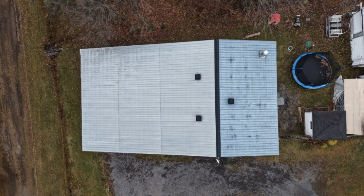
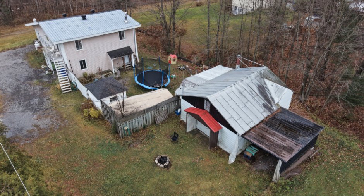
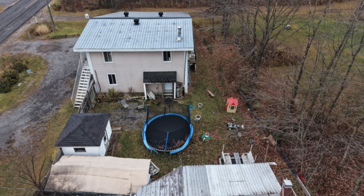
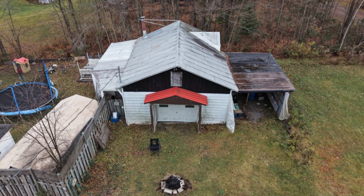
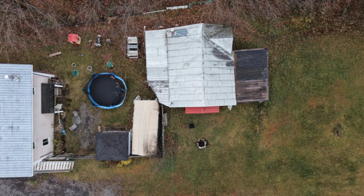
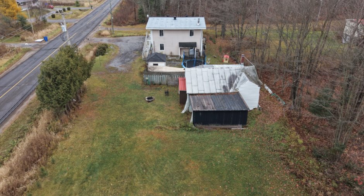
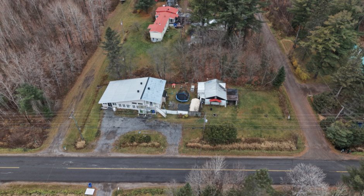
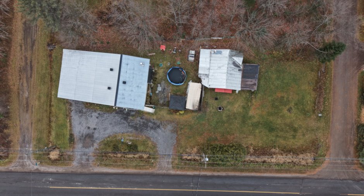
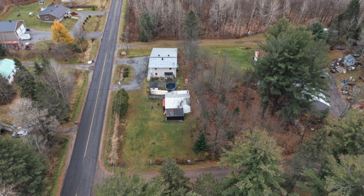
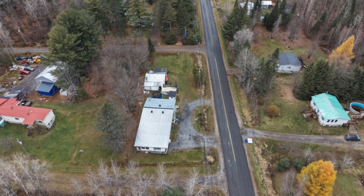
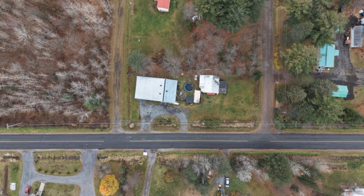
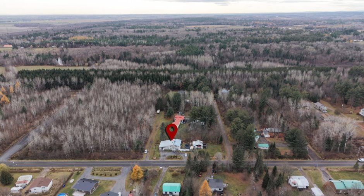
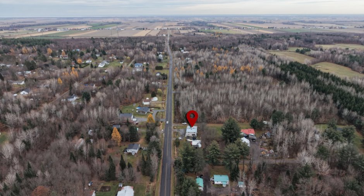
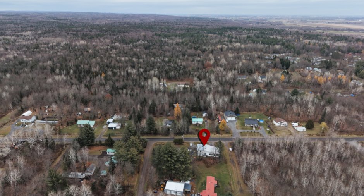
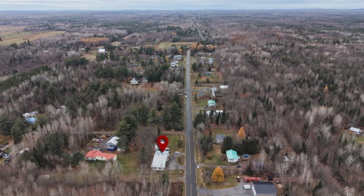
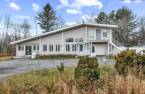
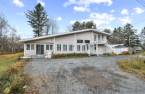
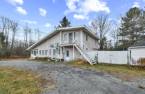
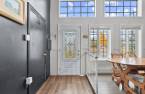
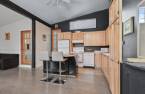
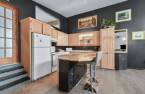
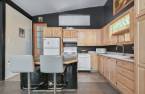
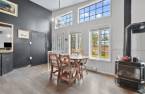
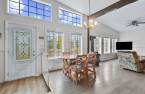
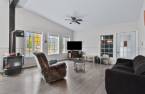
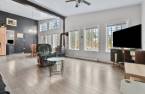
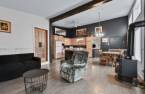
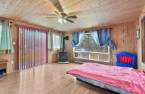
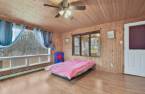
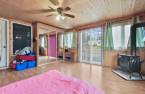
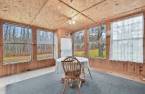
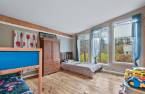
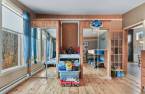
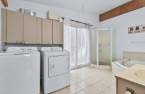
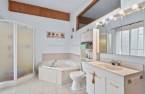
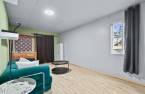
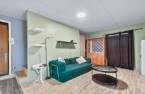
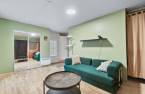
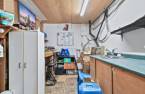
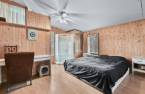
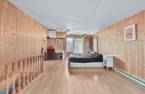
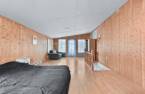
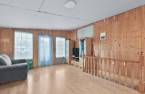
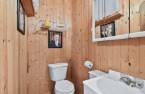
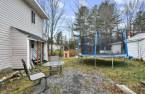
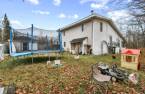
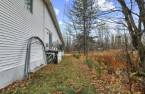
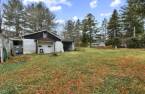
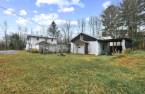
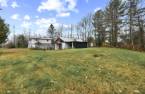
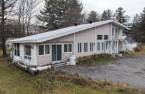
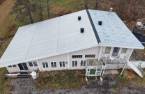
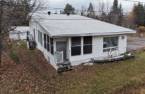
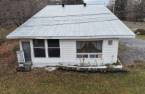
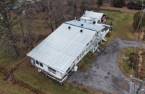
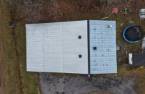
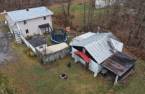
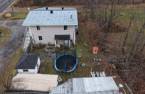
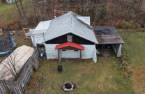
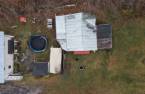
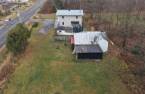
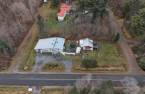
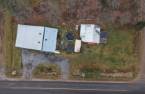

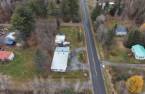
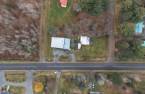
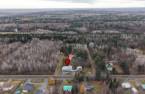
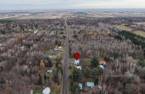

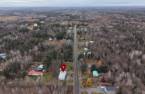
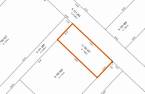
Room for your projects, a garage for tinkering and a spacious kitchen to gather in: here's a home with plenty to make you smile! Affordable and generously sized, it gives you the freedom to create a home that reflects your style, at your own pace. The kitchen invites you to try favourite recipes and linger over dinner in good company. Outside, parking for several vehicles makes everyday life easier and leaves room for guests. Looking for a property to make your own, with space to bring your ideas to life? Come explore the possibilities and imagine your next chapter here! For more information or to schedule a visit, text me!
Create an account
CREATING AN ACCOUNT ALLOWS:
-
 Add favorites
-
 Save your searches
-
 Personalize your visits to viacapitalesells.com
-
 Activity on your properties

2

1
+ 1

191.8m²


I AM INTERESTED IN THIS PROPERTY

Suzie Demers
Residential and Commercial Real Estate Broker
Via Capitale Expertise
Real estate agency
Presentation
Room for your projects, a garage for tinkering and a spacious kitchen to gather in: here's a home with plenty to make you smile! Affordable and generously sized, it gives you the freedom to create a home that reflects your style, at your own pace. The kitchen invites you to try favourite recipes and linger over dinner in good company. Outside, parking for several vehicles makes everyday life easier and leaves room for guests. Looking for a property to make your own, with space to bring your ideas to life? Come explore the possibilities and imagine your next chapter here! For more information or to schedule a visit, text me!
Addendum
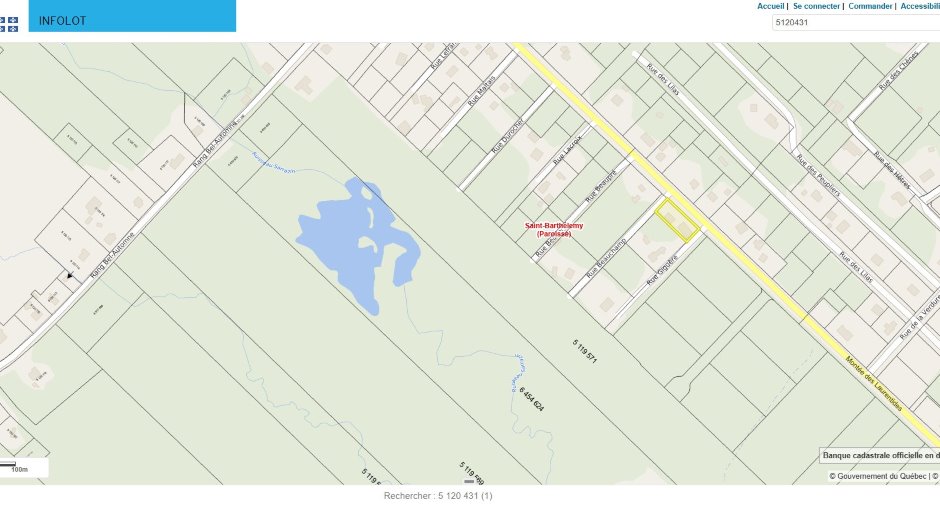
An ideal location to enjoy a peaceful lifestyle while remaining a reasonable distance from essential services. An opportunity not to be missed for lovers of green spaces and tranquility.
This sale is made without any legal warranty of quality, at the buyer's own risk.
* The well is shared with the neighbour at the back (water-drawing servitude). The seller pays the electricity for the well pump and the neighbour is responsible for its maintenance.
* Mailbox in front of the house.
* 150-amp electrical panel.
Building and interior
Year of construction
1960
Equipment available
Private yard
Bathroom / Washroom
Adjoining to the master bedroom, Separate shower
Heating system
Electric baseboard units
Hearth stove
Gaz fireplace
Heating energy
Electricity, Propane
Basement
Unfinished, Low (less than 6 feet), Crawl Space
Basement foundation
Concrete slab on the ground
Cupboard
Wood
Window type
Sliding, Crank handle, French window
Windows
PVC
Roofing
Tin
Land and exterior
Foundation
Concrete block, Piles
Siding
Vinyl
Garage
, Heated, Detached, Single width
Driveway
Not Paved
Parking (total)
Outdoor (6), Garage, Exterior electric outlet
Landscaping
Fenced, Land / Yard lined with hedges
Water supply
Puits commun servitude, Artesian well
Sewage system
Purification field, Septic tank
Topography
Flat
Dimensions
Size of building
18.56 m
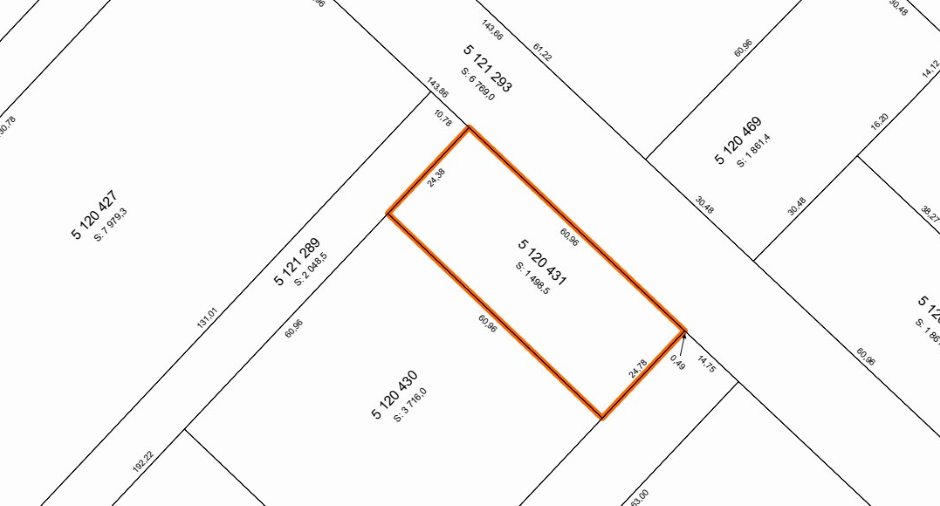
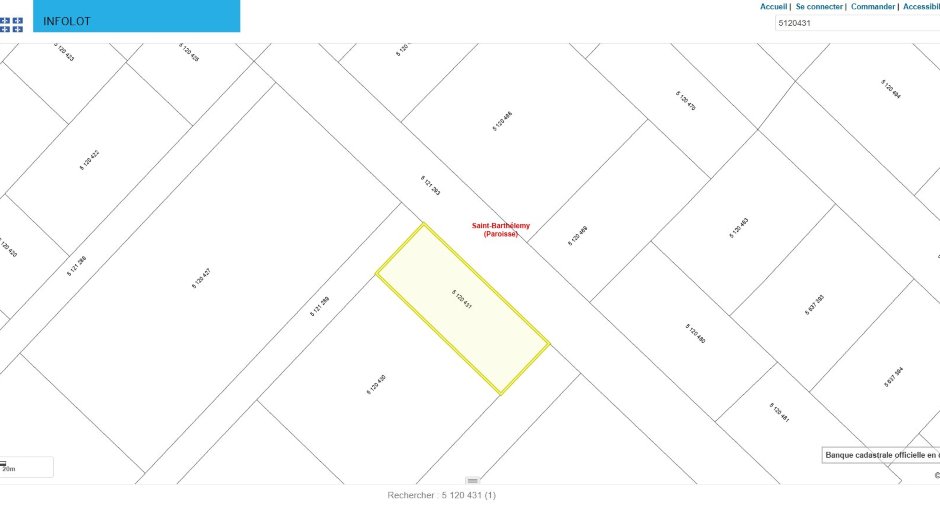
Depth of land
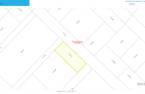
24.78
Depth of building
9.34 m
Land area
1498.5 m²
Frontage land
60.96
Private portion
191.8 m²
Room details
| Room | Level | Dimensions | Ground Cover |
|---|---|---|---|
| Hallway | Ground floor |
4' 9" x 5' pi
Irregular
|
Floating floor |
| Kitchen | Ground floor |
10' 8" x 12' 5" pi
Irregular
|
Floating floor |
| Dining room | Ground floor |
8' x 11' pi
Irregular
|
Floating floor |
| Living room | Ground floor |
15' 6" x 14' 9" pi
Irregular
|
Floating floor |
| Primary bedroom | 2nd floor |
15' 5" x 14' 1" pi
Irregular
|
Floating floor |
|
Bedroom
exterior exit
|
Ground floor |
13' 8" x 13' 8" pi
Irregular
|
Wood |
|
Bathroom
podium bath
|
Ground floor |
13' 1" x 8' 7" pi
Irregular
|
Ceramic tiles |
|
Living room
patio door
|
Ground floor |
10' 3" x 17' 6" pi
Irregular
|
Floating floor |
|
Storage
exterior exit
|
Ground floor |
13' 1" x 8' 8" pi
Irregular
|
Other |
|
Bedroom
exterior exit
|
Ground floor |
13' 9" x 28' 1" pi
Irregular
|
Floating floor |
| Washroom | 2nd floor |
5' 2" x 3' 5" pi
Irregular
|
Floating floor |
|
Veranda
3-season
|
Ground floor |
15' 7" x 13' 1" pi
Irregular
|
Other |
Inclusions
Clothesline, propane gas fireplaces (2), range hood, dishwasher, light fixtures, curtains, blinds, curtain rods, ceiling fans (4).
Exclusions
Seller's personal belongings and effects. Washer and dryer.
Taxes and costs
Municipal Taxes (2026)
1642 $
School taxes (2026)
139 $
Total
1781 $
Evaluations (2026)
Building
207 100 $
Land
12 600 $
Total
219 700 $
Additional features
Distinctive features
Street corner
Occupation
70 days
Zoning
Residential
