





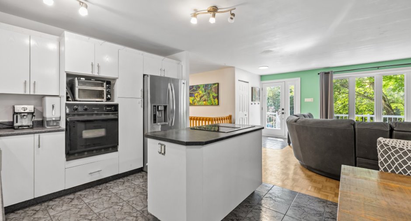
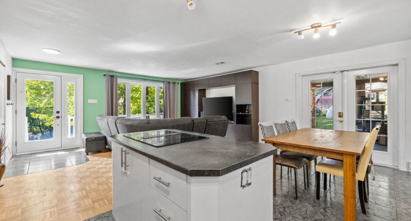
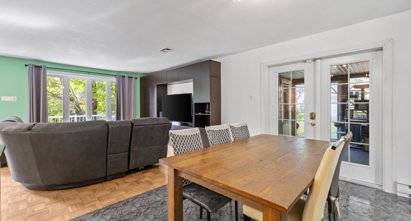
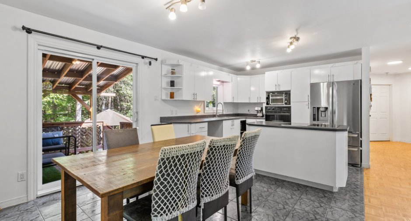
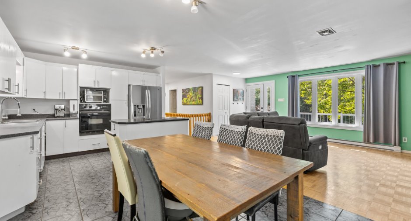
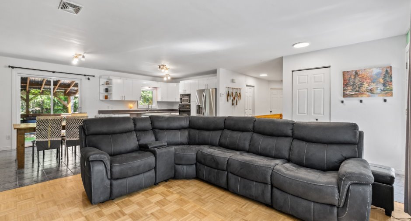
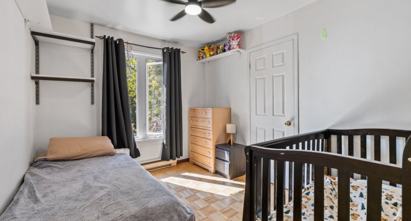
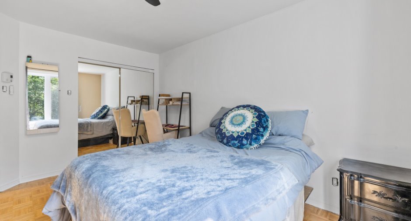
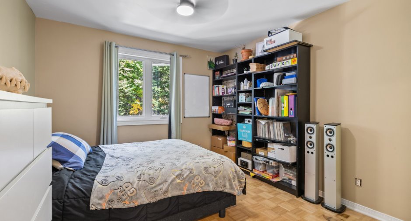
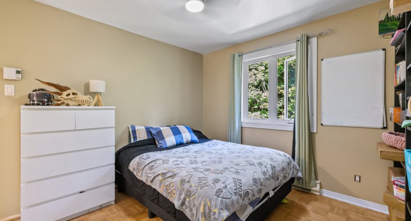
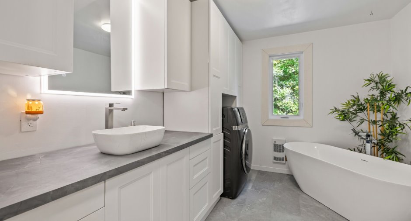
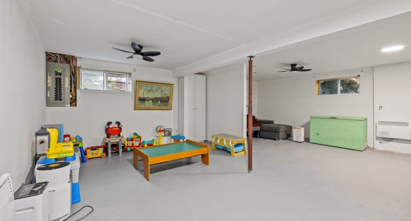
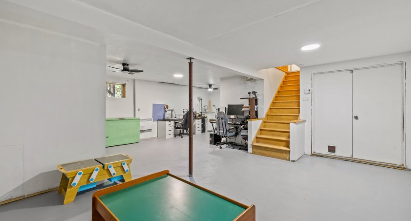
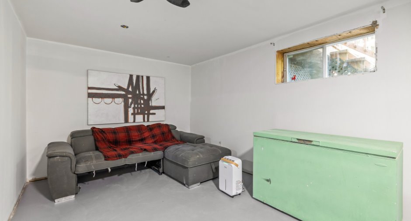
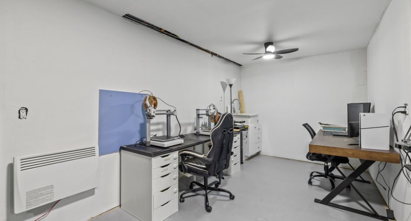
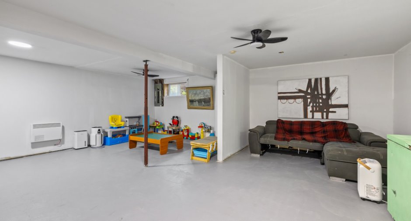
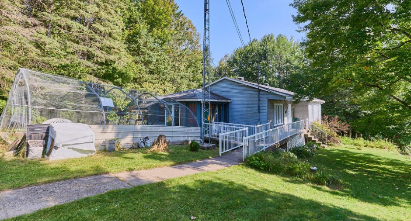
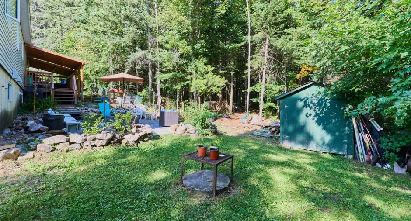
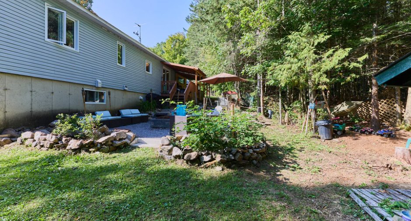
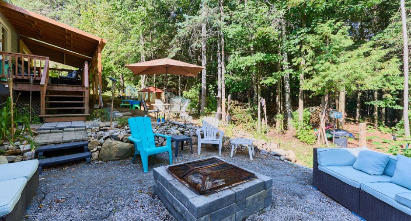
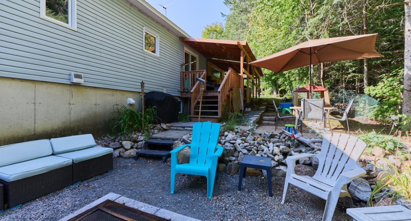
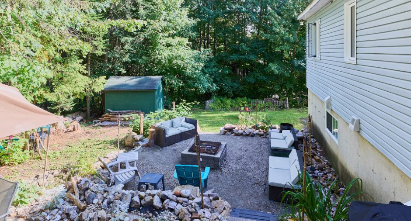
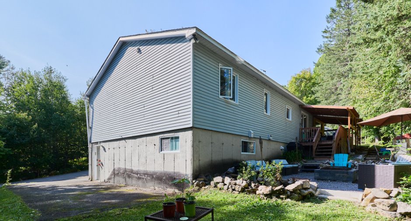
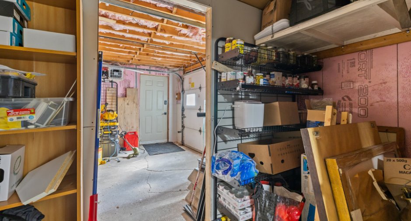
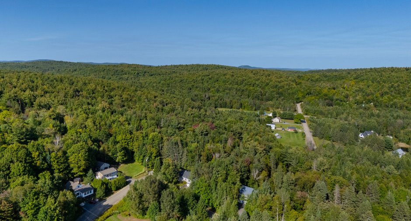
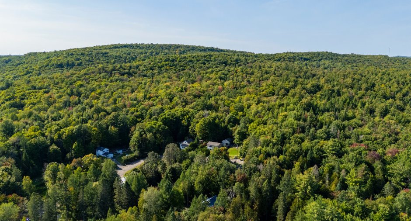
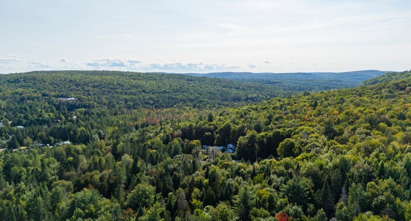
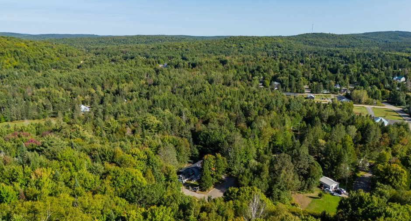
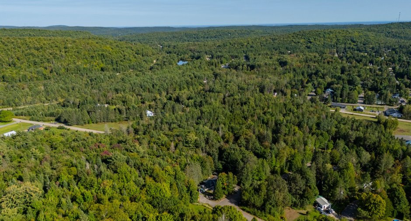
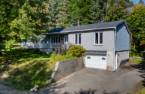
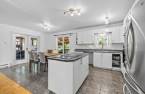
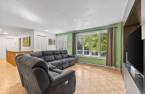
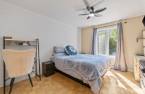
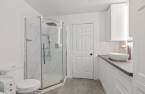
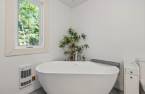
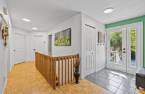
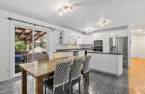
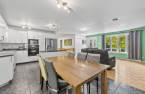
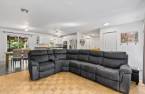
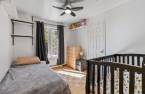
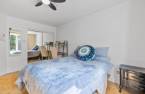
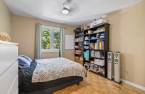
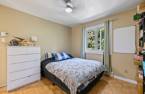
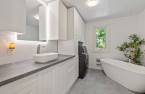
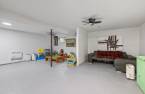
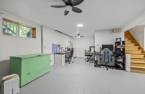
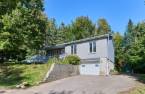
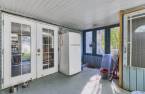
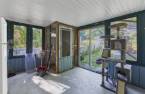
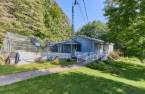
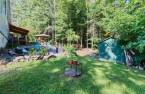
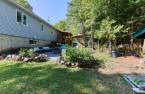
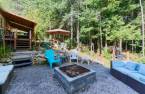
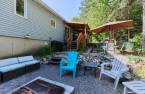
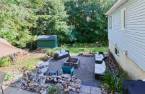
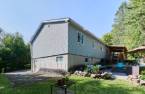
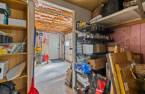
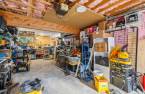
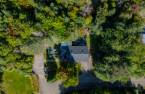
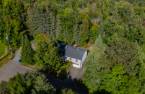
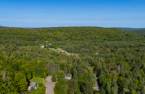
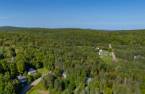
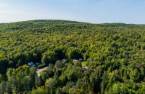
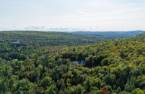
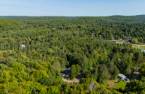
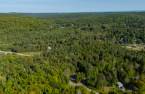
Please contact the selling broker for details about the property.
Create an account
CREATING AN ACCOUNT ALLOWS:
-
 Add favorites
-
 Save your searches
-
 Personalize your visits to viacapitalesells.com
-
 Activity on your properties

3

1

n/a


I AM INTERESTED IN THIS PROPERTY

Presentation
Please contact the selling broker for details about the property.
Building and interior
Year of construction
1996
Bathroom / Washroom
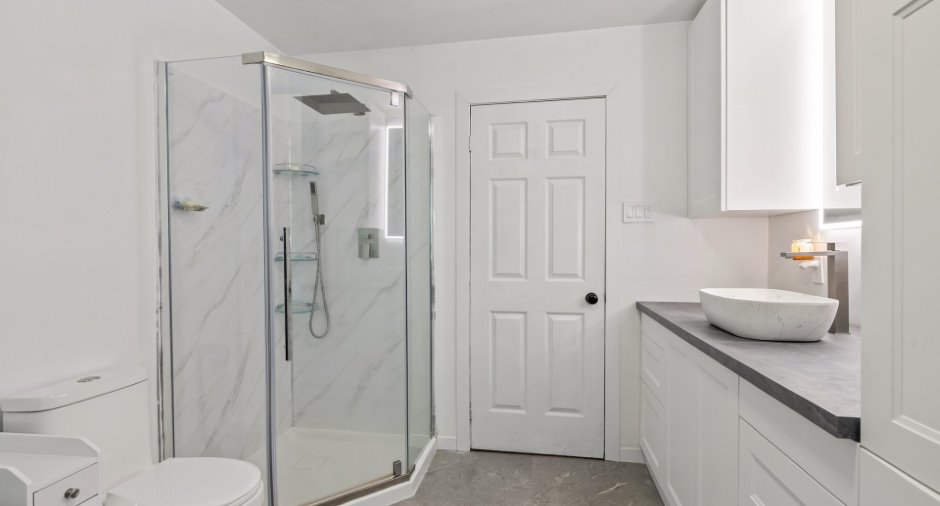
Separate shower (1)
Heating system
Electric baseboard units (1)
Heating energy
Electricity (1)
Basement
6 feet and over (1), Partially finished (1), Separate entrance (1)
Roofing
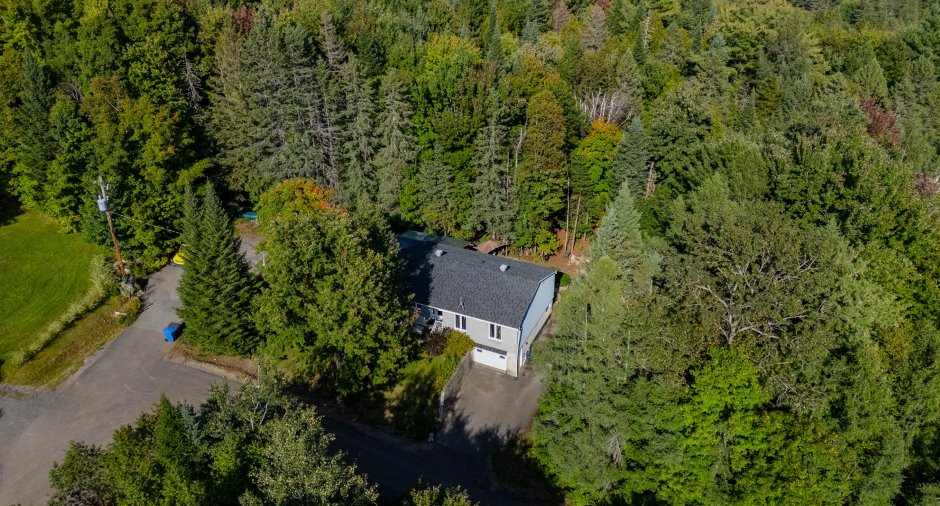
Asphalt shingles (1)
Land and exterior
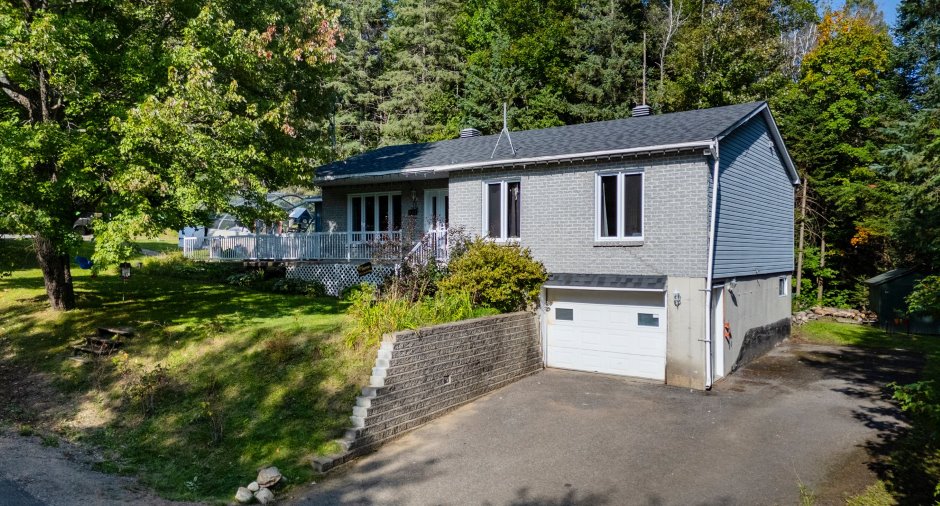
Foundation
Poured concrete (1)
Garage
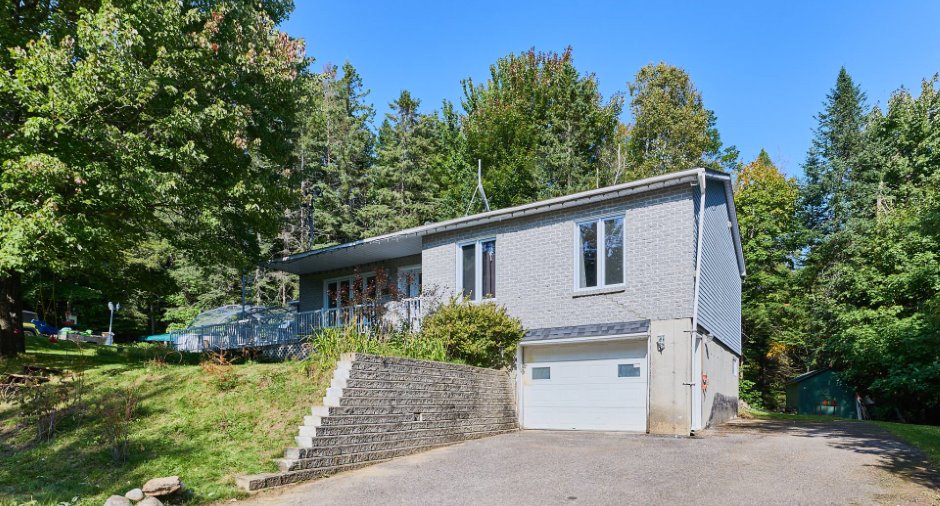
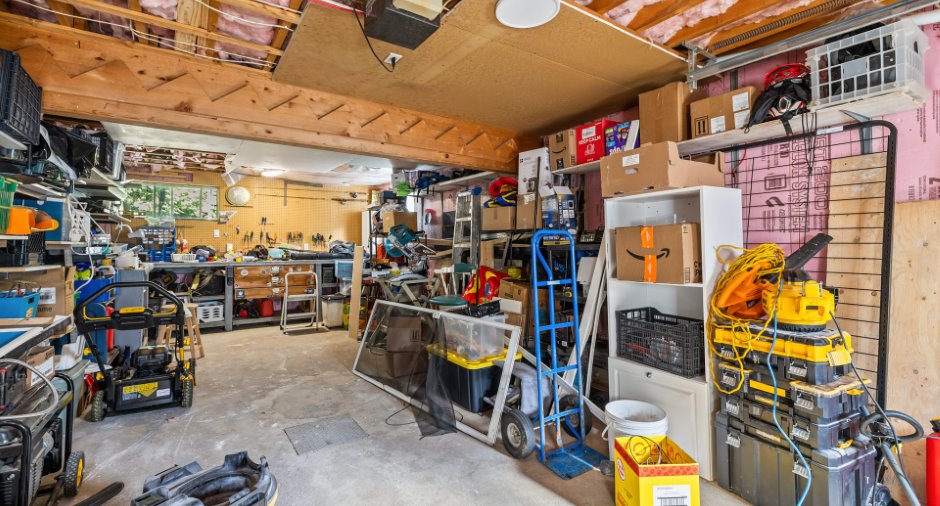
Fitted (1), Single width (1)
Parking (total)
Outdoor (4), Garage (1)
Water supply
Artesian well (1)
Sewage system
Purification field (1), Septic tank (1)
Topography
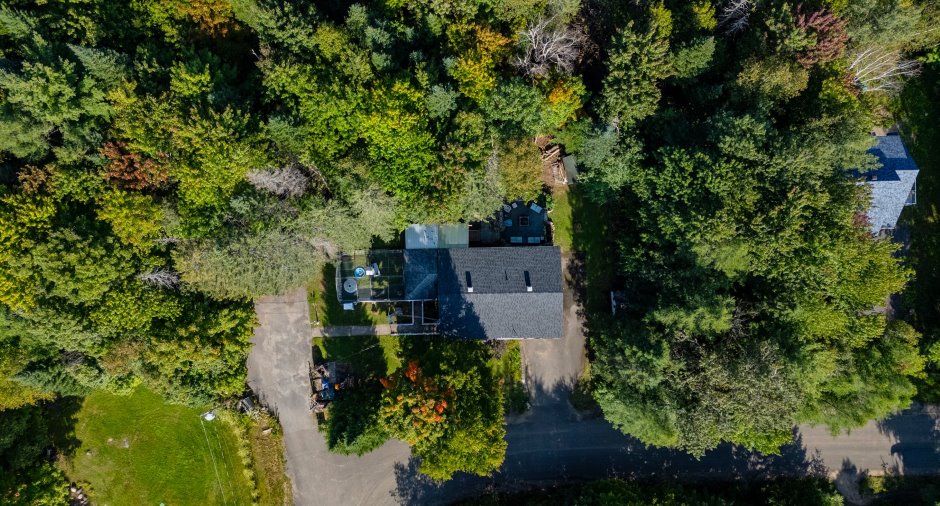
Sloped (1), Flat (1)
Proximity
Daycare centre (1), Park - green area (1), Elementary school (1), Alpine skiing (1), High school (1), Cross-country skiing (1)
Dimensions
Size of building
30 pi
Depth of land
163
Depth of building
42 pi
Land area
12285 pi²
Frontage land
101
Room details
| Room | Level | Dimensions | Ground Cover |
|---|---|---|---|
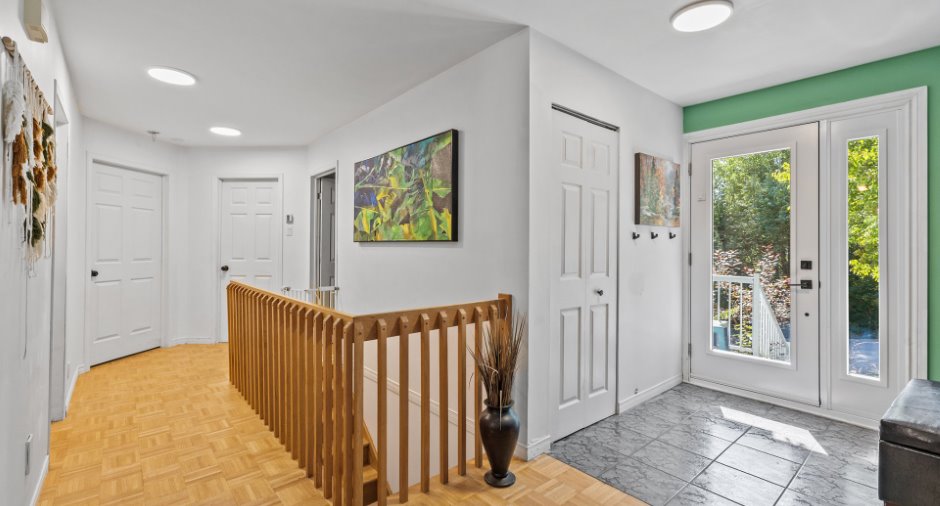
| Hallway | Ground floor | 9' 1" x 6' 1" pi | Ceramic tiles |
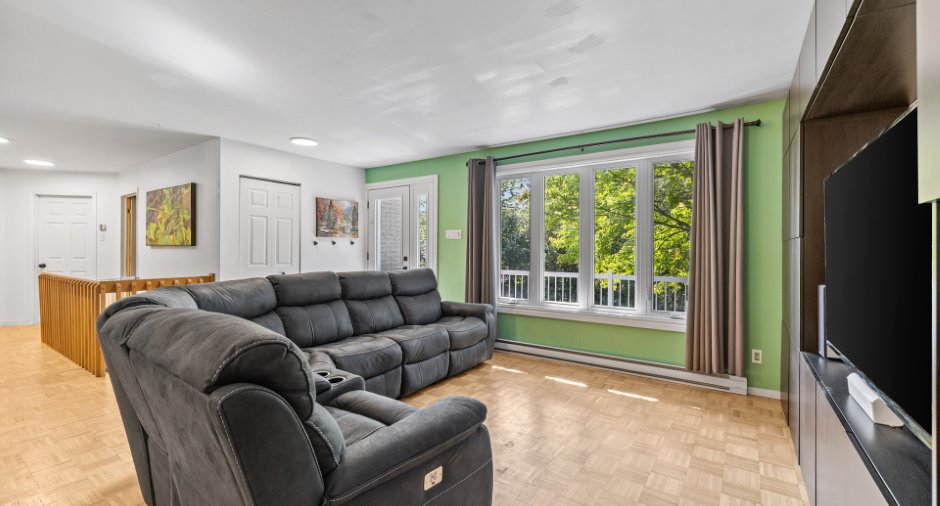
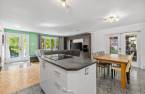
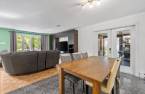
| Living room | Ground floor | 14' 5" x 17' 1" pi | |
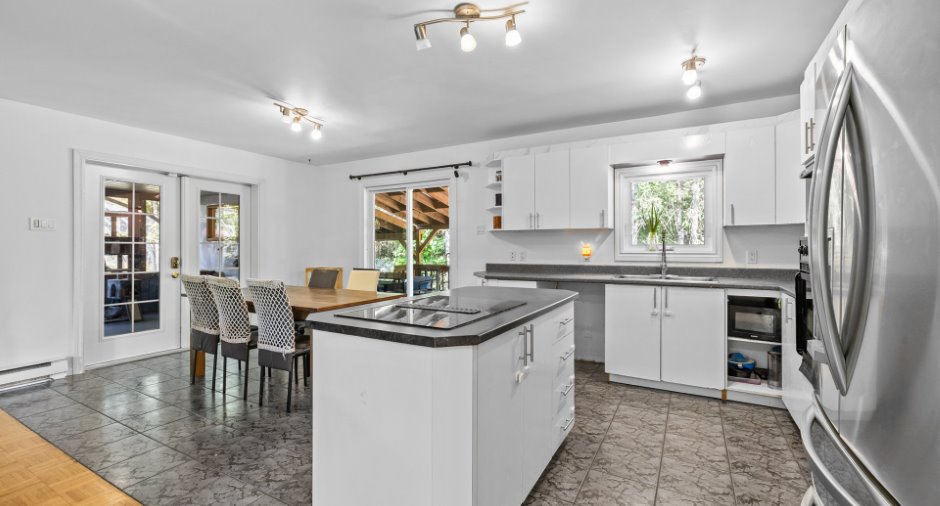
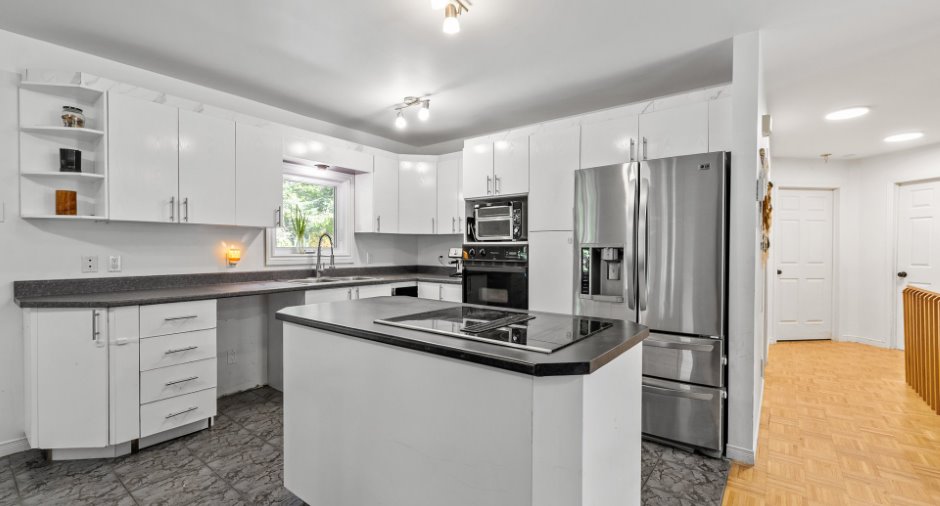
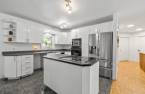
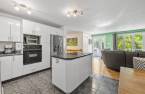
| Kitchen | Ground floor | 10' 1" x 9' pi | Ceramic tiles |
| Dining room | Ground floor | 9' 2" x 9' pi | Ceramic tiles |
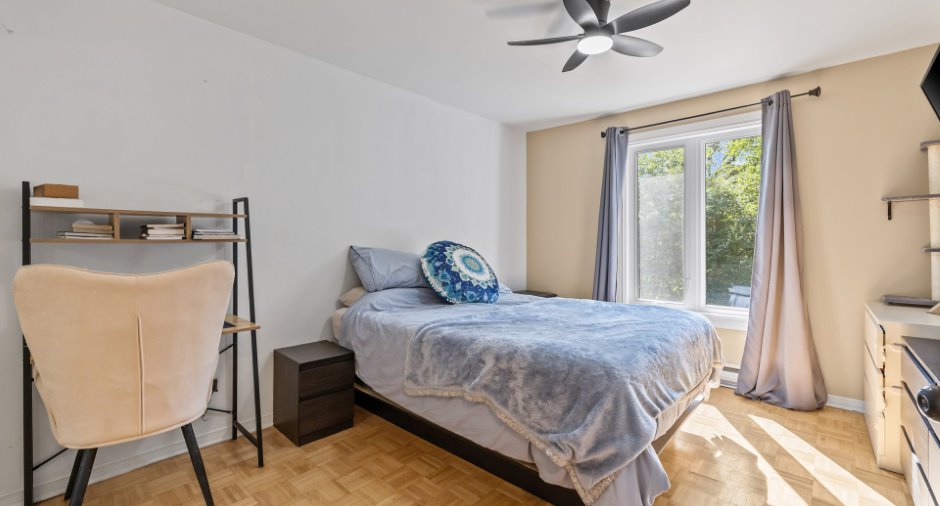
| Primary bedroom | Ground floor | 11' x 14' pi | |
| Bedroom | Ground floor | 13' 9" x 10' 8" pi | |
| Bedroom | Ground floor | 8' 1" x 10' 5" pi | |
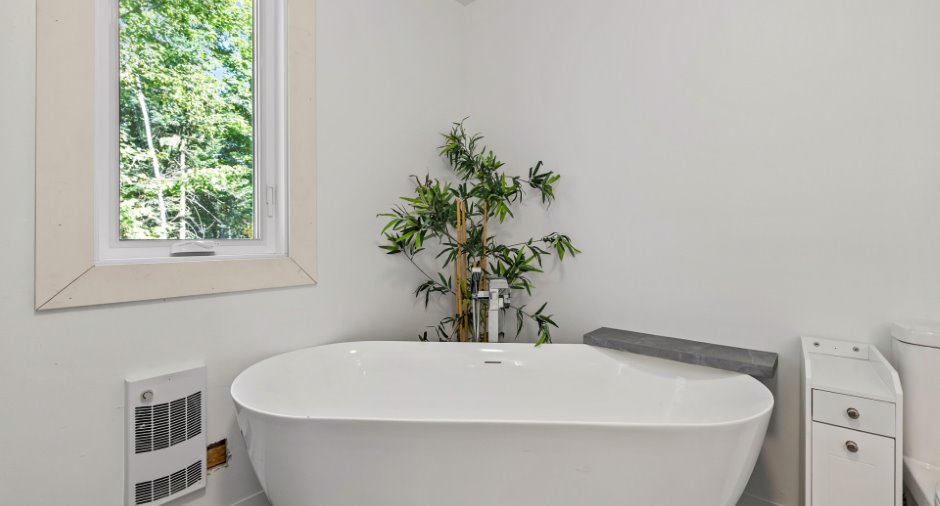
| Bathroom | Ground floor | 10' 9" x 9' pi | Ceramic tiles |
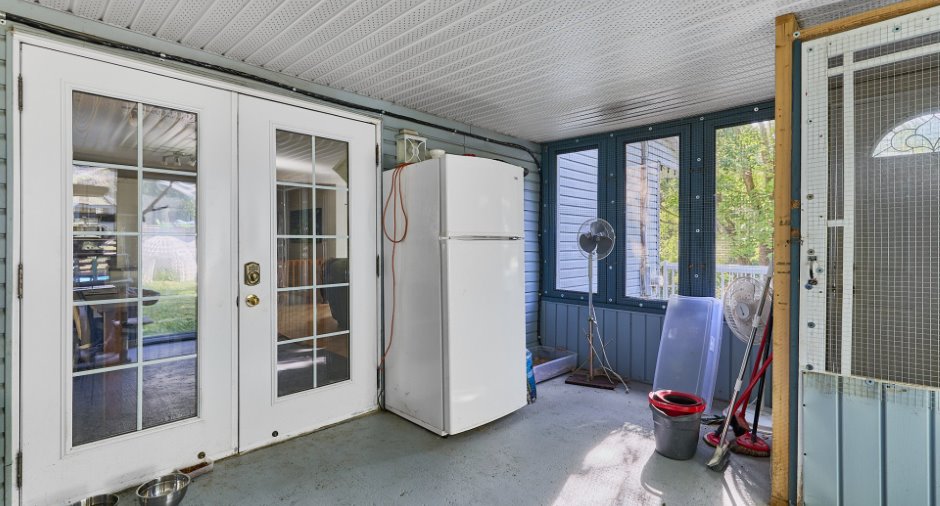
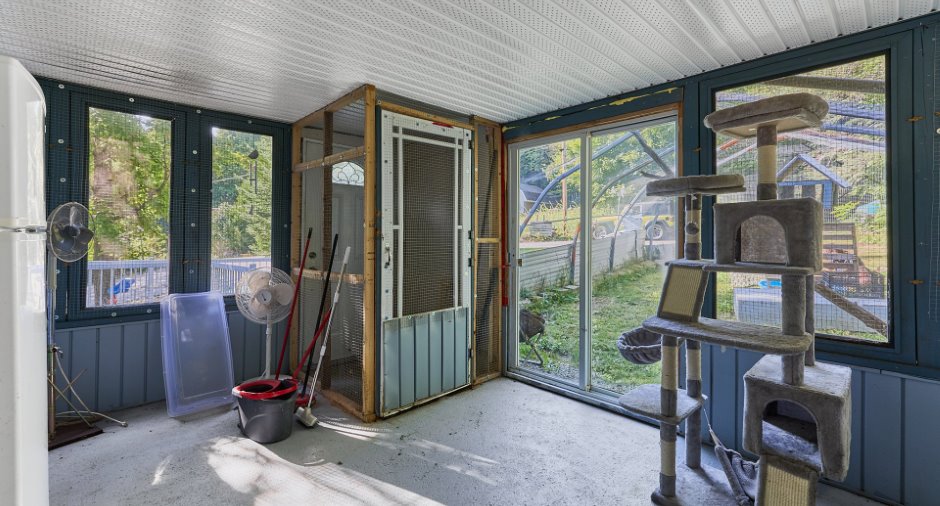
| Veranda | Ground floor | 15' 8" x 11' 8" pi | |
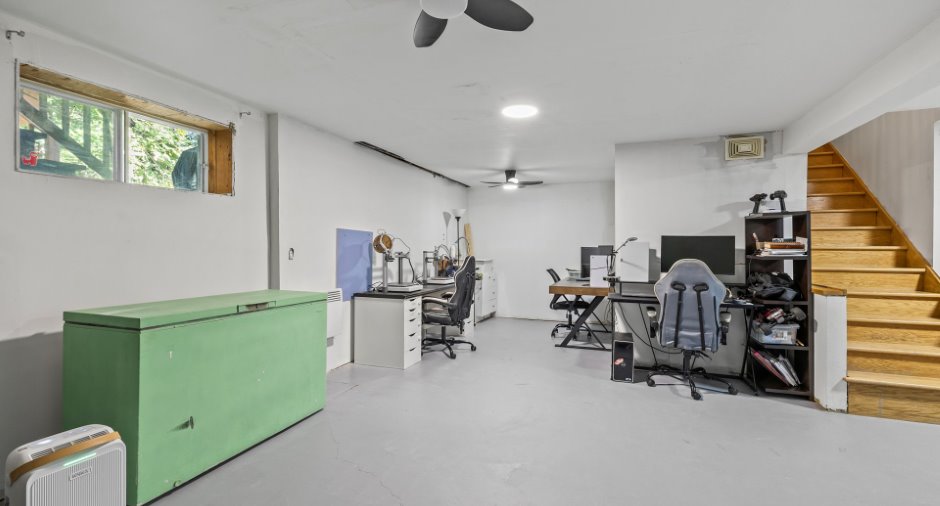
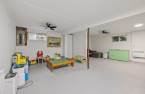
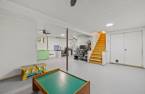
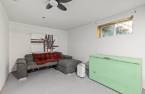
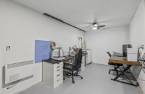
| Family room | Basement | 10' x 12' 1" pi | Concrete |
| Playroom | Basement | 19' 6" x 13' 1" pi | Concrete |
| Other | Basement | 12' 7" x 14' 3" pi | Concrete |
Inclusions
Luminaires, pôles, ventillateur, Spa et ses accesoires, four encastré, plaque de cuisson ,foyer extérieur , frigidaire, balayeuse centrale, tables de patio avec parasol, moteur du garage et ses accessoires
Exclusions
Support mural et téléviseur , ensemble Pax du salon, rideaux, enclos extérieur, hémérocalle(coté de la maison ), caméra
Taxes and costs
Municipal Taxes (2026)
2152 $
School taxes (2026)
195 $
Total
2347 $
Evaluations (2026)
Building
300 700 $
Land
13 200 $
Total
313 900 $
Additional features
Distinctive features
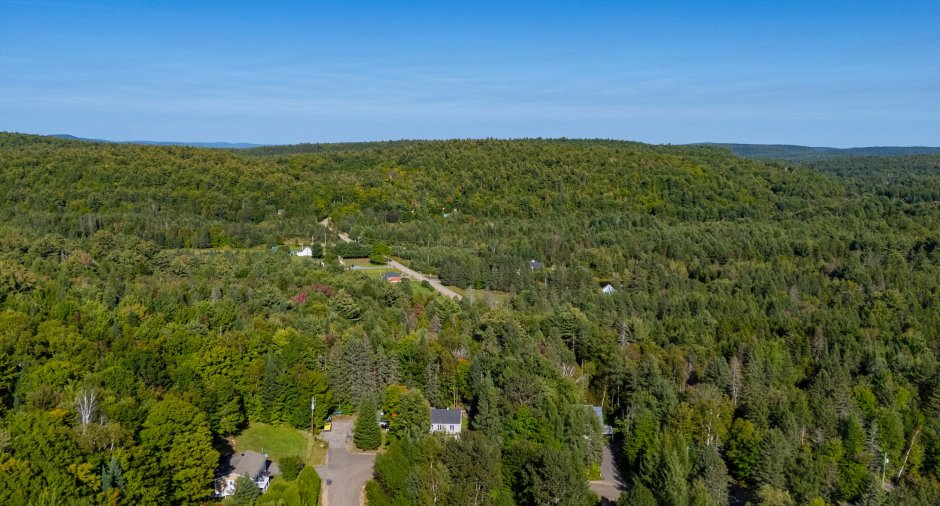
Water access (1), Lake access (1), Wooded (1)
Occupation
2026-12-20
Zoning
Residential (1)
