





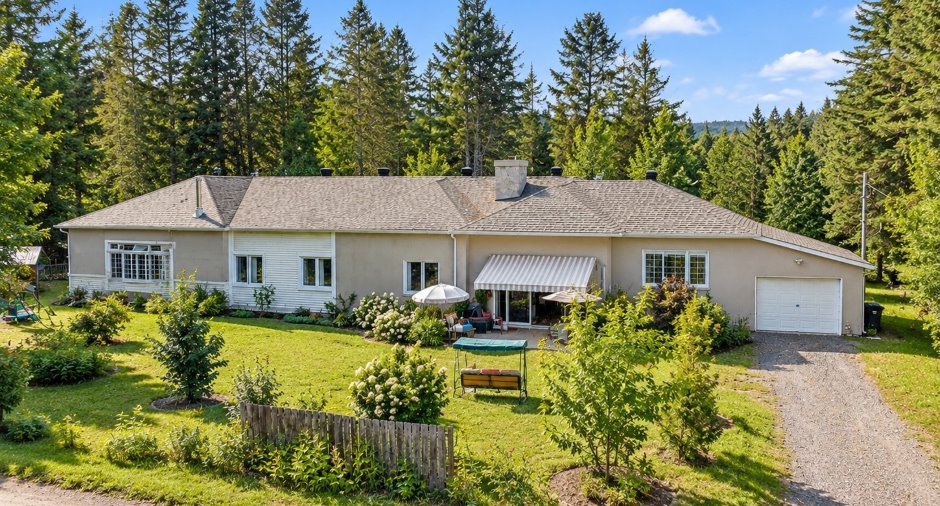
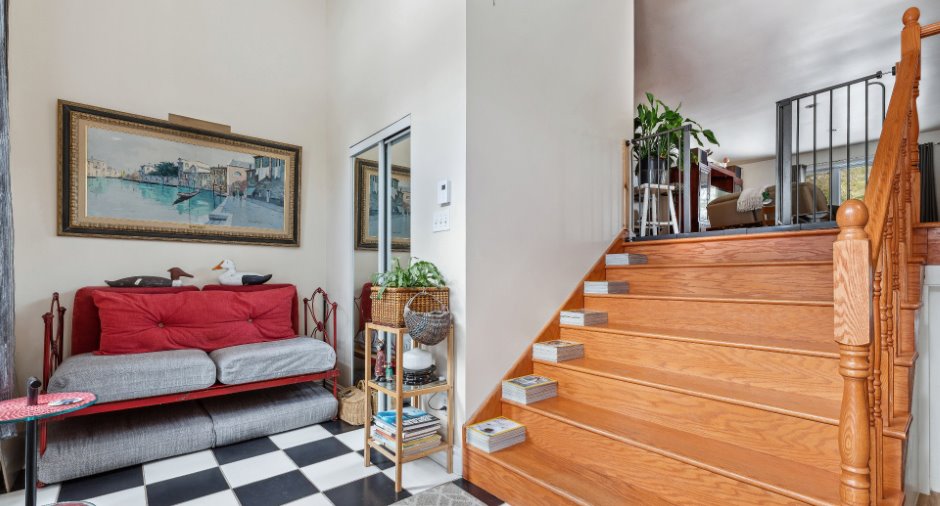
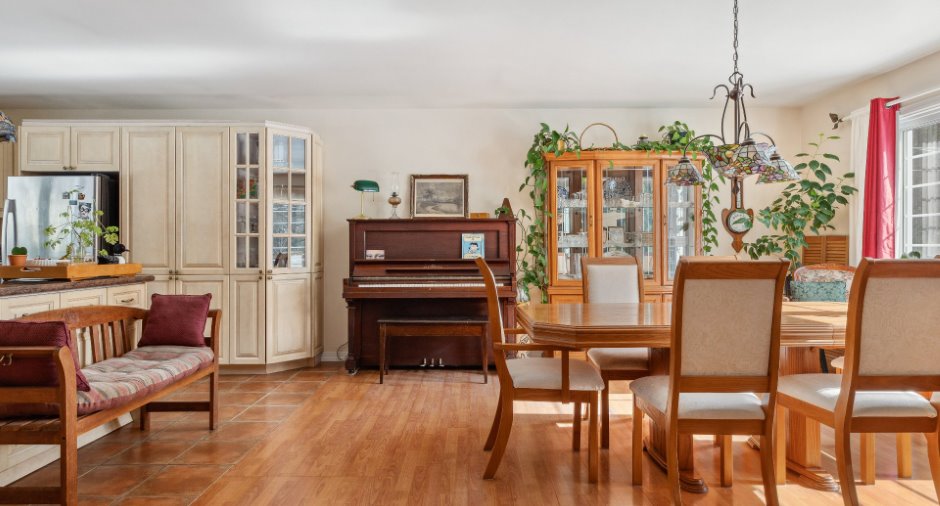
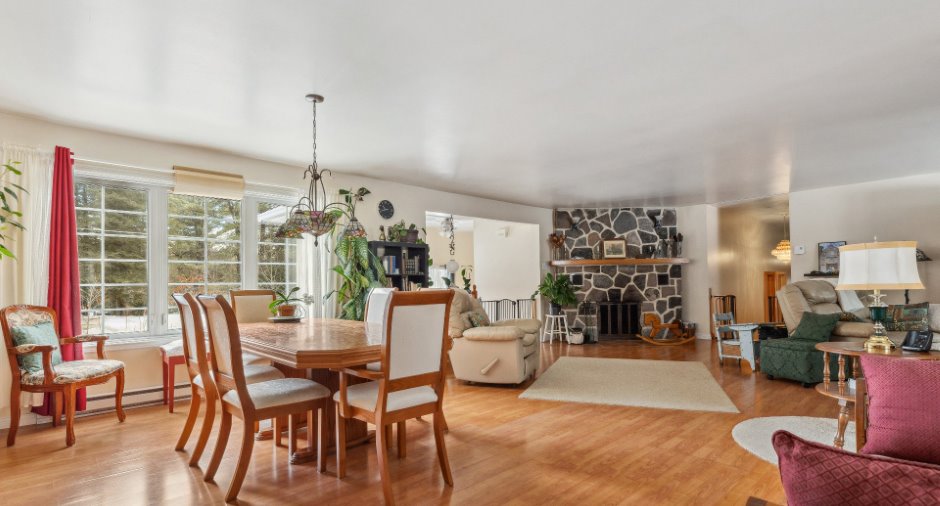
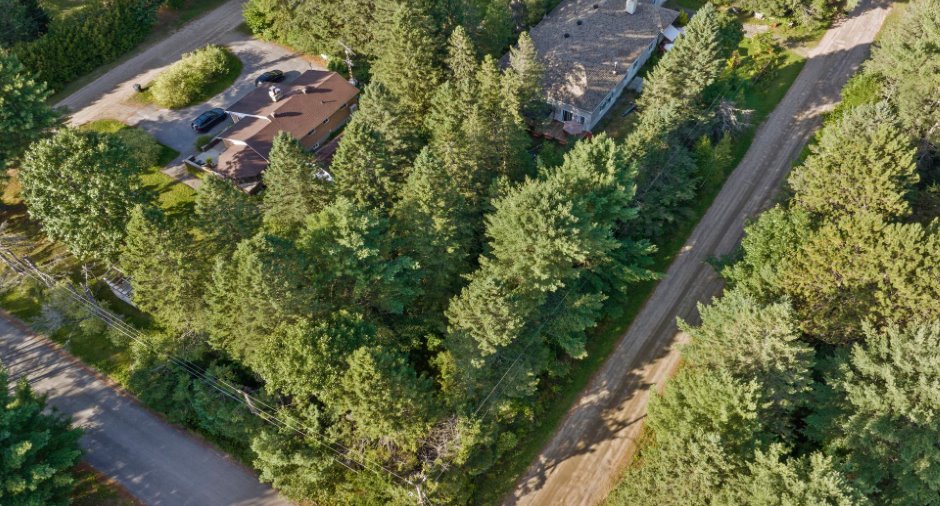
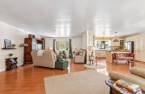
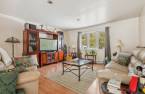
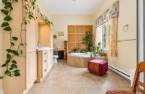
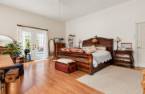
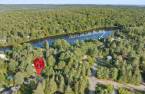
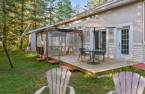
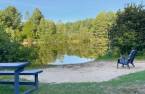
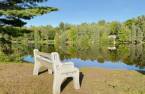
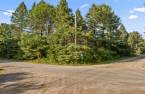
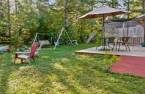
Please contact the selling broker for details about the property.
Create an account
CREATING AN ACCOUNT ALLOWS:
-
 Add favorites
-
 Save your searches
-
 Personalize your visits to viacapitalesells.com
-
 Activity on your properties

3

2

n/a


I AM INTERESTED IN THIS PROPERTY

Marie-Pier Longval
Residential and Commercial Real Estate Broker
Via Capitale Expertise
Real estate agency
I offer
 *
*
*
Certain conditions apply
Presentation
Please contact the selling broker for details about the property.
Building and interior
Year of construction
1996
Equipment available
Private yard (1)
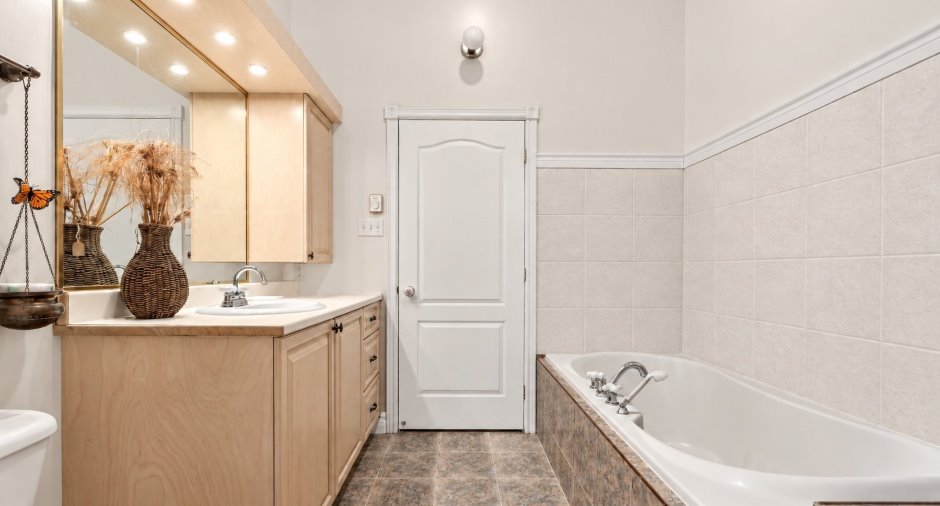
Bathroom / Washroom
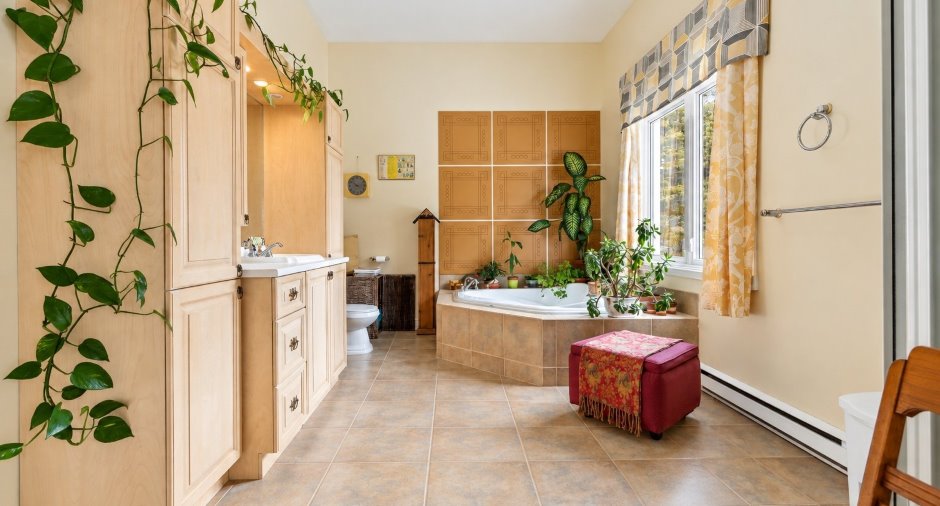
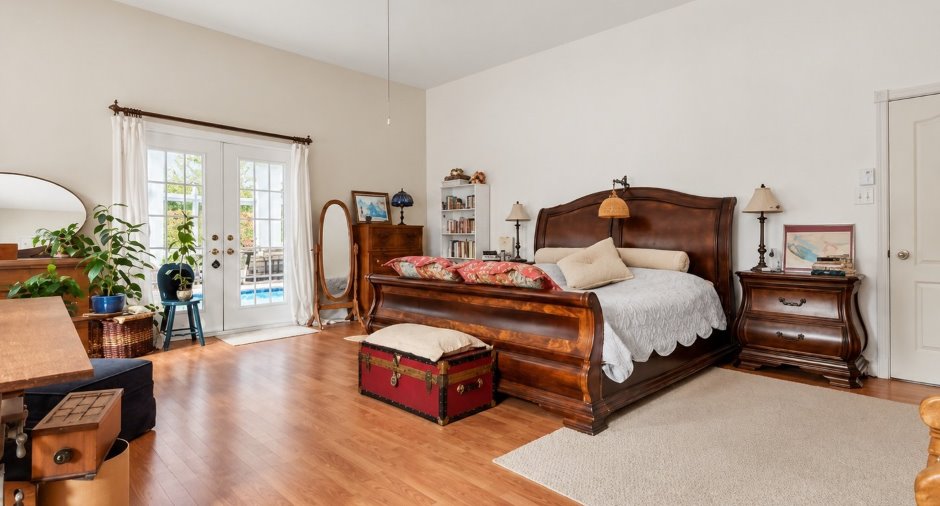
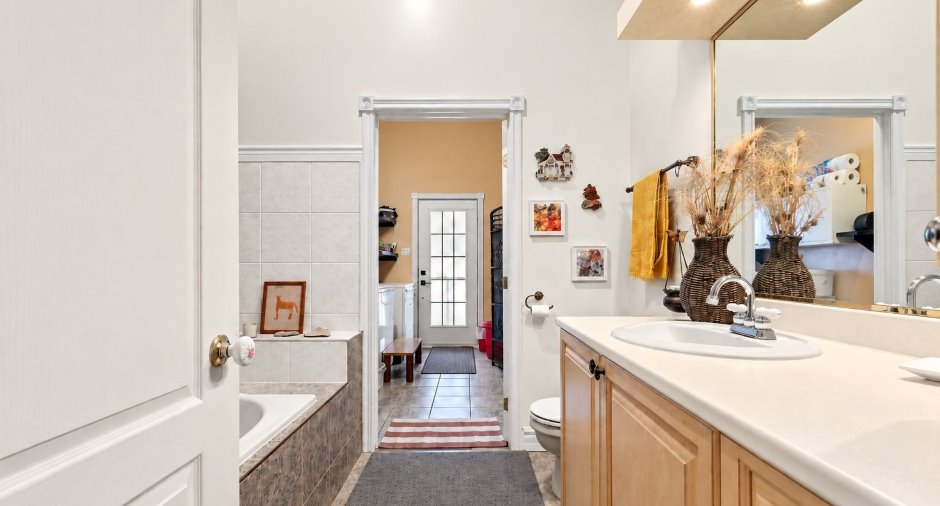
Adjoining to the master bedroom (1), Separate shower (1)
Heating system
Electric baseboard units (1)
Hearth stove
Wood fireplace (1), Gas stove (1)
Heating energy
Wood (1), Electricity (1), Propane (1)
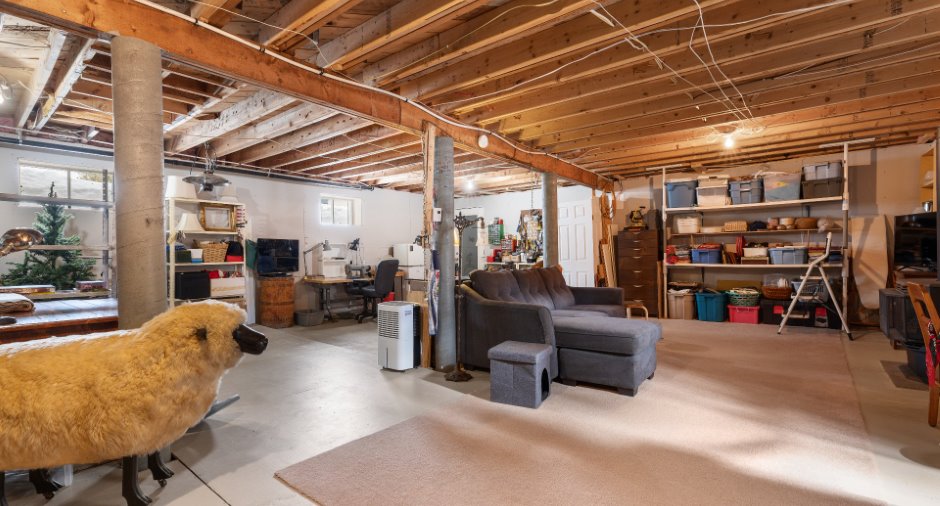
Basement
6 feet and over (1), Partially finished (1)
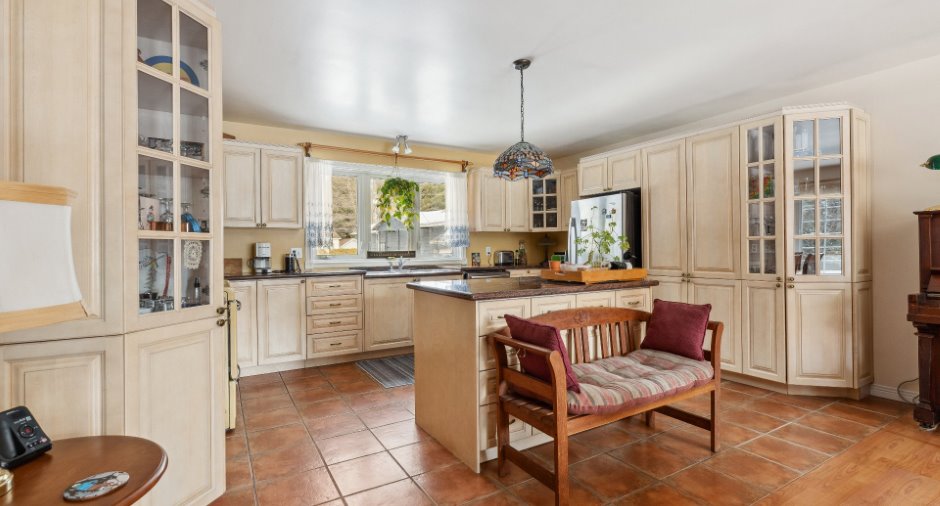
Cupboard
Wood (1)
Window type
Crank handle (1)
Windows
Aluminum (1)
Roofing
Asphalt shingles (1)
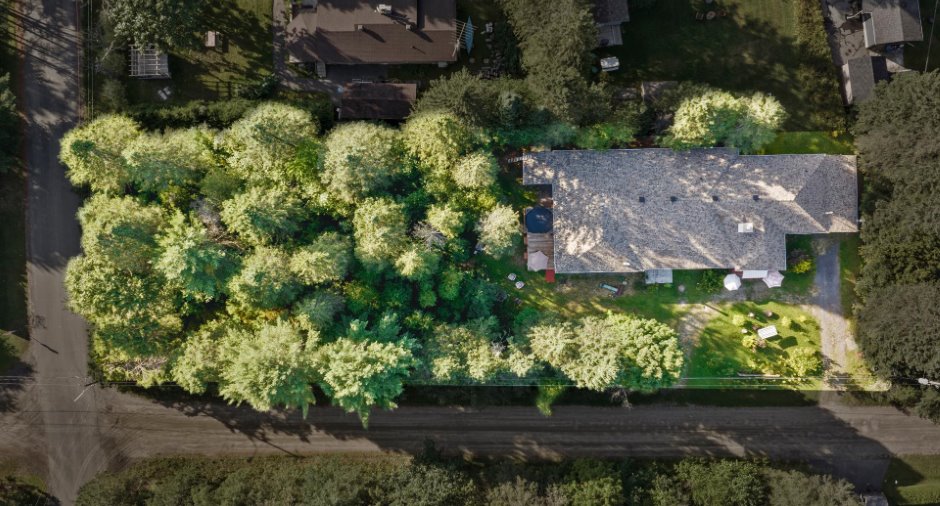
Land and exterior
Foundation
Poured concrete (1)
Siding
Acryliques, crépis et vinyle
Garage
Attached (1), Heated (1), Single width (1)
Driveway
Not Paved (1)
Parking (total)
Outdoor (2), Garage (1)
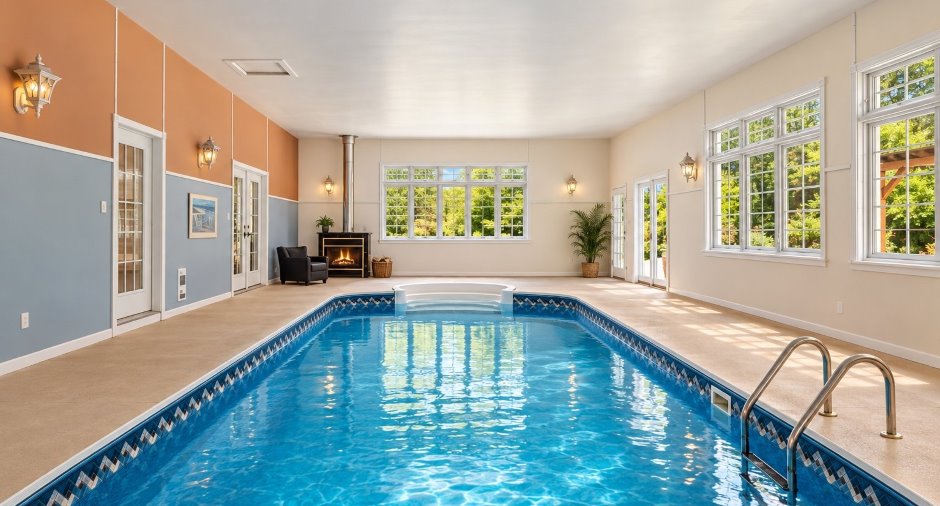
Pool
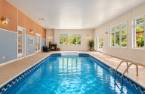
Heated (1), Inground (1), Indoor (1)
Landscaping
Landscape (1)
Water supply
surface entretien extérieur, Artesian well (1)
Sewage system
Purification field (1), Septic tank (1)
Topography
Flat (1)
Proximity
Cegep (1), Daycare centre (1), Golf (1), Park - green area (1), Bicycle path (1), Elementary school (1), Alpine skiing (1), High school (1), Cross-country skiing (1), Snowmobile trail (1), ATV trail (1)
Dimensions
Size of building
50.2 pi
Building area
1248 pi²
Depth of building
24.8 pi
Land area
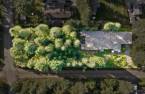
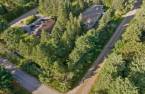
28294 pi²
Room details
| Room | Level | Dimensions | Ground Cover |
|---|---|---|---|
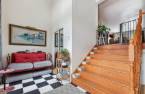
| Hallway | Ground floor | 14' 1" x 6' 4" pi | Ceramic tiles |
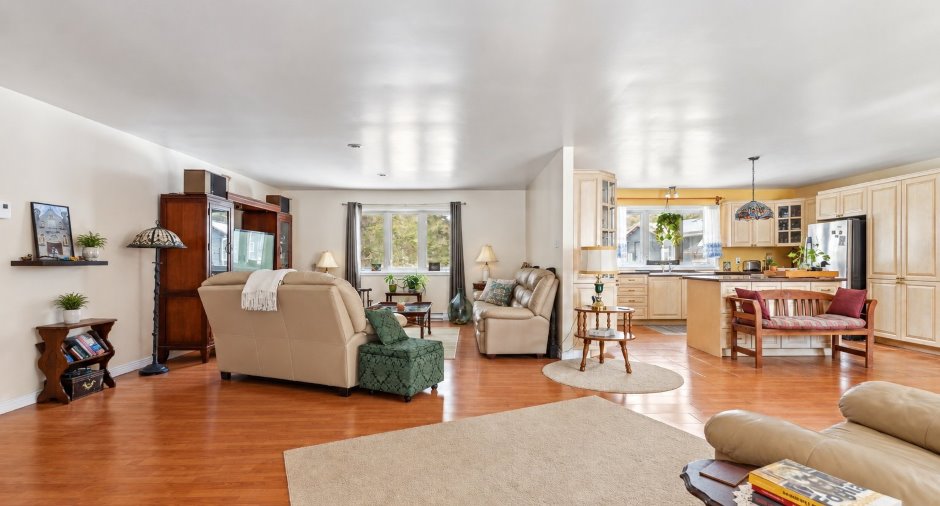
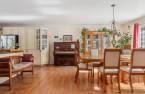
| Dining room | Ground floor | 16' x 14' 5" pi | Floating floor |
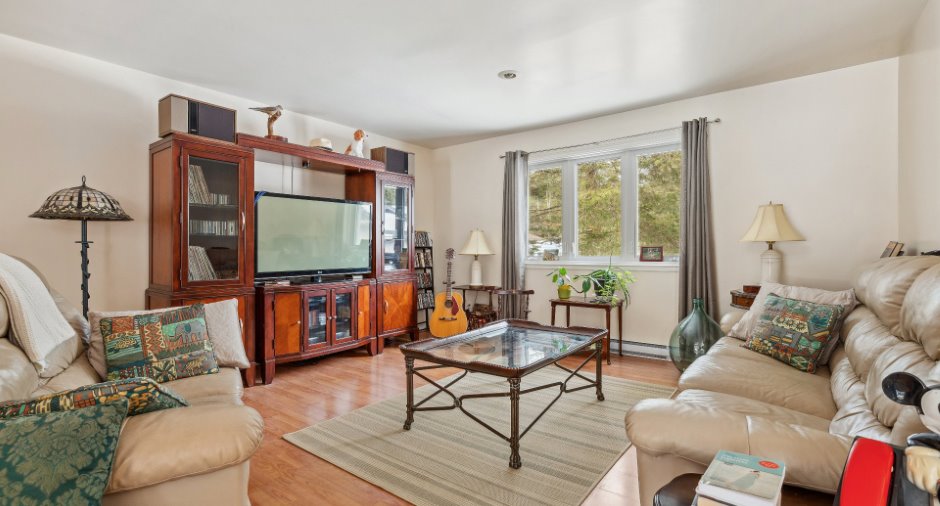
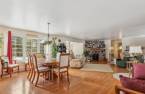
| Living room | Ground floor | 27' 6" x 14' 1" pi | Floating floor |
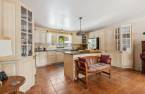
| Kitchen | Ground floor | 16' x 12' 8" pi | Ceramic tiles |
| Bathroom | Ground floor | 8' 5" x 8' pi | Ceramic tiles |
| Laundry room | Ground floor | 10' 8" x 8' 5" pi | Ceramic tiles |
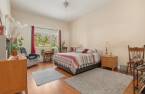
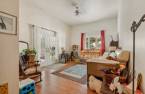
| Primary bedroom | Ground floor | 19' 1" x 19' 4" pi | Floating floor |
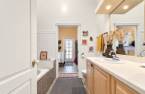
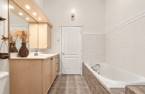
| Bathroom | Ground floor | 14' 7" x 10' 2" pi | Ceramic tiles |
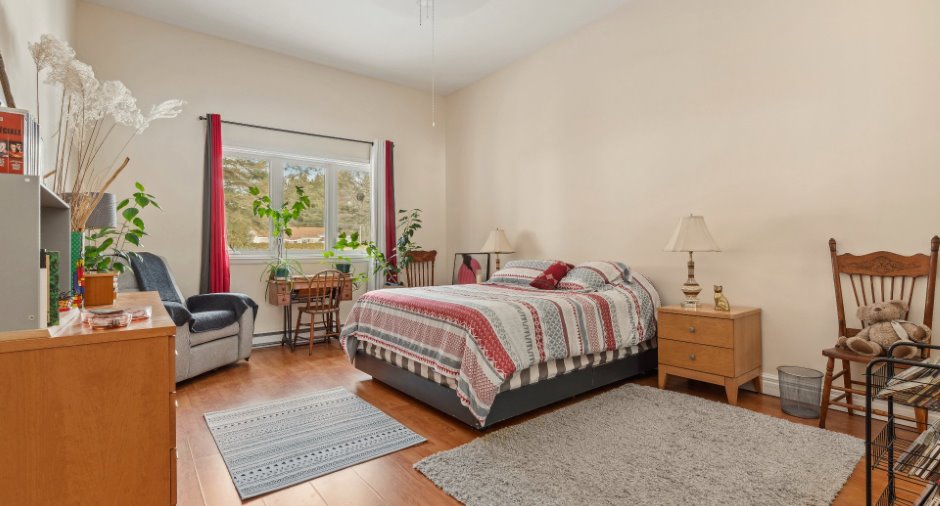
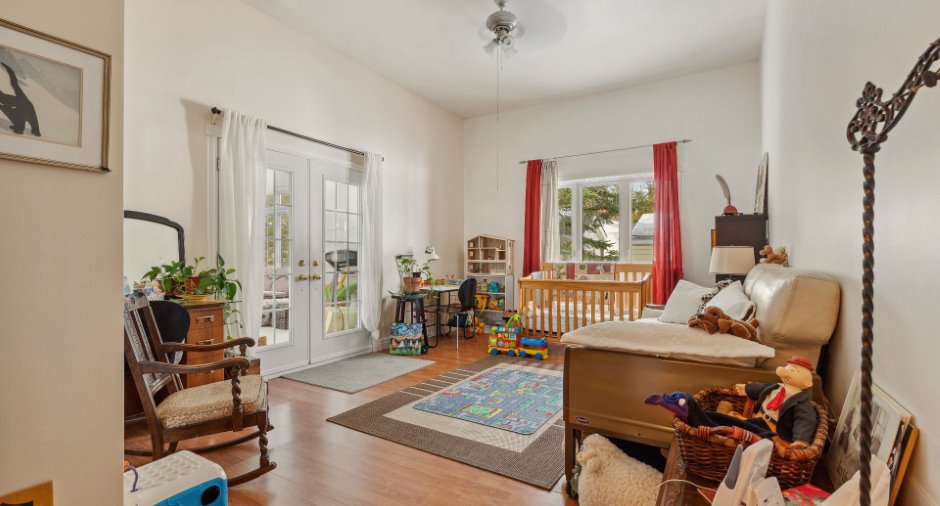
| Bedroom | Ground floor | 19' x 12' 1" pi | Floating floor |
| Other | Ground floor | 13' 9" x 9' 2" pi | Concrete |
| Bedroom | Ground floor | 19' x 12' 7" pi | Floating floor |
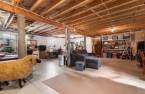
| Family room | Basement | 28' 9" x 38' 2" pi | Concrete |
Inclusions
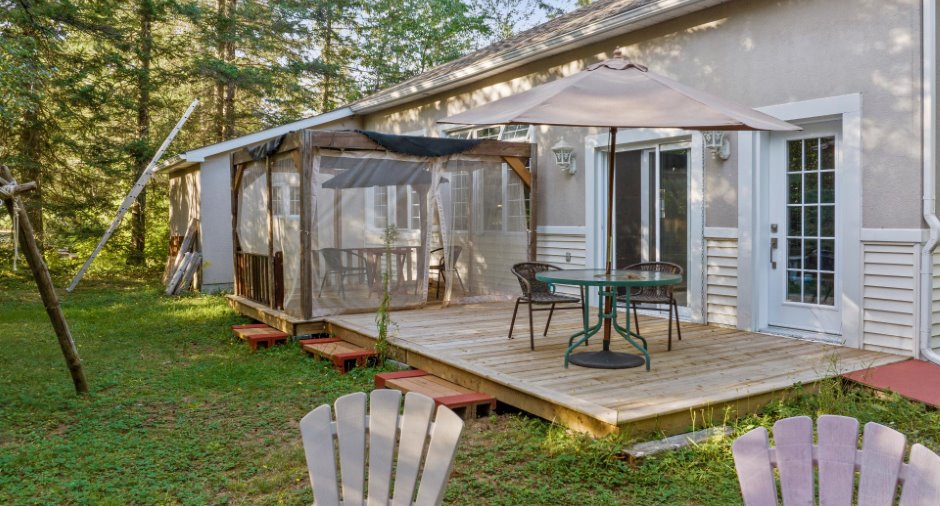
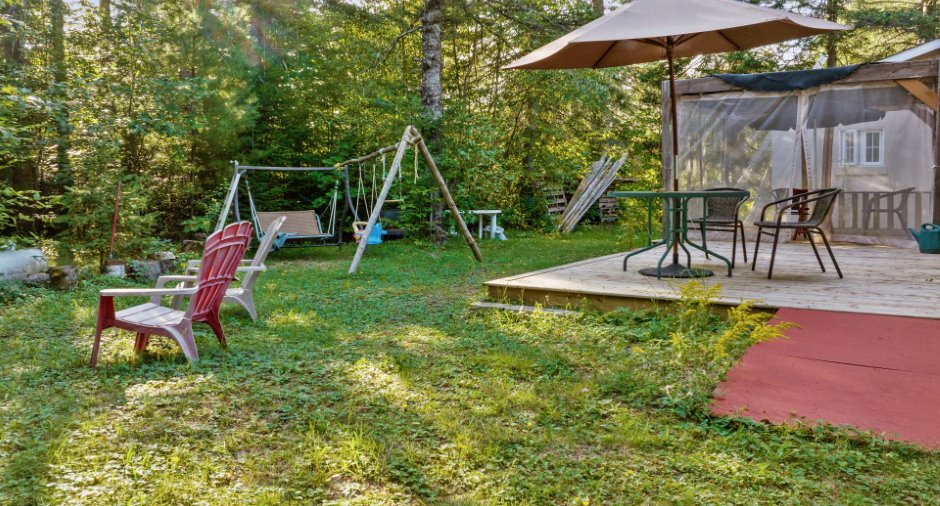
Plusieurs meubles disponibles sur demande. Vaisseliers, Table salle a manger et ses 6 chaises, table salon, base de lit, commode et deux tables de chevets Chambre 2, Table en bois du sous-sol, lit électrique sans les coussins de cuir beige, cuisinière, abris moustiquaire arrière,
Exclusions
Meuble de TV, lampes et fixtures luminaire comptoir lunch, pôles, rideaux, fixtures, tous les cadres, effets personnels du vendeur, 2 balançoires, foyer extérieur, quai avant en bois.
Taxes and costs
Municipal Taxes (2026)
3997 $
School taxes (2026)
443 $
Total
4440 $
Evaluations (2026)
Building
696 300 $
Land
22 500 $
Total
718 800 $
Additional features
Distinctive features
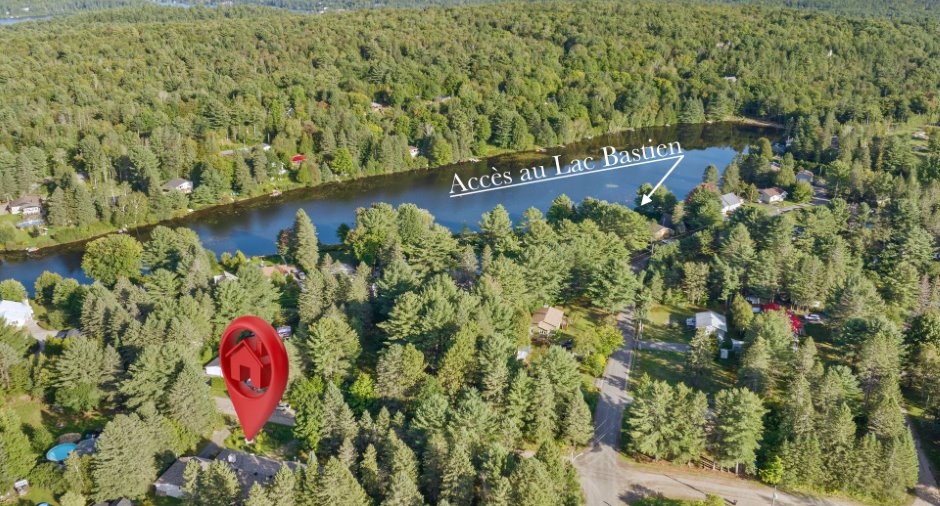
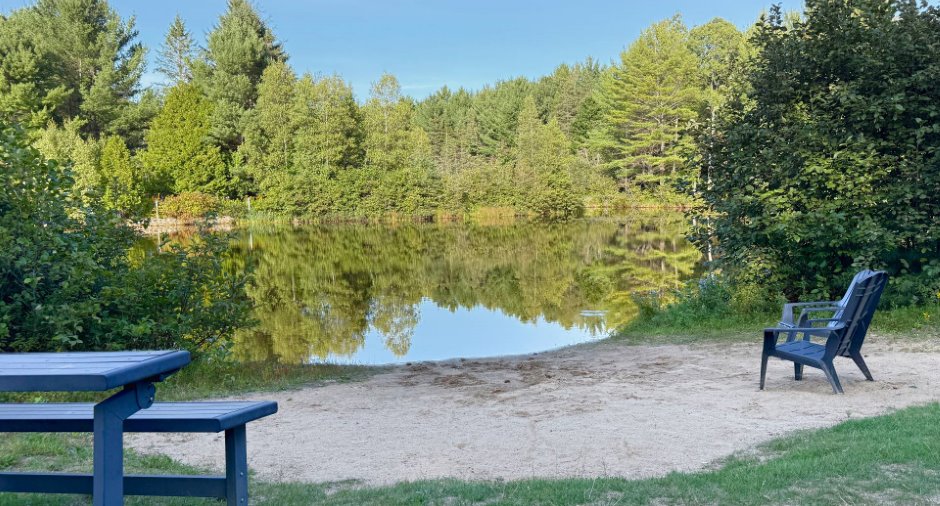
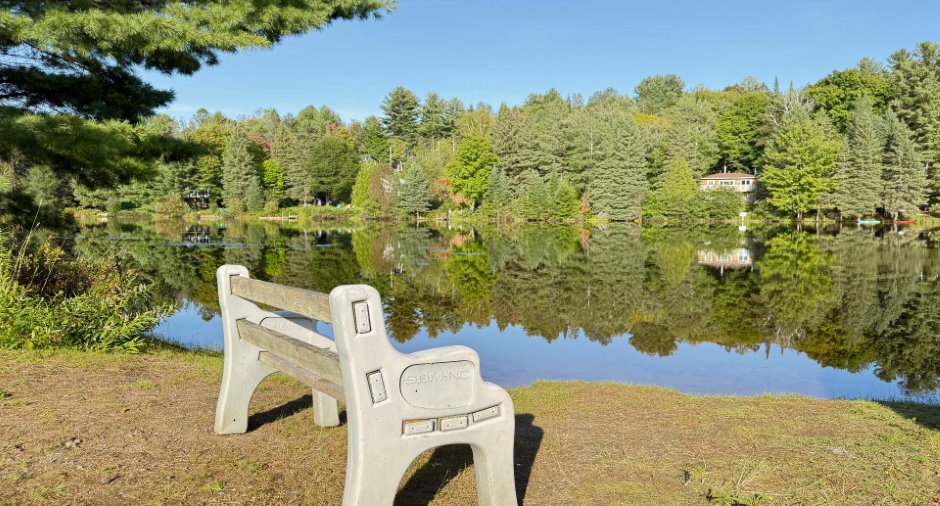
Water access (1), Lake access (1)
Occupation
60 days
Zoning
Recreational and tourism (1), Residential (1)
