





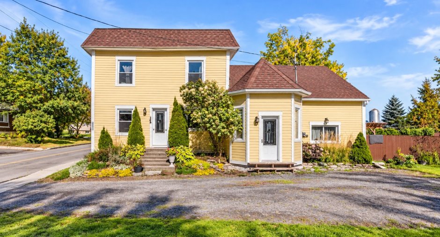
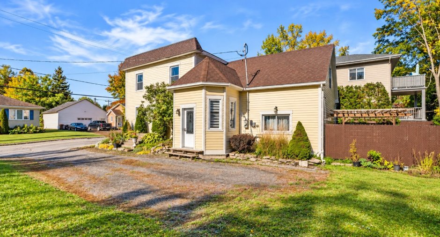
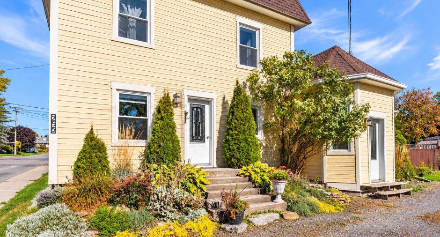
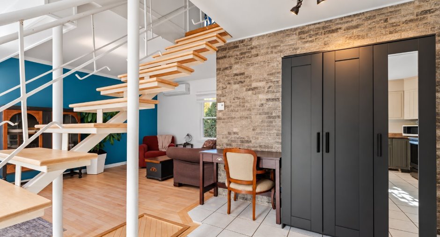
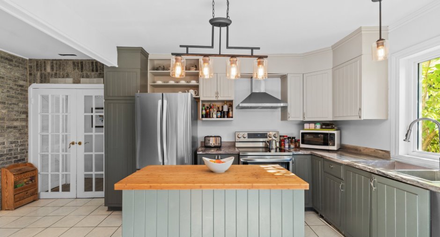
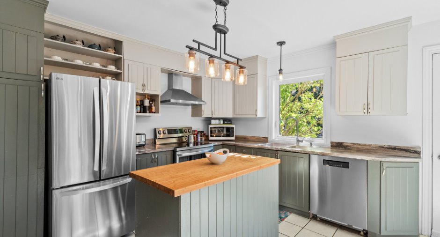
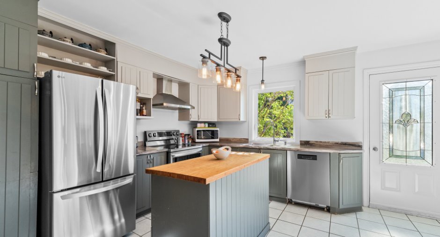
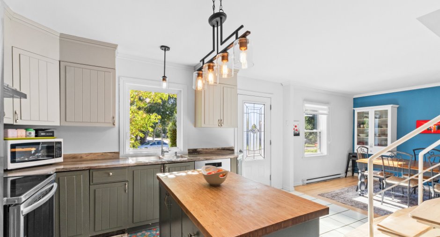
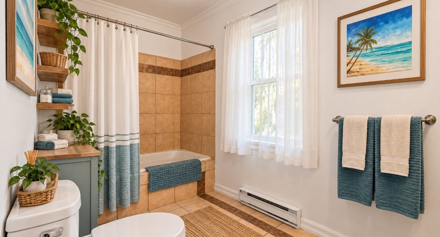
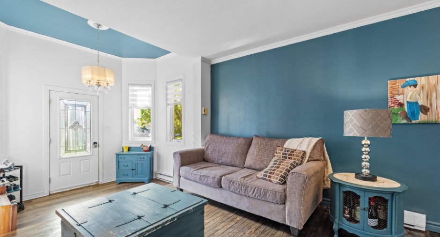
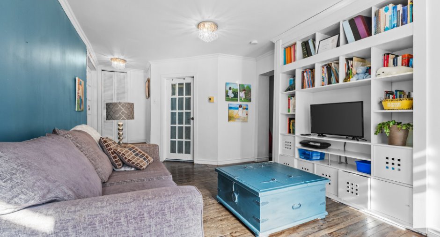
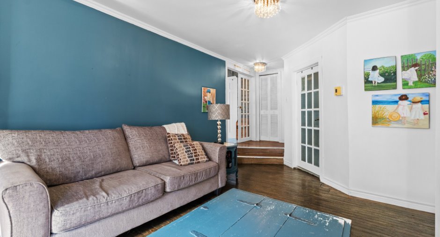
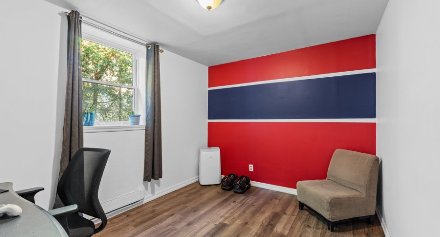
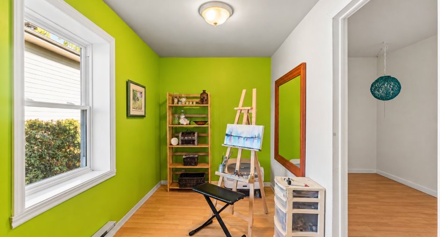
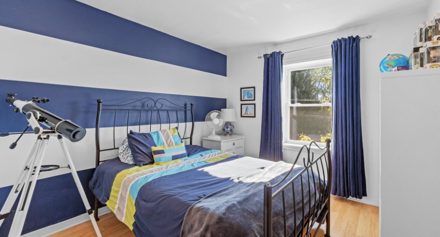
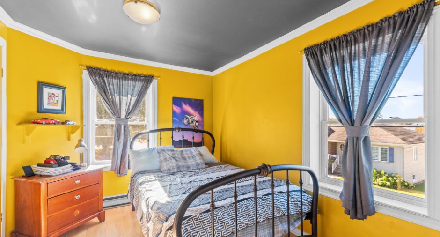
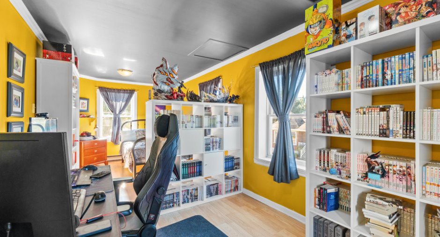
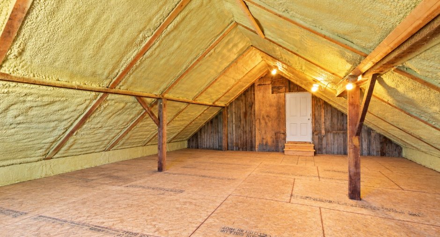
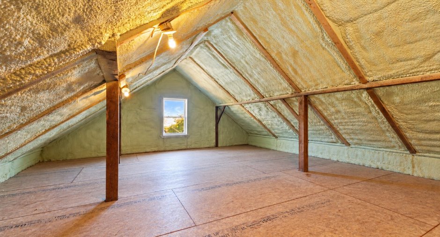
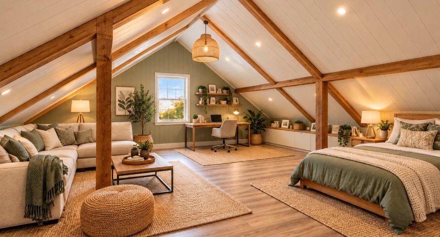
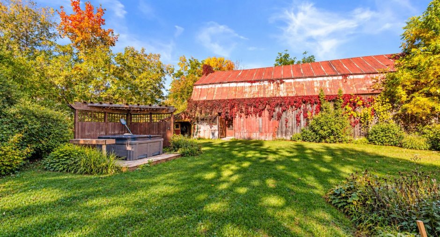
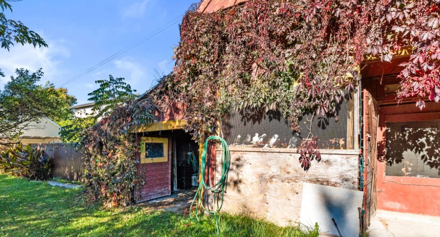
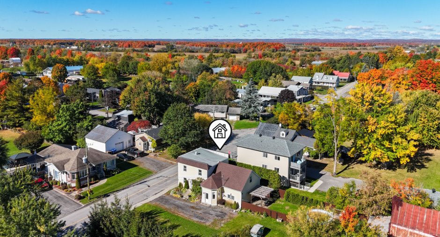
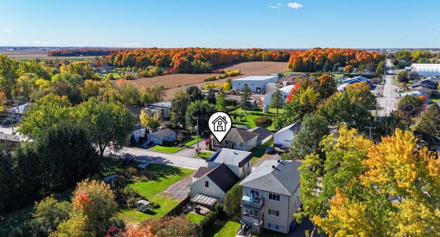
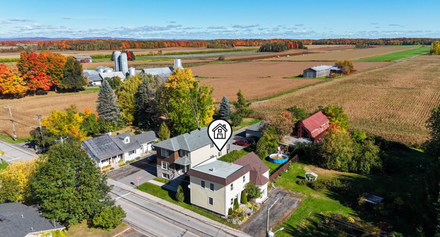
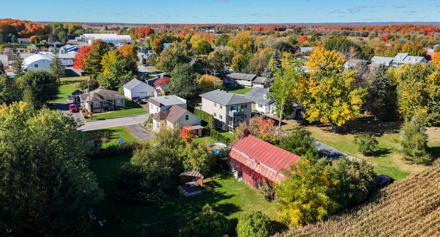
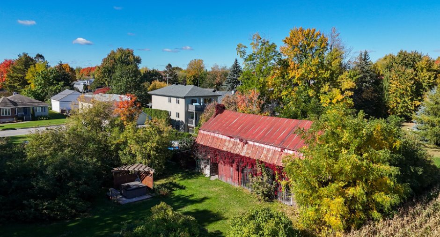
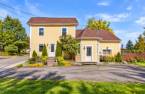
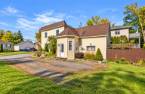
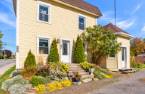
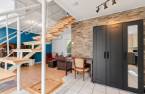

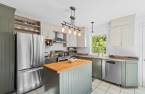
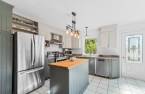
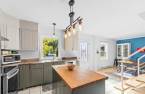
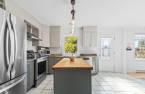
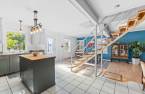
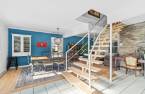
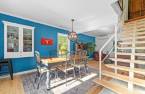
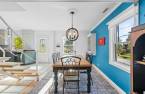
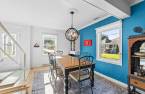
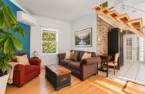
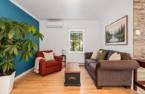
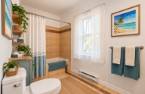
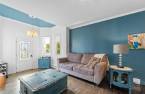
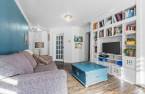
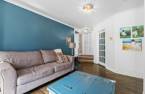
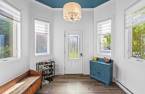
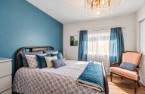
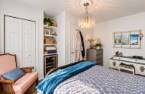
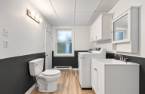
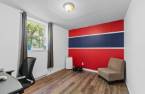
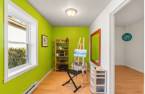
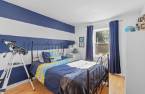
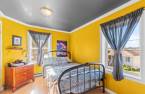
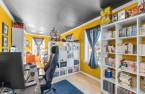

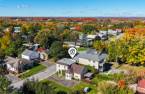
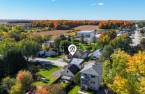
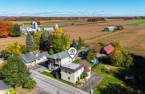
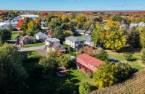
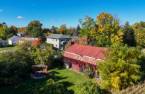
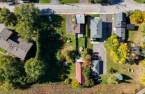
Please contact the selling broker for details about the property.
Create an account
CREATING AN ACCOUNT ALLOWS:
-
 Add favorites
-
 Save your searches
-
 Personalize your visits to viacapitalesells.com
-
 Activity on your properties

4

2

n/a


I AM INTERESTED IN THIS PROPERTY

Martin Benoit
Residential and Commercial Real Estate Broker
Via Capitale Expertise
Real estate agency
Presentation
Please contact the selling broker for details about the property.
Building and interior
Year of construction
1880
Heating system
Electric baseboard units (1)
Heating energy
Electricity (1)
Basement
Crawl Space (1)
Roofing
Asphalt shingles (1), Elastomer membrane (1)
Land and exterior
Foundation
Moellon, Stone (1)
Driveway
Double width or more (1)
Parking (total)
Outdoor (6)
Pool
Above-ground (1)
Water supply
Municipality (1)
Sewage system
Municipal sewer (1)
Topography
Flat (1)
Proximity
Highway (1)
Dimensions
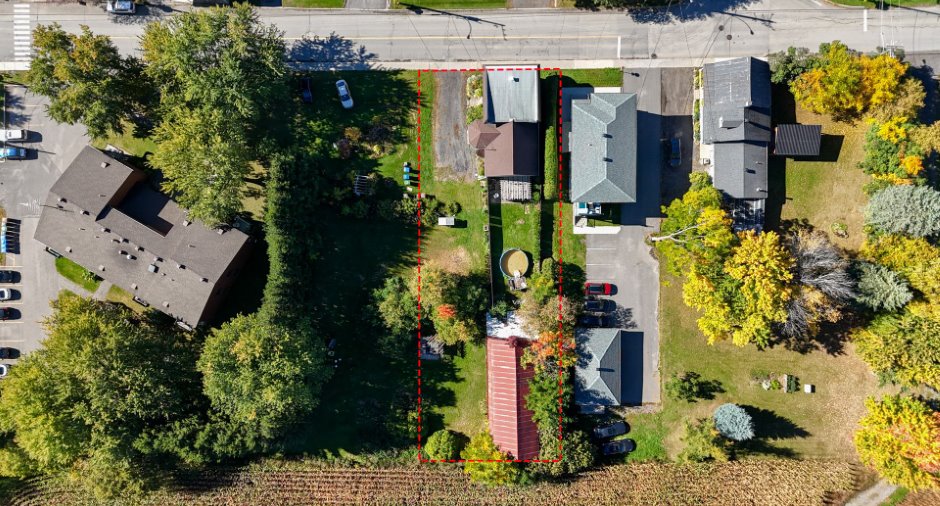
Frontage land
19.52
Land area
1168.1 m²
Depth of land
60.01
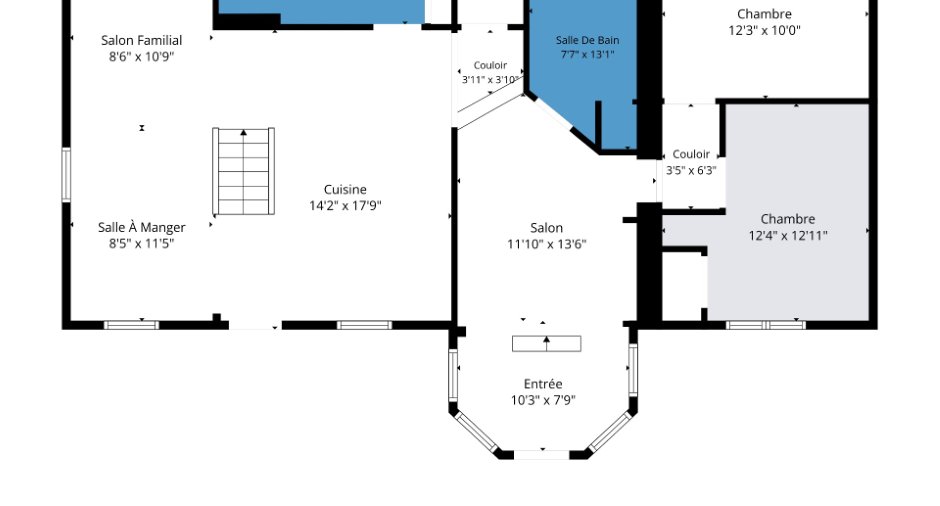
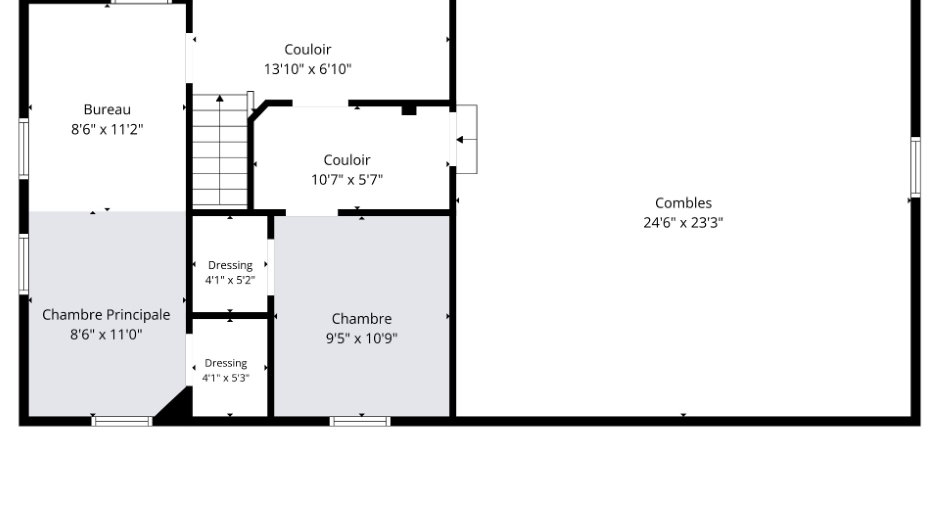
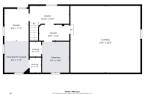
Room details
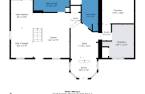
| Room | Level | Dimensions | Ground Cover |
|---|---|---|---|
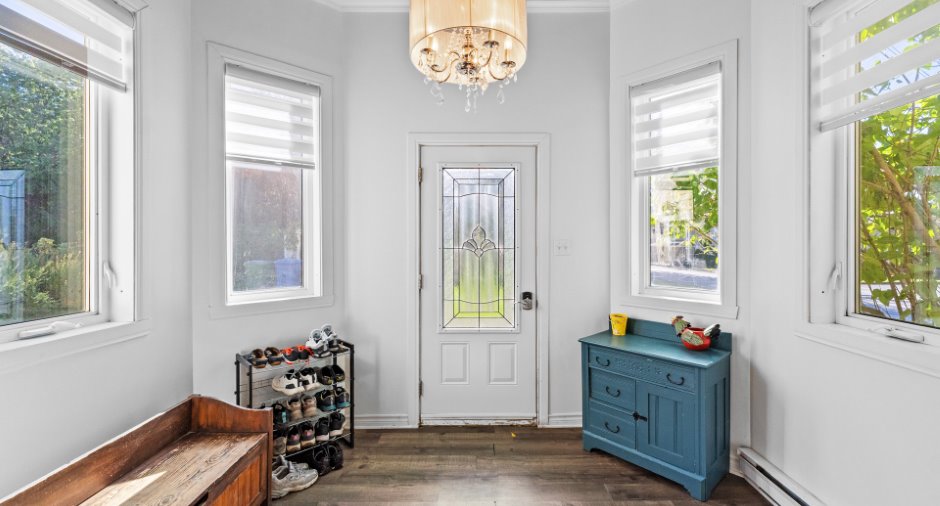
| Hallway | Ground floor |
10' 3" x 7' 9" pi
Irregular
|
|
| Living room | Ground floor |
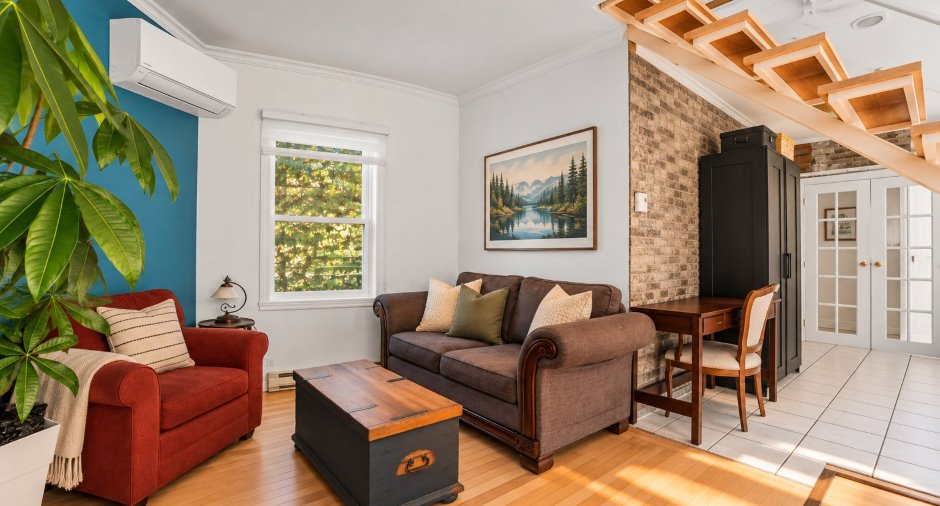
11' 1" x 13' 6" pi
Irregular
|
|
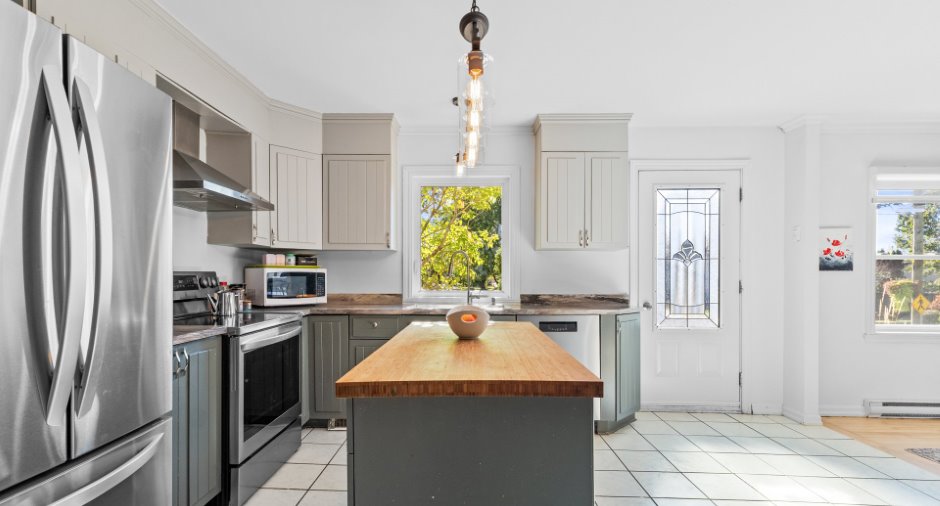
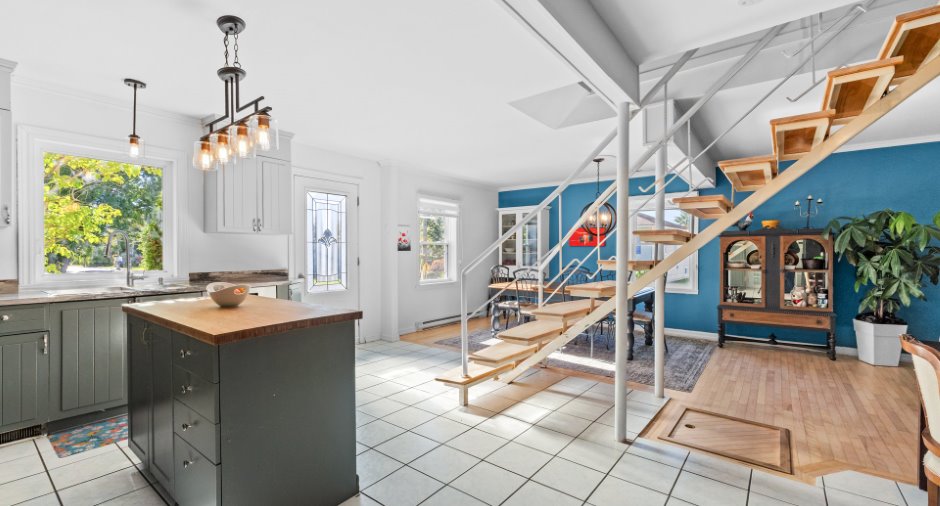
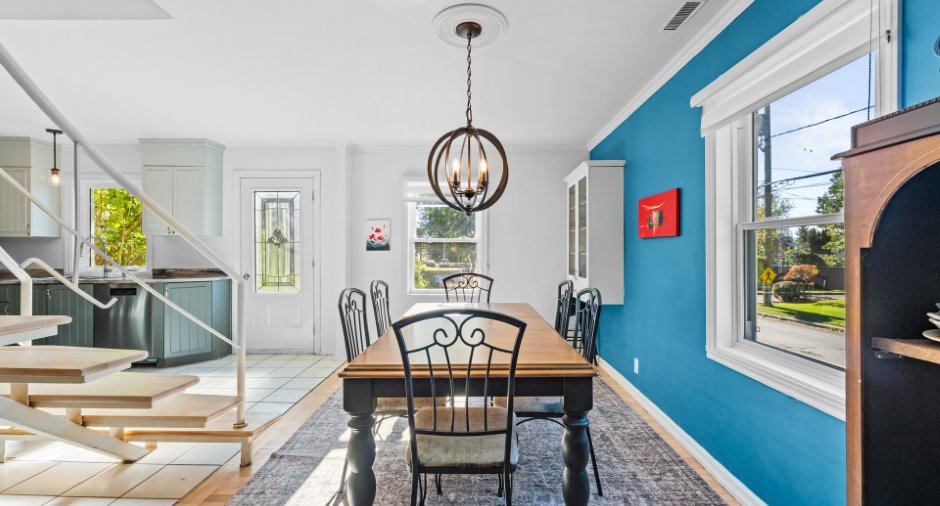
| Kitchen | Ground floor | 14' 2" x 17' 9" pi | |
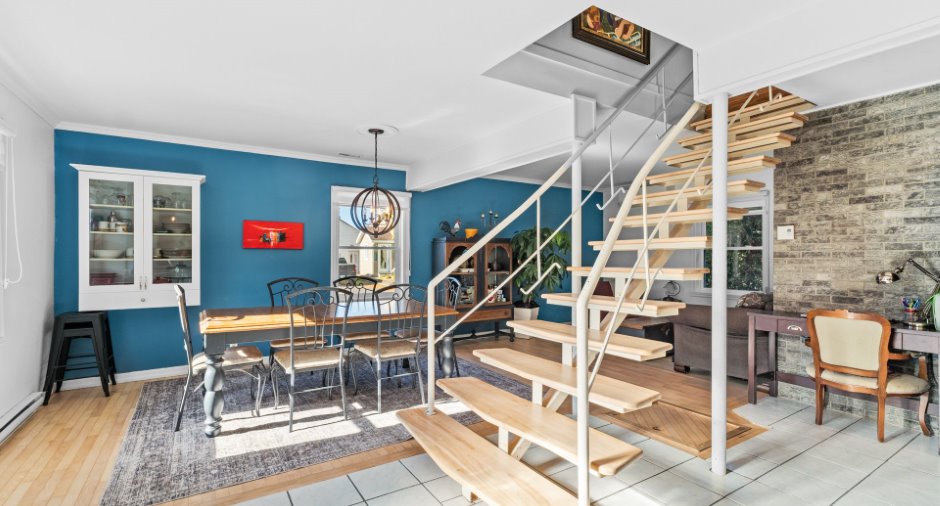
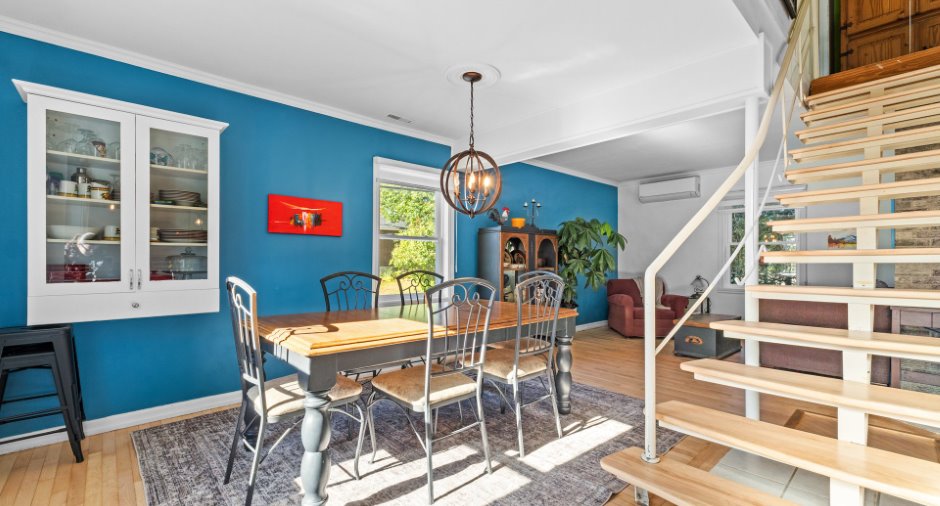
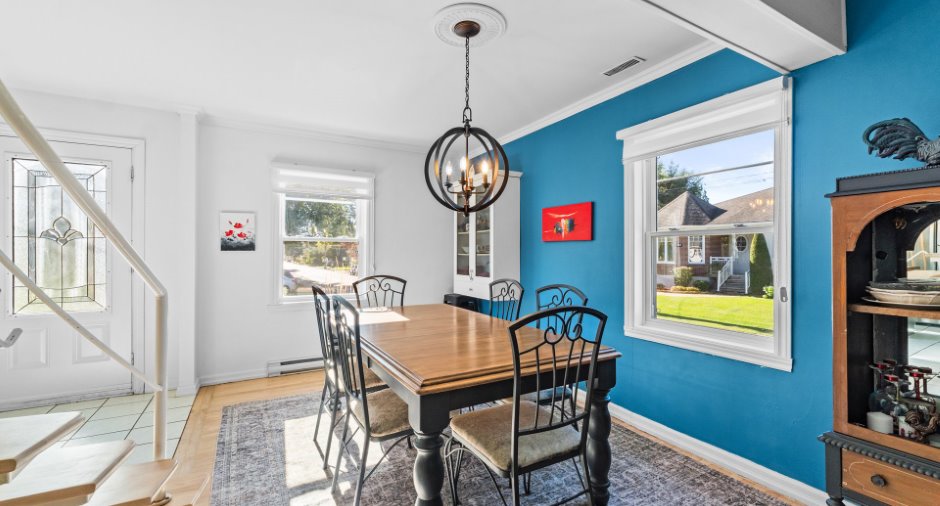
| Dining room | Ground floor | 8' 5" x 11' 5" pi | |
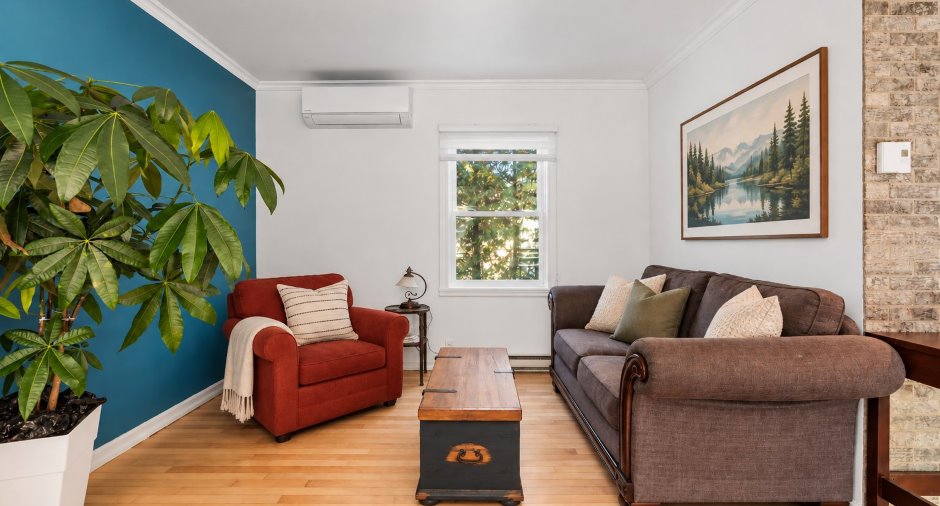
| Living room | Ground floor | 8' 6" x 10' 9" pi | |
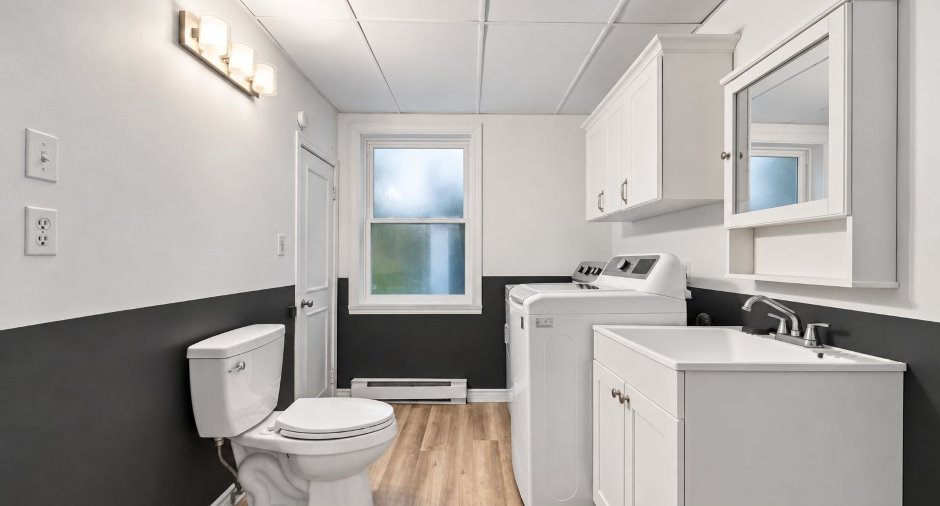
| Bathroom | Ground floor | 13' 1" x 5' 7" pi | |
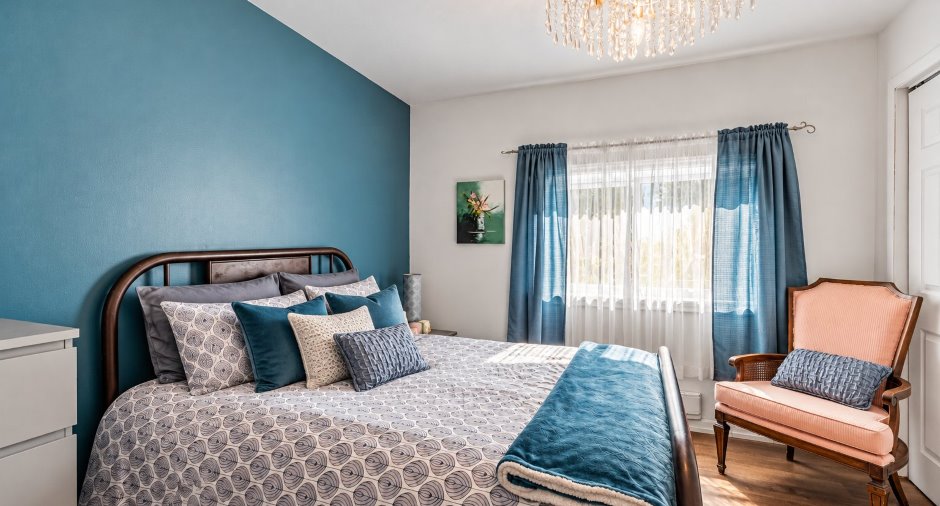
| Primary bedroom | Ground floor |
12' 4" x 12' 1" pi
Irregular
|
|
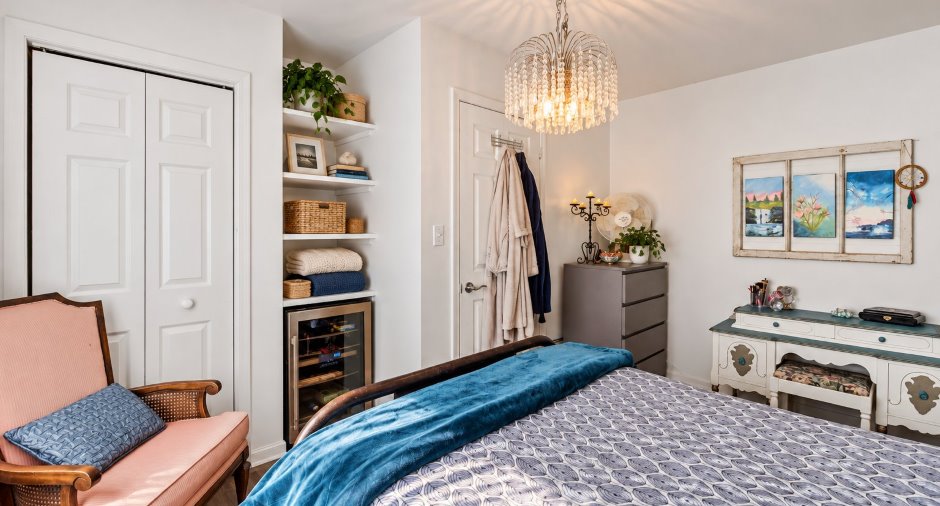
| Bedroom | Ground floor | 12' 3" x 10' pi | |
| Bathroom | Ground floor |
7' 7" x 13' 1" pi
Irregular
|
|
| Bedroom | 2nd floor | 11' 2" x 17' pi | |
| Bedroom | 2nd floor | 9' 5" x 10' 9" pi | |
| Office | 2nd floor | 13' 1" x 6' 1" pi | |
| Den | 2nd floor | 10' 7" x 5' 7" pi | |
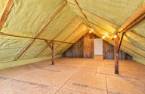
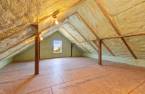
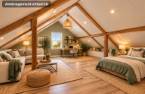
| Family room | 2nd floor | 24' 6" x 23' 3" pi |
Inclusions
Stores, aspirateur central et accessoire, piscine hors-terre, thermopompe, réservoir eau-chaude
Exclusions
Rideaux, tringles, lave-vaisselle, spa, borne de voiture électrique, 1 terrasse en bois (car elle doit etre déplacé étant situé sur la ligne du lot voisin), le jardin arrière empiétant sur le lot voisin sera modifié et remis en gazon, les fixtures électriques du Hall d'entrée et de la chambre principale seront remplacées, la poignée d'entrée à code sera remplacé par une poignée neuve standard
Taxes and costs
Municipal Taxes (2026)
2942 $
School taxes (2026)
252 $
Total
3194 $
Evaluations (2026)
Building
271 400 $
Land
120 400 $
Total
391 800 $
Additional features
Distinctive features
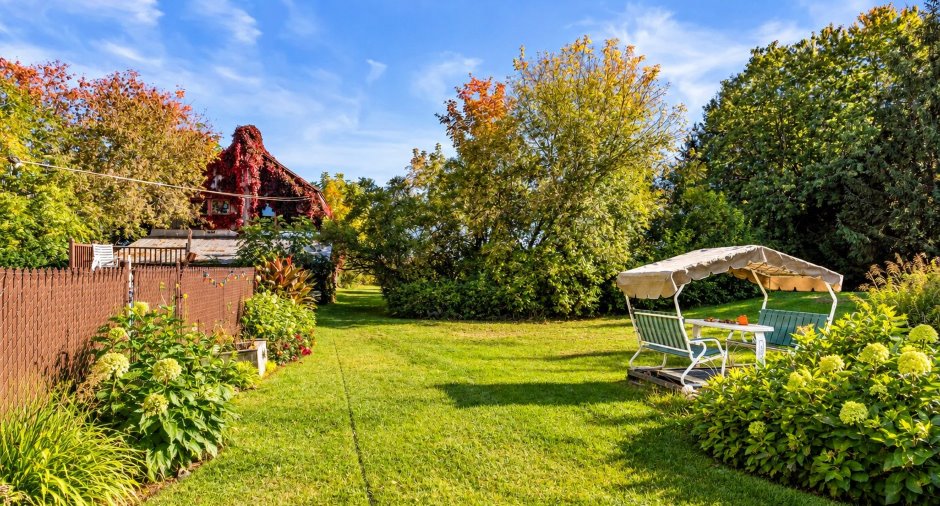
No neighbours in the back (1)
Occupation
2027-07-01
Zoning
Residential (1)
