





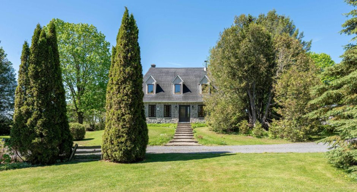
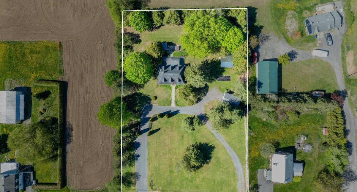
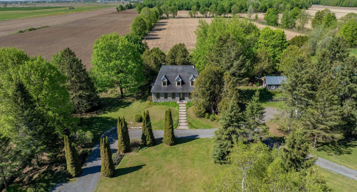
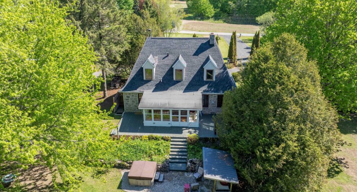
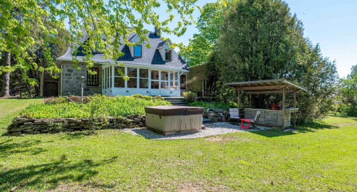
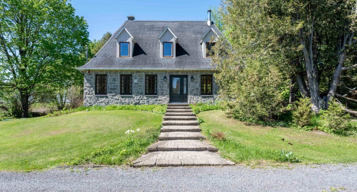
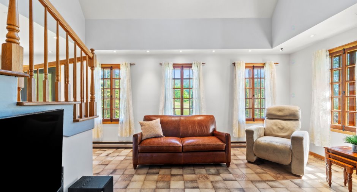
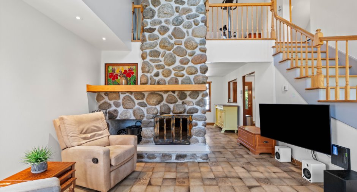
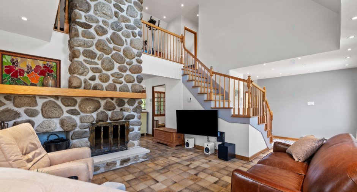
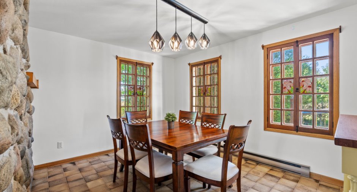
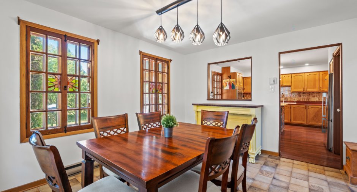
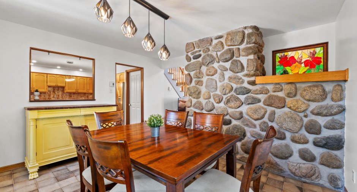
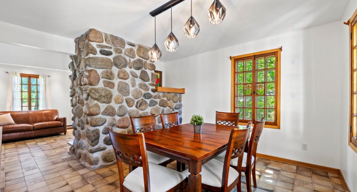
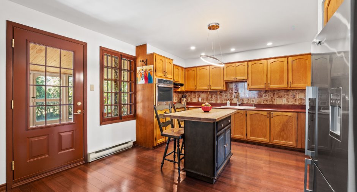
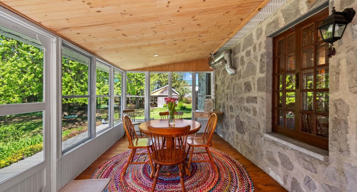
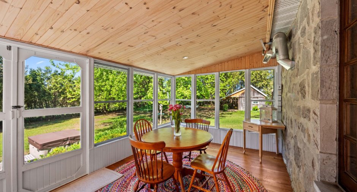
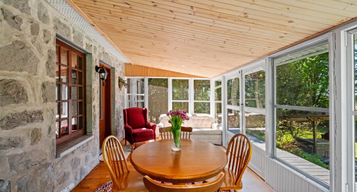
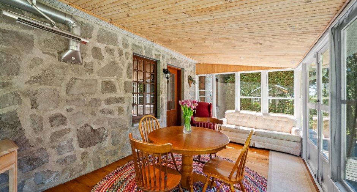
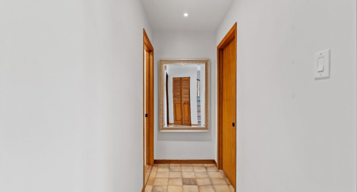
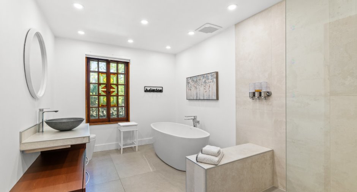
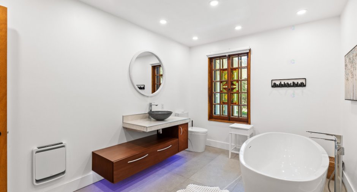
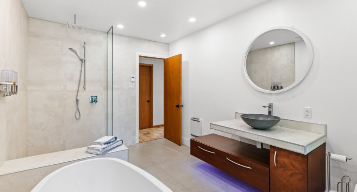
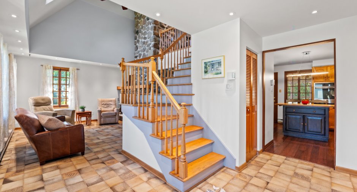
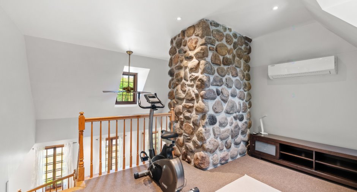
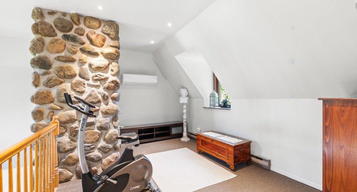
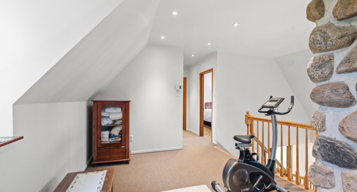
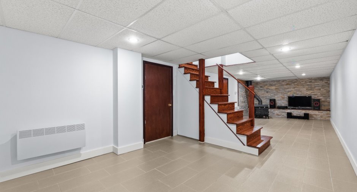
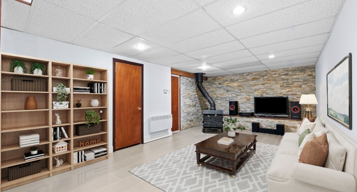
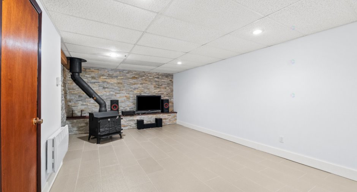
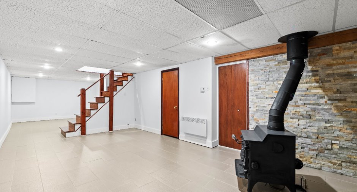
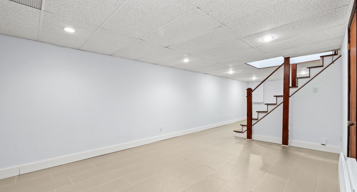
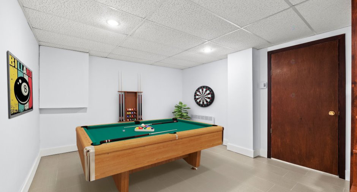
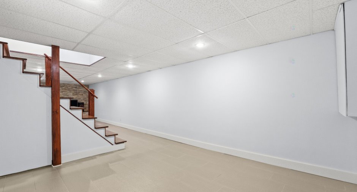
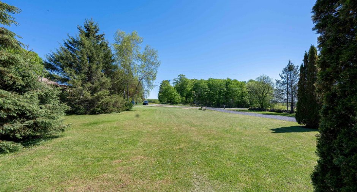
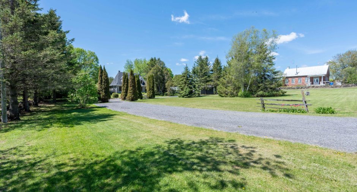
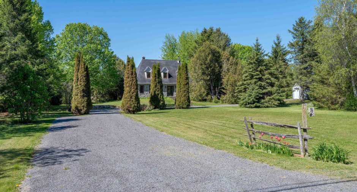
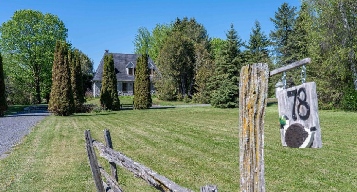
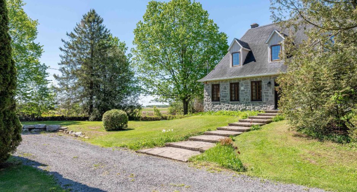
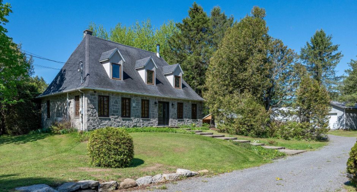
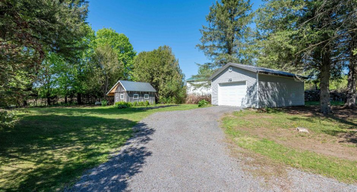
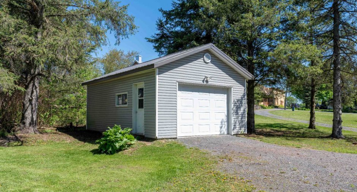
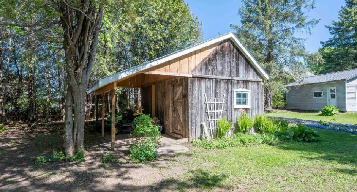
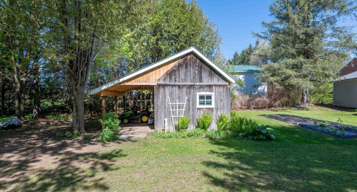
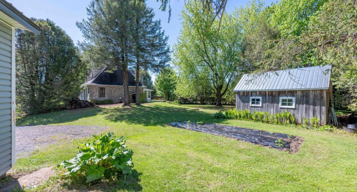
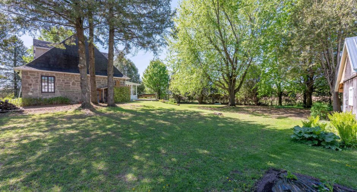
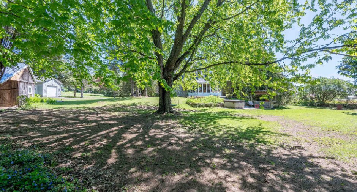
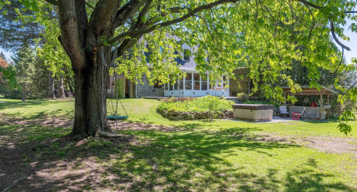
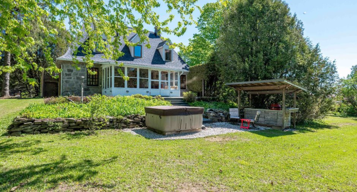
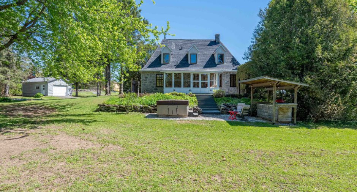
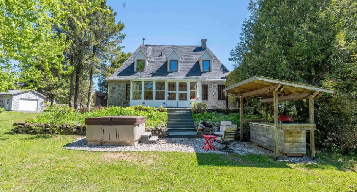
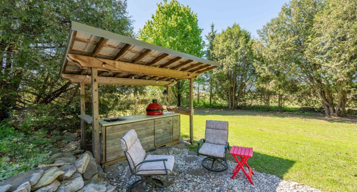
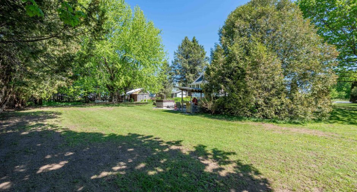
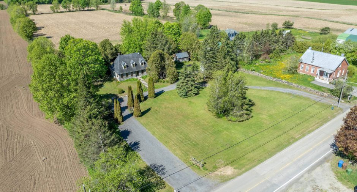
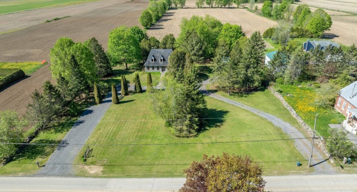
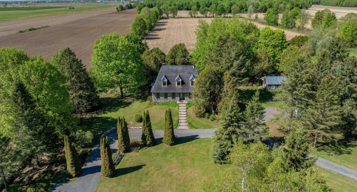
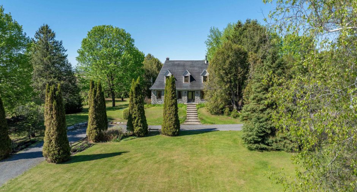
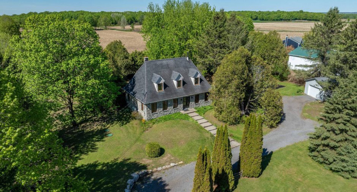
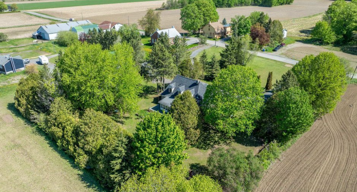
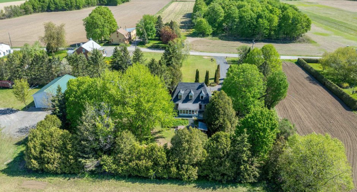
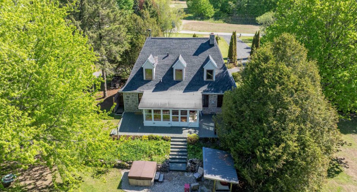
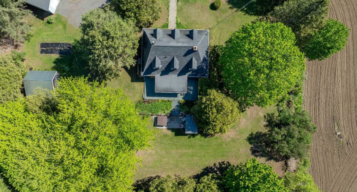
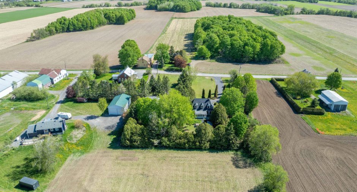
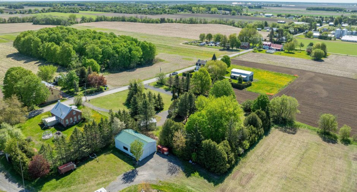
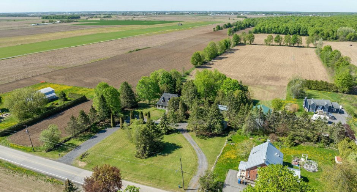
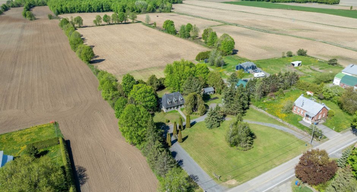
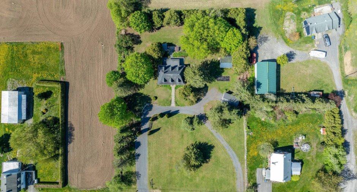
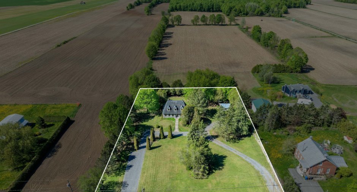
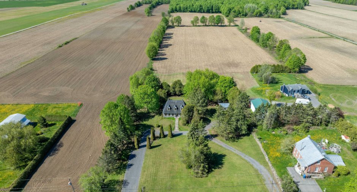
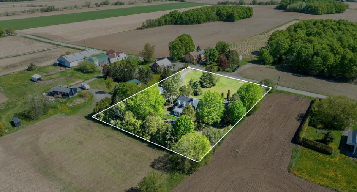
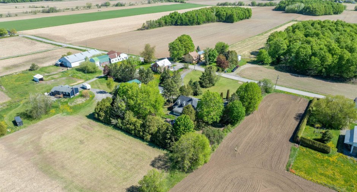
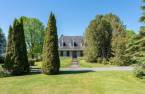
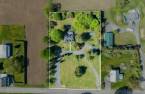
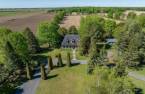
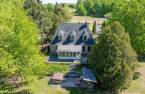
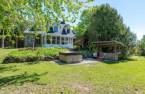
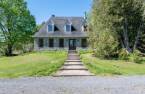
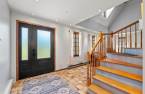
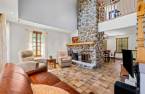
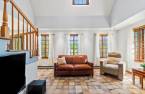
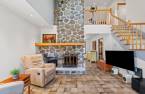
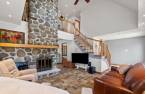
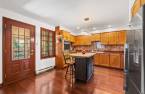
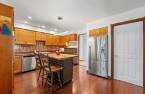
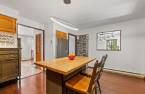
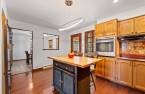
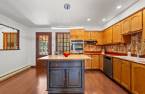
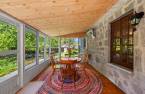
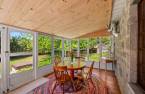
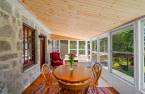
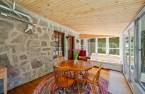
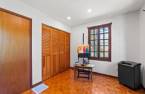
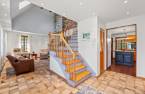
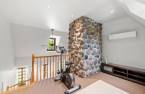
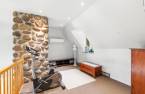
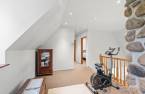
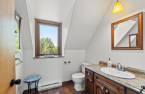
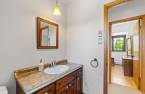
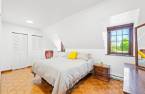
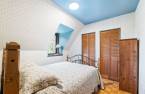
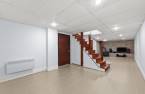
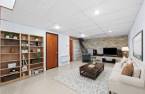
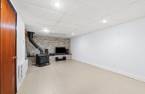
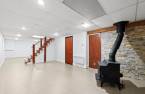
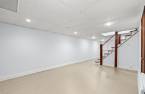
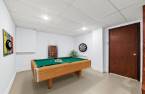
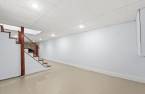
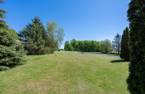
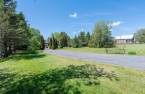
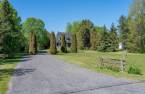
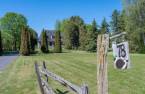
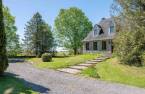
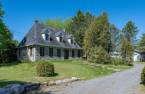
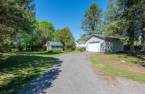
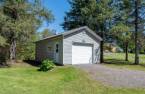
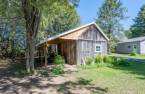
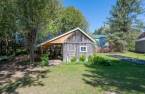
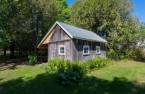
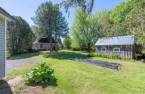
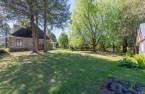
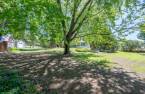
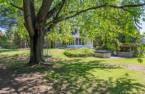
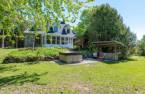
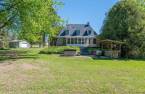
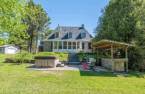
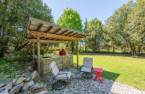
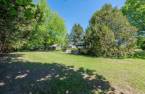
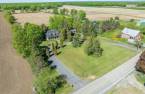
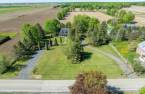
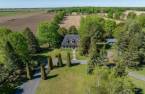
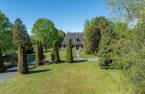
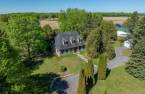
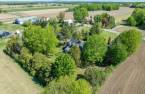
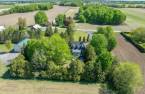
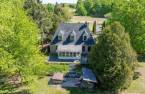
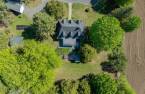
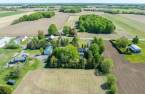
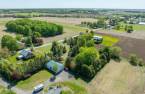
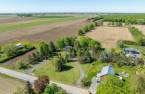
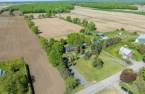
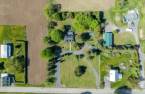
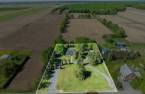
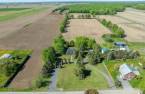
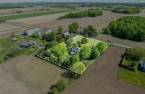
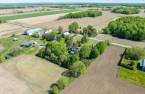
Exceptional estate for sale in Saint-Alexis: Prestige, nature, and absolute privacy. Discover the perfect balance between high-end refinement and the gentle pace of country living with this prestigious property clad entirely in cut stone. Nestled on a majestic lot of over 60,000 square feet surrounded by mature trees, it offers complete privacy, noble materials, a bright veranda, a garage with an electric vehicle charging station, and fully landscaped grounds. Your oasis of peace in a strategic location near Montreal. Welcome home! Open house Sunday, June 21, from 2:00 p.m. to 4:00 p.m.
Create an account
CREATING AN ACCOUNT ALLOWS:
-
 Add favorites
-
 Save your searches
-
 Personalize your visits to viacapitalesells.com
-
 Activity on your properties

No: 22963597

3

1
+ 1

n/a


I AM INTERESTED IN THIS PROPERTY

Emy Dauphinais-Fournier
Residential and Commercial Real Estate Broker
Via Capitale Partenaires
Real estate agency
Presentation
Exceptional estate for sale in Saint-Alexis: Prestige, nature, and absolute privacy. Discover the perfect balance between high-end refinement and the gentle pace of country living with this prestigious property clad entirely in cut stone. Nestled on a majestic lot of over 60,000 square feet surrounded by mature trees, it offers complete privacy, noble materials, a bright veranda, a garage with an electric vehicle charging station, and fully landscaped grounds. Your oasis of peace in a strategic location near Montreal. Welcome home! Open house Sunday, June 21, from 2:00 p.m. to 4:00 p.m.
Building and interior
Year of construction
1977
Equipment available
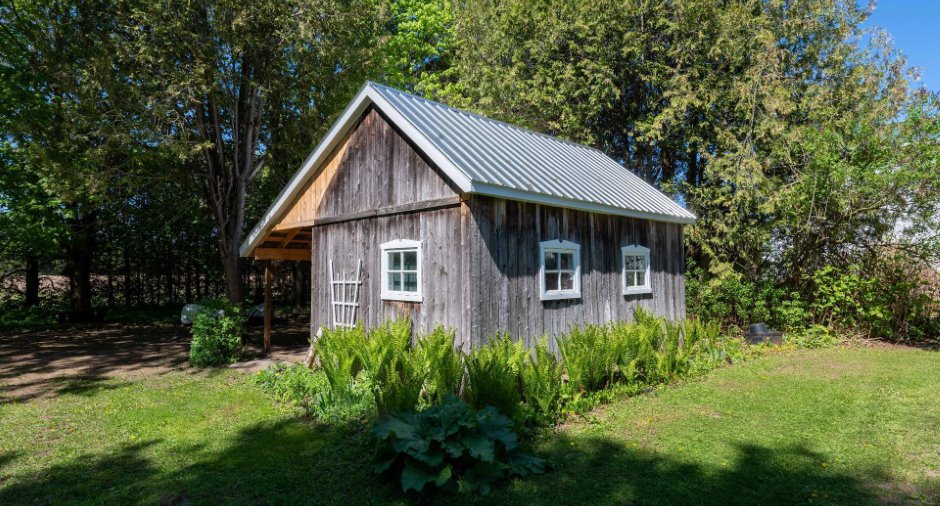
Central vacuum cleaner system installation (1), Private balcony (1), Level 2 charging station (1), Private yard (1), Electric garage door (1), Shed (1), Wall-mounted heat pump (1)
Bathroom / Washroom
, Separate shower (1)
Heating system
Electric baseboard units (1)
Heating energy
Electricity (1)
Basement
6 feet and over (1), Partially finished (1)
Cupboard
Wood (1)
Roofing
, Asphalt shingles (1), Elastomer membrane (1)
Land and exterior
Foundation
Poured concrete (1)
Siding
Stone (1)
Garage
, Heated (1), Detached (1), Single width (1)
Driveway
Not Paved (1)
Parking (total)
Outdoor (12), Garage (1)
Landscaping
Landscape (1)
Water supply
Surface well (1)
Sewage system
, Purification field (1), Septic tank (1)
Topography
Flat (1)
Proximity
Highway (1), Daycare centre (1), Golf (1), Hospital (1), Park - green area (1), Elementary school (1), High school (1), Snowmobile trail (1)
Dimensions
Size of building
8.57 m
Depth of land
91.44
Depth of building
12.25 m
Land area
5624.1 m²
Frontage land
61.37
Room details
| Room | Level | Dimensions | Ground Cover |
|---|---|---|---|
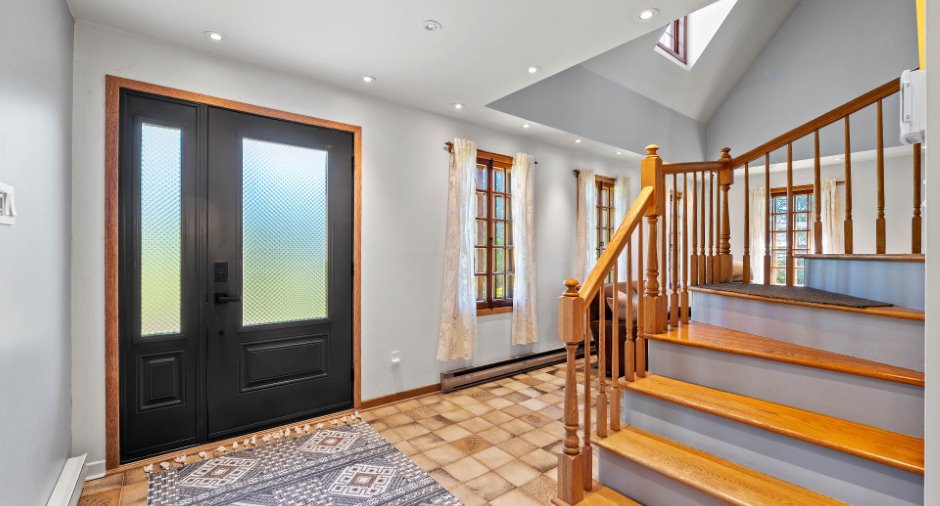
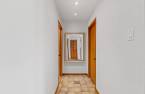
| Hallway | Ground floor |
4' 9" x 12' 1" pi
Irregular
|
Ceramic tiles |
|
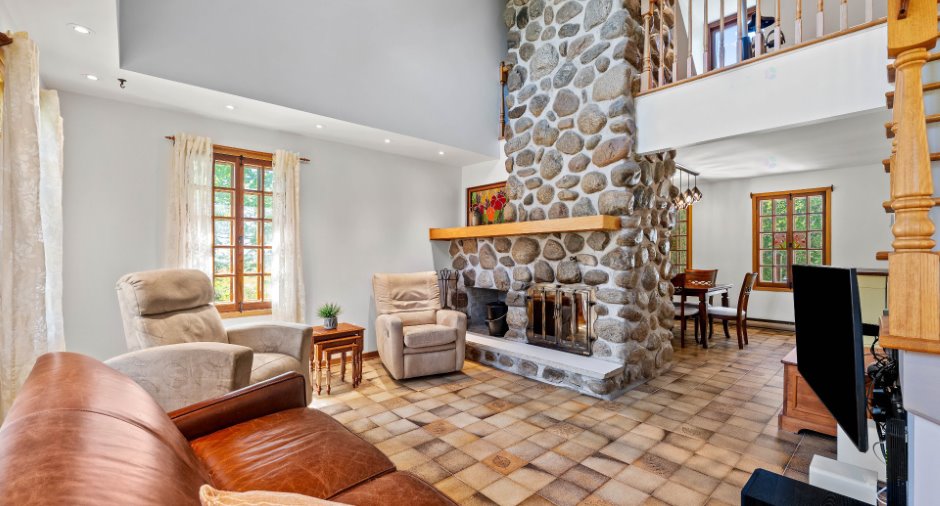
Living room
Stone wood-fireplace
|
Ground floor |
12' 5" x 13' 5" pi
Irregular
|
Ceramic tiles |
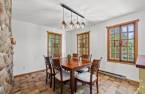
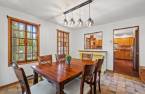
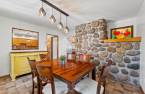
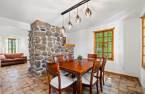
| Dining room | Ground floor | 13' 3" x 10' 1" pi | Ceramic tiles |
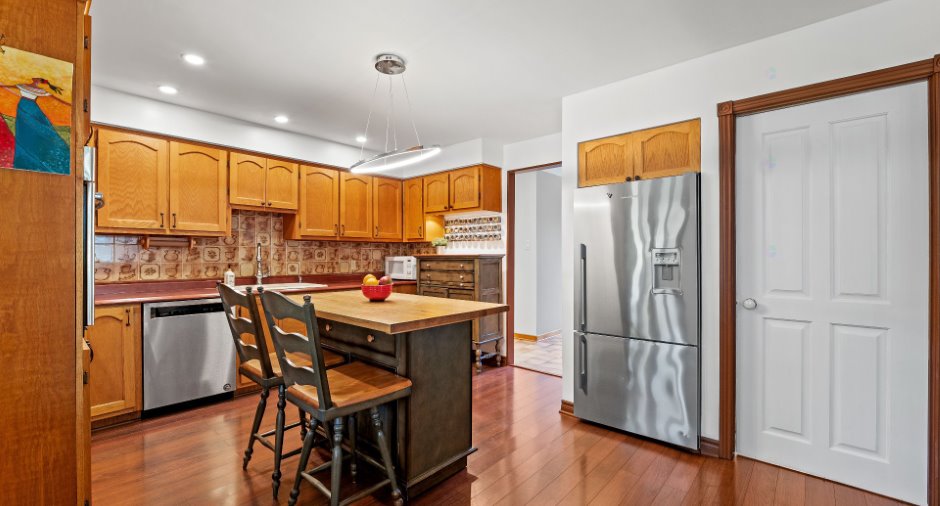
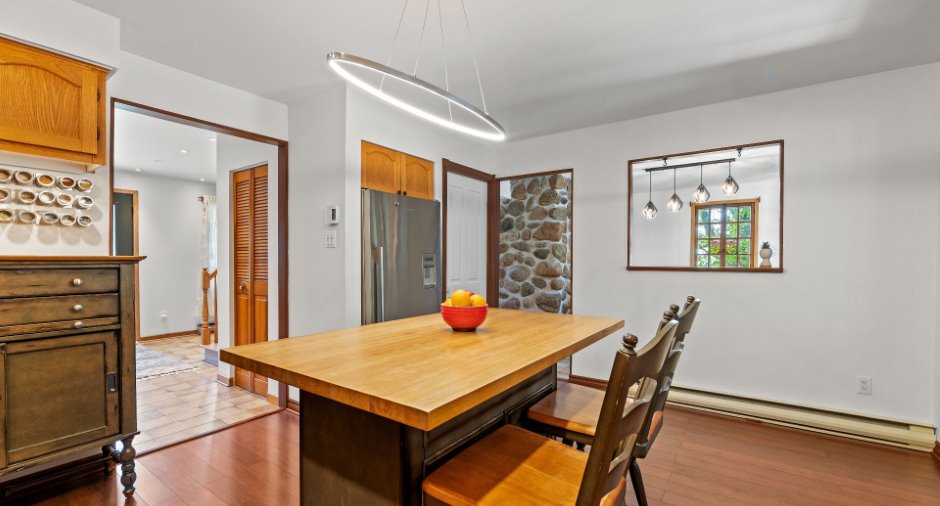
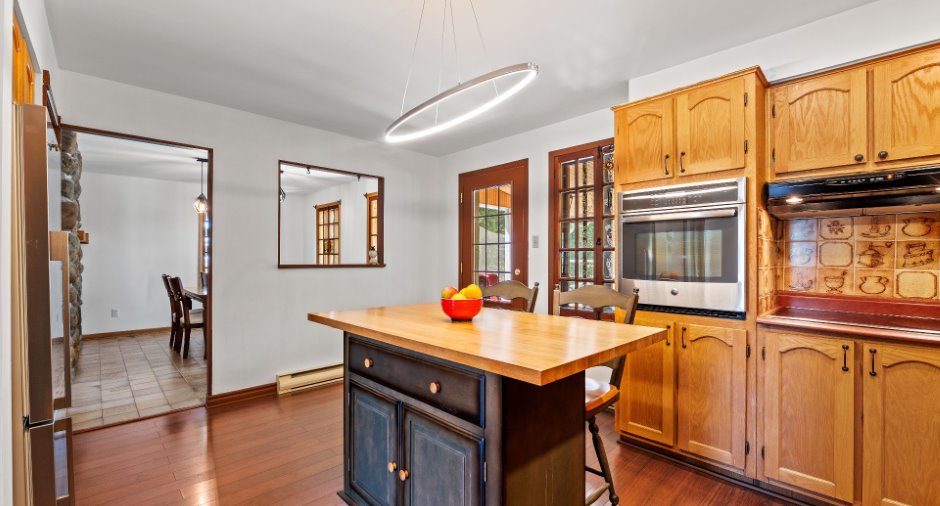
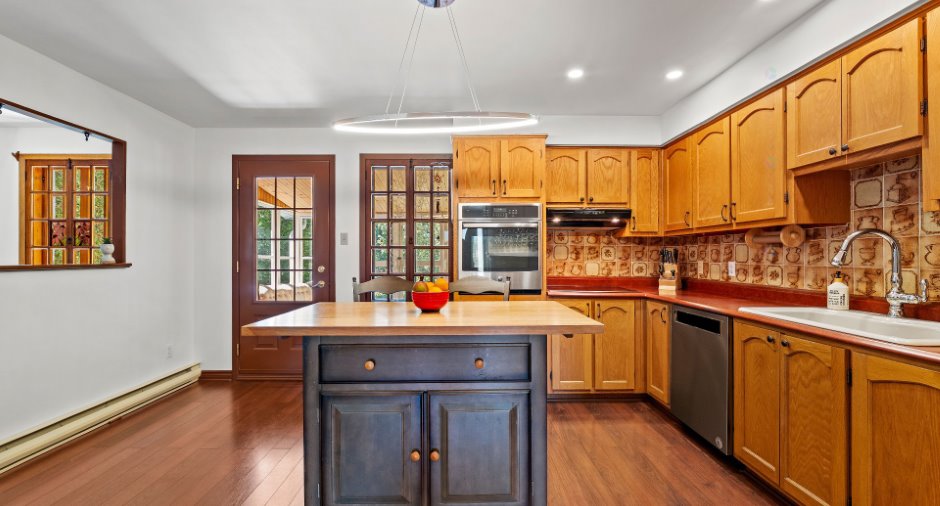
| Kitchen | Ground floor |
12' 1" x 15' 3" pi
Irregular
|
Floating floor |
|
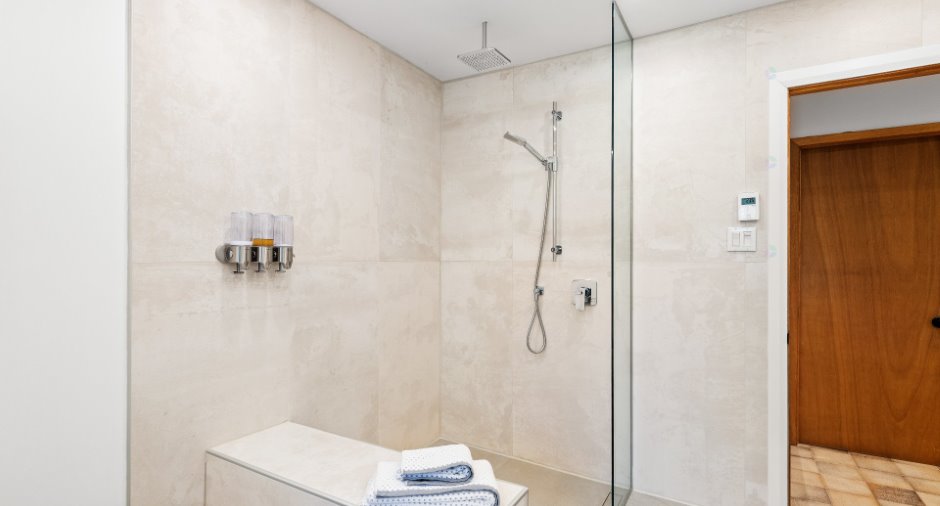
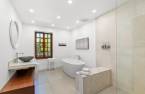
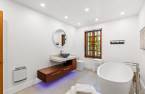
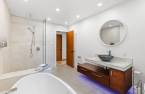
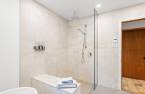
Bathroom
Heated floor and shower bench
|
Ground floor | 12' 8" x 8' 9" pi | Ceramic tiles |
|
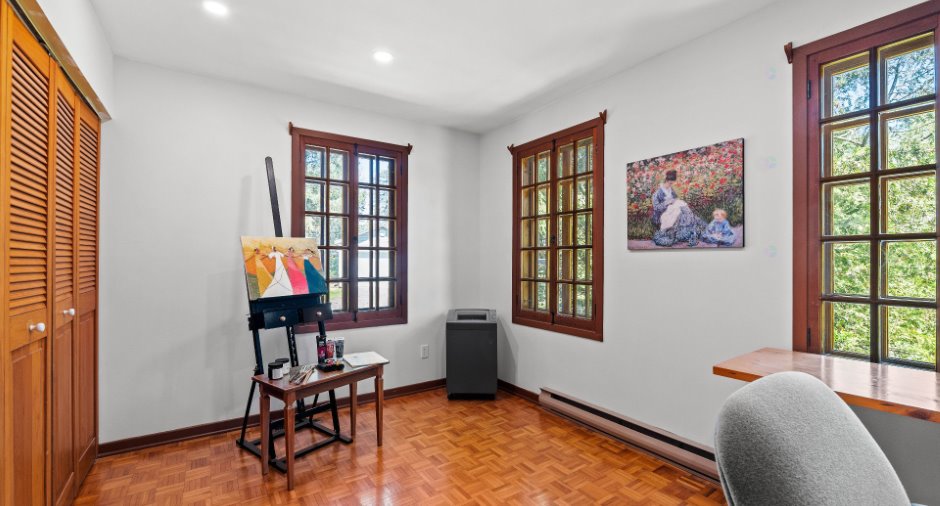
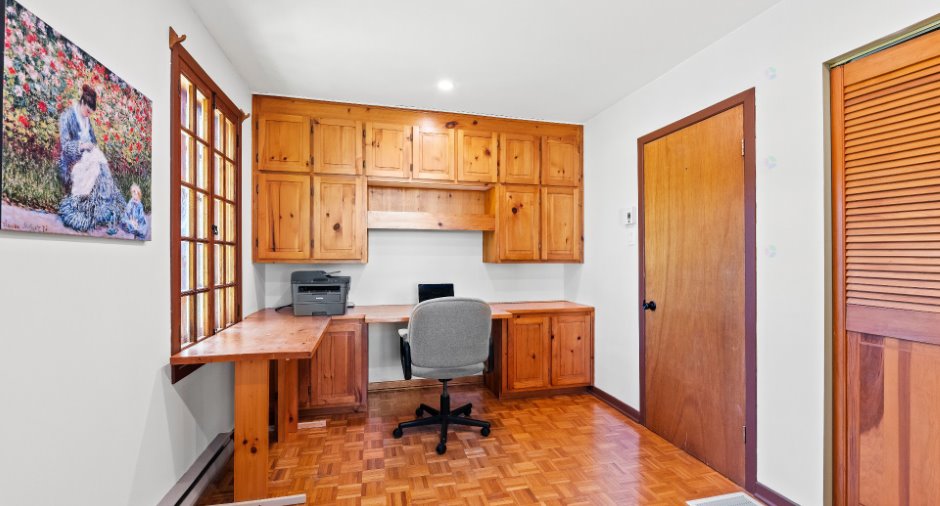
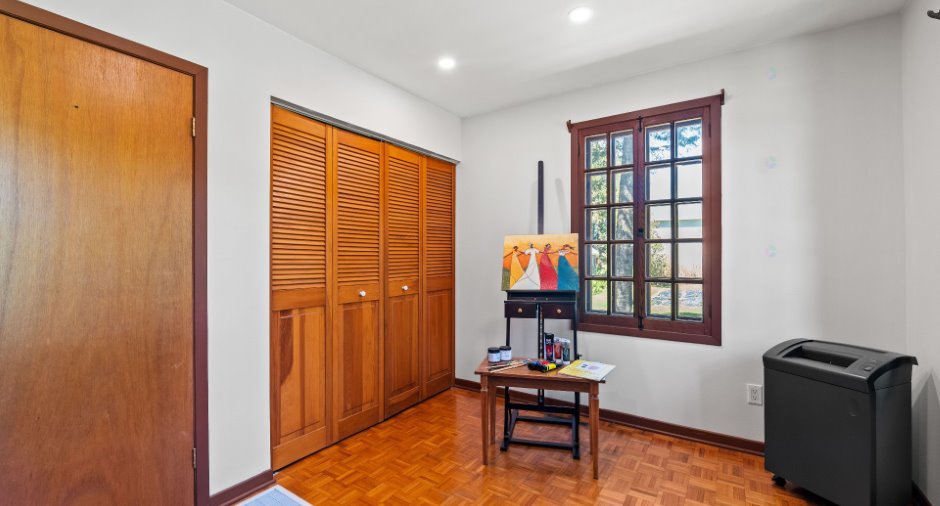
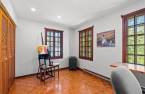
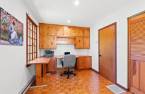
Bedroom
Current office
|
Ground floor | 8' 1" x 13' 4" pi | |
|
Den
Bedroom possibility
|
2nd floor |
14' 3" x 9' 1" pi
Irregular
|
Carpet |
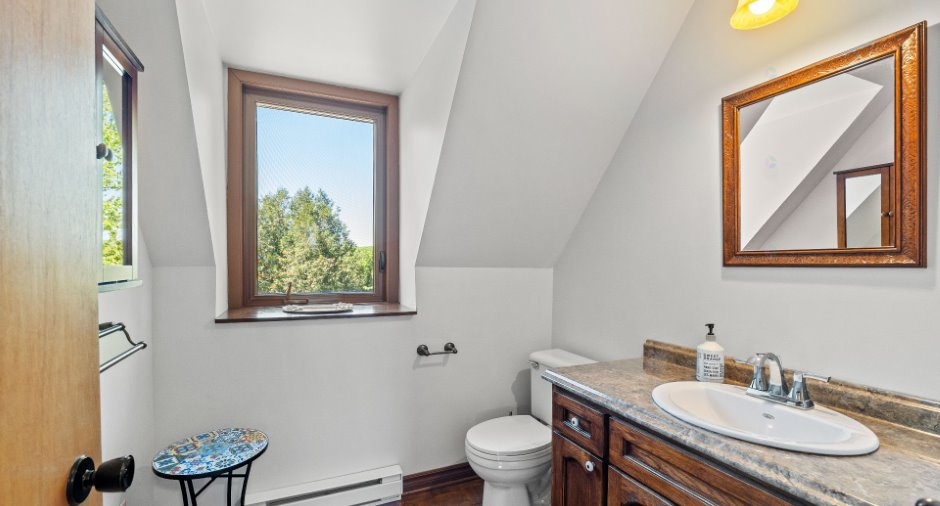
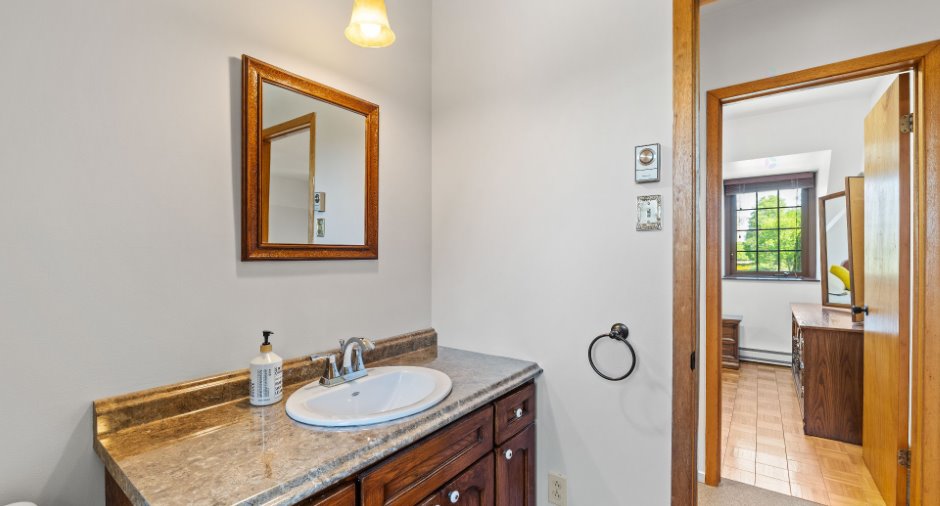
| Washroom | 2nd floor | 6' 1" x 6' 5" pi | |
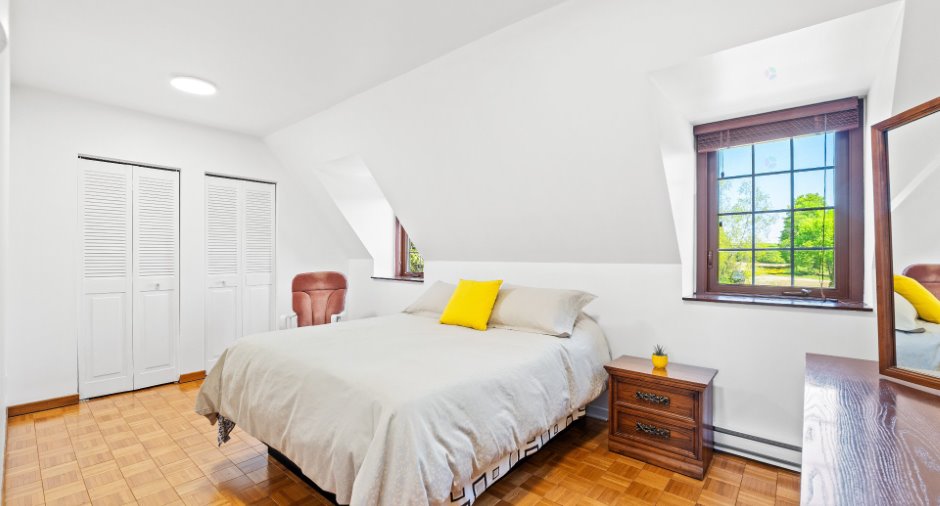
| Primary bedroom | 2nd floor | 9' 7" x 16' 3" pi | |
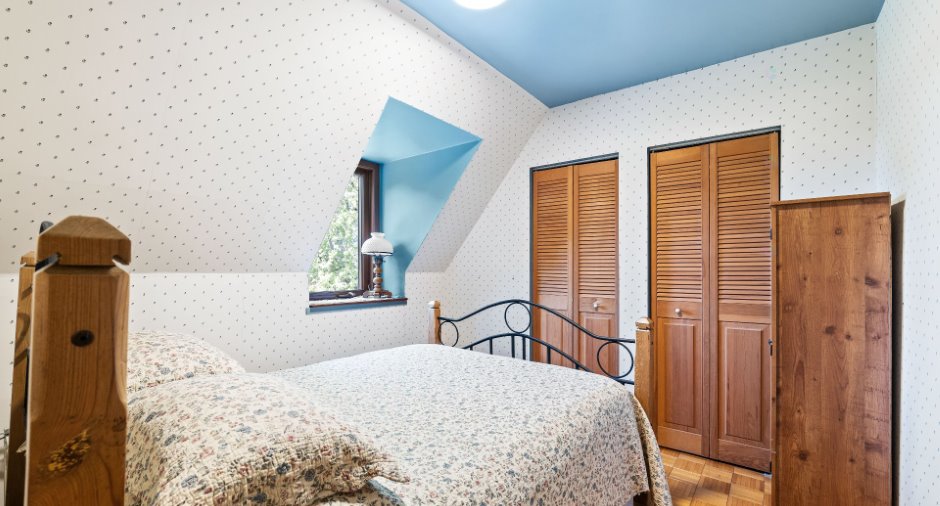
| Bedroom | 2nd floor | 9' 5" x 9' 7" pi | Wood |
| Family room | Basement |
12' x 20' pi
Irregular
|
Ceramic tiles |
| Family room | Basement |
12' x 13' 1" pi
Irregular
|
Ceramic tiles |
|
Walk-in closet
Cedar wardrobe
|
Basement | 7' 4" x 5' 4" pi | Ceramic tiles |
|
Workshop
Partially completed part
|
Basement |
13' 2" x 37' 9" pi
Irregular
|
Concrete |
Inclusions
Light fixtures, rods and curtains, blinds, kitchen appliances (cooktop, built-in oven, dishwasher, refrigerator *the latter being very functional with water, but no longer makes ice), wooden dresser and island with its two chairs in the kitchen, metal shelves in the wardrobes. The spa is no longer functional, but it will remain on site.
Taxes and costs
Municipal Taxes (2026)
3377 $
School taxes (2025)
337 $
Total
3714 $
Evaluations (2026)
Building
429 400 $
Land
134 000 $
Total
563 400 $
Additional features
Distinctive features
No neighbours in the back (1)
Occupation
35 days
