





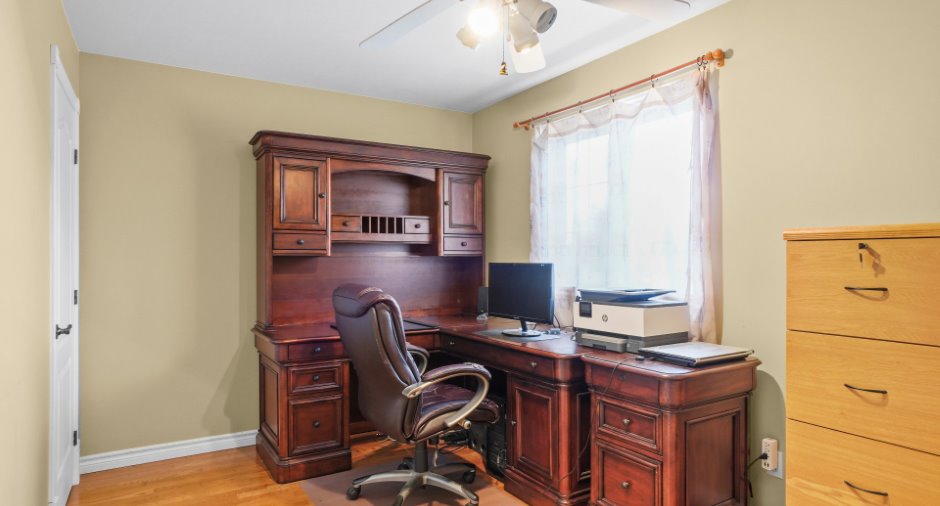
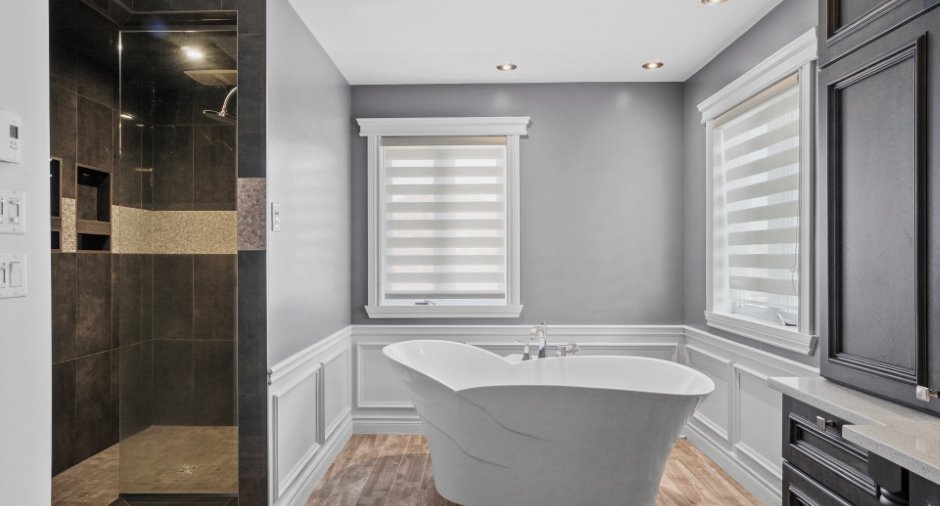
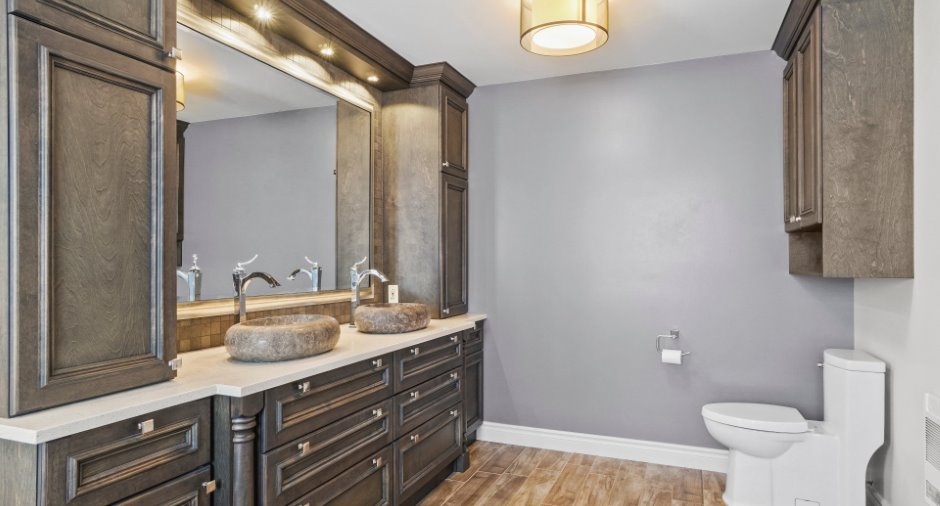
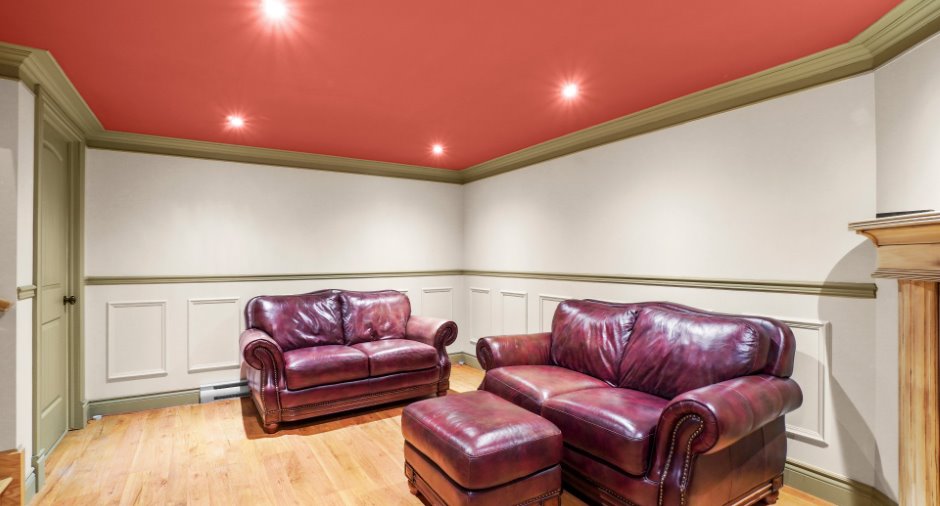
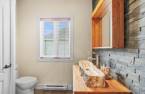
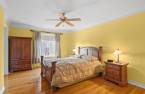
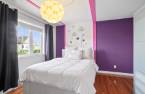
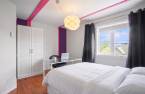
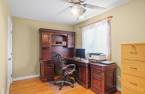
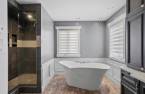
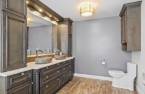
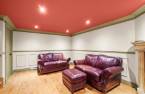
Please contact the selling broker for details about the property.
Create an account
CREATING AN ACCOUNT ALLOWS:
-
 Add favorites
-
 Save your searches
-
 Personalize your visits to viacapitalesells.com
-
 Activity on your properties

4

2
+ 1

207m²


I AM INTERESTED IN THIS PROPERTY

Presentation
Please contact the selling broker for details about the property.
Addendum
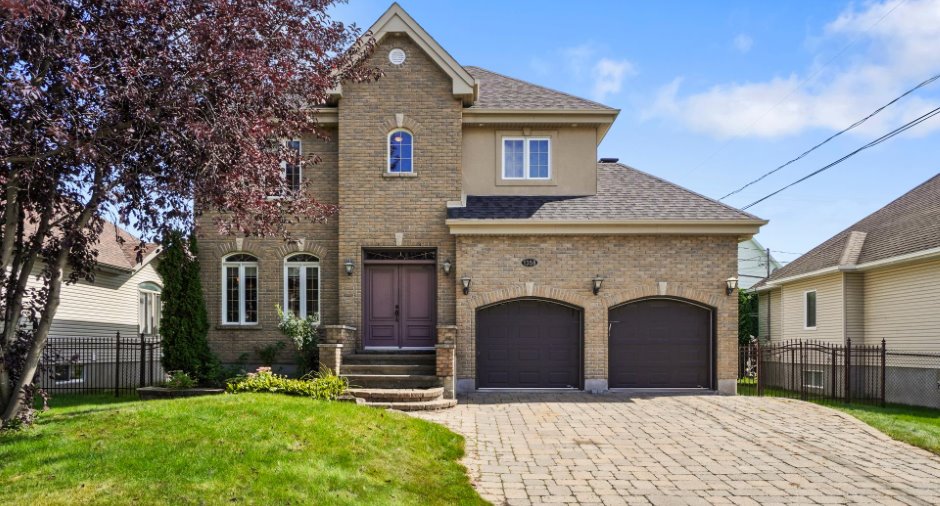
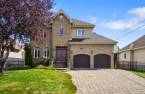
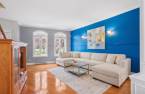
Welcome to 1358, a magnificent exceptional cottage located in a highly sought-after residential neighborhood of Repentigny! Offering an ideal living environment for your family, this property combines prestige, superior comfort, and close proximity to all amenities.
An Imperial Exterior and a Warm Welcome
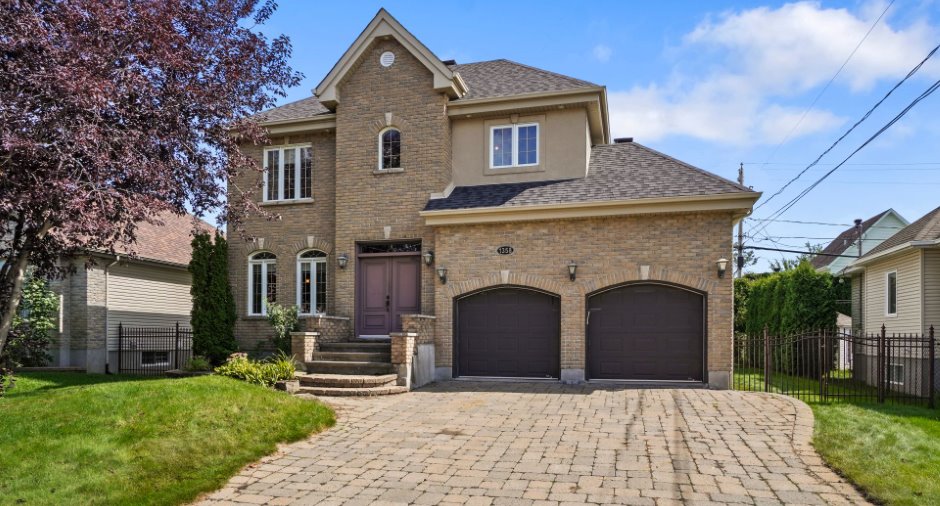
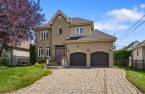
From the moment you arrive, you will be charmed by its full brick facade on all sides, majestic entryway, and vast double garage with a large interlock driveway that can accommodate multiple vehicles.
Bright and Inviting Living Spaces
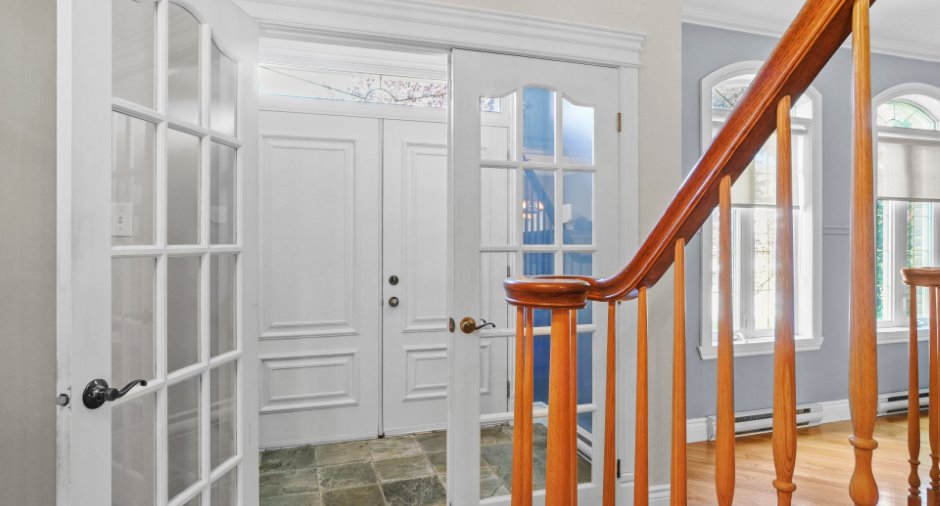
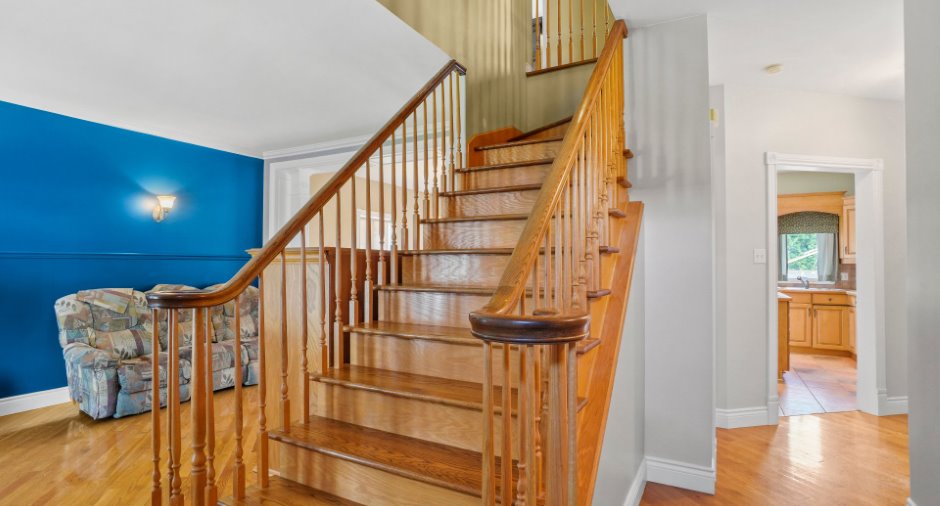
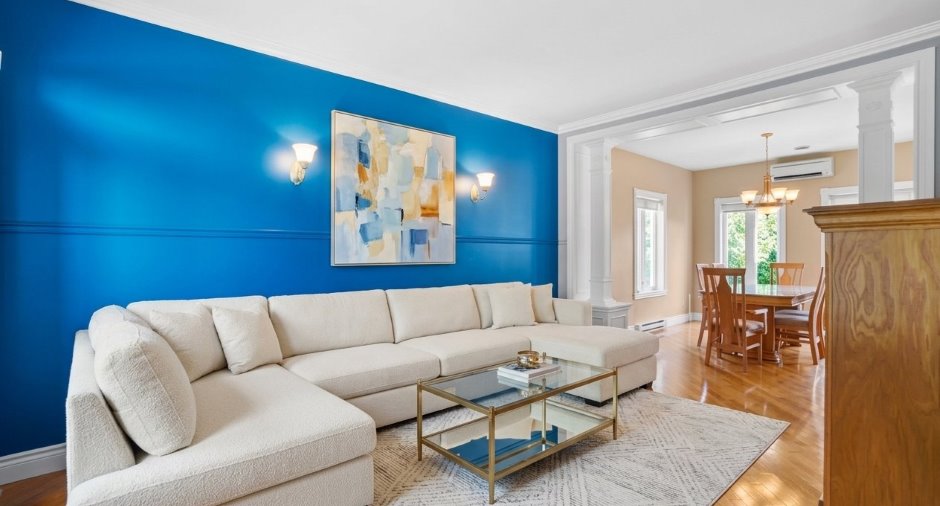
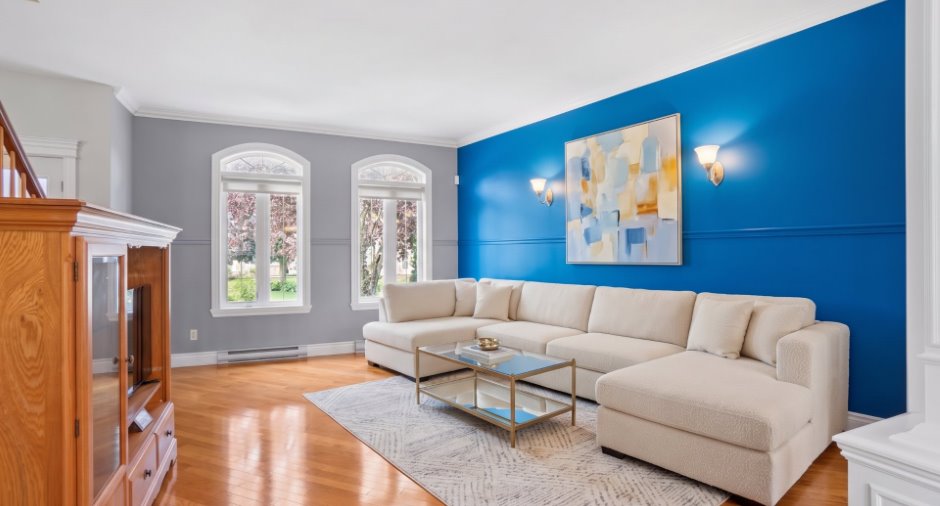
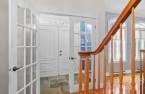
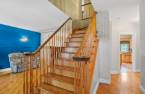
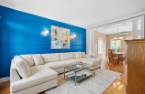
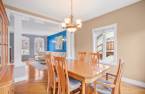
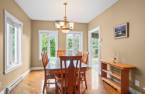
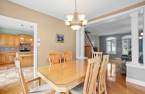
Inside, discover refined spaces featuring noble wood and meticulous finishes throughout:
The Main Livin...
See More ...
Building and interior
Year of construction
2001
Bathroom / Washroom
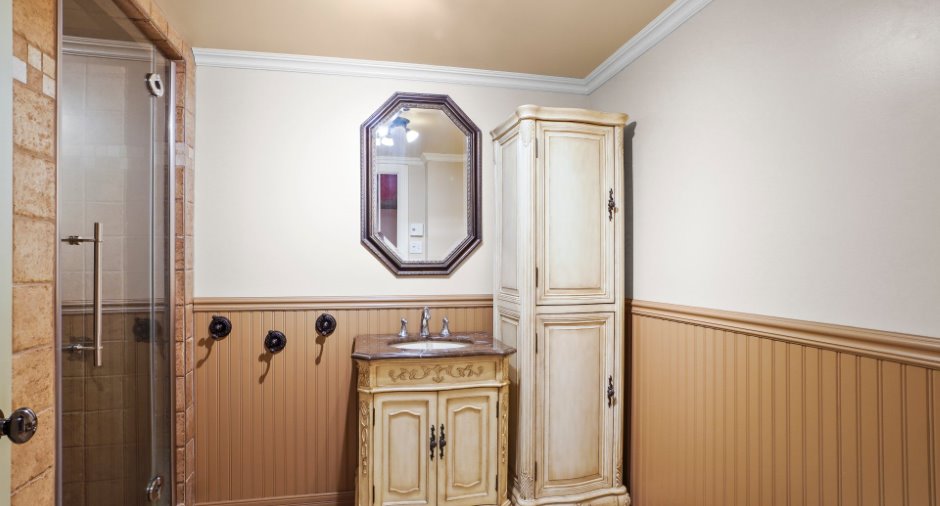
Separate shower (1)
Heating system
Electric baseboard units (1)
Hearth stove
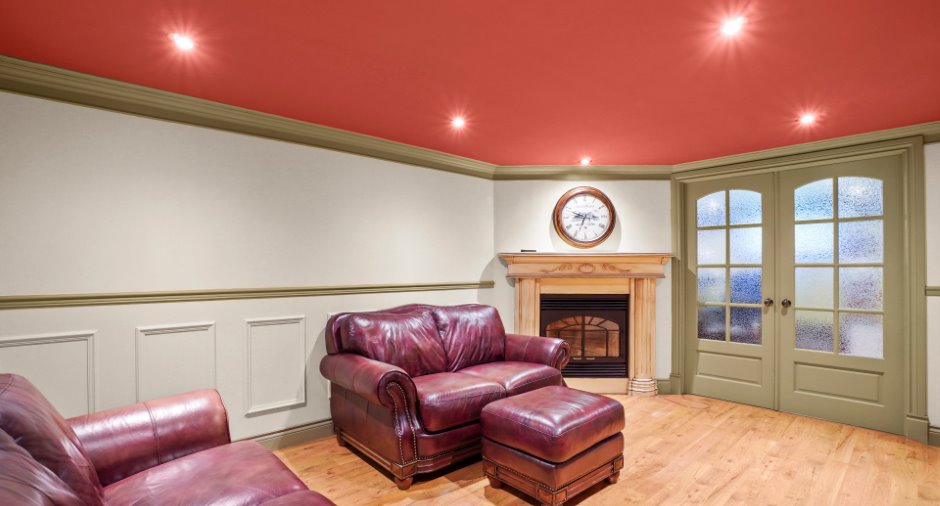
Gaz fireplace (1)
Heating energy
Electricity (1)
Basement
6 feet and over (1), Finished basement (1)
Roofing
Asphalt shingles (1)
Land and exterior
Foundation
Poured concrete (1)
Garage
Double width or more (1)
Driveway
Plain paving stone (1)
Parking (total)
Garage (2)
Landscaping
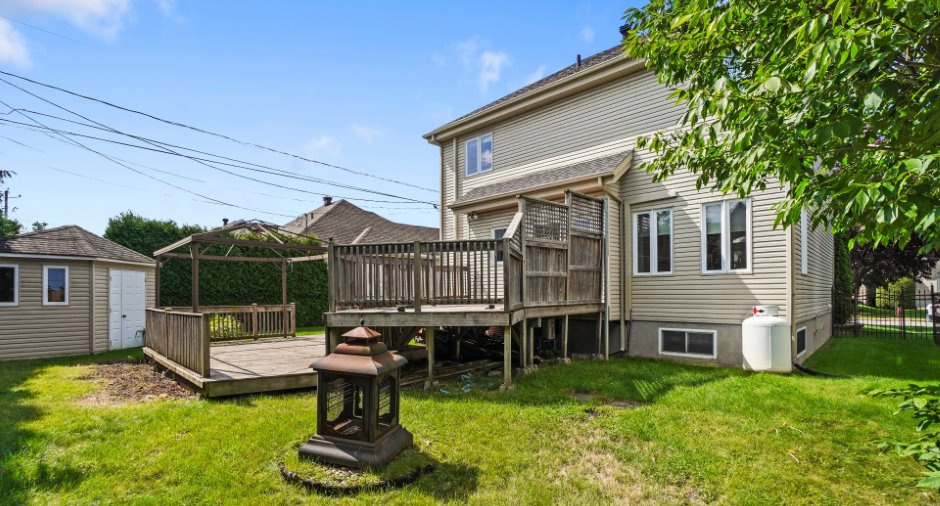
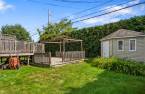
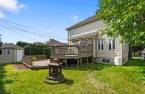
Fenced (1)
Water supply
Municipality (1)
Sewage system
Municipal sewer (1)
Topography
Flat (1)
Proximity
Highway (1), Daycare centre (1), Hospital (1), Park - green area (1), Bicycle path (1), Elementary school (1), High school (1), Commuter train (1), Public transport (1)
Dimensions
Size of building
12.82 m
Depth of land
30.48
Depth of building
10.12 m
Land area
588.2 m²
Building area
129.75 m²
Private portion
207 m²
Frontage land
18.98
Room details
| Room | Level | Dimensions | Ground Cover |
|---|---|---|---|
| Living room | Ground floor | 16' x 11' 6" pi | Wood |
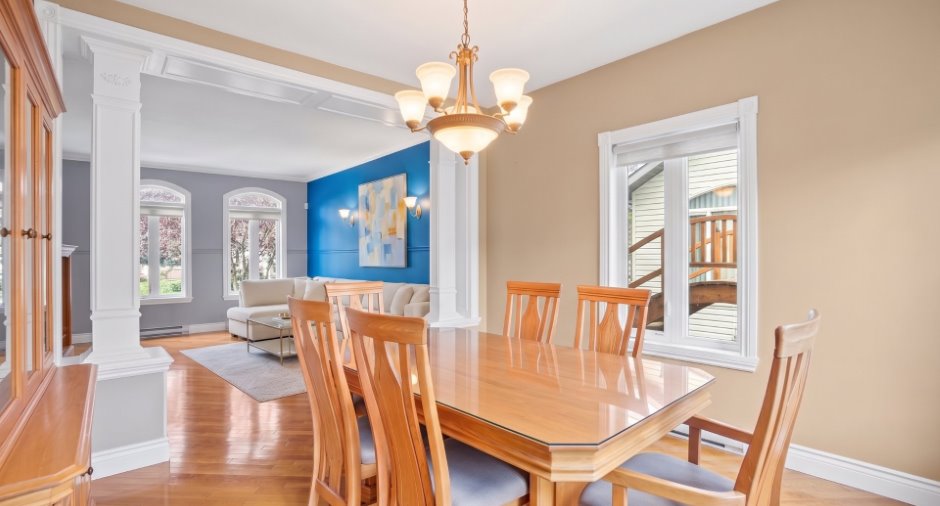
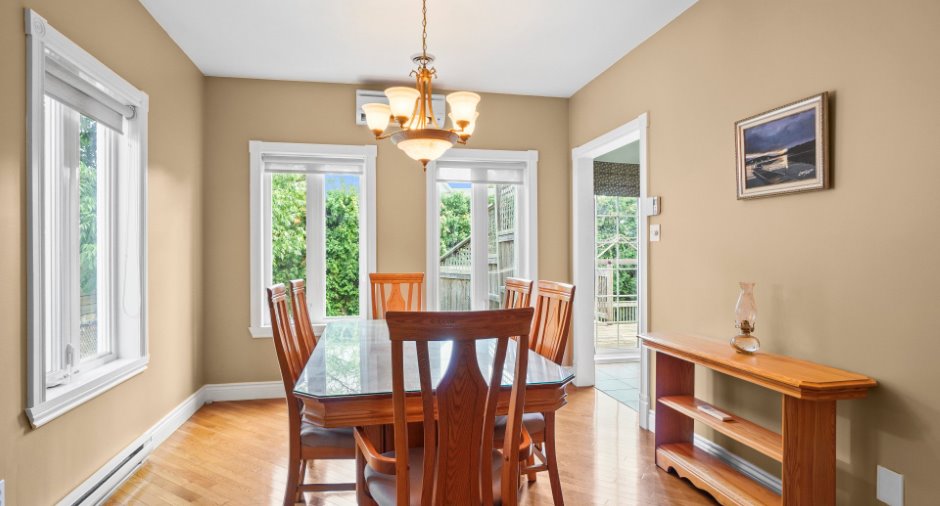
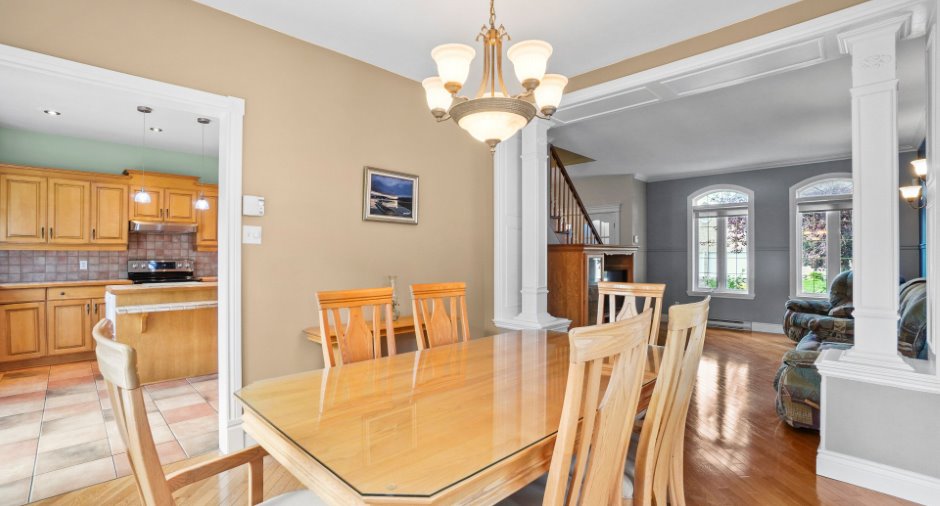
| Dining room | Ground floor | 12' 5" x 10' 8" pi | Wood |
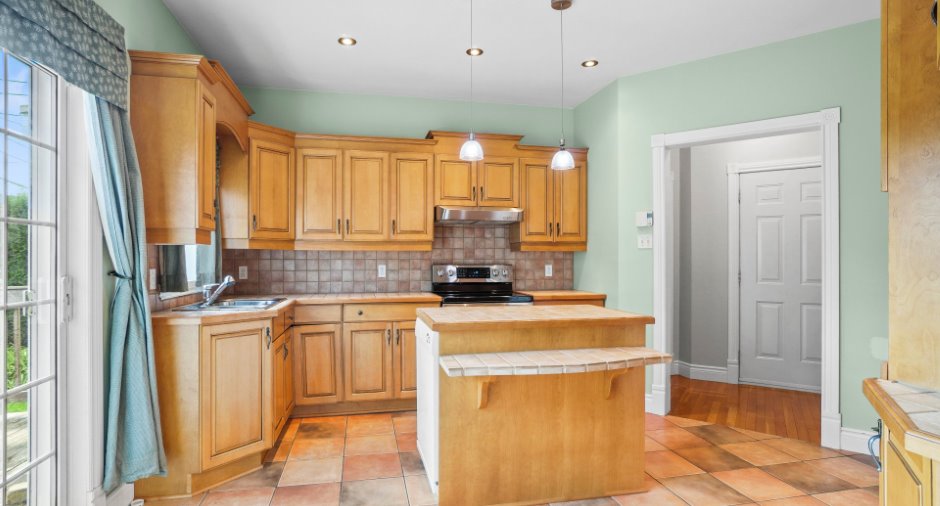
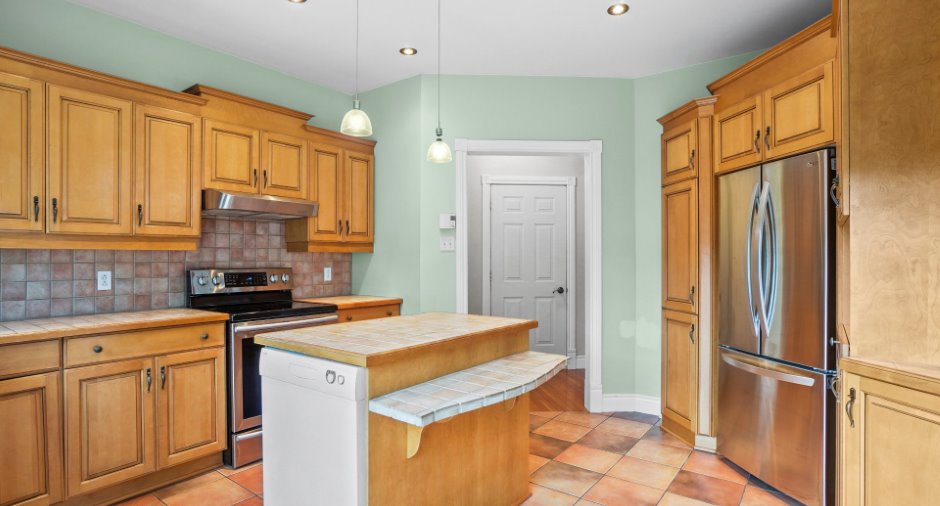
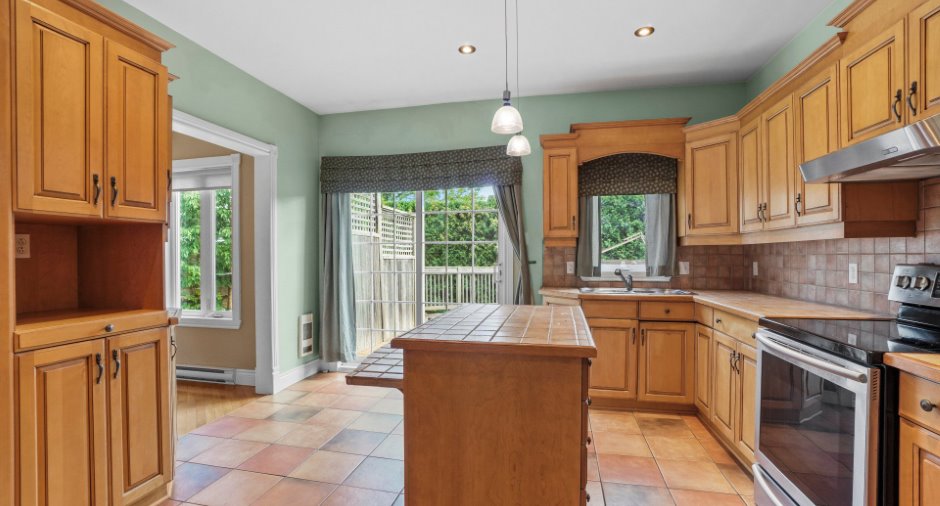
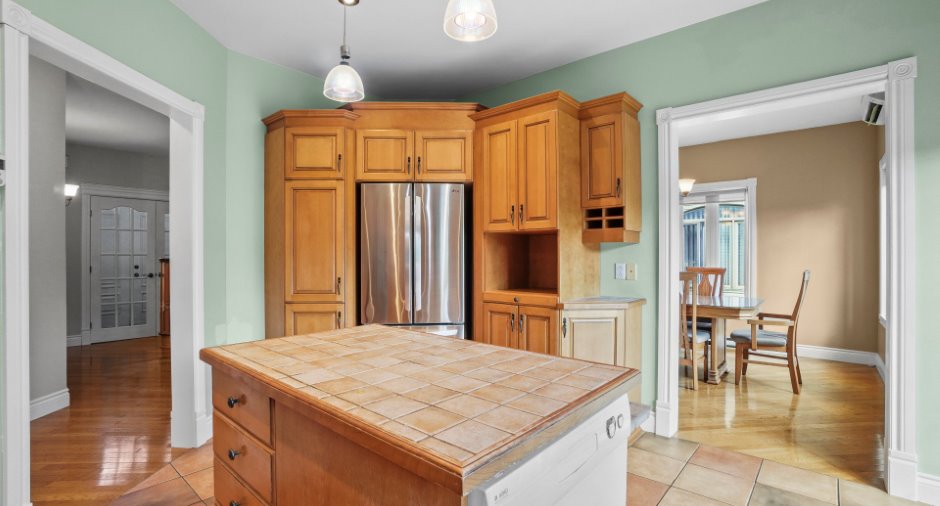
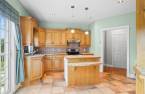
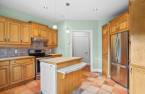
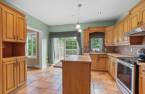
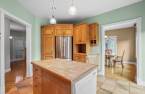
| Kitchen | Ground floor | 14' 1" x 13' 4" pi | Ceramic tiles |
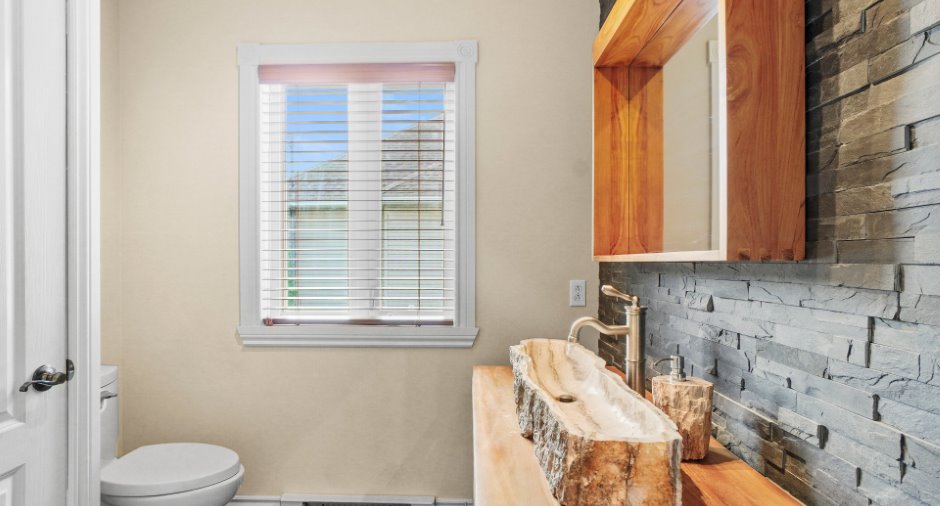
| Washroom | Ground floor | 7' 2" x 5' 8" pi | Ceramic tiles |
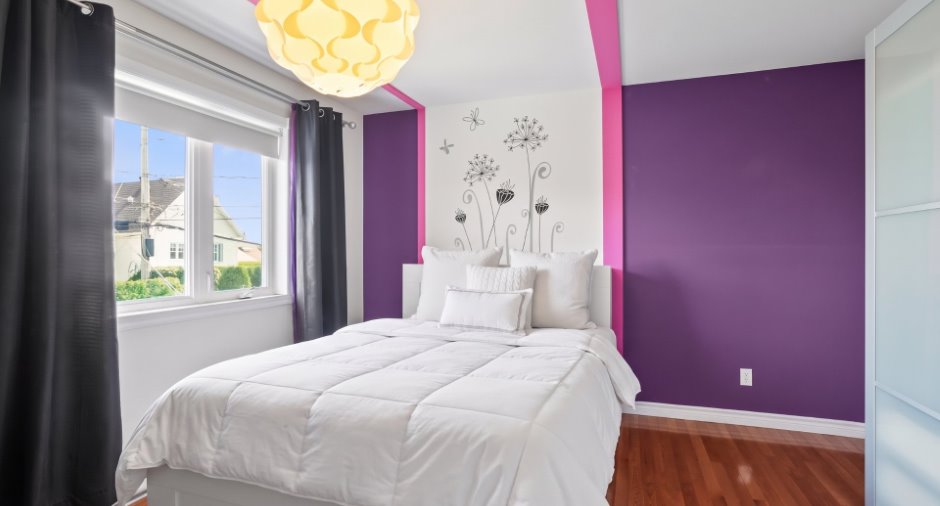
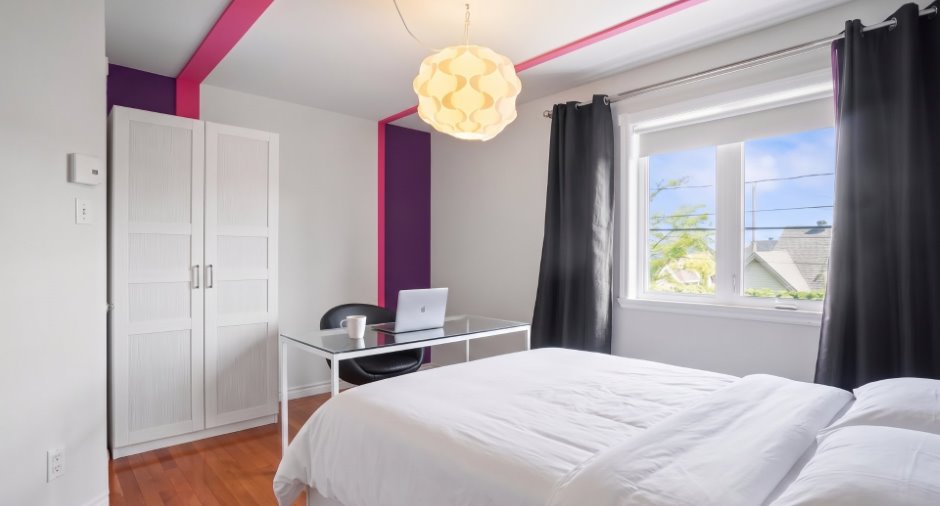
| Bedroom | 2nd floor | 15' 1" x 9' pi | Wood |
| Bedroom | 2nd floor | 14' 5" x 12' 4" pi | Wood |
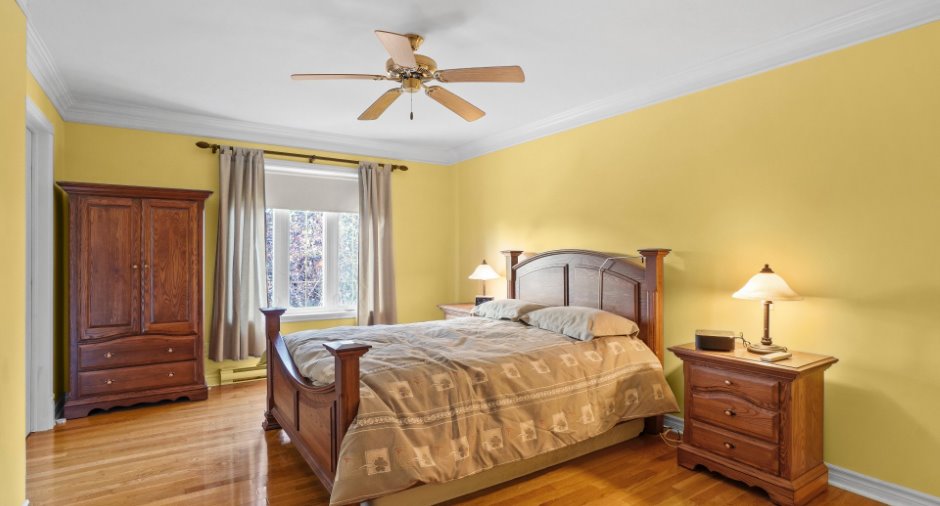
| Primary bedroom | 2nd floor | 16' x 11' 5" pi | Wood |
| Bathroom | 2nd floor | 16' x 12' 2" pi | Ceramic tiles |
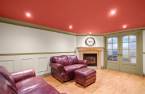
| Family room | Basement | 16' x 11' pi | Wood |
|
Bathroom
shower
|
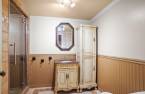
Basement | 9' x 9' pi | Ceramic tiles |
| Bedroom | Basement | 12' x 10' pi | Wood |
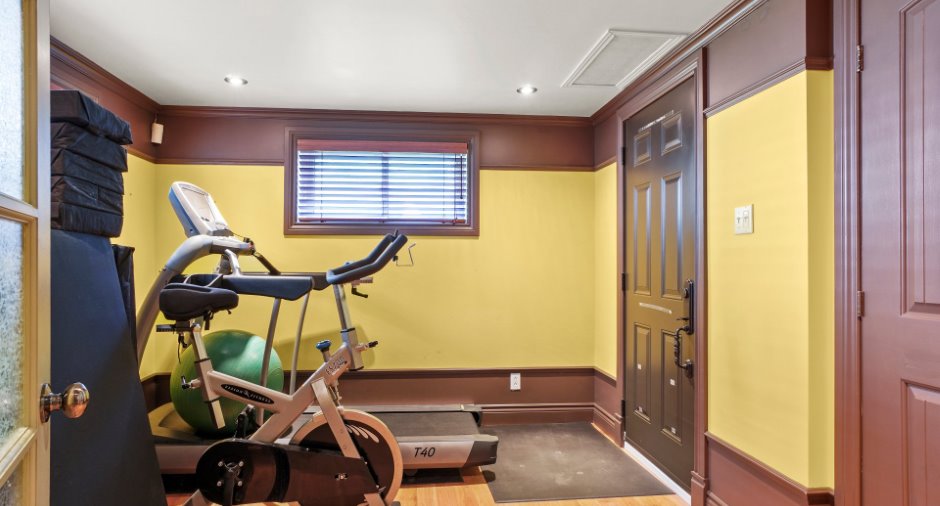
| Workshop | Basement | 16' x 13' pi | Concrete |
Inclusions
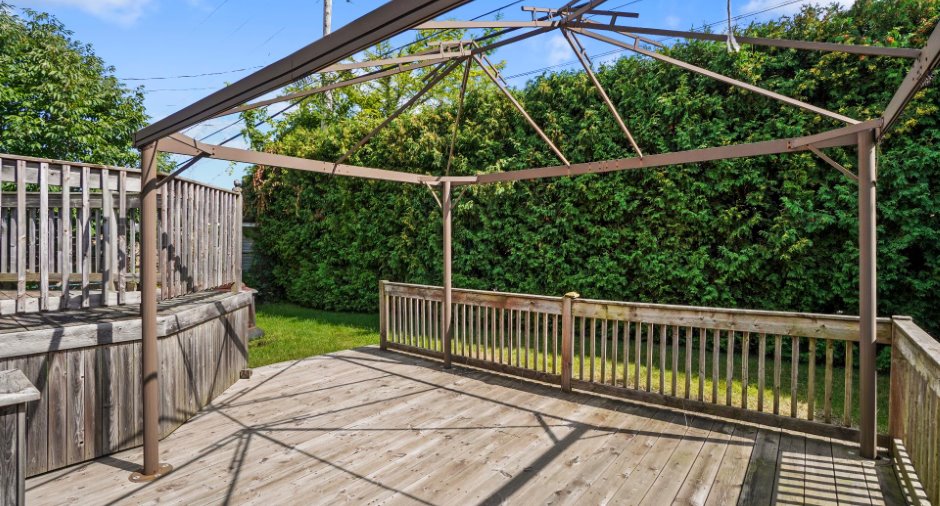
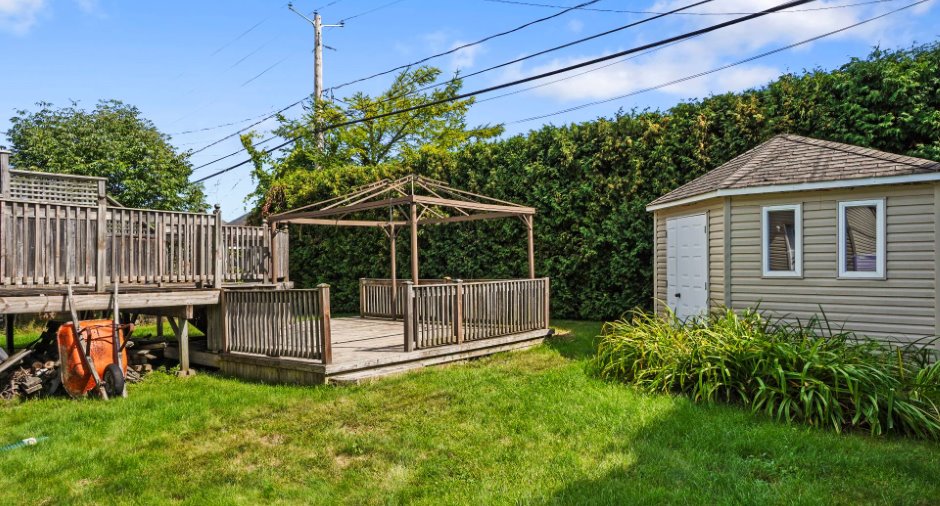
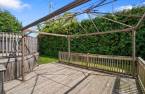
Dishwasher, wall-mounted heat pump, wall-mounted air conditioner, light fixtures, light fittings, curtain rods and curtains, bedroom wall cabinet, central vacuum, irrigation system, gazebo
Exclusions
Sellers' furnitures, décor, and personal belongings
Taxes and costs
Municipal Taxes (2026)
4312 $
School taxes (2026)
438 $
Total
4750 $
Monthly fees
Energy cost
202 $
Evaluations (2026)
Building
439 400 $
Land
212 800 $
Total
652 200 $
Additional features
Occupation
30 days
Zoning
Residential (1)
