





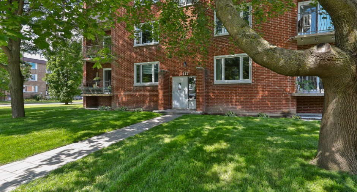
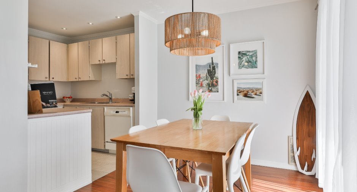
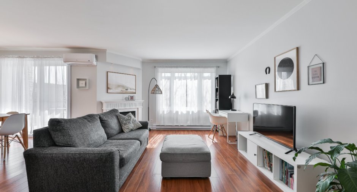
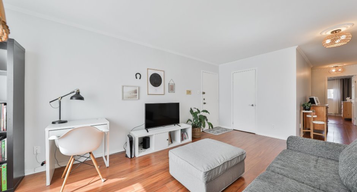
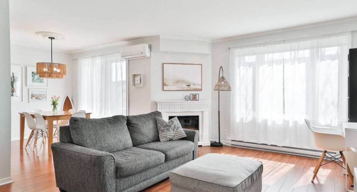
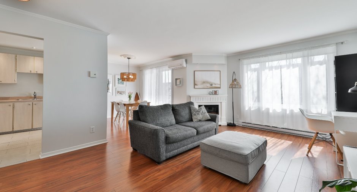
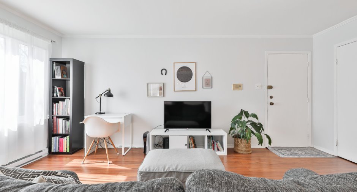
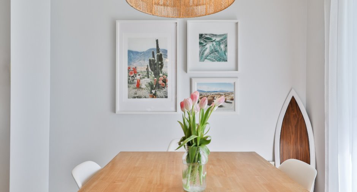
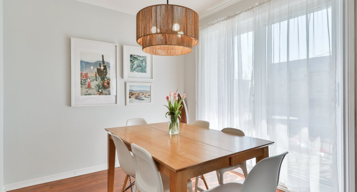
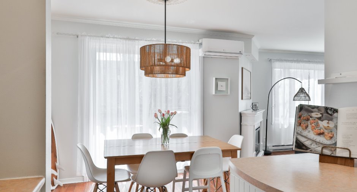
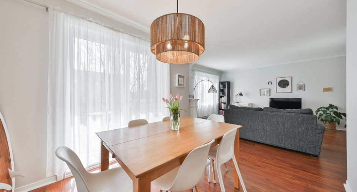
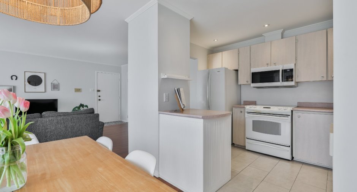
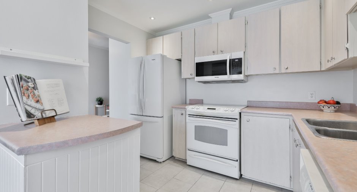
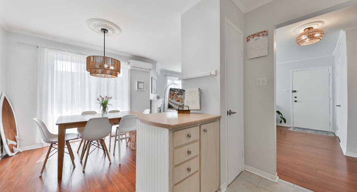
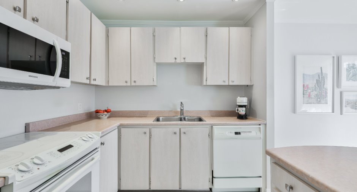
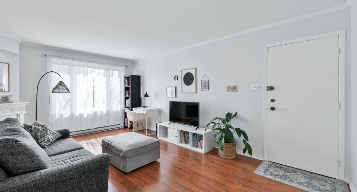
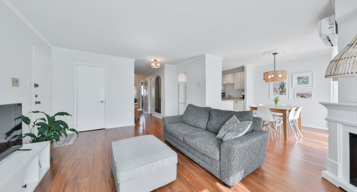
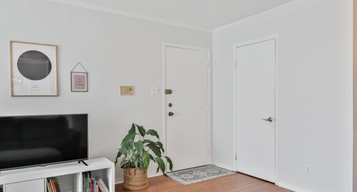
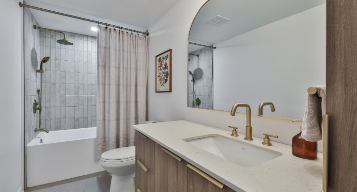
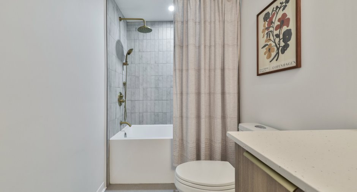
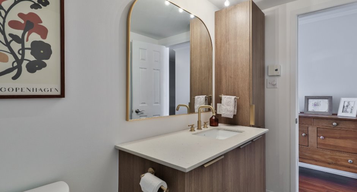
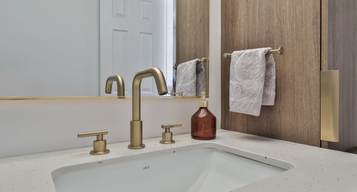
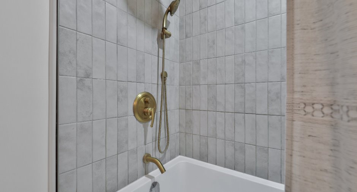
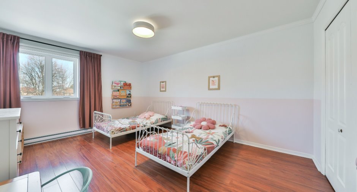
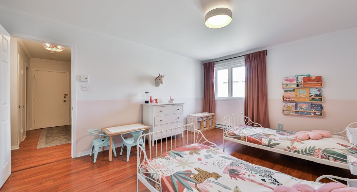
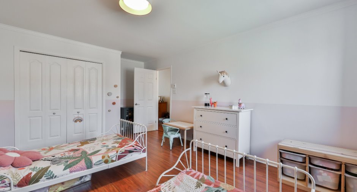
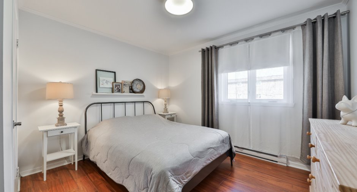
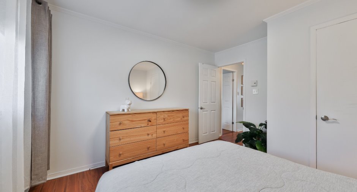
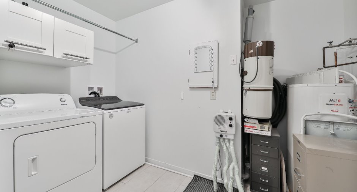
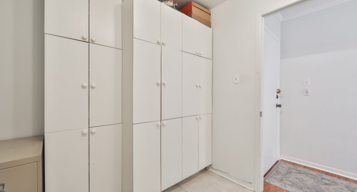
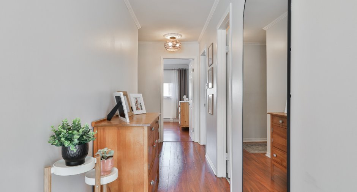
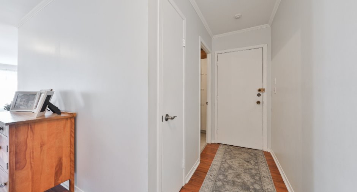
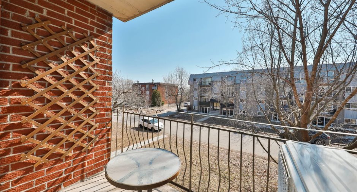
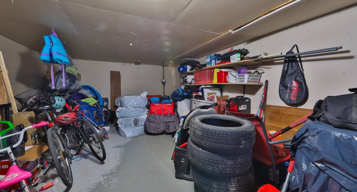
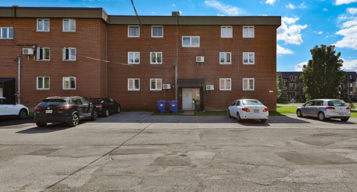
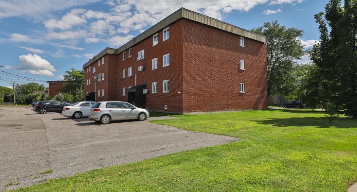
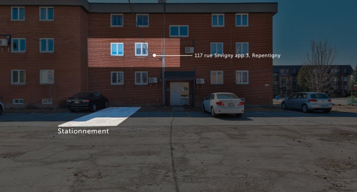
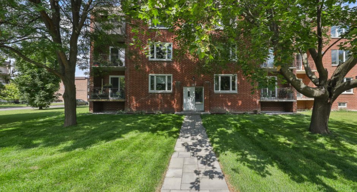
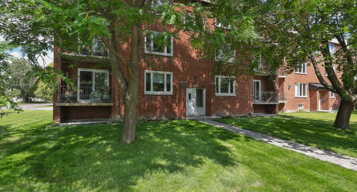
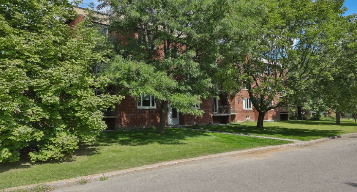
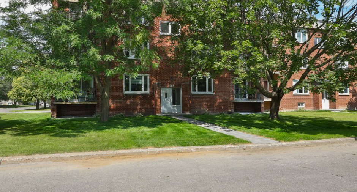
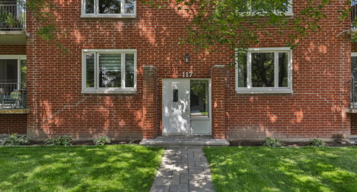
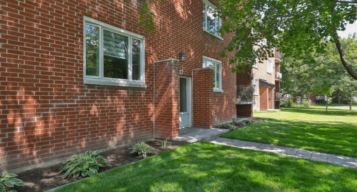
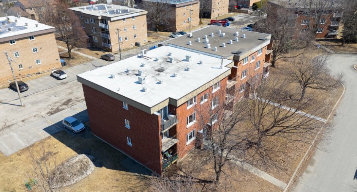
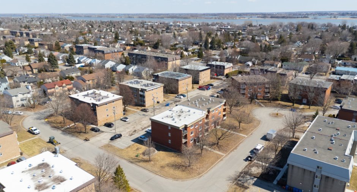
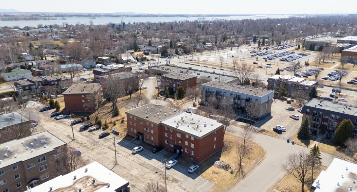
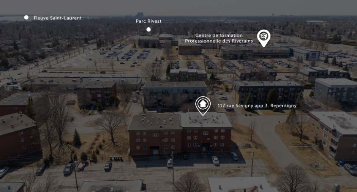
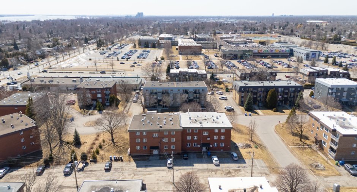
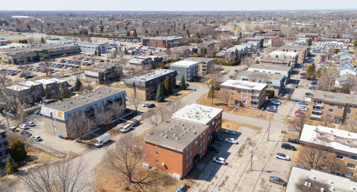
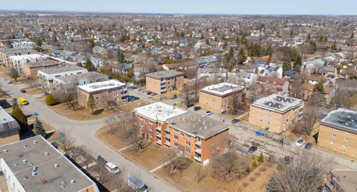
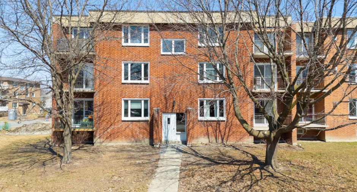
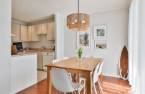
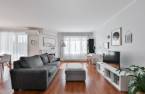
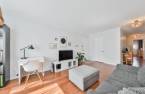
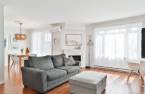
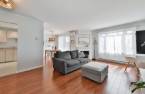
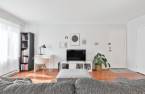
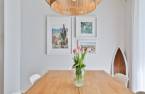
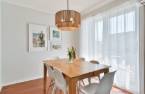
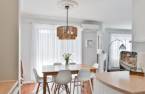
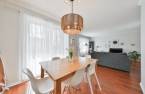
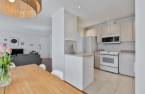
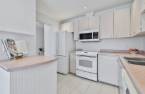
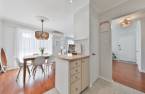
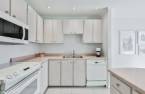
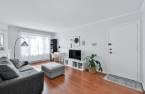
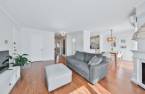
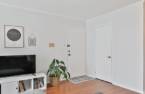
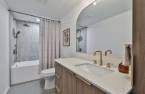
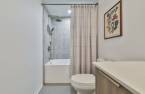
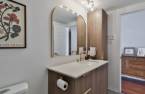
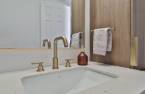
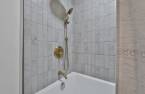
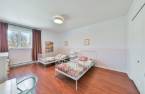
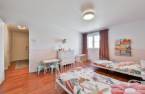
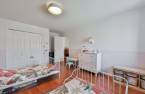
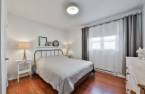
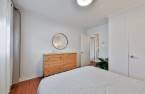
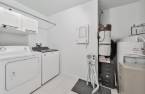
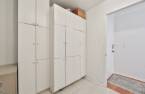
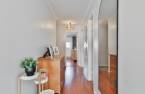
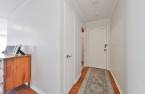
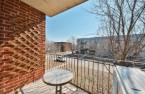
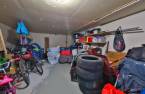
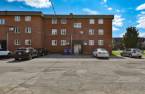
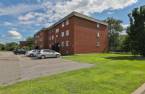
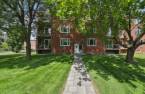
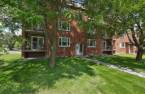
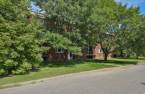
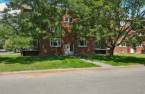
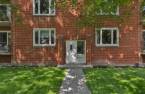
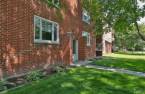
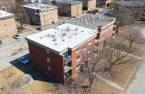
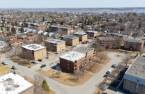
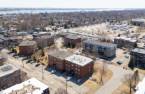
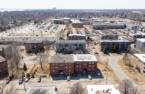
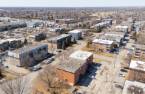
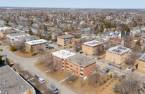
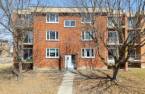
Discover 3-117 Sévigny Street in Repentigny! Located on the second floor of a quiet building, this bright and well-maintained condo features an open-concept living area combining the living room, dining room, and kitchen. It offers 2 bedrooms, a renovated bathroom, a laundry room, a private balcony, and ample indoor storage. Two tandem outdoor parking spaces complete the property. Conveniently located near schools, shops, services, and major roadways. A great opportunity worth discovering! SEE ADDENDUM.
Create an account
CREATING AN ACCOUNT ALLOWS:
-
 Add favorites
-
 Save your searches
-
 Personalize your visits to viacapitalesells.com
-
 Activity on your properties

2

1

97.7m²


I AM INTERESTED IN THIS PROPERTY

Andrée-Anne Malo
Residential Real Estate Broker
Via Capitale Partenaires
Real estate agency
I offer
 *
*
*

Sonia Rodrigues
Residential and Commercial Real Estate Broker
Via Capitale Partenaires
Real estate agency
I offer
*
*
Certain conditions apply
Presentation
Discover 3-117 Sévigny Street in Repentigny! Located on the second floor of a quiet building, this bright and well-maintained condo features an open-concept living area combining the living room, dining room, and kitchen. It offers 2 bedrooms, a renovated bathroom, a laundry room, a private balcony, and ample indoor storage. Two tandem outdoor parking spaces complete the property. Conveniently located near schools, shops, services, and major roadways. A great opportunity worth discovering! SEE ADDENDUM.
Addendum
Located on the second floor, this well-maintained unit offers a functional layout, plenty of natural light, and comfortable living spaces. Its location in a sought-after, family-friendly area of Repentigny makes it an appealing option for a first-time buyer, a couple, or a small family.
Features include:
- Open-concept living area combining the living room, dining room, and kitchen
- Living room with electric fireplace
- Bright dining room with patio door leading to the balcony
- Functional kitchen with microwave range hood
- 2 good-sized bedrooms
- Fully renovated bathroom with quartz countertop and tub-shower combination
- Separate laundry...
See More ...
Building and interior
Year of construction
1985
Number of floors
3
Level
2nd floor
Equipment available
Central vacuum cleaner system installation (1), Private balcony (1), Shed (1), Wall-mounted heat pump (1)
Heating system
Electric baseboard units (1)
Heating energy
Electricity (1)
Cupboard
Melamine (1)
Window type
Crank handle (1), French window (1)
Rental appliances
Water heater (1)
Land and exterior
Siding
Aluminum (1), Brick (1)
Driveway
Asphalt (1)
Parking (total)
Outdoor (2)
Water supply
Municipality (1)
Sewage system
Municipal sewer (1)
Proximity
Highway (1), Daycare centre (1), Hospital (1), Park - green area (1), Bicycle path (1), Elementary school (1), High school (1), Commuter train (1), Public transport (1)
Available services
Fire detector (1)
Dimensions
Private portion
97.7 m²
Room details
| Room | Level | Dimensions | Ground Cover |
|---|---|---|---|
| Living room | 2nd floor | 13' 3" x 18' pi | Floating floor |
| Dining room | 2nd floor | 10' x 8' 7" pi | Floating floor |
| Kitchen | 2nd floor | 10' 1" x 8' 1" pi | Ceramic tiles |
| Bathroom | 2nd floor | 11' 1" x 4' 1" pi | Ceramic tiles |
| Laundry room | 2nd floor |
10' 6" x 9' 1" pi
Irregular
|
Ceramic tiles |
| Bedroom | 2nd floor | 12' x 16' pi | Floating floor |
| Bedroom | 2nd floor | 11' 4" x 12' 1" pi | Floating floor |
Inclusions
Microwave hood, dishwasher, electric fireplace in the living room, bathroom mirror, curtains and rods in the living room and dining room only, light fixtures, wall-mounted heat pump, central vacuum and accessories, hot water tank (rented, to be assumed by the buyer).
Exclusions
Other curtains and rods.
Taxes and costs
Municipal Taxes (2026)
2060 $
School taxes (2026)
160 $
Total
2220 $
Monthly fees
Energy cost
91 $
Co-ownership fees
376 $
Total
467 $
Evaluations (2026)
Building
167 100 $
Land
94 100 $
Total
261 200 $
Additional features
Distinctive features
Street corner (1)
Occupation
2026-11-01
Zoning
Residential (1)
