


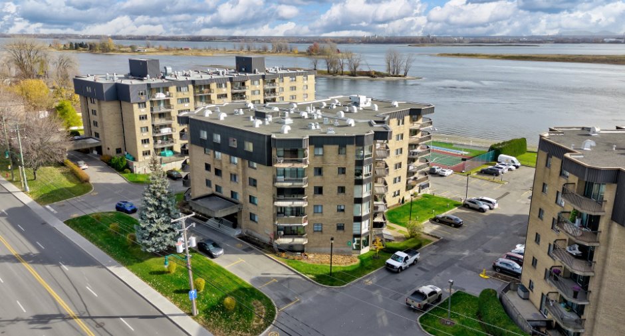
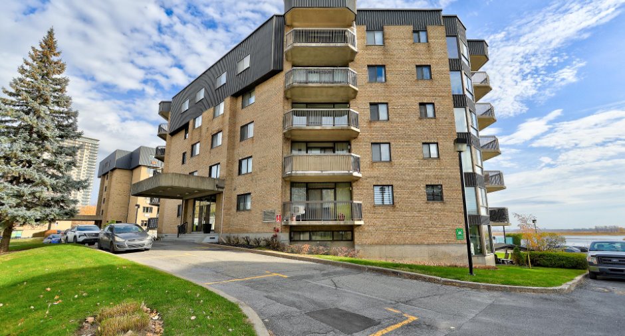
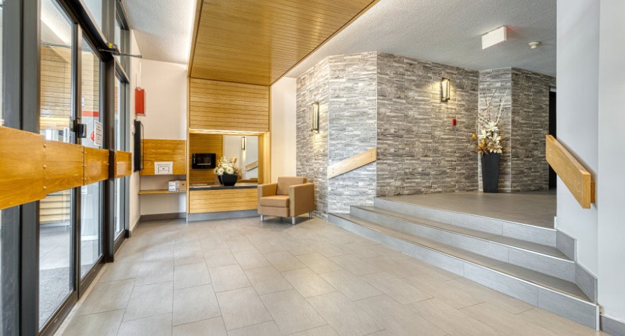
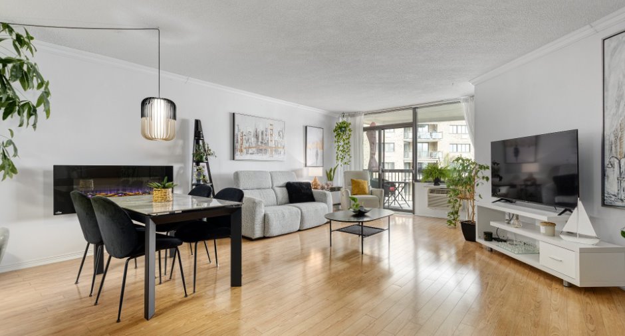
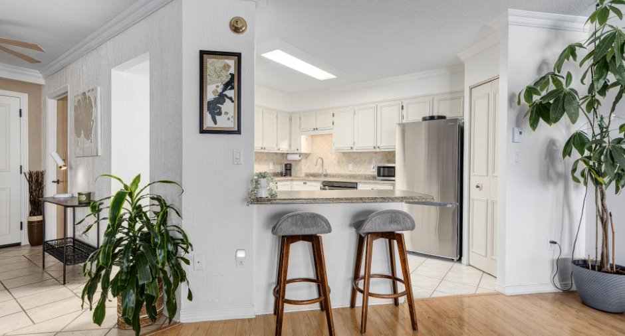
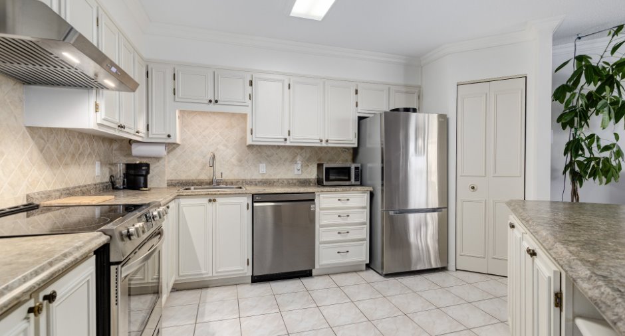
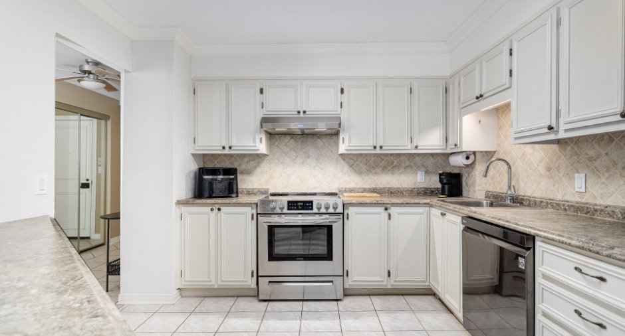
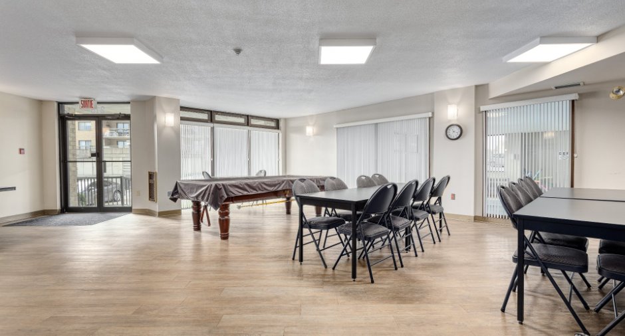
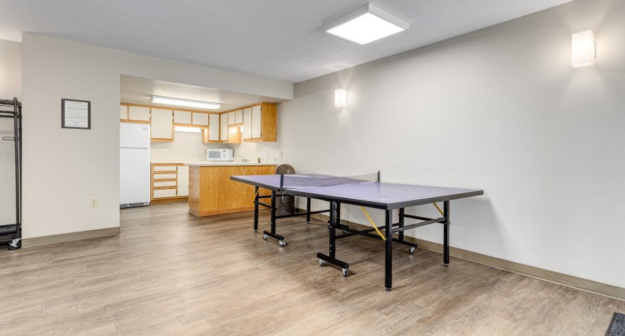
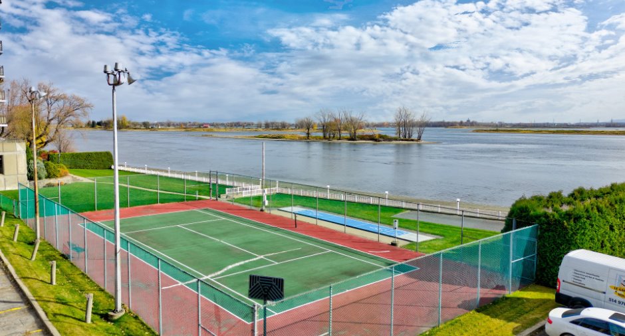
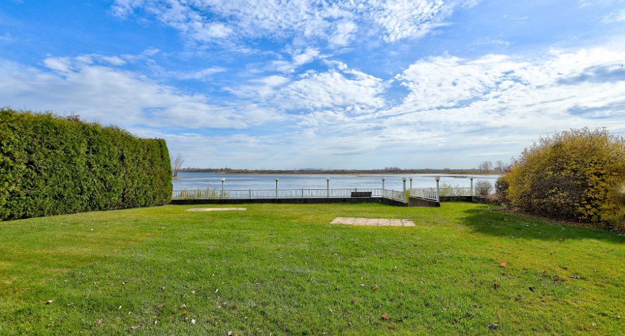
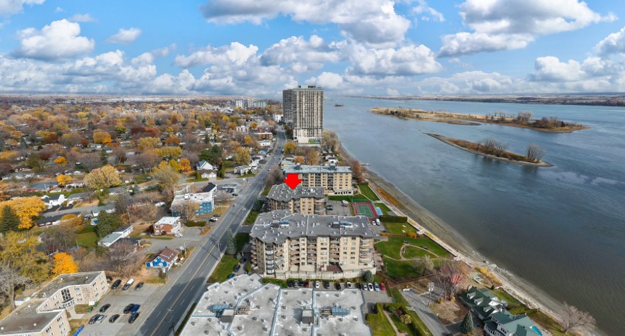
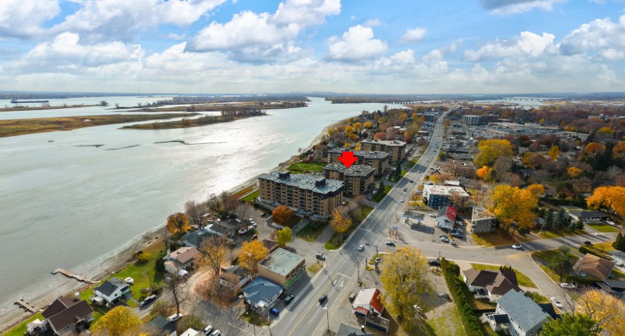
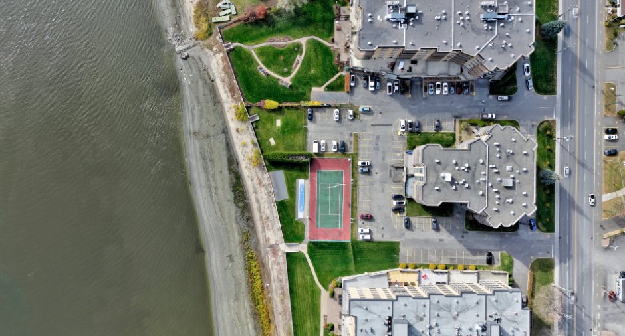
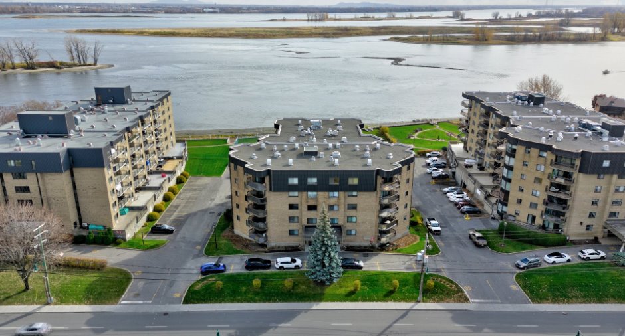
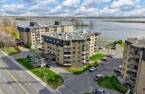
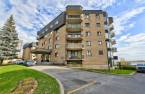
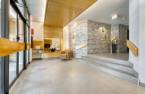
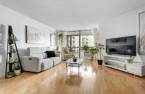
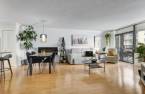
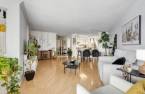
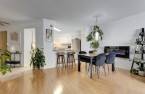
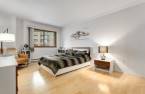
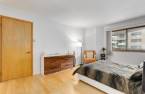
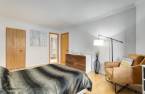
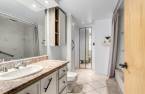
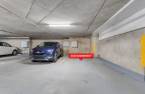
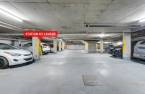
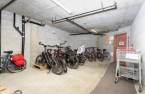
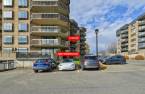
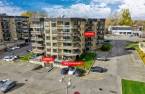
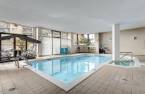
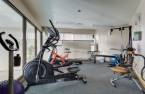
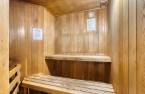
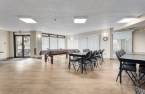
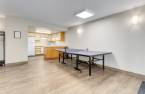
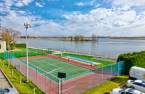
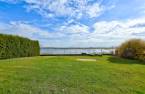
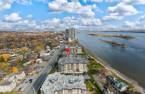
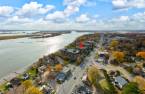
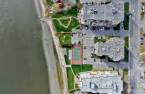
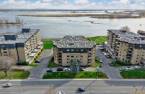
Please contact the selling broker for details about the property.
Create an account
CREATING AN ACCOUNT ALLOWS:
-
 Add favorites
-
 Save your searches
-
 Personalize your visits to viacapitalesells.com
-
 Activity on your properties
No: 28022991

1

1

81.7m²


I AM INTERESTED IN THIS PROPERTY

Presentation
Please contact the selling broker for details about the property.
Building and interior
Year of construction
1986
Number of floors
5
Level
2nd floor
Equipment available
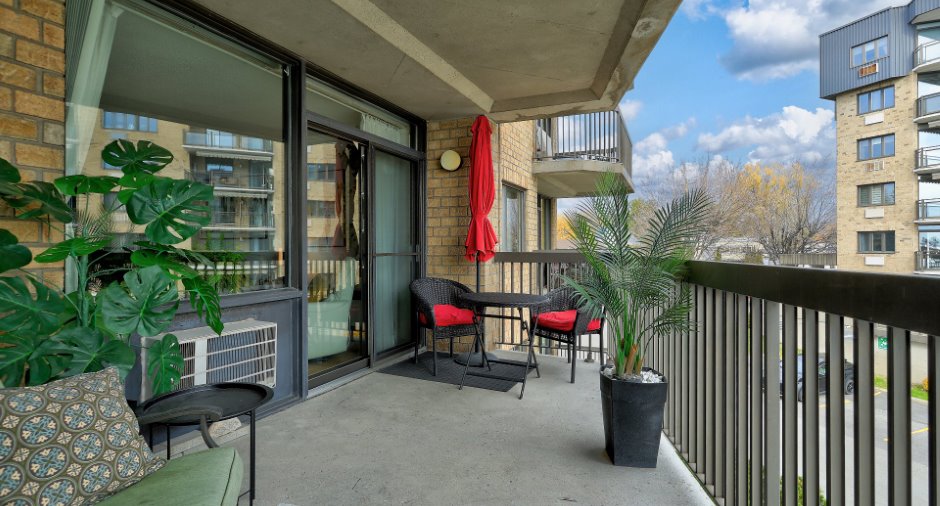
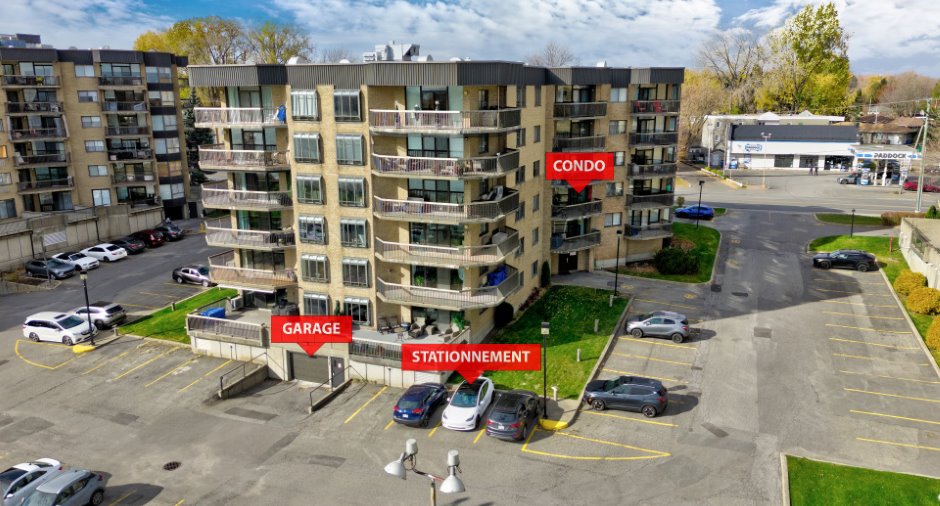
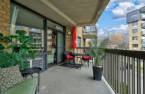
système de détection de fuite d'eau, Private balcony, Wall-mounted air conditioning, Entry phone, Electric garage door
Heating system
Space heating baseboards, Electric baseboard units
Heating energy
Electricity
Window type
Sliding
Land and exterior
Garage
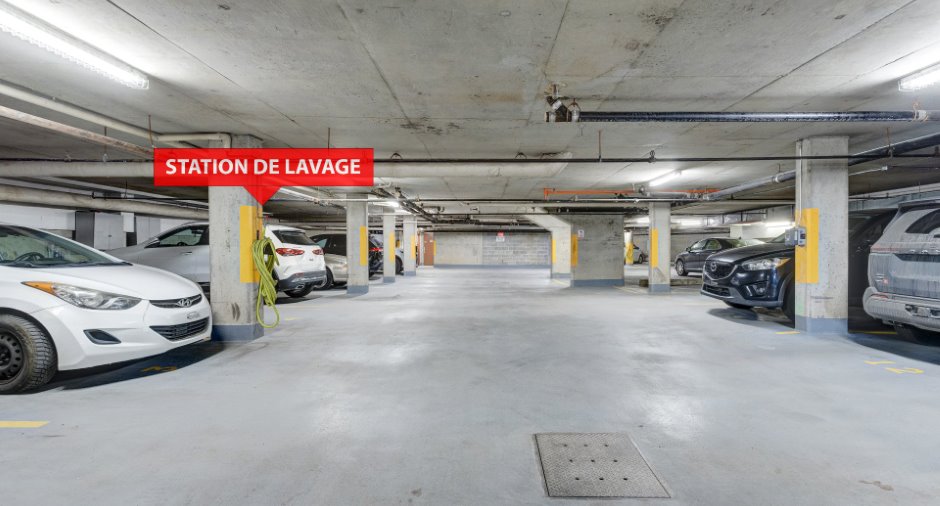
Heated, Fitted
Driveway
Asphalt
Parking (total)
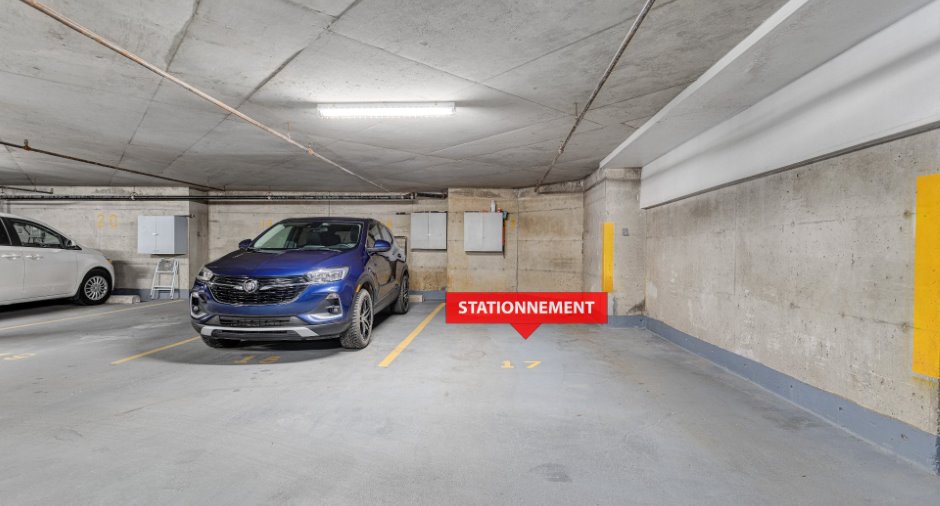
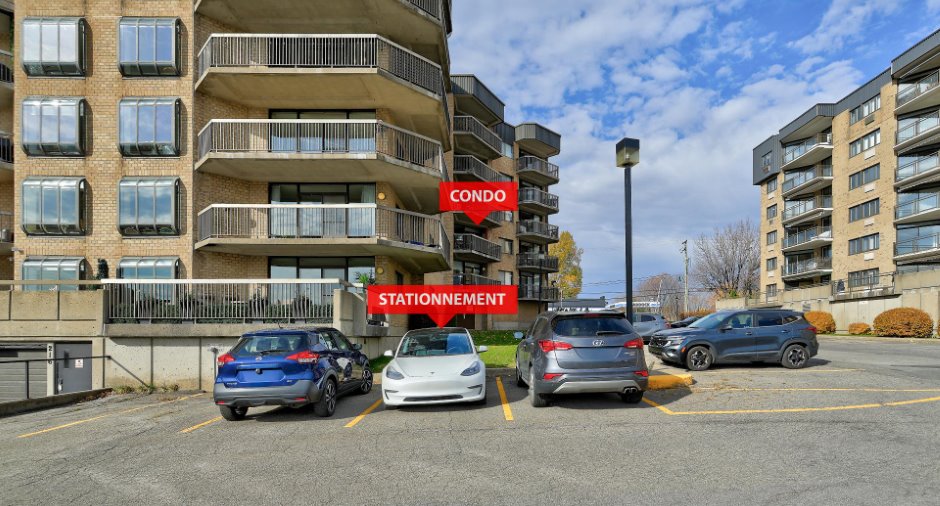
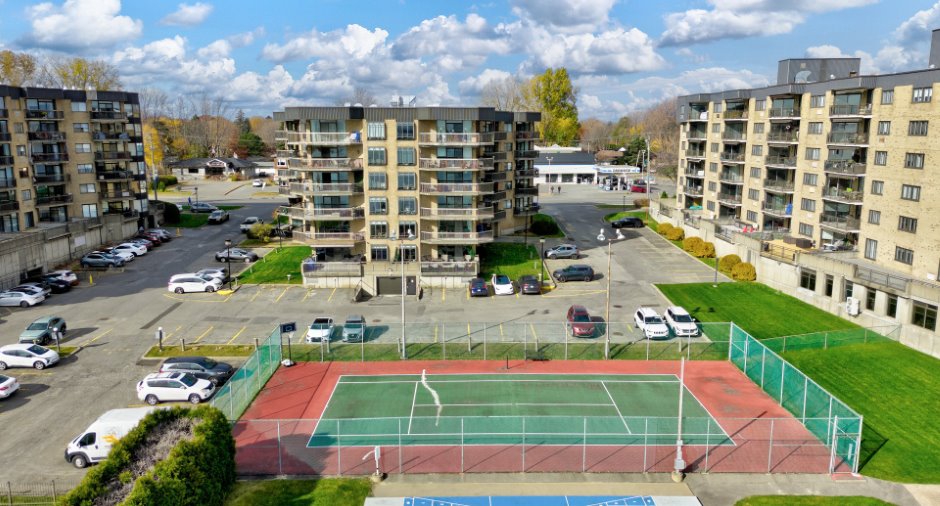
Outdoor, Garage, Exterior electric outlet
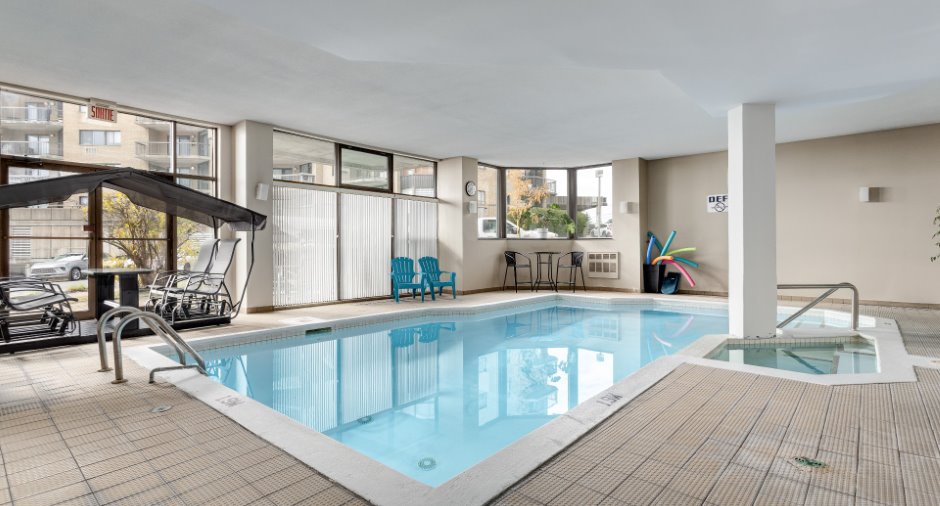
Pool
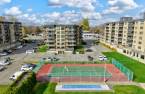
Heated, Inground, Indoor
Landscaping
Landscape
Water supply
Municipality
Sewage system
Municipal sewer
Easy access
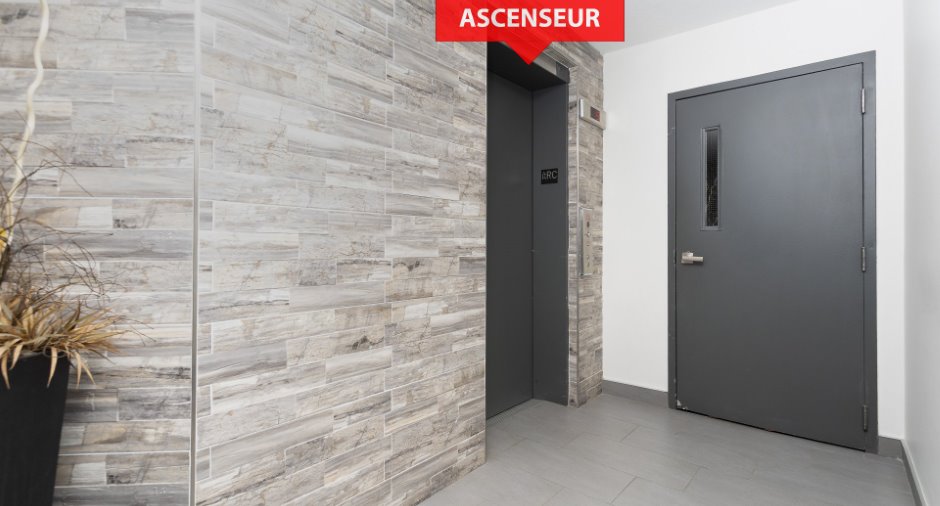
Elevator
View
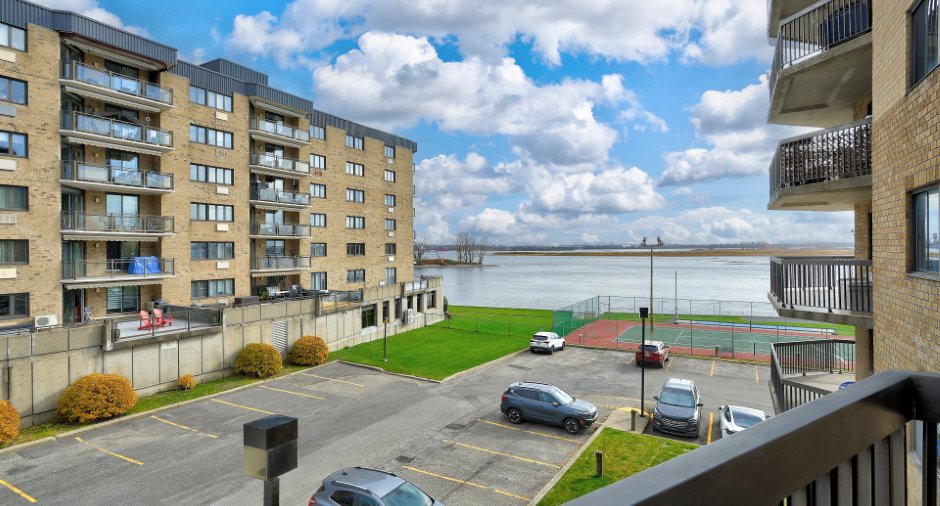
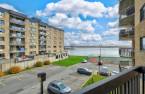
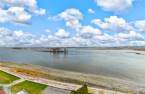
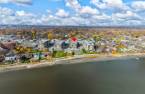
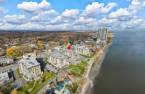
Water
Proximity
, Highway, Park - green area, Bicycle path, Public transport
Available services
Fire detector
Dimensions
Private portion
81.7 m²
Room details
| Room | Level | Dimensions | Ground Cover |
|---|---|---|---|
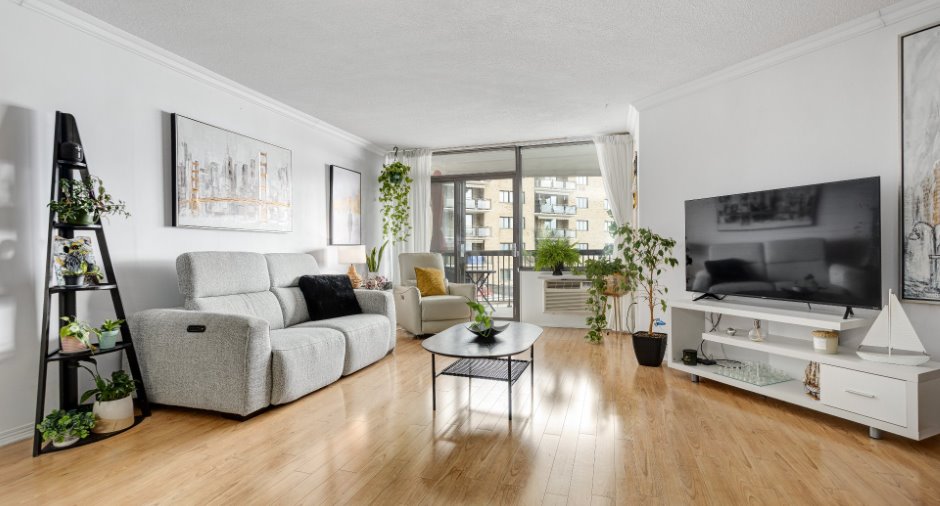
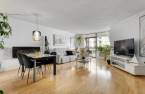
| Hallway | Ground floor | 15' 4" x 11' 1" pi | Ceramic tiles |
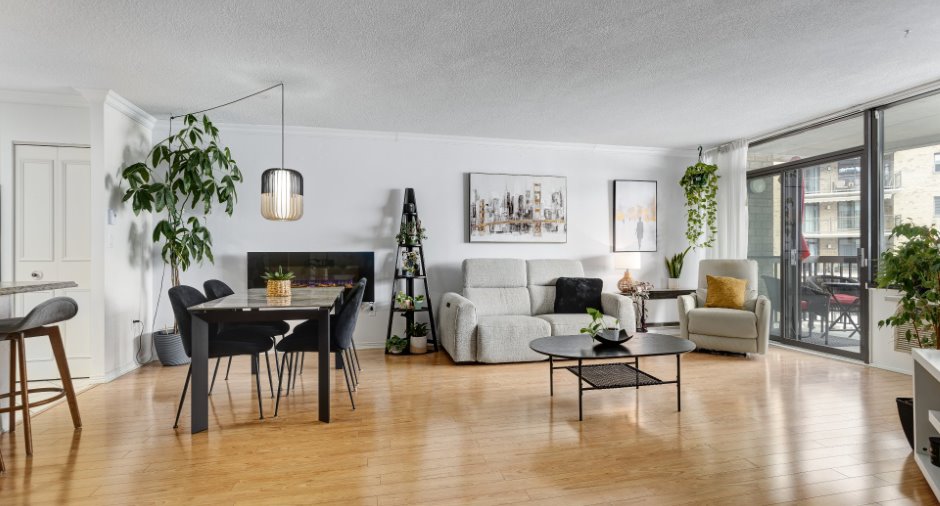
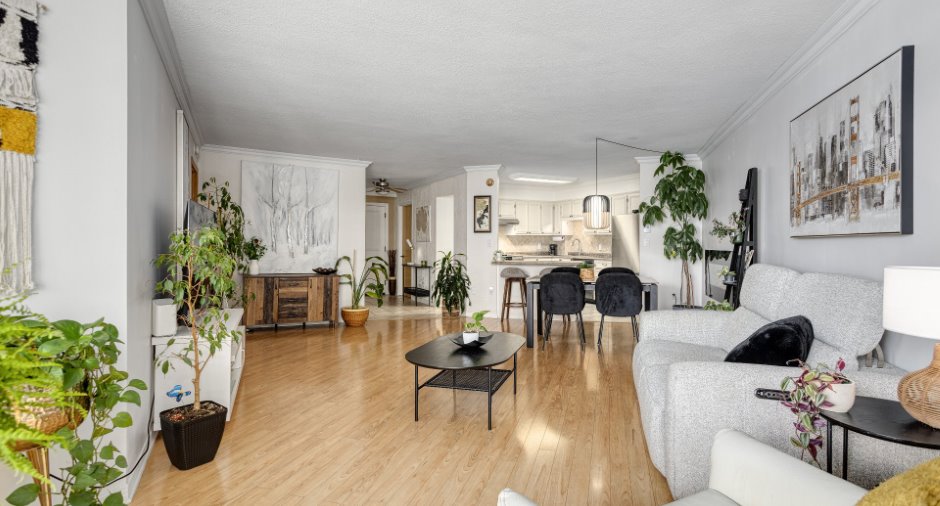
| Living room | Ground floor |
13' 1" x 17' 1" pi
Irregular
|
Wood |
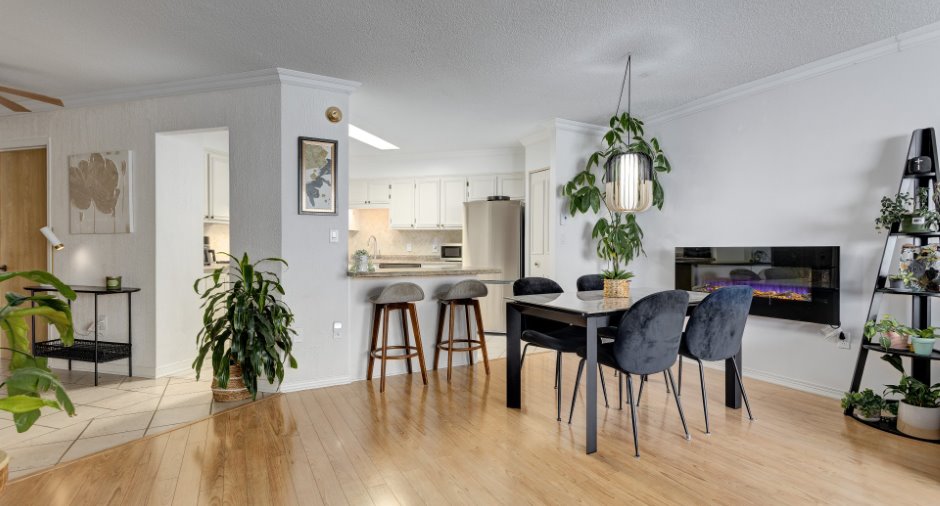
| Dining room | Ground floor | 19' 1" x 8' 3" pi | Wood |
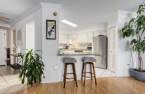
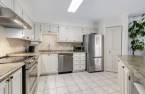
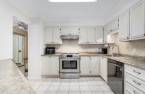
| Kitchen | Ground floor | 10' 1" x 13' pi | Ceramic tiles |
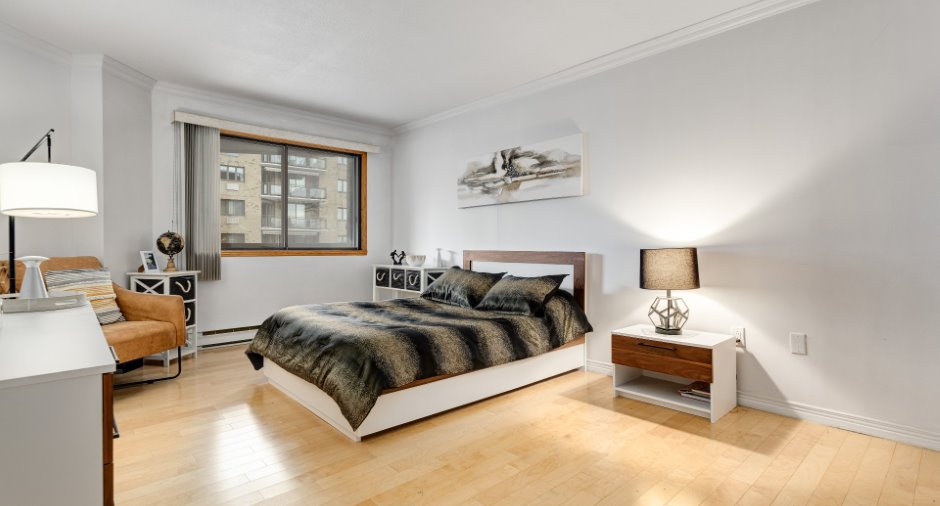
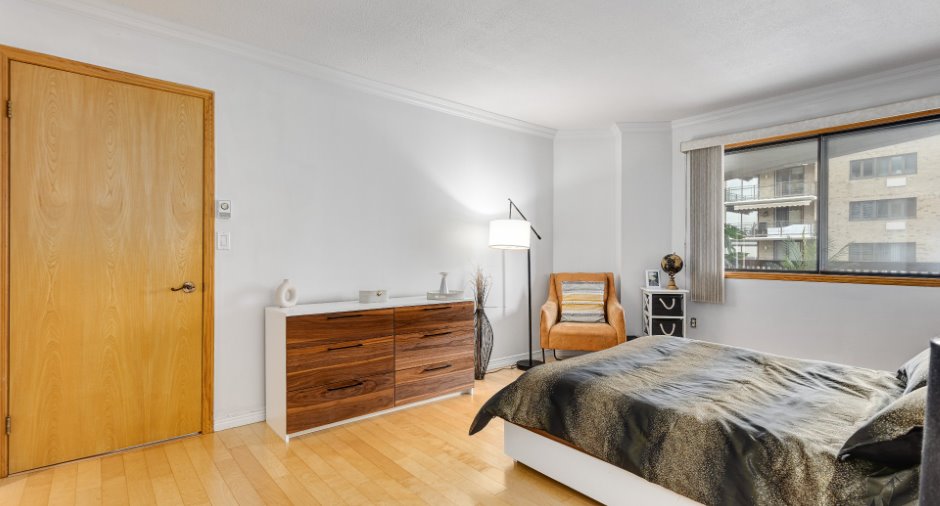
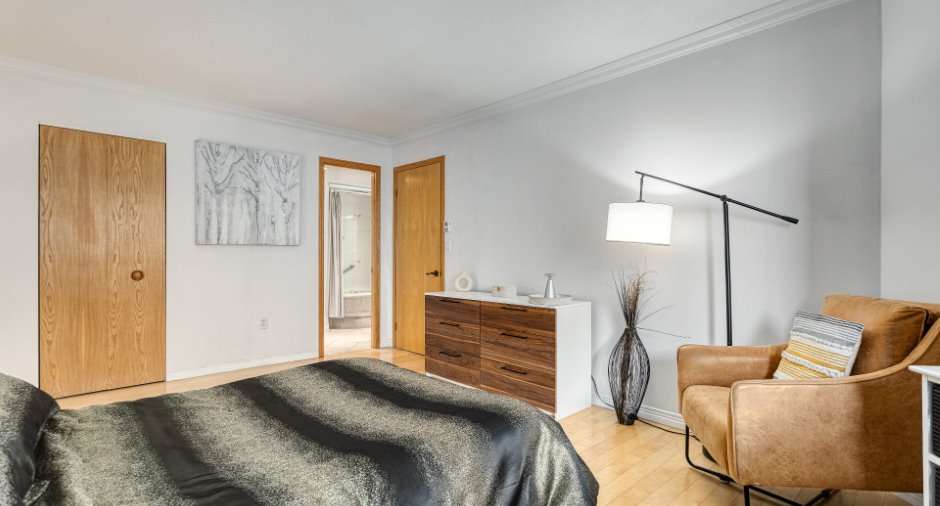
| Primary bedroom | Ground floor | 16' 3" x 11' 1" pi | Wood |
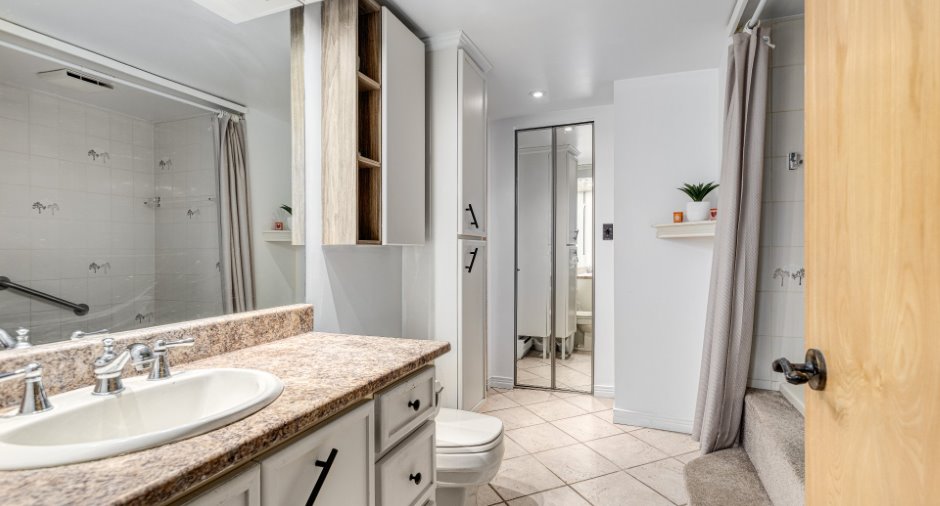
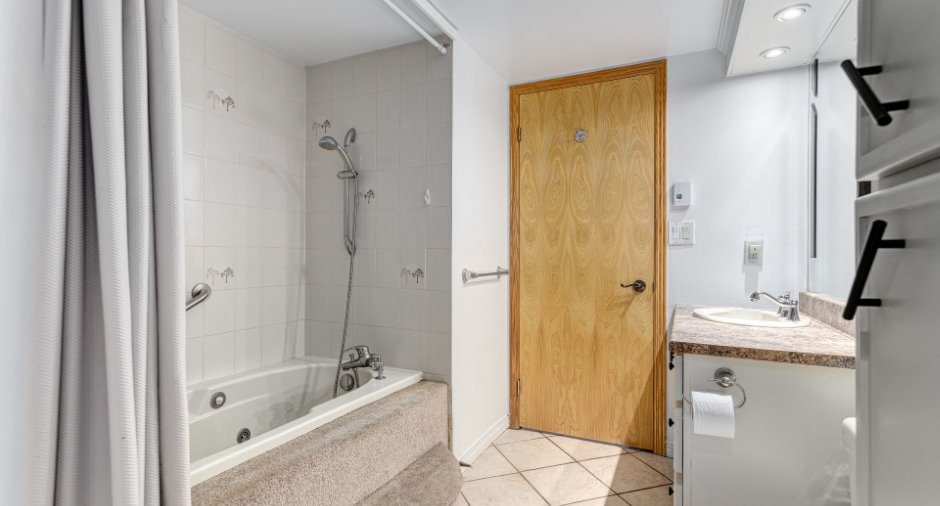
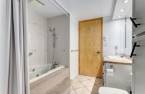
| Bathroom | Ground floor | 10' 5" x 8' 1" pi | Ceramic tiles |
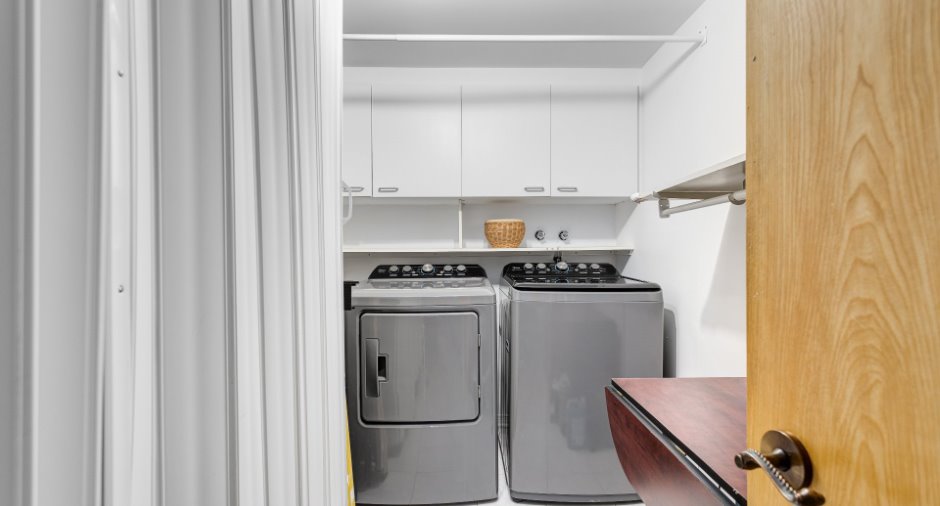
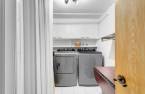
| Laundry room | Ground floor | 9' 7" x 7' 5" pi | Ceramic tiles |
Inclusions
luminaires, pôles et rideaux, lave-vaisselle, foyer électrique, climatiseur mural
Exclusions
Effets personnels
Taxes and costs
Municipal Taxes (2026)
2282 $
School taxes (2026)
189 $
Total
2471 $
Monthly fees
Co-ownership fees
411 $
Evaluations (2026)
Building
201 200 $
Land
84 600 $
Total
285 800 $
Additional features
Distinctive features
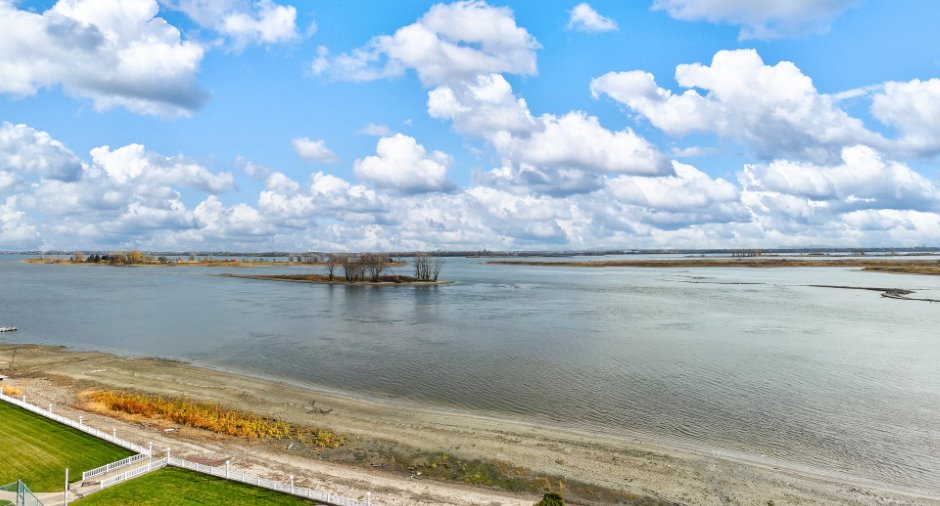
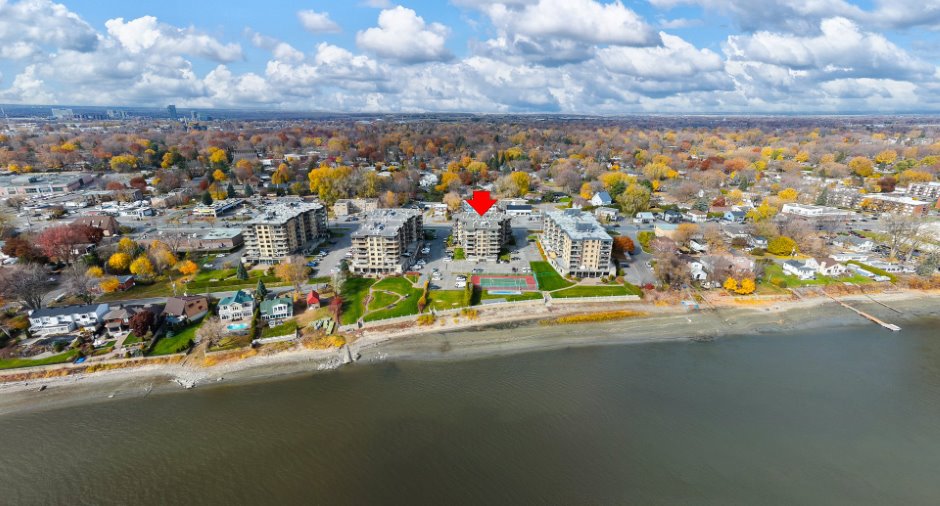
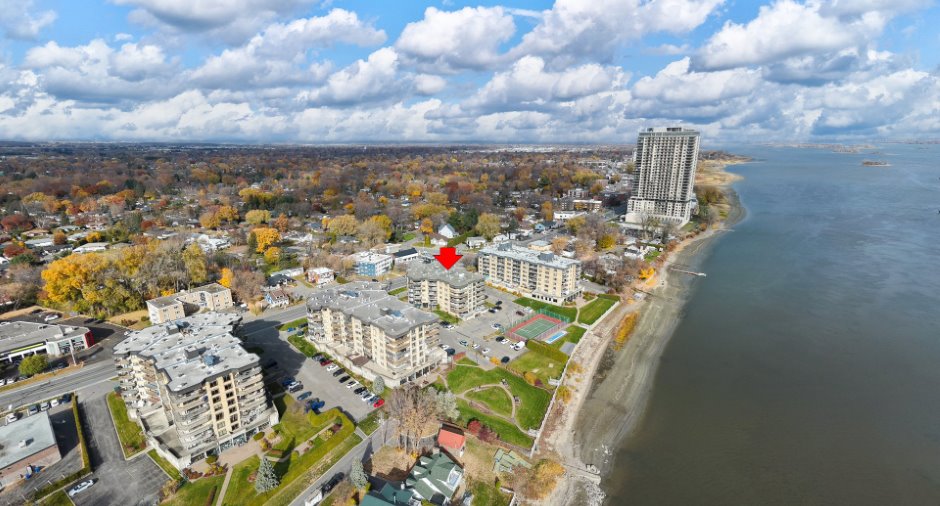
Water access, River access, Water front
Occupation
33 days
Zoning
Residential
