





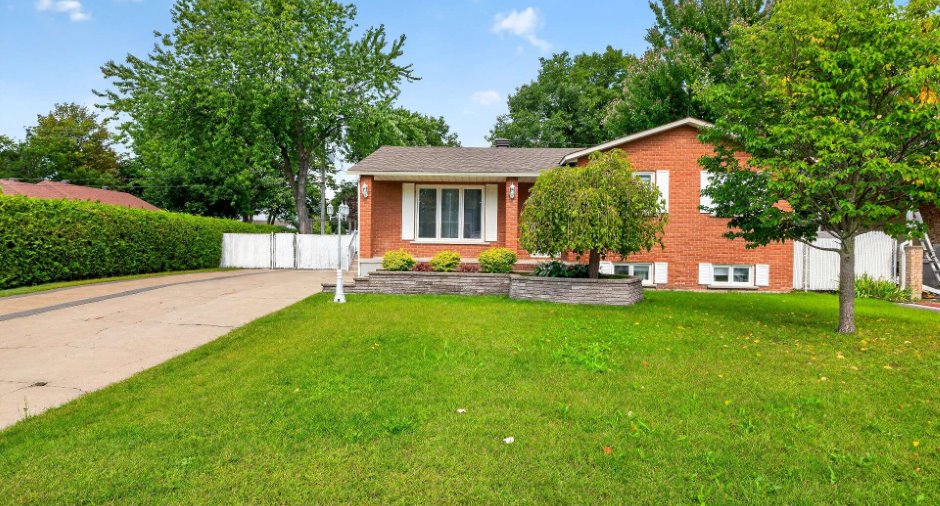
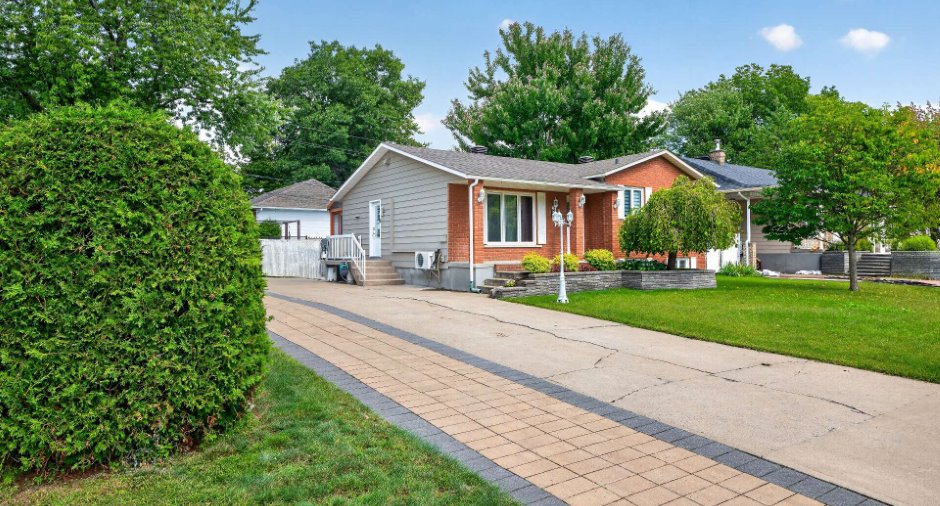
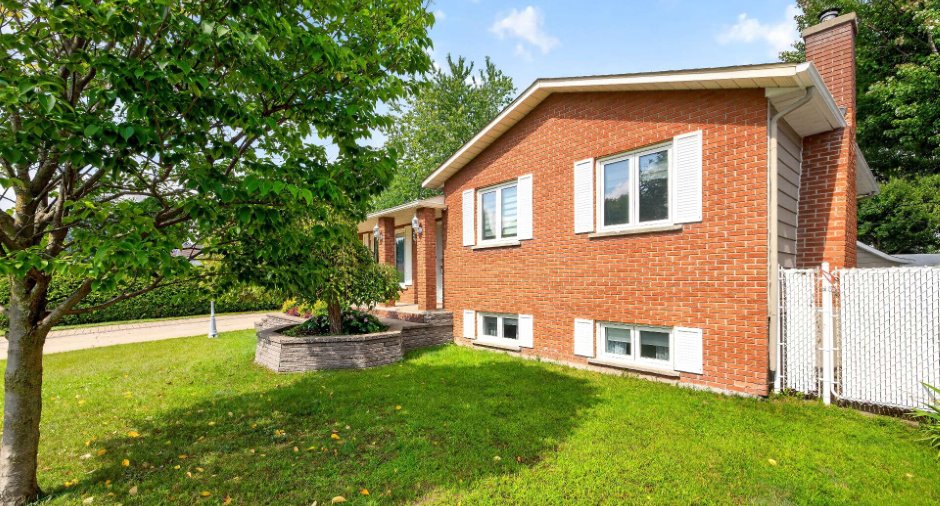
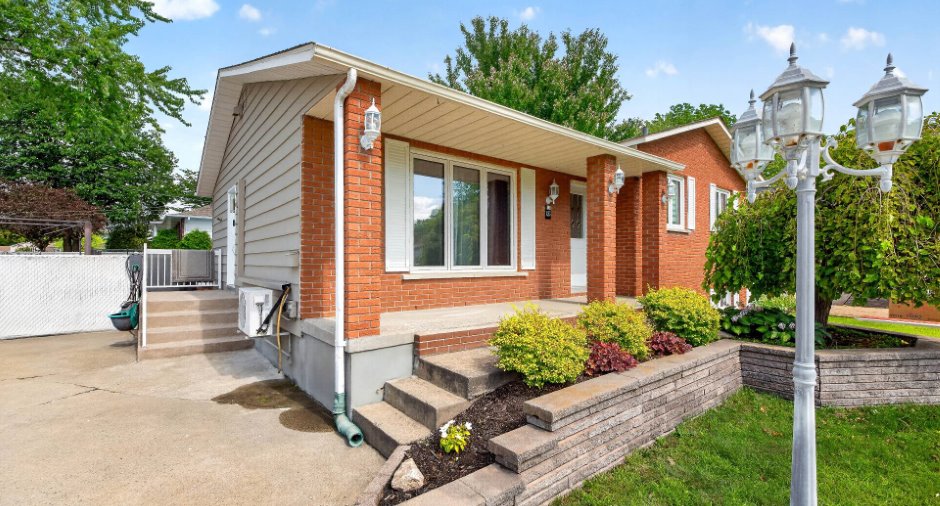
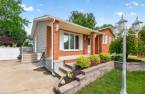
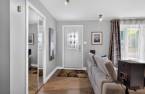
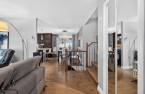
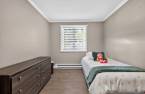
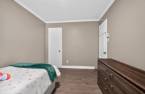
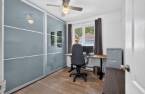
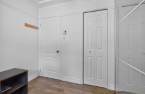
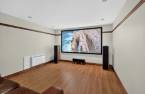
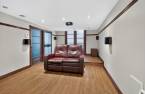
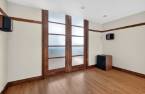
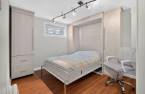
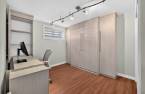
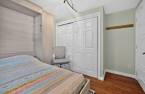
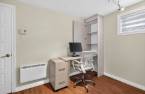
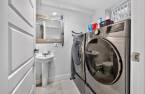
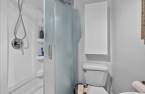
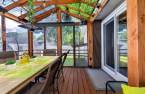
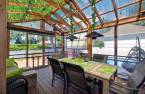
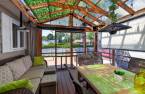
Please contact the selling broker for details about the property.
Create an account
CREATING AN ACCOUNT ALLOWS:
-
 Add favorites
-
 Save your searches
-
 Personalize your visits to viacapitalesells.com
-
 Activity on your properties

4

2

n/a


I AM INTERESTED IN THIS PROPERTY

Stéphanie Summers
Residential and Commercial Real Estate Broker
Via Capitale Expertise
Real estate agency
I offer
 *
*
*
Certain conditions apply
Presentation
Please contact the selling broker for details about the property.
Building and interior
Year of construction
1979
Equipment available
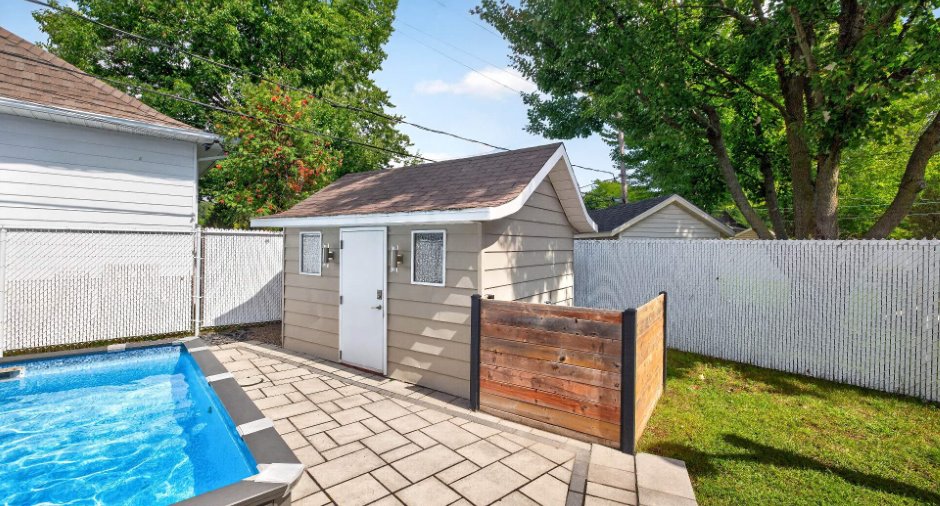
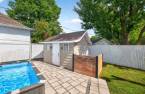
Central vacuum cleaner system installation (1), Wall-mounted air conditioning (1), Shed (1)
Bathroom / Washroom
Plancher chauffant RDC
Heating system
Electric baseboard units (1)
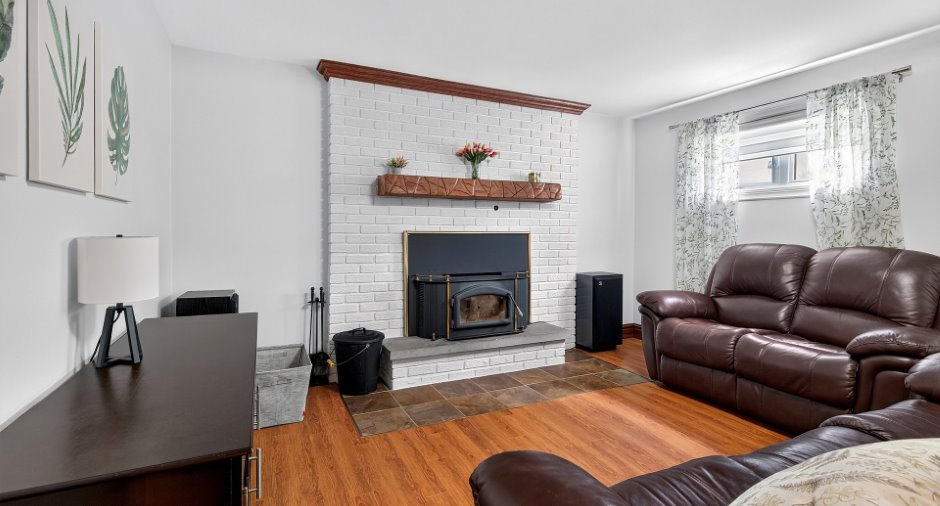
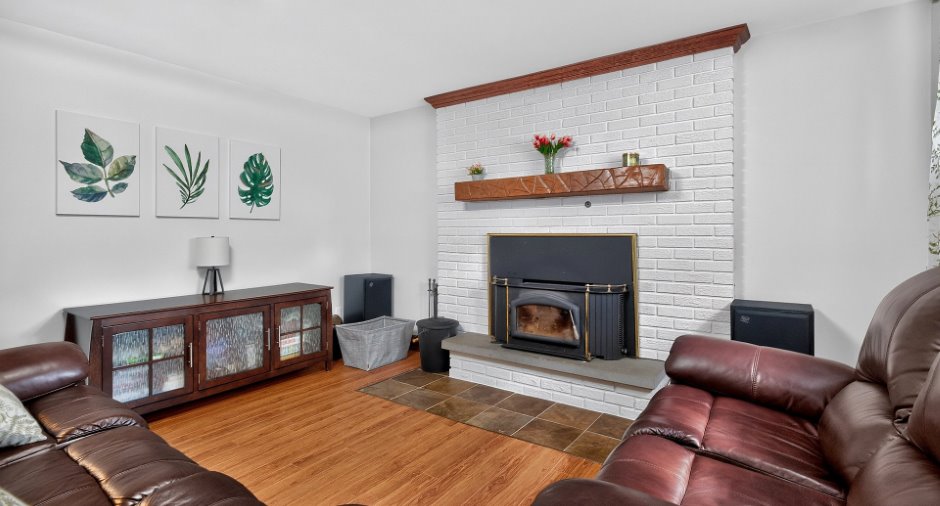
Hearth stove
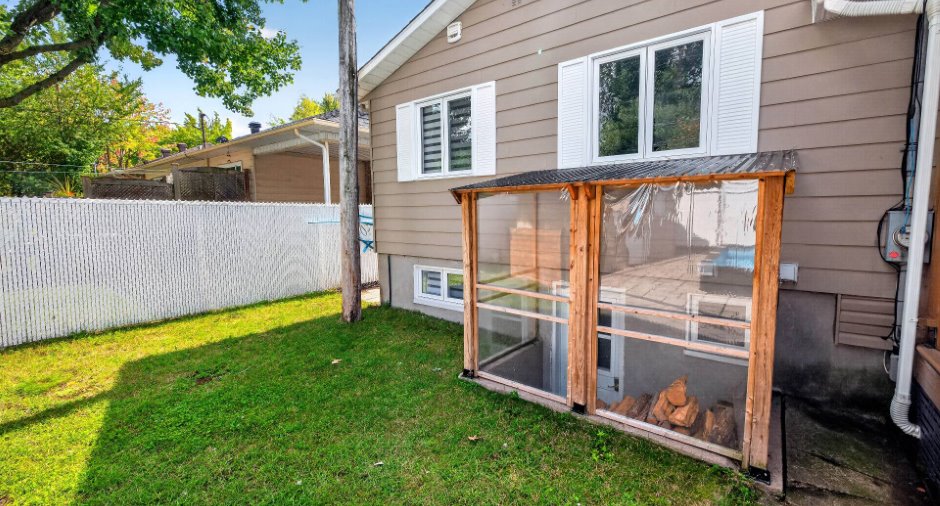
Wood fireplace (1)
Heating energy
Electricity (1)
Basement
6 feet and over (1), Partially finished (1)
Cupboard
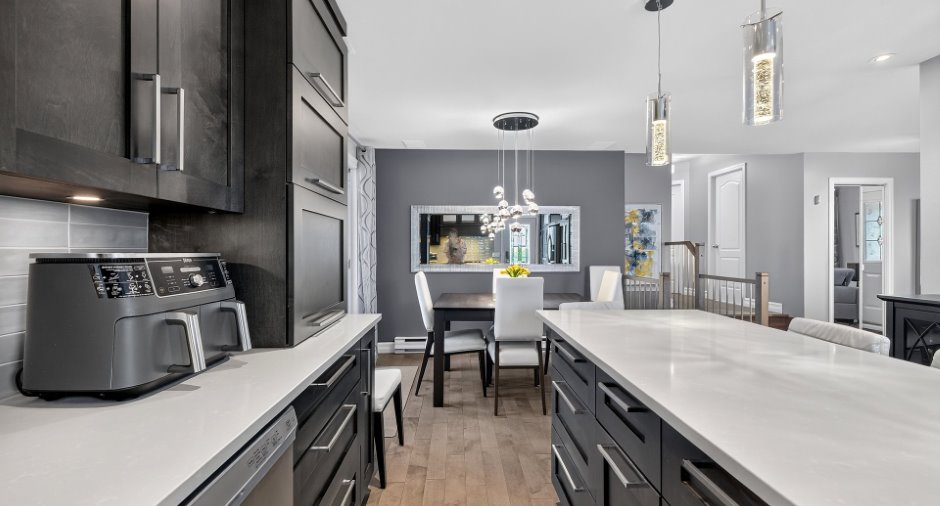
comptoire en quartz, Wood (1)
Roofing
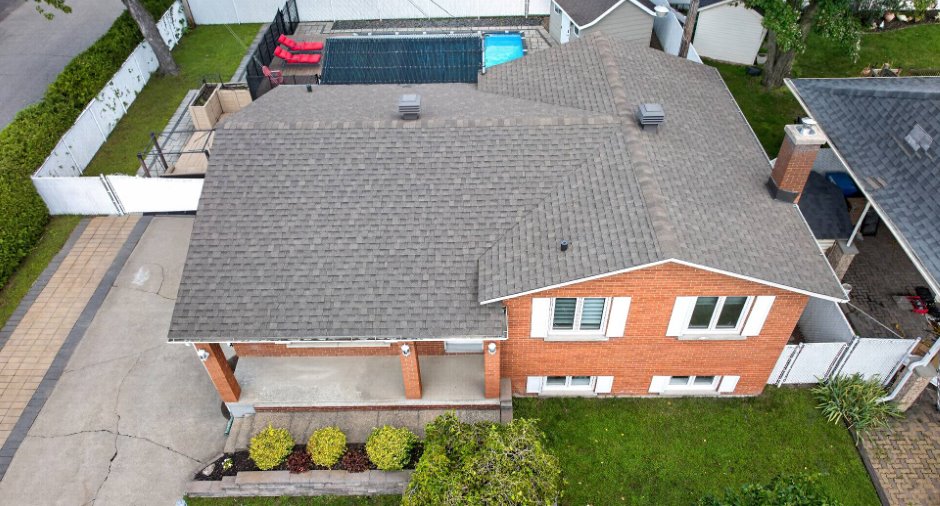
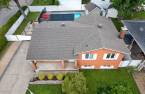
Asphalt shingles (1)
Land and exterior
Foundation
Poured concrete (1)
Siding
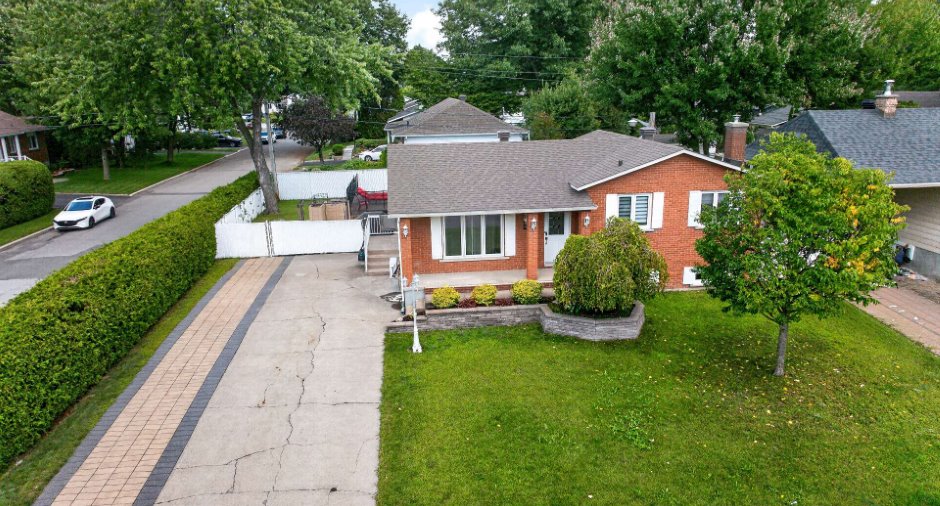
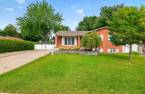
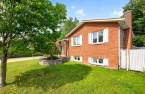
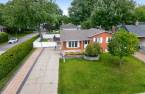
Aluminum (1), Brick (1)
Driveway
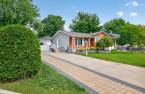
Concrete (1), Plain paving stone (1)
Parking (total)
Outdoor (4)
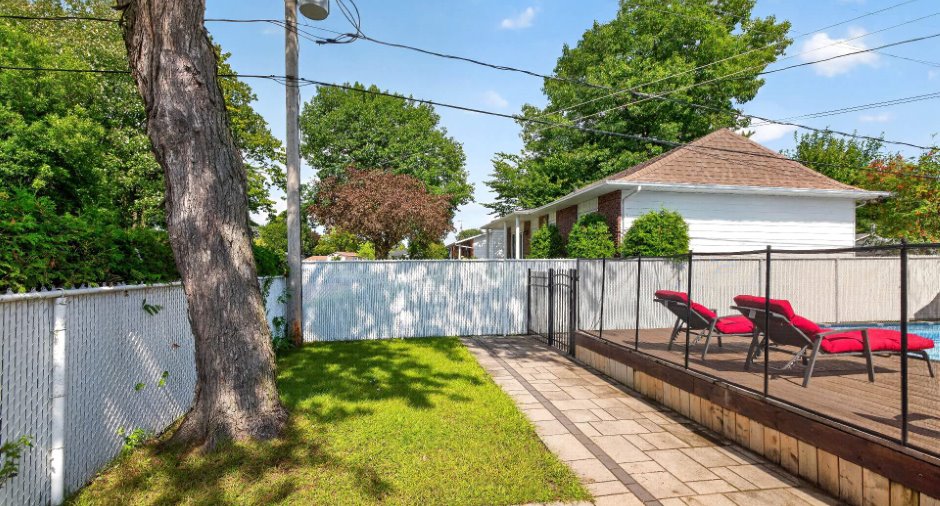
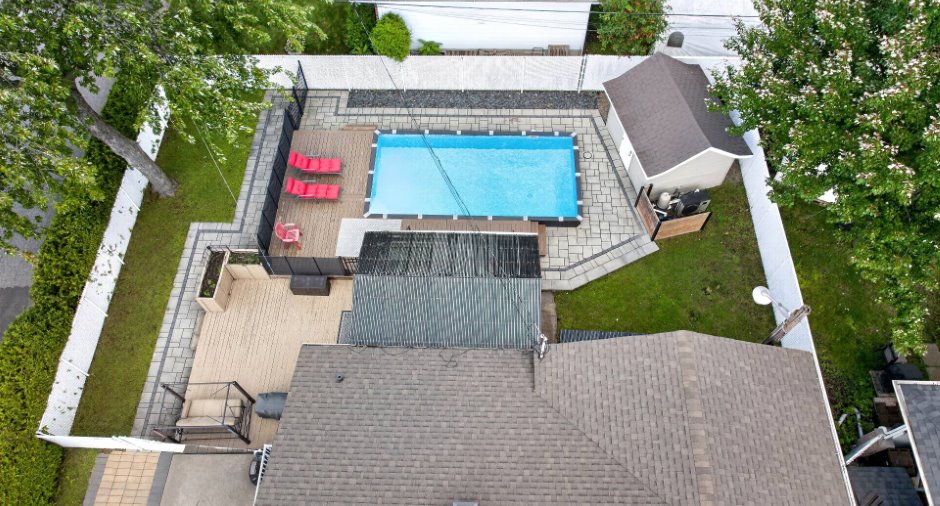
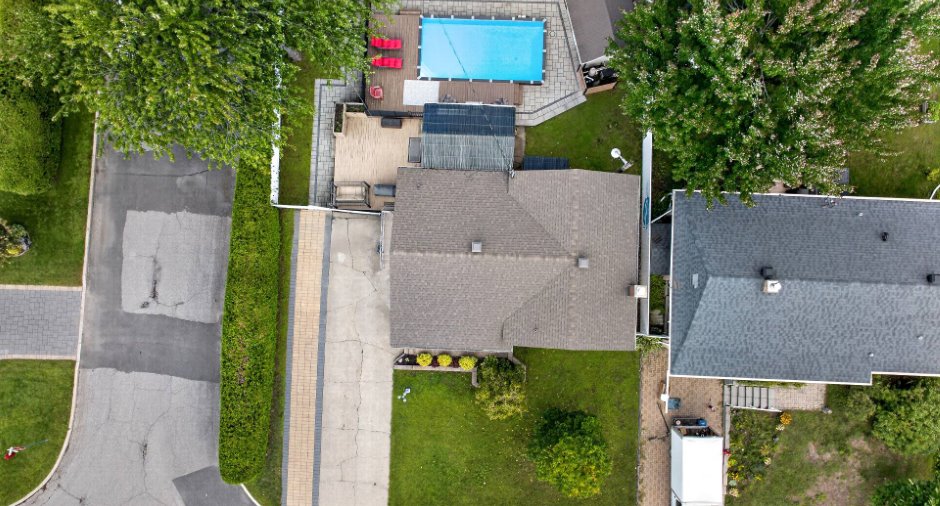
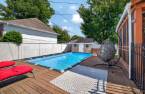
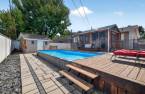
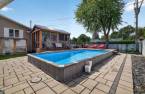
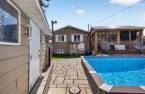
Pool
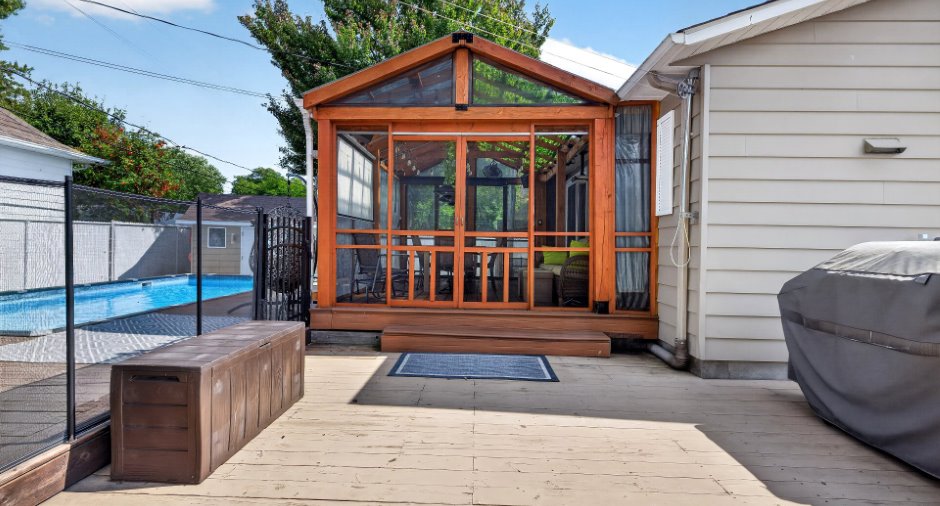
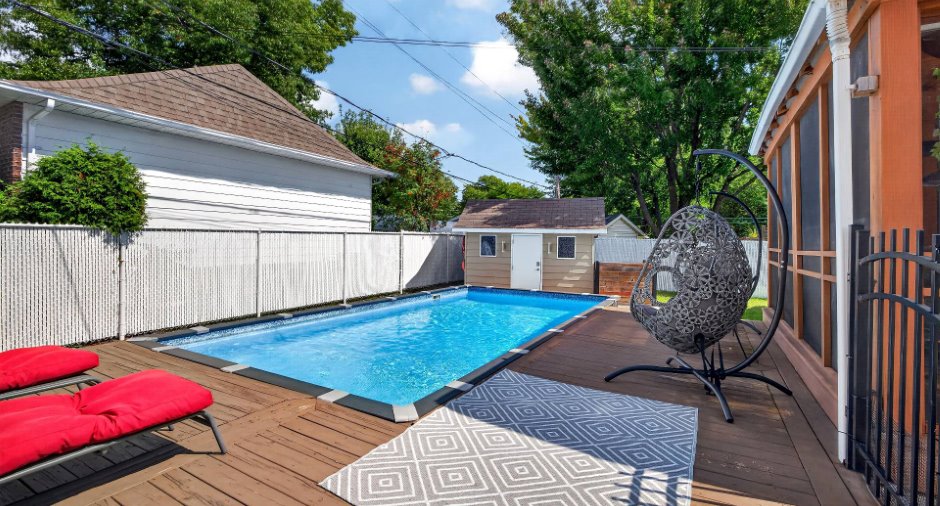
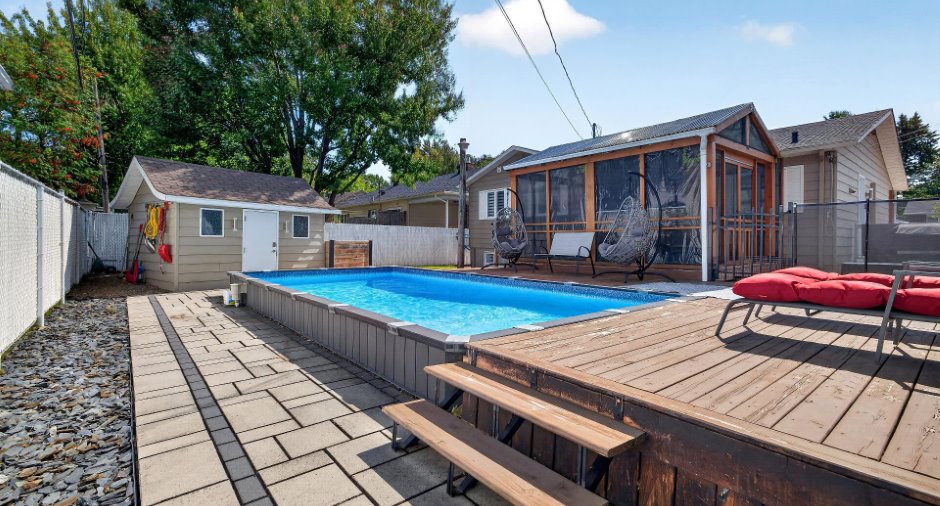
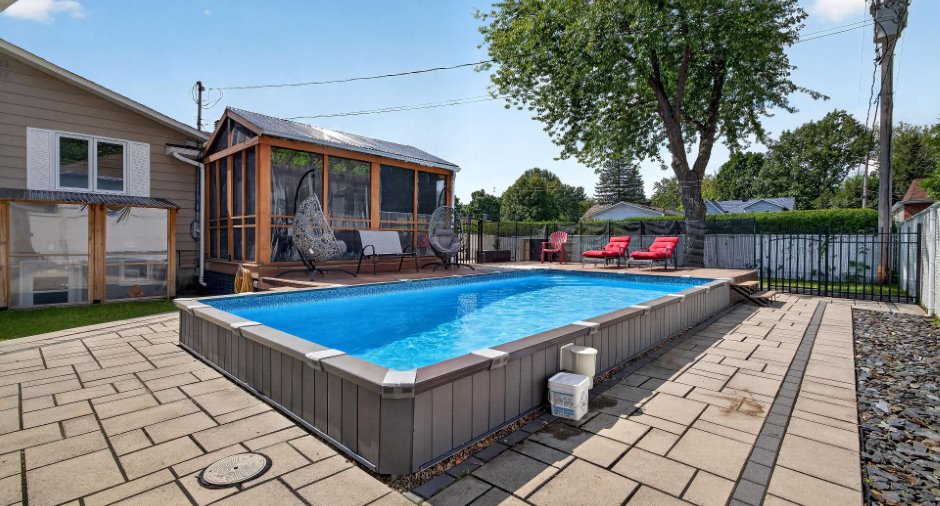
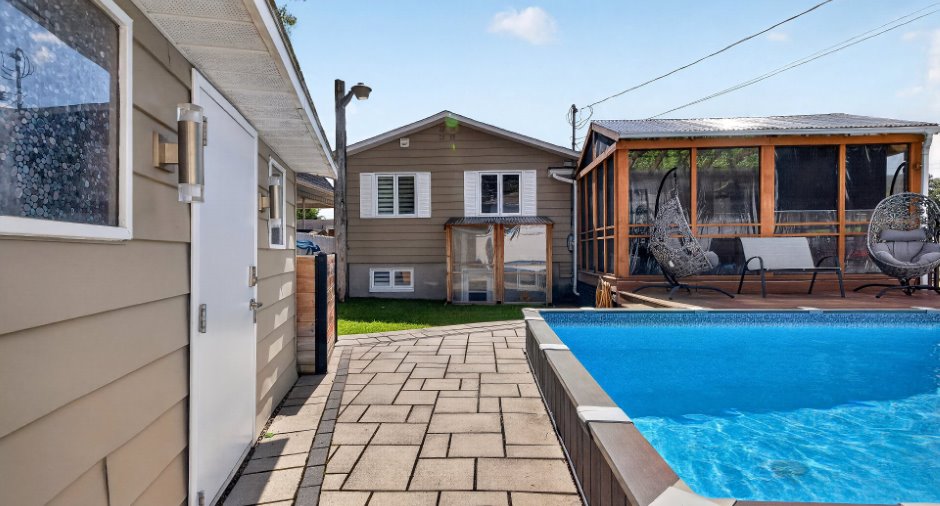
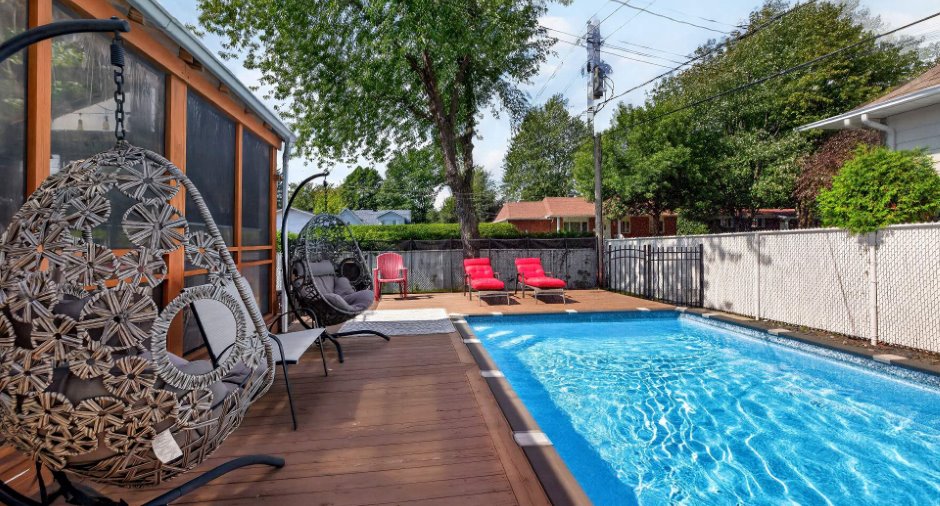
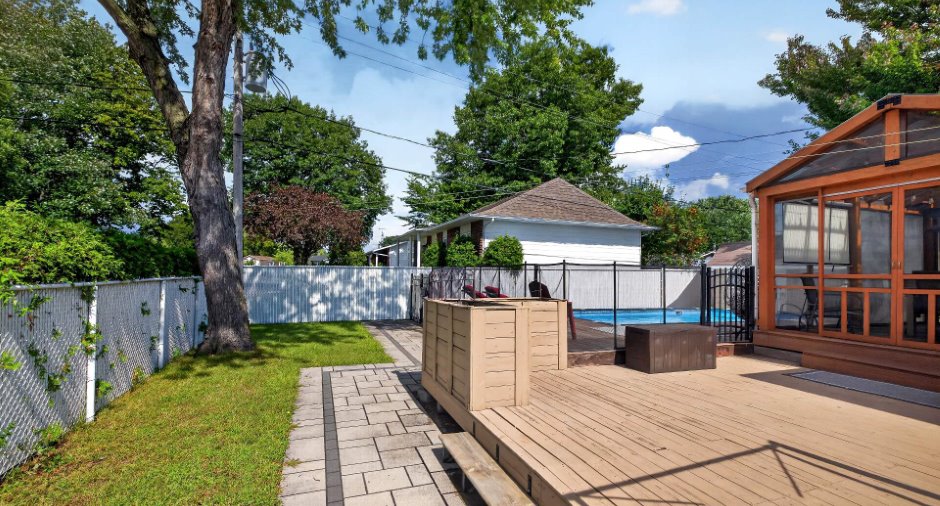
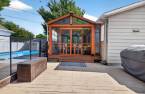
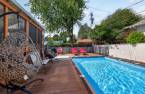
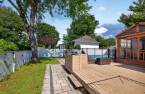
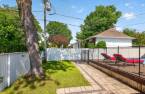
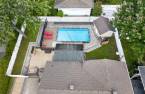
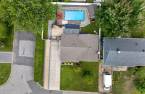
semi-creusée, Heated (1)
Landscaping
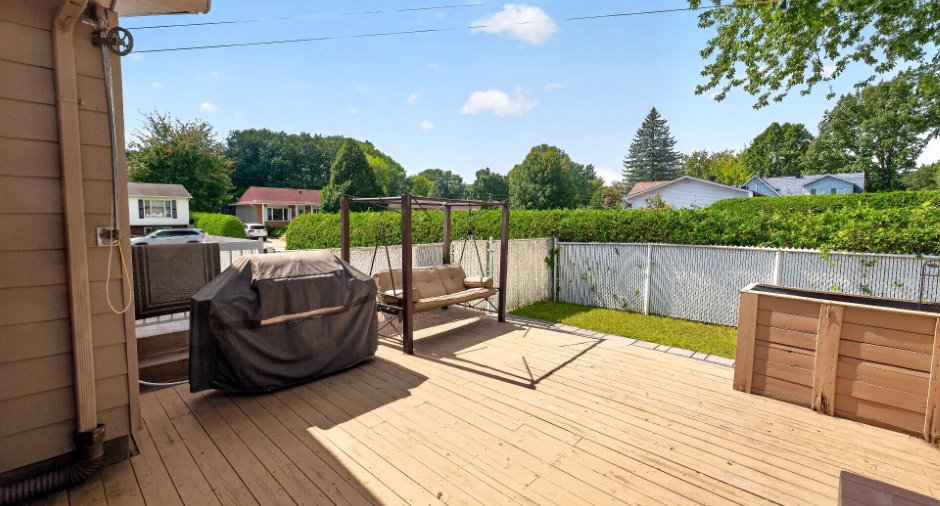
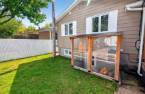
Fenced (1), Land / Yard lined with hedges (1), Landscape (1)
Water supply
Municipality (1)
Sewage system
Municipal sewer (1)
Topography
Flat (1)
Proximity
Cegep (1), Daycare centre (1), Park - green area (1), Bicycle path (1), Elementary school (1), High school (1), Commuter train (1), Public transport (1)
Dimensions
Frontage land
70
Land area
6564 pi²
Depth of land
95
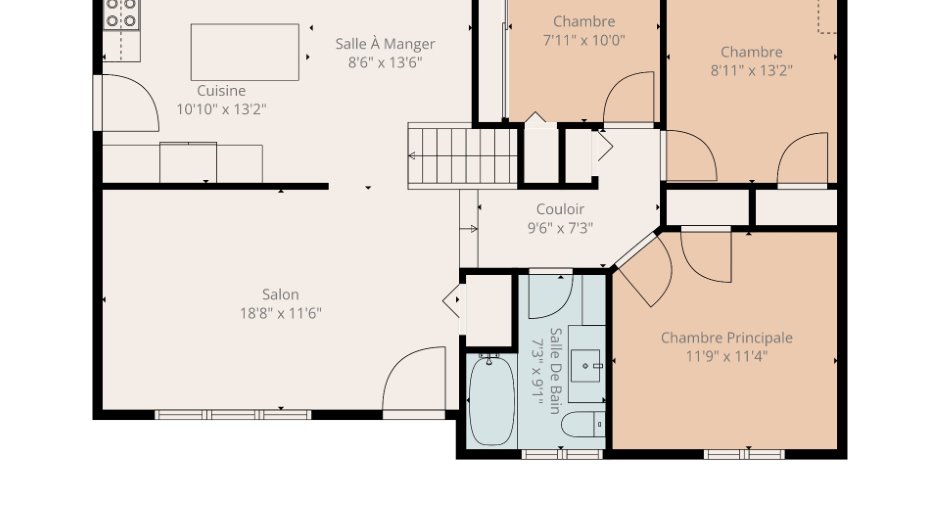
Room details
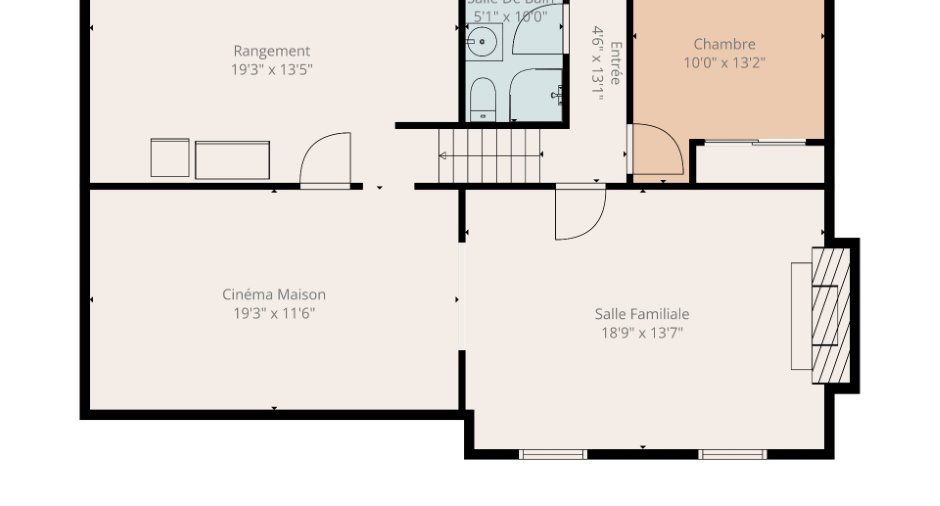
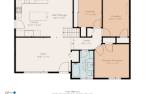
| Room | Level | Dimensions | Ground Cover |
|---|---|---|---|
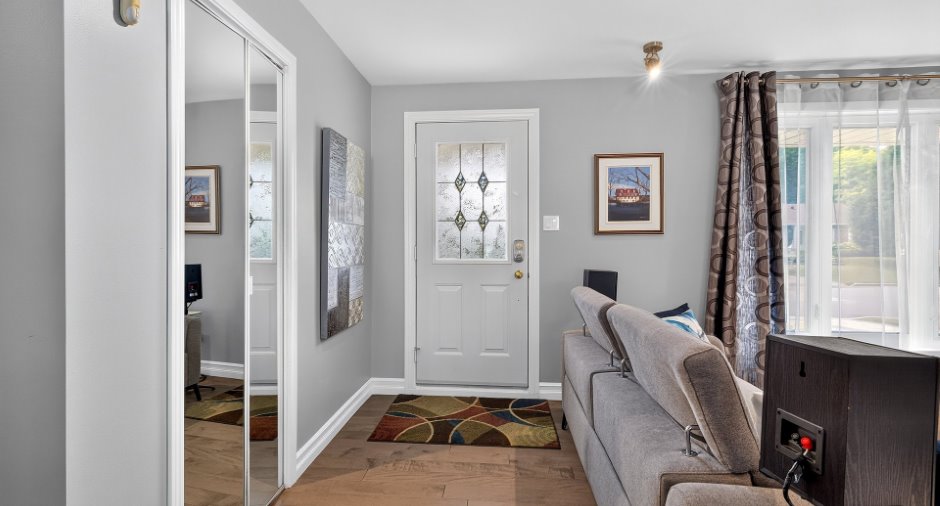
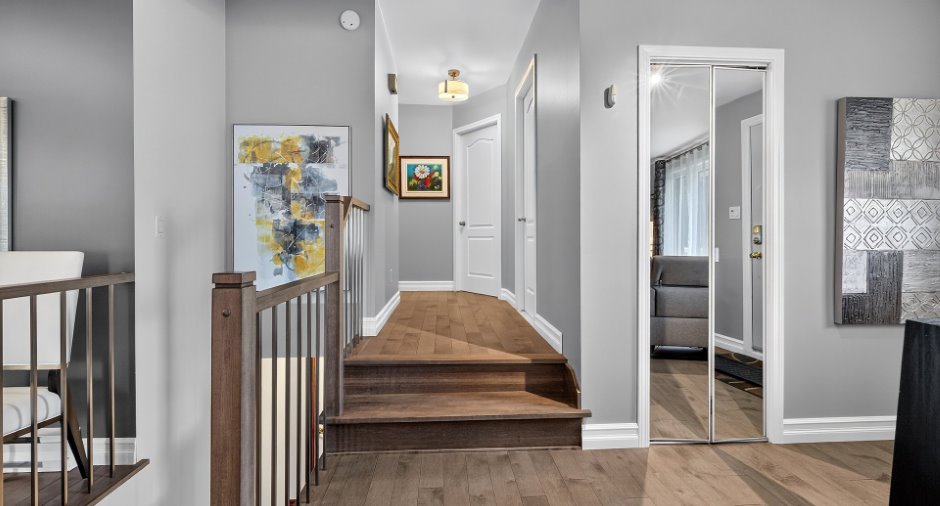
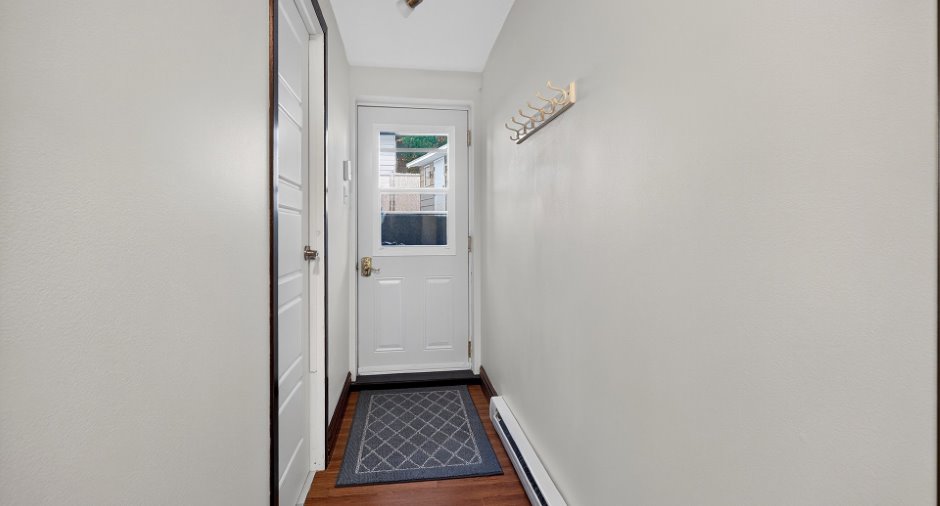
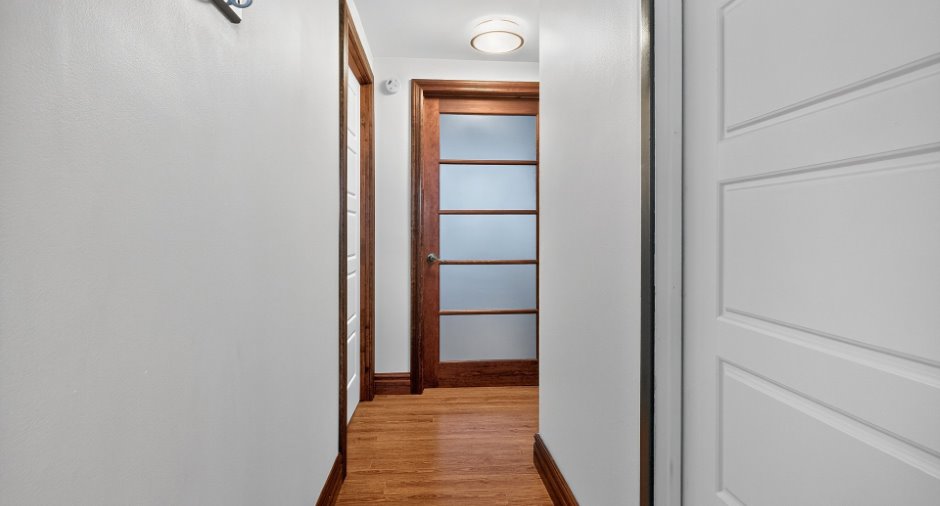
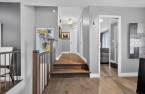
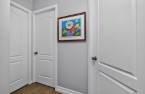
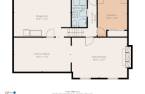
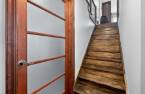
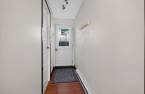
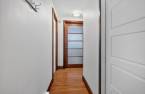
| Hallway | Ground floor | 9' 1" x 5' 1" pi | Wood |
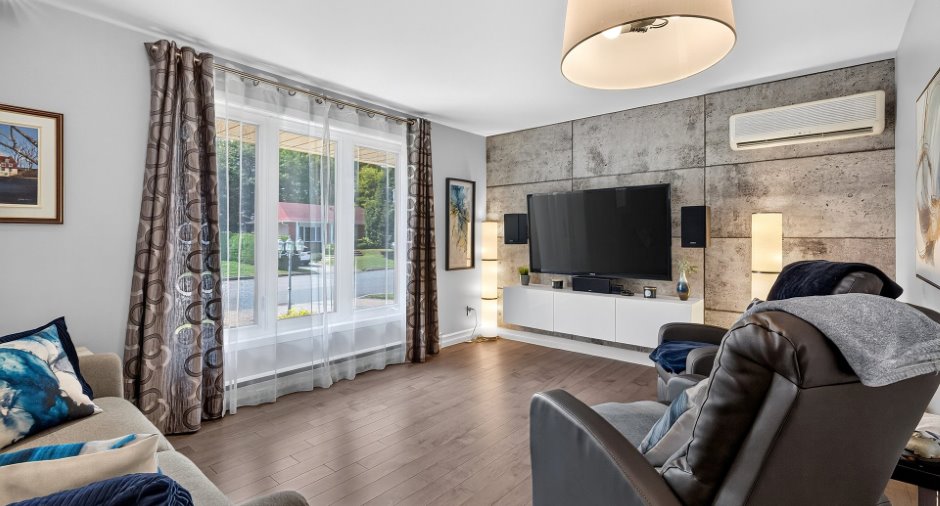
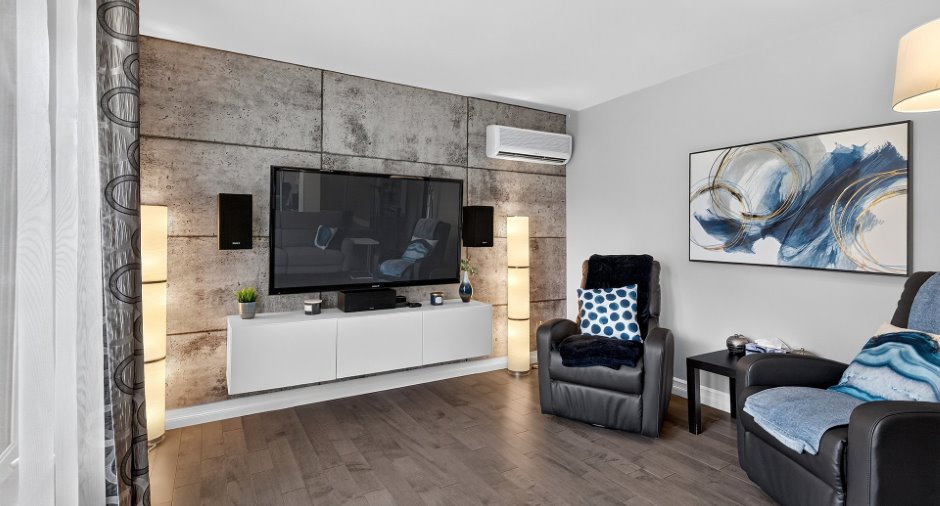
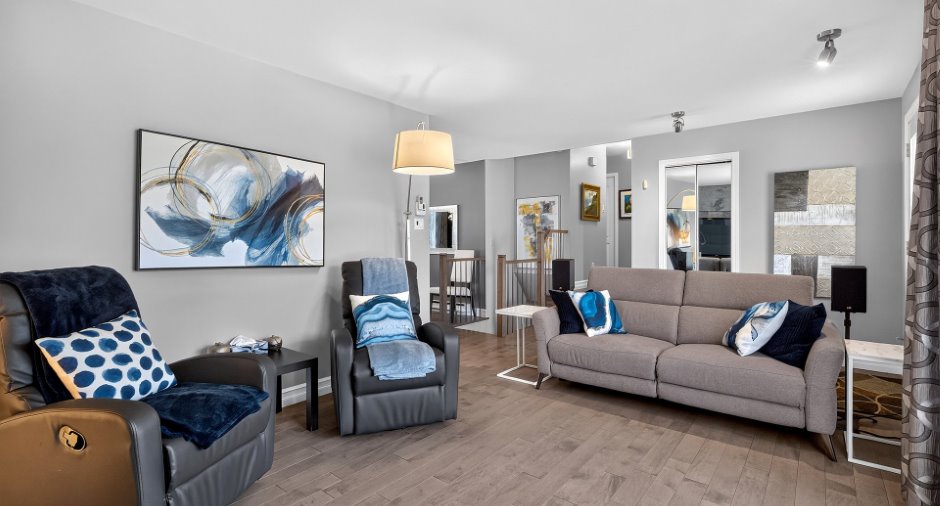
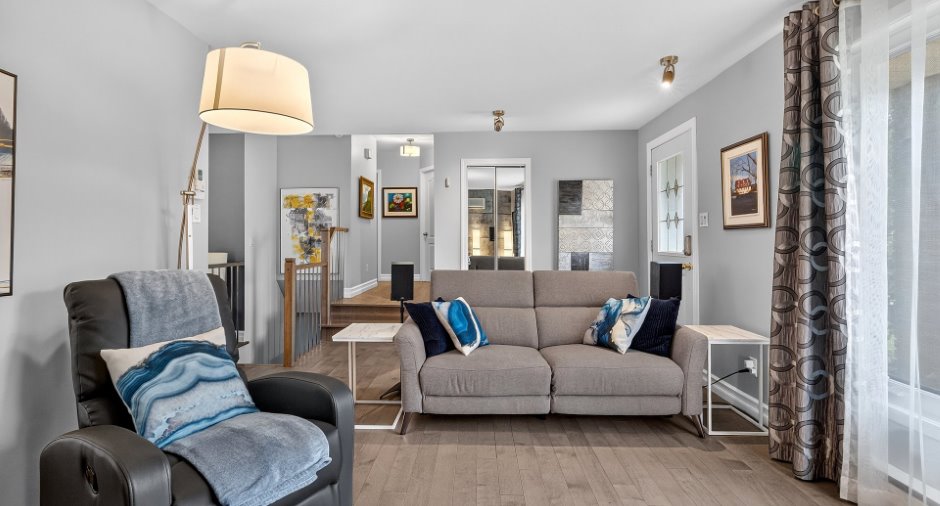
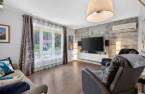
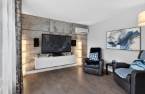
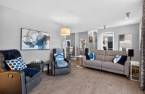
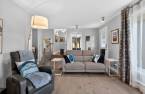
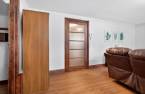
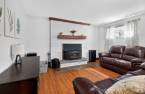
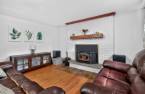
| Living room | Ground floor | 10' 1" x 9' 5" pi | Wood |
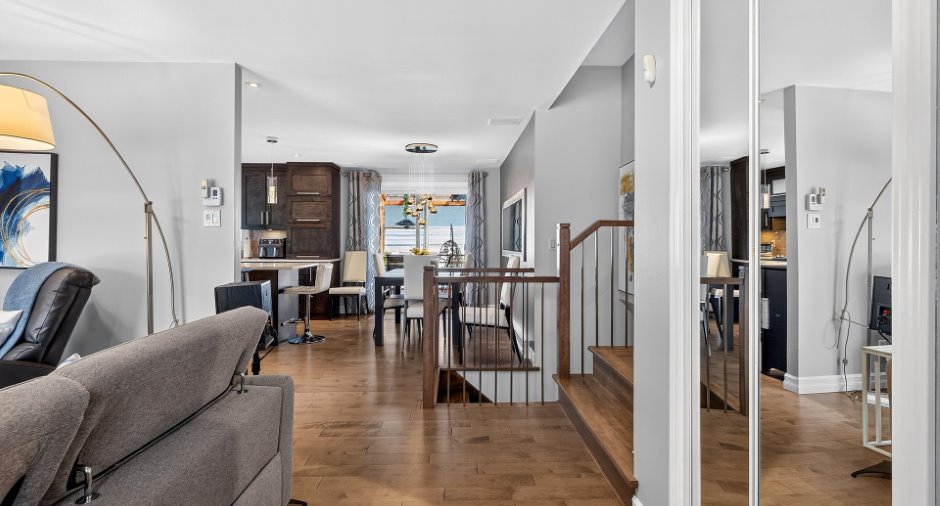
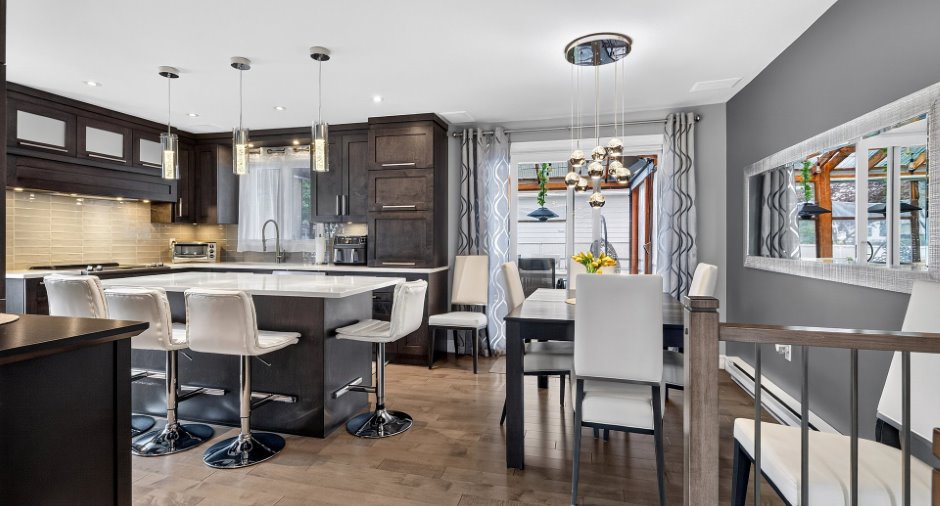
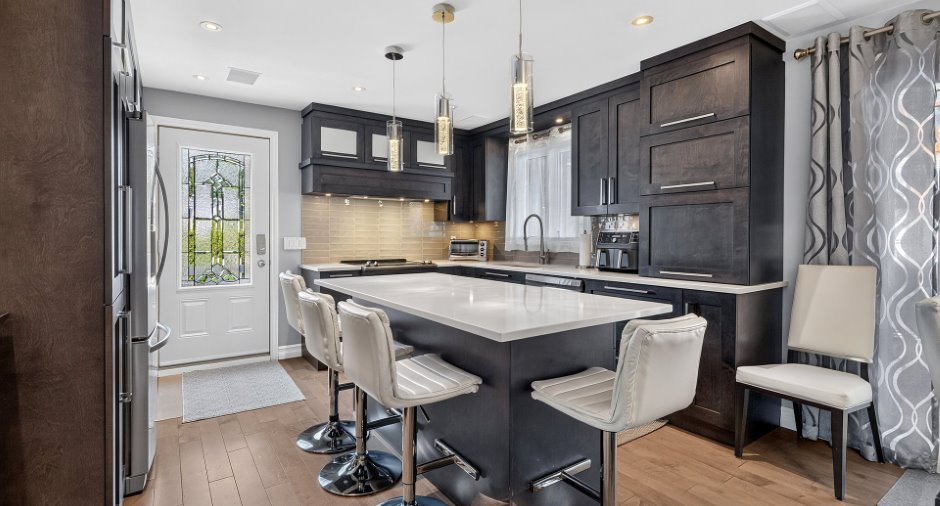
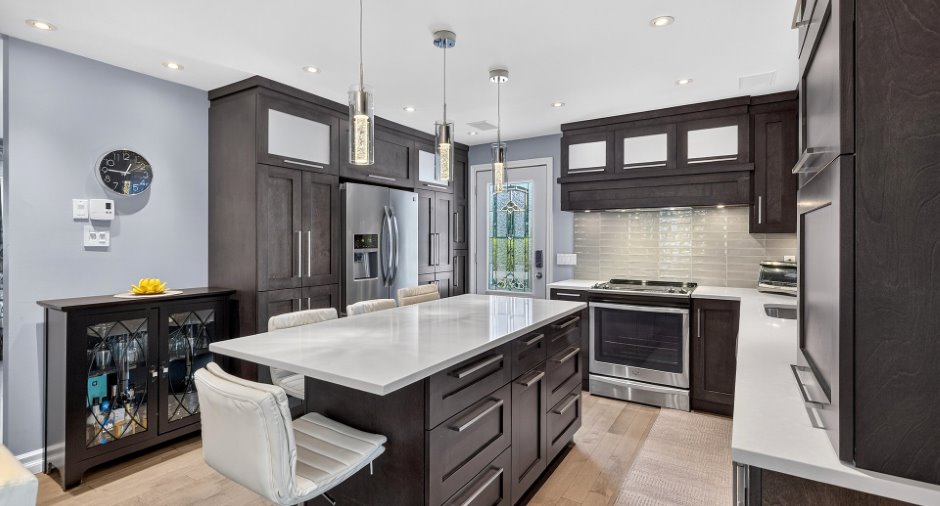
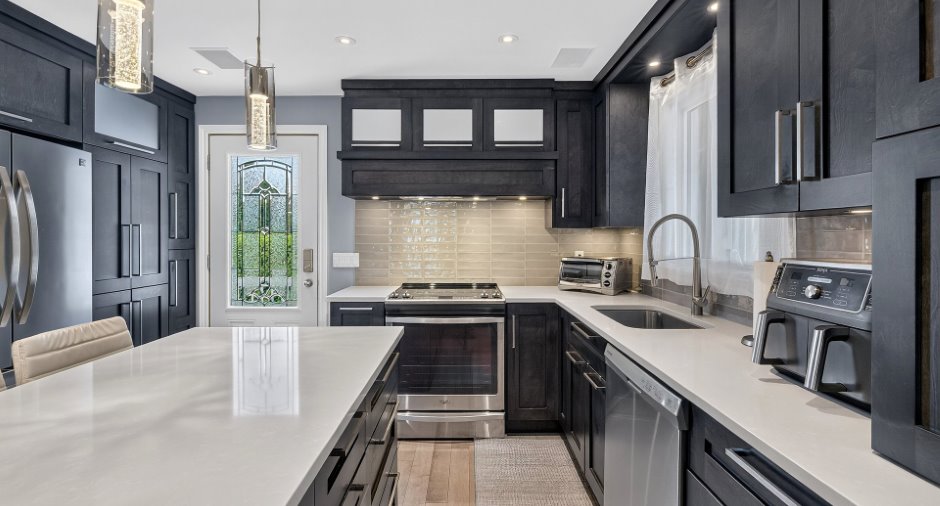
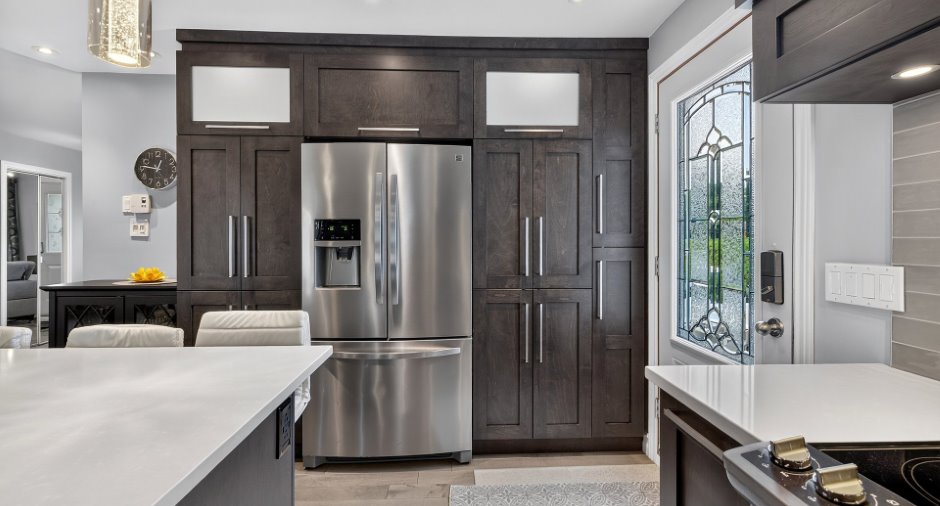
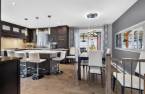
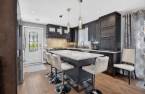
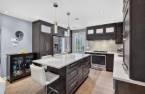
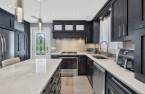
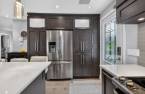
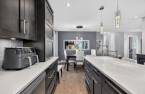
| Kitchen | Ground floor | 11' x 12' pi | Wood |
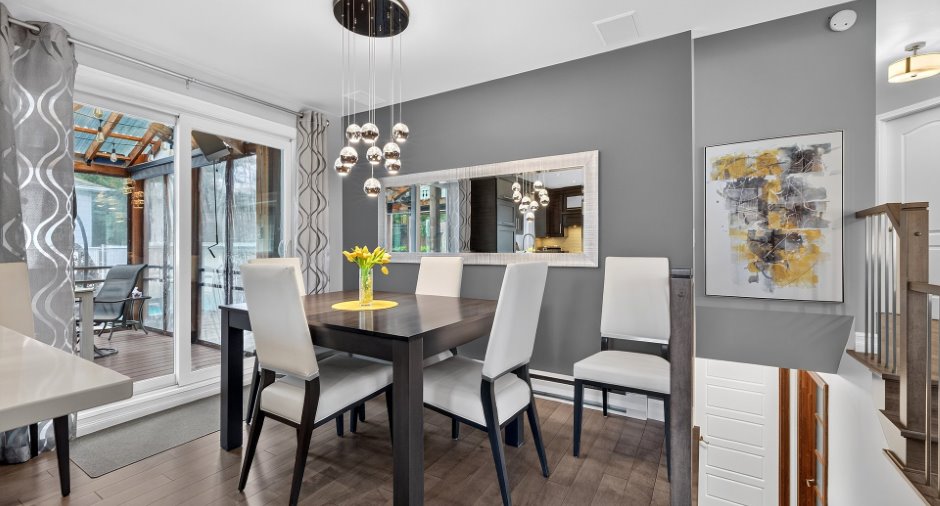
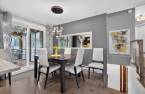
| Dining room | Ground floor | 8' 2" x 10' 2" pi | Wood |
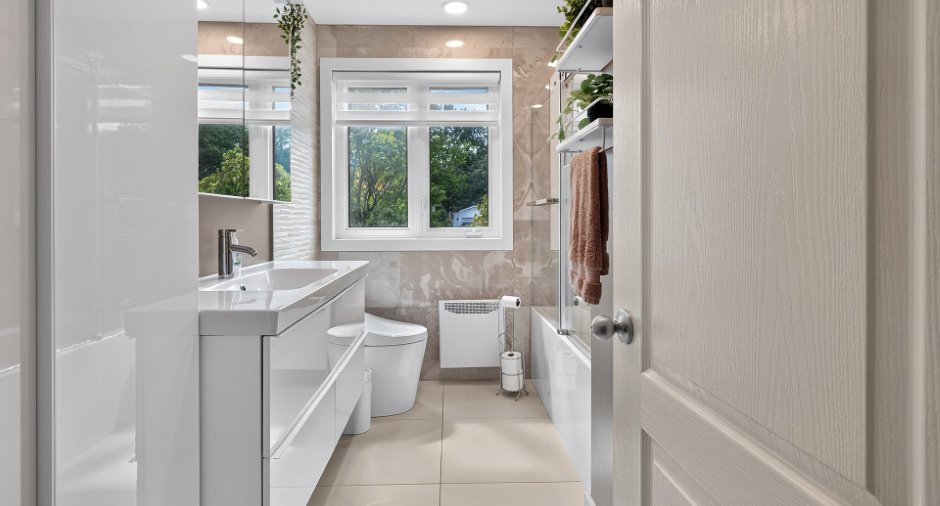
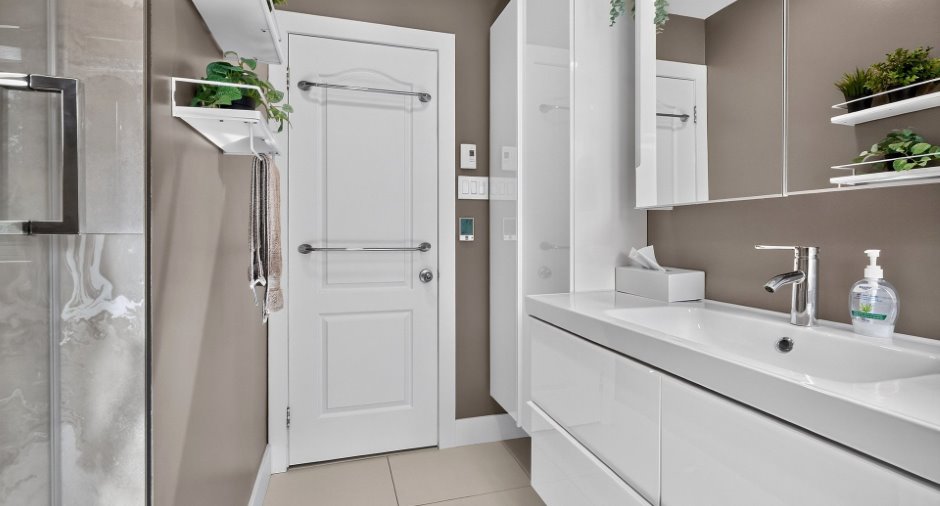
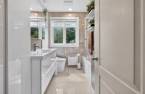
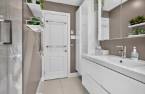
| Bathroom | Ground floor | 9' 1" x 7' 2" pi | Ceramic tiles |
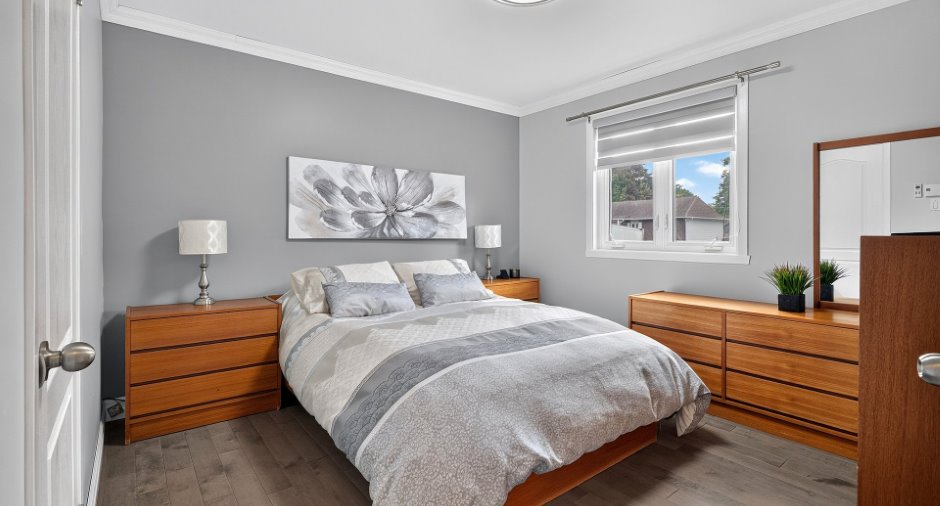
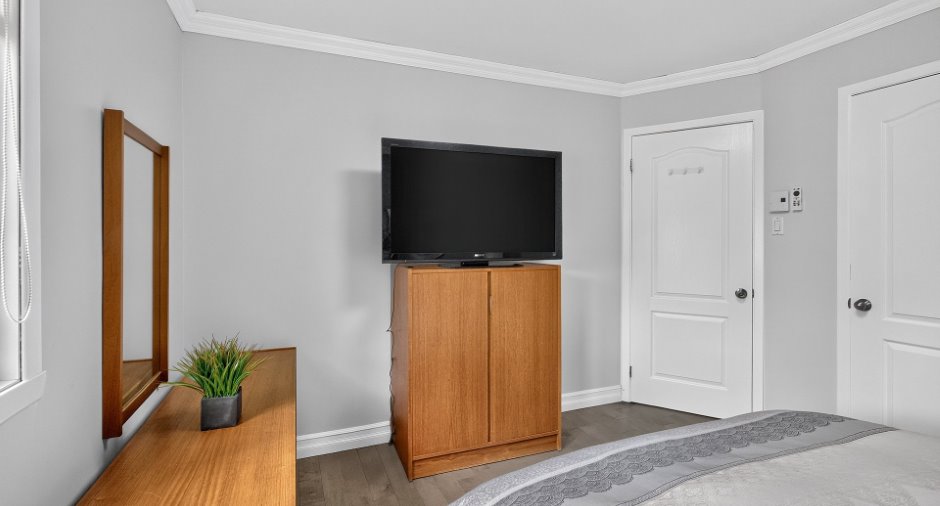
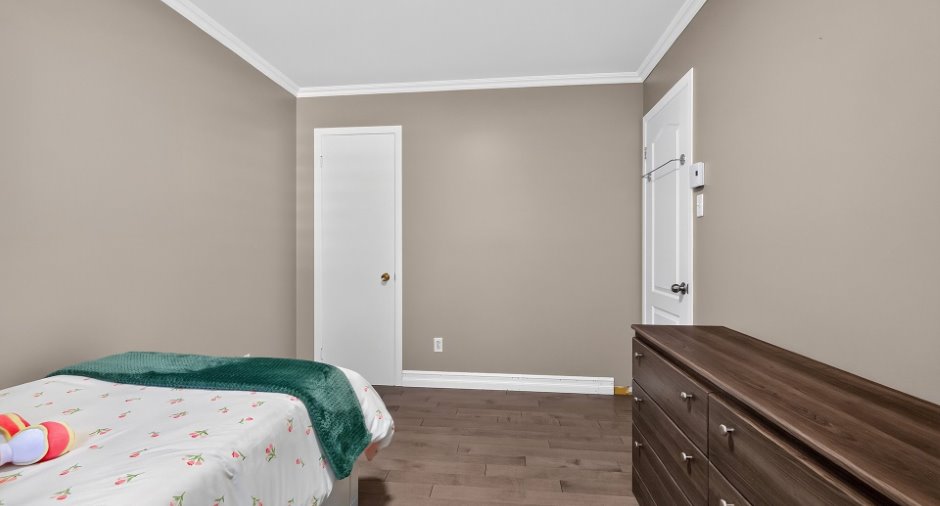
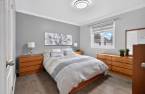
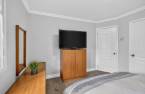
| Primary bedroom | Ground floor | 11' 2" x 11' 7" pi | Wood |
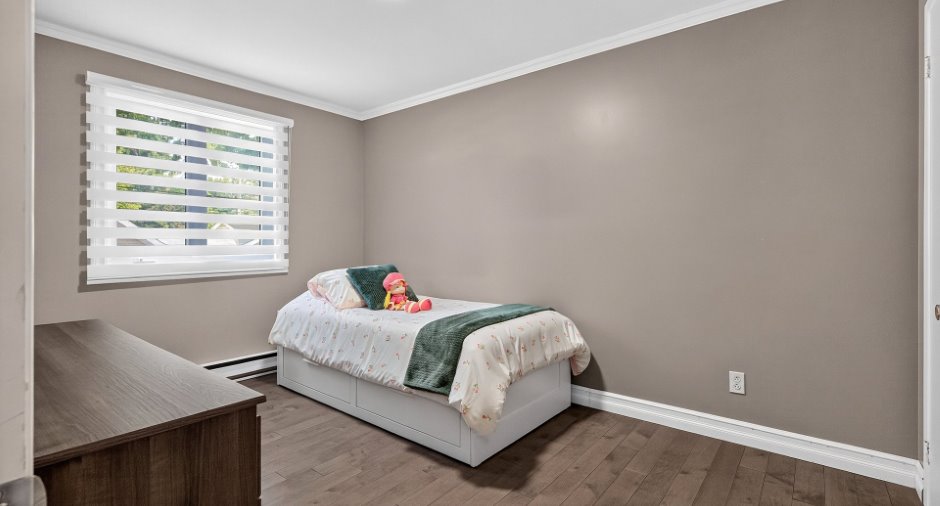
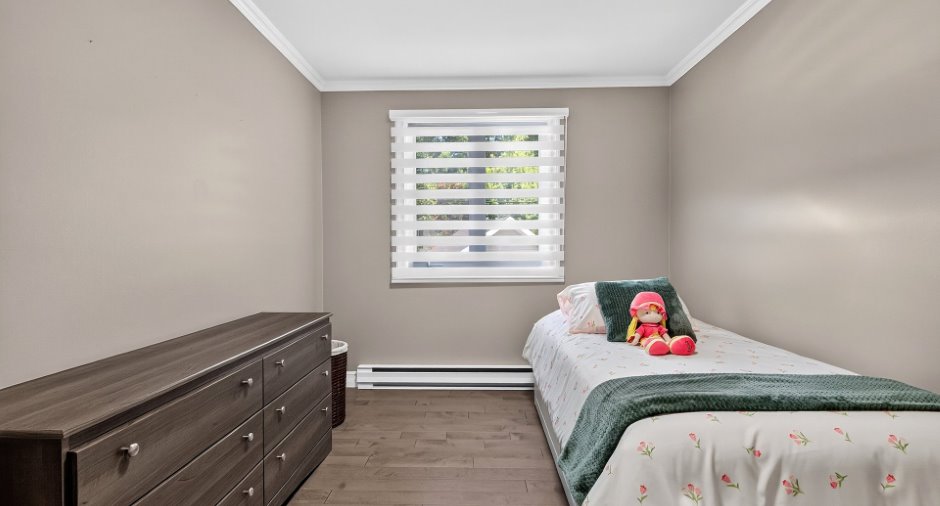
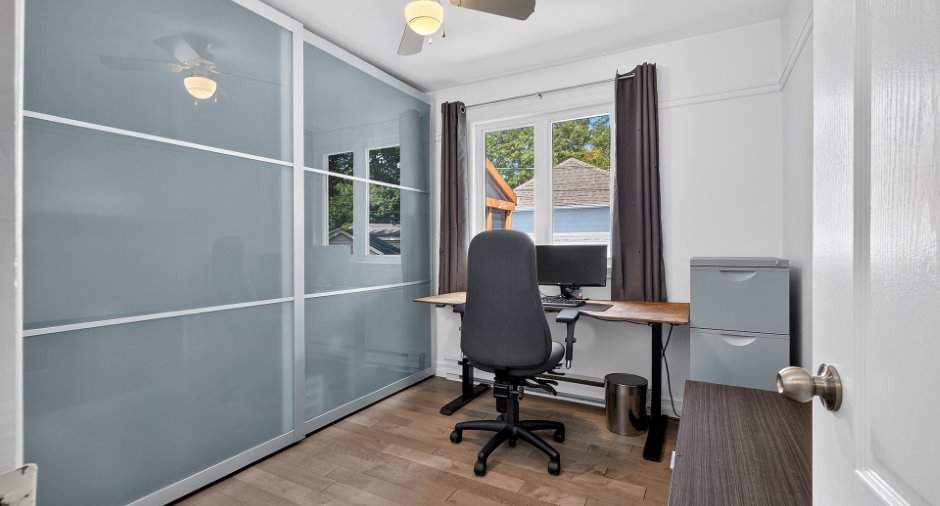
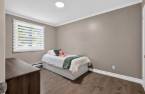
| Bedroom | Ground floor | 9' x 13' pi | Wood |
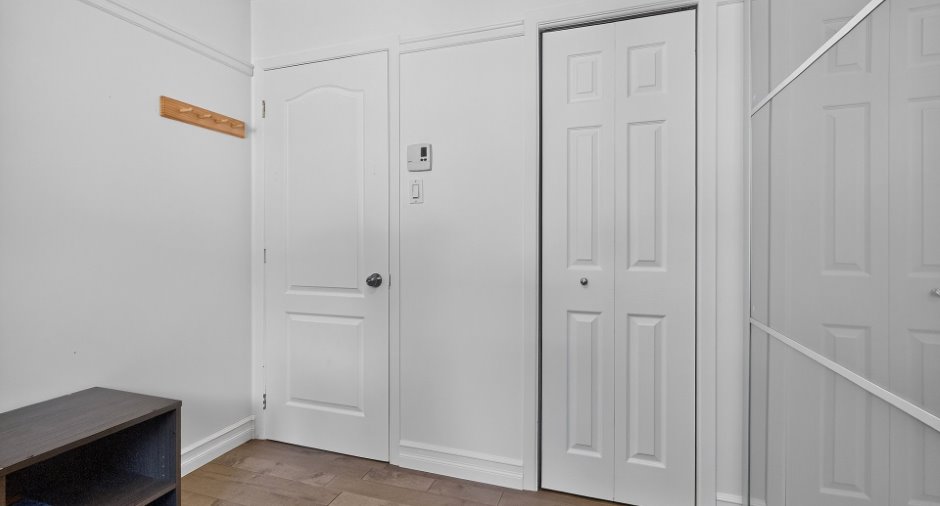
| Bedroom | Ground floor | 9' x 10' pi | Wood |
| Other | Ground floor | 19' x 10' pi | Wood |
| Bedroom | Ground floor |
10' x 9' pi
Irregular
|
Floating floor |
| Bathroom | Ground floor | 8' x 5' pi | Ceramic tiles |
| Storage | Ground floor | 18' x 12' pi | Concrete |
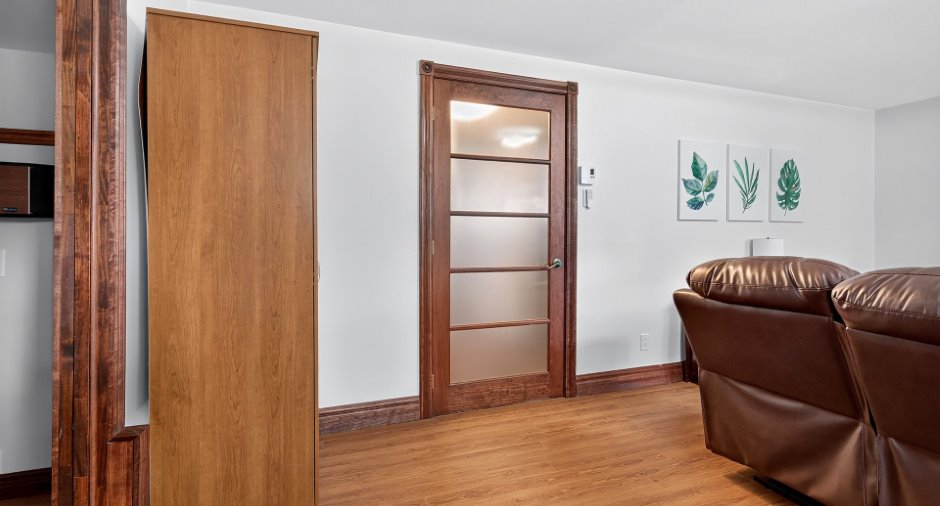
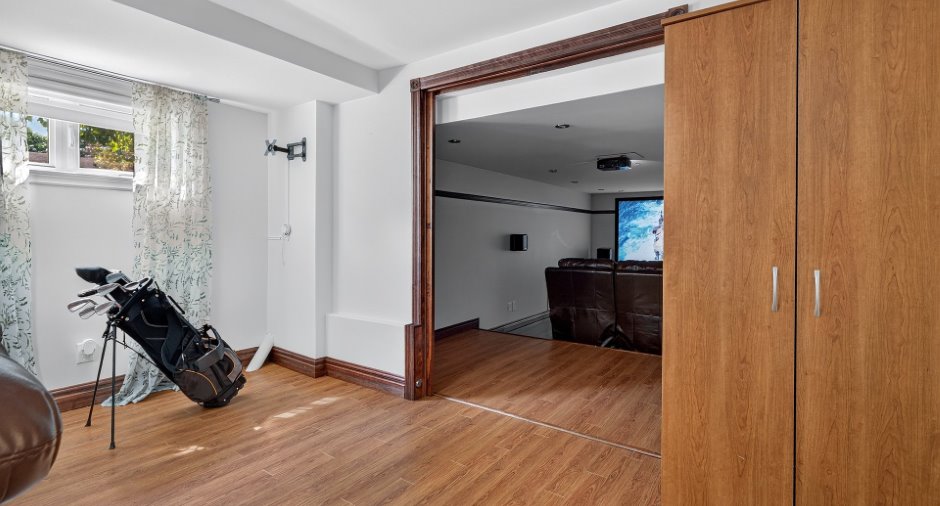
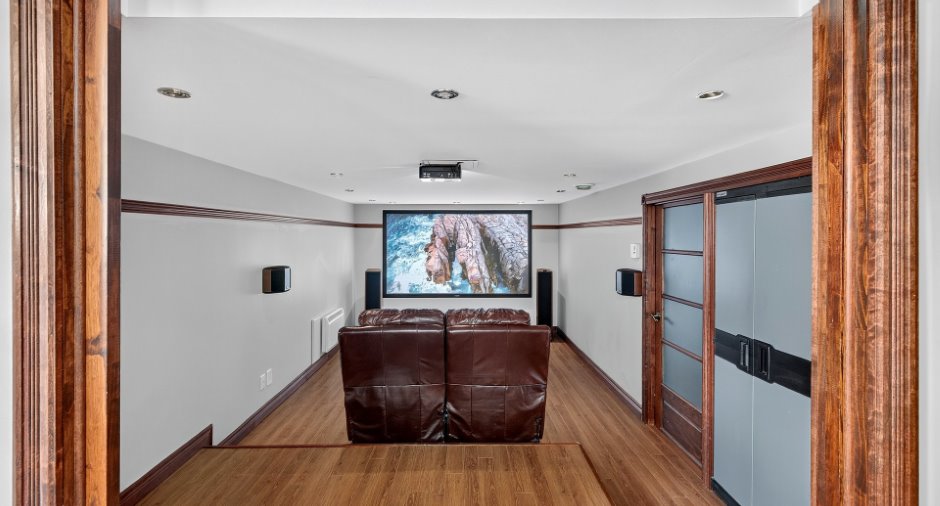
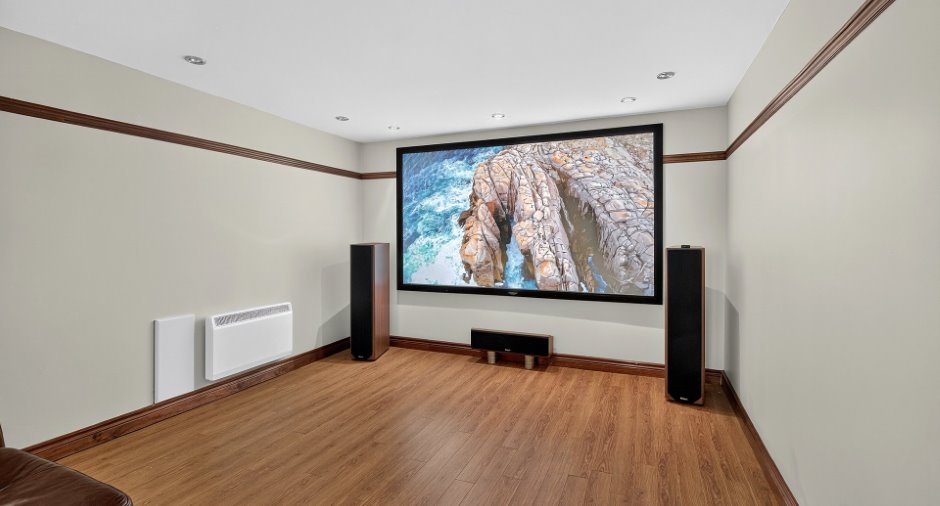
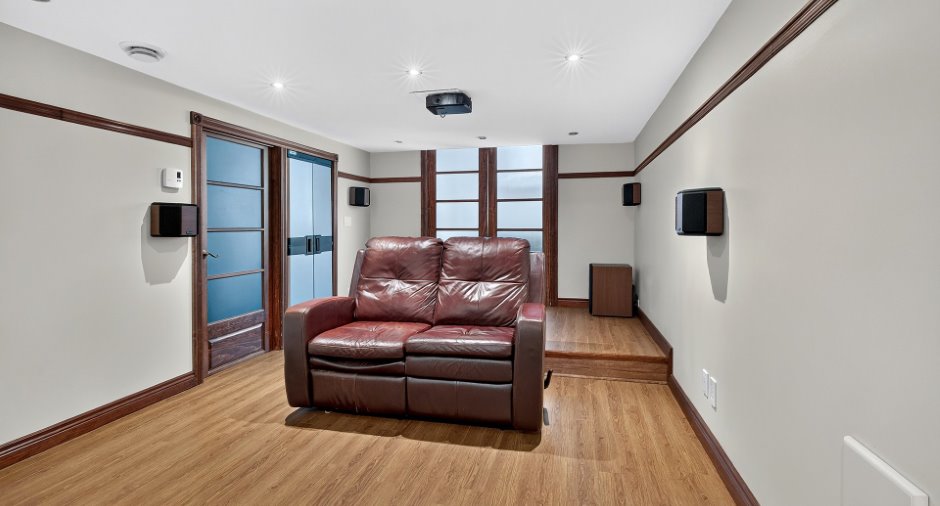
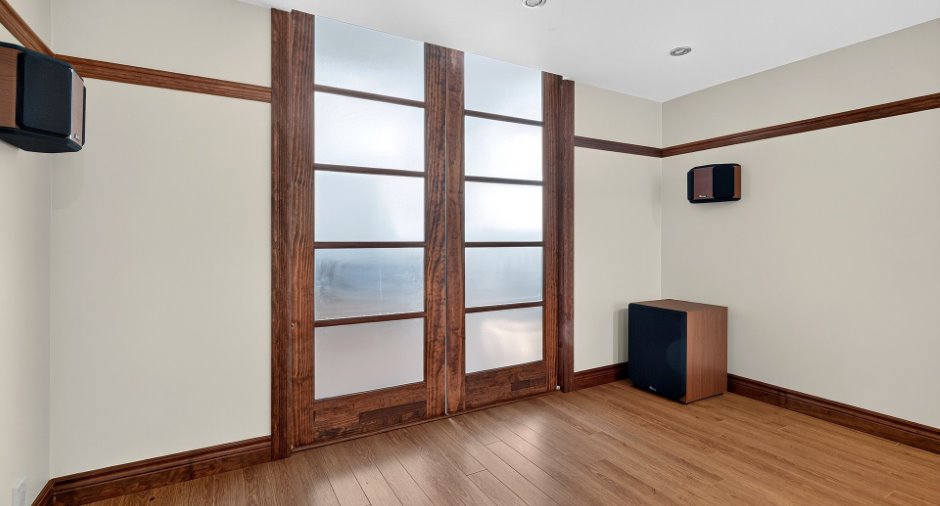
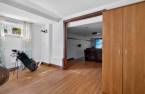
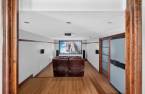
| Living room | Basement | 13' x 18' pi | Floating floor |
Inclusions
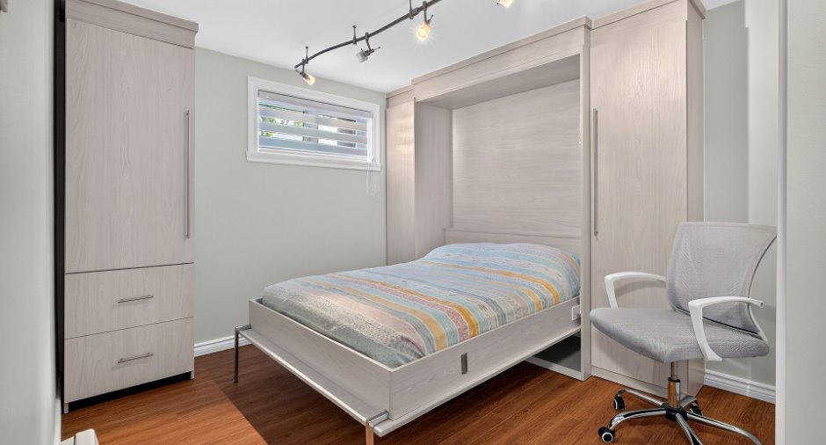
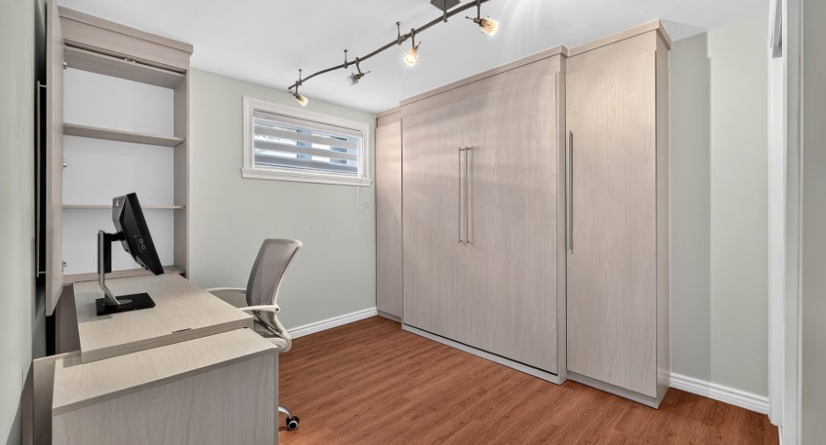
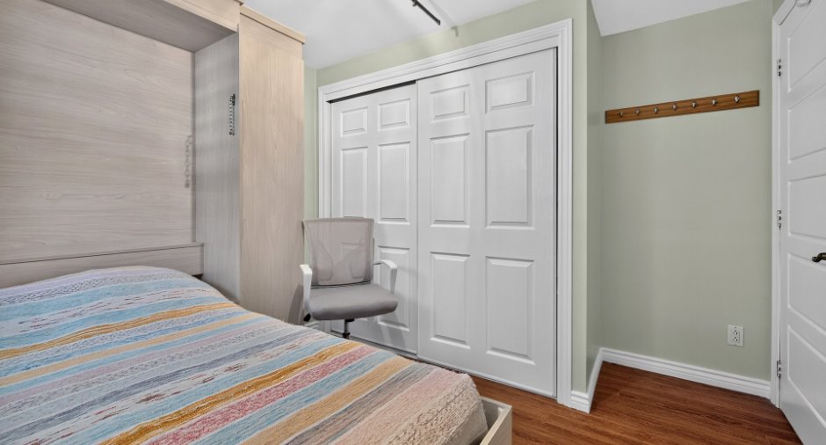
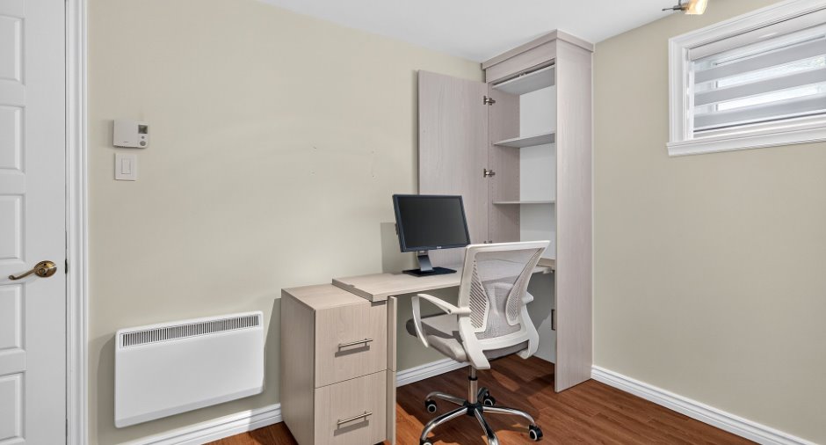
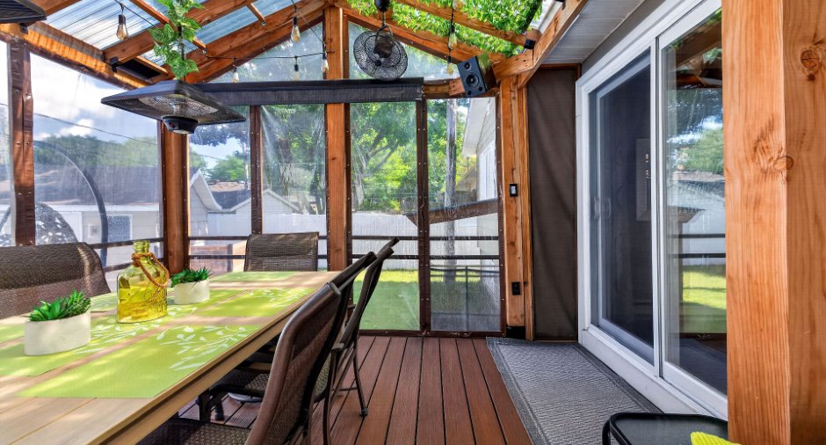
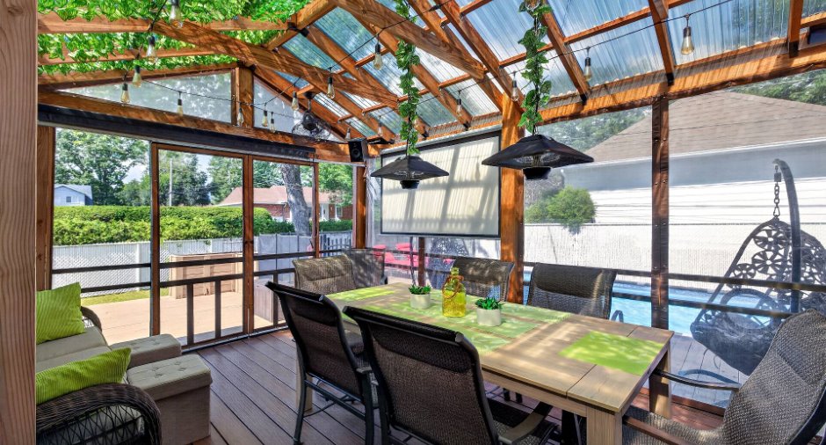
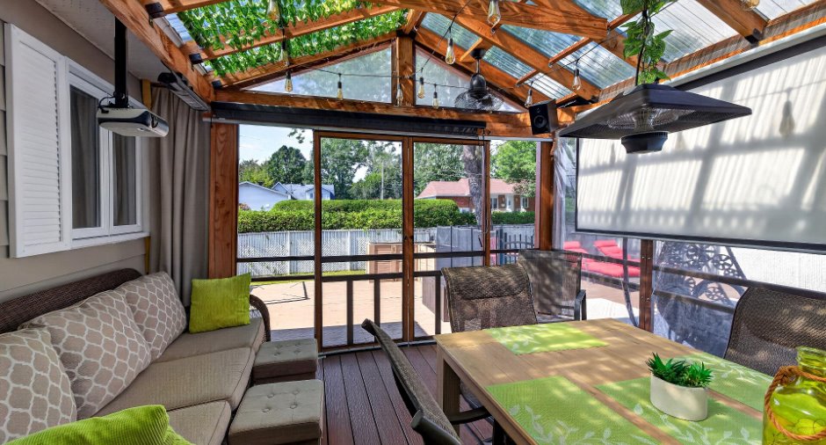
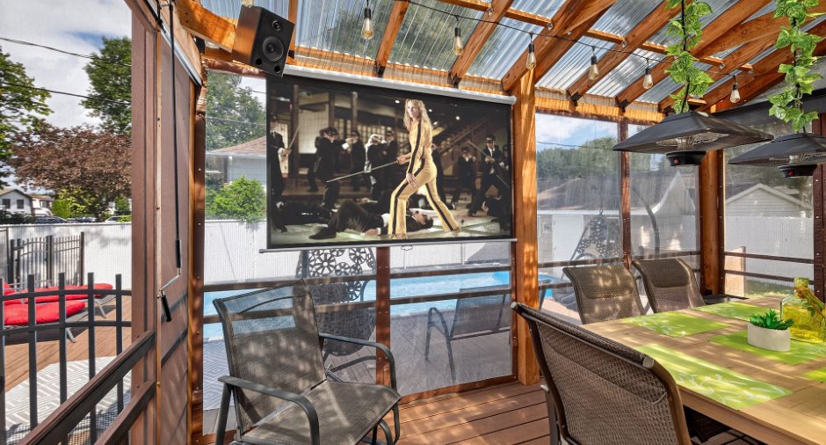
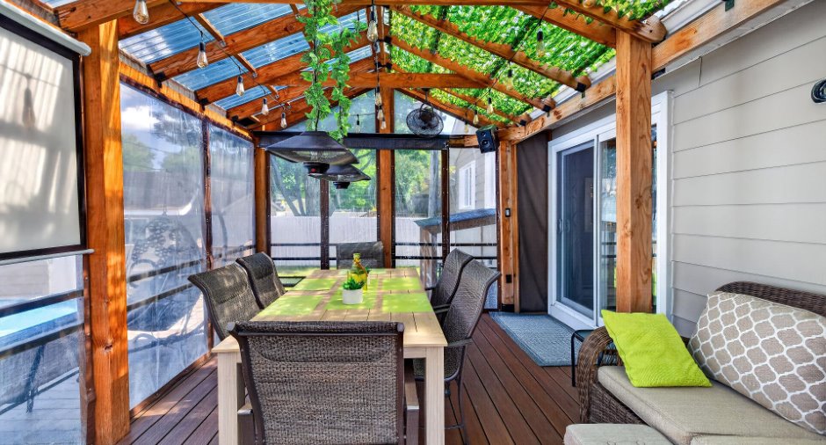
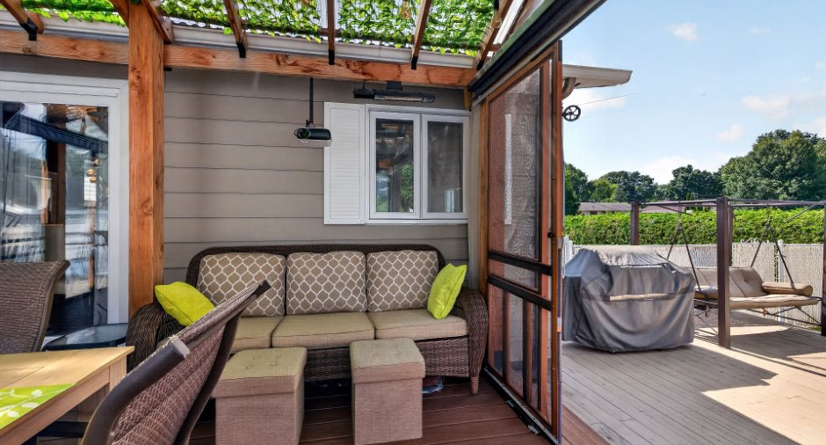
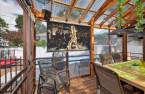
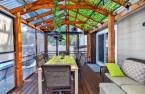
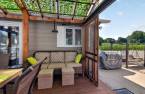
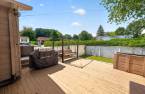
luminaires & lustres, pôles & rideaux, lave-vaisselle, four, hotte, armoir télé au salon, meuble cube dans la chambre, rangement pax, système de haut parleur dans la salle à manger, sous-sol: lit escamotable, armoir de rangement, toile blanche, armoir encastrée multi média, classeur vert extérieur: borne pour voiture électrique, piscine semi-creusée 2020 & chauffe piscine, 1 filtre en extra, gazébo et tous ses fixtures
Exclusions
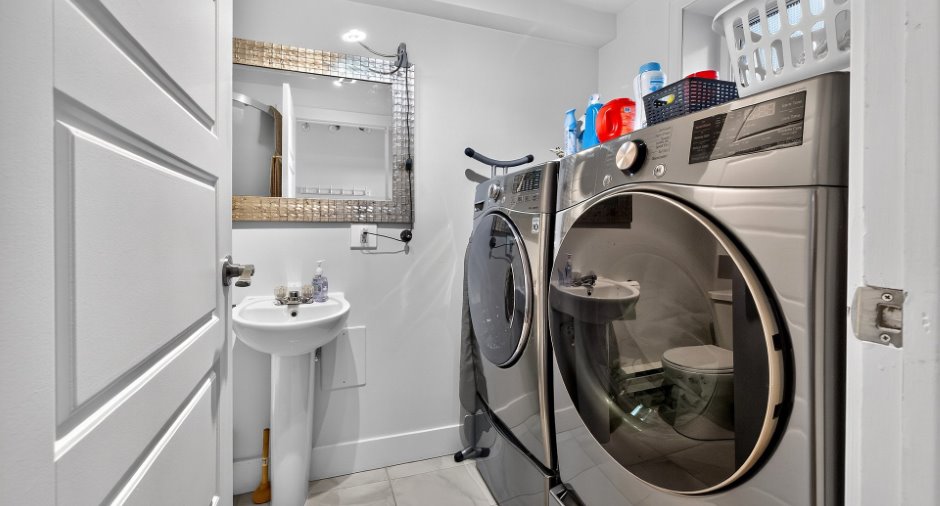
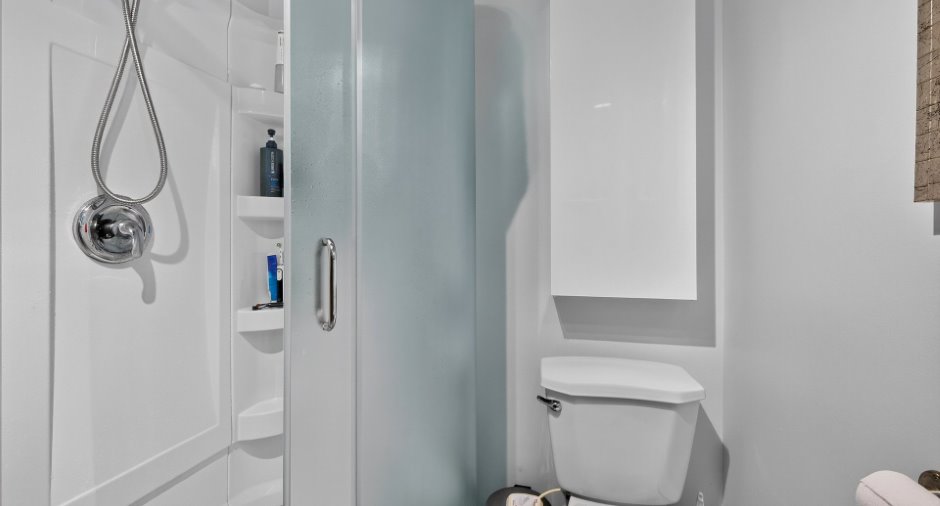
toilette du rez-de-chaussée (il y aura le remplacement par une toilette standard), miroir de la salle à manger (discutable), projecteur du sous-sol, haut parleur du gazébo
Taxes and costs
Municipal Taxes (2026)
3439 $
School taxes (2026)
324 $
Total
3763 $
Evaluations (2025)
Building
299 700 $
Land
187 900 $
Total
487 600 $
Additional features
Distinctive features
Street corner (1)
Occupation
21 days
Zoning
Residential (1)
