





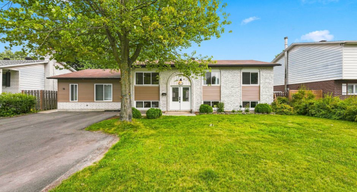
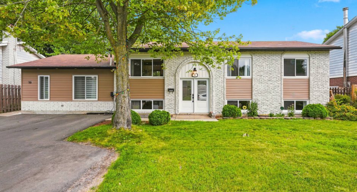
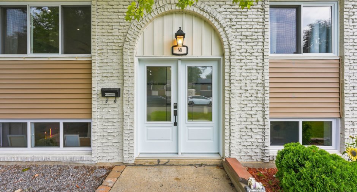
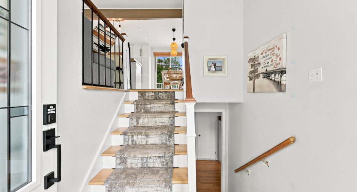
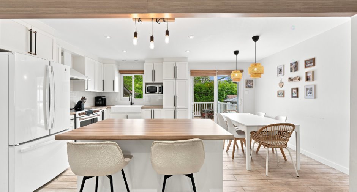
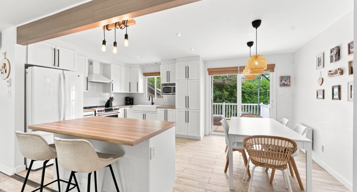
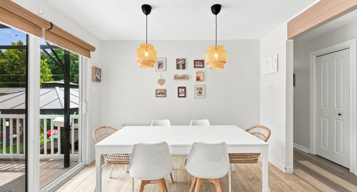
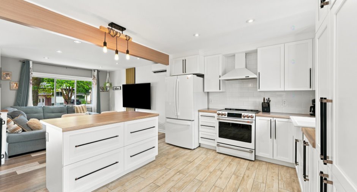
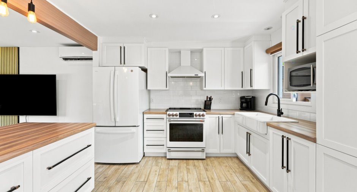
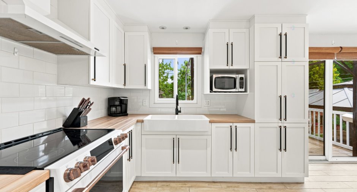
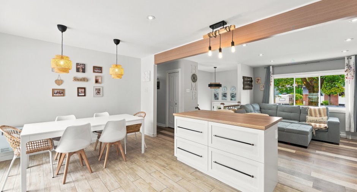
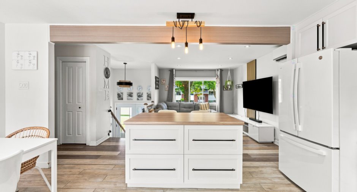
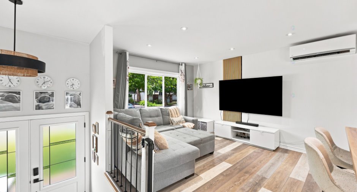
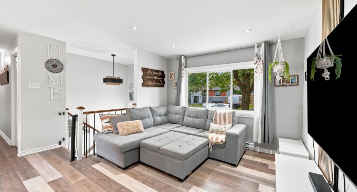
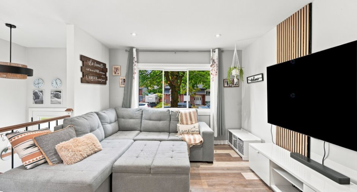
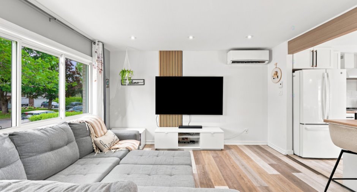
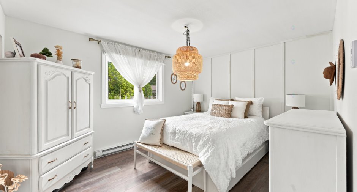
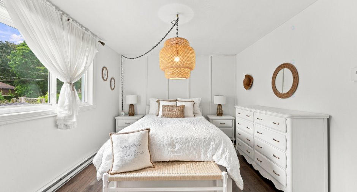
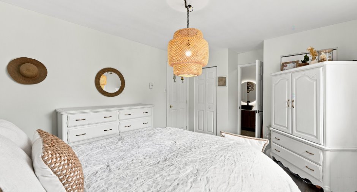
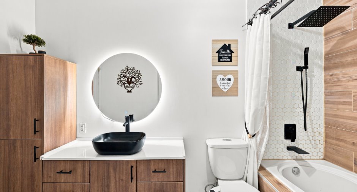
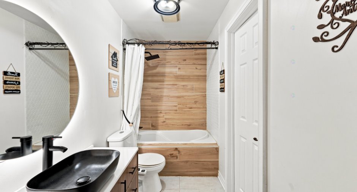
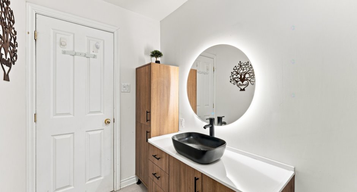
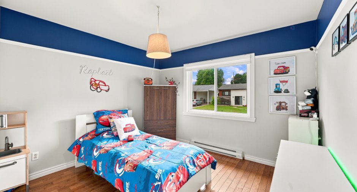
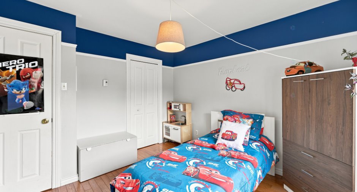
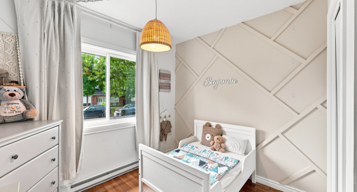
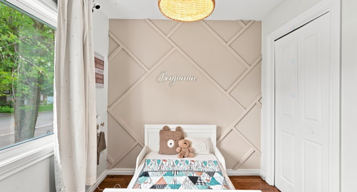
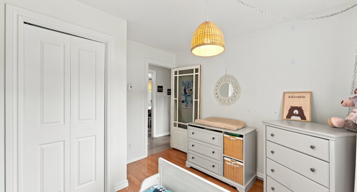
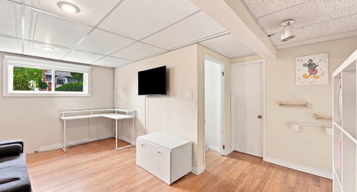
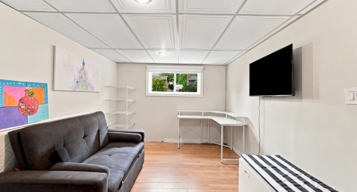
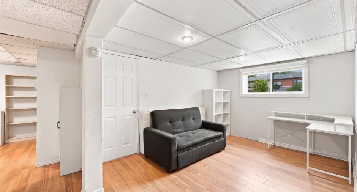
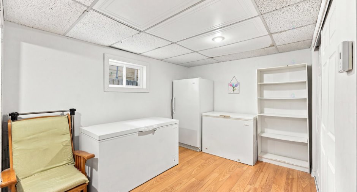
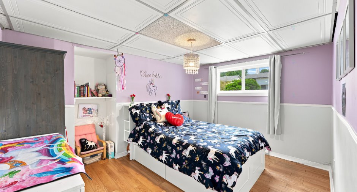
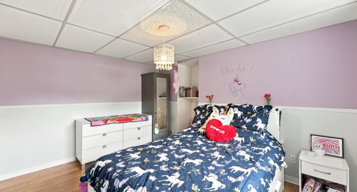
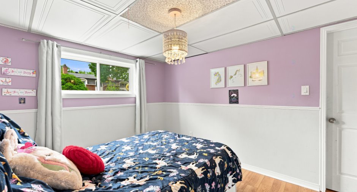
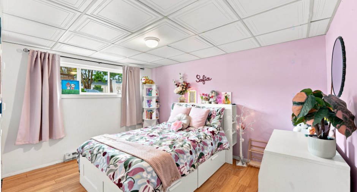
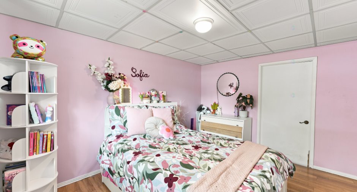
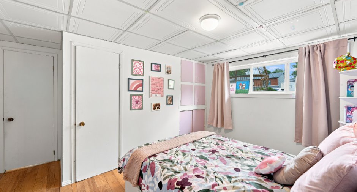
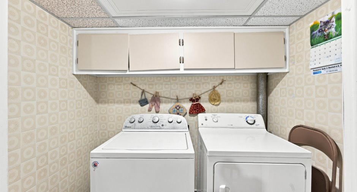
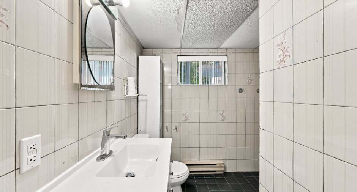
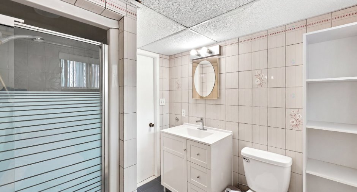
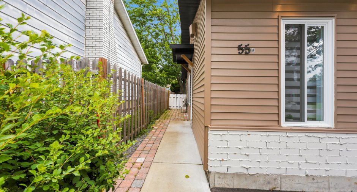
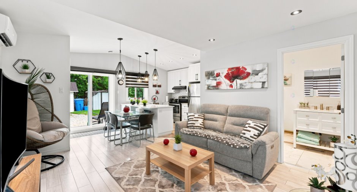
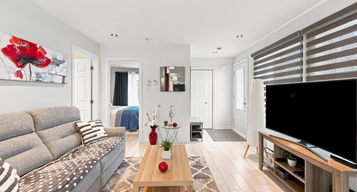
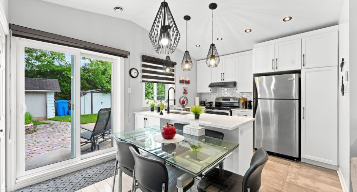
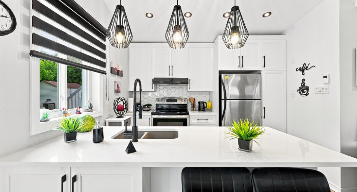
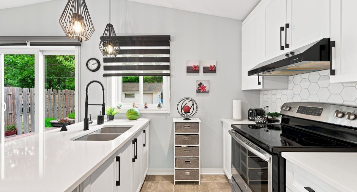
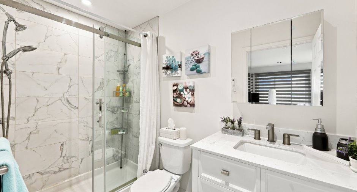
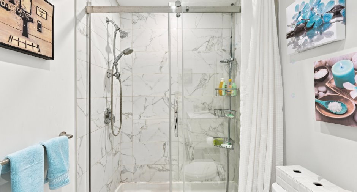
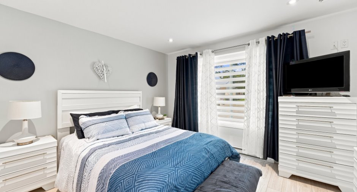
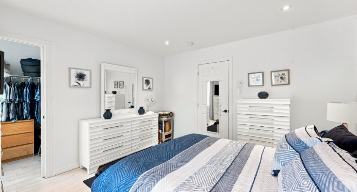
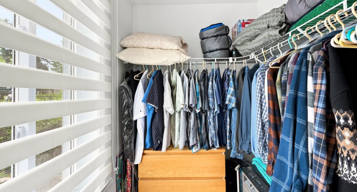
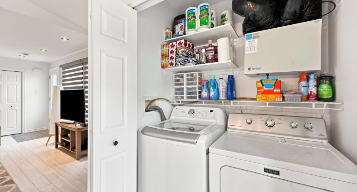
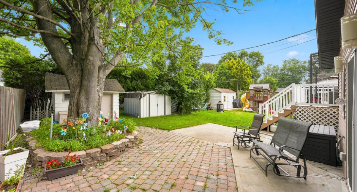
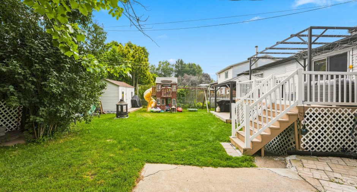
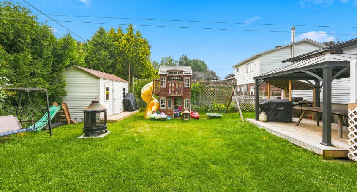
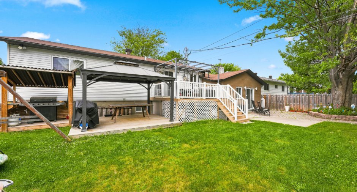
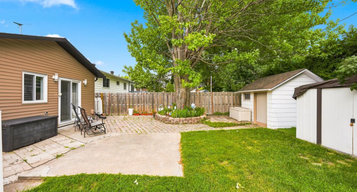
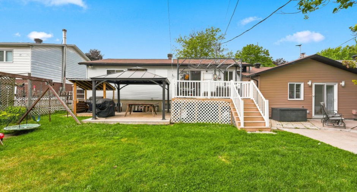
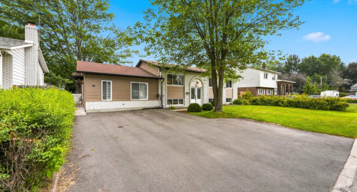
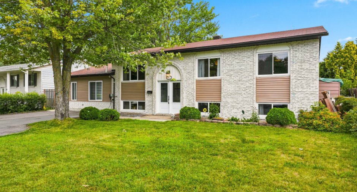
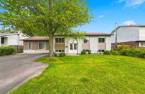
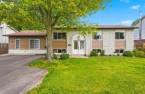
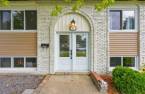
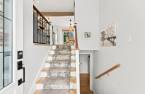
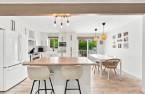
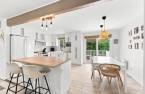
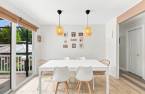
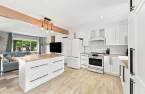
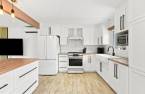
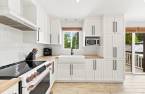
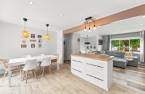
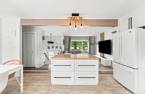
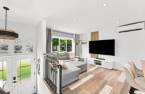
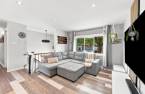
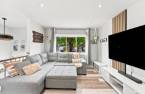
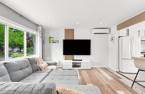
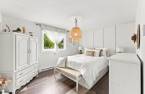

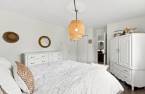

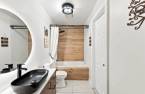
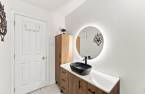
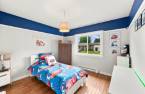
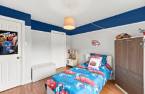
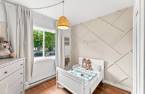
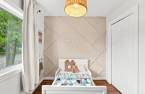
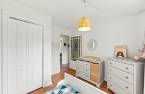
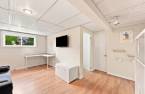
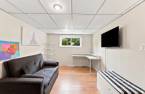
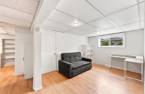
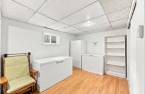
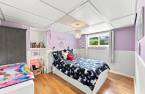
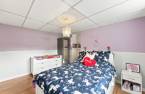
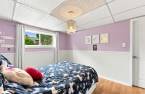
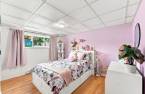
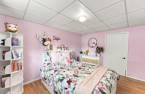
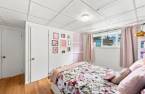
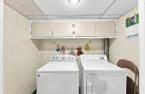
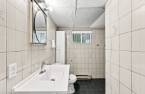
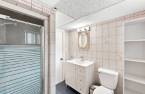
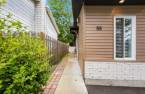
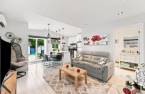
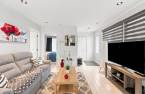
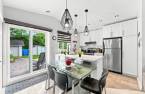
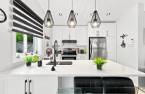
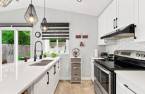
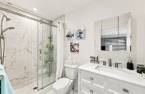
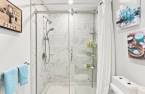
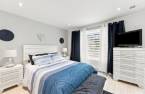
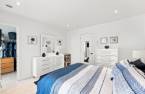
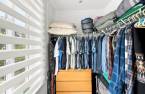
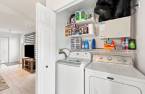
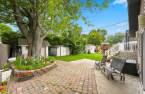
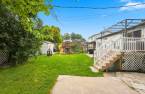
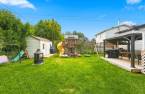
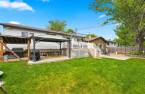
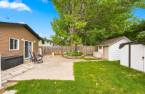
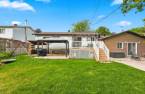
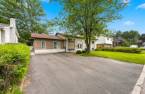
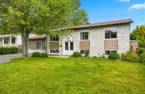
An opportunity that combines space, comfort, and income potential in Repentigny! This meticulously maintained duplex features a main unit with 5 bedrooms and 2 bathrooms, as well as a bright secondary unit with 1 bedroom and 1 bathroom. Located on a 6,999-sq.-ft. lot, the property features a landscaped, fenced yard with a patio, gazebo, and 2 sheds. A peaceful, family-friendly neighborhood, close to the commuter train, public transportation, schools, highways, and amenities. An ideal choice for an owner-occupier or investor!
Create an account
CREATING AN ACCOUNT ALLOWS:
-
 Add favorites
-
 Save your searches
-
 Personalize your visits to viacapitalesells.com
-
 Activity on your properties

5

2

157.5m²


I AM INTERESTED IN THIS PROPERTY


Certain conditions apply
Presentation
An opportunity that combines space, comfort, and income potential in Repentigny! This meticulously maintained duplex features a main unit with 5 bedrooms and 2 bathrooms, as well as a bright secondary unit with 1 bedroom and 1 bathroom. Located on a 6,999-sq.-ft. lot, the property features a landscaped, fenced yard with a patio, gazebo, and 2 sheds. A peaceful, family-friendly neighborhood, close to the commuter train, public transportation, schools, highways, and amenities. An ideal choice for an owner-occupier or investor!
Addendum
Discover this charming, well-maintained duplex, ideally located in Repentigny. Perfect for an owner-occupier, an investor, or a first-time buyer looking to generate a stable income, it represents an excellent opportunity in a quiet, family-friendly neighborhood. Its prime location, close to public transit, the commuter train, highways, schools, and essential services, makes daily life much easier.
The main residence features a modern and inviting open-concept layout. The functional kitchen with a central island blends seamlessly into the spacious living room and other living areas. With its 5 bedrooms, 2 bathrooms, and finished basement, thi...
See More ...
Building and interior
Year of construction
1974
Equipment available
Level 2 charging station (1), Wall-mounted heat pump (1)
Bathroom / Washroom
Adjoining to the master bedroom (1), Separate shower (1)
Heating system
Electric baseboard units (1)
Heating energy
Electricity (1)
Basement
6 feet and over (1), Finished basement (1)
Window type
Sliding (1)
Windows
PVC (1)
Rental appliances
Water heater (1)
Roofing
Asphalt shingles (1)
Land and exterior
Foundation
Poured concrete (1)
Siding
Aluminum (1), Brick (1), Vinyl (1)
Driveway
Asphalt (1)
Parking (total)
Outdoor (4)
Landscaping
Fenced (1), Landscape (1)
Water supply
Municipality (1)
Sewage system
Municipal sewer (1)
Topography
Flat (1)
Proximity
Highway (1), Daycare centre (1), Park - green area (1), Bicycle path (1), Elementary school (1), High school (1), Commuter train (1), Public transport (1)
Dimensions
Size of building
17.87 m
Depth of land
30.48
Depth of building
10.28 m
Land area
650.32 m²
Frontage land
21.34
Private portion
157.5 m²
Room details
Unité 1
Unité 2
| Room | Level | Dimensions | Ground Cover |
|---|---|---|---|
| Kitchen | Ground floor | 11' x 18' pi | Ceramic tiles |
| Living room | Ground floor | 13' 5" x 12' pi | Floating floor |
| Bathroom | Ground floor | 11' x 5' pi | Ceramic tiles |
| Primary bedroom | Ground floor | 15' 5" x 11' pi | Floating floor |
| Bedroom | Ground floor | 11' x 11' 5" pi | Wood |
| Bedroom | Ground floor | 9' 5" x 10' pi | Wood |
| Family room | Basement | 15' x 11' pi | Floating floor |
| Bedroom | Basement | 10' x 13' pi | Floating floor |
| Bedroom | Basement | 10' x 13' pi | Floating floor |
| Laundry room | Basement | 11' x 15' 5" pi | Ceramic tiles |
| Storage | Basement | 10' 5" x 13' pi | Floating floor |
| Bathroom | Basement | 6' 5" x 7' pi | Ceramic tiles |
| Room | Level | Dimensions | Ground Cover |
|---|---|---|---|
| Kitchen | Ground floor | 10' x 12' pi | Ceramic tiles |
| Living room | Ground floor | 12' 5" x 10' pi | Floating floor |
| Bathroom | Ground floor | 8' 5" x 5' pi | Ceramic tiles |
| Bedroom | Ground floor | 12' x 12' pi | Floating floor |
| Walk-in closet | Ground floor | 4' 5" x 4' 5" pi | Floating floor |
Inclusions
Gazebo, outdoor electrical outlet.
Exclusions
Light fixture in the dining room and light fixtures in the three upstairs bedrooms, curtain rods and curtains throughout the property, bamboo blinds in the kitchen and dining room, oven, washer and dryer, refrigerator, two freezers in the basement, and a refrigerator in the basement, TV stand in the living room and basement, generator. Water heater rented at $17/month.
Taxes and costs
Municipal Taxes (2026)
4818 $
School taxes (2026)
413 $
Total
5231 $
Monthly fees
Energy cost
270 $
Evaluations (2026)
Building
397 500 $
Land
215 900 $
Total
613 400 $
Additional features
Occupation
2026-10-31
Zoning
Residential (1)
