


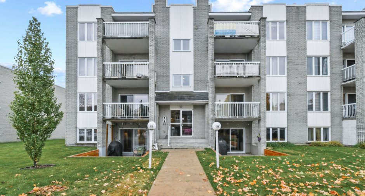
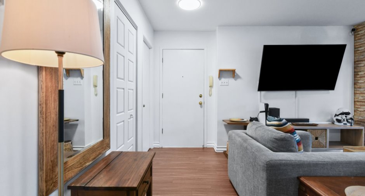
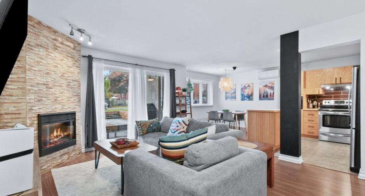
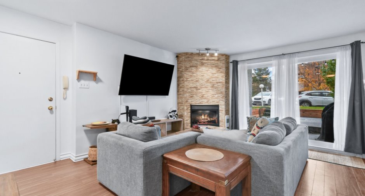
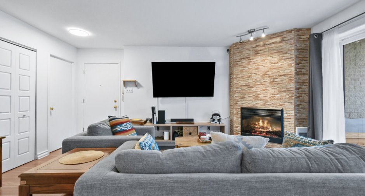
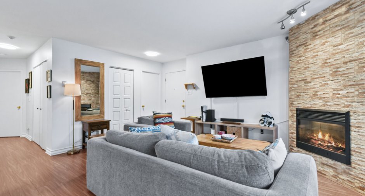
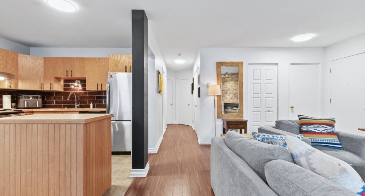
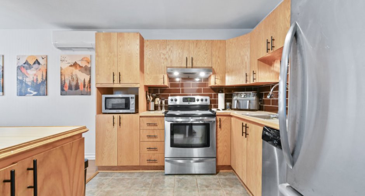
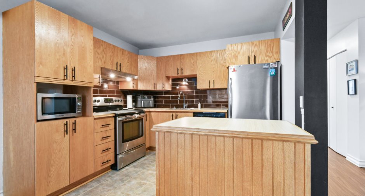
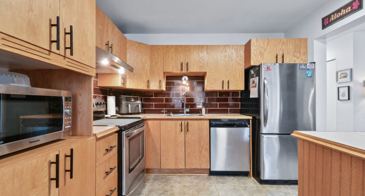
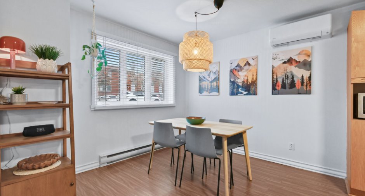
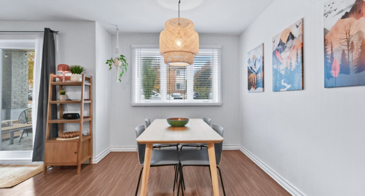
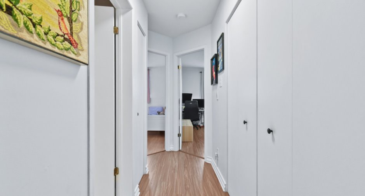
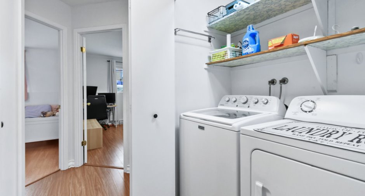
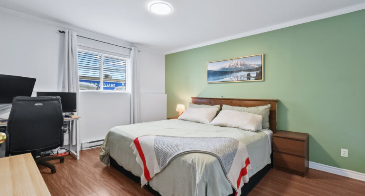
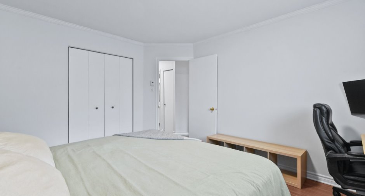
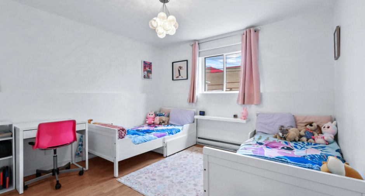
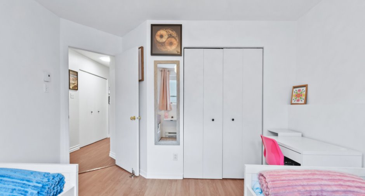
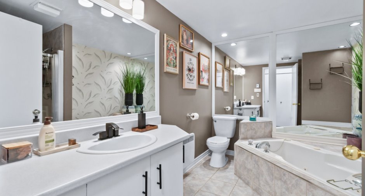
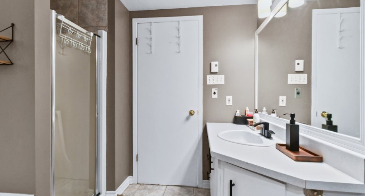
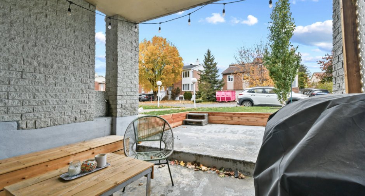
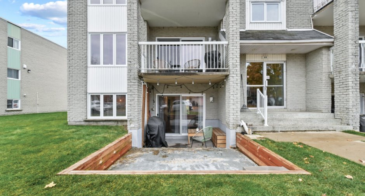
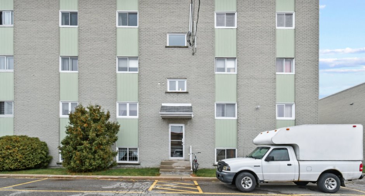
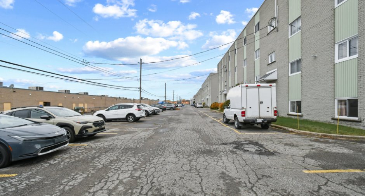
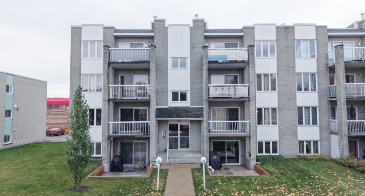
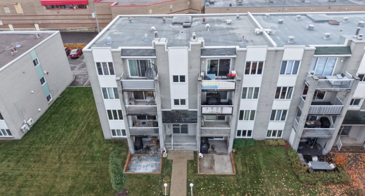
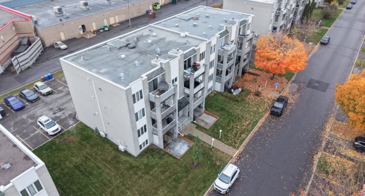
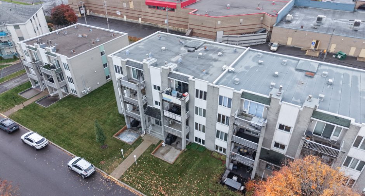
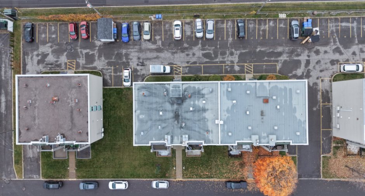
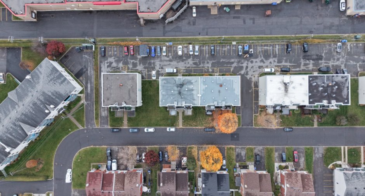
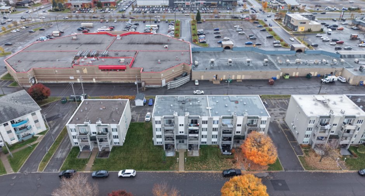
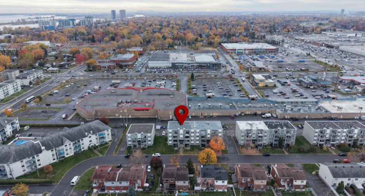
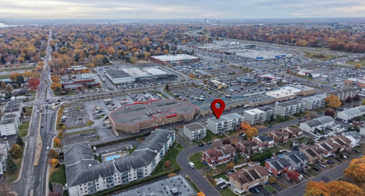
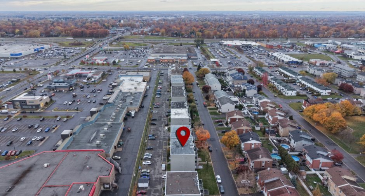
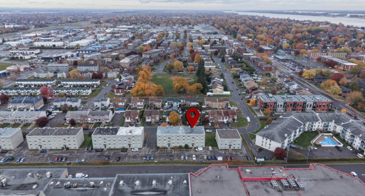
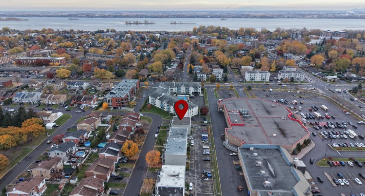
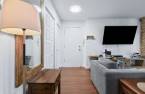
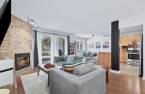
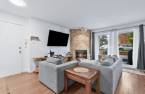
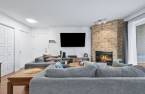
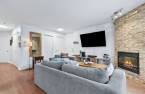
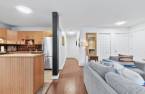
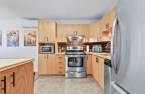
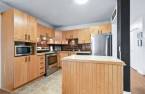
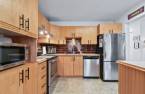
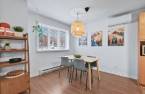
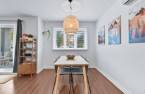
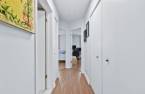
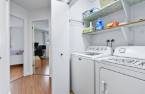
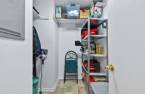
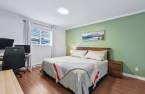
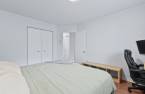
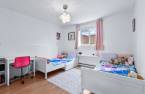
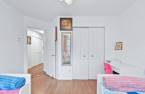
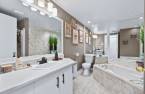
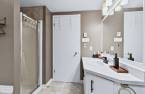
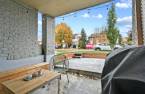
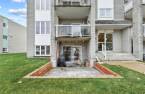
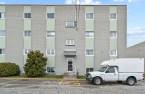
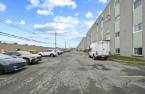
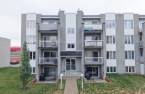
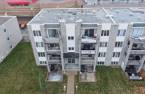
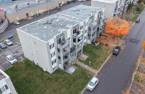
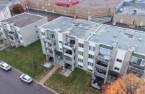
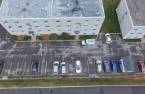

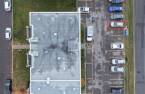


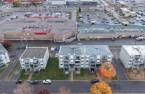





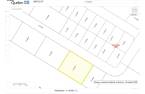
What if your next purchase really made your life easier? Grocery stores, shops, and the park are all within walking distance, and appliances are already included--you'll be off to a great start! This 2-bedroom garden-level condo combines plenty of natural light, excellent condition, and a kitchen with a central island, perfect for entertaining without having to step away from the action. Located in an 8-unit building in the heart of a close-knit neighborhood in Repentigny, you'll enjoy a peaceful setting without being far from amenities. Add your parking space, and you have a winning combination--both for your daily life and your budget.
Create an account
CREATING AN ACCOUNT ALLOWS:
-
 Add favorites
-
 Save your searches
-
 Personalize your visits to viacapitalesells.com
-
 Activity on your properties
No: 28718910

2

1

85.3m²


I AM INTERESTED IN THIS PROPERTY

Suzie Demers
Residential and Commercial Real Estate Broker
Via Capitale Expertise
Real estate agency
Presentation
What if your next purchase really made your life easier? Grocery stores, shops, and the park are all within walking distance, and appliances are already included--you'll be off to a great start! This 2-bedroom garden-level condo combines plenty of natural light, excellent condition, and a kitchen with a central island, perfect for entertaining without having to step away from the action. Located in an 8-unit building in the heart of a close-knit neighborhood in Repentigny, you'll enjoy a peaceful setting without being far from amenities. Add your parking space, and you have a winning combination--both for your daily life and your budget.
Addendum
CONDOMINIUM
INTERIOR
* Bright and sunny property.
* In excellent condition.
* Office shelving included.
PARKING
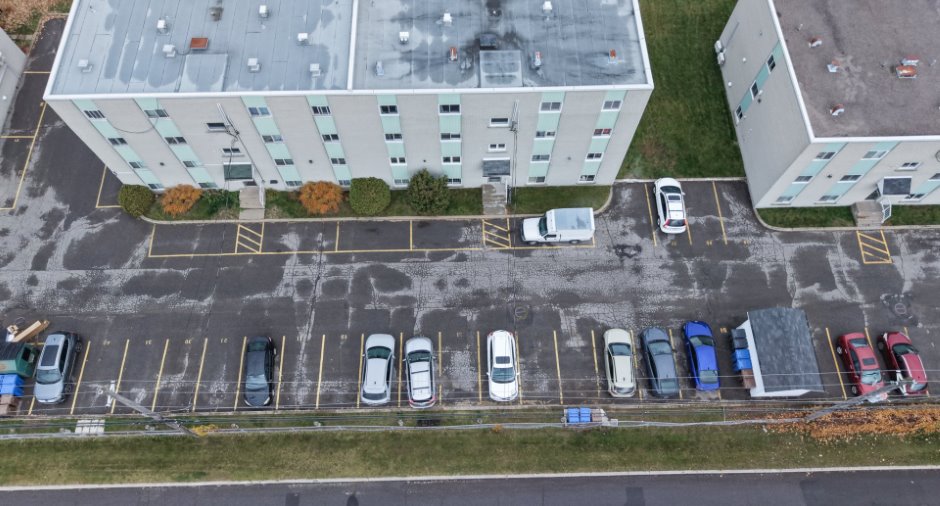
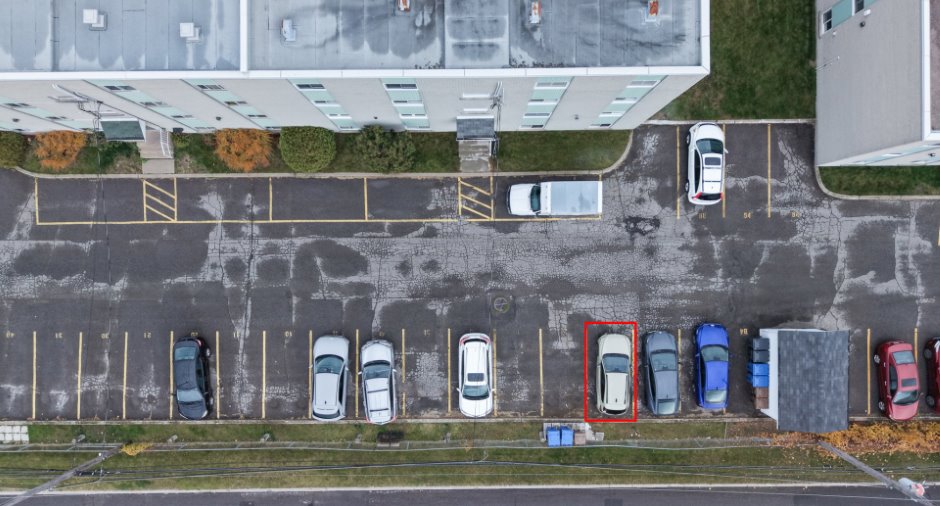
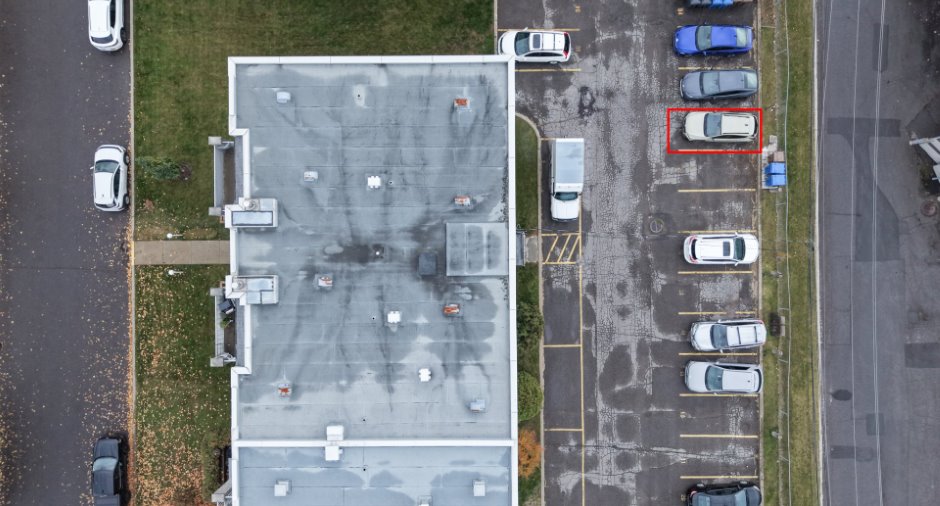
* One parking space included.
* Four visitor parking spaces.
BUILDING AND EQUIPMENT
* Some front windows are believed to have been replaced; the year is unknown.
* Elastomeric membrane roof dating from 2011.
* Water heater dating from 2019.
* 200-amp electrical panel.
AREA AND SERVICES
* Quiet neighbourhood.
* Shopping centre and grocery store within walking distance.
* Park within walking distance.
* Mail delivered to the residence.
* Fire hydrant on the street.
* Sale with legal warranty.
* Condominium fees: $185/month, payabl...
See More ...
Building and interior
Year of construction
1992
Number of floors
3
Level
Terrace - (Half basement)
Equipment available
Private balcony
Bathroom / Washroom
Separate shower
Heating system
Electric baseboard units
Hearth stove
éléctrique
Heating energy
Electricity
Rental appliances
Water heater
Land and exterior
Siding
Brick
Parking (total)
Outdoor
Water supply
Municipality
Sewage system
Municipal sewer
Proximity
Park - green area, Bicycle path, Elementary school, High school, Public transport
Available services
Fire detector
Dimensions
Size of building
7.05 m
Building area
110.72 m²
Depth of building
16.23 m
Private portion
85.3 m²
Room details
| Room | Level | Dimensions | Ground Cover |
|---|---|---|---|
| Hallway |
4' 2" x 10' 4" pi
Irregular
|
Floating floor | |
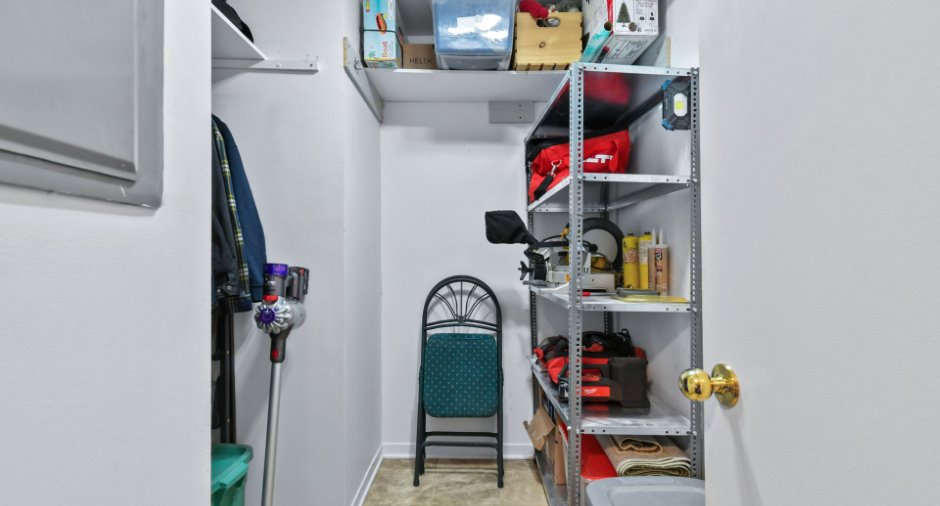
| Storage |
7' 6" x 8' 1" pi
Irregular
|
Other
Linoleum
|
|
|
Living room
Electric fireplace
|
12' 1" x 16' 6" pi
Irregular
|
Floating floor | |
| Dining room |
10' 7" x 9' 1" pi
Irregular
|
Floating floor | |
|
Kitchen
Kitchen island
|
10' x 8' 7" pi
Irregular
|
Ceramic tiles | |
|
Bathroom
Podium bath + separate shower
|
10' x 8' pi
Irregular
|
Ceramic tiles | |
| Primary bedroom |
11' 6" x 13' 5" pi
Irregular
|
Floating floor | |
| Bedroom |
11' 4" x 10' 8" pi
Irregular
|
Floating floor | |
|
Laundry room
In the hallway
|
3' x 5' 1" pi
Irregular
|
Ceramic tiles |
Inclusions
BBQ and propane tank, curtains, curtain rods, dishwasher, electric fireplace, electric range, light fixtures, outdoor bench and table, range hood, refrigerator, shelves in the office, washer, dryer, window blinds.
Exclusions
Personal property of the seller. Rented water heater
Taxes and costs
Municipal Taxes (2026)
2034 $
School taxes (2026)
140 $
Total
2174 $
Monthly fees
Energy cost
15 $
Co-ownership fees
185 $
Common expenses/Rental
105 $
Total
305 $
Evaluations (2026)
Building
153 400 $
Land
75 300 $
Total
228 700 $
Additional features
Occupation
70 days
Zoning
Residential
