





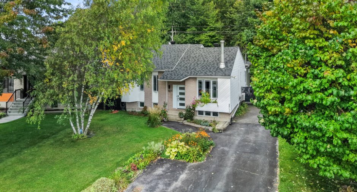
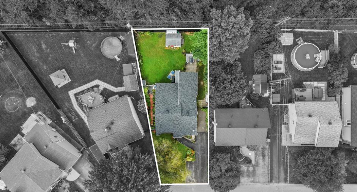
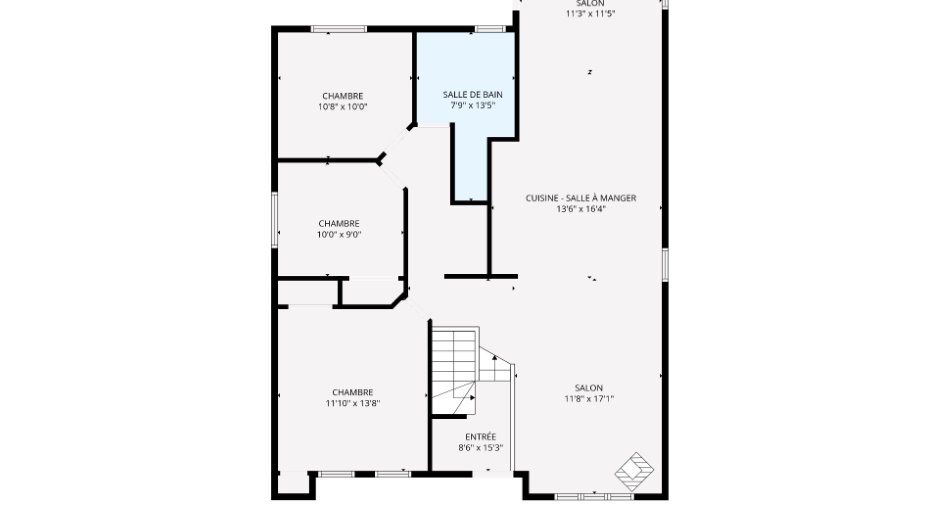
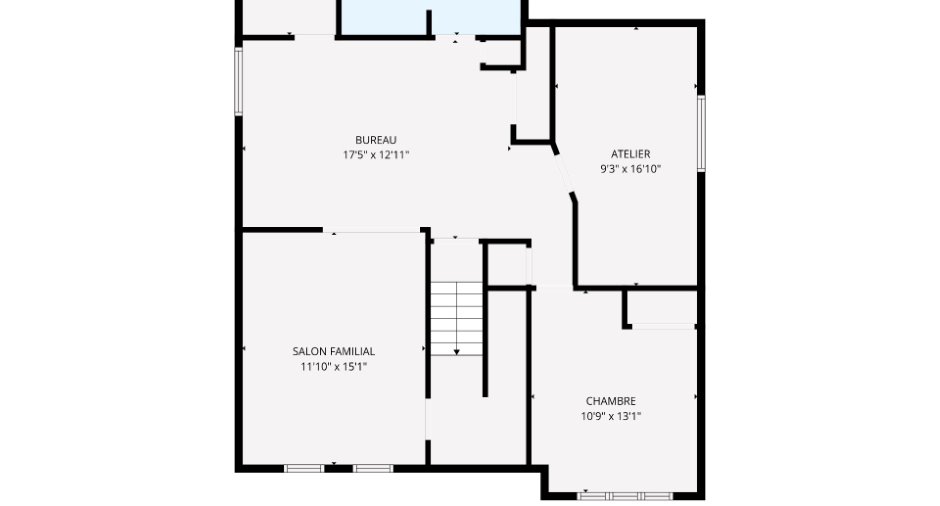
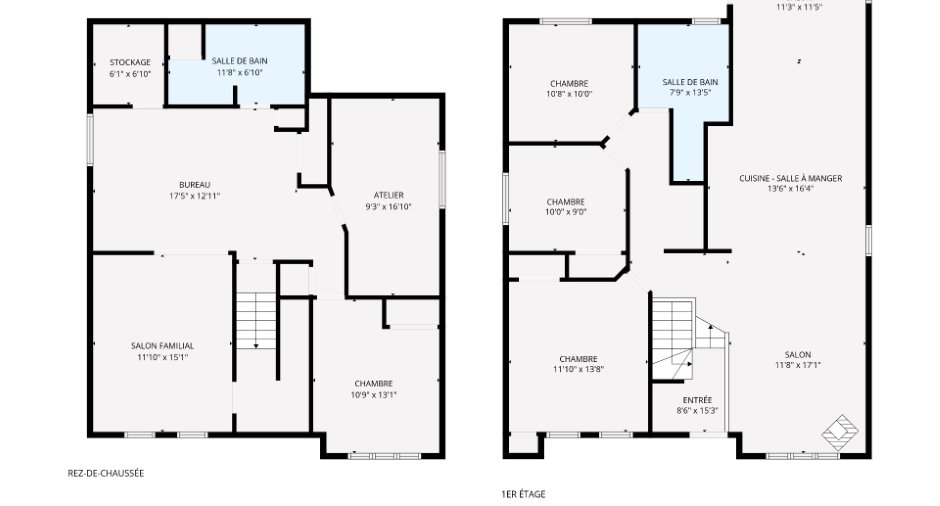
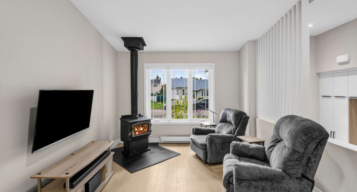
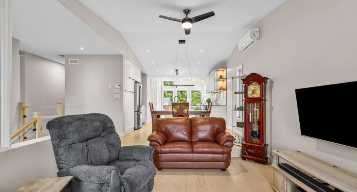
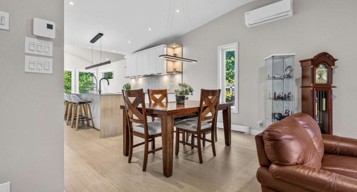
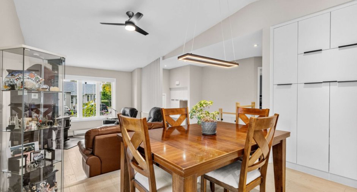
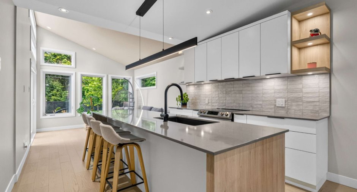
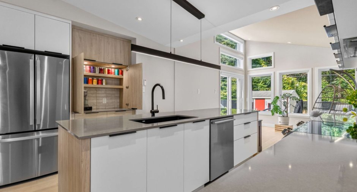
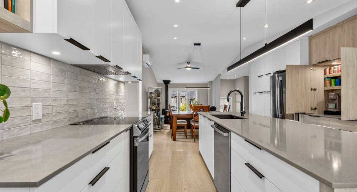
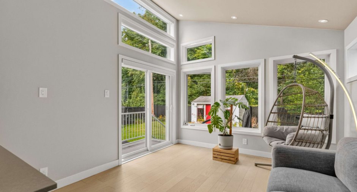
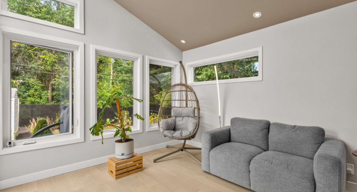
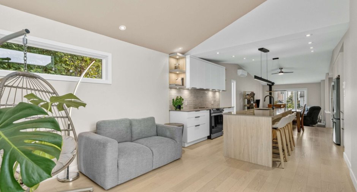
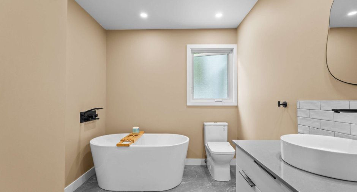
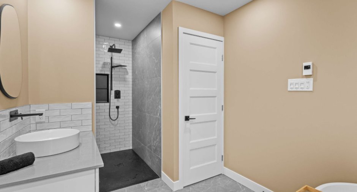
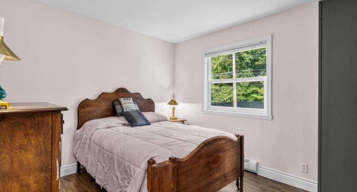
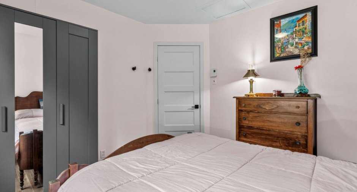
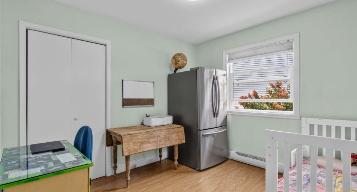
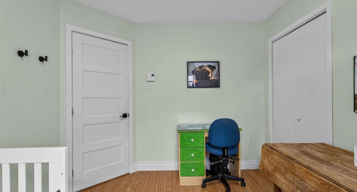
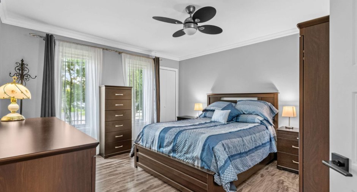
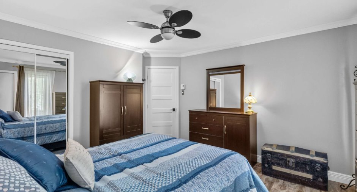
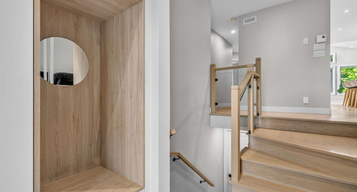
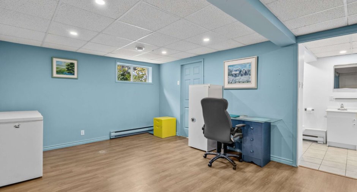
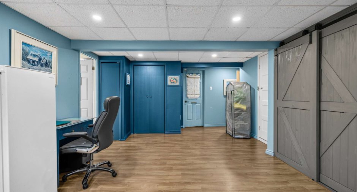
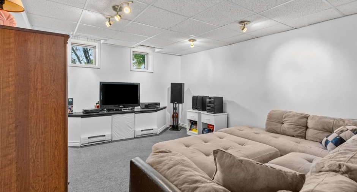
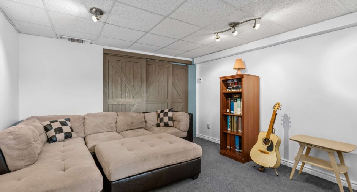
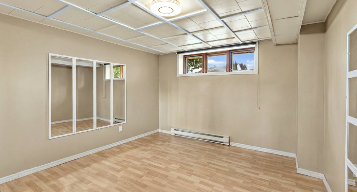
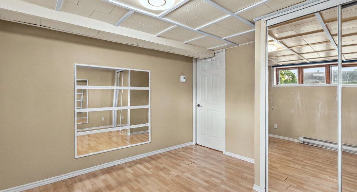
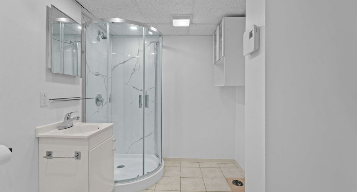
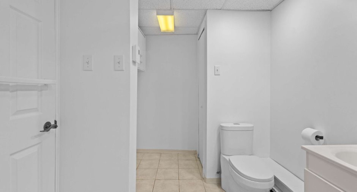
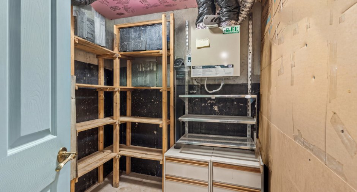
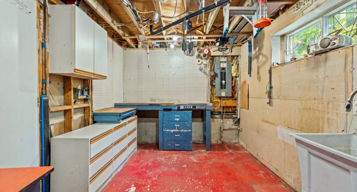
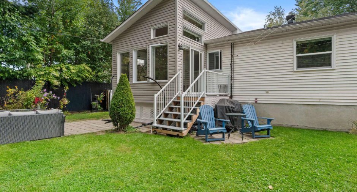
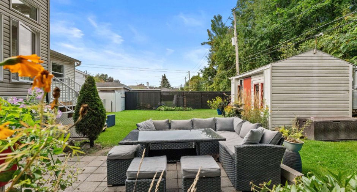
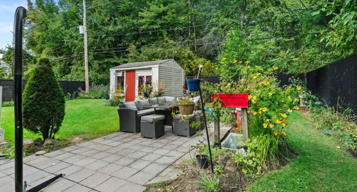
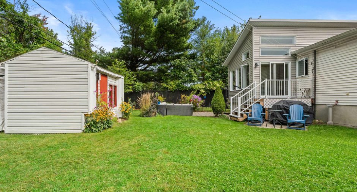
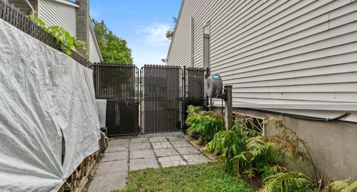
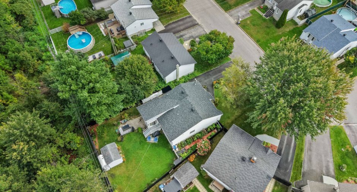
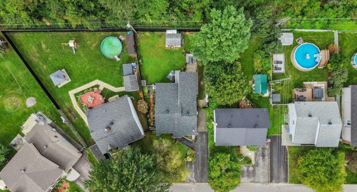
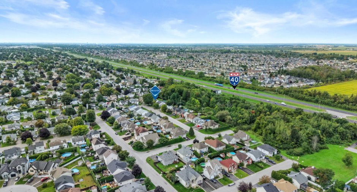
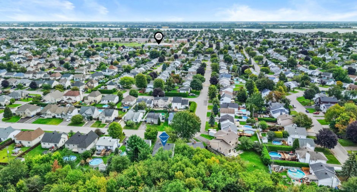
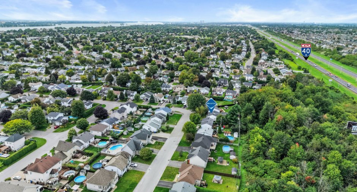
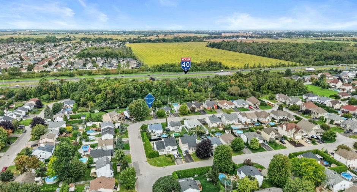
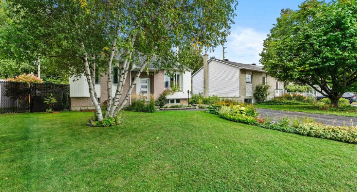
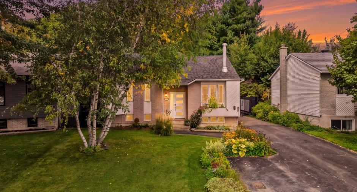
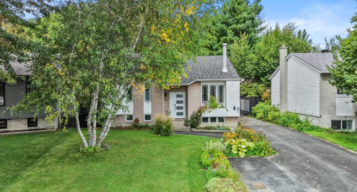
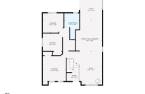
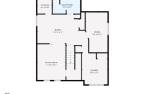
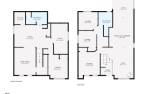
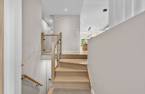
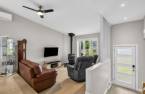
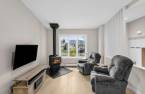
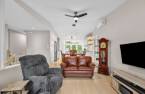
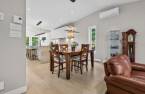
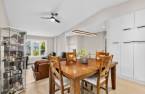
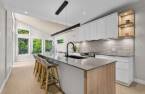
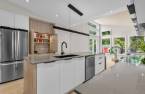
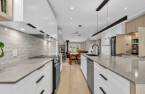
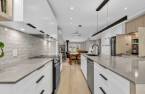
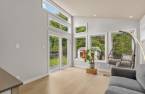
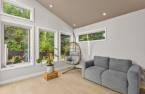
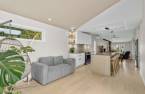
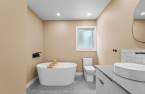
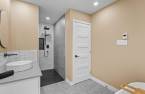
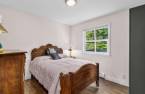
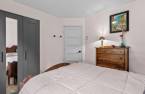
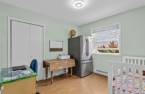
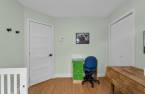
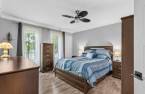
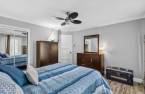
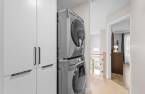
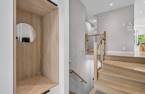
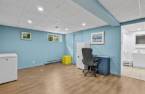
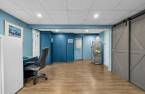
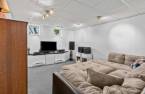
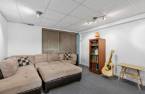
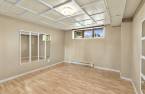
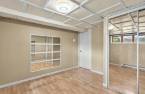
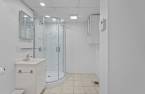
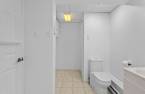
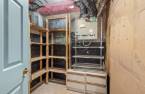
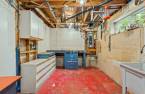
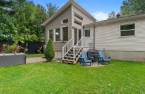
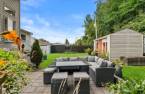
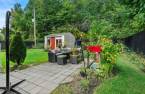
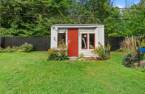
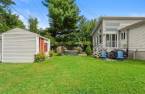
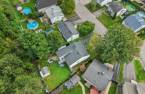
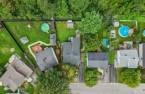
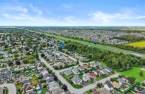
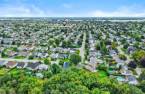
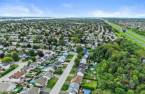
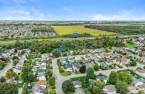
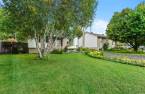
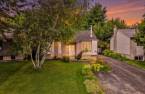
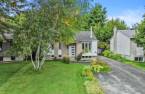
Welcome to 330 Rue du Châtelain in Repentigny! Charming bungalow offering 5 bedrooms, a den, 2 bathrooms, a family room and more. Main floor: open-concept layout combining the kitchen, dining room, living room and den, 3 bedrooms and a bathroom. Finished basement: family room, 2 bedrooms, bathroom and workbench. Private landscaped backyard with no rear neighbours. Peaceful area near schools, services and the highway. SEE ADDENDUM.
Create an account
CREATING AN ACCOUNT ALLOWS:
-
 Add favorites
-
 Save your searches
-
 Personalize your visits to viacapitalesells.com
-
 Activity on your properties

5

2

n/a
Open Houses
Sunday 27 September From 13h00 to 15h00


I AM INTERESTED IN THIS PROPERTY

Sonia Rodrigues
Residential and Commercial Real Estate Broker
Via Capitale Partenaires
Real estate agency
I offer
 *
*
*

Andrée-Anne Malo
Residential Real Estate Broker
Via Capitale Partenaires
Real estate agency
I offer
*
*
Certain conditions apply
Presentation
Welcome to 330 Rue du Châtelain in Repentigny! Charming bungalow offering 5 bedrooms, a den, 2 bathrooms, a family room and more. Main floor: open-concept layout combining the kitchen, dining room, living room and den, 3 bedrooms and a bathroom. Finished basement: family room, 2 bedrooms, bathroom and workbench. Private landscaped backyard with no rear neighbours. Peaceful area near schools, services and the highway. SEE ADDENDUM.
Addendum
Carefully maintained and improved over the years, this property stands out for its warm living spaces, abundant natural light and numerous upgrades. Its inviting and functional layout allows you to make the most of every space, both indoors and out.
MAIN FLOOR:
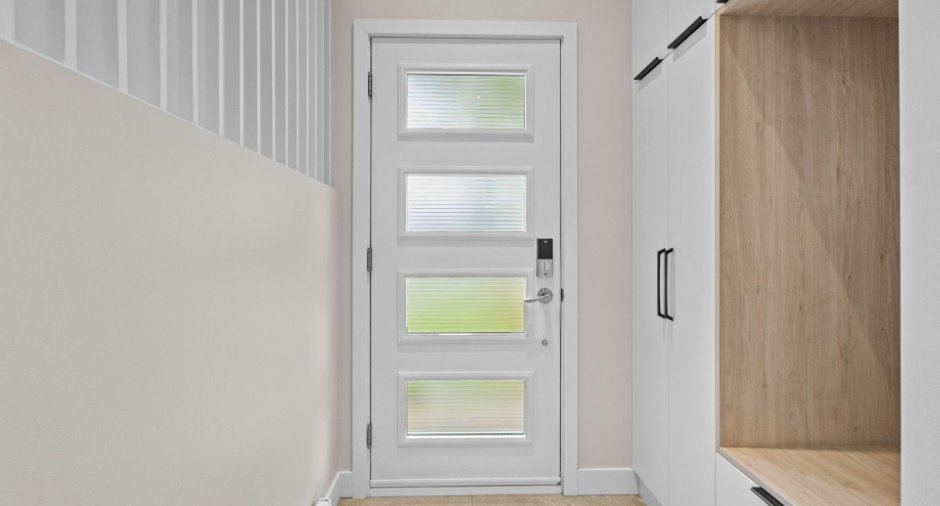
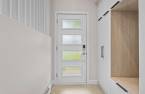
- Entrance hall with custom storage.
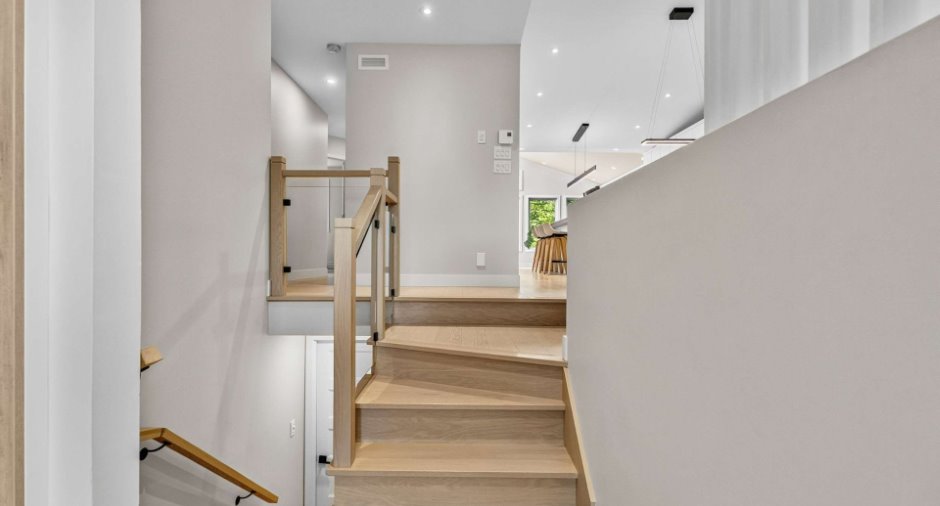
- Open-concept main living area combining the kitchen, dining room, living room and den.
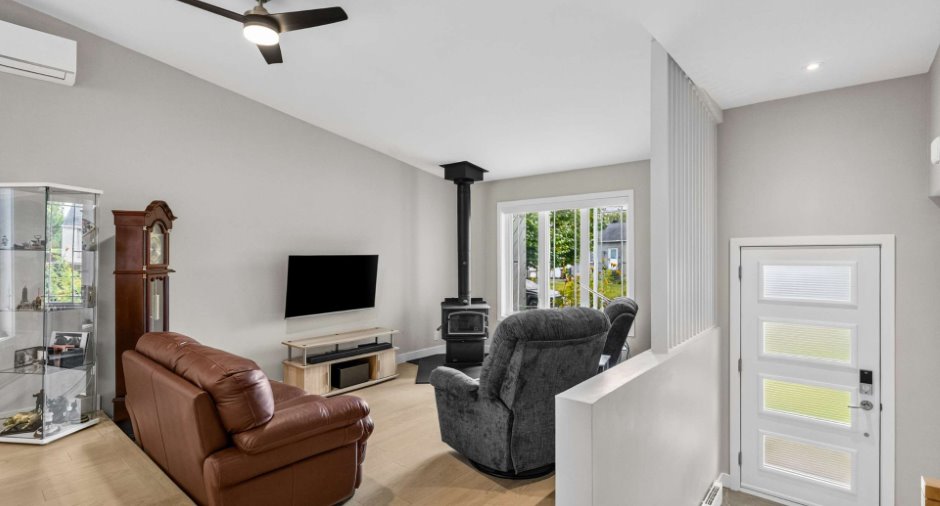
- Warm and inviting living room with a slow-burning fireplace.
- Renovated kitchen with quartz countertops, large 10-foot island and full-height polymer cabinets.
- Inviting dining room open to the main living areas.
- Den with cathedral ceiling and patio door ...
See More ...
Building and interior
Year of construction
1990
Equipment available
Private yard (1), Wall-mounted heat pump (1)
Bathroom / Washroom
Separate shower (1)
Heating system
Electric baseboard units (1)
Hearth stove
À combustion lente
Heating energy
Electricity (1)
Basement
6 feet and over (1), Finished basement (1)
Cupboard
Polymère
Roofing
Asphalt shingles (1)
Land and exterior
Foundation
Poured concrete (1)
Siding
Brick (1), Vinyl (1)
Driveway
Asphalt (1)
Parking (total)
Outdoor (4)
Landscaping
Fenced (1), Landscape (1)
Water supply
Municipality (1)
Sewage system
Municipal sewer (1)
Proximity
Highway (1), Daycare centre (1), Hospital (1), Park - green area (1), Bicycle path (1), Elementary school (1), High school (1), Commuter train (1)
Dimensions
Size of building
9.83 m
Depth of land
18.79
Depth of building
14.49 m
Land area
597.1 m²
Frontage land
37.1
Room details
| Room | Level | Dimensions | Ground Cover |
|---|---|---|---|
| Hallway | Ground floor | 7' 6" x 4' pi | Ceramic tiles |
| Living room | Ground floor |
11' x 13' 9" pi
Irregular
|
Wood |
| Dining room | Ground floor |
11' 6" x 10' pi
Irregular
|
Wood |
| Kitchen | Ground floor |
11' 5" x 10' pi
Irregular
|
Wood |
| Den | Ground floor |
12' 1" x 11' 4" pi
Irregular
|
Wood |
| Primary bedroom | Ground floor | 12' 7" x 13' 2" pi | Floating floor |
| Bedroom | Ground floor | 10' 4" x 9' 4" pi | Floating floor |
| Bedroom | Ground floor | 10' 1" x 10' 9" pi | Floating floor |
| Bathroom | Ground floor | 13' 6" x 7' 8" pi | Ceramic tiles |
|
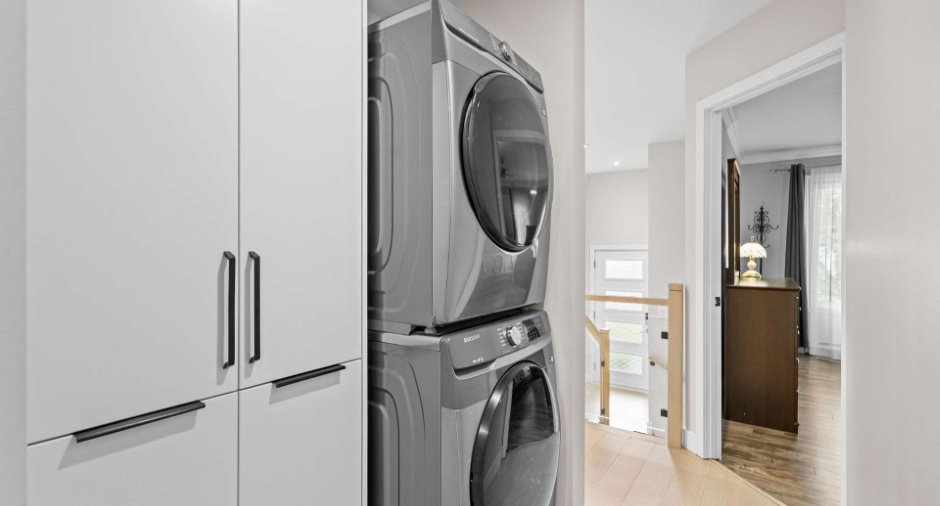
Laundry room
In the hallway
|
Ground floor | 5' 1" x 3' 3" pi | Wood |
| Family room | Basement | 21' 3" x 12' 5" pi | Floating floor |
| Bedroom | Basement | 14' 5" x 12' 1" pi | Carpet |
| Bedroom | Basement | 10' 9" x 13' 2" pi | Floating floor |
| Bathroom | Basement | 11' 6" x 6' 7" pi | Ceramic tiles |
| Workshop | Basement | 17' x 9' 2" pi | Concrete |
Inclusions
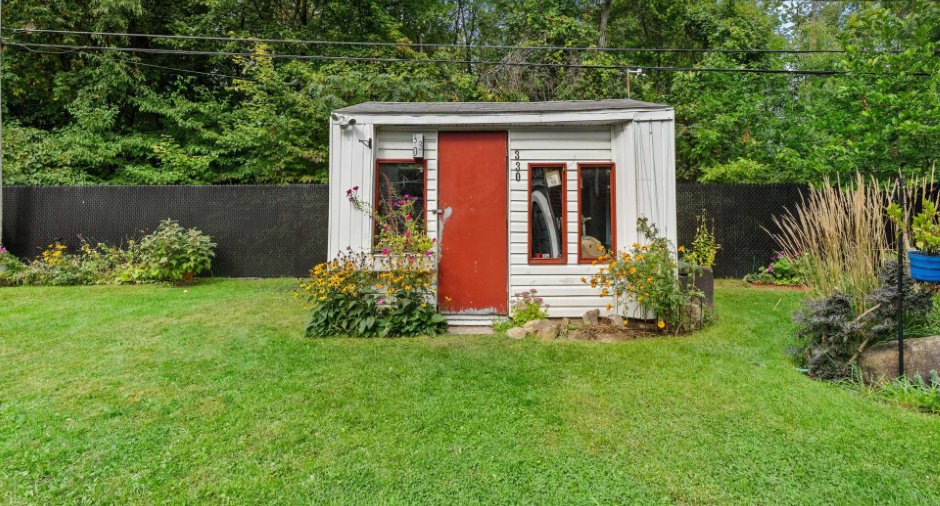
Light fixtures, wall-mounted heat pump, blinds in both secondary bedrooms, custom-made motorized blinds with remote control, curtains and curtain rods in the primary bedroom, air exchanger, hot water tank, dishwasher, 2 wall-mounted TV brackets (basement bedroom and main-floor living room), electric vehicle charging station, wardrobe in the main-floor bedroom, HILO thermostats, TEMPO system (a few years old), shed.
Exclusions
Electric front door lock and cameras. For the exterior landscaping: anvil with base, metal pot, fire hydrant, water pump/basin, water barrels, and removable shed. The sellers will remove and/or divide certain perennials from the landscaping (they can identify which ones).
Details of renovations
Bathroom
2023
Floors
2023
Kitchen
2023
Other
2019
Roof - covering
2023
Taxes and costs
Municipal Taxes (2026)
3765 $
School taxes (2026)
371 $
Total
4136 $
Monthly fees
Energy cost
166 $
Evaluations (2023)
Building
344 500 $
Land
213 200 $
Total
557 700 $
Additional features
Distinctive features
No neighbours in the back (1)
Occupation
90 days
Zoning
Residential (1)
