





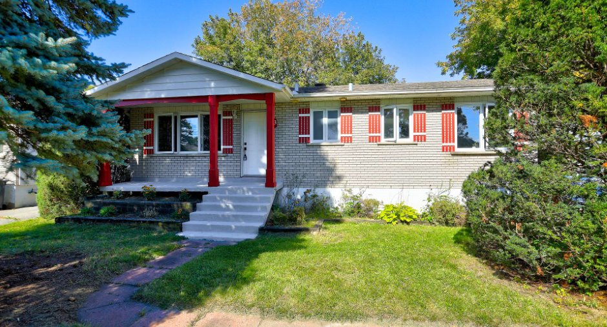
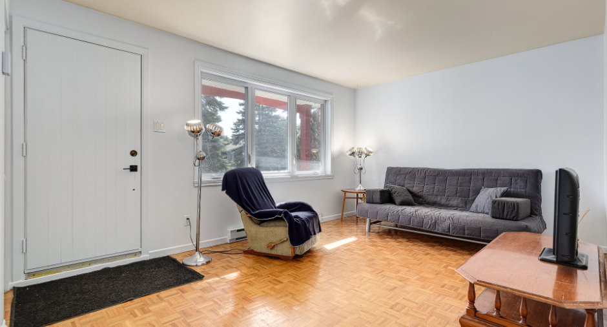
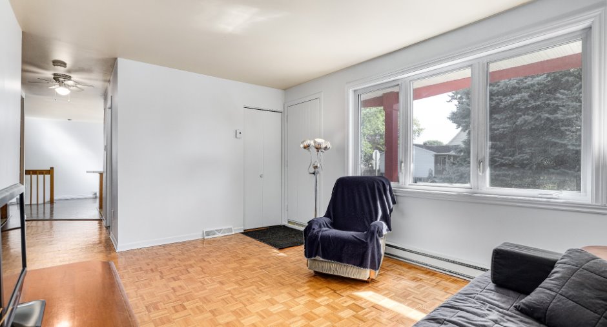
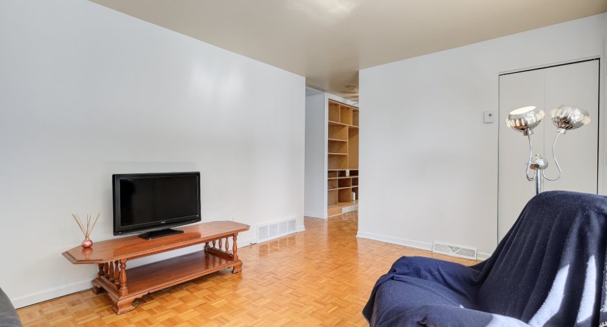
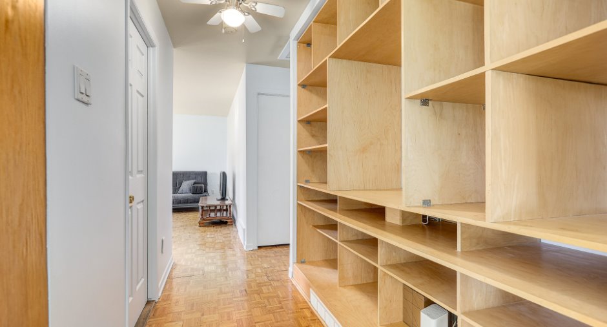
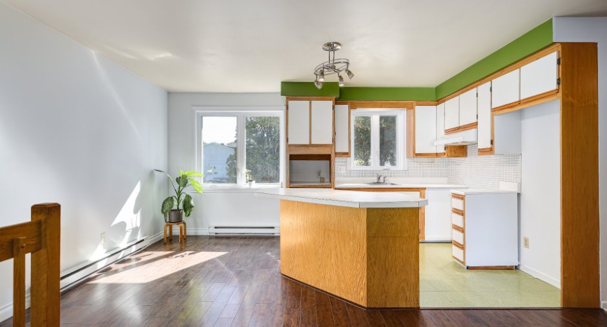
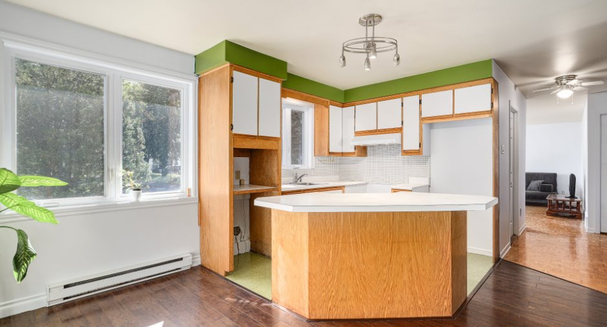
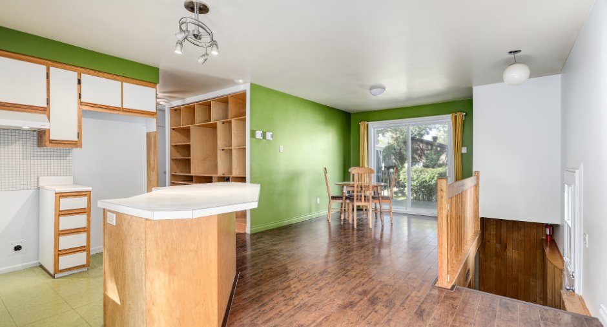
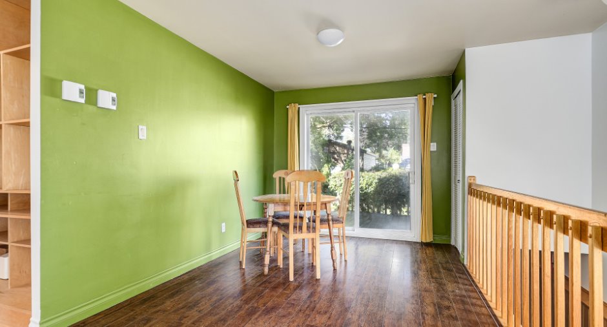
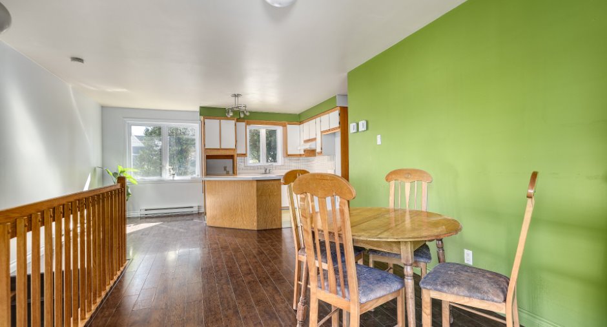
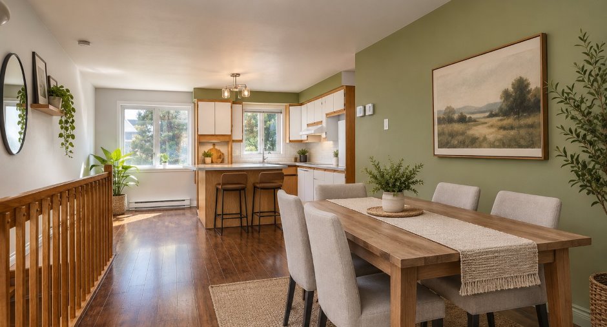
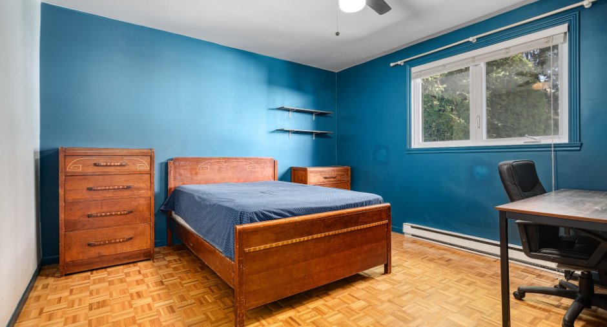
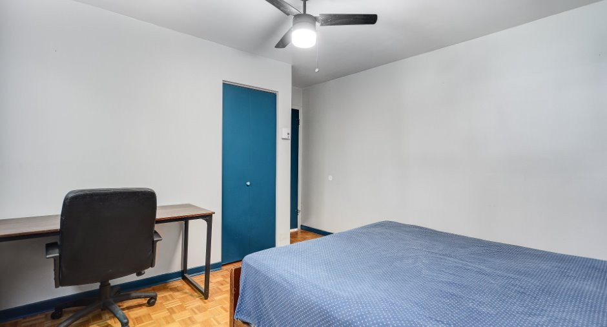
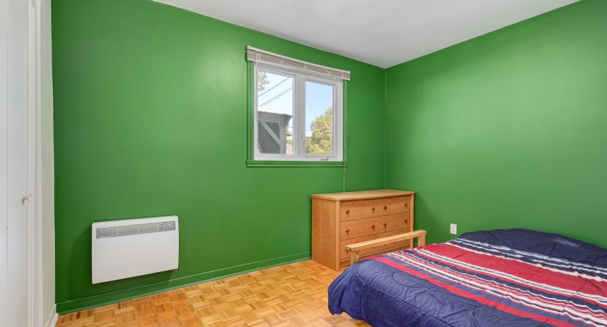
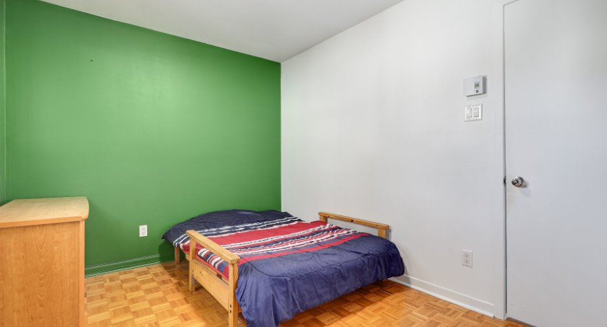
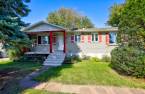
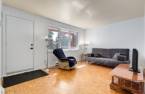
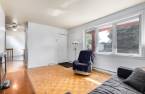
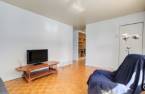
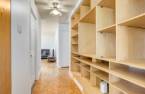
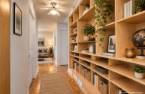
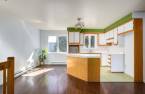
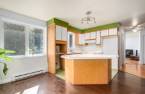
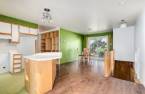
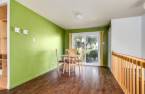
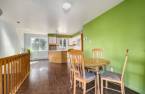
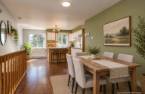
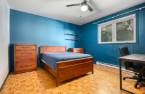
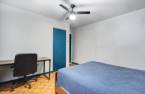
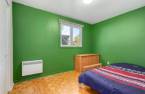
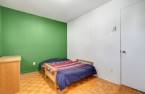
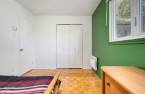
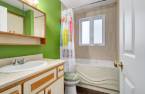
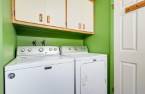
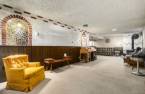
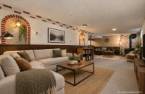
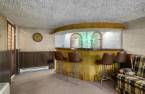
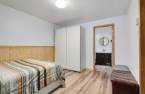
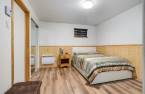
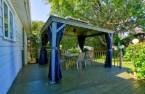
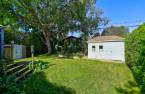
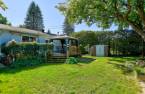
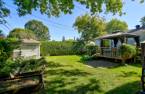
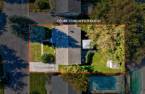
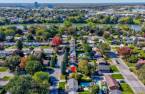
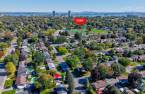
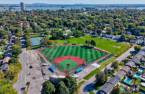
Please contact the selling broker for details about the property.
Create an account
CREATING AN ACCOUNT ALLOWS:
-
 Add favorites
-
 Save your searches
-
 Personalize your visits to viacapitalesells.com
-
 Activity on your properties

3

2

n/a
Open Houses
Sunday 27 September From 14h00 to 16h00


I AM INTERESTED IN THIS PROPERTY

Patrice Ferguson
Residential and Commercial Real Estate Broker
Via Capitale Expertise
Real estate agency
I offer
 *
*
*
Certain conditions apply
Presentation
Please contact the selling broker for details about the property.
Building and interior
Year of construction
1973
Equipment available
Central vacuum cleaner system installation (1)
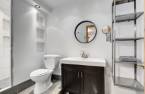
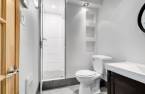
Bathroom / Washroom
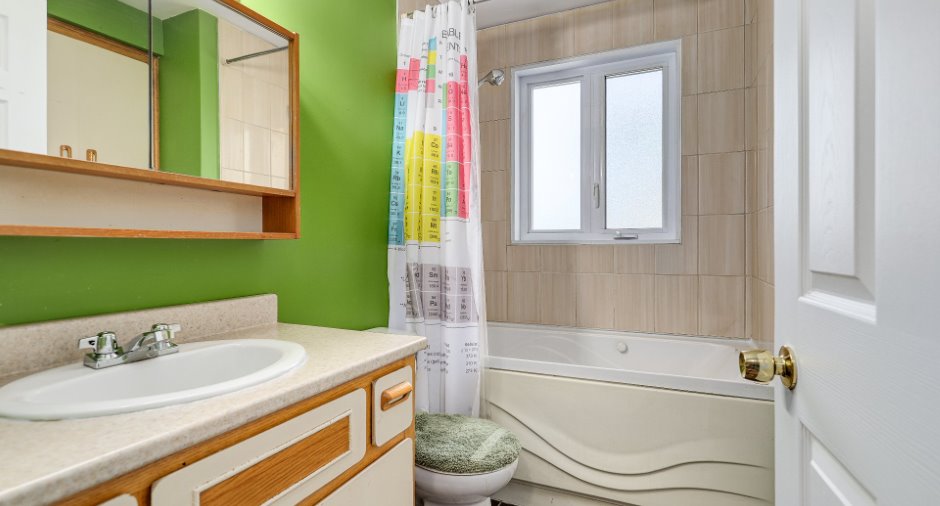
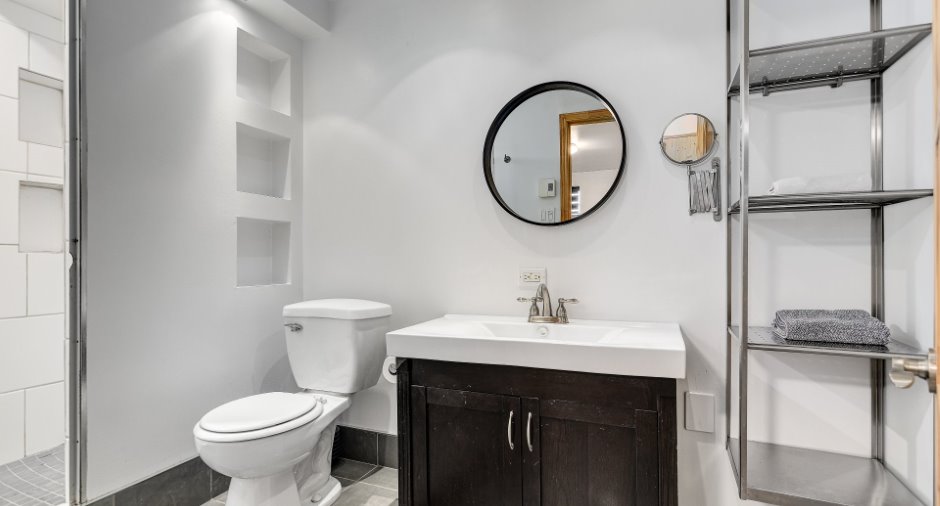
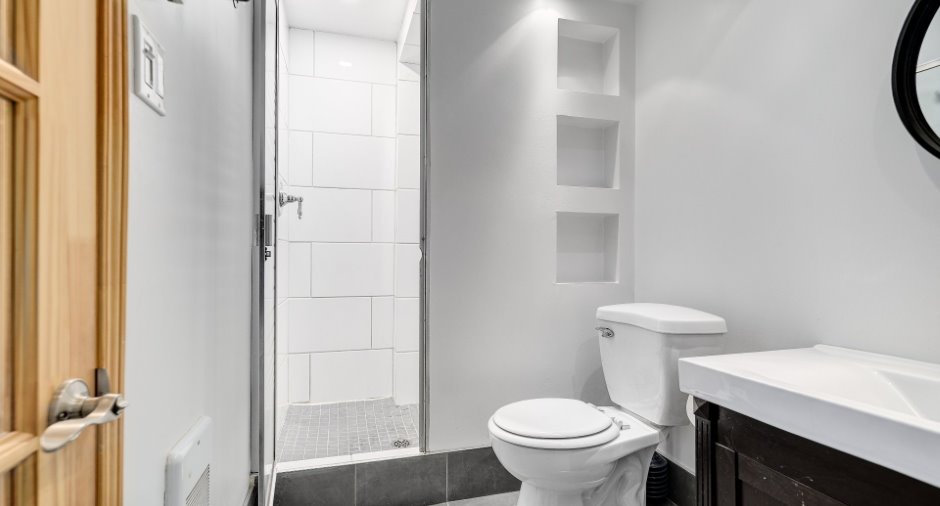
Adjoining to the master bedroom (1), Whirlpool bath-tub (1), Separate shower (1)
Heating system
Space heating baseboards (1), Electric baseboard units (1)
Hearth stove
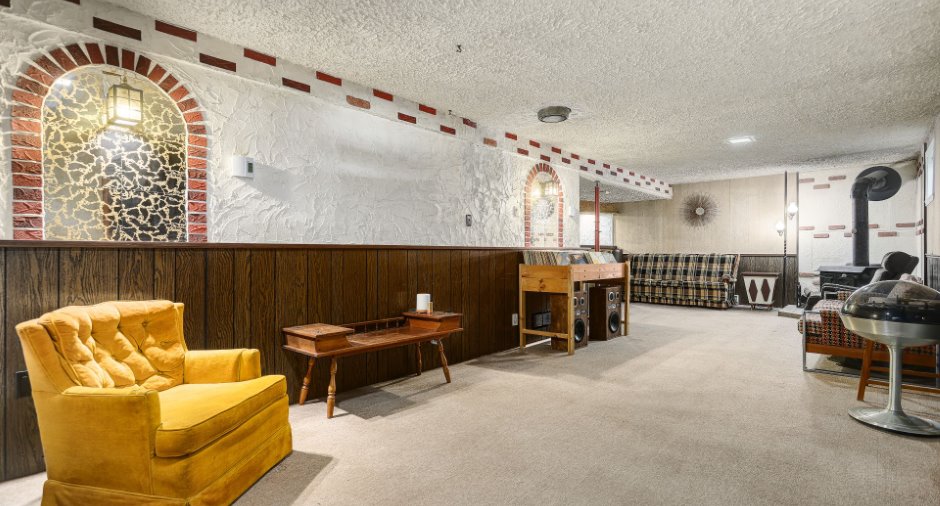
Wood burning stove (1)
Heating energy
Electricity (1)
Basement
6 feet and over (1), Finished basement (1)
Cupboard
Melamine (1)
Window type
Sliding (1), Crank handle (1)
Roofing
Asphalt shingles (1)
Land and exterior
Foundation
Poured concrete (1)
Siding
Aluminum (1), Brick (1)
Driveway
Asphalt (1)
Parking (total)
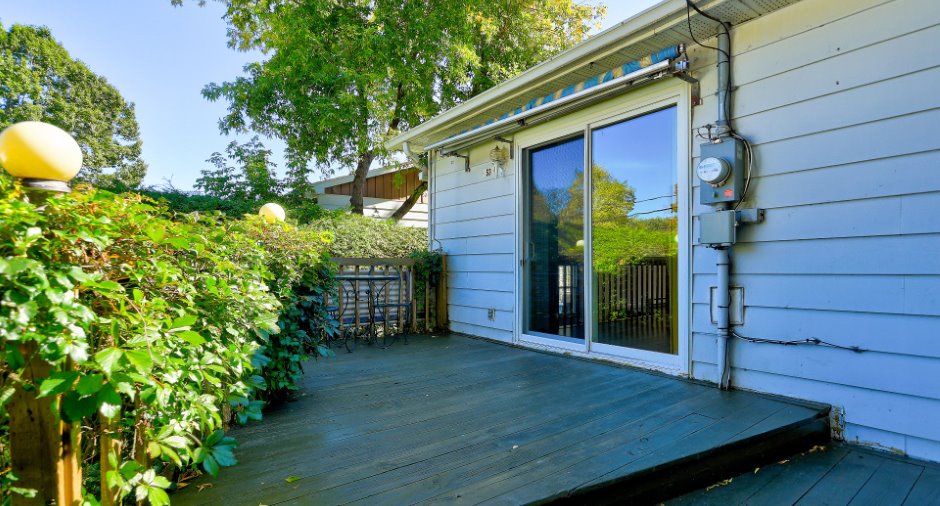
Outdoor (3), Exterior electric outlet (1)
Water supply
Municipality (1), With water meter (1)
Sewage system
Municipal sewer (1)
Proximity
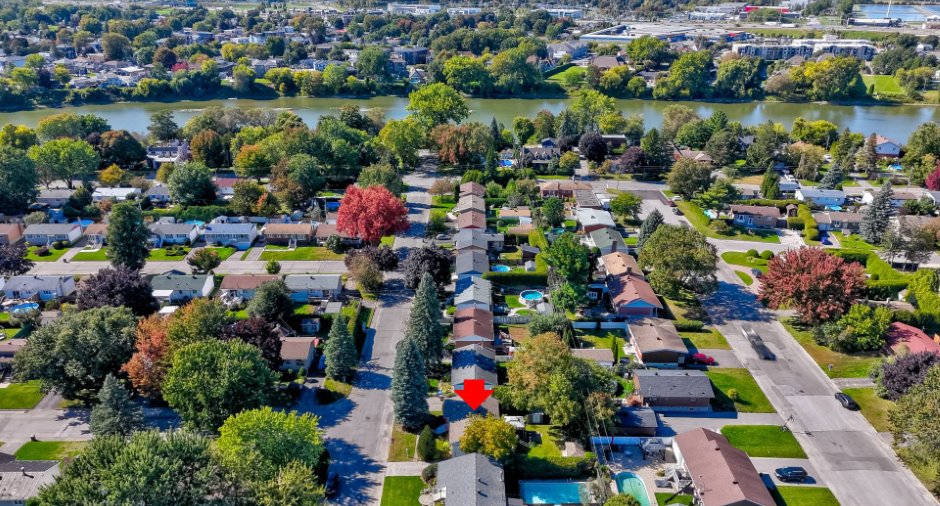
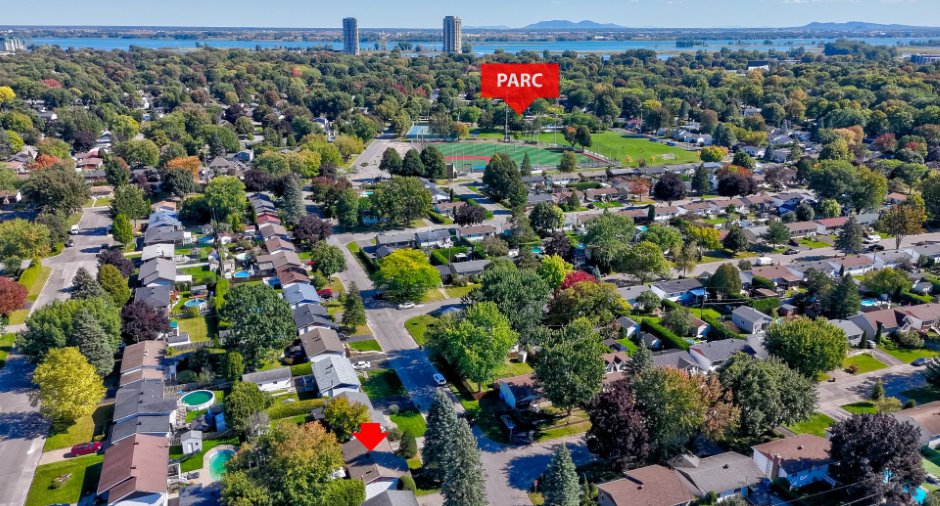
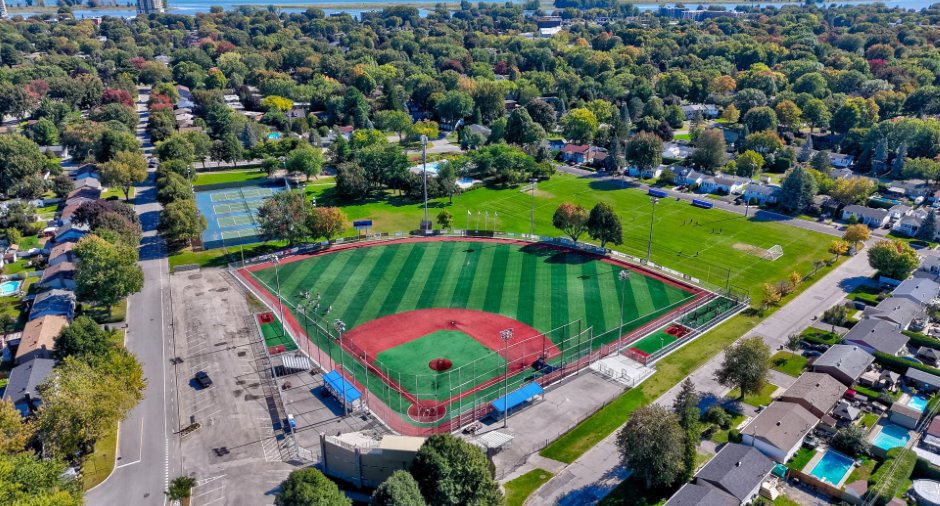
Highway (1), Hospital (1), Park - green area (1), Elementary school (1), Commuter train (1), Public transport (1)
Dimensions
Size of building
40 pi
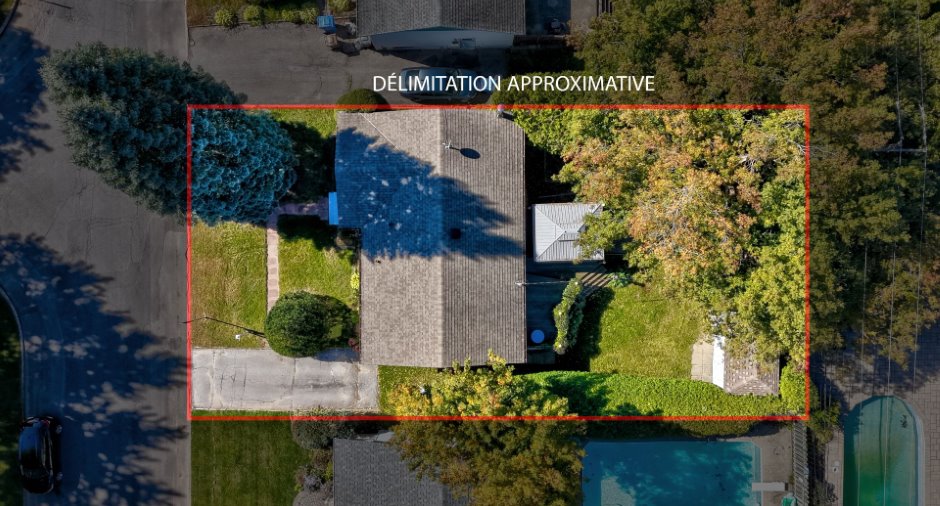
Depth of land
100
Depth of building
24.5 pi
Land area
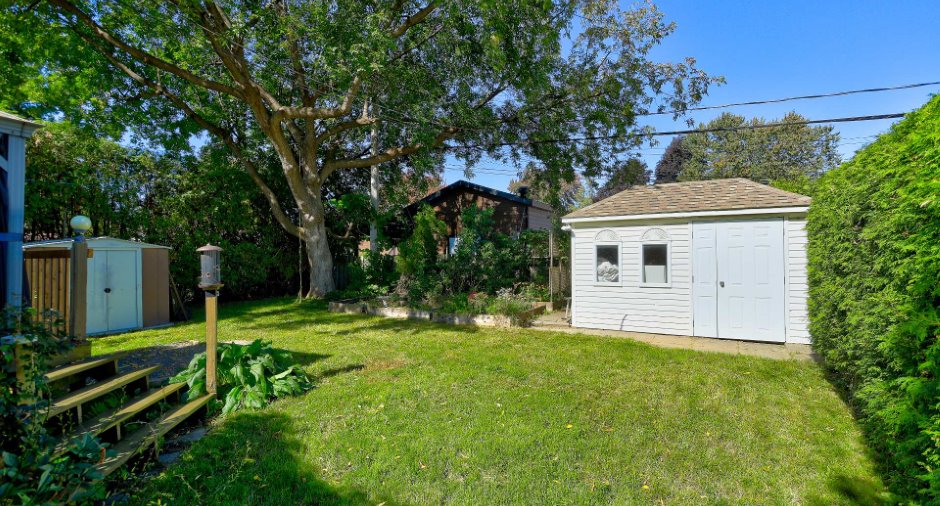
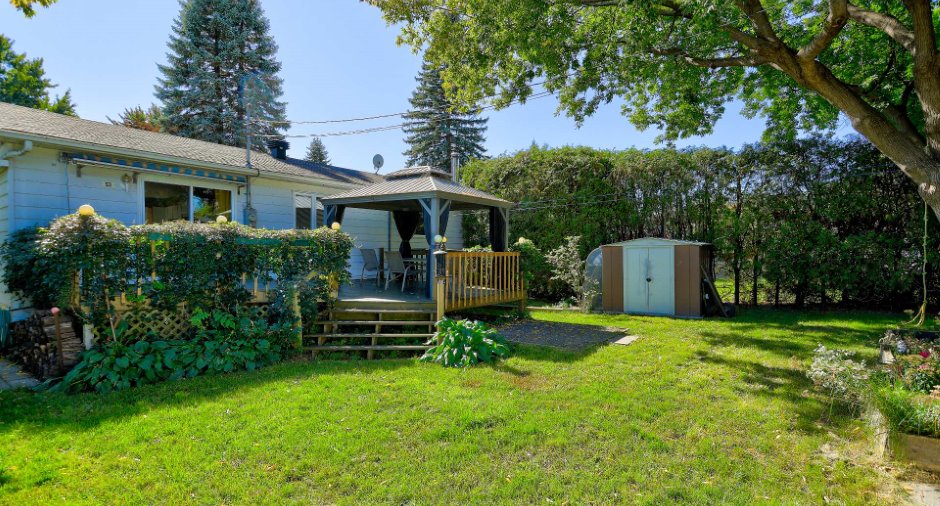
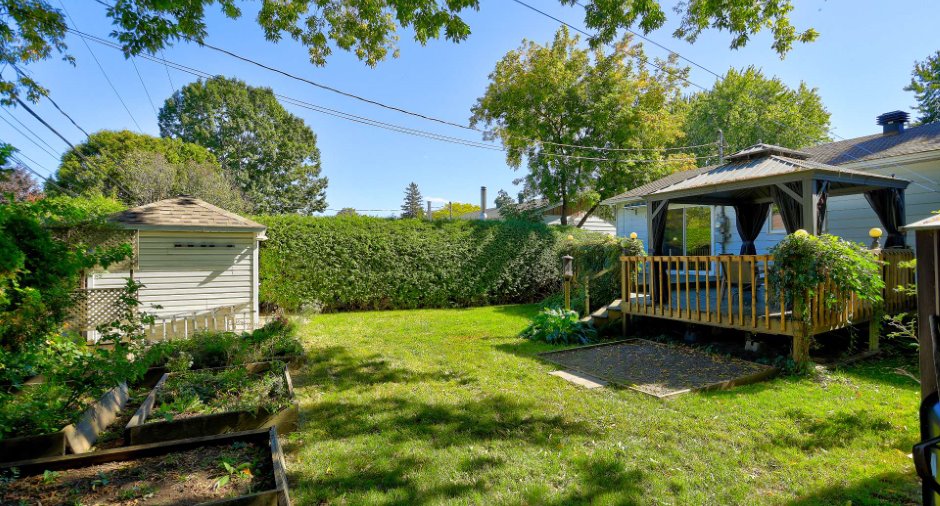
5500 pi²
Frontage land
55
Room details
| Room | Level | Dimensions | Ground Cover |
|---|---|---|---|
| Living room | Ground floor | 15' 4" x 11' pi | |
| Kitchen | Ground floor | 11' 7" x 8' 3" pi | |
| Dining room | Ground floor | 12' 3" x 9' 1" pi | Floating floor |
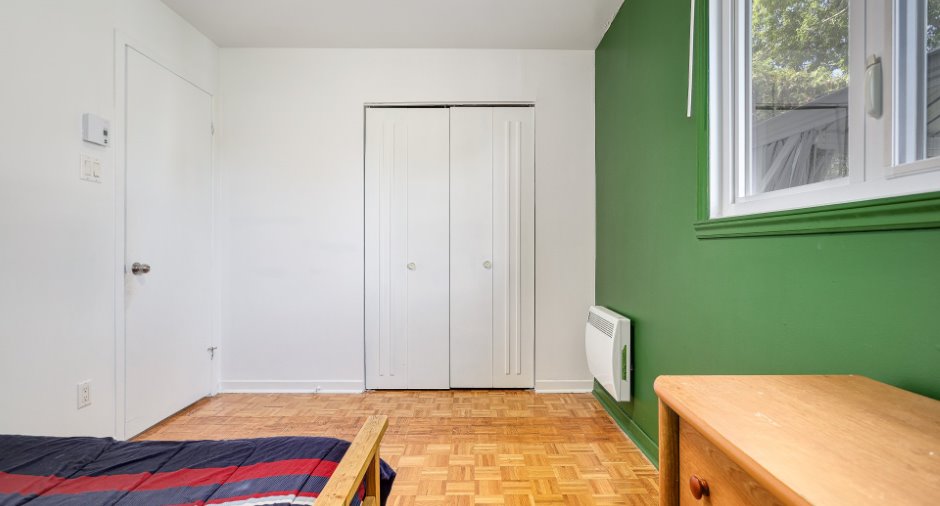
| Primary bedroom | Ground floor | 11' 1" x 11' 8" pi | |
| Bedroom | Ground floor | 11' 7" x 8' 8" pi | |
| Bathroom | Ground floor | 7' 1" x 7' 7" pi | Ceramic tiles |
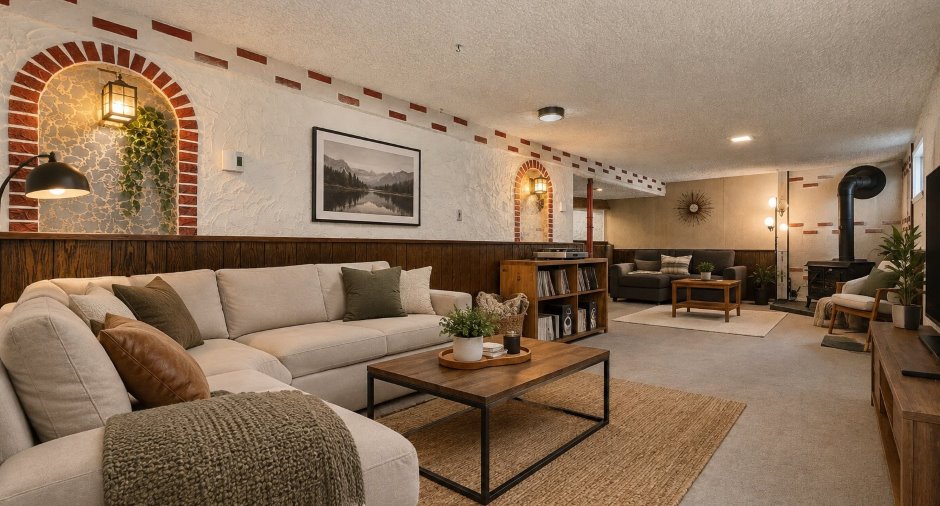
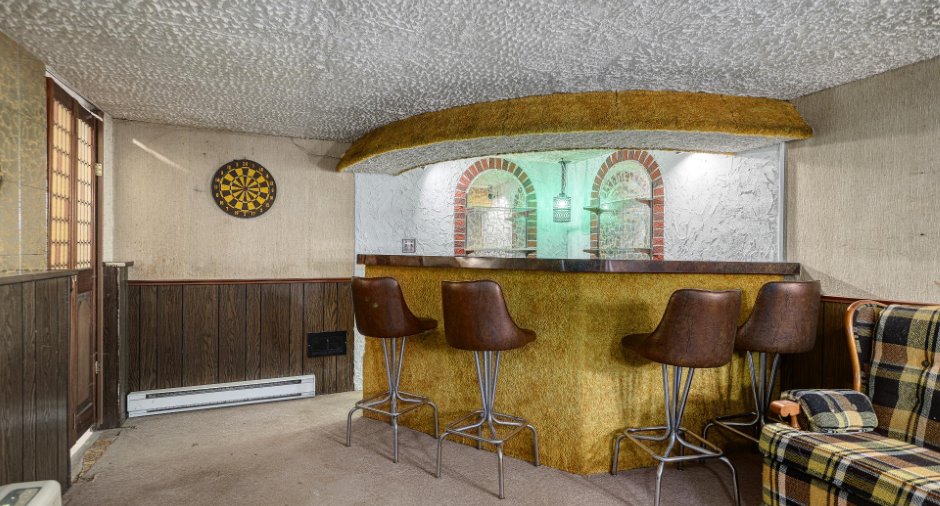
| Family room | Basement |
30' 1" x 22' 4" pi
Irregular
|
Carpet |
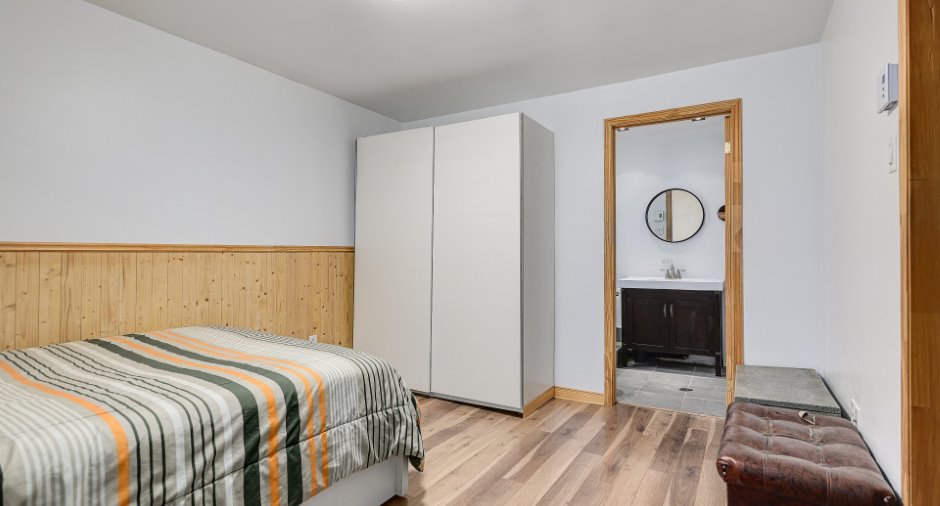
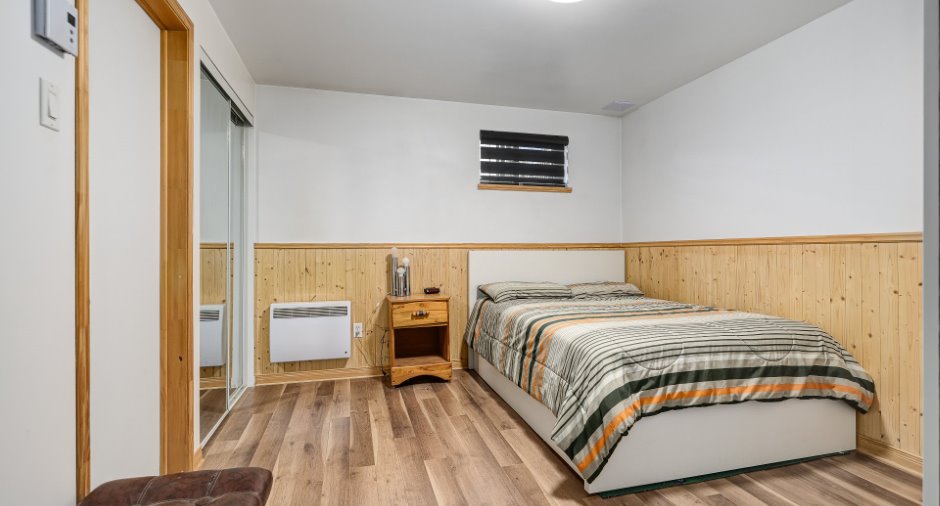
| Bedroom | Basement | 12' 5" x 10' 5" pi | Floating floor |
| Bathroom | Basement |
10' 7" x 5' pi
Irregular
|
Ceramic tiles |
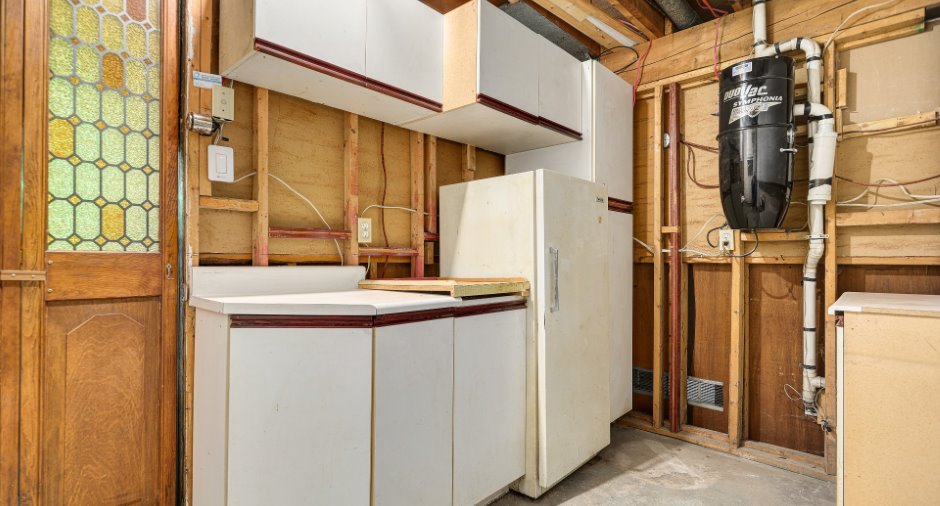
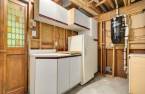
| Workshop | Basement | 11' 7" x 7' 7" pi | Concrete |
Inclusions
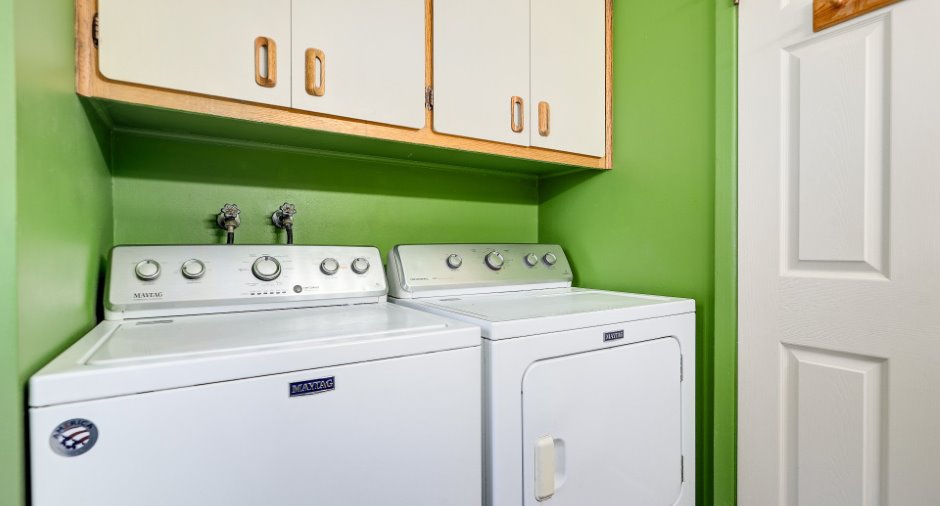
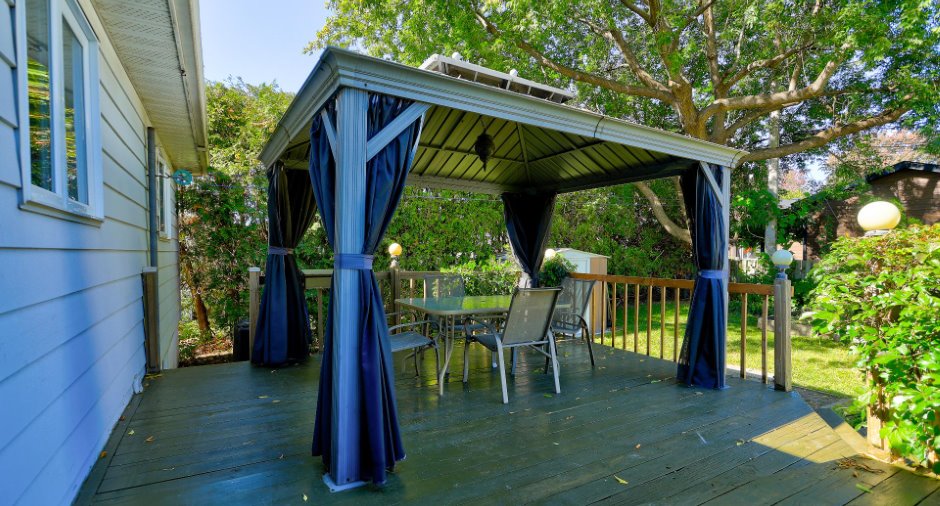
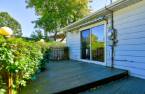
Lustres, pôles et rideaux, stores, bois de chauffage restant (environ 3 à 4 cordes), gazebo, laveuse et sécheuse Maytag, installation pour borne de recharge, aspirateur central et accessoires, installations électriques pour spa extérieur.
Exclusions
Une partie des armoires et des comptoirs de l'établi au sous-sol.
Details of renovations
Other
2010
Roof - covering
2013
Taxes and costs
Municipal Taxes (2026)
3144 $
School taxes (2026)
286 $
Total
3430 $
Evaluations (2026)
Building
233 400 $
Land
208 900 $
Total
442 300 $
Additional features
Occupation
30 days
Zoning
Residential (1)
