


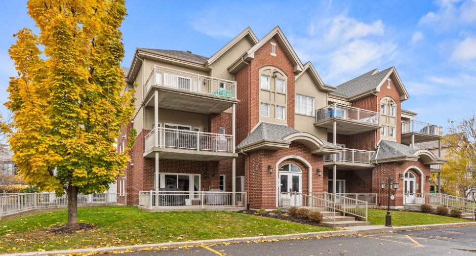
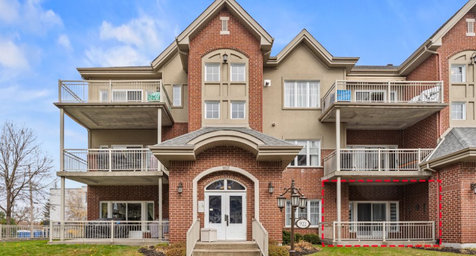
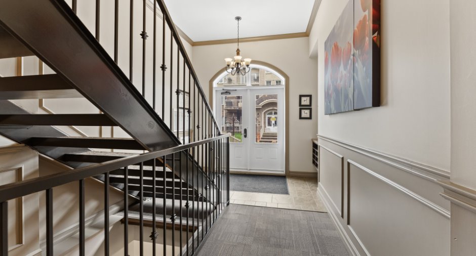
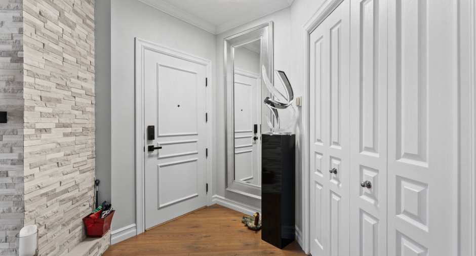
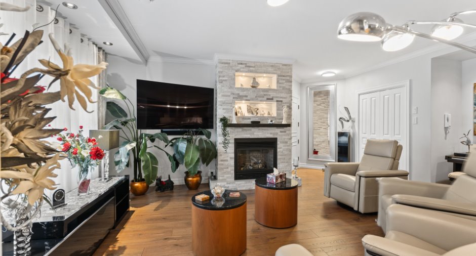
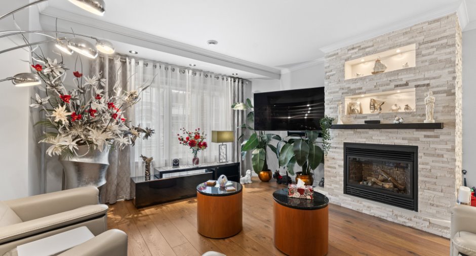
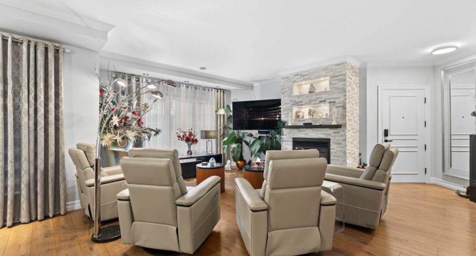
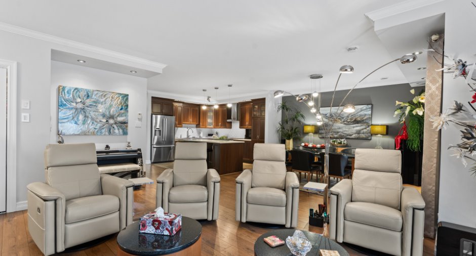
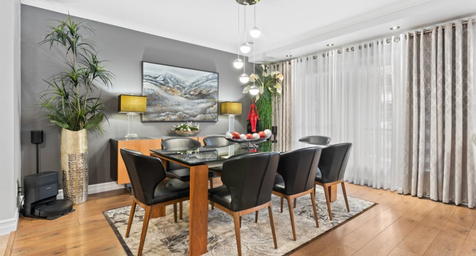
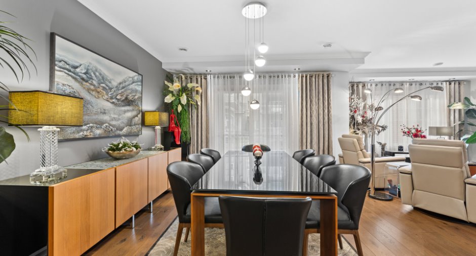
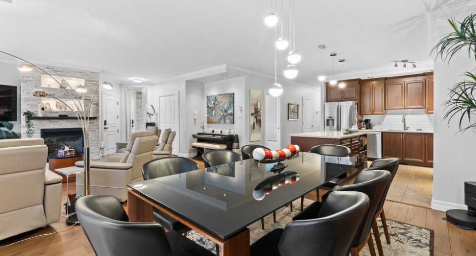
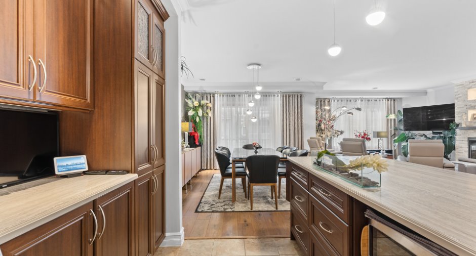
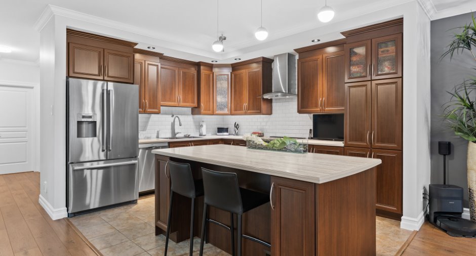
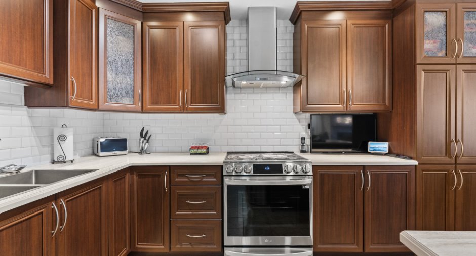
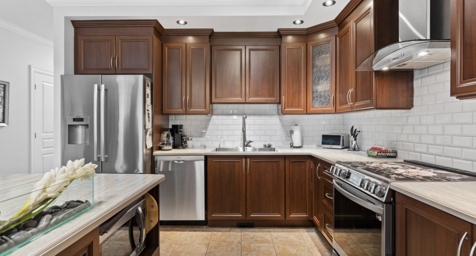
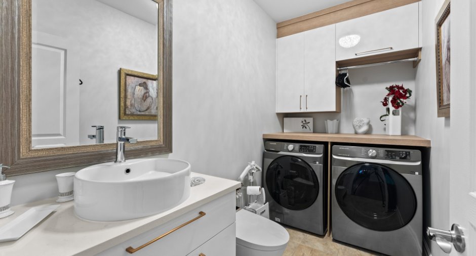
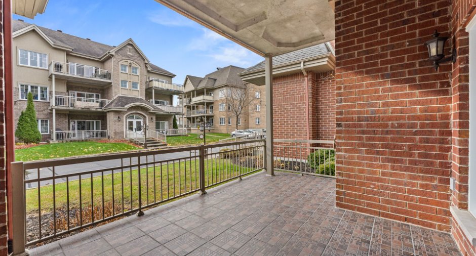
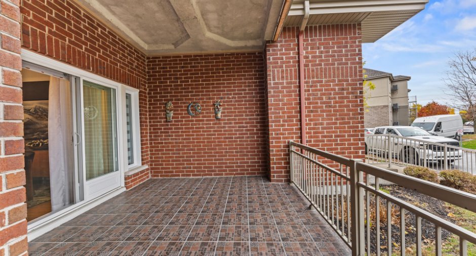
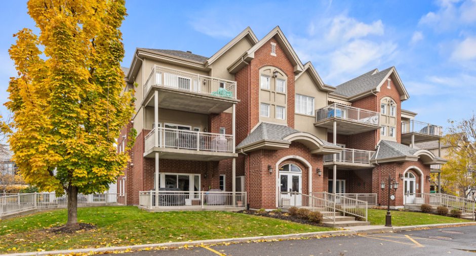
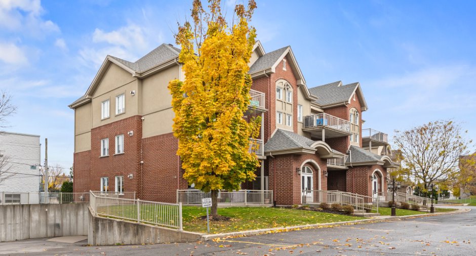
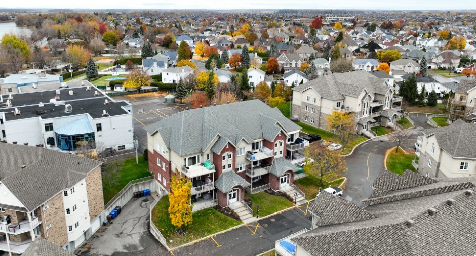
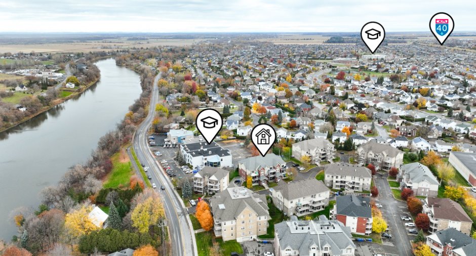
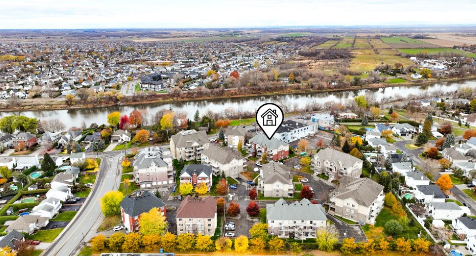
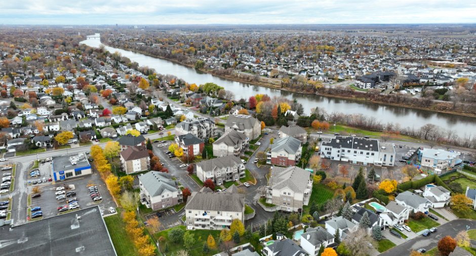
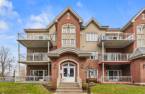
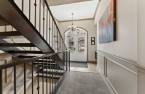
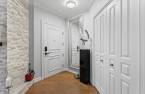
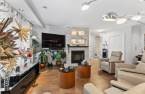
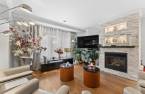
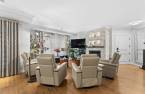
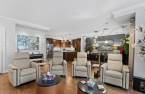
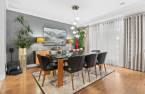
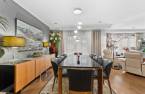
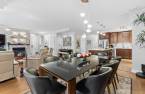
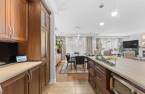
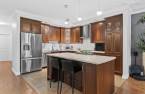
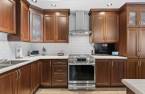
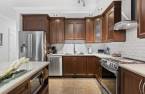
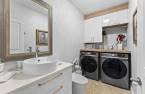
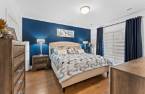
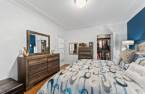
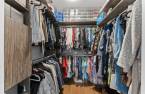
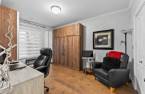
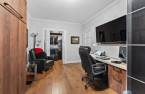
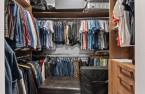
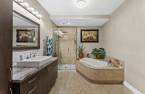
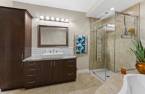
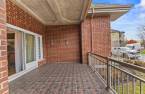
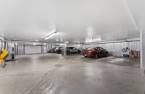
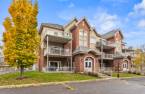
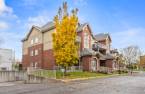
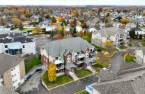
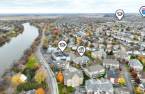
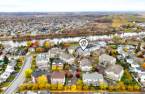
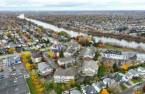
Please contact the selling broker for details about the property.
Create an account
CREATING AN ACCOUNT ALLOWS:
-
 Add favorites
-
 Save your searches
-
 Personalize your visits to viacapitalesells.com
-
 Activity on your properties
No: 14347216

2

1
+ 1

1468.2pi²


I AM INTERESTED IN THIS PROPERTY

Donald Chicoine
Residential and Commercial Real Estate Broker
Via Capitale Expertise DC/GF INC.
Real estate agency
Presentation
Please contact the selling broker for details about the property.
Building and interior
Year of construction
2009
Number of floors
3
Level
Garden level
Equipment available
Central vacuum cleaner system installation, Détecteur monoxyde de carbonne, Ventilation system, Entry phone, Electric garage door, Alarm system
Bathroom / Washroom
Separate shower
Heating system
Air circulation
Hearth stove
Gaz fireplace
Heating energy
Electricity, Natural gas
Cupboard
Melamine
Window type
Sliding, Crank handle
Windows
PVC
Rental appliances
Gaz naturel, Water heater
Roofing
Asphalt shingles
Land and exterior
Siding
Brick
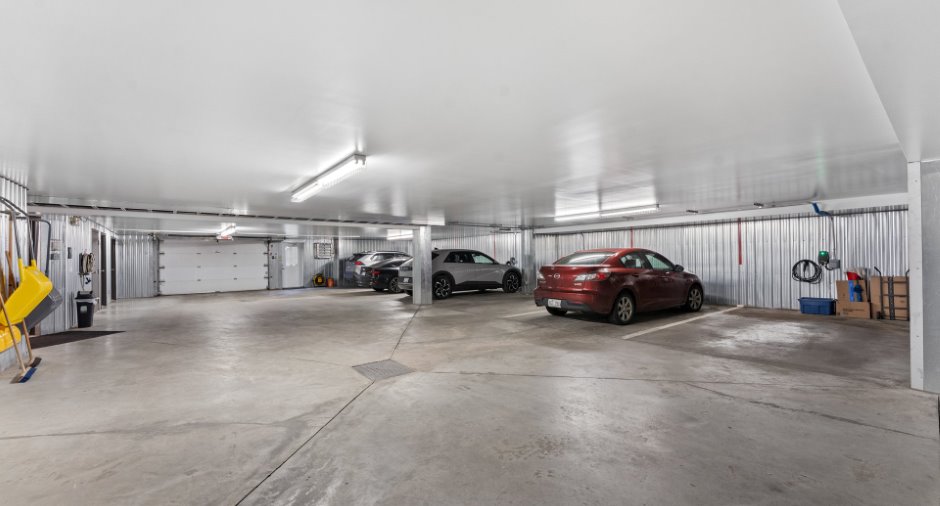
Garage
Attached, Heated, Single width
Driveway
Asphalt
Parking (total)
Outdoor, Garage
Landscaping
Landscape
Water supply
Municipality
Sewage system
Municipal sewer
Topography
Flat
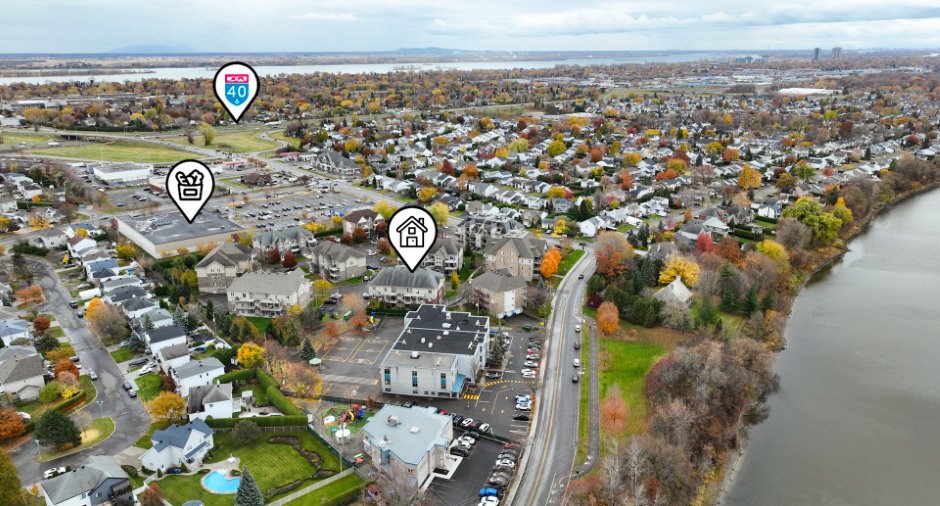
Proximity
Highway, Daycare centre, Bicycle path, Elementary school, High school, Public transport
Dimensions
Size of building
49.3 pi
Private portion
1468.2 pi²
Depth of building
27.8 pi
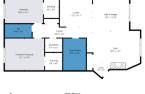
Room details
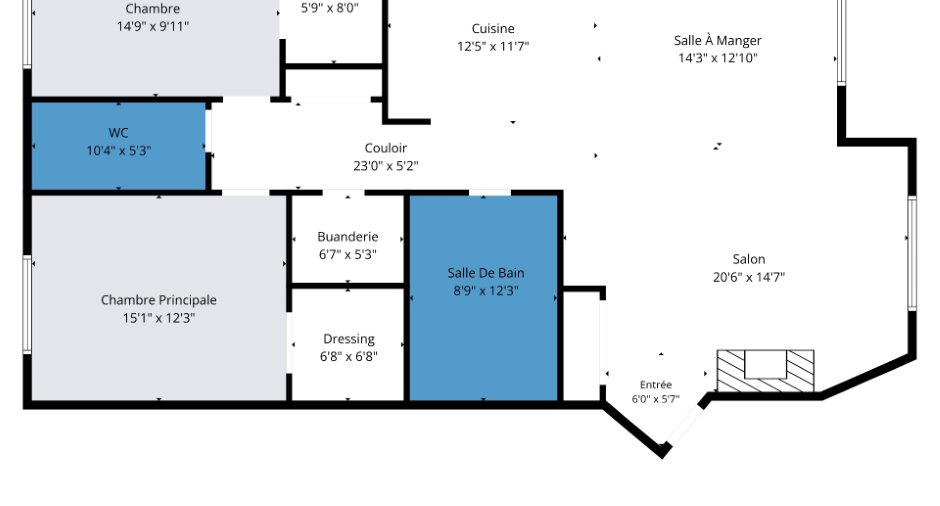
| Room | Level | Dimensions | Ground Cover |
|---|---|---|---|
| Hallway |
6' x 5' 7" pi
Irregular
|
Floating floor | |
| Living room |
20' 6" x 14' 7" pi
Irregular
|
Floating floor | |
| Dining room |
14' 3" x 12' 1" pi
Irregular
|
Floating floor | |
| Kitchen | 12' 5" x 11' 7" pi | Ceramic tiles | |
| Bathroom | 8' 9" x 12' 3" pi | Ceramic tiles | |
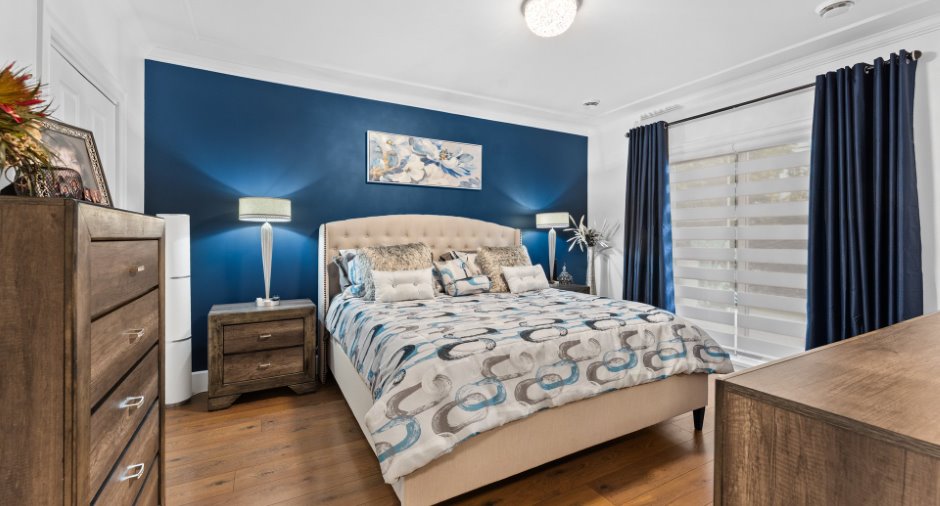
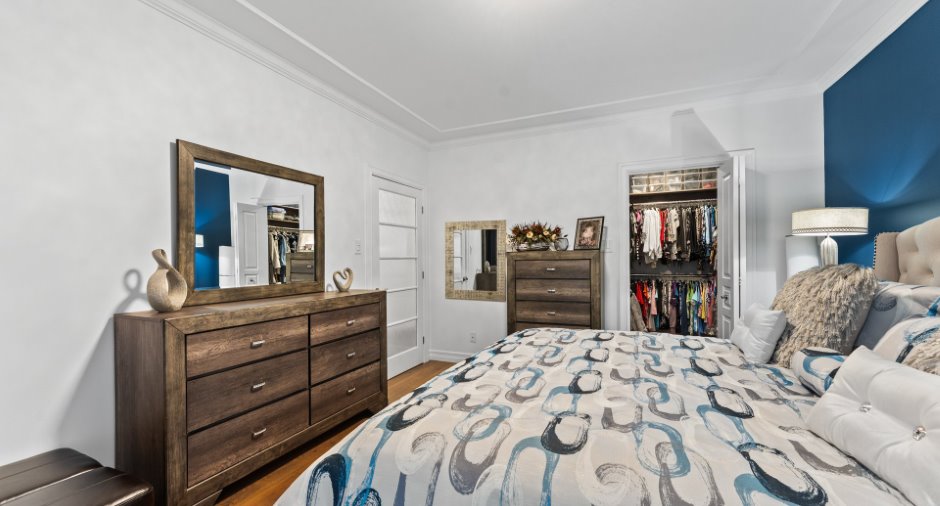
| Primary bedroom | 15' 1" x 12' 3" pi | Floating floor | |
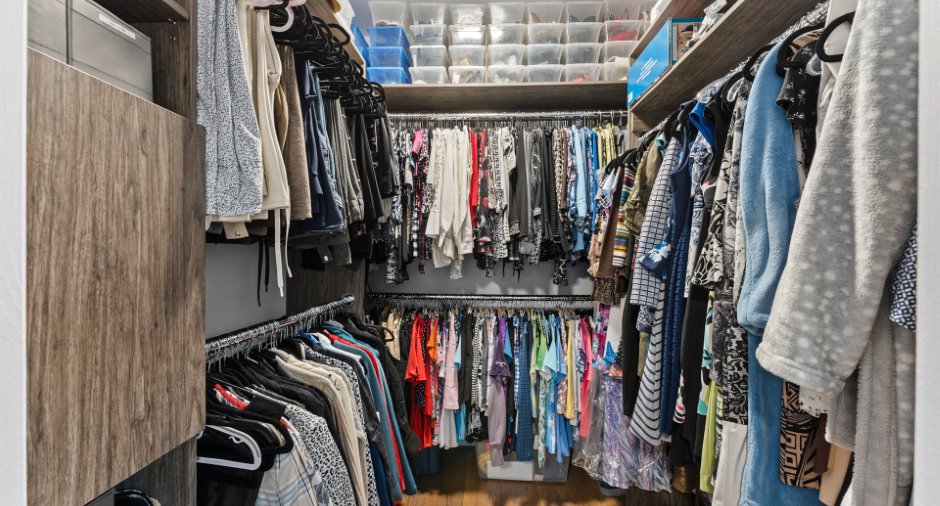
| Walk-in closet | 6' 8" x 6' 8" pi | Floating floor | |
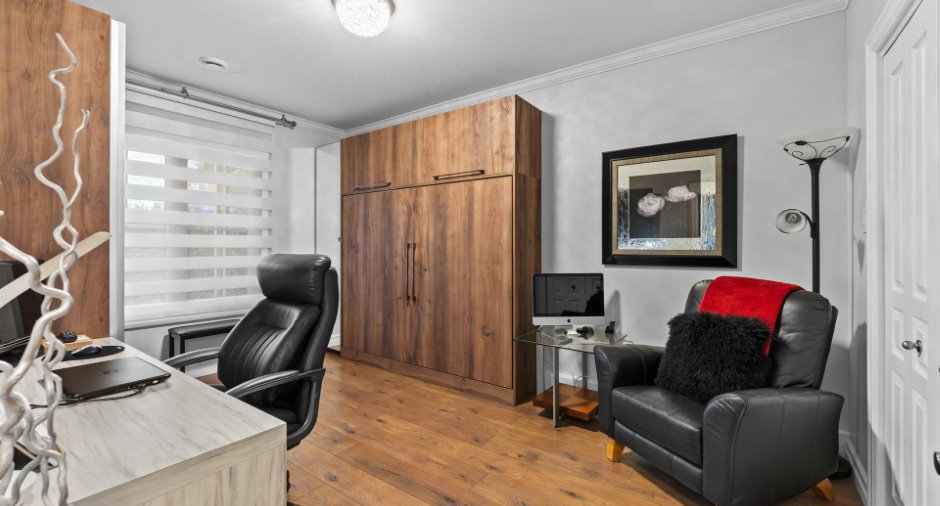
| Bedroom | 14' 9" x 9' 1" pi | Floating floor | |
| Walk-in closet | 5' 9" x 8' pi | Floating floor | |
| Washroom | 10' 4" x 5' 3" pi | Ceramic tiles |
Inclusions
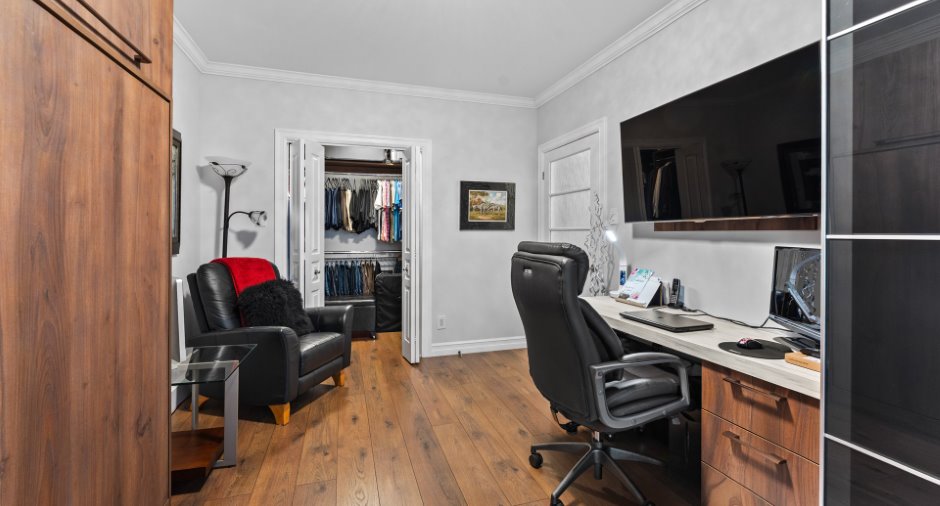
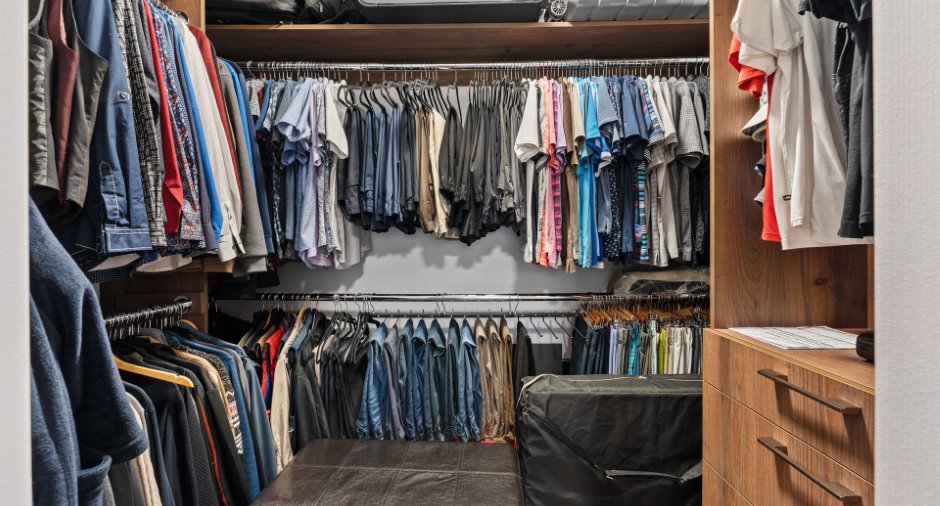
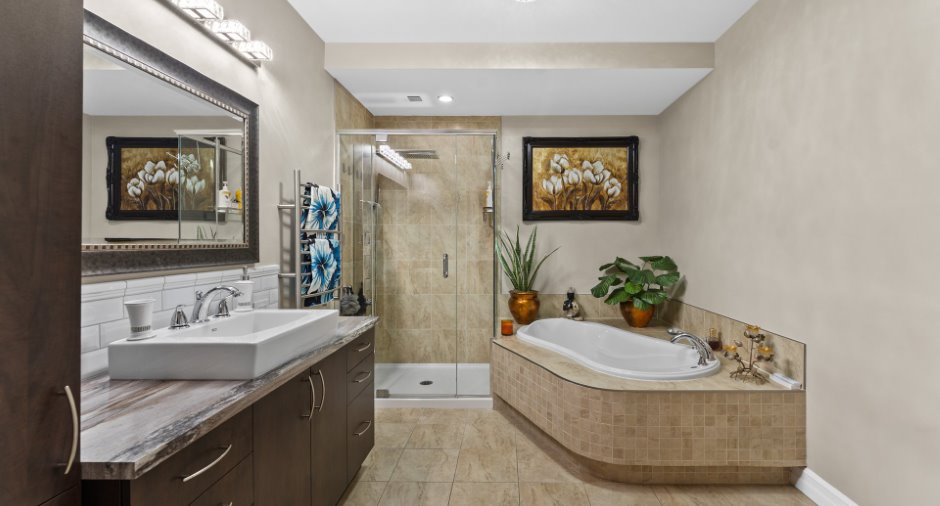
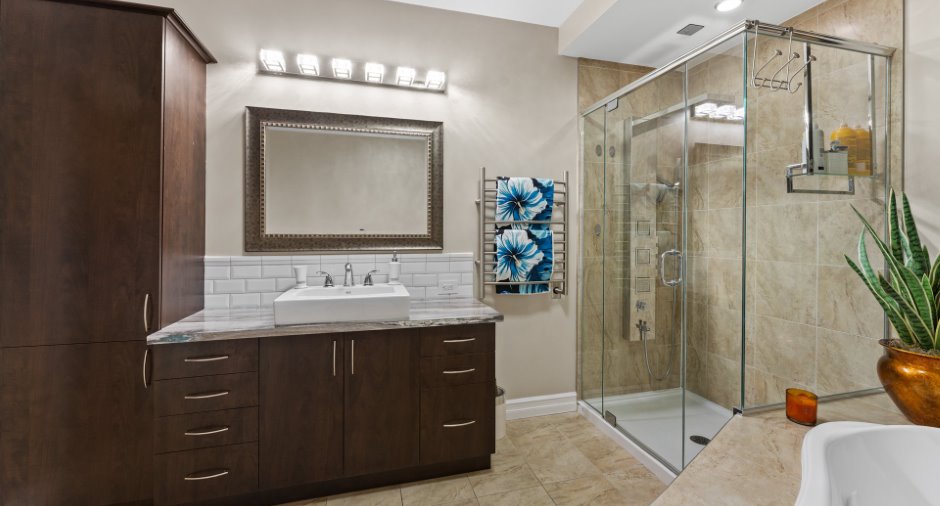
Rideaux, stores, aspirateur central et ses accessoires, thermopompe centrale, 2 toilettes intelligentes (en donation), hotte de cuisine, chauffe serviettes dans la salle de bain, colonne de douche, rangement intégré dans la penderie de la chambre, bureau intégré dans une chambre avec lit mural, rangement PAX pour chaussures et un PAX double pour vêtements, miroir sur la porte de la salle de bain, câblage pour borne de recharge pour voiture électrique (borne non incluse).
Exclusions
Rideaux CCP, lave-vaisselle, borne de recharge pour voiture électrique au garage.
Taxes and costs
Municipal Taxes (2026)
3166 $
School taxes (2026)
297 $
Total
3463 $
Monthly fees
Co-ownership fees
450 $
Evaluations (2023)
Building
338 900 $
Land
106 300 $
Total
445 200 $
Additional features
Occupation
90 days
Zoning
Residential
