





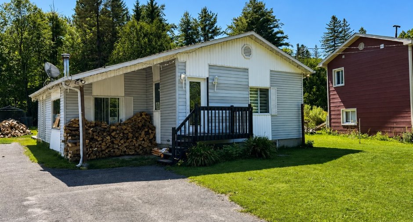
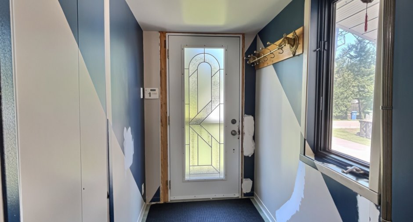
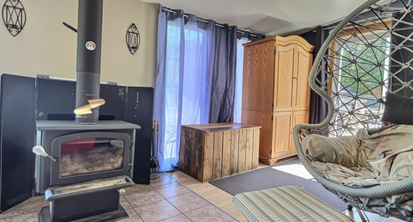
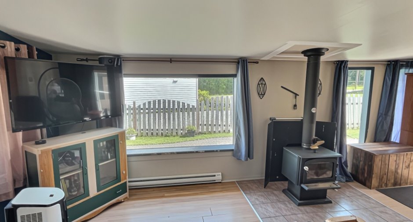
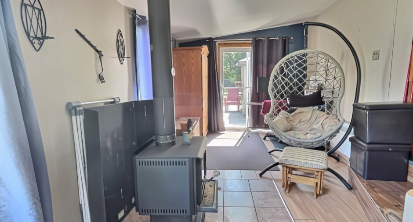
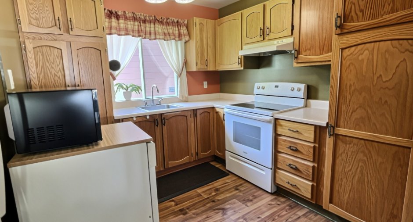
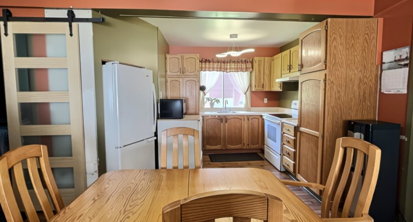
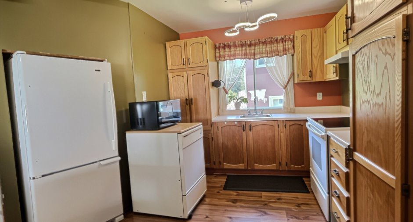
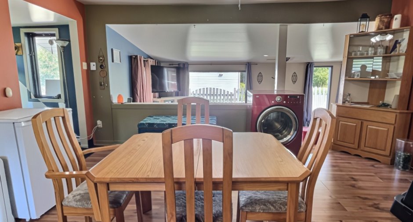
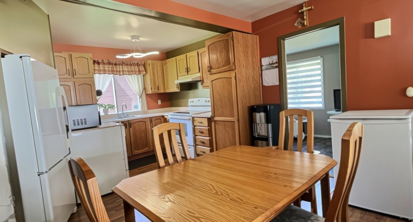
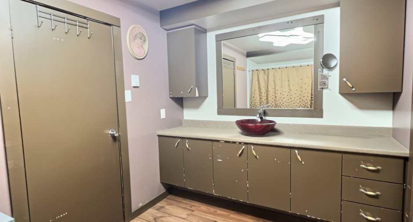
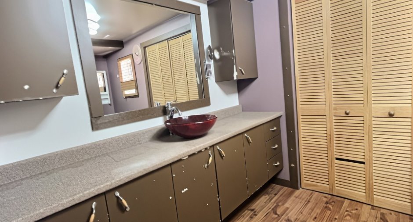
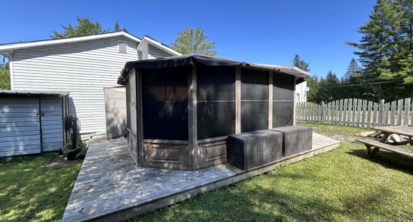
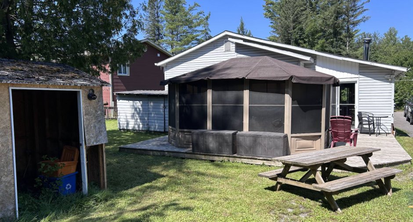
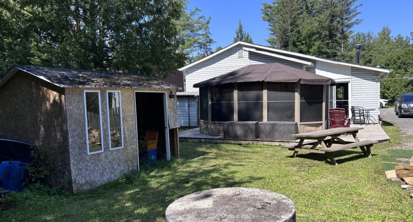
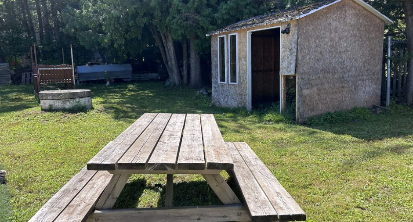
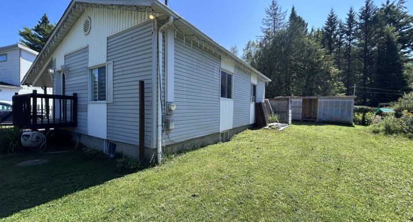
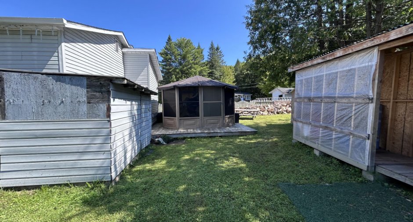
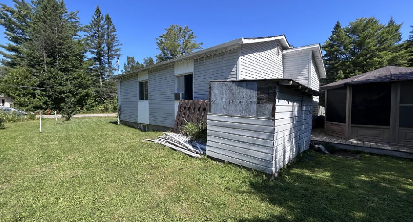
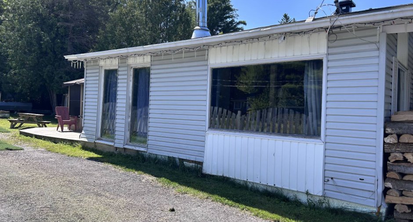
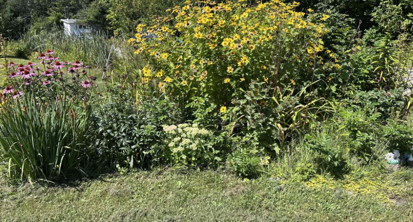
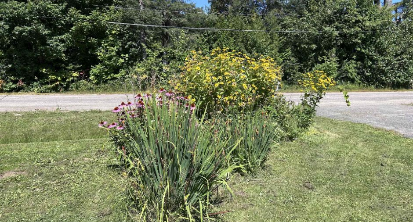
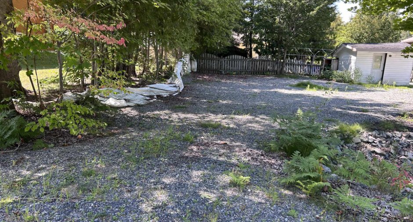
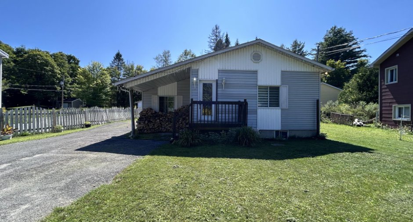
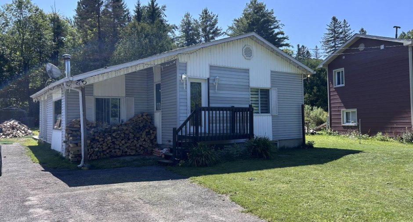
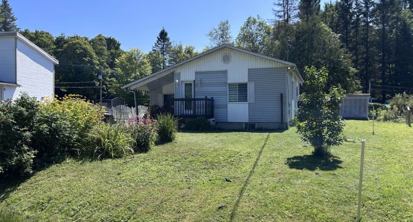
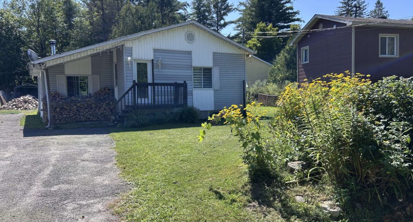
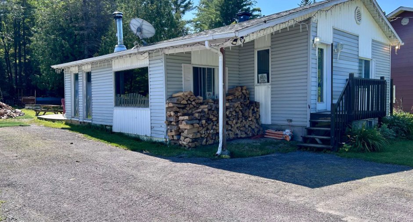
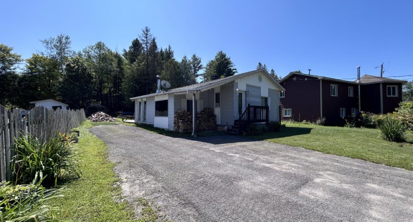
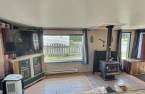
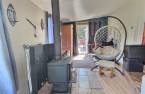
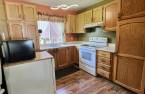
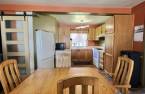
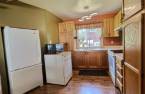
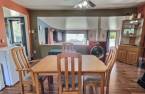
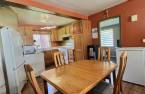
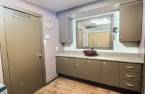
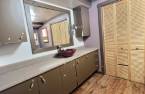
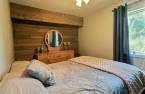
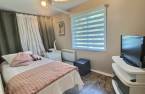
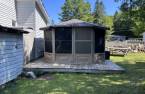
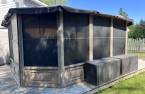
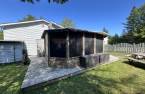
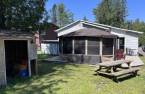
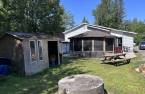
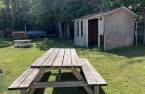
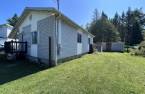
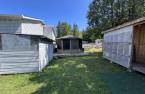
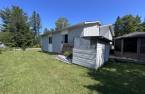
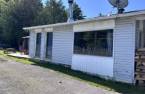
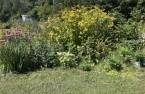
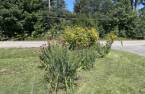
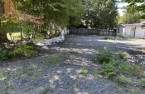
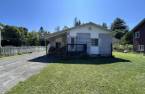
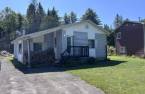
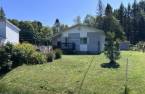
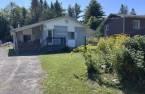
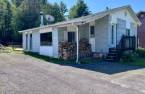
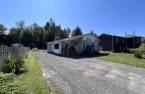
Please contact the selling broker for details about the property.
Create an account
CREATING AN ACCOUNT ALLOWS:
-
 Add favorites
-
 Save your searches
-
 Personalize your visits to viacapitalesells.com
-
 Activity on your properties
No: 18554071

2

1

n/a


I AM INTERESTED IN THIS PROPERTY

Martine Forest
Certified Residential and Commercial Real Estate Broker AEO
Via Capitale Expertise Charles et Martine
Real estate agency

Charles Martin
Certified Residential and Commercial Real Estate Broker AEO
Via Capitale Expertise Charles et Martine
Real estate agency
Presentation
Please contact the selling broker for details about the property.
Building and interior
Heating system
Electric baseboard units (1)
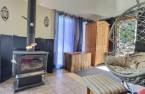
Hearth stove
Wood burning stove (1)
Heating energy
Wood (1), Electricity (1)
Basement
Low (less than 6 feet) (1), Crawl Space (1)
Cupboard
Wood (1)
Window type
Sliding (1), French window (1)
Roofing
Asphalt shingles (1)
Land and exterior
Foundation
Concrete block (1)
Siding
Vinyl (1)
Driveway
Asphalt (1)
Parking (total)
Outdoor (6)
Water supply
Surface well (1)
Sewage system
fosse
Topography
Flat (1)
Proximity
Highway (1), Daycare centre (1), Park - green area (1), Bicycle path (1), Elementary school (1), Alpine skiing (1), High school (1)
Dimensions
Size of building
21.4 pi
Depth of land
43.75
Depth of building
32.4 pi
Land area
823.2 m²
Frontage land
19.02
Room details
| Room | Level | Dimensions | Ground Cover |
|---|---|---|---|
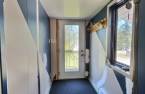
| Hallway | Ground floor | 7' 4" x 4' 6" pi | Linoleum |
| Kitchen | Ground floor | 8' 9" x 7' 2" pi | Floating floor |
| Dining room | Ground floor | 16' 1" x 10' 1" pi | Floating floor |
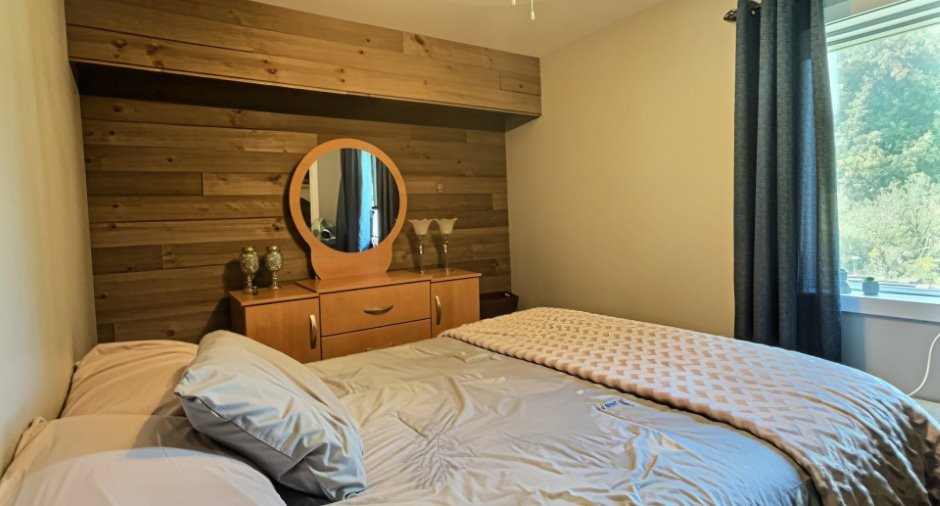
| Primary bedroom | Ground floor | 11' 7" x 8' 2" pi | Floating floor |
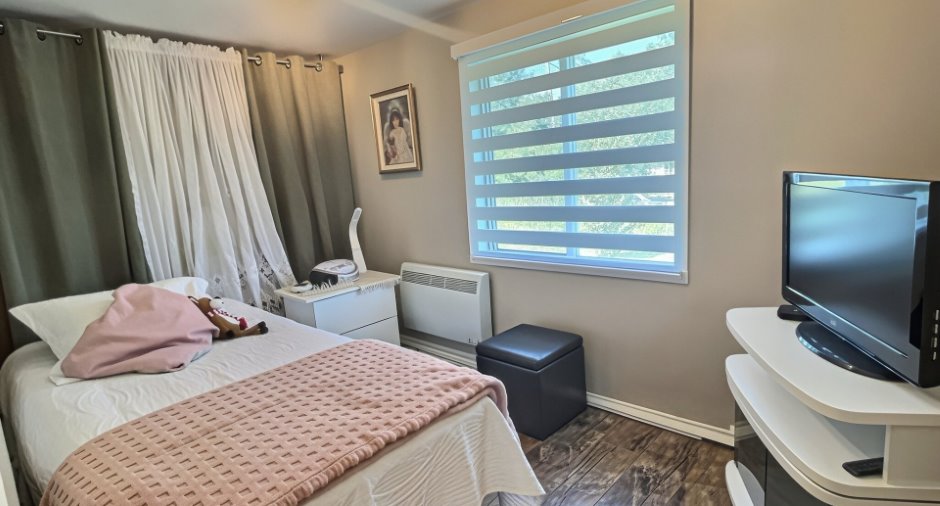
| Bedroom | Ground floor | 7' 1" x 11' pi | Floating floor |
| Living room | 9' 5" x 23' 5" pi | Floating floor | |
| Bathroom | Ground floor | 11' 7" x 11' 1" pi | Floating floor |
Inclusions
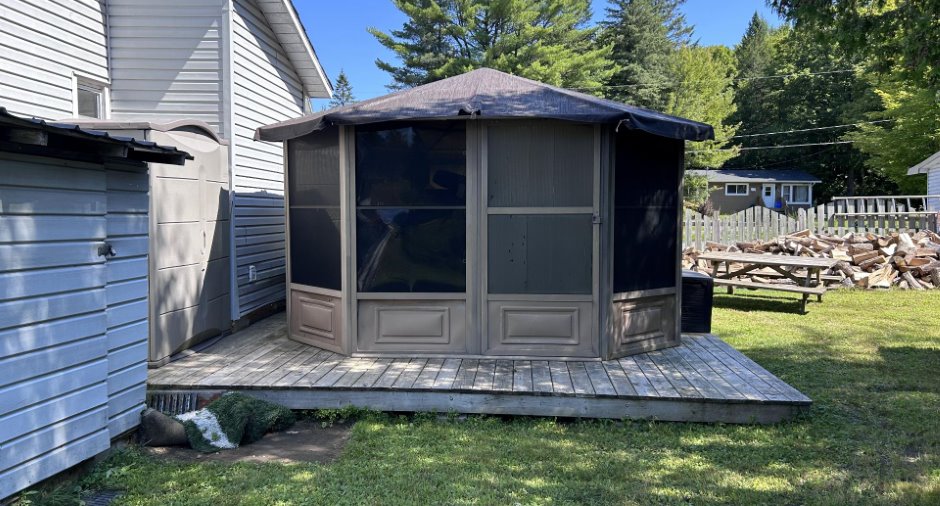
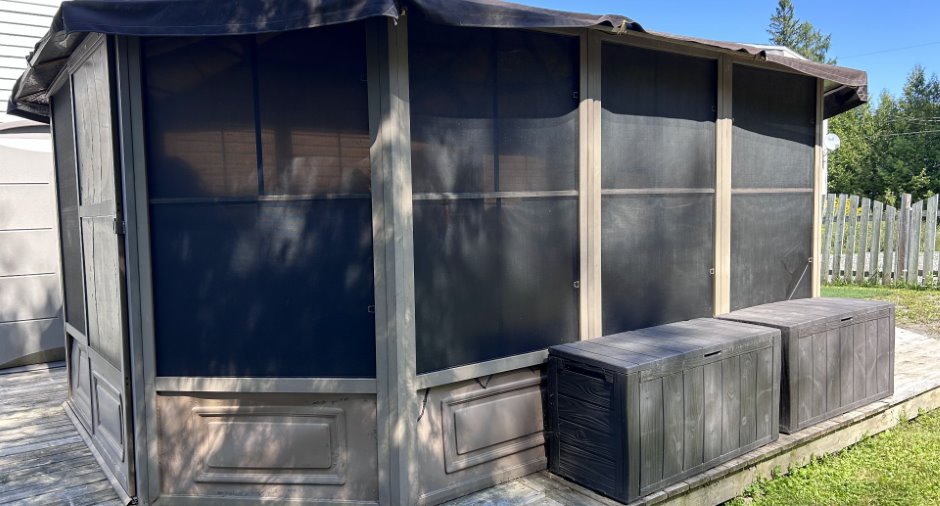
Tout ce que le vendeur laissera sur place au moment de l'occupation de l'acheteur. Gazébo permanent, spa, cabanons, cabanons plastiques, poêle à bois, support à TV salon et chambre à coucher principale, stores, rideaux, pôles, fixtures, ventilateurs, hotte de cuisine, vaisselier de la cuisine de coin, table de cuisine et 4 chaises, divans, 2 meubles en bois de salon, coffre à bois. Les articles sont sans garantie légale, lesquels sont inclus sans aucune garantie de bon fonctionnement.
Exclusions
Stores petite chambre avant. Meubles et effets personnels.
Taxes and costs
Municipal Taxes (2026)
1513 $
School taxes (2026)
122 $
Total
1635 $
Evaluations (2024)
Building
154 200 $
Land
24 700 $
Total
178 900 $
Additional features
Occupation
20 days
Zoning
Residential (1)
