





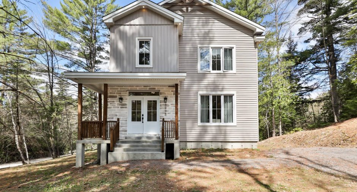
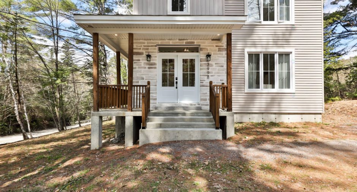
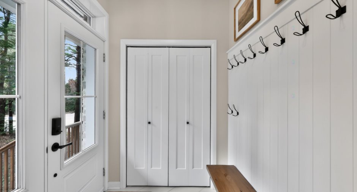
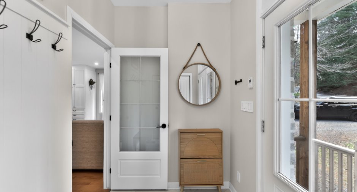
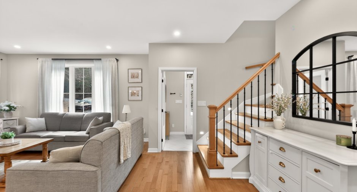
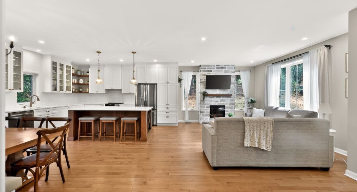
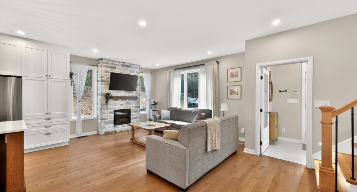
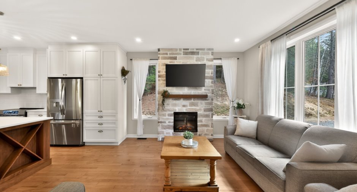
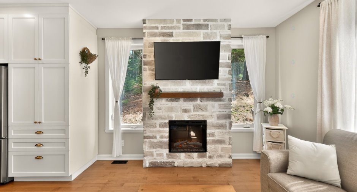
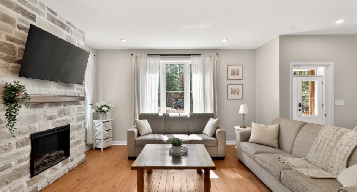
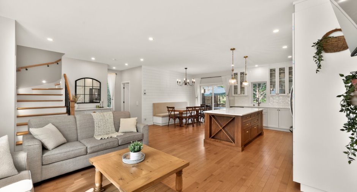
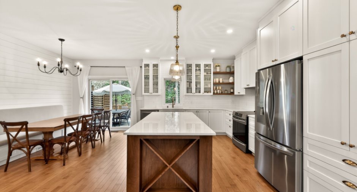
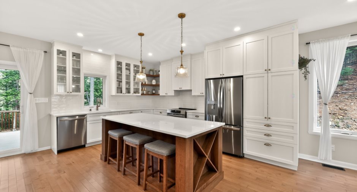
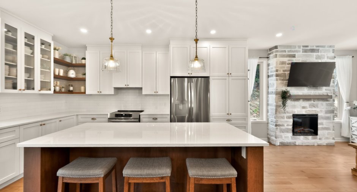
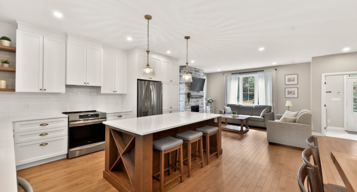
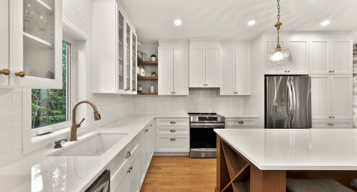
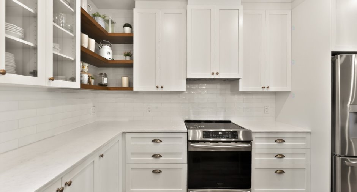
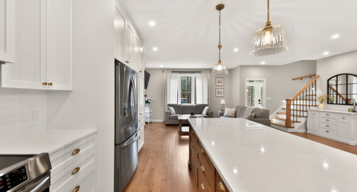
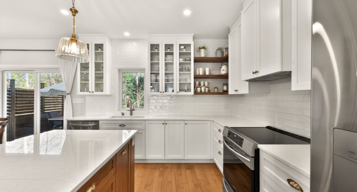
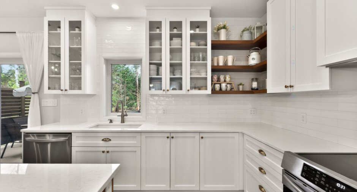
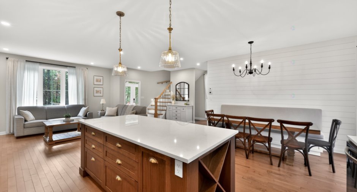
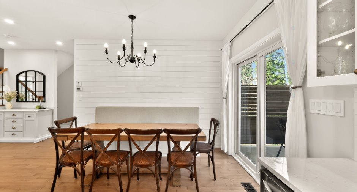
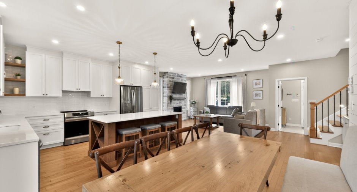
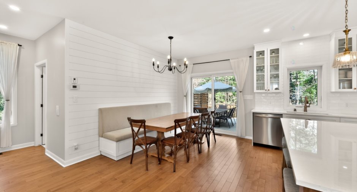
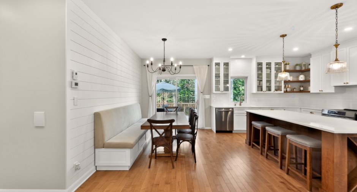
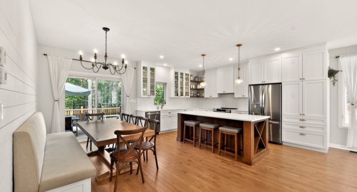
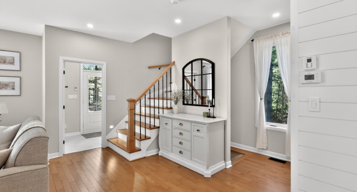
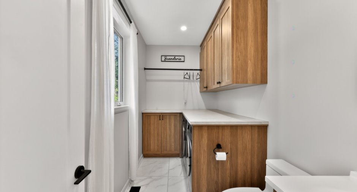
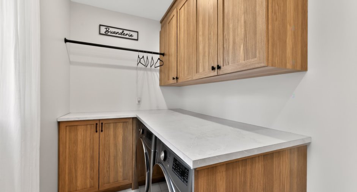
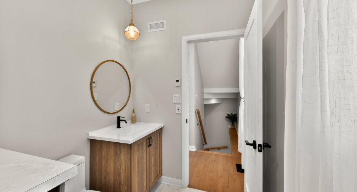
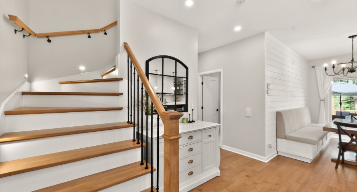
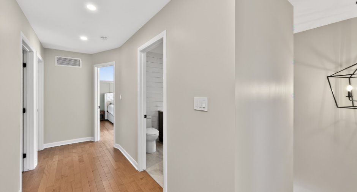
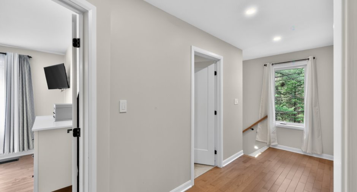
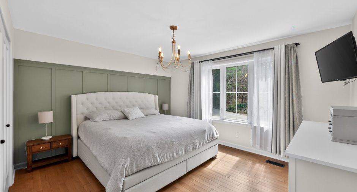
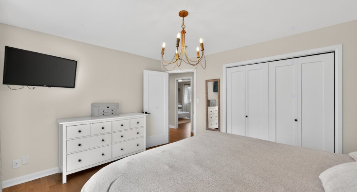
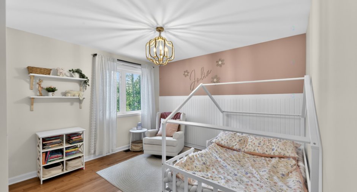
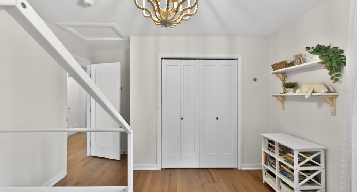
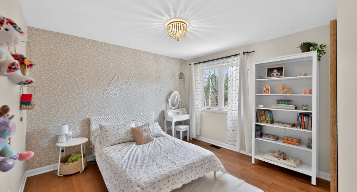
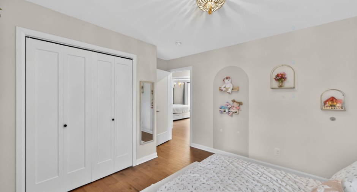
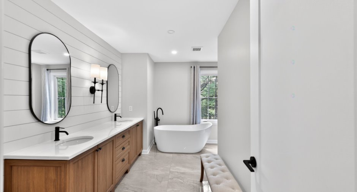
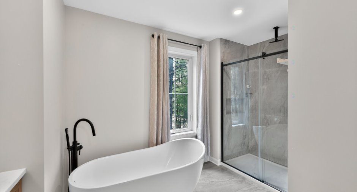
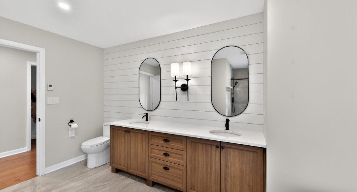
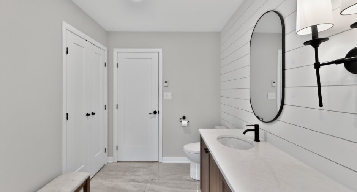
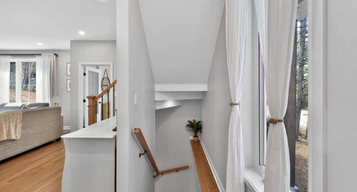
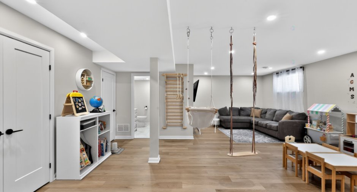
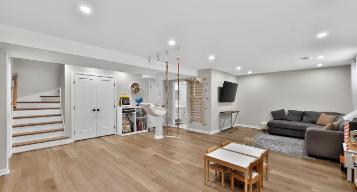
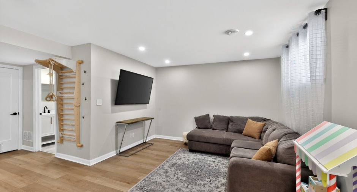
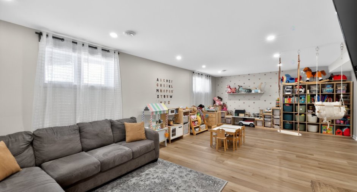
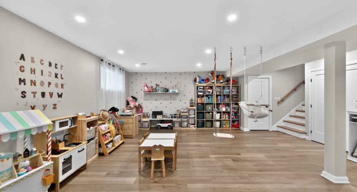
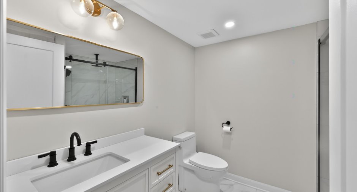
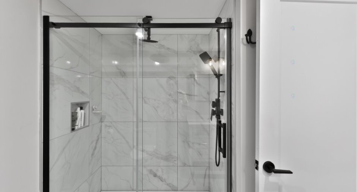
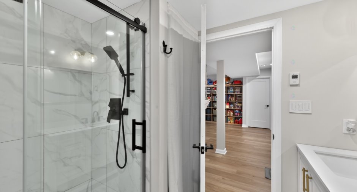
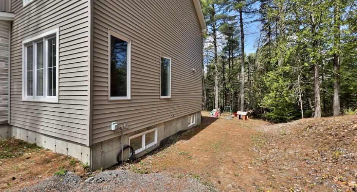
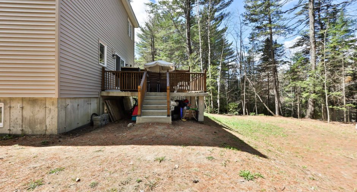
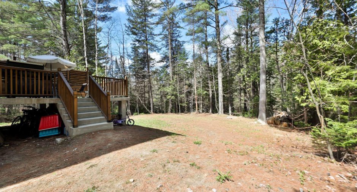
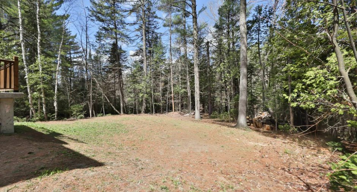
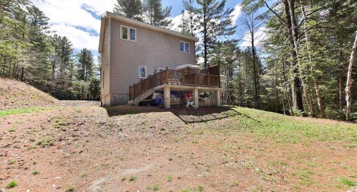
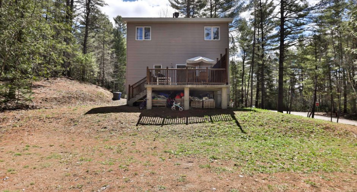
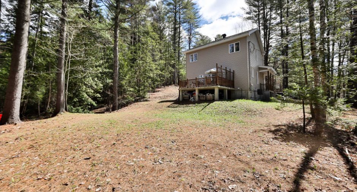
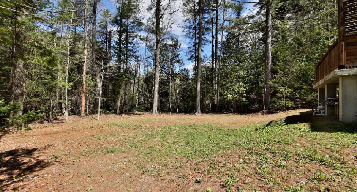
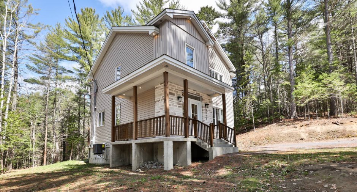
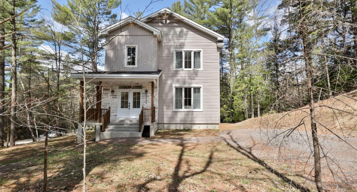
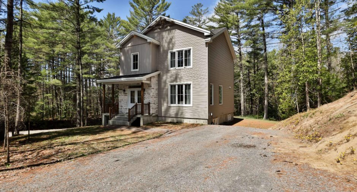
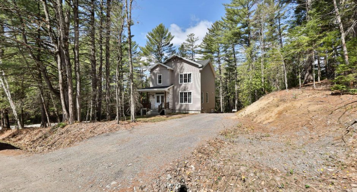
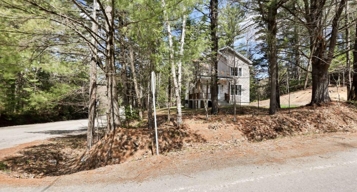
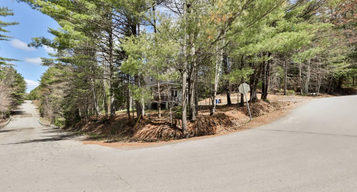
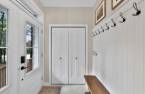
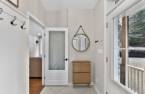
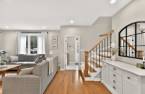
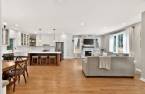
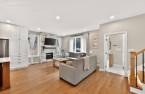
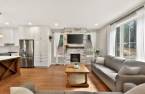
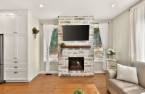
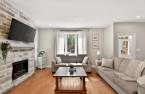
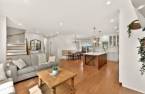
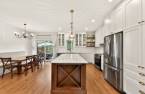
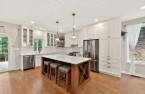
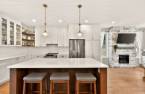
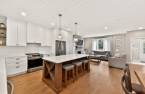
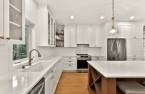
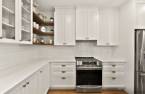
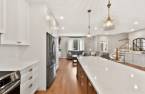
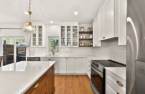
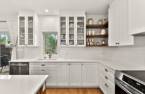
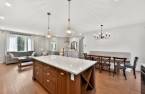
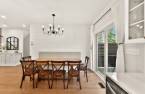
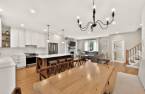
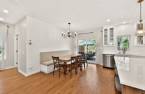
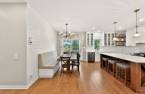
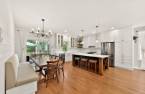
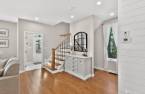
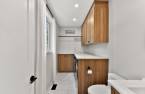
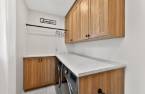
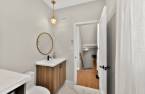
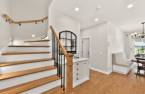
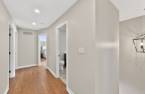
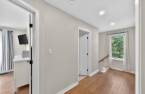
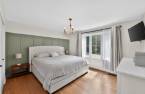
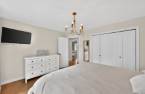
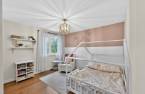
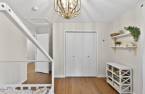
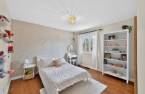
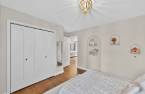
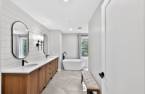
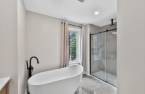
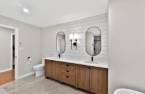
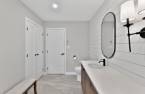
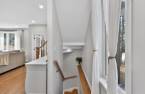
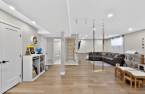
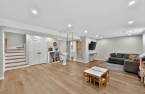
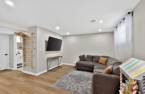
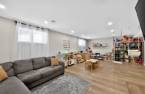
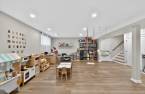
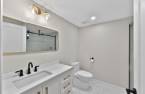
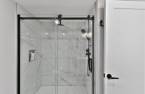
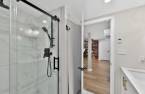
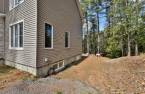
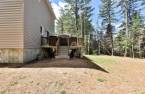
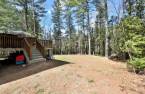
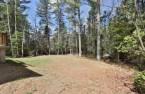
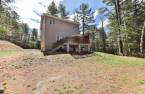
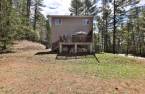
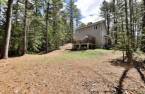
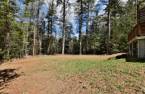
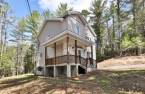
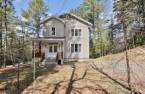
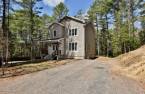
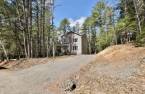
Nestled in a peaceful setting surrounded by nature, discover this magnificent farmhouse-chic property situated on a spacious lot with no rear neighbors, offering remarkable privacy. Its elegant open-concept design showcases spacious, bright rooms, refined architecture, and high-quality materials, all enhanced by 9-foot ceilings. It also features 3 bedrooms, 2 full bathrooms, 1 half-bath, and a fully finished basement--perfect for family life. Located near shops and a variety of outdoor activities, this property offers a harmonious lifestyle without compromise.
Create an account
CREATING AN ACCOUNT ALLOWS:
-
 Add favorites
-
 Save your searches
-
 Personalize your visits to viacapitalesells.com
-
 Activity on your properties

3

2
+ 1

162m²


I AM INTERESTED IN THIS PROPERTY


Certain conditions apply
Presentation
Nestled in a peaceful setting surrounded by nature, discover this magnificent farmhouse-chic property situated on a spacious lot with no rear neighbors, offering remarkable privacy. Its elegant open-concept design showcases spacious, bright rooms, refined architecture, and high-quality materials, all enhanced by 9-foot ceilings. It also features 3 bedrooms, 2 full bathrooms, 1 half-bath, and a fully finished basement--perfect for family life. Located near shops and a variety of outdoor activities, this property offers a harmonious lifestyle without compromise.
Addendum
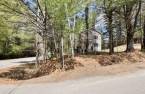
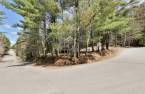
Discover this stunning property, built in 2023 in a farmhouse-chic style, carefully designed to offer the perfect balance of sophistication, comfort, and functionality. Located on a quiet corner lot in a sought-after family-friendly neighborhood, this recently built home captivates from the moment you arrive with its elegant architecture, high-quality materials, and impeccable upkeep. Its expansive wooded lot of over 20,000 sq. ft., with no neighbors behind, offers remarkable privacy and a peaceful setting where nature and tranquility come together harmoniously.
As soon as you walk in, you'll be charmed by the stunning open-concept layout wi...
See More ...
Building and interior
Year of construction
2023
Equipment available
Central vacuum cleaner system installation (1), Central air conditioning (1), Central heat pump (1)
Bathroom / Washroom
Whirlpool bath-tub (1), Separate shower (1)
Heating system
Air circulation (1)
Heating energy
Electricity (1)
Basement
6 feet and over (1), Finished basement (1)
Cupboard
Melamine (1)
Roofing
Asphalt shingles (1)
Land and exterior
Foundation
Poured concrete (1)
Siding
Rock immitation (1), Vinyl (1)
Driveway
Double width or more (1), Not Paved (1)
Parking (total)
Outdoor (6), Exterior electric outlet (1)
Water supply
Municipality (1)
Sewage system
Purification field (1), Septic tank (1)
Topography
Sloped (1), Flat (1)
Proximity
Daycare centre (1), Golf (1), Park - green area (1), Bicycle path (1), Elementary school (1), Alpine skiing (1), High school (1), Cross-country skiing (1), ATV trail (1)
Dimensions
Size of building
8.69 m
Depth of land
60.96
Depth of building
8.97 m
Land area
1858.1 m²
Frontage land
30.48
Private portion
162 m²
Room details
| Room | Level | Dimensions | Ground Cover |
|---|---|---|---|
| Hallway | Ground floor | 10' 6" x 5' pi | Ceramic tiles |
| Kitchen | Ground floor | 11' 3" x 15' 8" pi | Wood |
| Dining room | Ground floor | 9' x 12' 3" pi | Wood |
| Washroom | Ground floor | 6' x 12' pi | Ceramic tiles |
| Living room | Ground floor | 15' 7" x 12' pi | Wood |
| Primary bedroom | 2nd floor | 13' 5" x 12' pi | Wood |
| Bedroom | 2nd floor | 10' 9" x 11' 9" pi | Wood |
| Bedroom | 2nd floor | 13' 1" x 10' 8" pi | Wood |
| Bathroom | 2nd floor | 9' x 13' pi | Ceramic tiles |
| Other | Basement | 5' x 15' pi |
Other
Vinyl
|
| Storage | Basement | 10' x 5' pi |
Other
Vinyl
|
| Bathroom | Basement | 8' x 7' 6" pi | Ceramic tiles |
| Playroom | Basement | 16' 6" x 14' pi |
Other
Vinyl
|
| Family room | Basement | 16' 6" x 14' pi |
Other
Vinyl
|
Inclusions
TV stand in the living room, curtain rod, and light fixtures throughout the property.
Exclusions
Fridge, dishwasher, oven, microwave, washer and dryer, curtains throughout the property, TV mount in the master bedroom.
Taxes and costs
Municipal Taxes (2026)
3352 $
School taxes (2026)
306 $
Total
3658 $
Monthly fees
Energy cost
287 $
Evaluations (2026)
Building
392 400 $
Land
50 400 $
Total
442 800 $
Additional features
Distinctive features
No neighbours in the back (1), Wooded (1), Street corner (1)
Occupation
2026-07-03
