





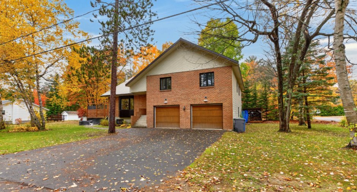
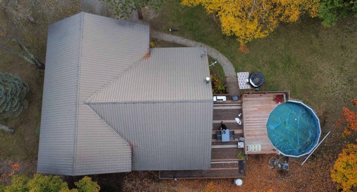
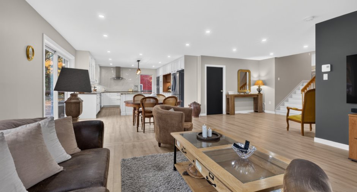
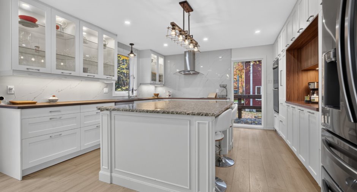
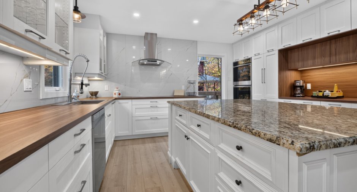
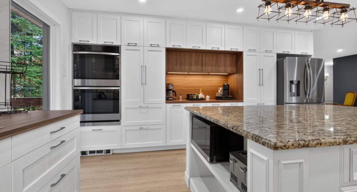
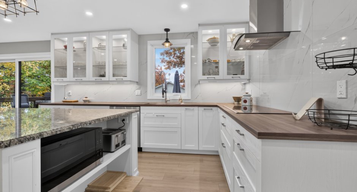
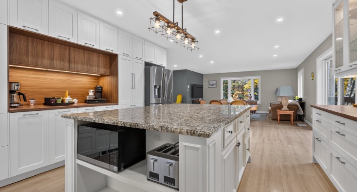
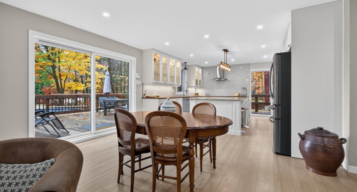
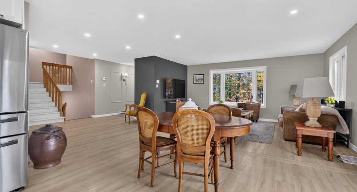
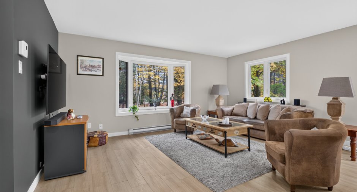
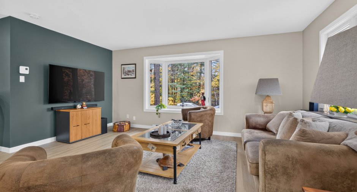
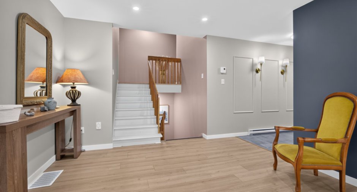
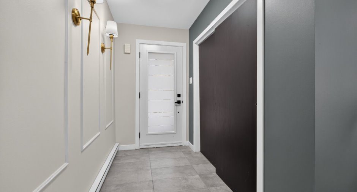
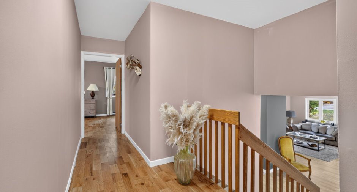
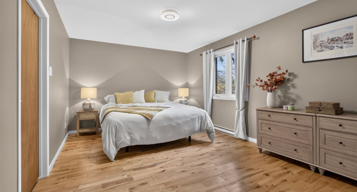
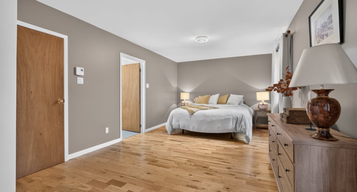
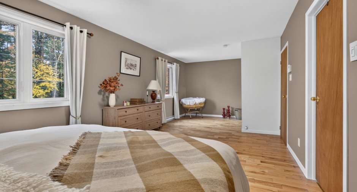
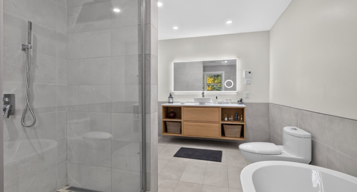
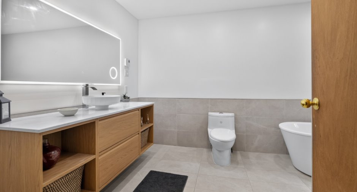
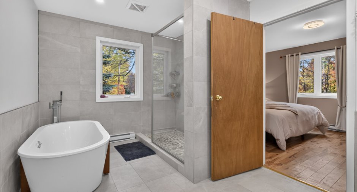
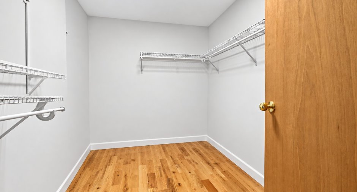
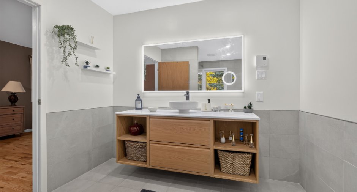
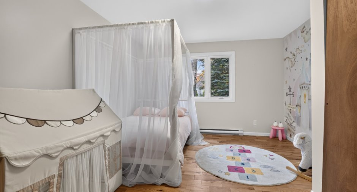
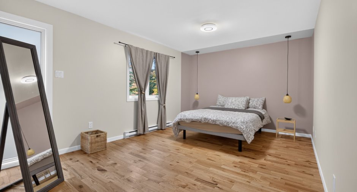
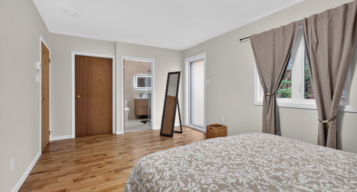
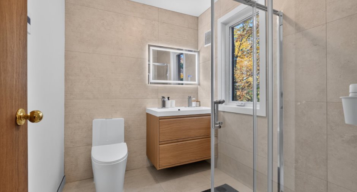
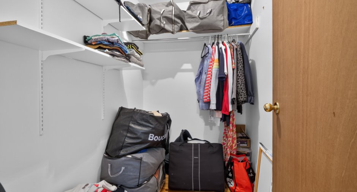
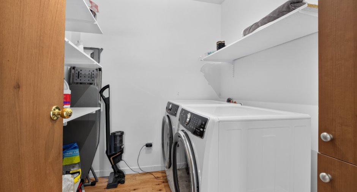
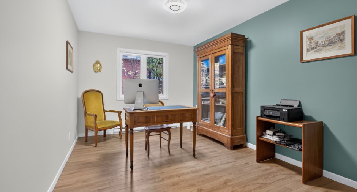
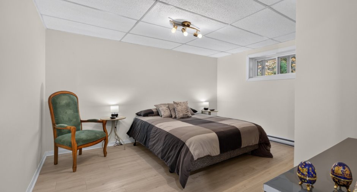
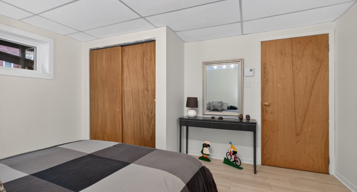
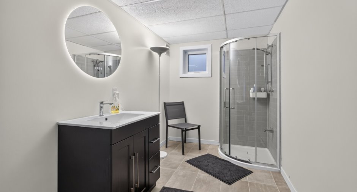
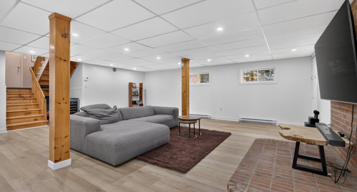
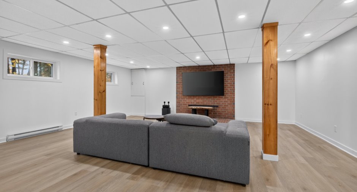
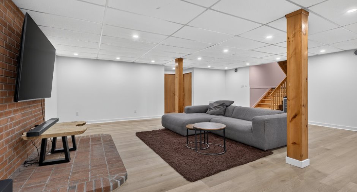
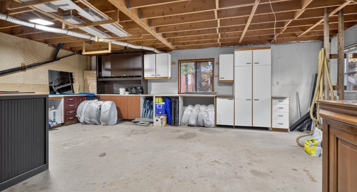
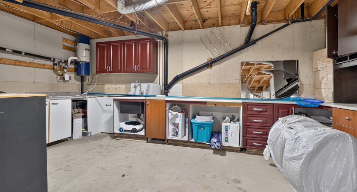
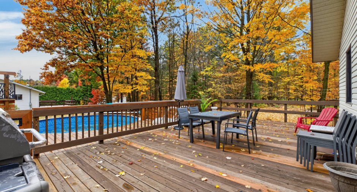
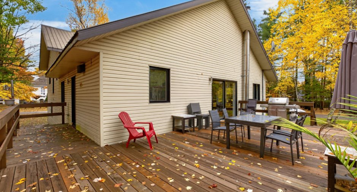
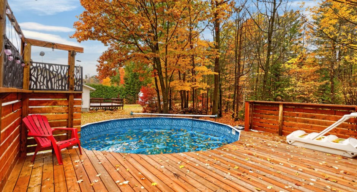
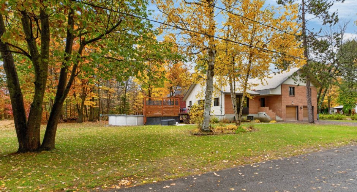
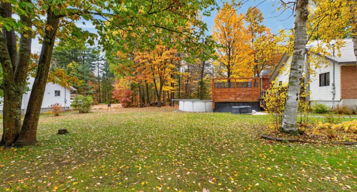
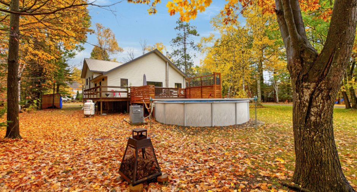
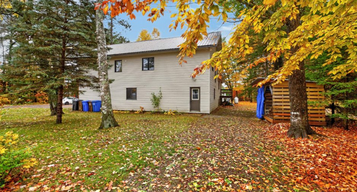
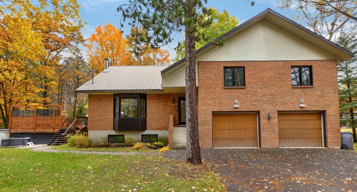
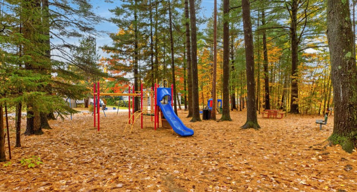
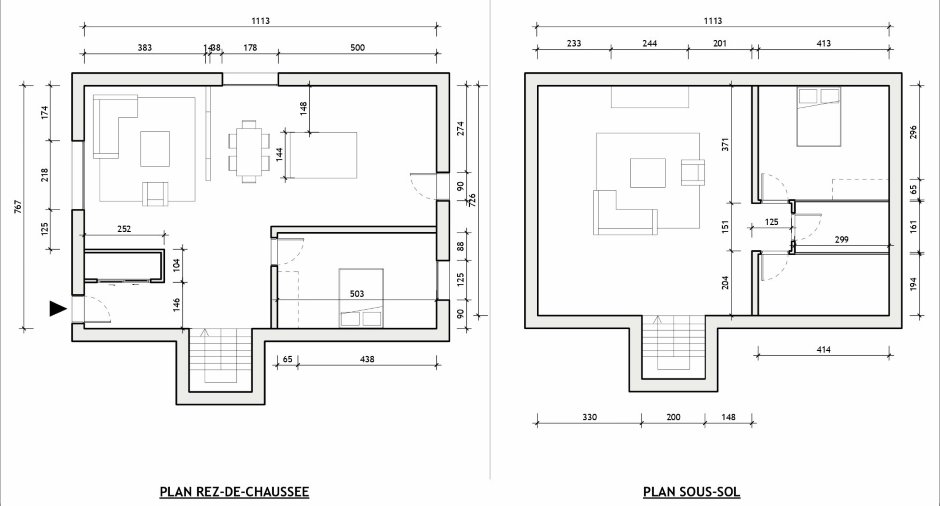
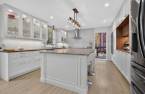
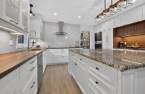
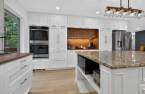
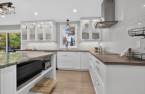
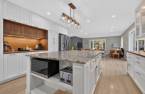
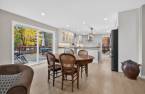
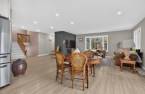
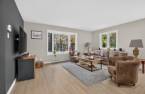
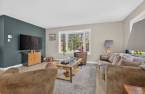
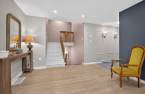
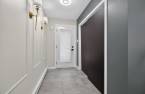
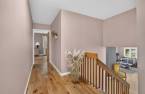
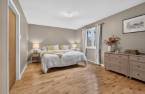
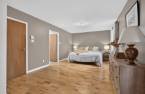
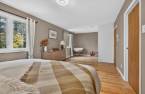
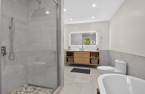
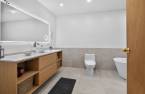
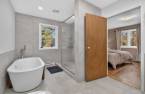
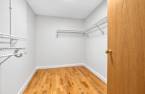
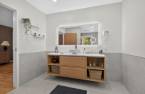
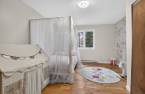
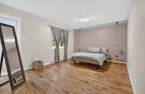
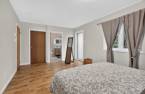
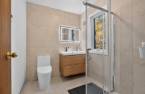
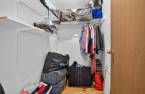
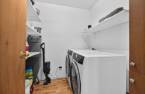
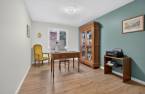
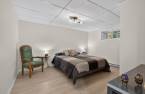
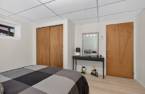
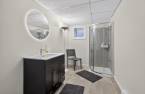
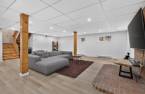
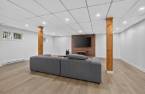
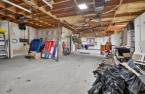
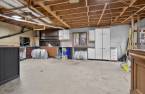
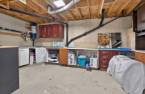
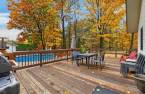
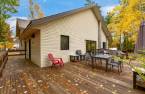
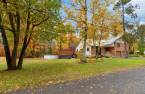
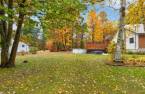
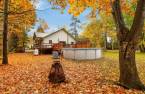
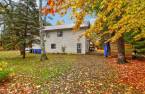
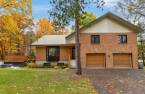
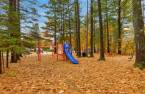
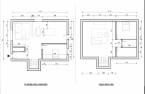
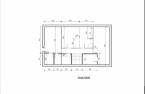
A real favorite for families looking for space and comfort! This property features 5 bedrooms, as well as 3 bathrooms and a kitchen that have been tastefully renovated in a modern style. Its 4-car garage and 5 outdoor parking spaces will delight car enthusiasts and hosts who love to entertain alike. Located in a peaceful neighborhood, across from a children's playground, it will appeal to nature lovers and families who dream of having plenty of space to thrive!
Create an account
CREATING AN ACCOUNT ALLOWS:
-
 Add favorites
-
 Save your searches
-
 Personalize your visits to viacapitalesells.com
-
 Activity on your properties
No: 28382246

5

3

325m²


I AM INTERESTED IN THIS PROPERTY

Hélène Marquis
Residential Real Estate Broker
Via Capitale du Mont-Royal
Real estate agency
I offer
 *
*
*
Certain conditions apply
Presentation
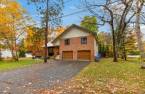
A real favorite for families looking for space and comfort! This property features 5 bedrooms, as well as 3 bathrooms and a kitchen that have been tastefully renovated in a modern style. Its 4-car garage and 5 outdoor parking spaces will delight car enthusiasts and hosts who love to entertain alike. Located in a peaceful neighborhood, across from a children's playground, it will appeal to nature lovers and families who dream of having plenty of space to thrive!
Addendum
SINGLE-FAMILY HOME IN RAWDON
5 bedrooms
3 bathrooms
Tastefully renovated kitchen
All appliances included, with remote control, all purchased in 2025 (value +/- $10,000)
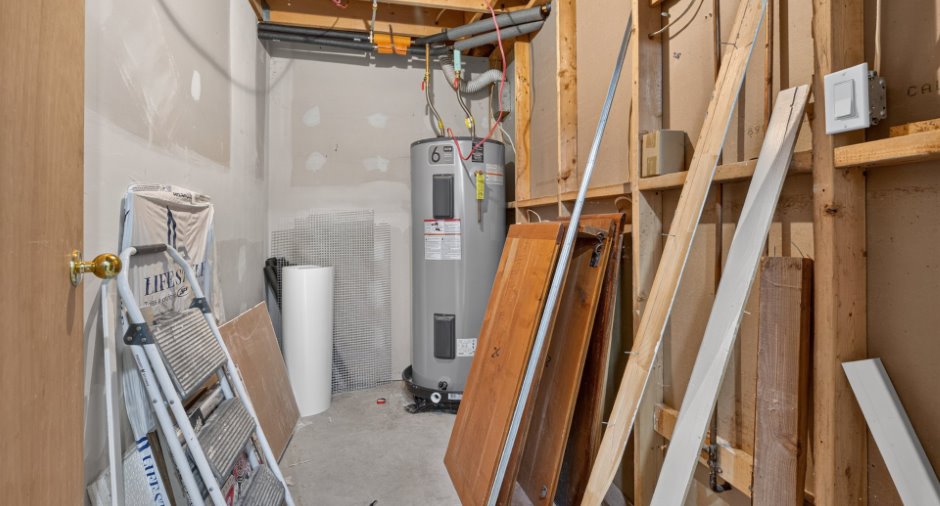
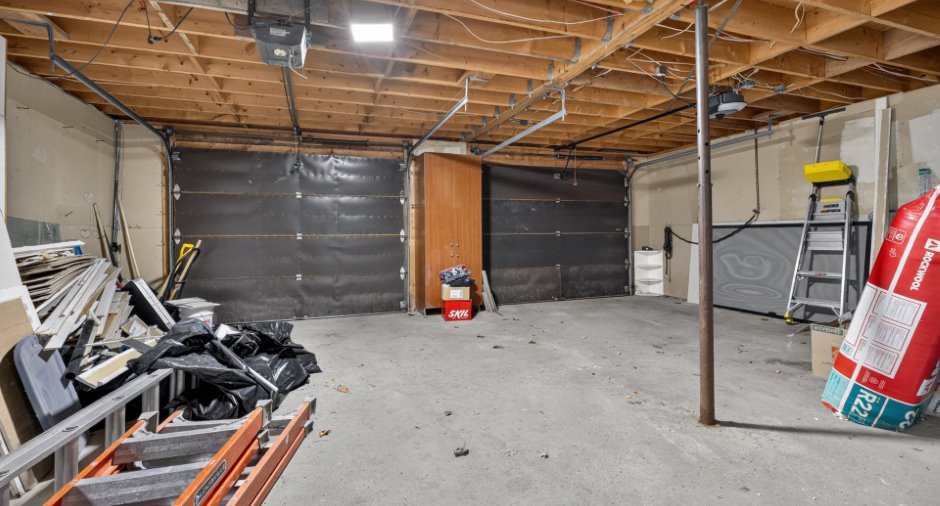
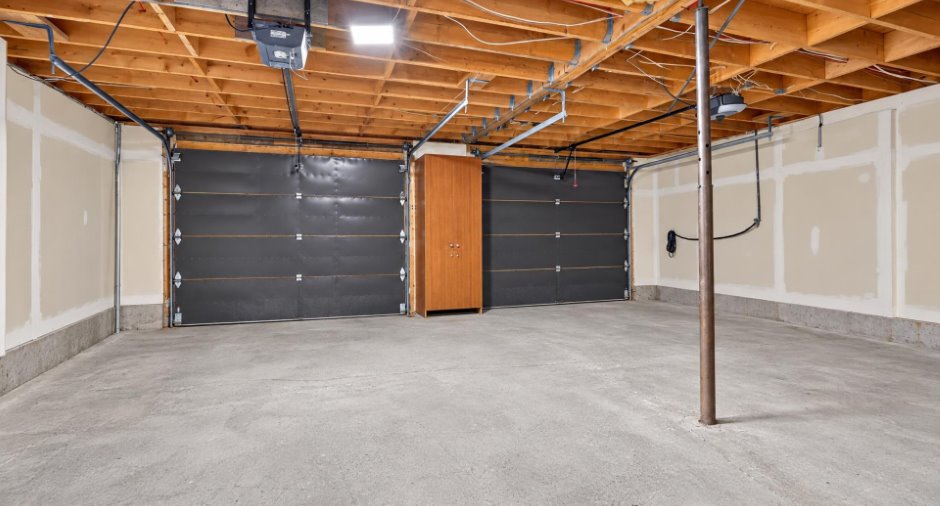
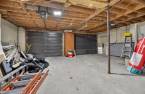
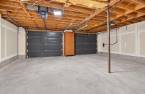
Garage that fits 4 cars + 5 outdoor parking spaces
A property that has everything to appeal to large families and those who love to entertain!
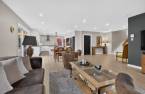
The warm and inviting living area is perfect for spending time together. The thoughtfully designed kitchen will delight both cooking enthusiasts and hosts who love to entertain.
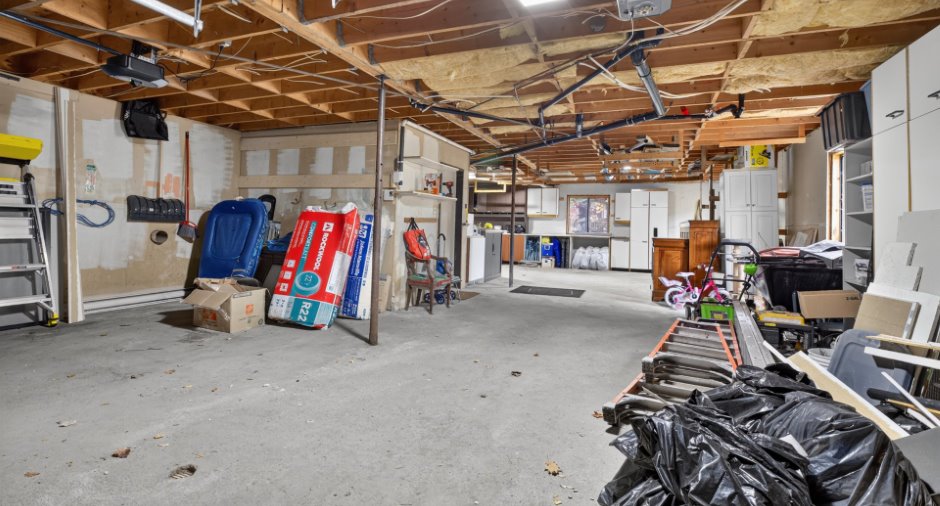
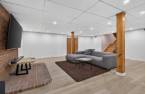
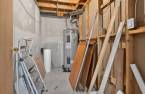
In the basement, the versatile family room adapts to your needs: a relaxation area, a game room, or a movie nook. DIY enthusiasts will appreciate the sp...
See More ...
Building and interior
Year of construction
1989
Equipment available
Electric garage door (1)
Bathroom / Washroom
Adjoining to the master bedroom (1), SDB attenante à la CAC, Separate shower (1)
Heating system
Electric baseboard units (1)
Basement
6 feet and over (1), Finished basement (1)
Window type
Crank handle (1)
Rental appliances
Réservoir de propane
Roofing
Tin (1)
Land and exterior
Foundation
Poured concrete (1)
Garage
Attached (1), Double width or more (1)
Driveway
Double width or more (1)
Parking (total)
Outdoor (5), Garage (4)
Pool
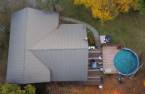
Above-ground (1)
Water supply
Municipality (1)
Sewage system
Municipal sewer (1)
Proximity
Daycare centre (1), Golf (1), Park - green area (1), Elementary school (1), Alpine skiing (1), High school (1), Cross-country skiing (1), Snowmobile trail (1), Public transport (1)
Dimensions
Size of building
14.21 m
Depth of land
30.48
Depth of building
15.99 m
Land area
1619.6 m²
Frontage land
53.72
Private portion
325 m²
Room details
| Room | Level | Dimensions | Ground Cover |
|---|---|---|---|
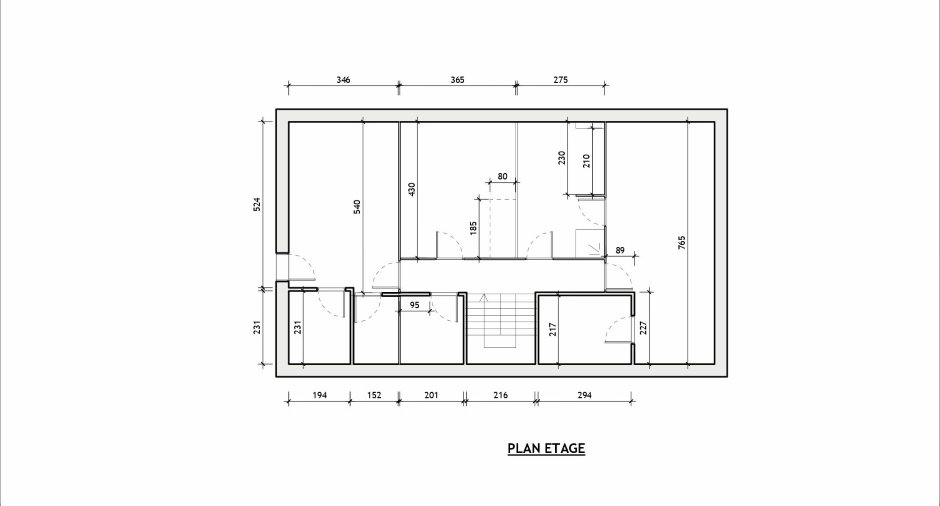
| Kitchen | Ground floor | 14' 9" x 14' 8" pi | Floating floor |
| Dining room | Ground floor | 14' 8" x 11' 6" pi | Floating floor |
| Family room | Ground floor | 16' 1" x 12' 1" pi | Floating floor |
| Hallway | Ground floor | 20' 2" x 8' 2" pi | Other |
| Bedroom | Ground floor | 15' 9" x 9' 6" pi | Floating floor |
| Primary bedroom | 2nd floor | 24' 8" x 11' pi | Wood |
| Walk-in closet | 2nd floor | 9' 3" x 6' 8" pi | Wood |
| Bathroom | 2nd floor | 14' x 9' pi | Ceramic tiles |
| Bedroom | 2nd floor | 14' x 11' 7" pi | Wood |
| Bedroom | 3rd floor | 16' 1" x 10' 1" pi | Wood |
| Walk-in closet | 2nd floor | 6' 9" x 4' 7" pi | Wood |
| Bathroom | 2nd floor | 7' 1" x 5' 1" pi | Ceramic tiles |
| Laundry room | 2nd floor | 6' 8" x 6' 3" pi | Wood |
| Family room | Basement | 23' 1" x 22' 1" pi | Floating floor |
| Bedroom | Basement |
13' 6" x 11' 9" pi
Irregular
|
Floating floor |
| Bathroom | Basement | 13' 6" x 6' 4" pi | Ceramic tiles |
| Storage | Basement | 9' 6" x 5' pi | Concrete |
| Workshop | 18' 8" x 9' 2" pi | Concrete |
Inclusions
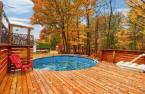
Refrigerator, cooktop, 2 built-in ovens (stacked), dishwasher, washer, dryer, window treatments, light fixtures, above-ground pool and its accessories, plus water heater--sold without any guarantee of functionality (were in working order at the time of closing in the fall of 2026); remaining firewood is located in the outside wood shed.
Exclusions
The Inflatable Hot Tub
Details of renovations
Bathroom
2025
Electricity
2026
Kitchen
2025
Windows
2025
Taxes and costs
Municipal Taxes (2026)
3873 $
School taxes (2026)
384 $
Total
4257 $
Monthly fees
Energy cost
355 $
Evaluations (2026)
Building
445 200 $
Land
65 200 $
Total
510 400 $
Additional features
Occupation
30 days
Zoning
Residential (1)
