





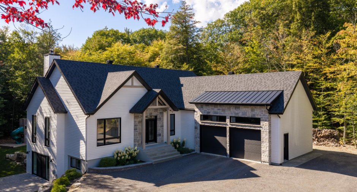
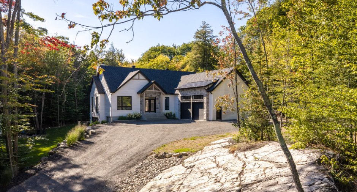
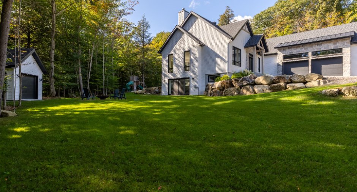
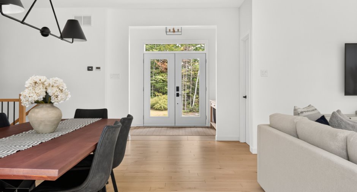
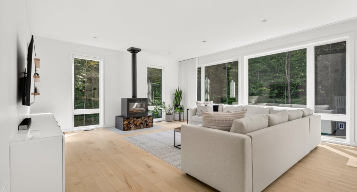
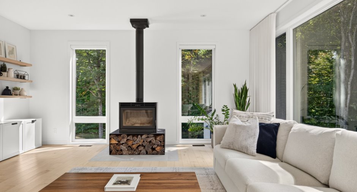
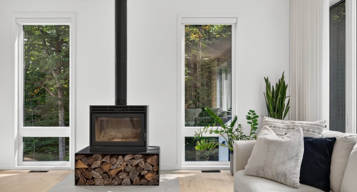
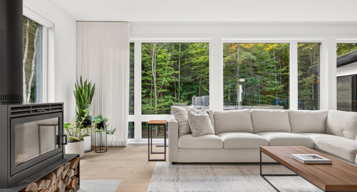
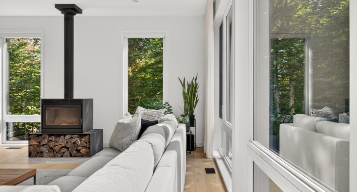
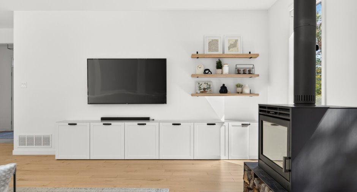
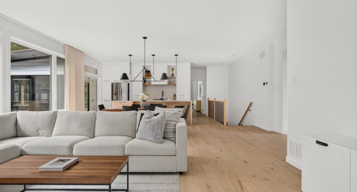
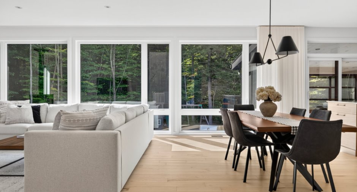
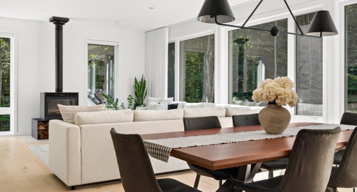
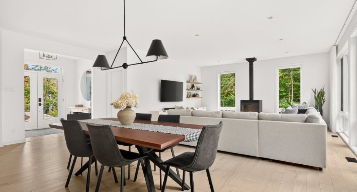
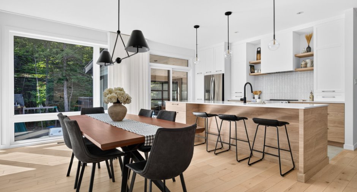
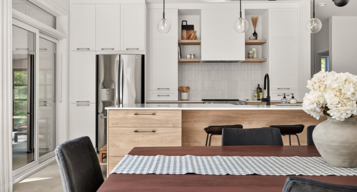
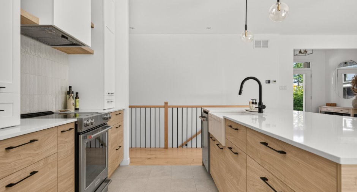
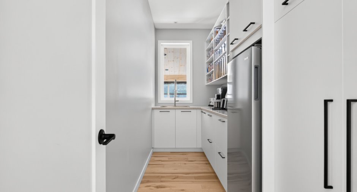
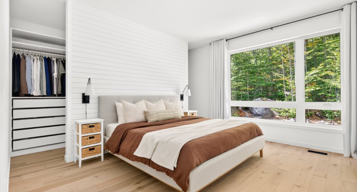
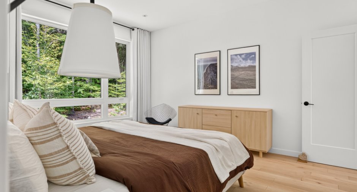
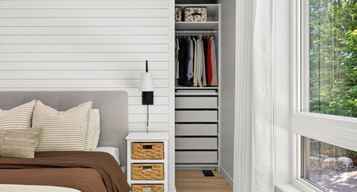
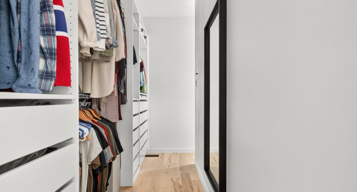
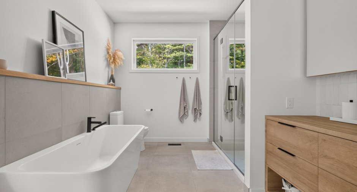
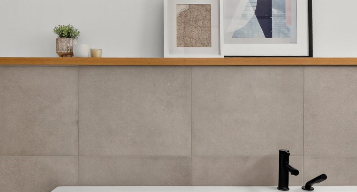
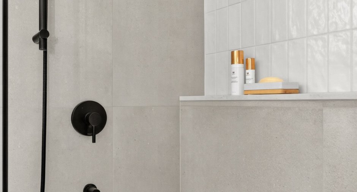
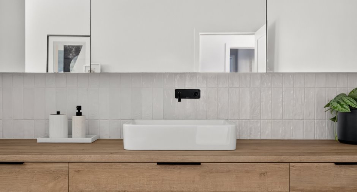
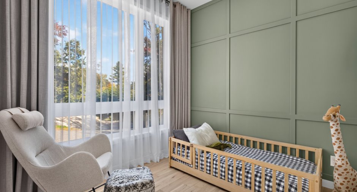
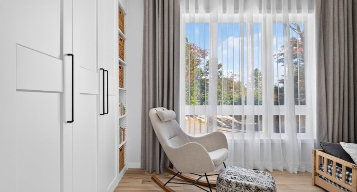
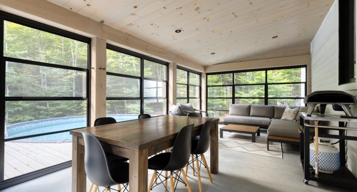
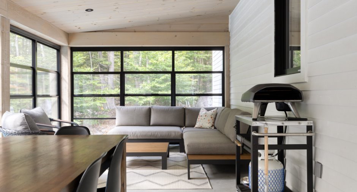
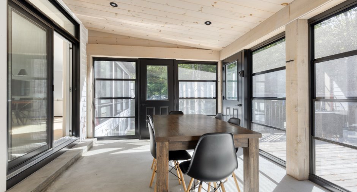
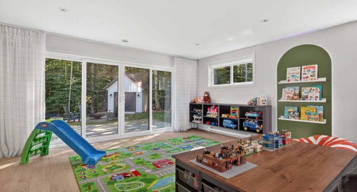
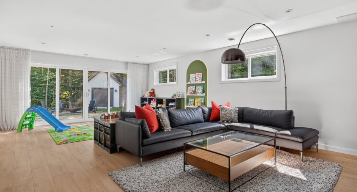
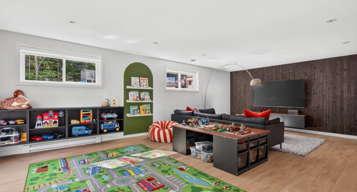
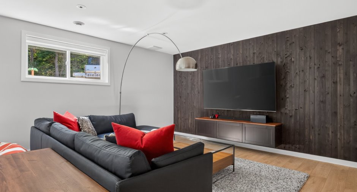
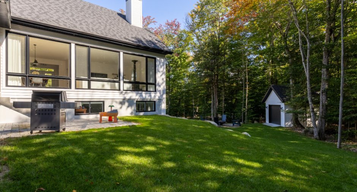
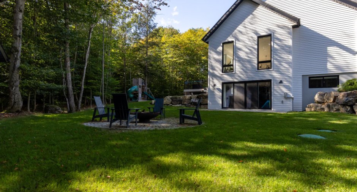
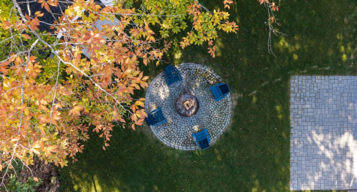
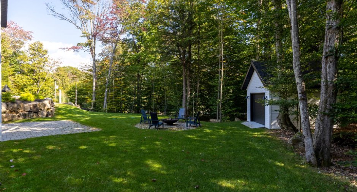
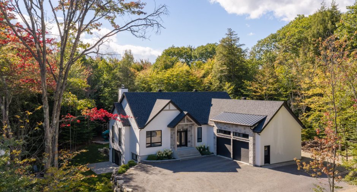
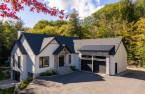
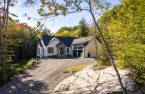
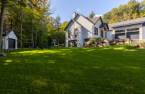
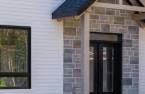
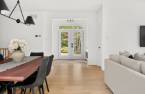
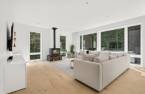
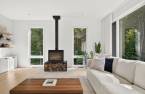
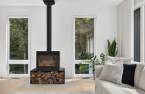
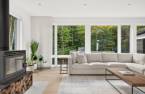
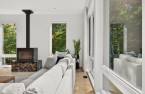
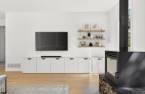
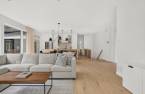
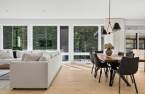
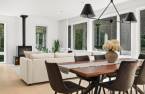
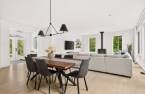
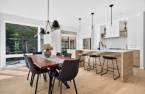
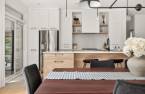
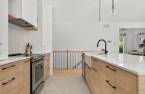
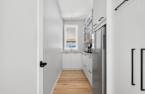
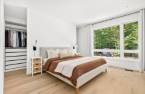
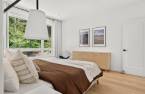
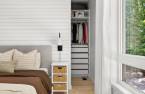
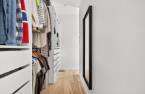
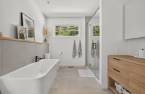
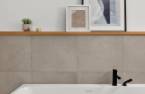
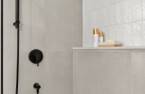
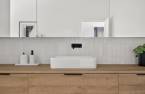
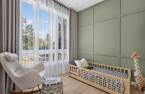
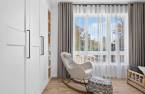
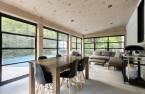
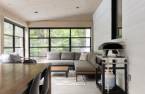
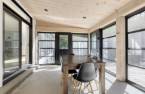
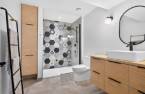
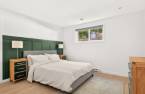
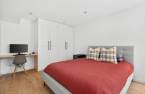
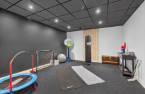
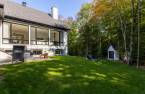
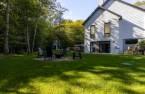
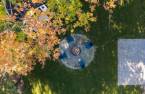
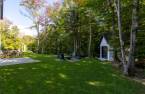
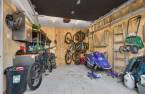
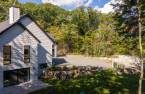
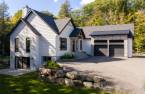
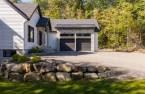
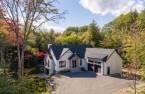
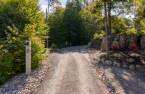
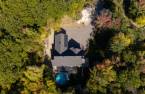
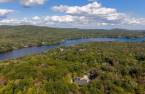
Please contact the selling broker for details about the property.
Create an account
CREATING AN ACCOUNT ALLOWS:
-
 Add favorites
-
 Save your searches
-
 Personalize your visits to viacapitalesells.com
-
 Activity on your properties
No: 11017652

4

2

n/a


I AM INTERESTED IN THIS PROPERTY

Martine Demers
Residential and Commercial Real Estate Broker
Via Capitale Expertise
Real estate agency
I offer
 *
*
*
Certain conditions apply
Presentation
Please contact the selling broker for details about the property.
Building and interior
Year of construction
2021
Equipment available
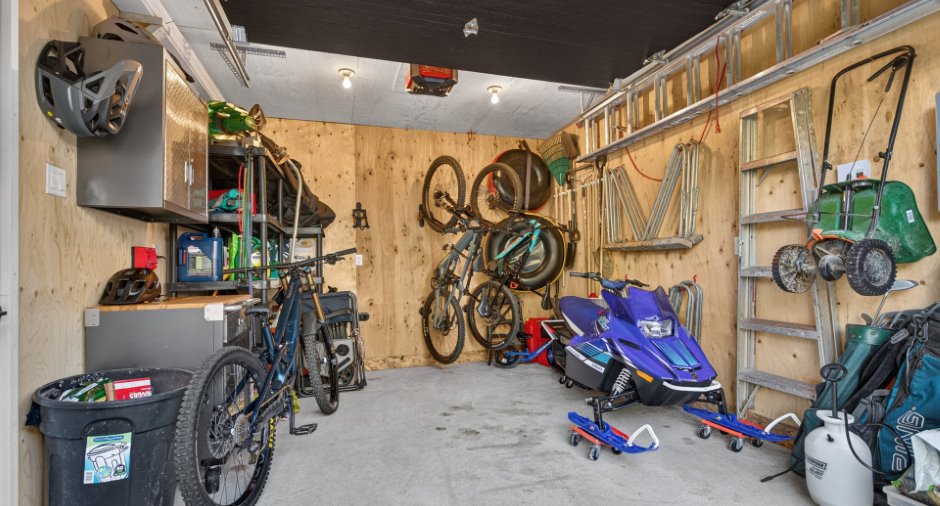
Electric garage door (1), Shed (1), Central heat pump (1)
Bathroom / Washroom
Bain, Separate shower (1)
Heating system
Air circulation (1), Plancher chauffant salle de bain
Hearth stove
Wood burning stove (1)
Heating energy
Electricity (1)
Basement
6 feet and over (1), Finished basement (1), Separate entrance (1)
Window type
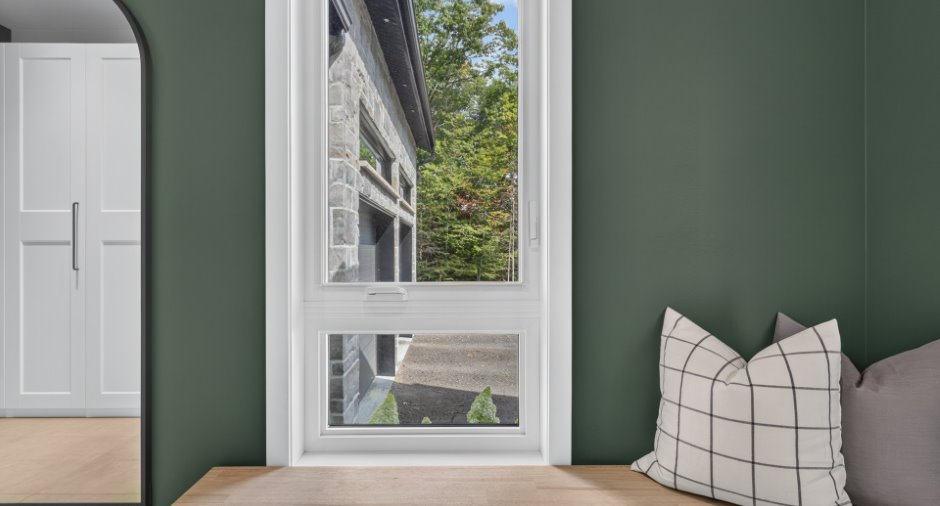
Crank handle (1), French window (1)
Windows
PVC (1)
Roofing
Asphalt shingles (1)
Land and exterior
Foundation
Poured concrete (1)
Siding
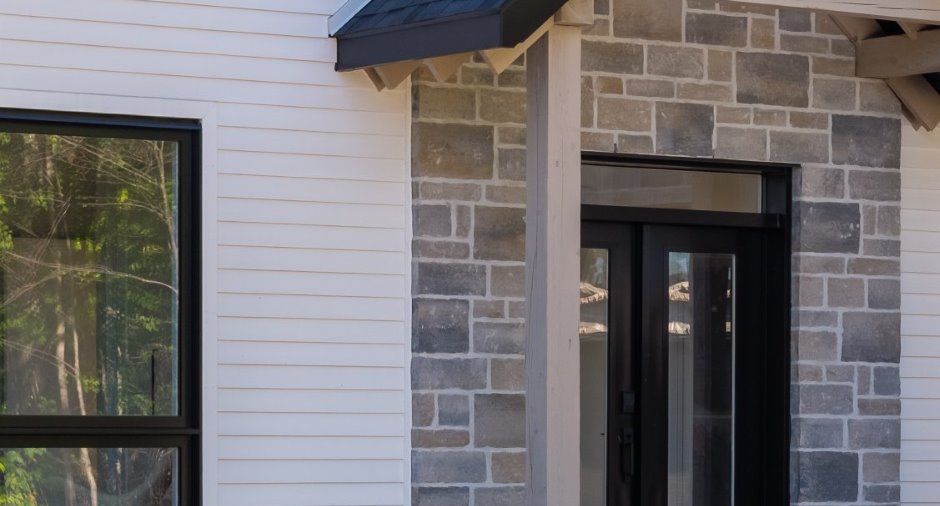
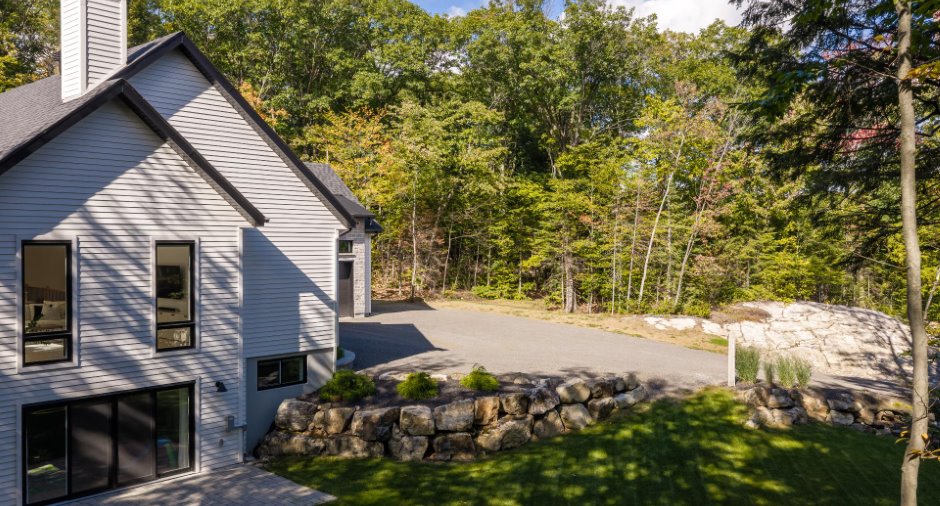
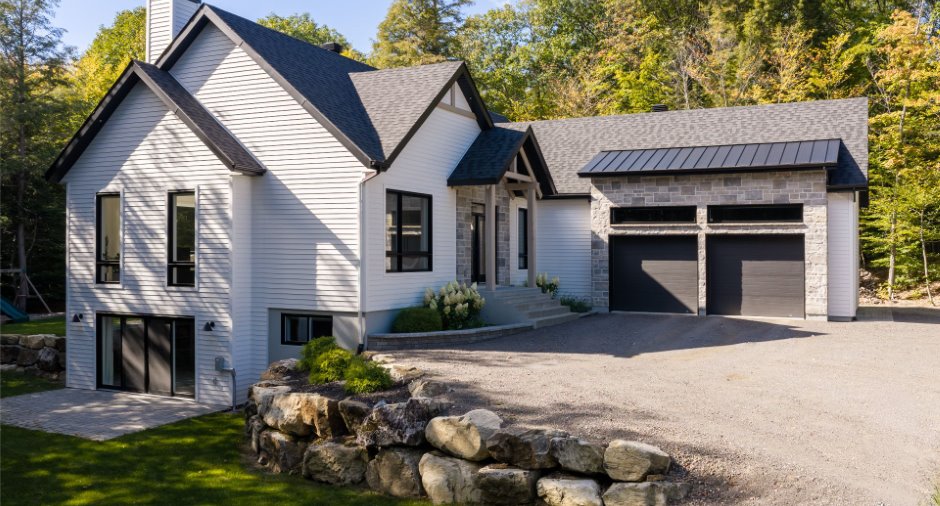
Wood (1), Stone (1)
Garage
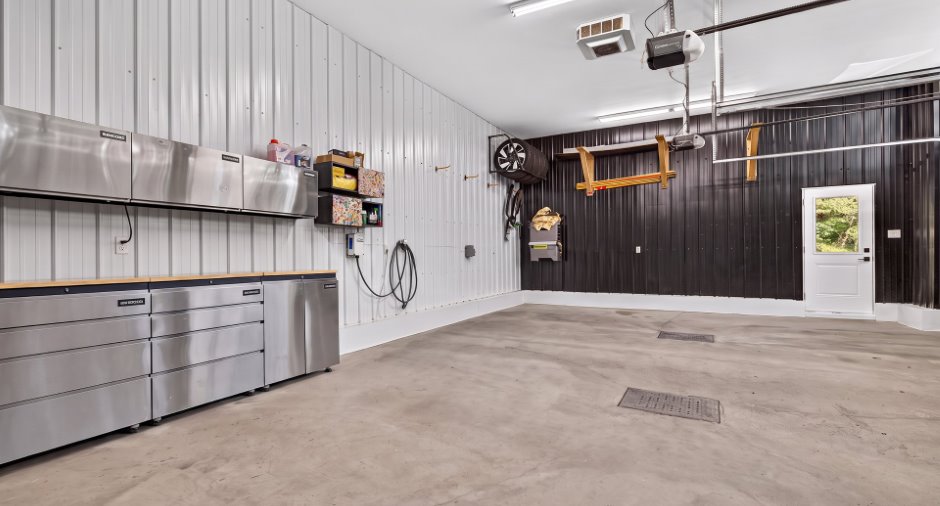
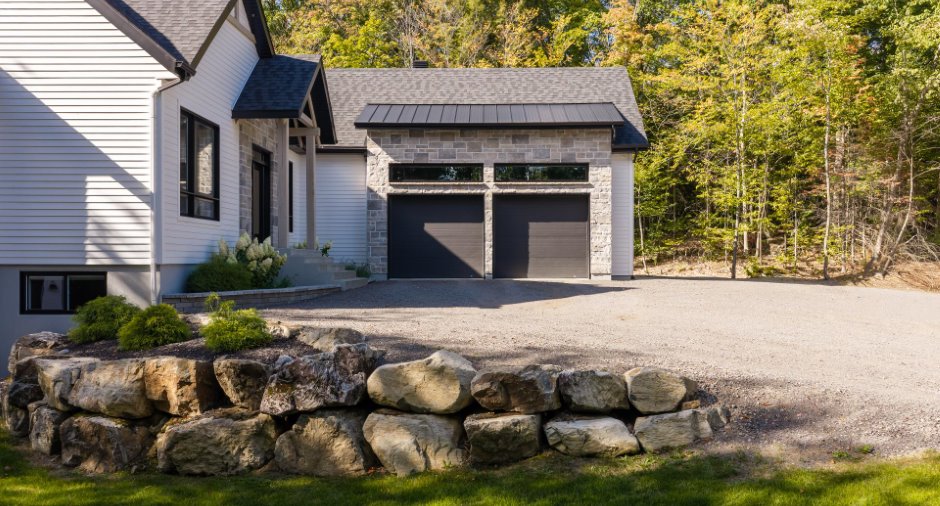
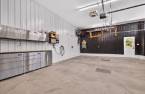
Attached (1), Heated (1), Detached (1), Double width or more (1), Single width (1)
Driveway
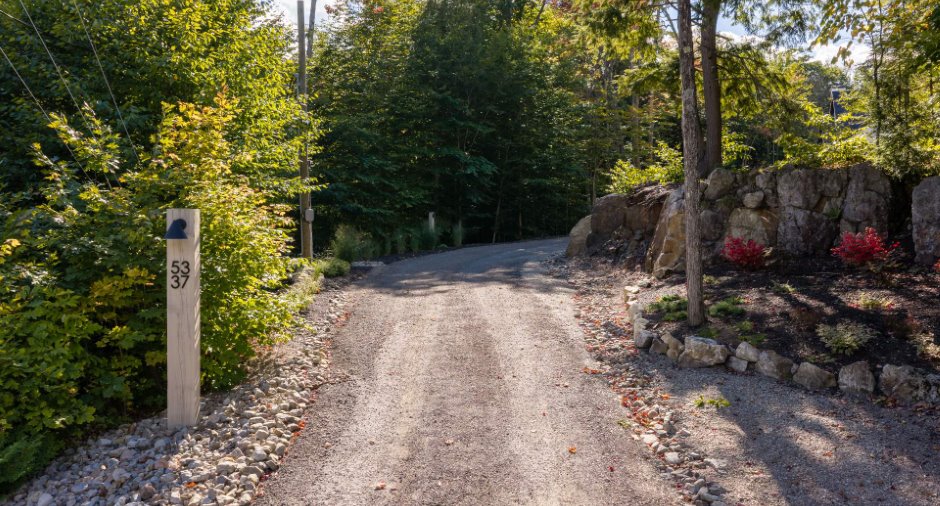
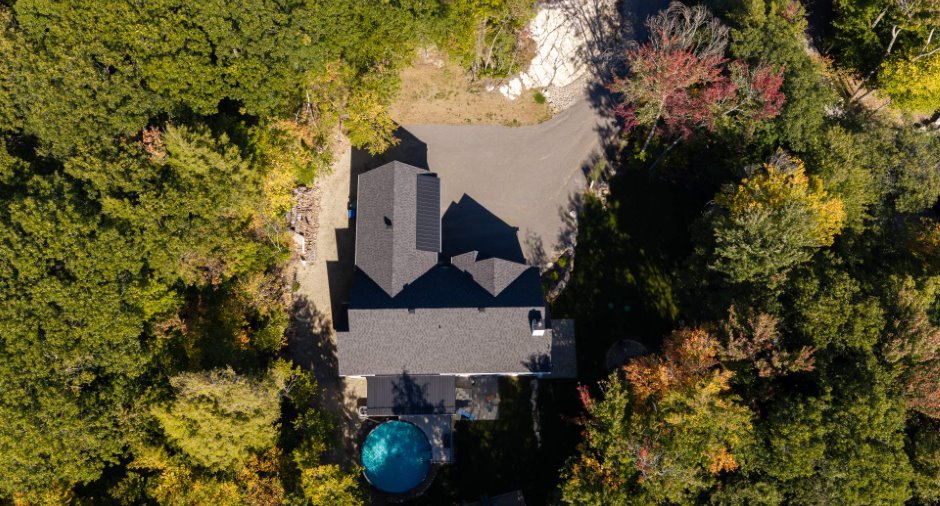
Asphalt (1), Double width or more (1)
Parking (total)
Outdoor (6), Garage (3)
Pool
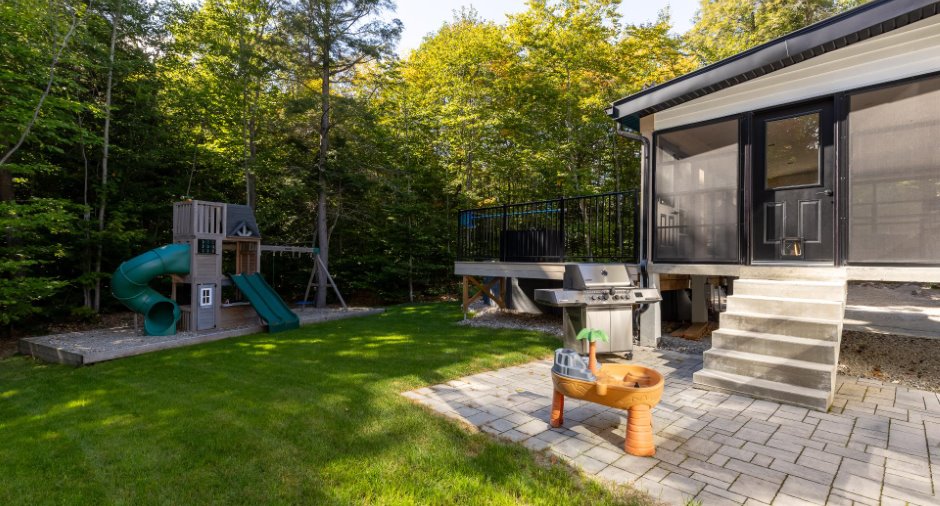
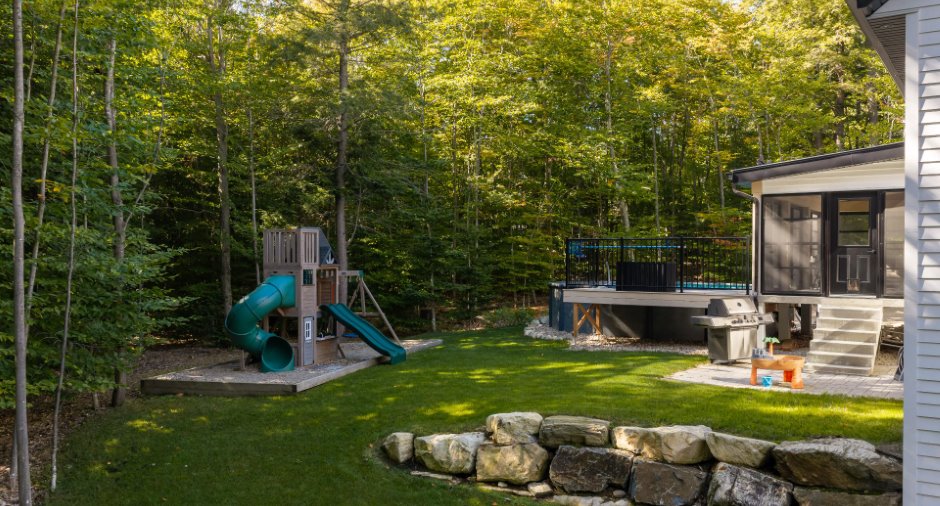
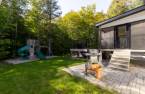
Above-ground (1)
Water supply
Municipality (1)
Sewage system
Purification field (1), Septic tank (1)
Proximity
, Daycare centre (1), Golf (1), Park - green area (1), Bicycle path (1), Elementary school (1), High school (1)
Dimensions
Size of building
18.44 m
Depth of land
132.53
Depth of building
19.02 m
Land area
6342.9 m²
Frontage land
98.73
Room details
| Room | Level | Dimensions | Ground Cover |
|---|---|---|---|
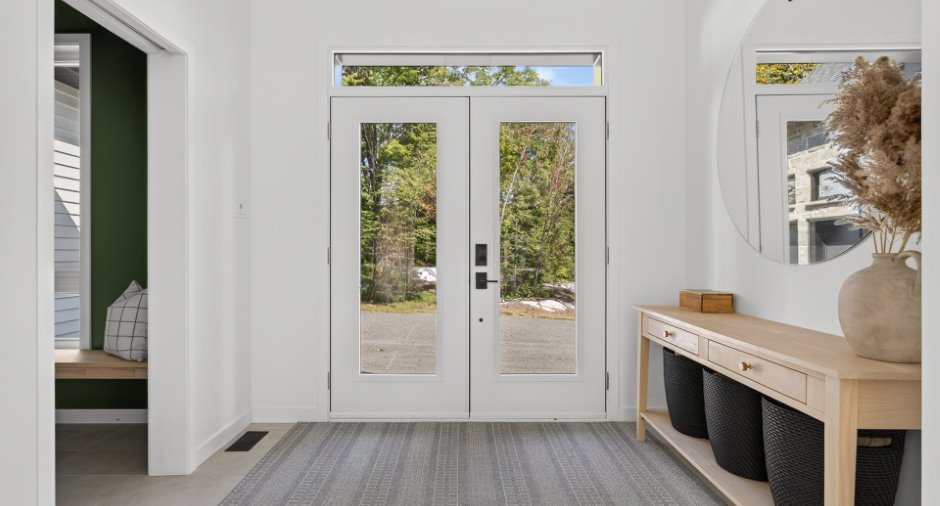
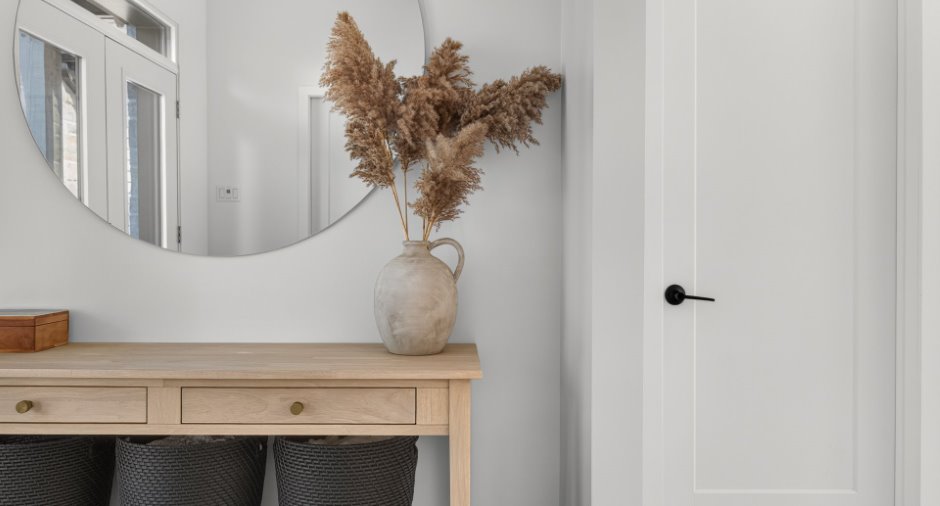
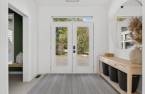
| Hallway | Ground floor | 9' 1" x 6' 1" pi | Ceramic tiles |
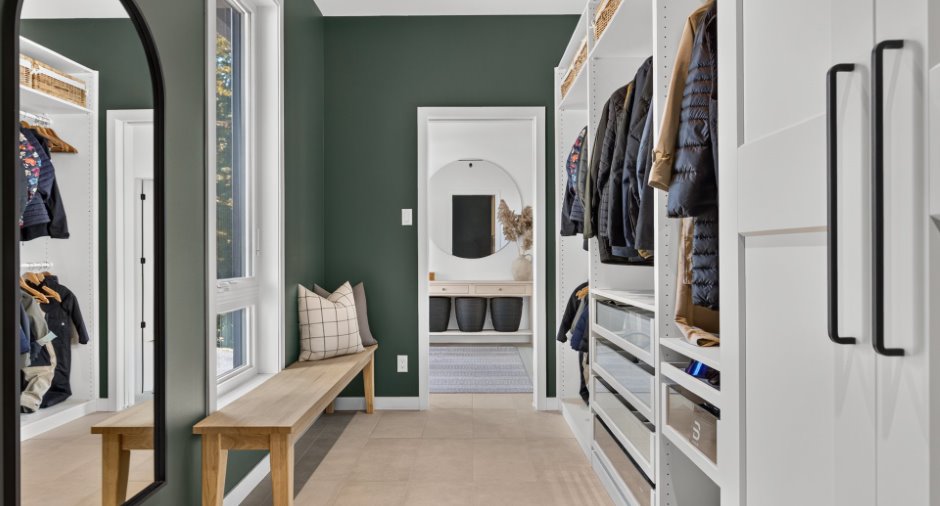
| Other | Ground floor | 15' 9" x 7' 3" pi | Ceramic tiles |
| Living room | Ground floor | 10' 1" x 18' 2" pi | Wood |
| Dining room | Ground floor | 18' 2" x 22' 1" pi | Wood |
| Kitchen | Ground floor | 10' 7" x 14' 6" pi | Ceramic tiles |
| Other | Ground floor | 14' 4" x 5' 1" pi | Wood |
| Primary bedroom | Ground floor | 14' 7" x 12' 7" pi | Wood |
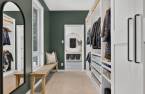
| Walk-in closet | Ground floor | 14' 7" x 4' 1" pi | Wood |
| Bathroom | Ground floor |
14' 3" x 9' 7" pi
Irregular
|
Ceramic tiles |
| Bedroom | Ground floor | 11' 9" x 10' 1" pi | Wood |
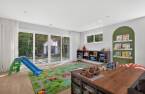
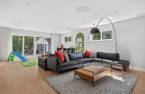
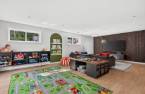
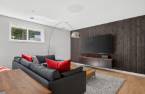
| Family room | Basement | 25' 4" x 17' 1" pi | Floating floor |
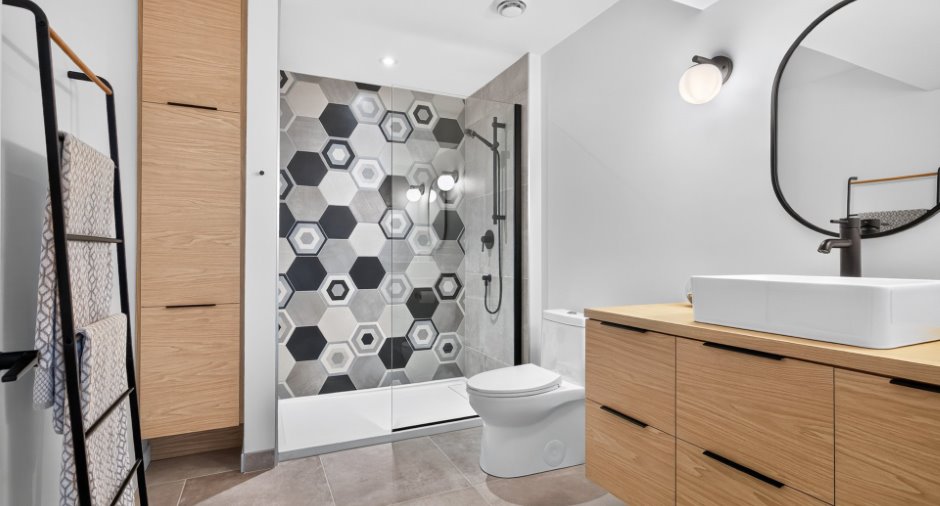
| Bathroom | Basement | 11' 3" x 7' 3" pi | Ceramic tiles |
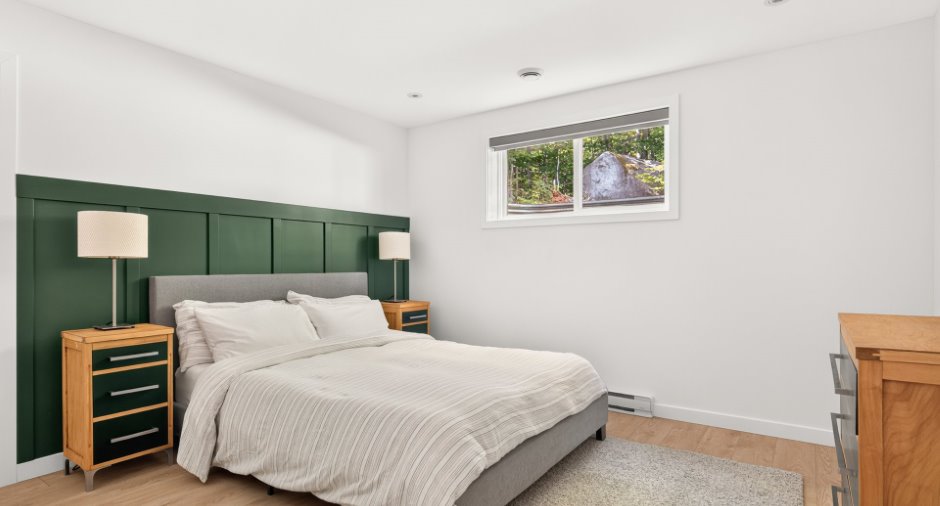
| Bedroom | Basement | 12' x 12' 4" pi | Floating floor |
| Walk-in closet | Basement | 12' 1" x 4' 5" pi | Floating floor |
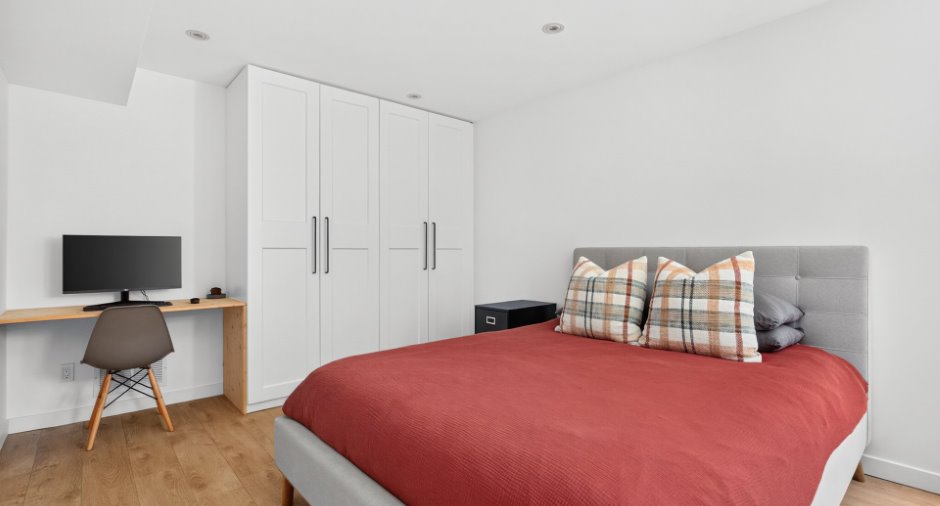
| Bedroom | Basement | 11' 1" x 14' 8" pi | Floating floor |
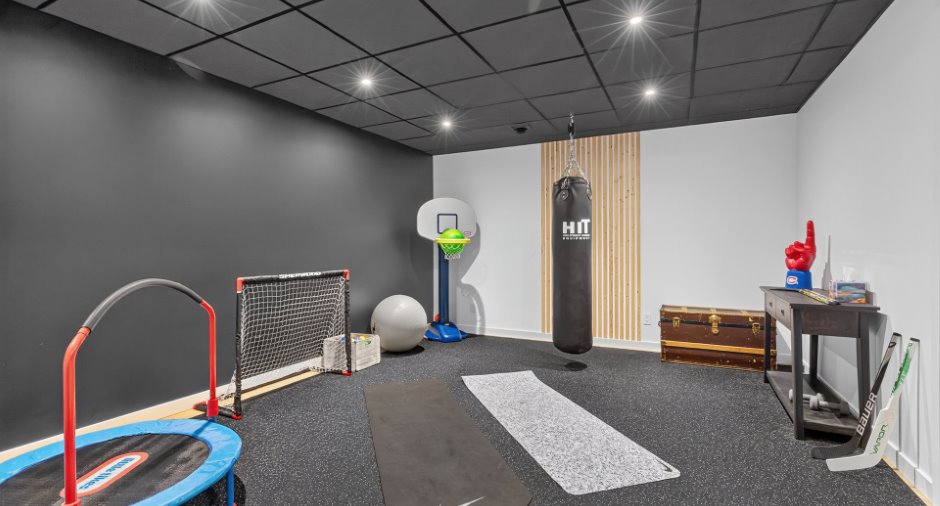
| Other | Basement | 13' 6" x 20' 3" pi | Floating floor |
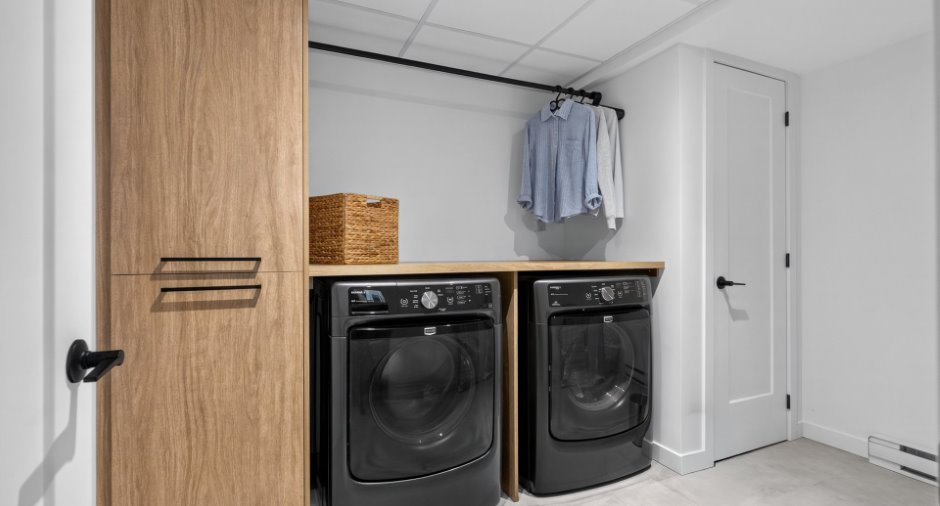
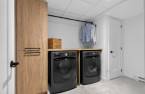
| Laundry room | Basement | 10' 9" x 7' 6" pi | Ceramic tiles |
| Other | Basement |
11' 8" x 21' 6" pi
Irregular
|
Floating floor |
Inclusions
Luminaires, stores, rideaux, mobiliers fixes des deux salons ainsi que le mobilier des garde-robes de la maison, piscine et ses accessoires.
Taxes and costs
Municipal Taxes (2026)
4415 $
School taxes (2026)
478 $
Total
4893 $
Evaluations (2025)
Building
544 400 $
Land
85 700 $
Total
630 100 $
Additional features
Distinctive features
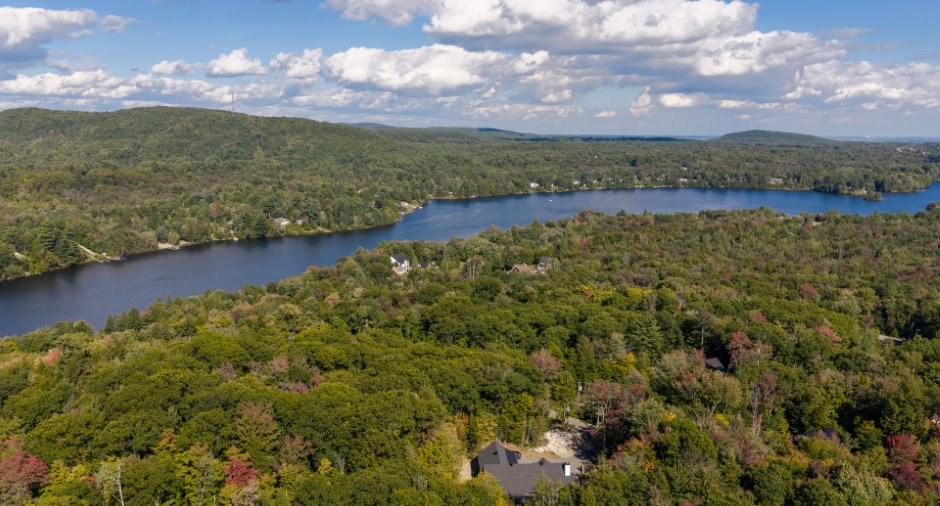
Water access (1), Lake access (1)
Occupation
90 days
Zoning
Residential (1)
