





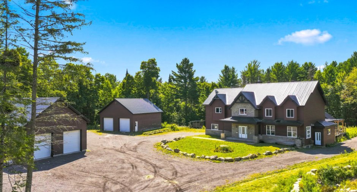
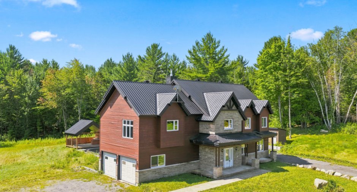
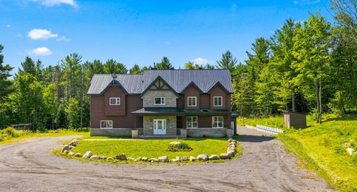
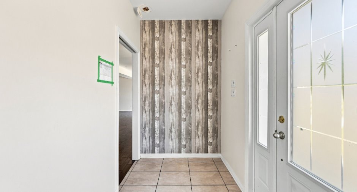
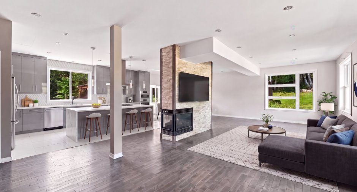
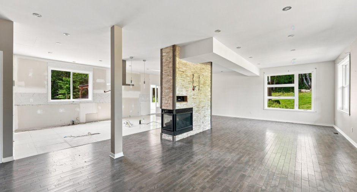
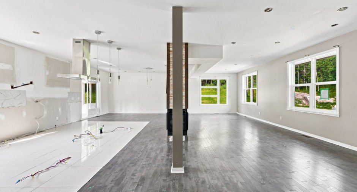
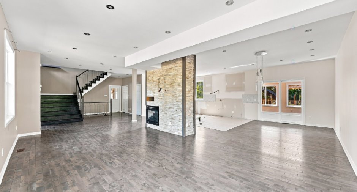
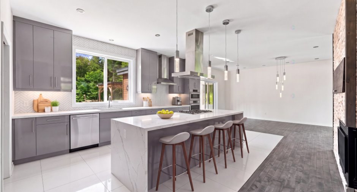
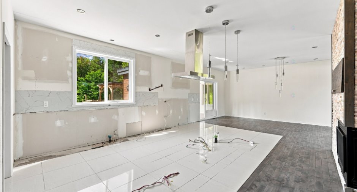
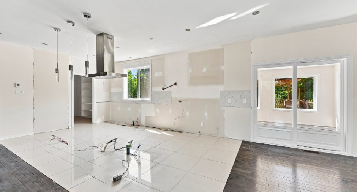
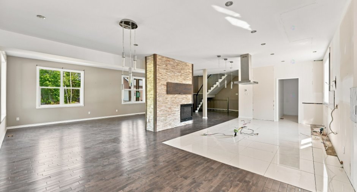
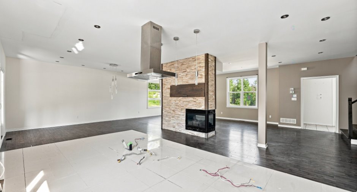
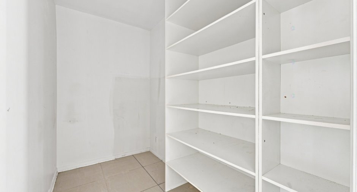
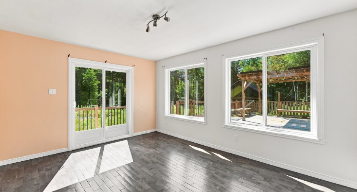
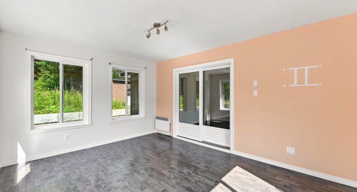
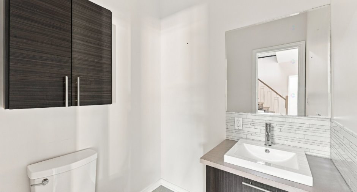
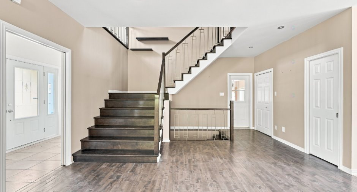
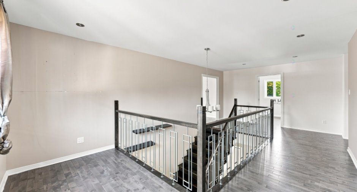
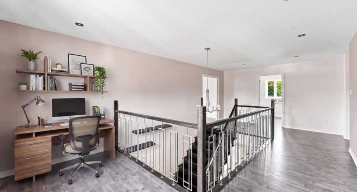
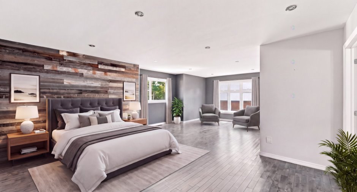
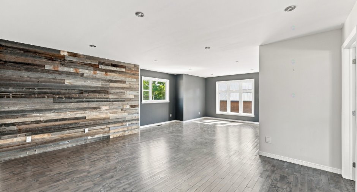
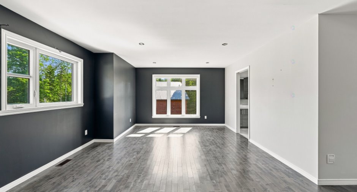
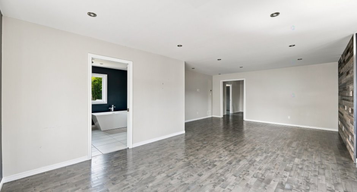
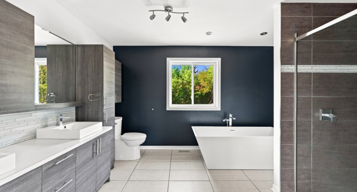
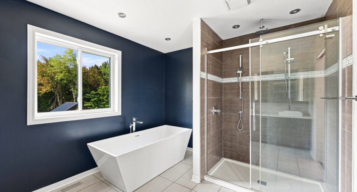
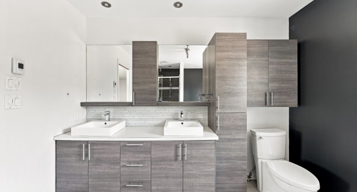
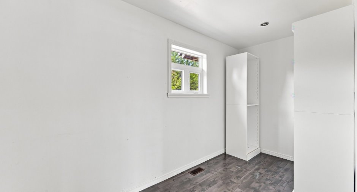
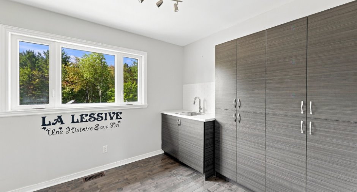
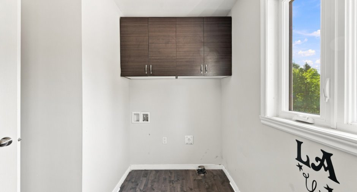
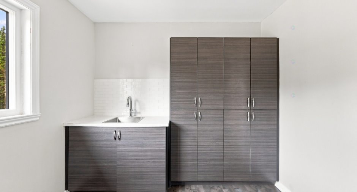
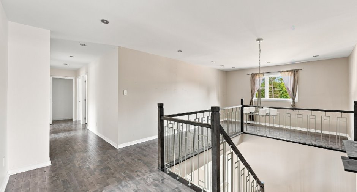
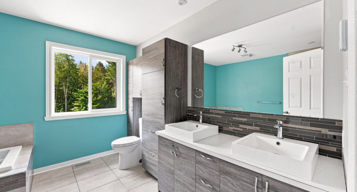
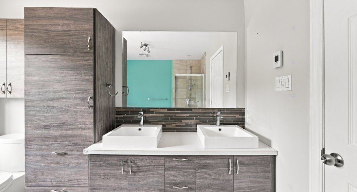
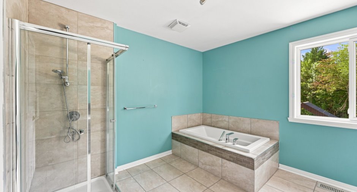
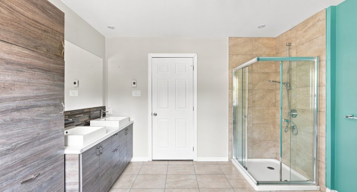
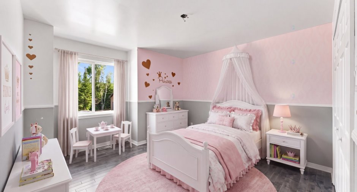
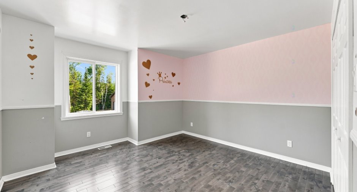
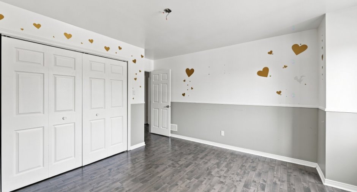
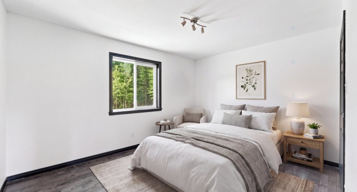
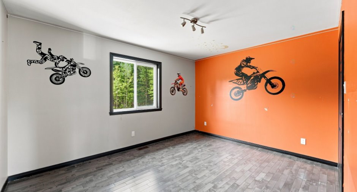
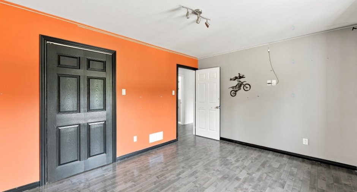
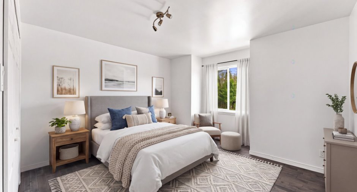
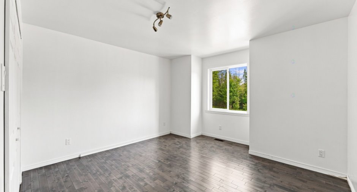
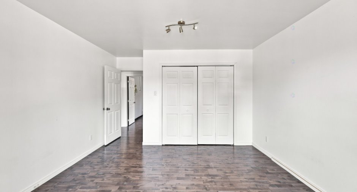
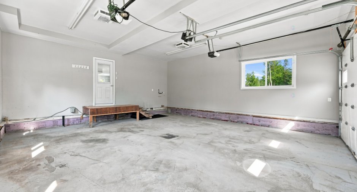
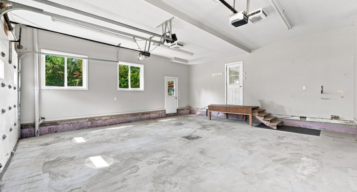
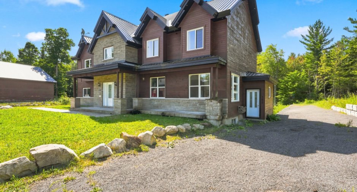
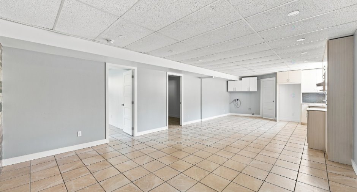
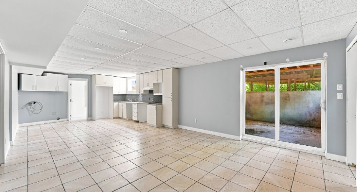
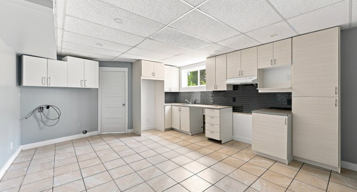
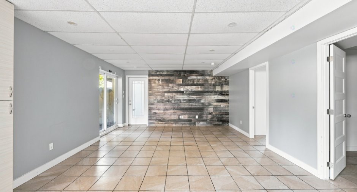
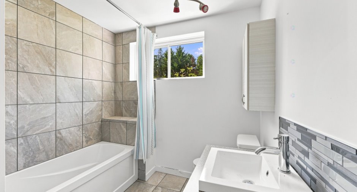
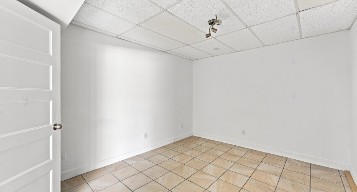
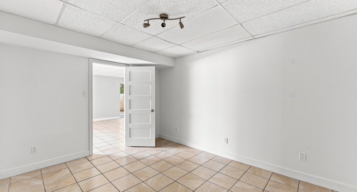
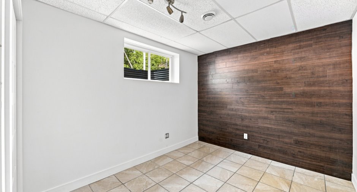
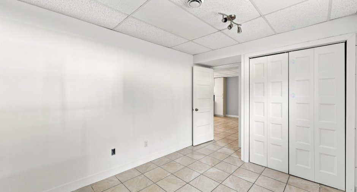
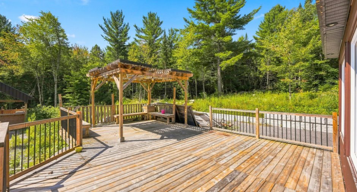
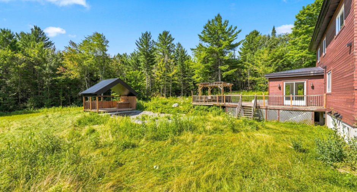
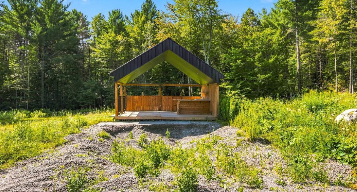
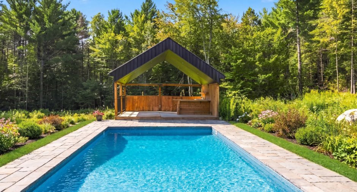
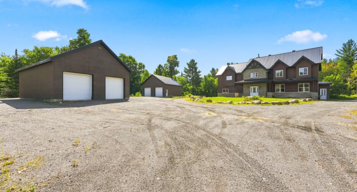
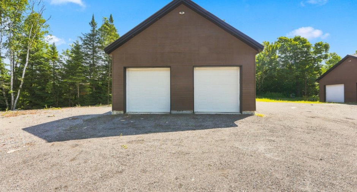
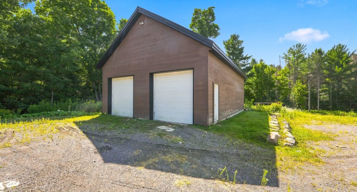
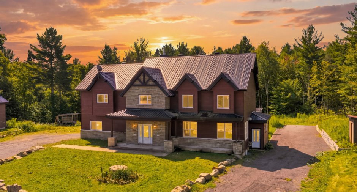
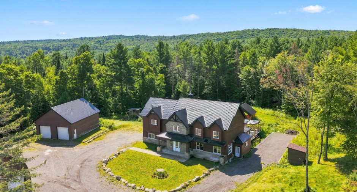
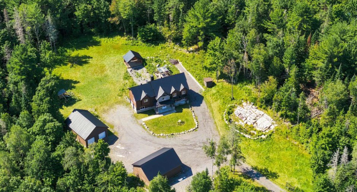
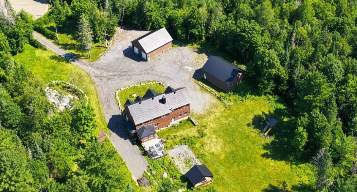
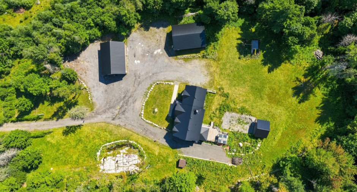
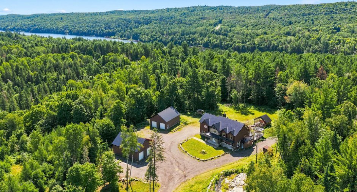
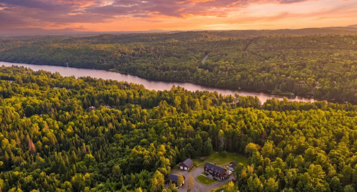
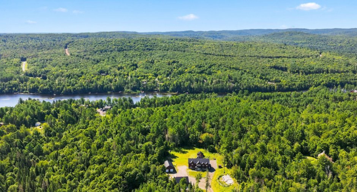
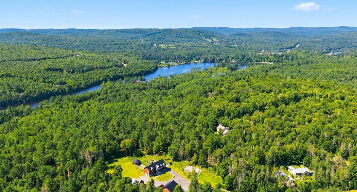
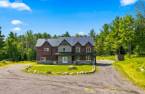
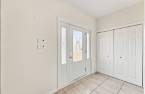
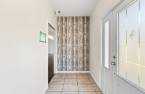
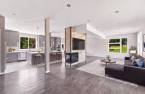
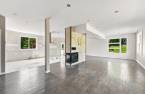
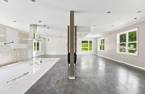
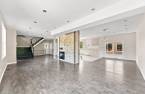
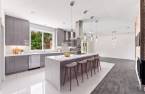
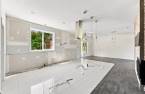
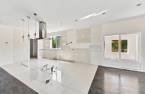
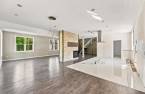
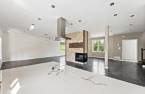
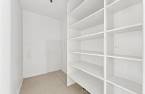
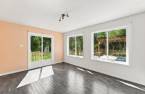
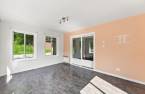
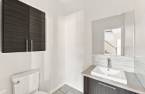
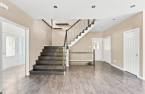
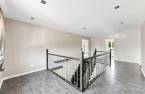
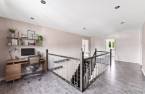
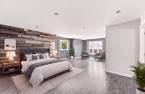
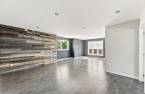
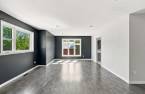
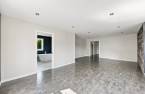
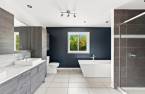
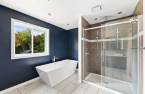
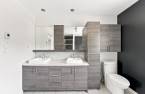
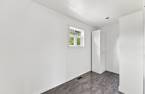
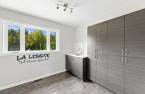
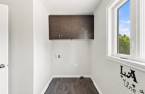
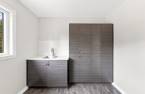
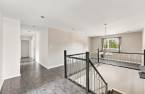
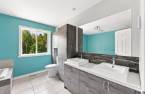
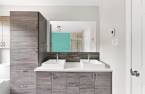
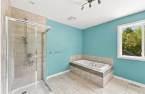
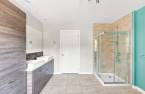
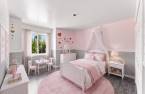
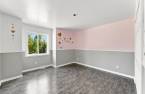
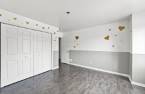
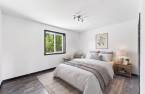
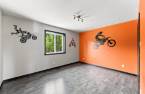
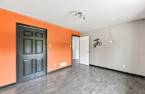
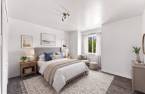
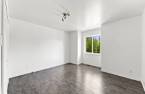
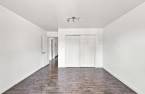
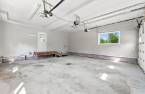
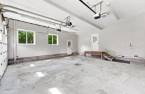
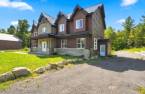
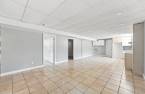
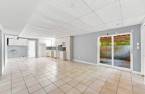
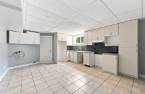
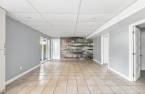
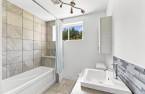
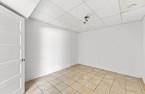
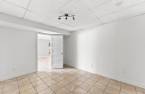
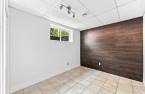
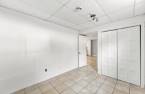
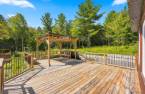
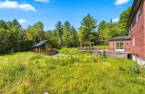
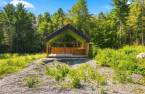
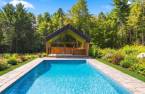
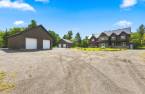
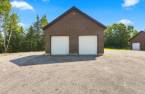
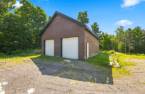
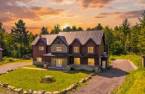
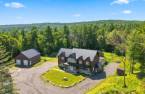
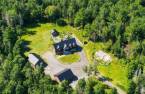
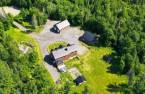
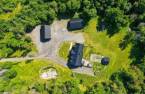
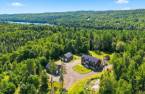
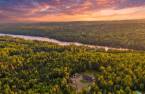
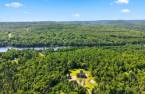
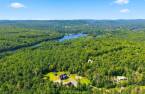
Here, nature becomes part of your everyday life. Nestled on an impressive 180,143-sq-ft wooded lot with no rear neighbors, this prestigious duplex offers a rare lifestyle that combines privacy, space, and rental income. The main residence features a bright open-concept layout, a gas fireplace, a four-season sunroom, 4 bedrooms, and 2 bathrooms. The secondary residence features 2 bedrooms and a cozy living area. With 3 garages offering 10 parking spaces, and access to Lake Pontbriand, tennis, and volleyball, all just 6 km from Rawdon, this property is much more than an investment: it's a true realm of possibilities.
Create an account
CREATING AN ACCOUNT ALLOWS:
-
 Add favorites
-
 Save your searches
-
 Personalize your visits to viacapitalesells.com
-
 Activity on your properties
No: 28362005

4

2
+ 1

381.8m²


I AM INTERESTED IN THIS PROPERTY


Certain conditions apply
Presentation
Here, nature becomes part of your everyday life. Nestled on an impressive 180,143-sq-ft wooded lot with no rear neighbors, this prestigious duplex offers a rare lifestyle that combines privacy, space, and rental income. The main residence features a bright open-concept layout, a gas fireplace, a four-season sunroom, 4 bedrooms, and 2 bathrooms. The secondary residence features 2 bedrooms and a cozy living area. With 3 garages offering 10 parking spaces, and access to Lake Pontbriand, tennis, and volleyball, all just 6 km from Rawdon, this property is much more than an investment: it's a true realm of possibilities.
Addendum
A magnificent, luxury duplex nestled in the heart of nature, on a vast, wooded lot of 180,143 sq. ft., with no neighbors behind. As soon as you arrive, you'll be charmed by the peaceful and rejuvenating atmosphere of the property, where tranquility, greenery, and privacy come together without compromise.
Located just a few minutes from the Club des Cascades, the property offers access to a jointly owned parcel of land along Lake Pontbriand, a navigable lake, as well as tennis and volleyball courts. Just 6 km from downtown Rawdon and near the Montcalm ski resort, it provides an exceptional balance of nature, recreation, and amenities.
The ma...
See More ...
Building and interior
Year of construction
2016
Equipment available
Central air conditioning (1), Central heat pump (1)
Bathroom / Washroom
Adjoining to the master bedroom (1), Separate shower (1)
Heating system
Air circulation (1), Space heating baseboards (1)
Hearth stove
Gaz fireplace (1)
Heating energy
Electricity (1)
Basement
6 feet and over (1), Finished basement (1), Separate entrance (1)
Window type
Sliding (1), Crank handle (1)
Windows
PVC (1)
Roofing
Tin (1)
Land and exterior
Foundation
Poured concrete (1)
Siding
Wood (1), Stone (1)
Garage
Heated (1), Detached (1), Double width or more (1), Fitted (1)
Driveway
Double width or more (1), Not Paved (1)
Parking (total)
Outdoor (20), Garage (10)
Landscaping
Landscape (1)
Water supply
Artesian well (1)
Sewage system
BIONEST system (1), Purification field (1), Septic tank (1)
Dimensions
Size of building
20.38 m
Depth of land
131.84
Depth of building
9.33 m
Land area
16735.9 m²
Frontage land
37.45
Private portion
381.8 m²
Room details
Unité 1
Unité 2
| Room | Level | Dimensions | Ground Cover |
|---|---|---|---|
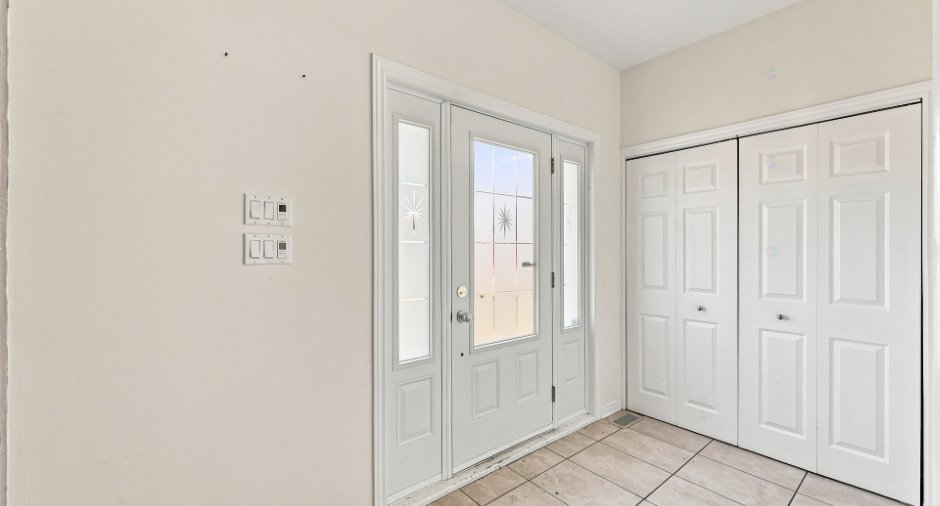
| Hallway | Ground floor | 10' 8" x 5' 7" pi | Ceramic tiles |
| Living room | Ground floor | 25' 8" x 13' 4" pi | Wood |
| Dining room | Ground floor | 11' 9" x 13' 4" pi | Wood |
| Kitchen | Ground floor | 17' x 11' 2" pi | Ceramic tiles |
| Washroom | Ground floor | 5' 4" x 5' 4" pi | Ceramic tiles |
| Solarium/Sunroom | Ground floor | 14' 8" x 11' 4" pi | Ceramic tiles |
| Laundry room | 2nd floor | 11' x 8' pi | Ceramic tiles |
| Bathroom | 2nd floor | 11' x 11' pi | Ceramic tiles |
| Bathroom | 2nd floor | 14' x 10' pi | Ceramic tiles |
| Primary bedroom | 2nd floor | 25' 4" x 11' 3" pi | Wood |
| Bedroom | 2nd floor | 13' 7" x 10' 8" pi | Wood |
| Bedroom | 2nd floor | 12' 6" x 10' 1" pi | Wood |
| Bedroom | 2nd floor | 12' 6" x 10' 1" pi | Wood |
| Room | Level | Dimensions | Ground Cover |
|---|---|---|---|
| Bedroom | Basement | 10' x 10' pi | Floating floor |
| Bedroom | Basement | 10' x 10' pi | Floating floor |
| Bathroom | Basement | 10' x 10' pi | Ceramic tiles |
Taxes and costs
Municipal Taxes (2026)
7129 $
School taxes (2026)
873 $
Total
8002 $
Evaluations (2026)
Building
1 046 700 $
Land
96 900 $
Total
1 143 600 $
Additional features
Distinctive features
Water access (1), Lake access (1), No neighbours in the back (1), Wooded (1), Navigable (1)
Occupation
30 days
Zoning
Residential (1)
