





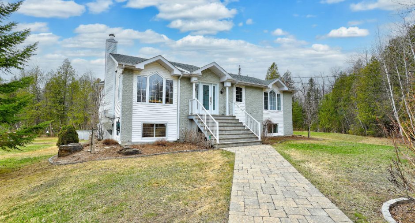
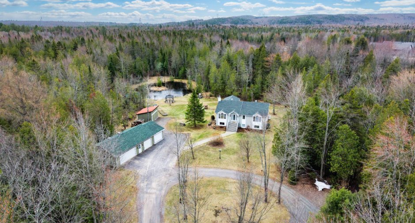
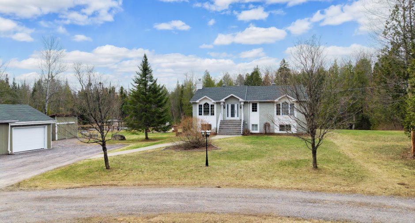
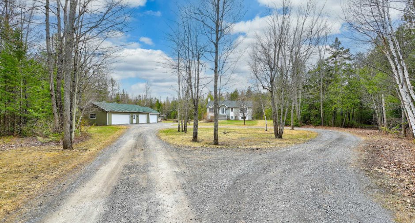
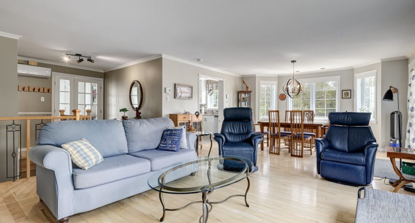
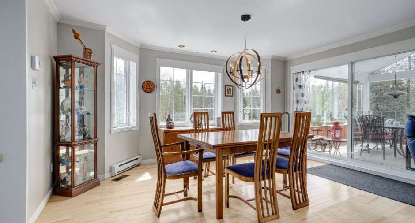
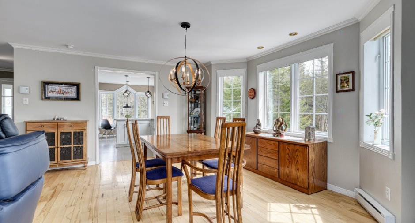
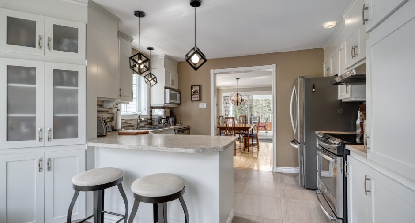
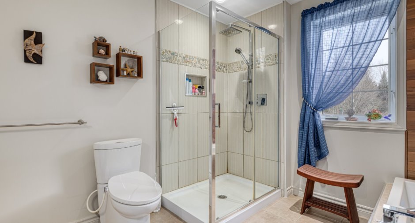
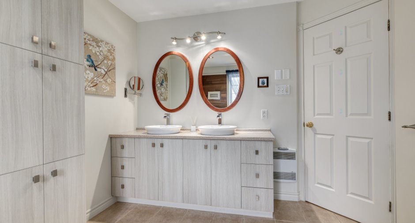
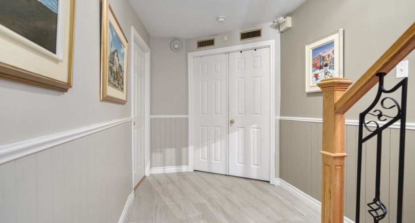
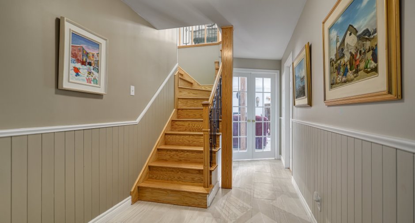
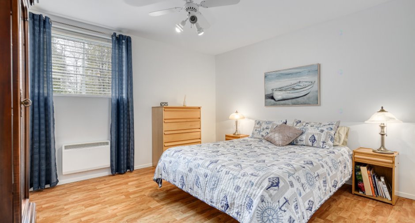
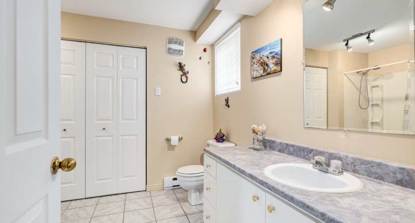
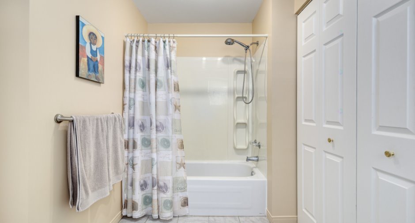
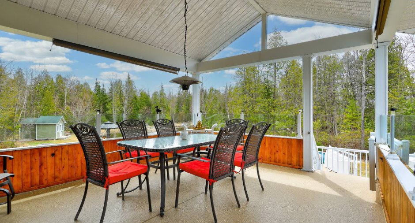
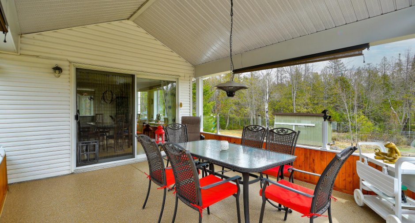
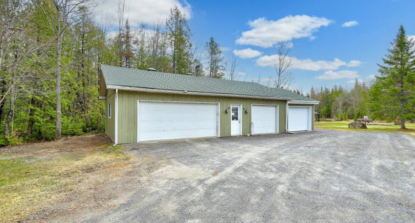
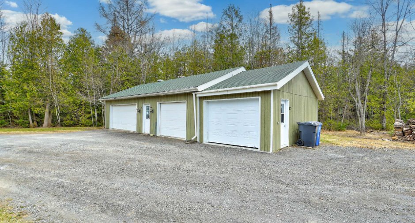
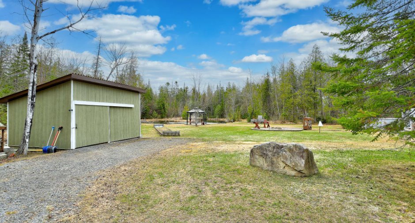
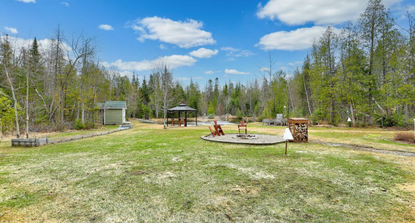
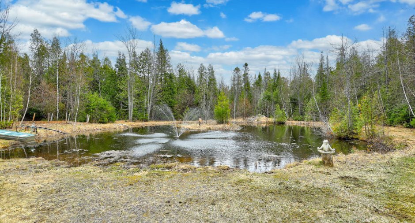
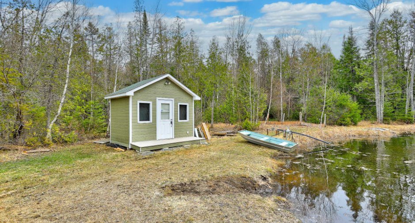
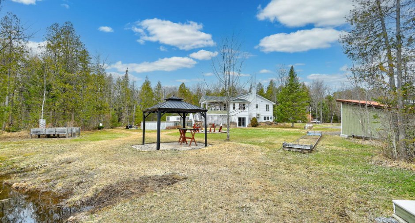
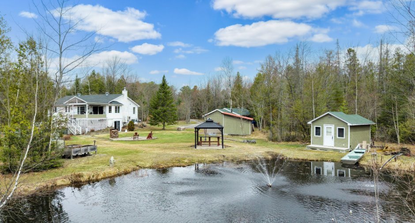
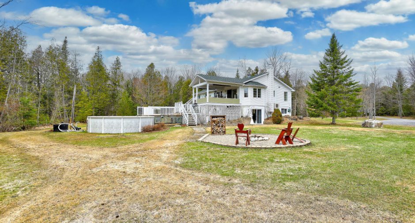
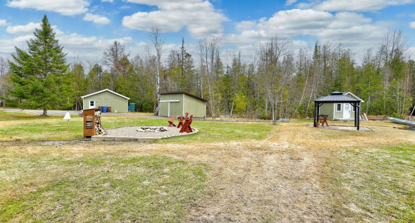
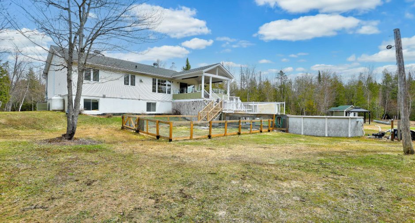
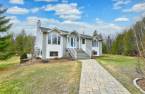
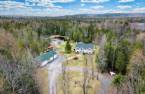
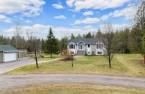
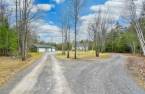
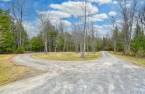
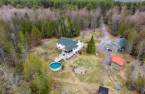
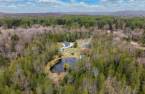
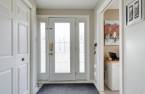
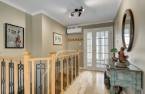
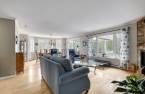
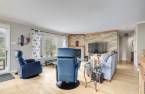
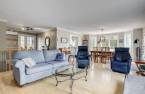
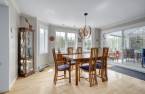
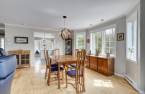
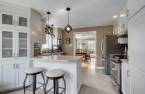
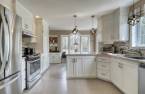
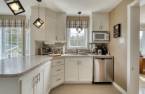
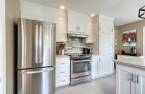
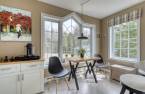
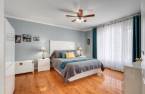
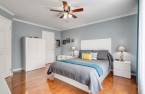
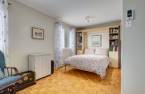
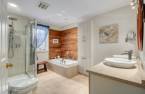
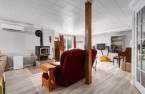
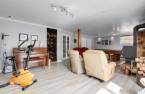
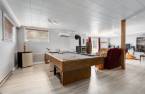
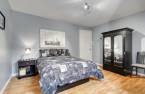
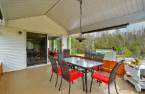
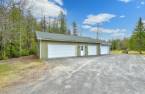
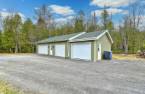
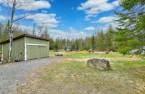
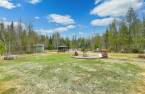
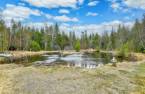
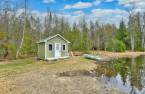
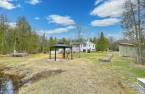
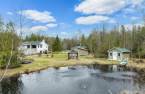
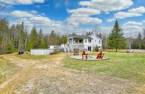
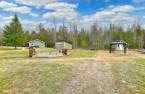
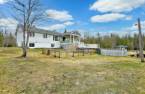
Please contact the selling broker for details about the property.
Create an account
CREATING AN ACCOUNT ALLOWS:
-
 Add favorites
-
 Save your searches
-
 Personalize your visits to viacapitalesells.com
-
 Activity on your properties
No: 14432279

4

2

n/a


I AM INTERESTED IN THIS PROPERTY


Certain conditions apply
Presentation
Please contact the selling broker for details about the property.
Building and interior
Year of construction
1995
Equipment available
Central vacuum cleaner system installation (1), Electric garage door (1), Alarm system (1), Wall-mounted heat pump (1)
Bathroom / Washroom
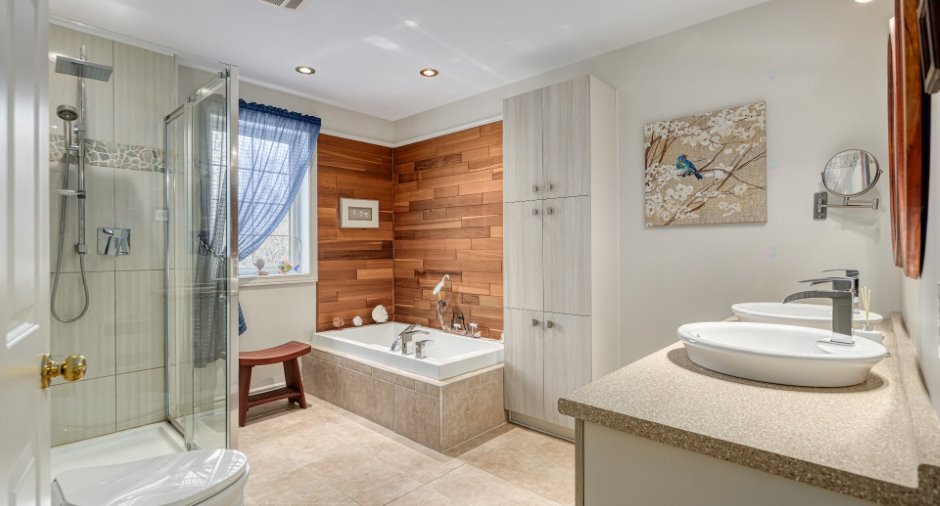
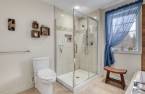
Separate shower (1)
Heating system
Electric baseboard units (1)
Heating energy
Wood (1), Electricity (1), Propane (1)
Basement
6 feet and over (1), Finished basement (1), , Separate entrance (1)
Cupboard
Wood (1)
Roofing
Asphalt shingles (1)
Land and exterior
Foundation
Concrete block (1)
Siding
, Brick (1), Vinyl (1)
Garage
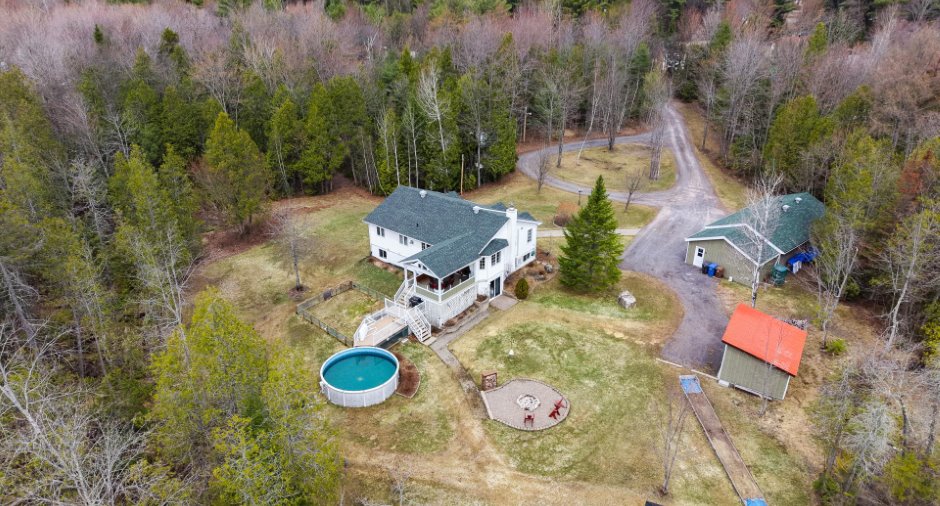
Heated (1), Single width (1)
Driveway
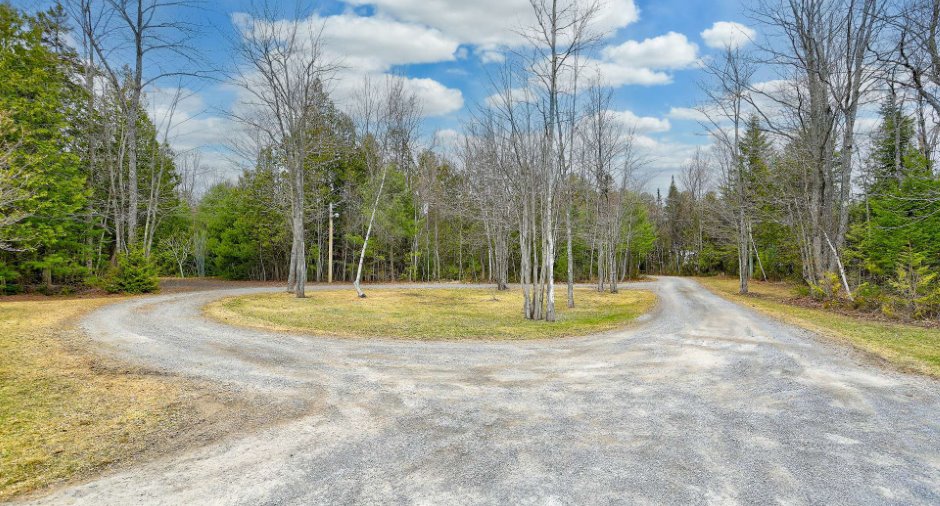
Not Paved (1)
Parking (total)
Outdoor (8), Garage (3)
Pool
Heated (1), Above-ground (1)
Landscaping
Landscape (1)
Water supply
Surface well (1)
Sewage system
Purification field (1), Septic tank (1)
Topography
Flat (1)
Dimensions
Size of building
13.52 m
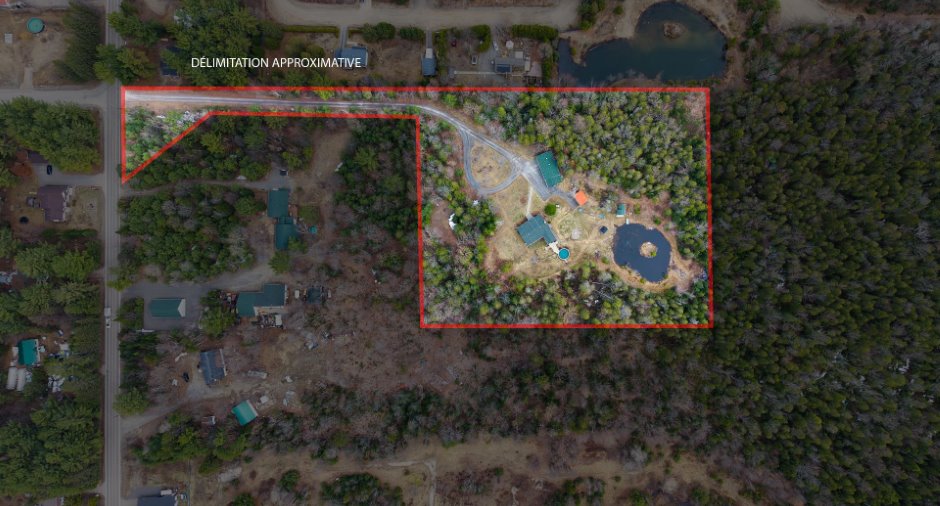
Frontage land
50
Depth of building
9.93 m
Land area
20547.8 m²
Building area
134.8 m²
Room details
| Room | Level | Dimensions | Ground Cover |
|---|---|---|---|
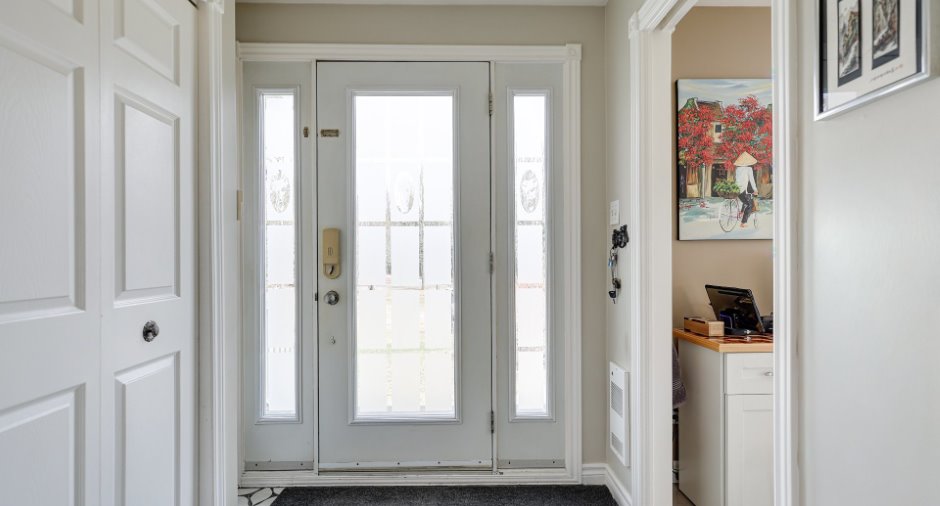
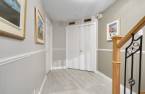
| Hallway | Ground floor | 5' 4" x 5' 5" pi | Ceramic tiles |
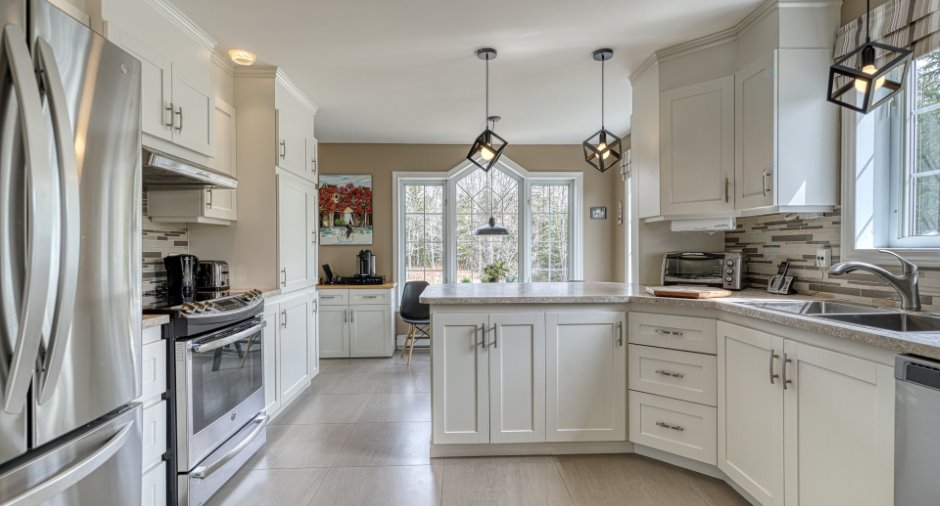
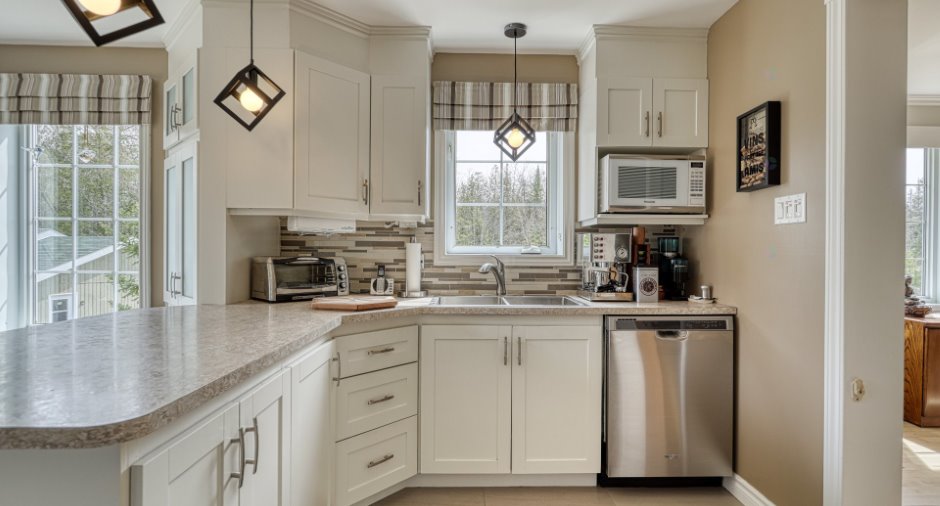
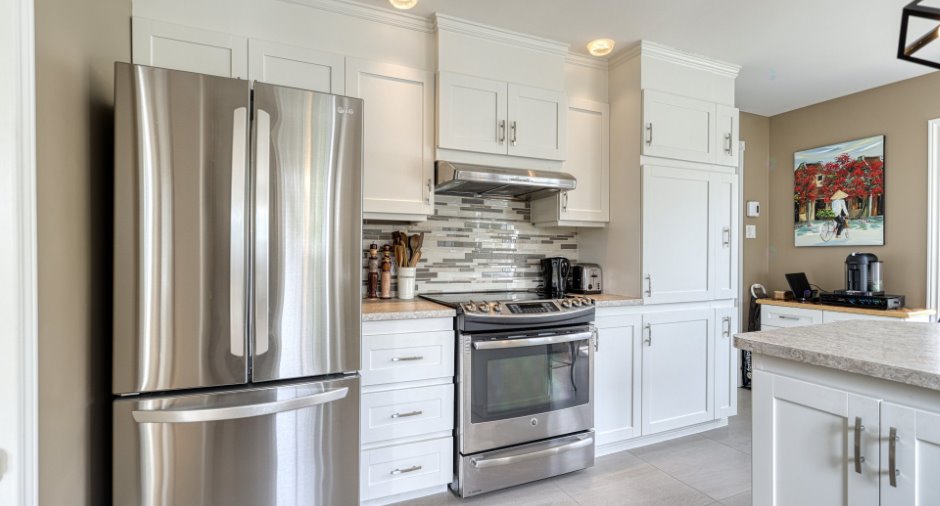
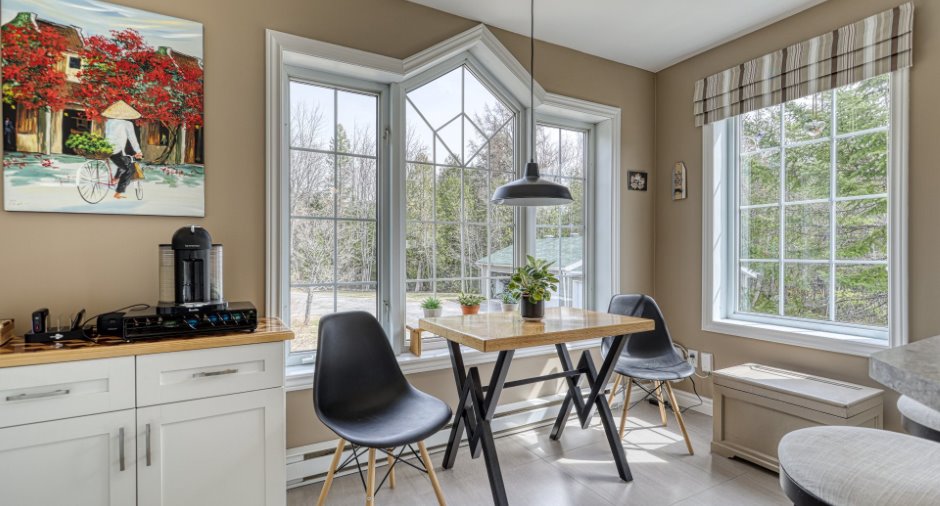
| Kitchen | Ground floor |
15' x 10' pi
Irregular
|
Ceramic tiles |
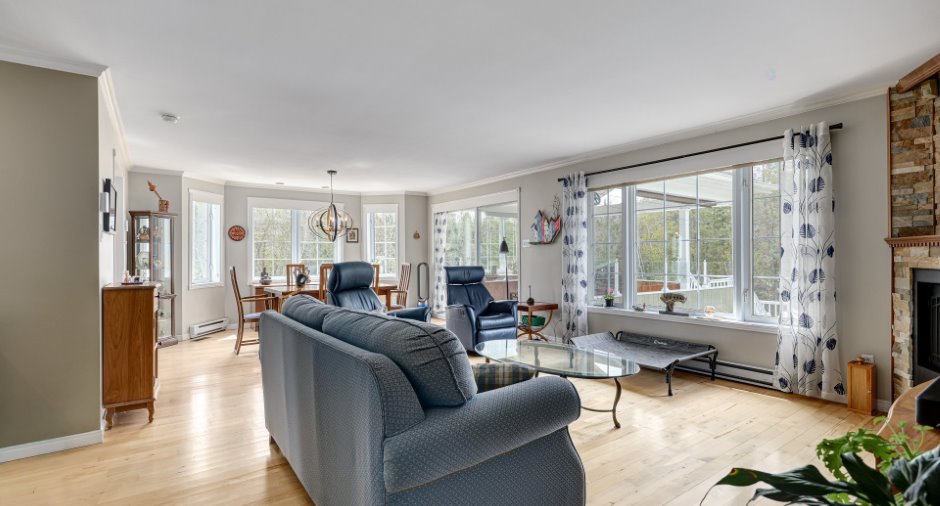
| Dining room | Ground floor | 15' x 12' pi | Wood |
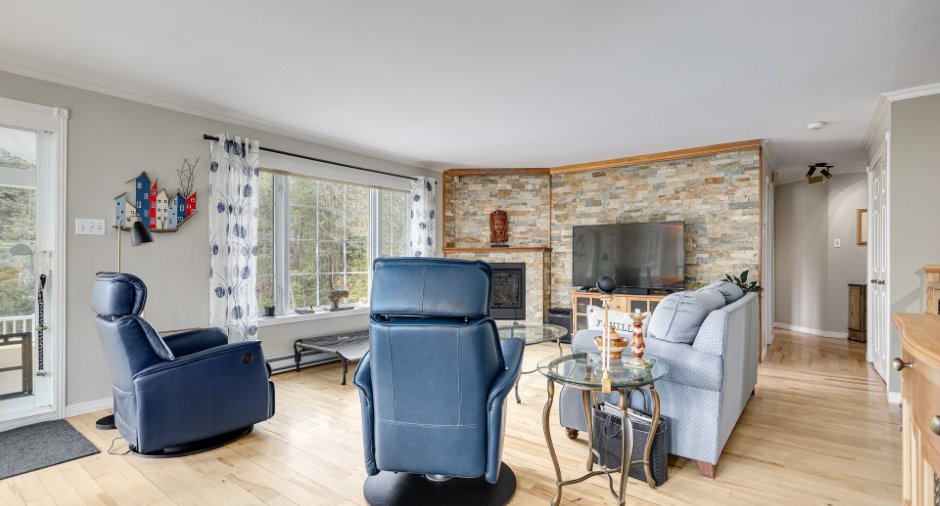
| Living room | Ground floor | 15' x 15' pi | Wood |
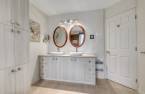
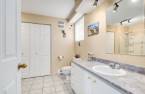
| Bathroom | Ground floor | 10' x 9' pi | Ceramic tiles |
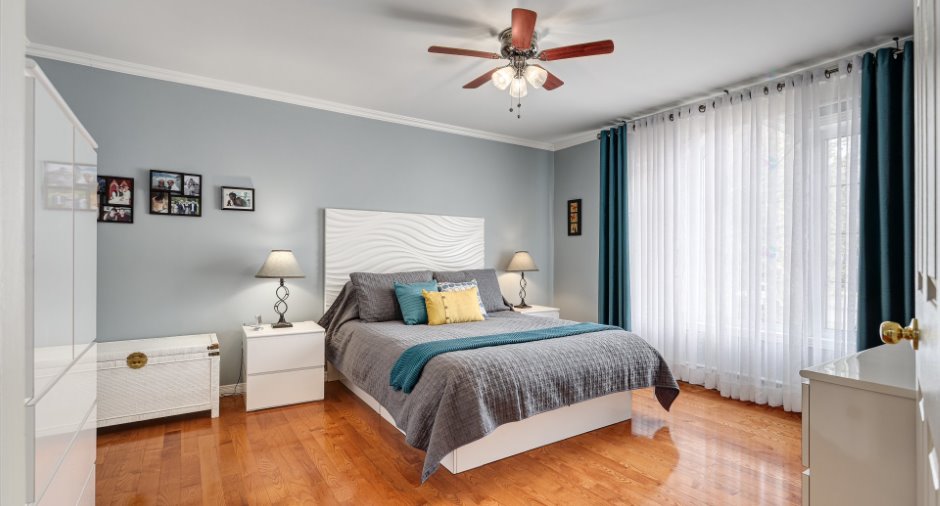
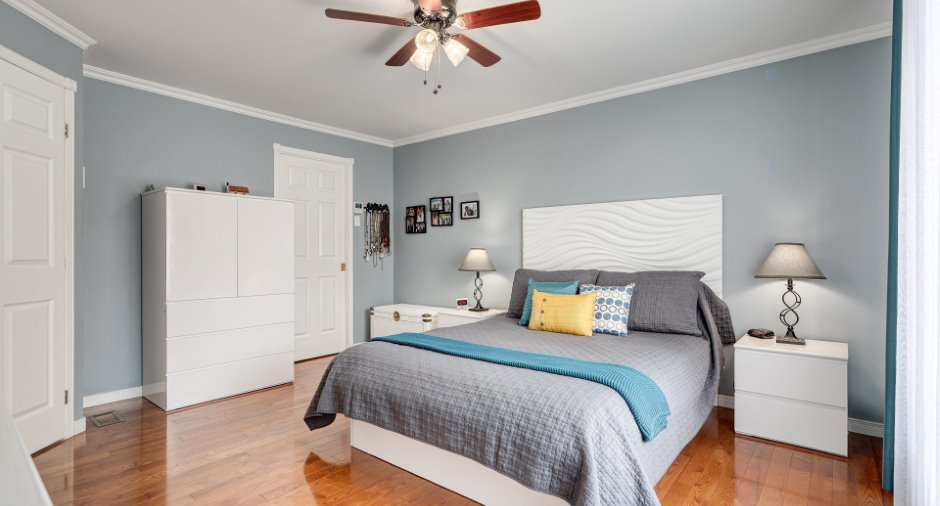
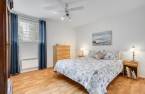
| Primary bedroom | Ground floor | 12' x 14' pi | Wood |
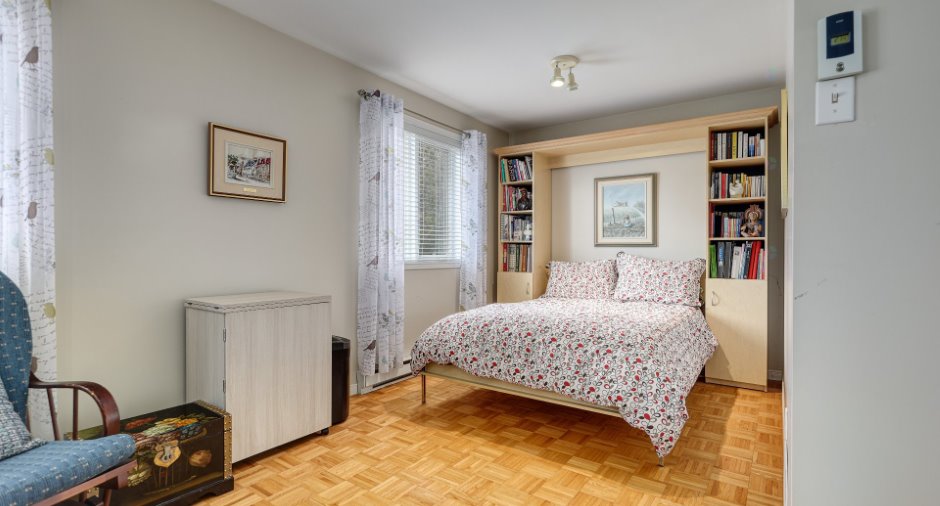
| Bedroom | Ground floor | 17' x 8' pi | Wood |
| Bedroom | 9' x 13' pi | Floating floor | |
| Other | 16' 9" x 6' 8" pi | Ceramic tiles | |
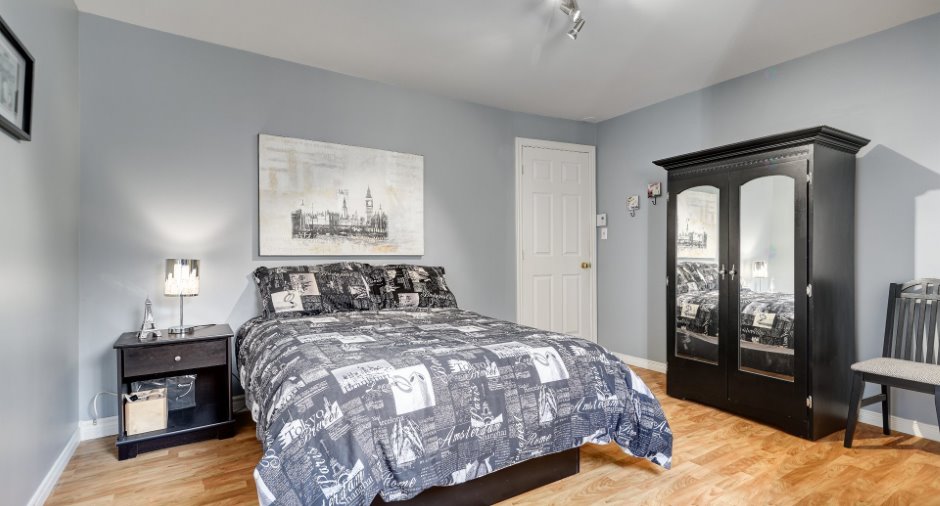
| Bedroom | 11' 4" x 11' 8" pi | Floating floor | |
| Workshop | 15' 6" x 10' 6" pi | Concrete | |
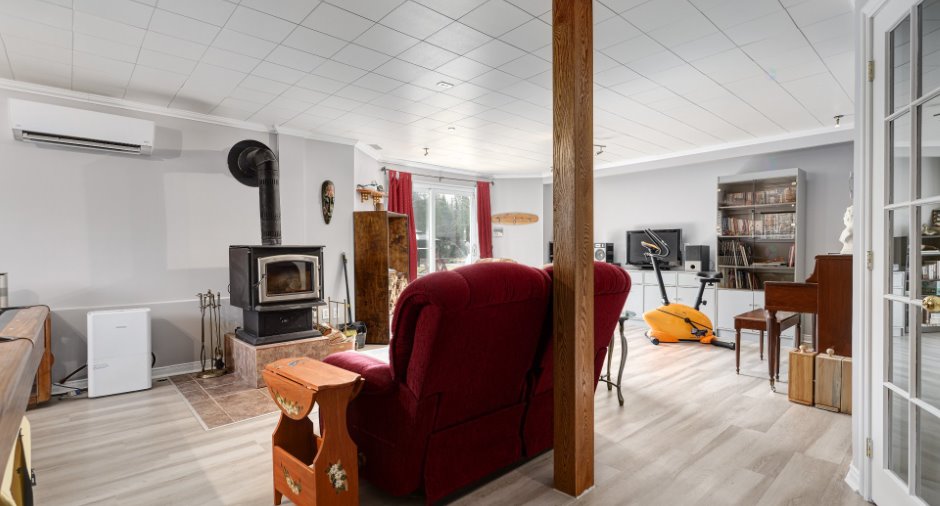
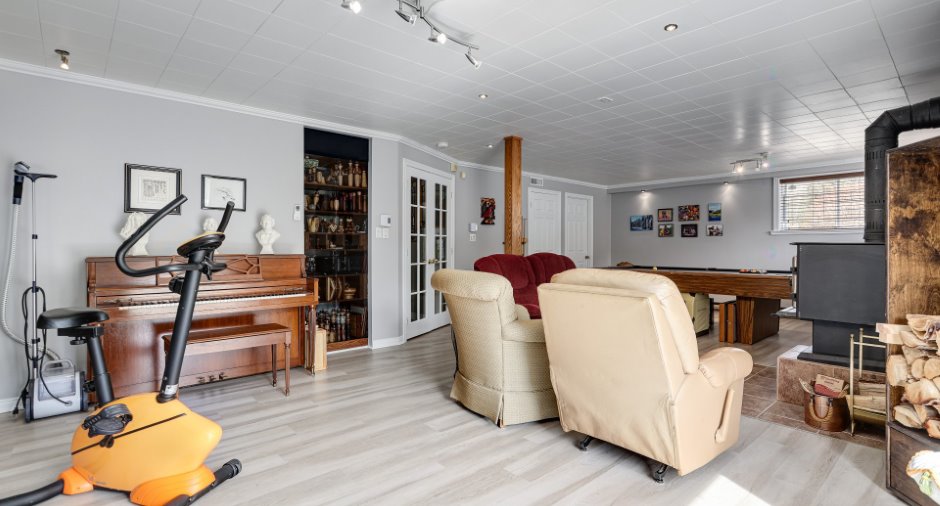
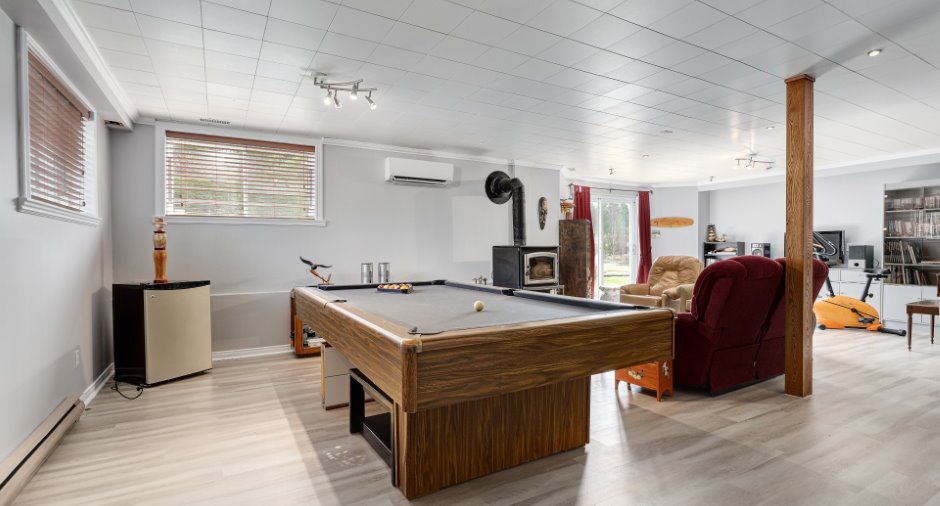
| Family room | 29' 1" x 16' 5" pi | Other | |
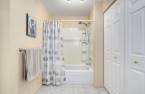
| Bathroom | 8' 1" x 11' 3" pi | Ceramic tiles |
Inclusions
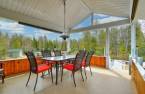
Luminaires, toiles, stores, hotte de poêle, corde à linge, piscine hors terre 18 pieds, thermopompe piscine et accessoires, thermopompe de 2 têtes, pompe de la fontaine de l'étang, 2x ouvre-porte de garage, système d'alarme relié, bouteille de propane, foyer au propane rdc, pôele combustion lente SS1, gazebo , lampe chauffe-terasse, toile extérieur du patio, table de billard, aspirateur central et accessoires.
Exclusions
Meubles, effets personnels, lave-vaiselle, siège bidet (sera remplacé par une siège conventionnel), borne de recharge électrique, poubelle noire déchet.
Taxes and costs
Municipal Taxes (2025)
3044 $
School taxes (2025)
330 $
Total
3374 $
Evaluations (2025)
Building
408 400 $
Land
66 700 $
Total
475 100 $
Additional features
Distinctive features
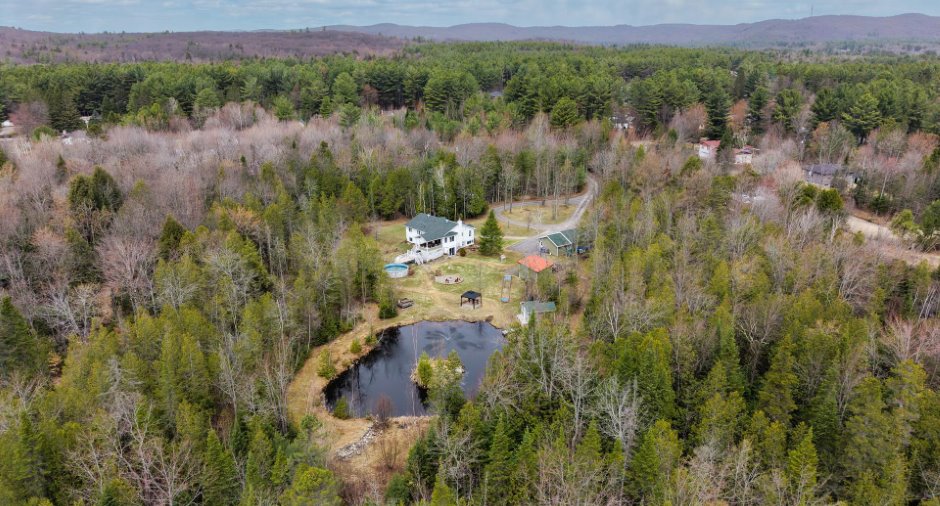
No neighbours in the back (1), Wooded (1), Water front (1), Lot with pond (1), Non navigable (1)
Occupation
30 days
