


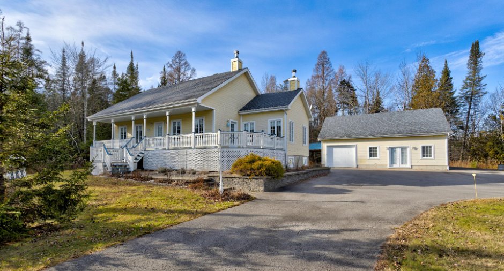
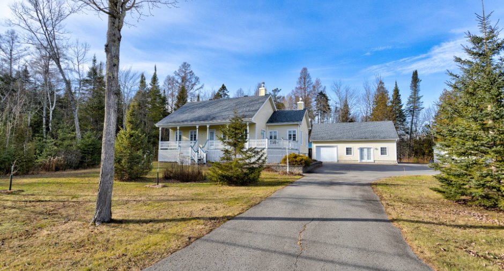
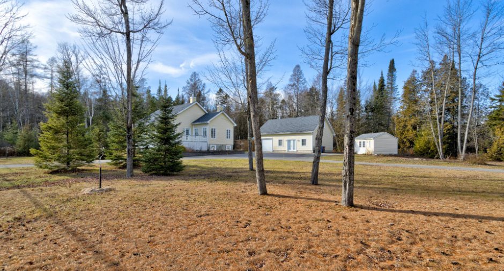
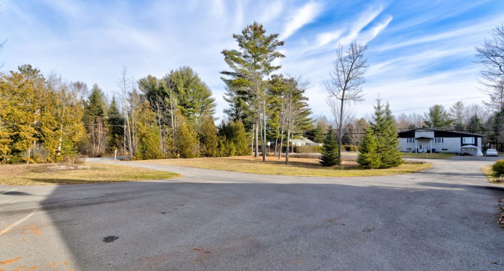
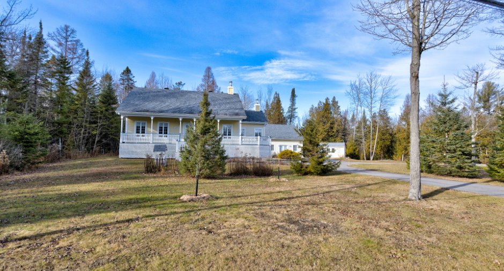
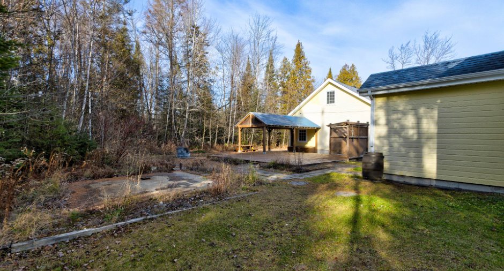
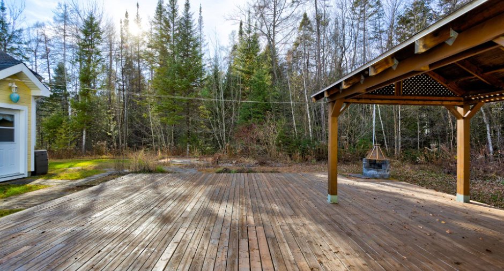
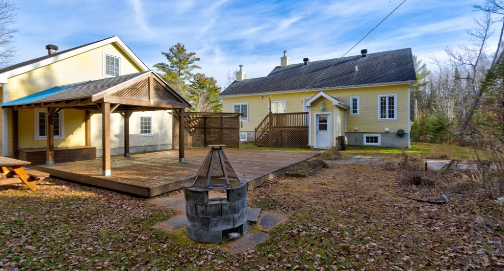
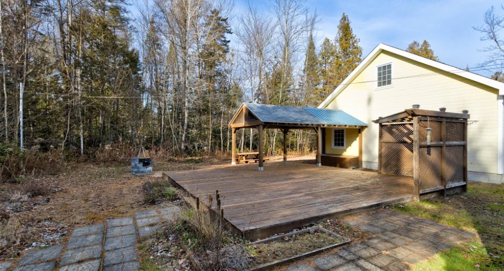
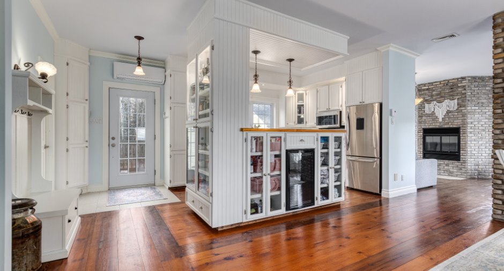
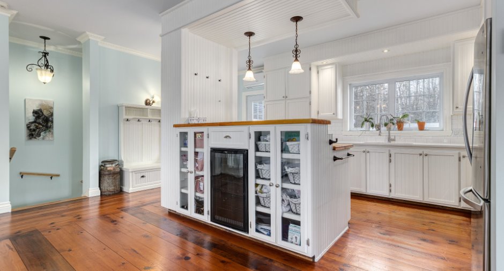
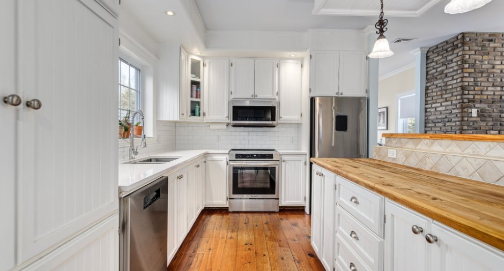
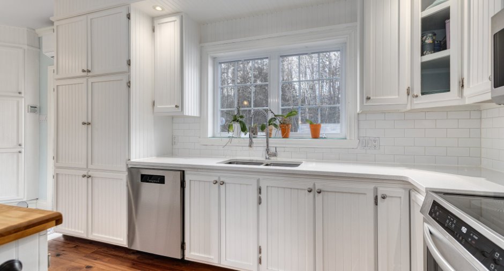
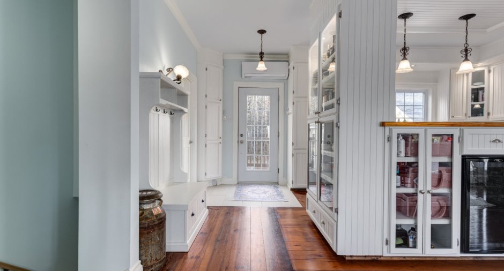
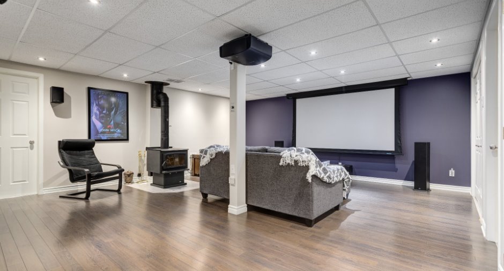
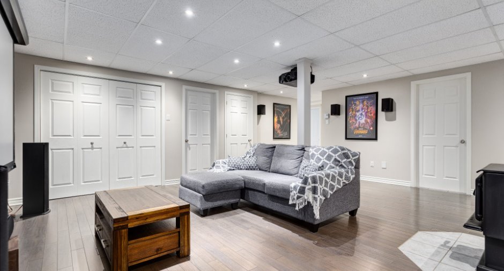
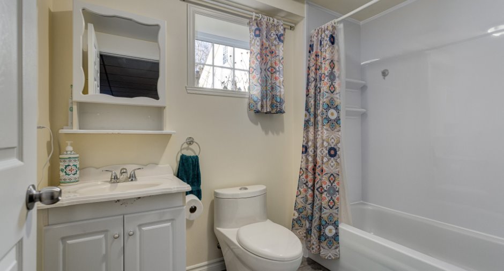
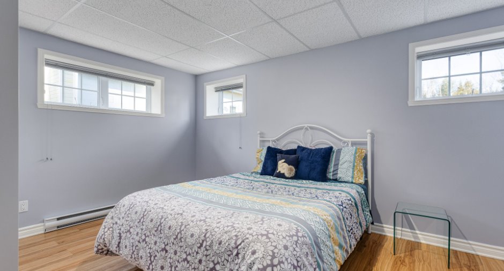
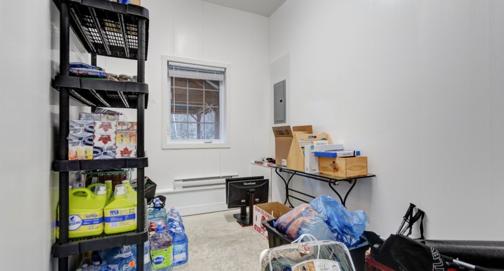
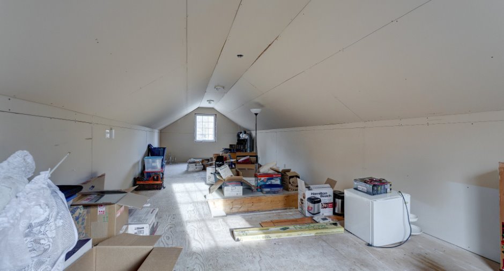
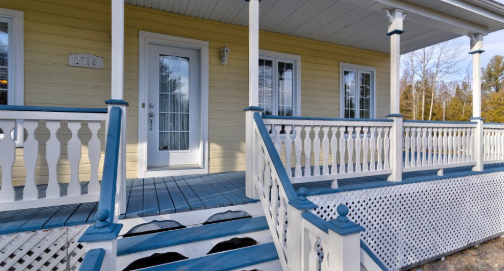
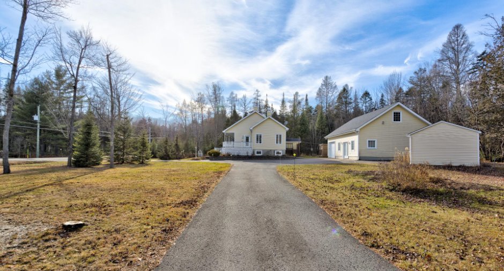
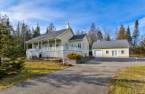
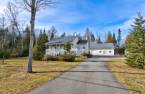
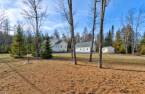
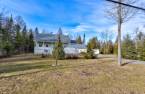
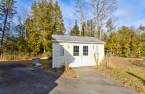
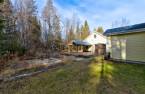
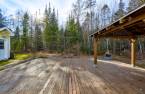
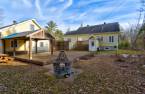
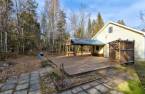
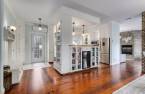
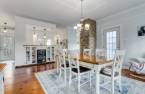
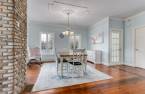
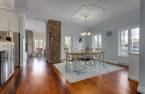
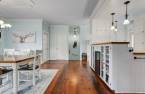
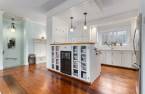
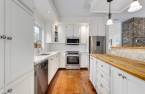
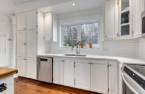
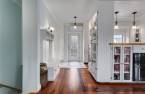
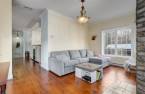
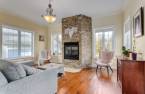
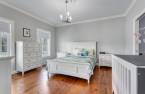
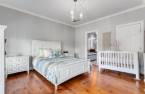
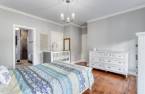
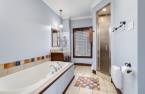
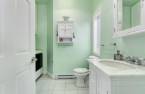
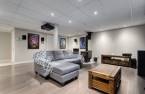
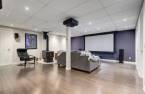
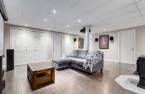
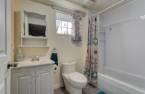
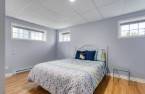
Please contact the selling broker for details about the property.
Create an account
CREATING AN ACCOUNT ALLOWS:
-
 Add favorites
-
 Save your searches
-
 Personalize your visits to viacapitalesells.com
-
 Activity on your properties
No: 11300044

3

2
+ 1

n/a


I AM INTERESTED IN THIS PROPERTY

Isabelle Guérin
Residential and Commercial Real Estate Broker
Via Capitale Expertise
Real estate agency

Michel Allard
Residential and Commercial Real Estate Broker
Via Capitale Expertise
Real estate agency
Presentation
Please contact the selling broker for details about the property.
Building and interior
Year of construction
2006
Bathroom / Washroom
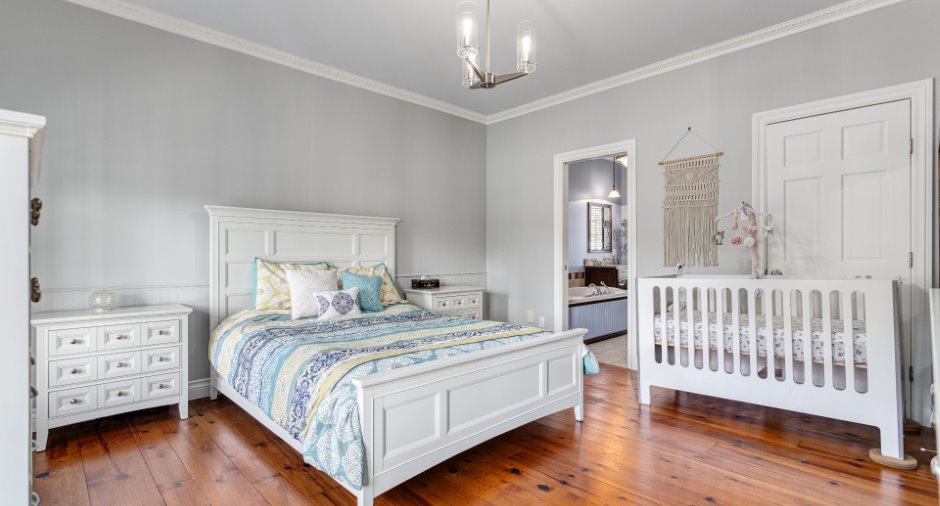
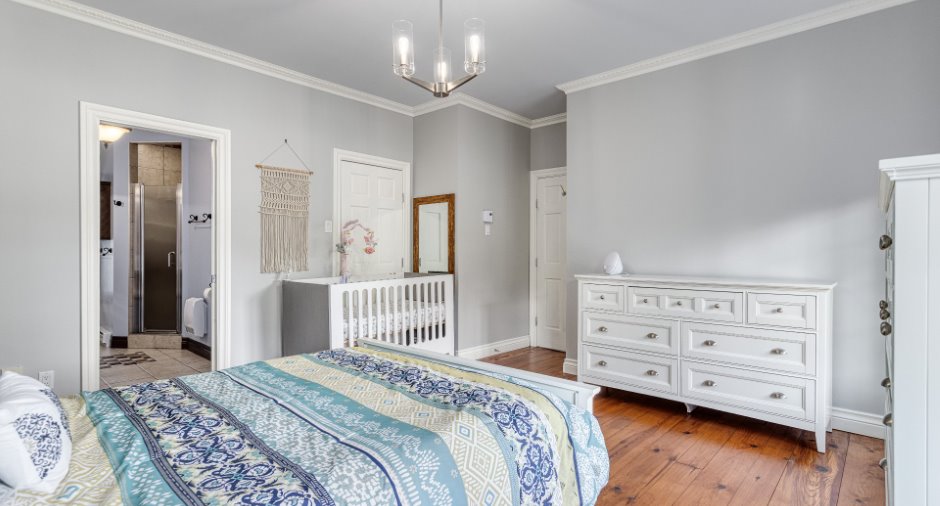
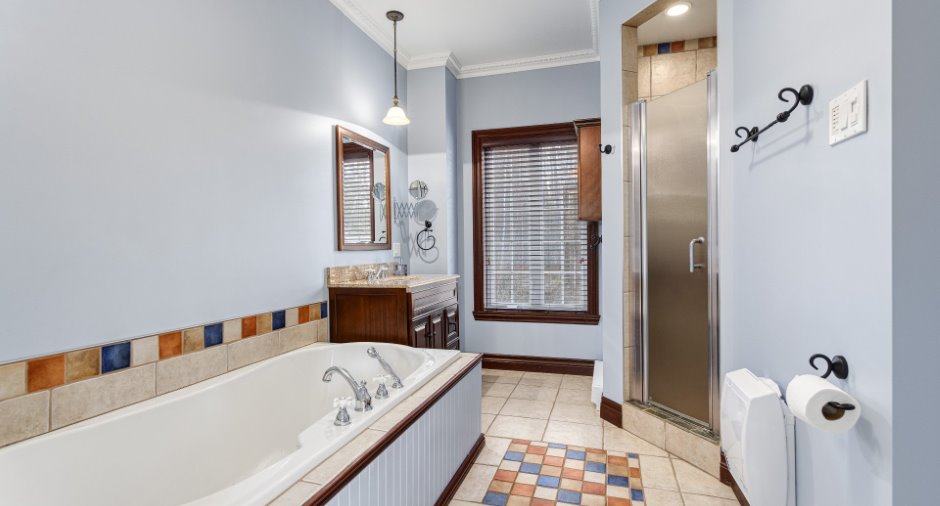
Adjoining to the master bedroom
Heating system
Electric baseboard units
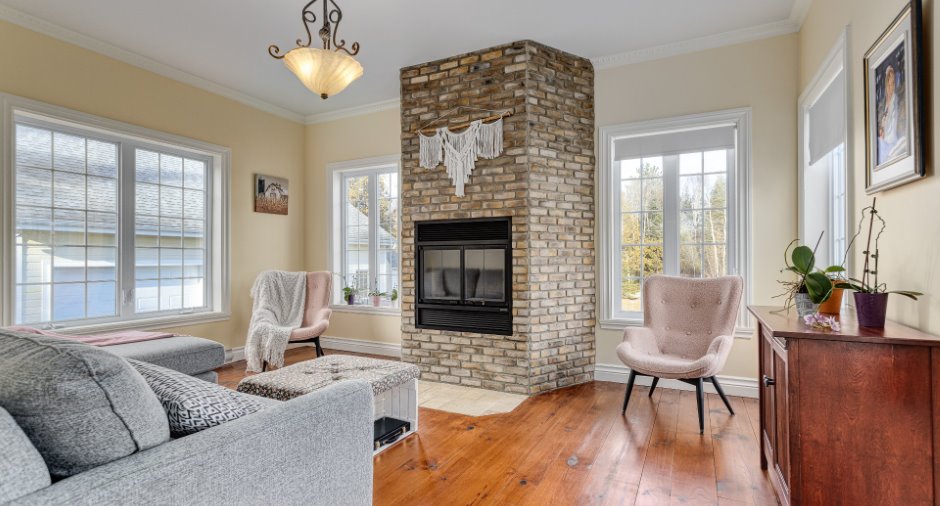
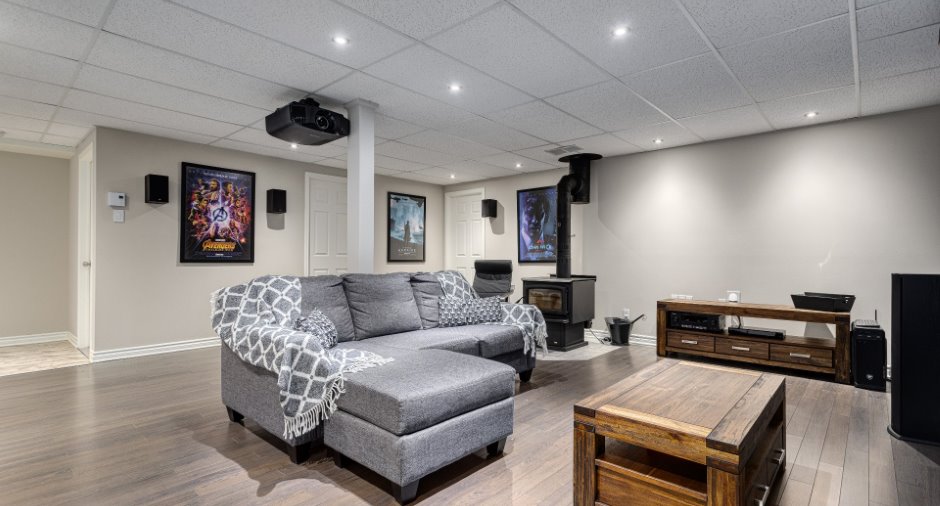
Hearth stove
Wood burning stove
Heating energy
Wood, Electricity
Basement
6 feet and over, Finished basement, Separate entrance
Additional spaces
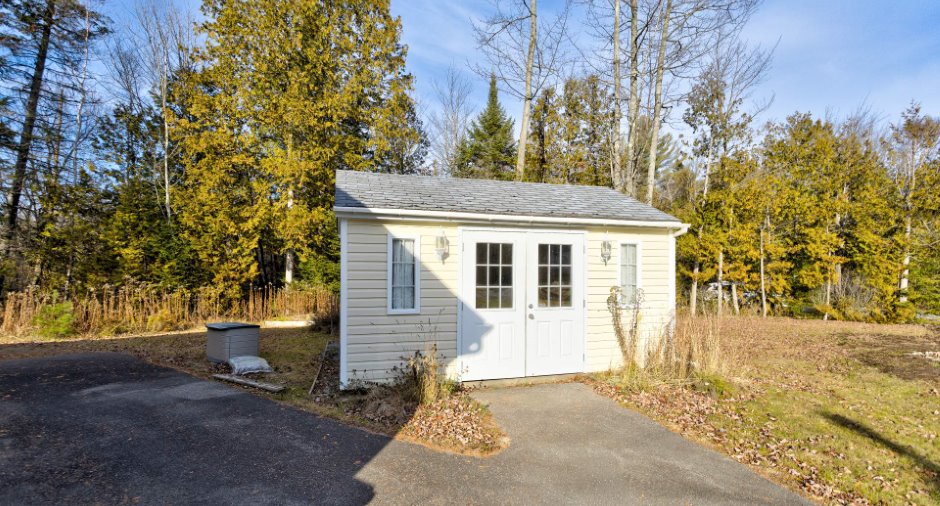
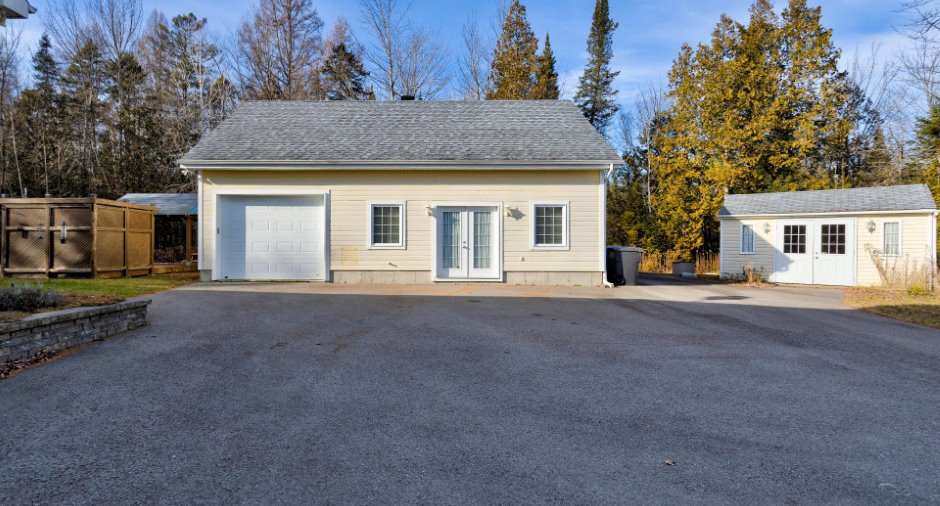
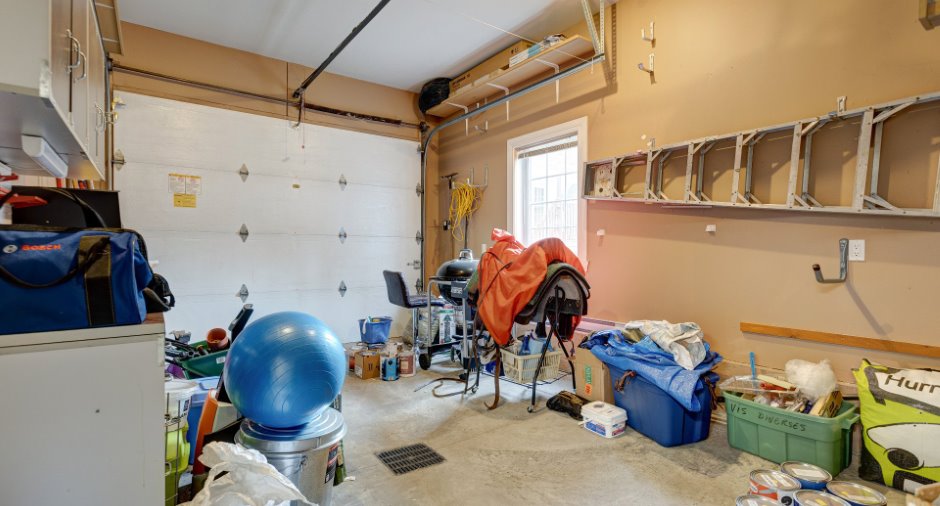
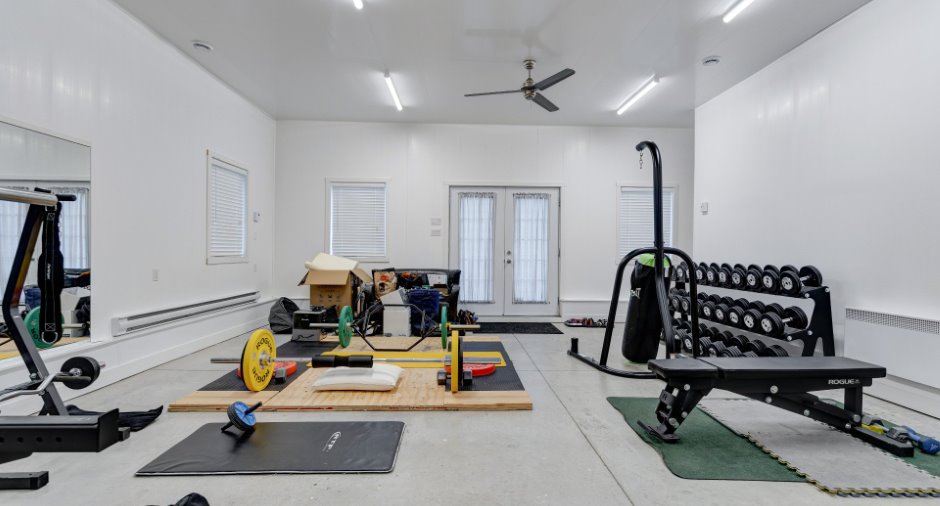
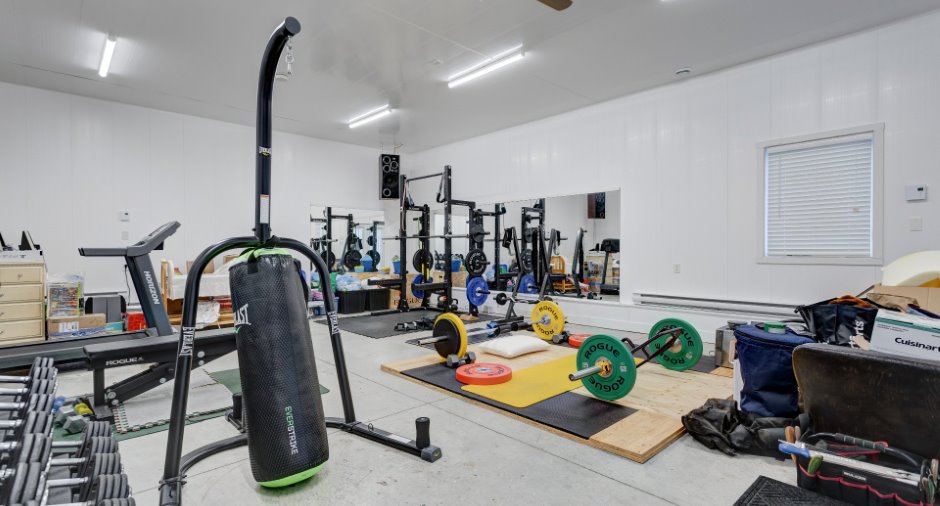
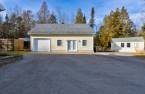
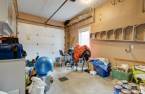
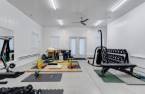
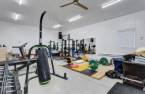
Gym annexé au garage, 26.8 X 23.4 ft, Garage: 18 X 11 ft / 5.49 X 3.35 m
Roofing
Asphalt shingles
Land and exterior
Foundation
Poured concrete
Garage
Detached
Driveway
Asphalt
Parking (total)
Outdoor (10), Garage
Water supply
Artesian well
Sewage system
Purification field, Septic tank
Dimensions
Frontage land
88.39
Land area
5388.4 m²
Room details
| Room | Level | Dimensions | Ground Cover |
|---|---|---|---|
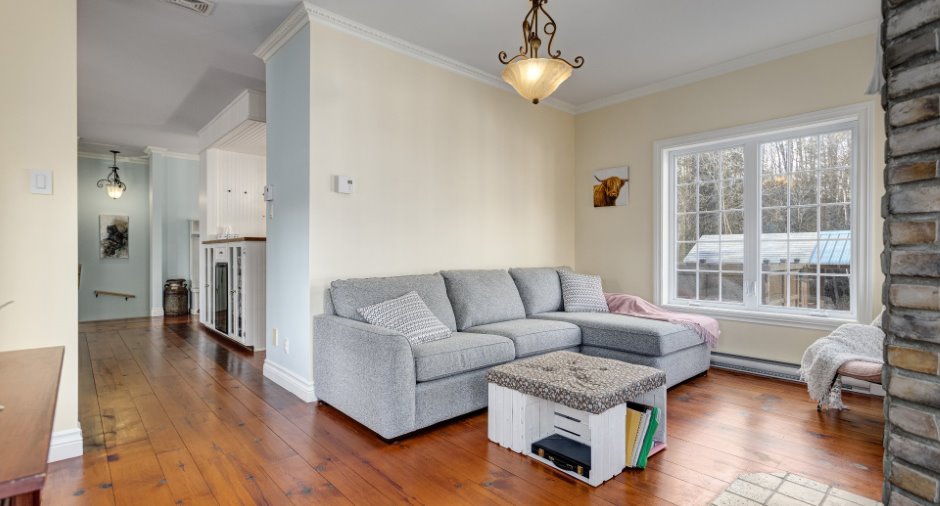
| Living room | Ground floor | 11' 8" x 16' pi | Wood |
| Kitchen | Ground floor | 10' 1" x 13' 5" pi | Wood |
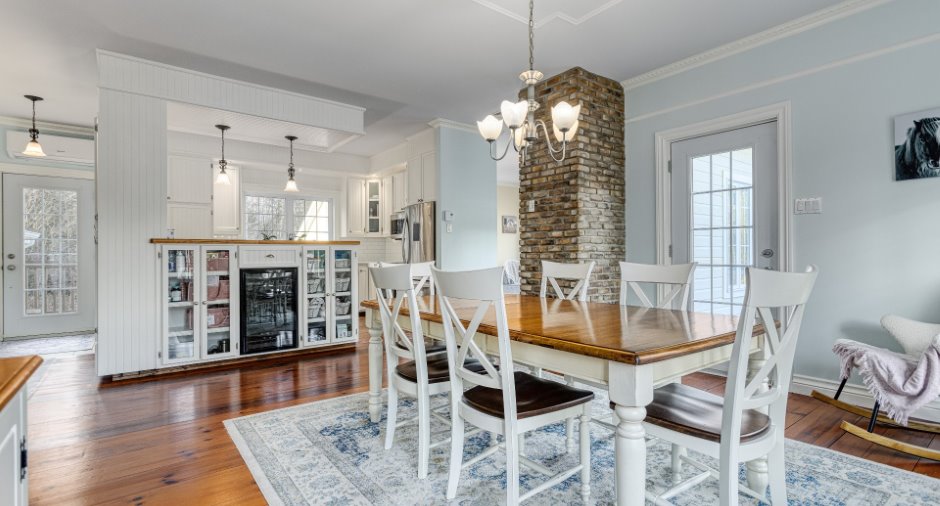
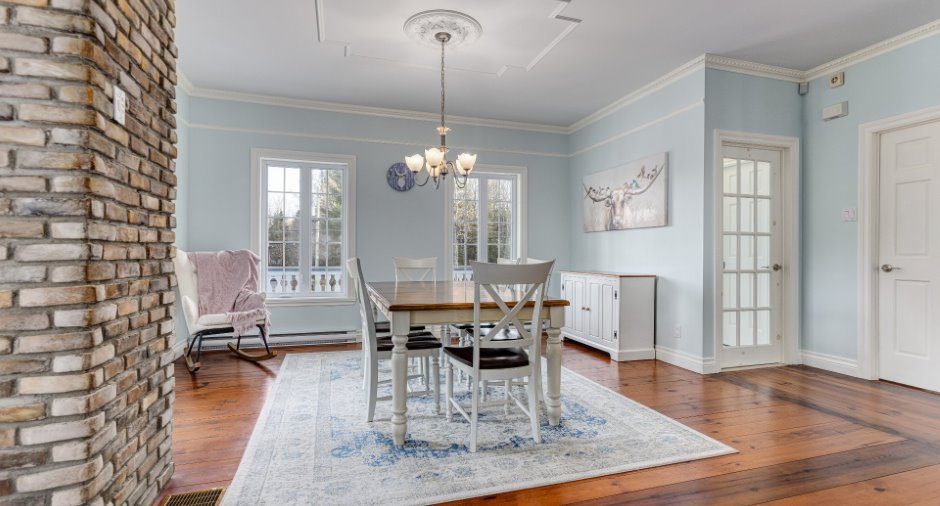
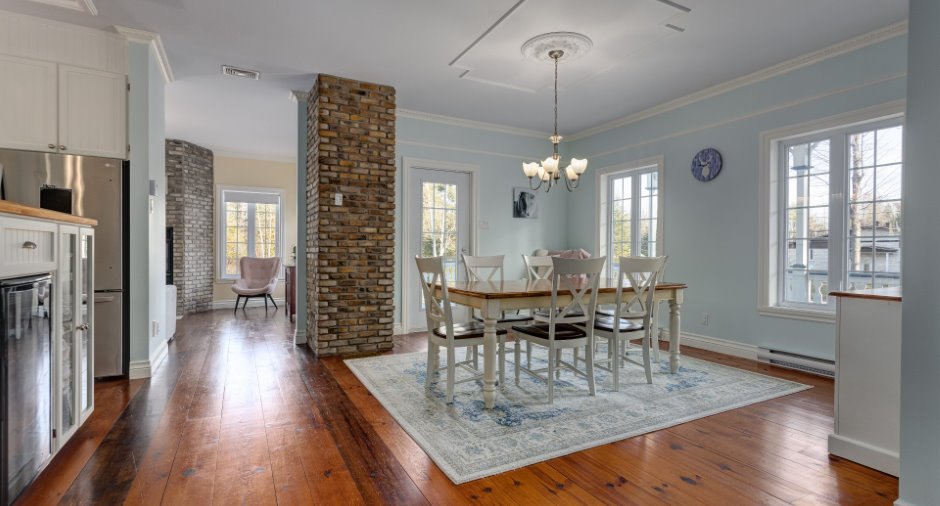
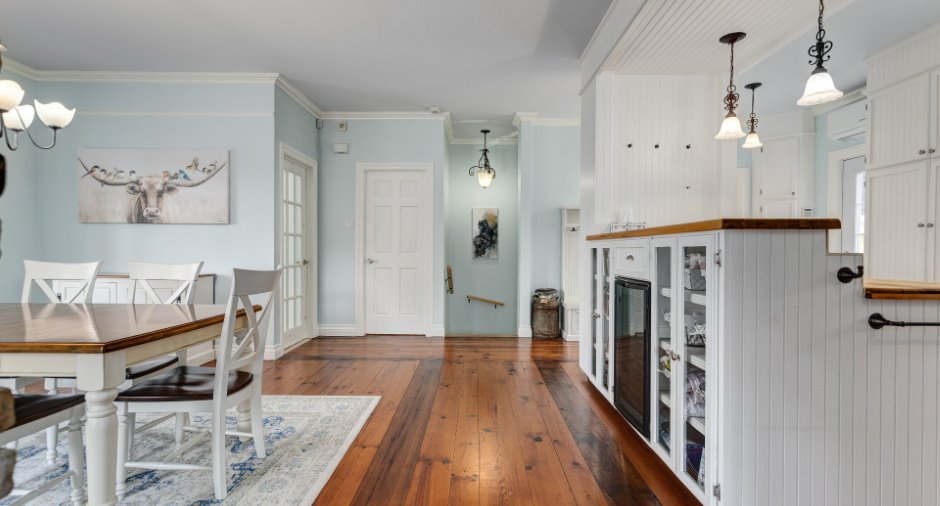
| Dining room | Ground floor | 14' 8" x 11' 7" pi | Wood |
| Laundry room | Ground floor | 7' x 8' 7" pi | Ceramic tiles |
| Hallway | Ground floor | 6' x 7' pi | Ceramic tiles |
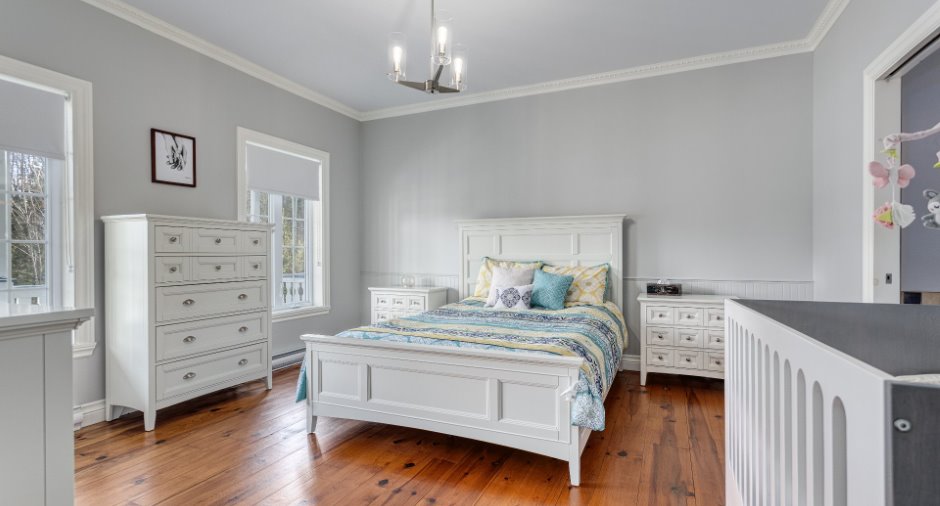
| Primary bedroom | Ground floor | 14' 2" x 14' 5" pi | Wood |
| Bathroom | Ground floor | 11' 9" x 8' 7" pi | Ceramic tiles |
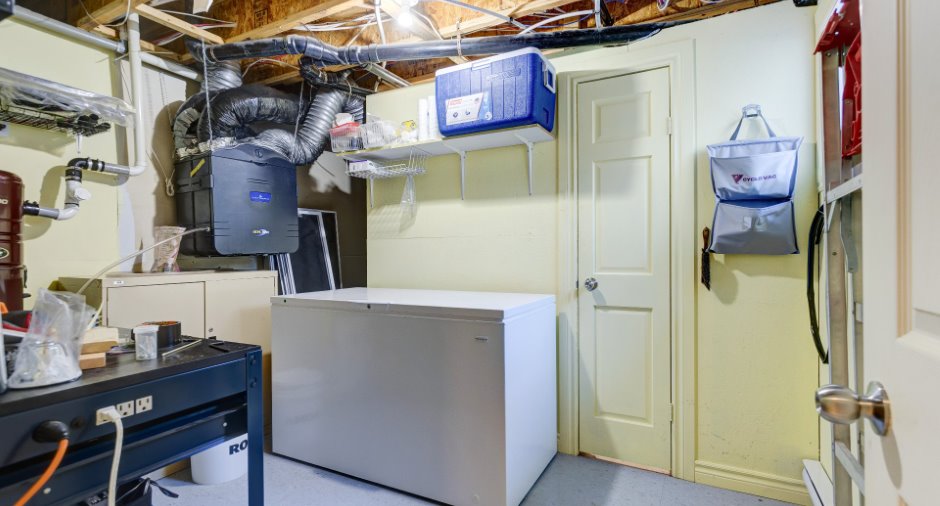
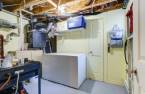
| Other | Basement | 7' 8" x 10' 9" pi | |
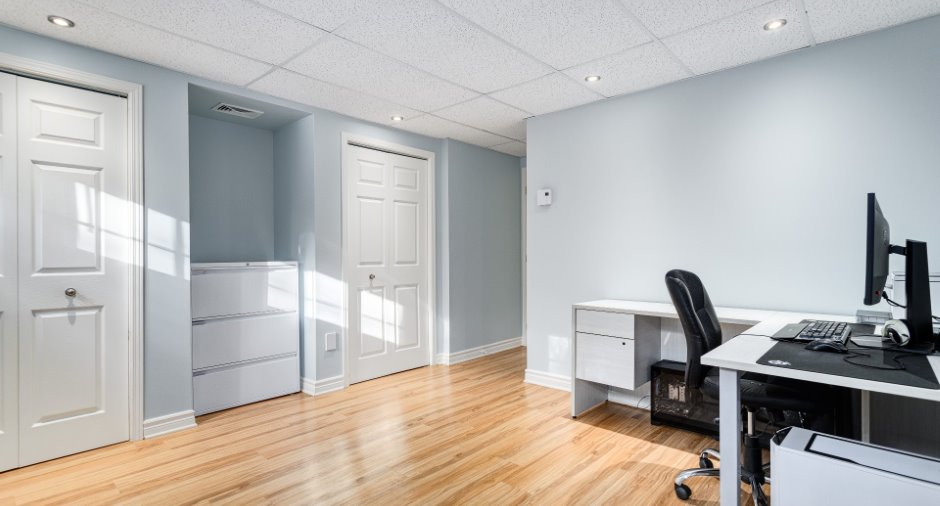
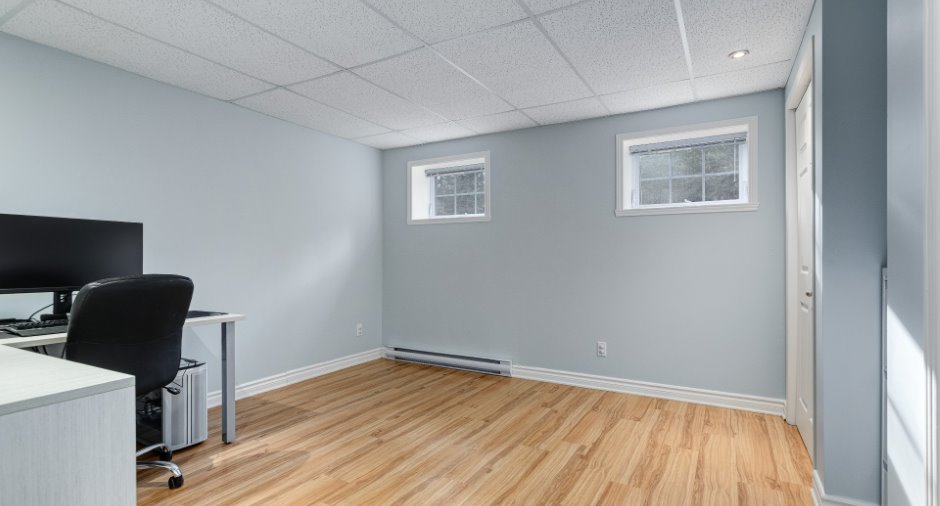
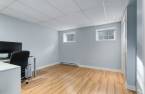
| Bedroom | Basement | 11' 2" x 14' 6" pi | Floating floor |
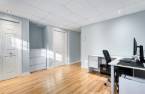
| Family room | Basement | 19' 3" x 19' pi | Floating floor |
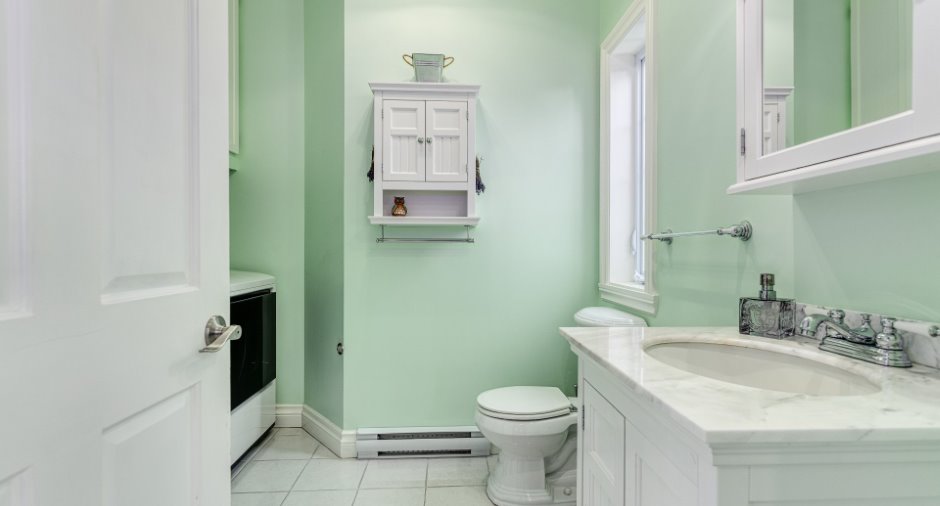
| Bathroom | Basement | 8' 4" x 5' 5" pi | Ceramic tiles |
| Bedroom | Basement | 11' 9" x 11' 8" pi | Floating floor |
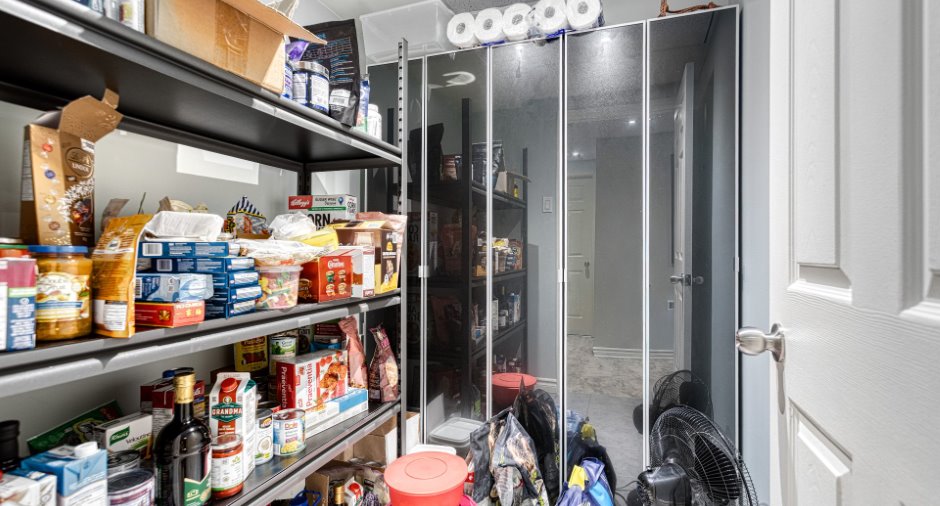
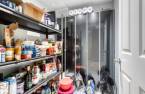
| Storage | Basement | 5' 9" x 5' 5" pi | Ceramic tiles |
Inclusions
Luminaires, lave-vaisselle, échangeur d'air, balayeuse centrale, ouvre porte électrique du garage, cellier(non-fonctionnel), hotte micro-ondes, combustion lente, thermopompe murale
Exclusions
Cinéma maison
Taxes and costs
Municipal Taxes (2026)
1 $
School taxes (2026)
404 $
Total
405 $
Evaluations (2026)
Building
477 200 $
Land
59 100 $
Total
536 300 $
Additional features
Occupation
2027-03-15
Zoning
Residential
