





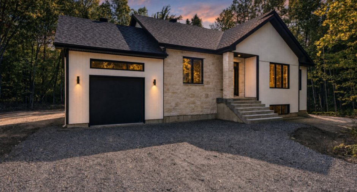
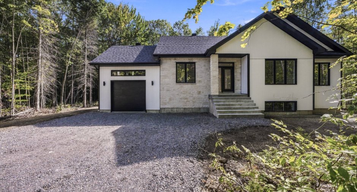
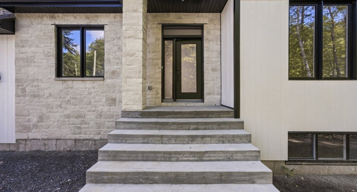
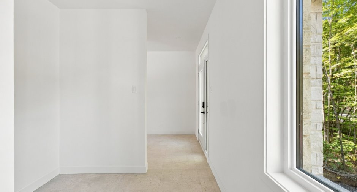
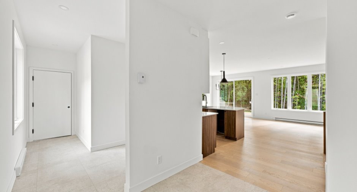
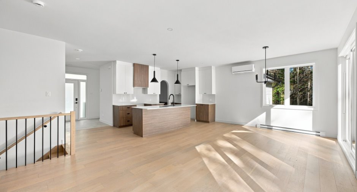
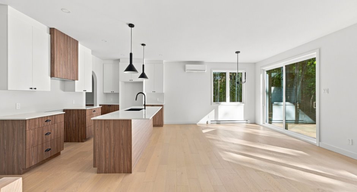
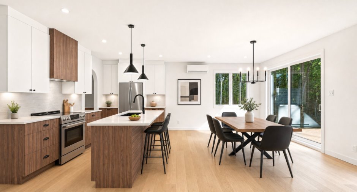
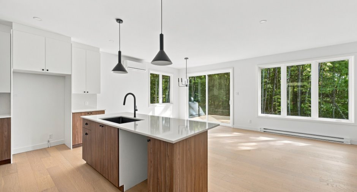
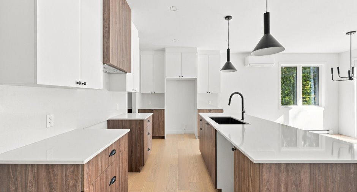
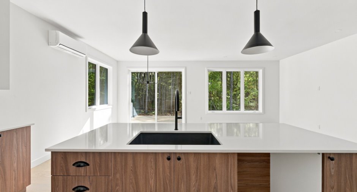
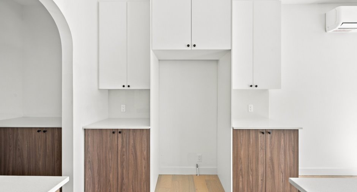
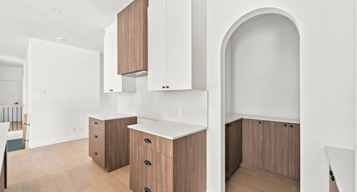
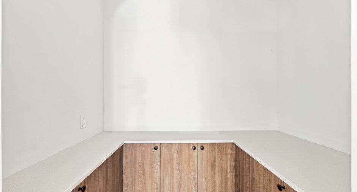
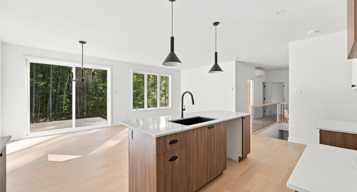
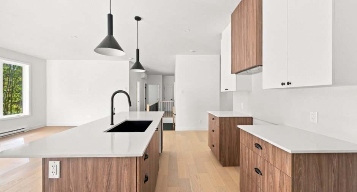
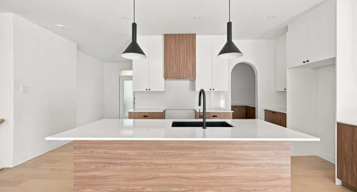
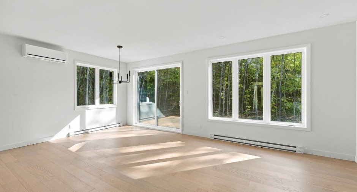
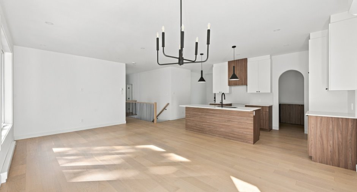
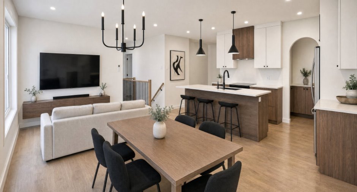
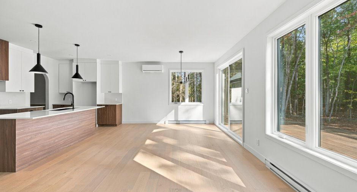
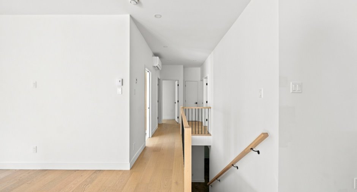
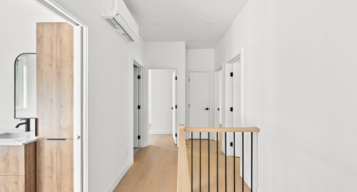
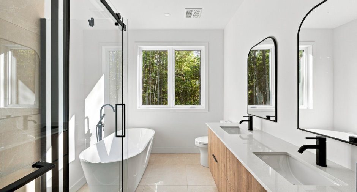
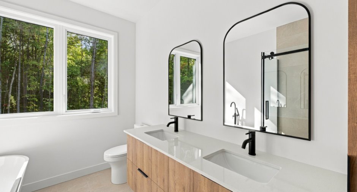
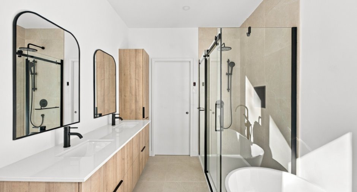
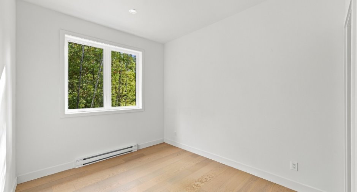
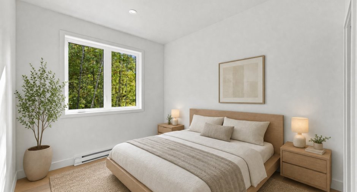
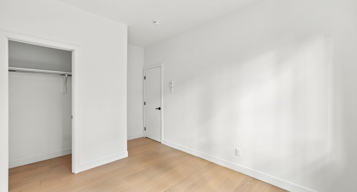
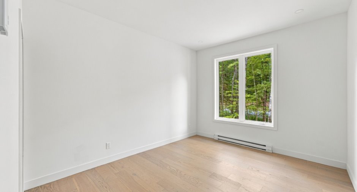
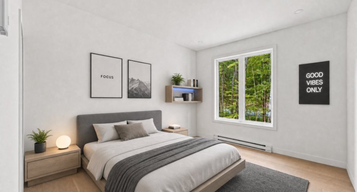
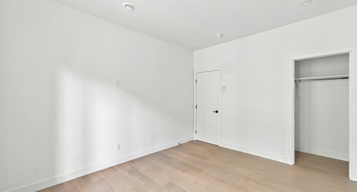
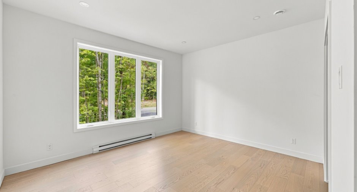
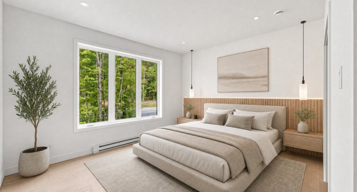
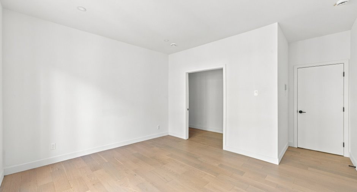
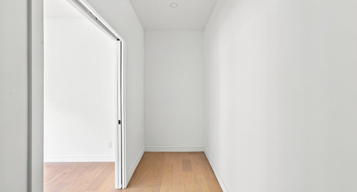
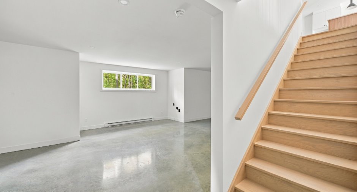
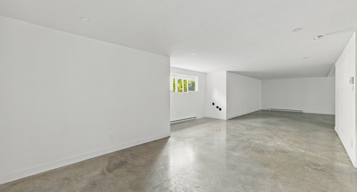
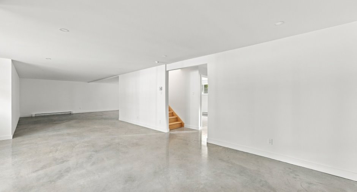
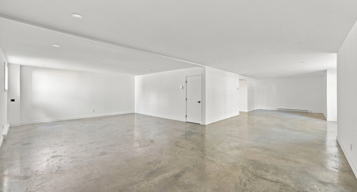
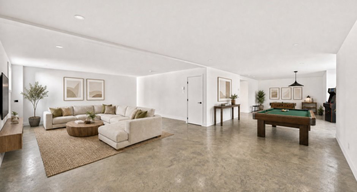
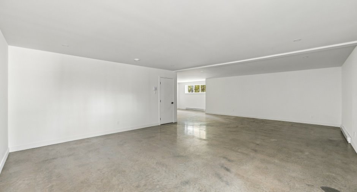
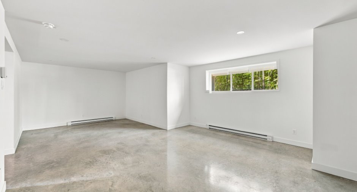
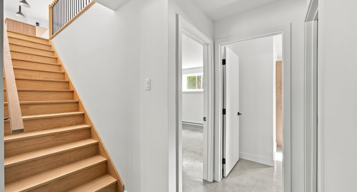
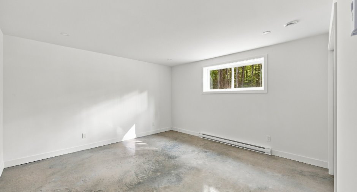
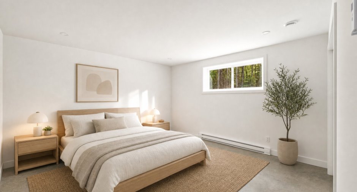
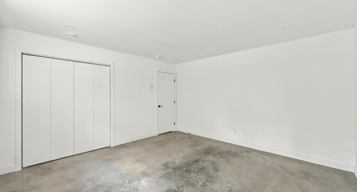
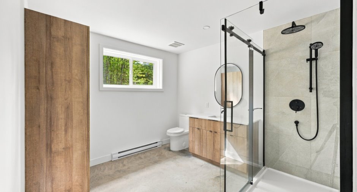
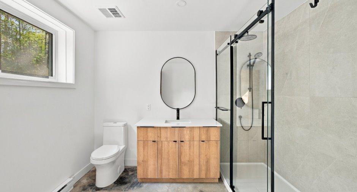
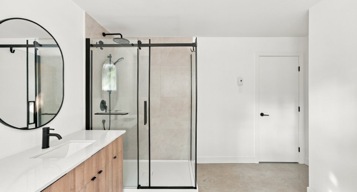
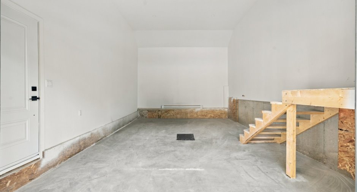
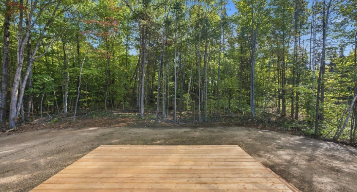
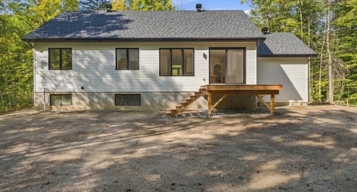
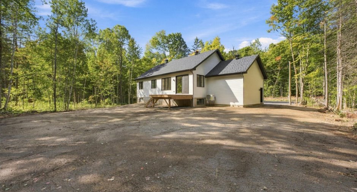
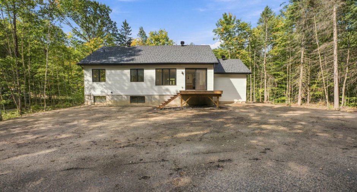
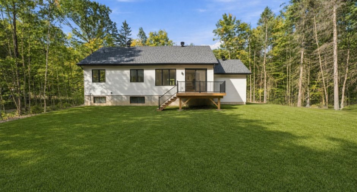
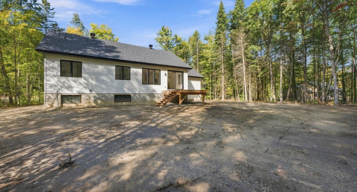
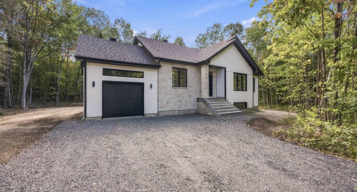
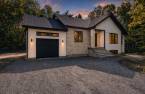
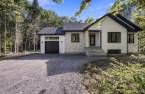
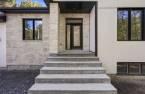
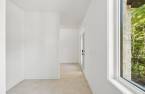
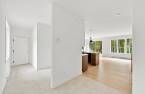
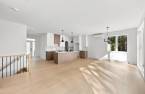
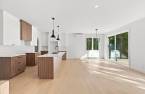
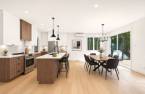
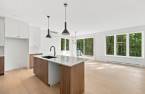
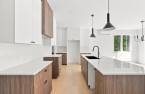
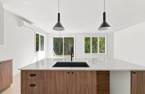
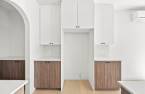
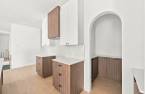
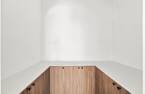
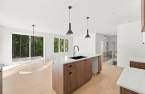
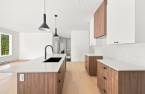
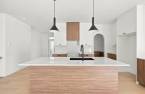
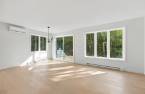
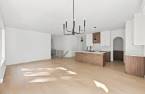
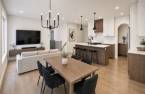
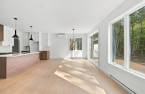
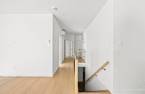
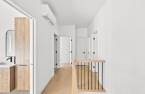
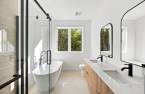
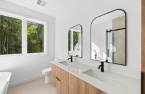
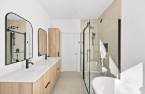
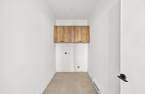
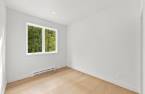
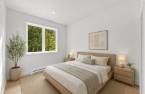
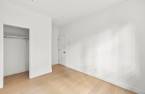
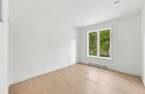
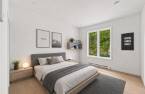
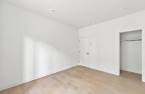
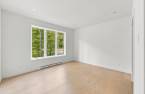
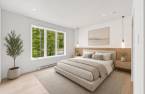
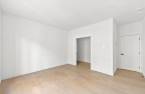
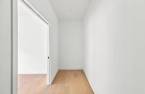
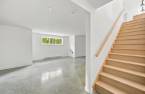
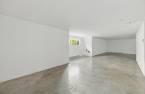
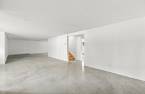
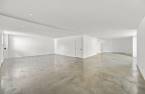
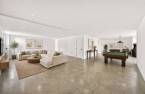
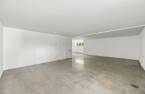
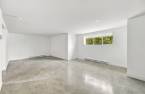
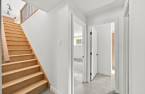
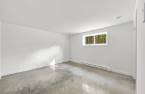
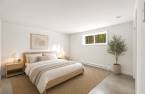
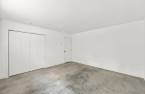
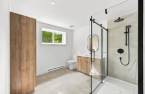
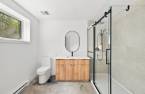
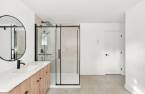
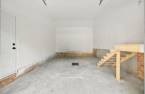
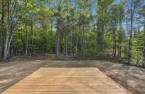
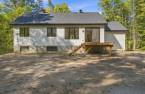
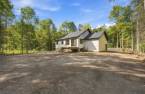
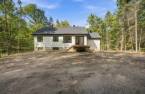
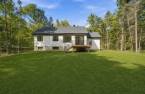
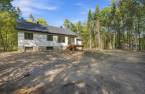
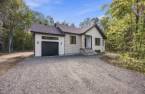
A true gem and contemporary retreat in the heart of Rawdon! Built in 2026, this move-in-ready home combines elegance, comfort, and nature in a peaceful setting with no neighbors behind it, surrounded by mature trees. It features 4 bedrooms, 2 full bathrooms, a bright living area, a sophisticated kitchen with a large island, a fully finished basement with the potential for a 5th bedroom, and a garage. Just minutes from the village, schools, the golf course Resort, the beach, Spa La Source, and local amenities, enjoy the perfect balance between family life and tranquility.
Create an account
CREATING AN ACCOUNT ALLOWS:
-
 Add favorites
-
 Save your searches
-
 Personalize your visits to viacapitalesells.com
-
 Activity on your properties
No: 27635974

4

2

n/a


I AM INTERESTED IN THIS PROPERTY


Certain conditions apply
Presentation
A true gem and contemporary retreat in the heart of Rawdon! Built in 2026, this move-in-ready home combines elegance, comfort, and nature in a peaceful setting with no neighbors behind it, surrounded by mature trees. It features 4 bedrooms, 2 full bathrooms, a bright living area, a sophisticated kitchen with a large island, a fully finished basement with the potential for a 5th bedroom, and a garage. Just minutes from the village, schools, the golf course Resort, the beach, Spa La Source, and local amenities, enjoy the perfect balance between family life and tranquility.
Addendum
A splendid newly built home, completed in 2026, offering a truly turnkey property in the heart of Rawdon, in a setting where nature, tranquility, and proximity to amenities blend perfectly. Freshly completed and ready to welcome its new residents, this home captivates at first glance with its meticulous architecture, its contemporary and refined interior, and its thoughtful selection of high-quality materials.
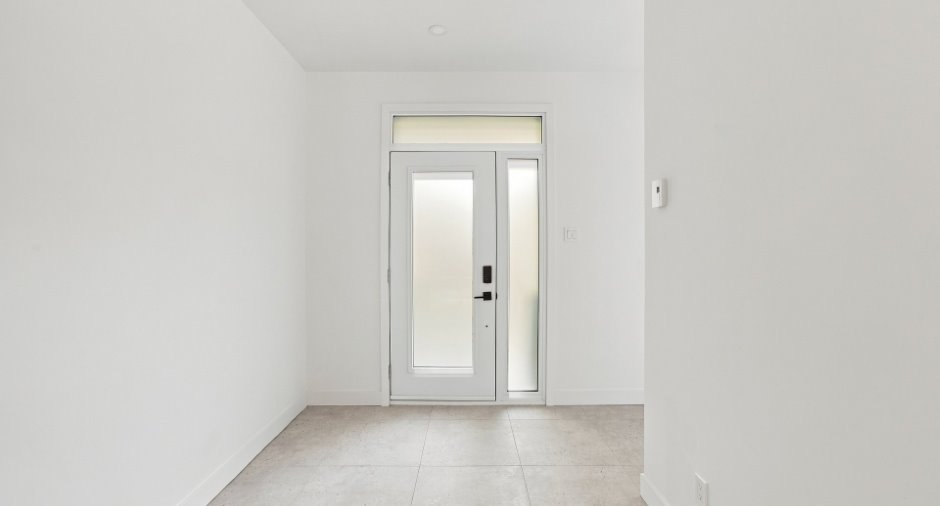
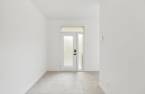
Upon entering, a spacious and practical entryway sets the tone for a home designed to combine elegance, comfort, and everyday functionality. The main living area impresses with its brightness and welcoming atmosphere. The elegant and r...
See More ...
Building and interior
Year of construction
2026
Equipment available
Level 2 charging station (1), Wall-mounted heat pump (1)
Bathroom / Washroom
Separate shower (1)
Heating system
Electric baseboard units (1)
Heating energy
Electricity (1)
Basement
6 feet and over (1), Finished basement (1)
Window type
Sliding (1), Crank handle (1)
Windows
PVC (1)
Roofing
Asphalt shingles (1)
Land and exterior
Foundation
Poured concrete (1)
Siding
Vinyl (1)
Garage
Attached (1), Single width (1)
Driveway
Not Paved (1)
Parking (total)
Outdoor (4), Garage (1)
Water supply
Municipality (1)
Sewage system
Purification field (1), Septic tank (1)
Topography
Flat (1)
Proximity
Daycare centre (1), Golf (1), Park - green area (1), Bicycle path (1), Elementary school (1), High school (1)
Dimensions
Size of building
14.33 m
Depth of land
75.86
Depth of building
10.98 m
Land area
2225.2 m²
Frontage land
35.05
Room details
| Room | Level | Dimensions | Ground Cover |
|---|---|---|---|
| Hallway | Ground floor | 6' 4" x 8' 4" pi | Ceramic tiles |
| Hallway | Ground floor | 7' 8" x 8' pi | Ceramic tiles |
| Kitchen | Ground floor | 13' x 9' pi | Floating floor |
| Other | Ground floor | 6' x 4' 4" pi | Floating floor |
| Dining room | Ground floor | 9' 4" x 13' 8" pi | Floating floor |
| Living room | Ground floor | 13' x 13' pi | Floating floor |
| Bathroom | Ground floor | 10' x 8' 3" pi | Ceramic tiles |
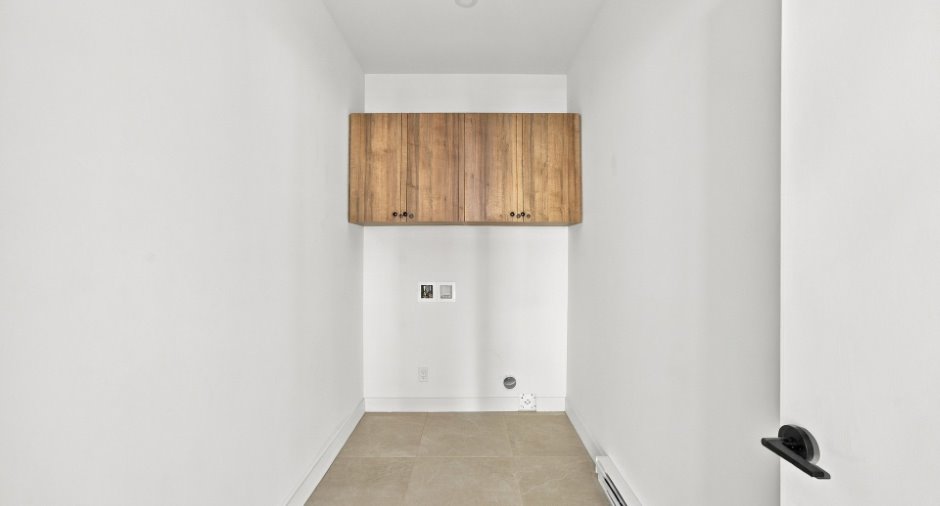
| Laundry room | Ground floor | 13' x 8' 3" pi | Ceramic tiles |
| Bedroom | Ground floor | 9' x 10' 1" pi | Floating floor |
| Bedroom | Ground floor | 10' 8" x 14' 1" pi | Floating floor |
| Primary bedroom | Ground floor | 12' 8" x 12' pi | Floating floor |
| Family room | Basement | 47' x 13' 8" pi | Concrete |
| Family room | Basement | 20' 8" x 18' pi | Concrete |
| Bedroom | Basement | 13' 9" x 13' 8" pi | Concrete |
| Bathroom | Basement | 10' 1" x 10' 4" pi | Concrete |
Inclusions
Light fixtures, mirrors.
Taxes and costs
Municipal Taxes (2026)
436 $
School taxes (2026)
17 $
Total
453 $
Evaluations (2026)
Land
47 000 $
Additional features
Distinctive features
No neighbours in the back (1), Wooded (1)
Occupation
2026-10-02
Zoning
Residential (1)
