


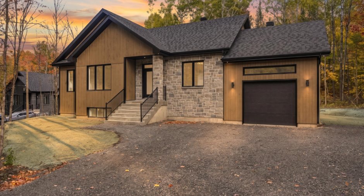
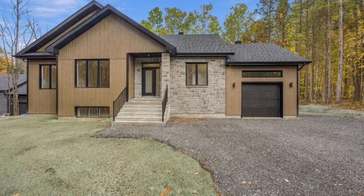
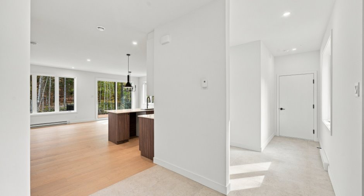
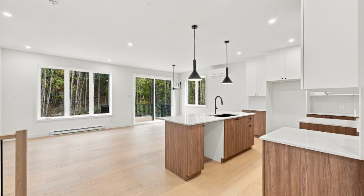
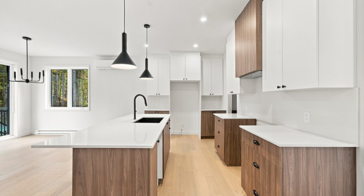
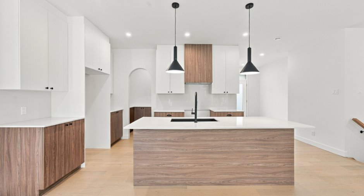
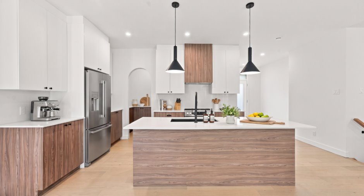
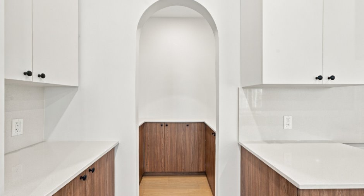
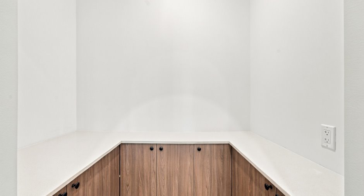
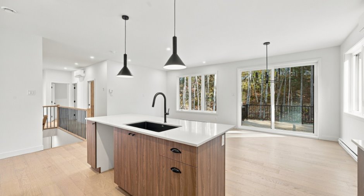
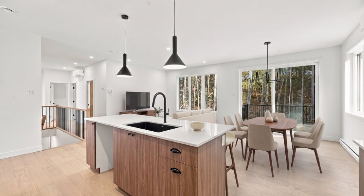
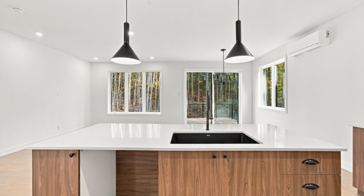
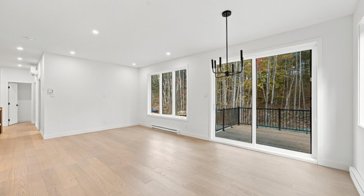
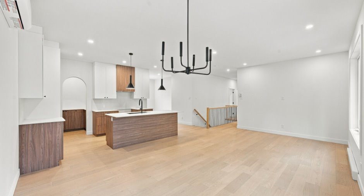
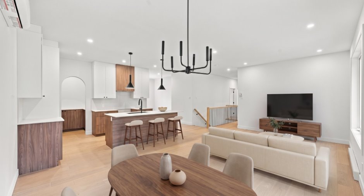
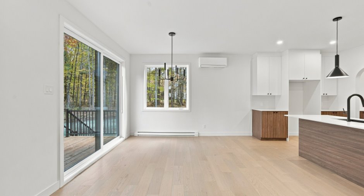
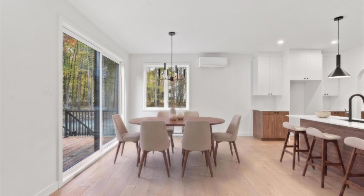
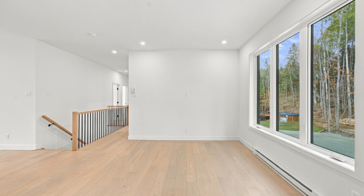
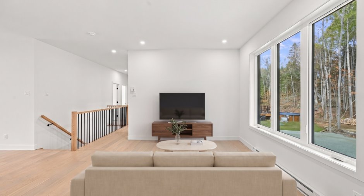
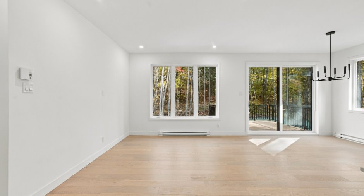
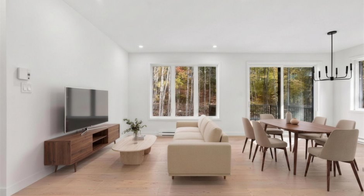
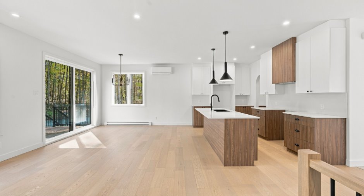
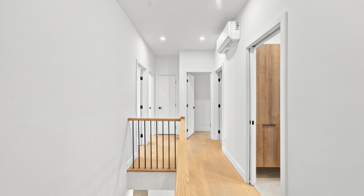
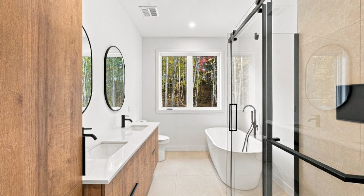
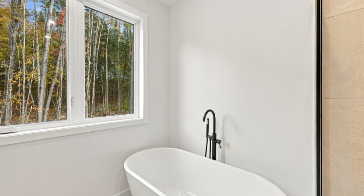
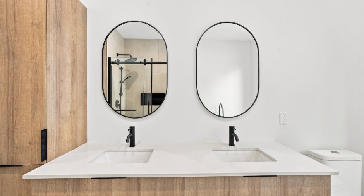
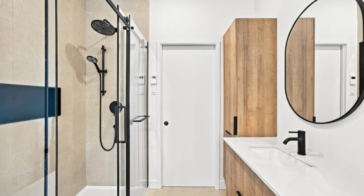
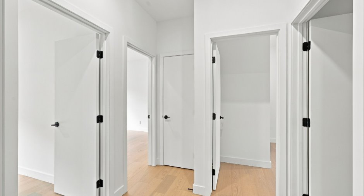
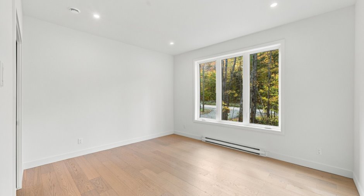
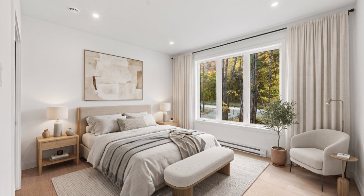
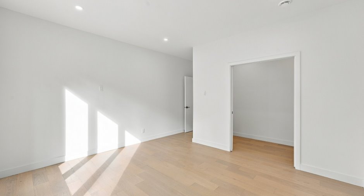
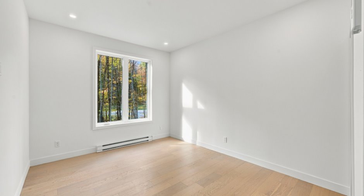
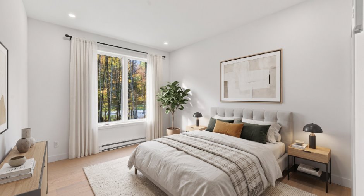
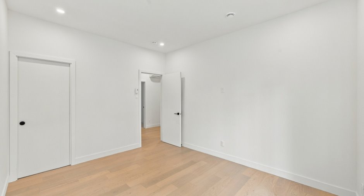
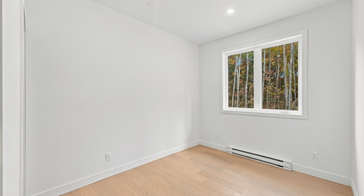
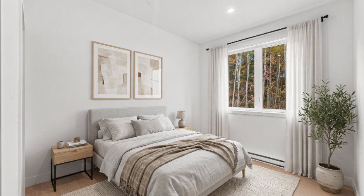
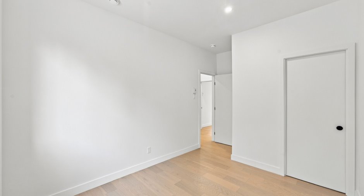
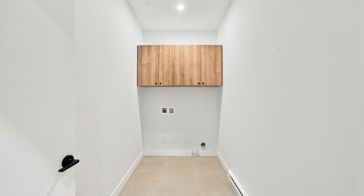
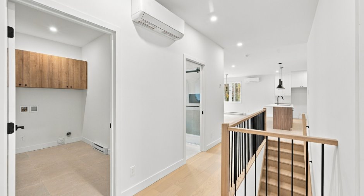
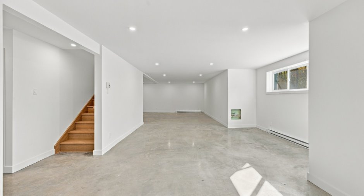
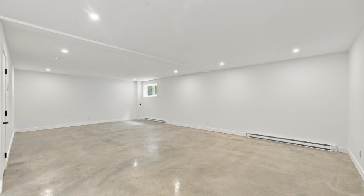
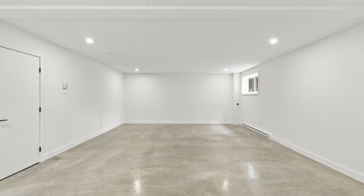
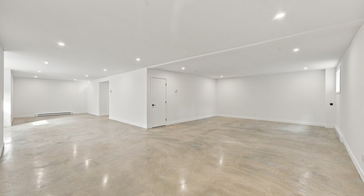
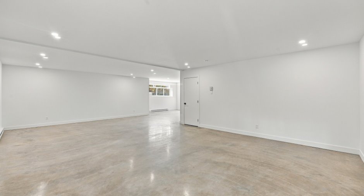
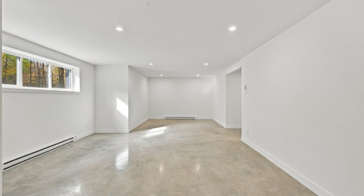
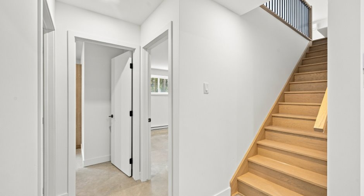
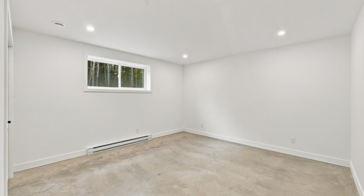
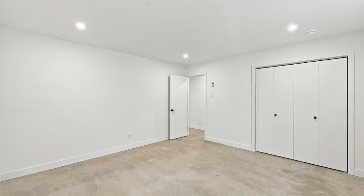
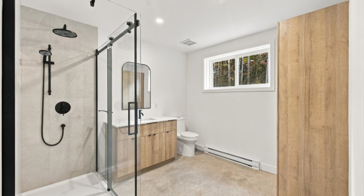
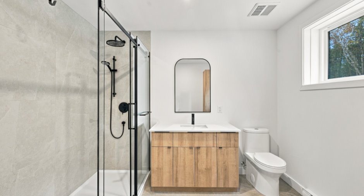
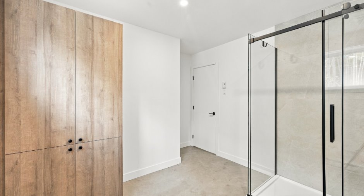
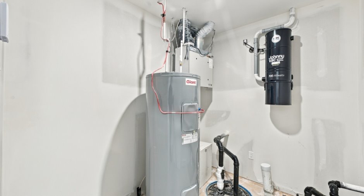
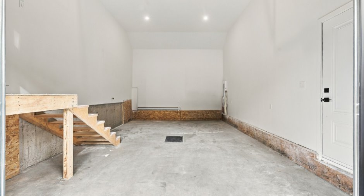
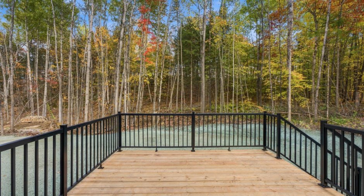
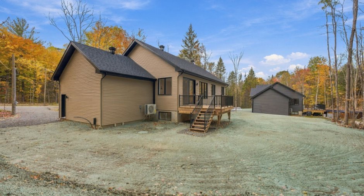
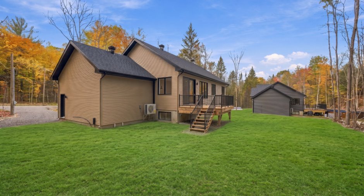
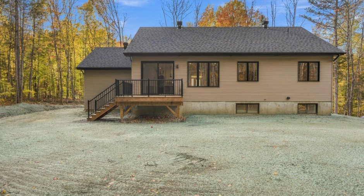
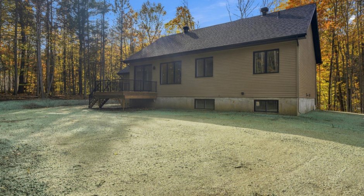
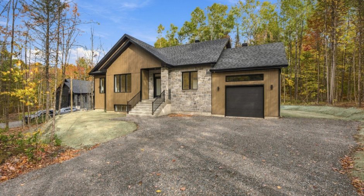
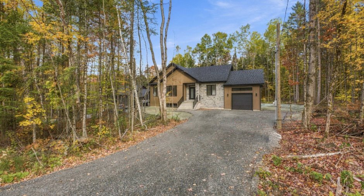
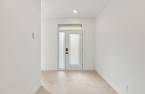
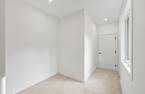
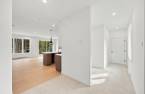
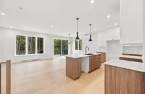
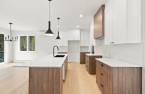
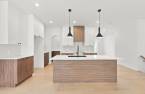
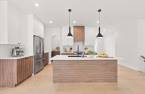
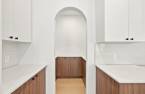
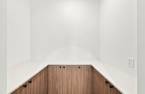
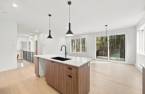
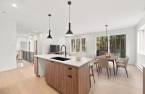
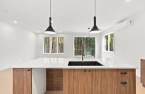
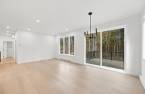
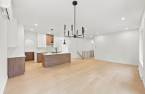
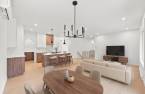
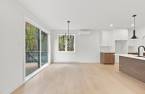
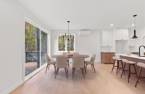
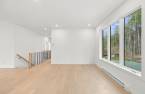
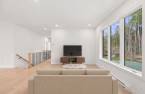
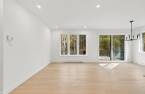
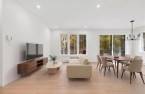
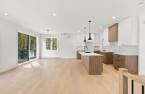
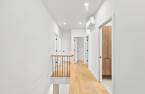
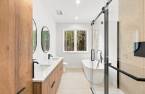
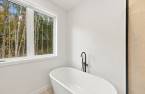
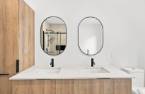
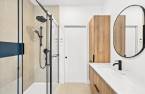
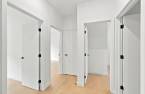
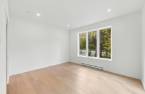
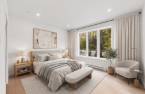
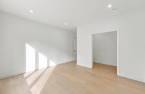
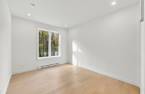
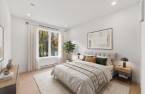
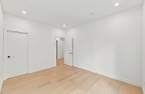
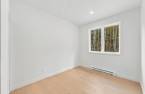
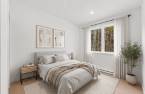
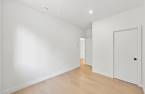
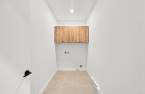
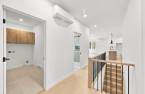
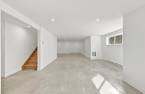
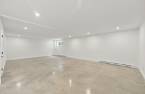
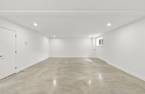
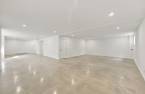
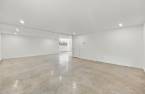
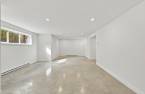
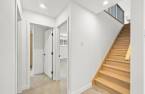
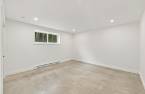
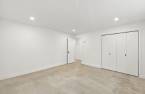
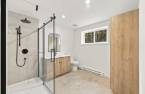
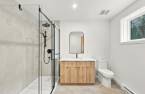
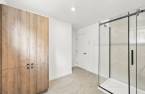
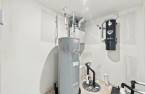
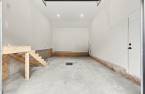
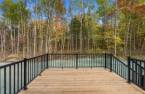
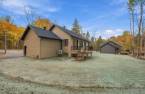
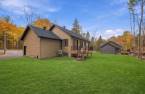
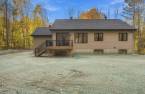
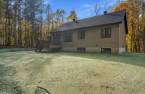
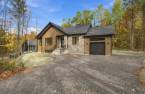
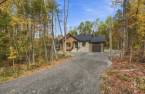
Discover this magnificent home built in 2026 in Rawdon, where modernity and the good life come together! Nestled in an enchanting setting, with no neighbors behind and surrounded by mature trees, it features 4 bedrooms, 2 bathrooms, light-filled living spaces, and a superb kitchen with a central island. The fully finished basement offers the potential for a fifth bedroom, while the garage adds a touch of convenience. Close to the village, schools, the golf course, the beach, and Spa La Source, this move-in-ready property invites you to enjoy a lifestyle that's as convenient as it is peaceful!
Create an account
CREATING AN ACCOUNT ALLOWS:
-
 Add favorites
-
 Save your searches
-
 Personalize your visits to viacapitalesells.com
-
 Activity on your properties
No: 23188805

4

2

n/a


I AM INTERESTED IN THIS PROPERTY


Certain conditions apply
Presentation
Discover this magnificent home built in 2026 in Rawdon, where modernity and the good life come together! Nestled in an enchanting setting, with no neighbors behind and surrounded by mature trees, it features 4 bedrooms, 2 bathrooms, light-filled living spaces, and a superb kitchen with a central island. The fully finished basement offers the potential for a fifth bedroom, while the garage adds a touch of convenience. Close to the village, schools, the golf course, the beach, and Spa La Source, this move-in-ready property invites you to enjoy a lifestyle that's as convenient as it is peaceful!
Addendum
Treat yourself to an exceptional living environment with this superb new home, built in 2026 and nestled in a peaceful setting in the heart of Rawdon. Combining contemporary architecture, meticulous finishes, and modern comforts, this turnkey home stands out for its generous spaces, timeless elegance, and lot bordered by mature trees, with no neighbors behind it.
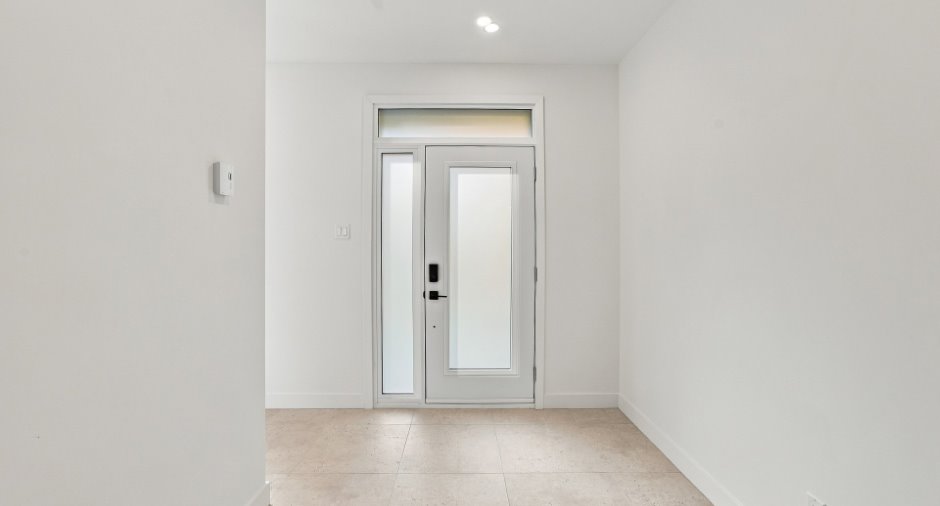
As soon as you arrive, a spacious entryway welcomes you and reveals a thoughtfully designed interior where natural light and sophistication come together. The open-concept living areas create a warm and inviting atmosphere, perfect for enjoying family time or entertaining guests.
T...
See More ...
Building and interior
Year of construction
2026
Equipment available
Wall-mounted heat pump (1)
Bathroom / Washroom
Separate shower (1)
Heating system
Electric baseboard units (1)
Heating energy
Electricity (1)
Basement
6 feet and over (1), Finished basement (1)
Window type
Sliding (1), Crank handle (1)
Windows
PVC (1)
Roofing
Asphalt shingles (1)
Land and exterior
Foundation
Poured concrete (1)
Siding
Vinyl (1)
Garage
Attached (1), Single width (1)
Driveway
Not Paved (1)
Parking (total)
Outdoor (4), Garage (1)
Water supply
Municipality (1)
Sewage system
Purification field (1), Septic tank (1)
Topography
Flat (1)
Proximity
Daycare centre (1), Golf (1), Park - green area (1), Bicycle path (1), Elementary school (1), High school (1)
Dimensions
Size of building
14.33 m
Depth of land
77.13
Depth of building
9.75 m
Land area
2624.4 m²
Frontage land
35.04
Room details
| Room | Level | Dimensions | Ground Cover |
|---|---|---|---|
| Hallway | Ground floor | 6' 4" x 8' 4" pi | Ceramic tiles |
| Hallway | Ground floor | 7' 8" x 8' pi | Ceramic tiles |
| Kitchen | Ground floor | 13' x 9' pi | Floating floor |
| Other | Ground floor | 6' x 4' 4" pi | Floating floor |
| Dining room | Ground floor | 9' 4" x 13' 8" pi | Floating floor |
| Living room | Ground floor | 13' x 13' pi | Floating floor |
|
Bathroom
Heated floor
|
Ground floor | 10' x 8' 3" pi | Ceramic tiles |
| Laundry room | Ground floor | 13' x 8' 3" pi | Ceramic tiles |
| Bedroom | Ground floor | 9' x 10' 1" pi | Floating floor |
| Bedroom | Ground floor | 10' 8" x 14' 1" pi | Floating floor |
| Primary bedroom | Ground floor | 12' 8" x 12' pi | Floating floor |
| Family room | Basement | 47' x 13' 8" pi | Concrete |
| Family room | Basement | 20' 8" x 18' pi | Concrete |
| Bedroom | Basement | 13' 9" x 13' 8" pi | Concrete |
| Bathroom | Basement | 10' 1" x 10' 4" pi | Concrete |
Inclusions
Light fixtures for the entire property and a mirror.
Taxes and costs
Municipal Taxes (2026)
437 $
School taxes (2026)
18 $
Total
455 $
Evaluations (2026)
Land
47 200 $
Additional features
Distinctive features
No neighbours in the back (1), Wooded (1)
Occupation
2026-11-02
Zoning
Residential (1)
