


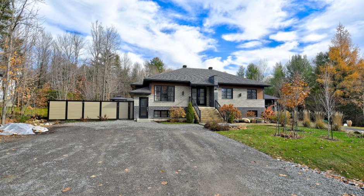
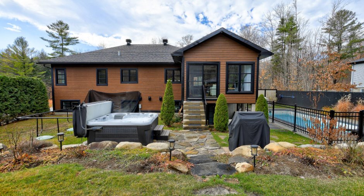
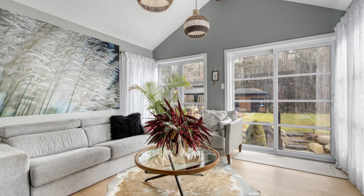
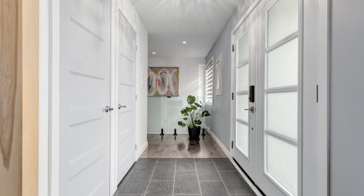
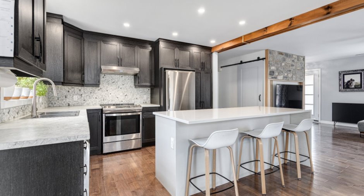
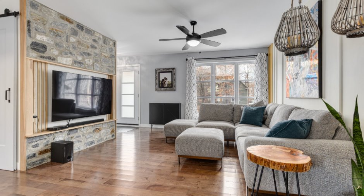
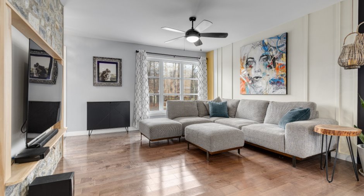
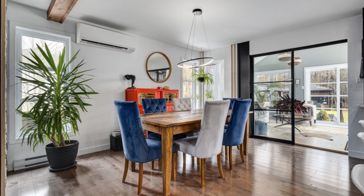
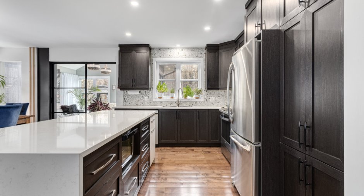
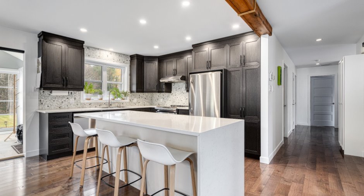
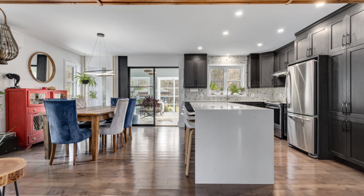
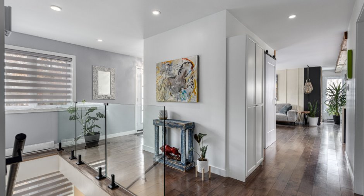
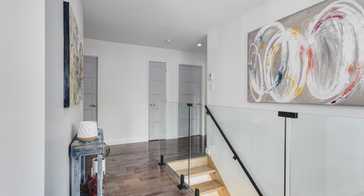
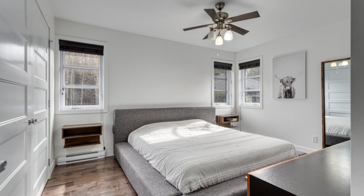
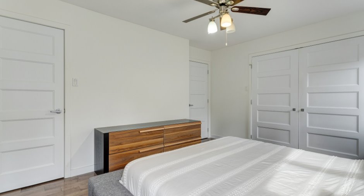
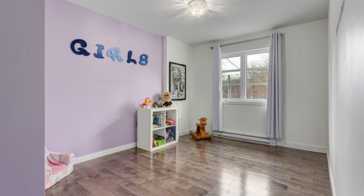
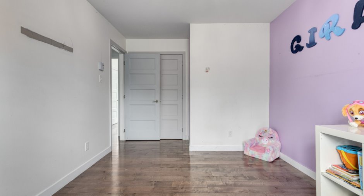
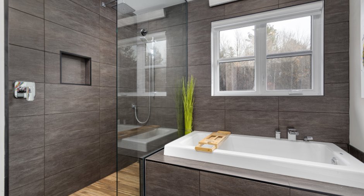
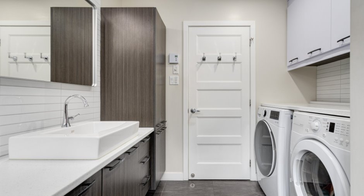
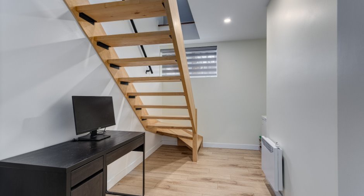
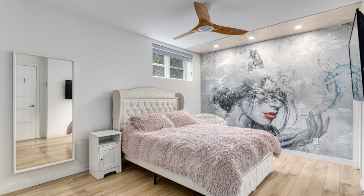
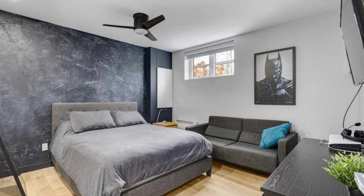
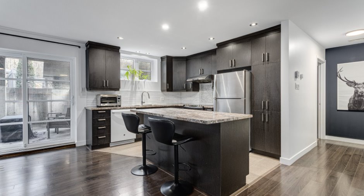
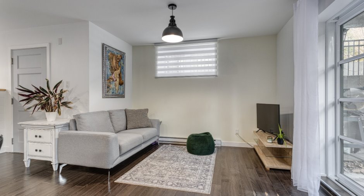
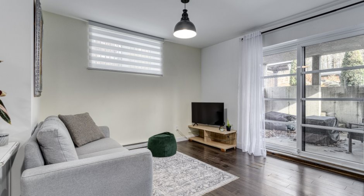
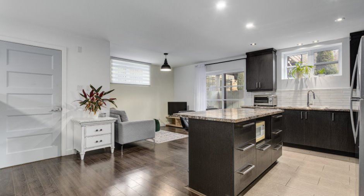
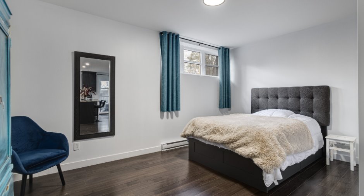
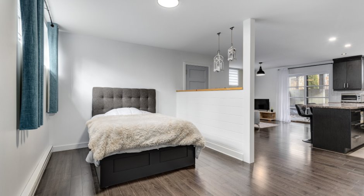
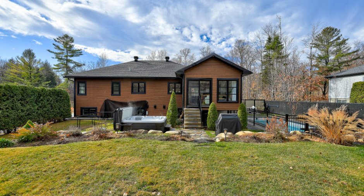
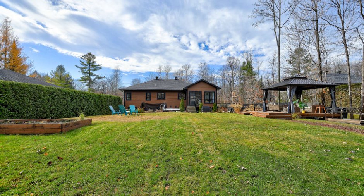
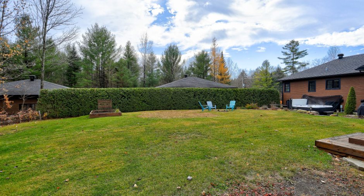
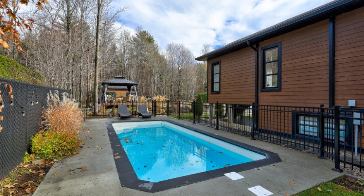
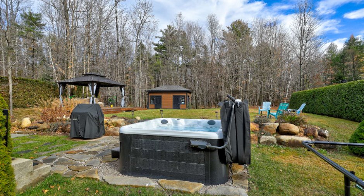
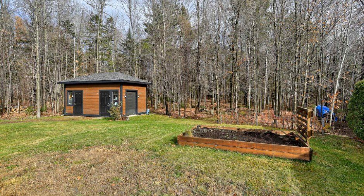
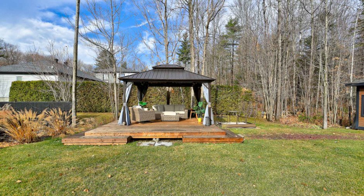
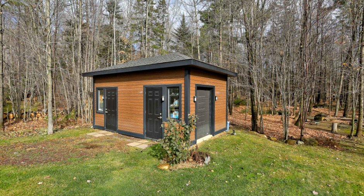
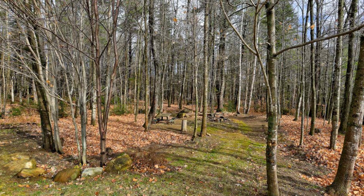
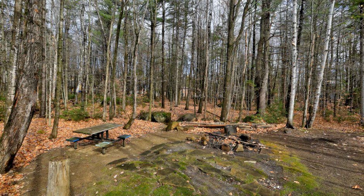
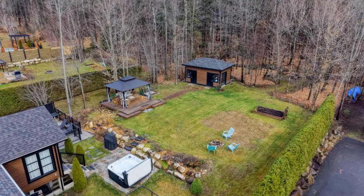
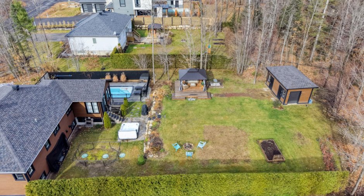
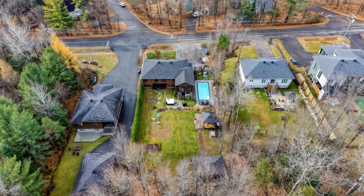
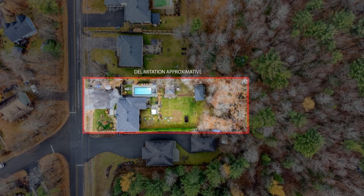
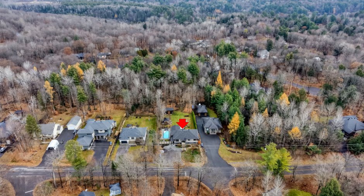
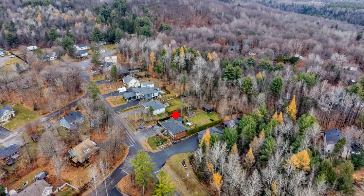
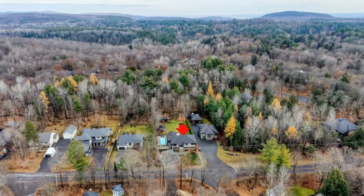
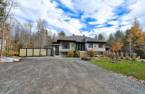
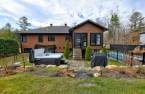
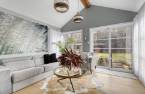
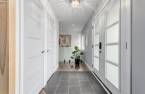
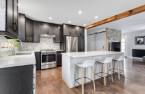
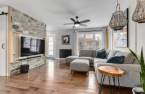
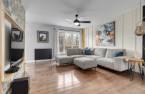
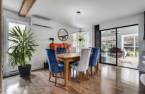
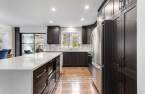
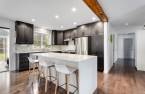
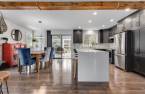
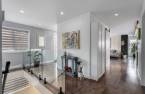
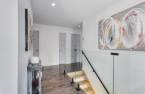
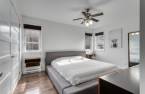
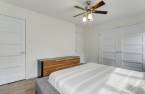
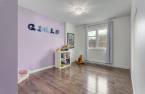
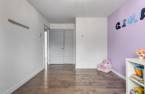
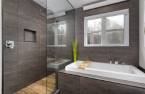
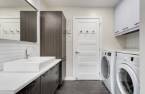
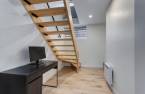
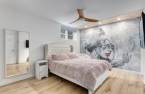
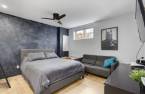
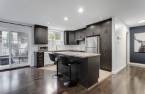
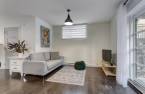
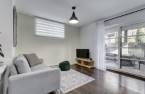
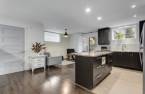
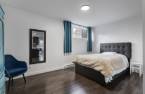
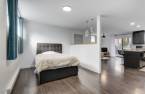
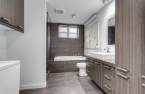
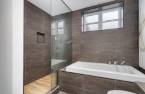
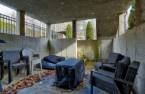
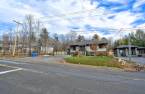
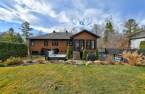
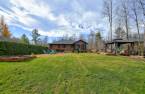
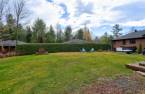
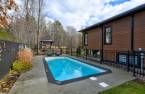
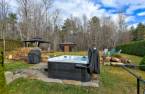
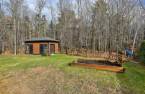
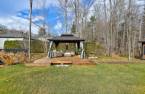
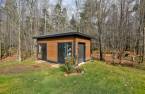
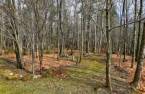
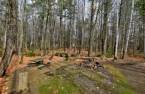
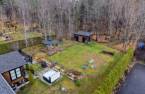
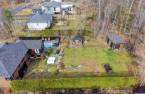
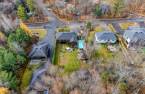
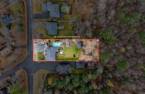
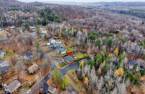
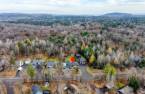
Please contact the selling broker for details about the property.
Create an account
CREATING AN ACCOUNT ALLOWS:
-
 Add favorites
-
 Save your searches
-
 Personalize your visits to viacapitalesells.com
-
 Activity on your properties


4

1

15248m²


I AM INTERESTED IN THIS PROPERTY

Danielle Gaudet
Residential and Commercial Real Estate Broker
Via Capitale Expertise
Real estate agency
Presentation
Please contact the selling broker for details about the property.
Building and interior
Year of construction
2014
Equipment available
Central vacuum cleaner system installation, Private yard, Ventilation system, Shed, Wall-mounted heat pump
Bathroom / Washroom
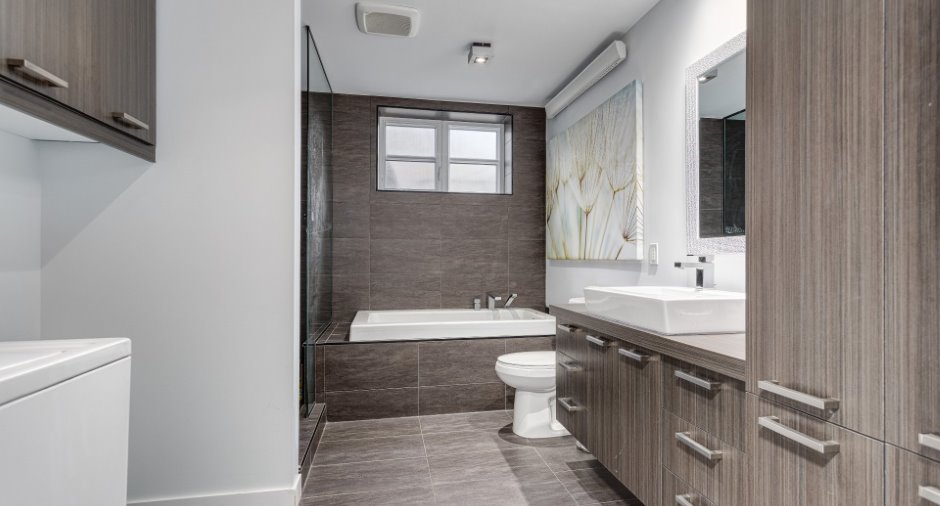
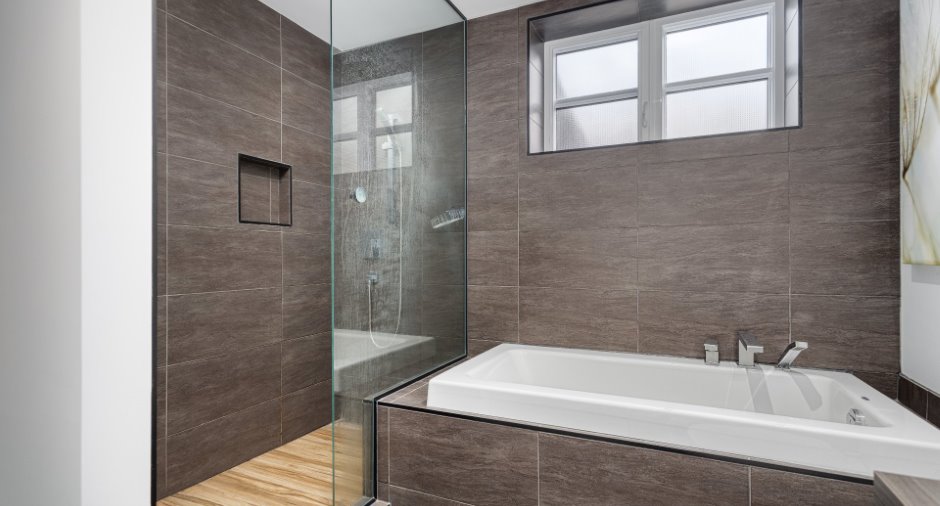
Separate shower
Heating system
Electric baseboard units
Heating energy
Electricity
Basement
6 feet and over, Finished basement
Roofing
Asphalt shingles
Land and exterior
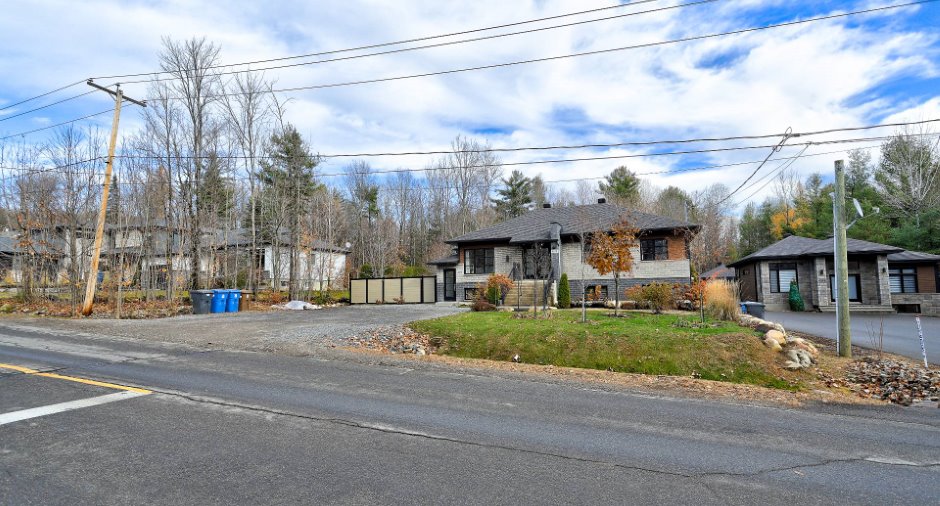
Foundation
Poured concrete
Siding
Brick, Pressed fibre
Driveway
Not Paved
Parking (total)
Outdoor (6)
Landscaping
Fenced, Land / Yard lined with hedges, Landscape
Water supply
Municipality
Sewage system
Purification field, Septic tank
Topography
Flat
Proximity
Highway, Daycare centre, Golf, Hospital, Park - green area, Elementary school, Alpine skiing, High school, Cross-country skiing, Snowmobile trail, ATV trail
Dimensions
Size of building
15.07 m
Depth of land
74.37
Depth of building
9.28 m
Land area
1824.7 m²
Building area
152.48 m²
Private portion
15248 m²
Frontage land
25.01
Room details
Unité 1
Unité 3
| Room | Level | Dimensions | Ground Cover |
|---|---|---|---|
| Hallway | Ground floor | 5' 1" x 9' 1" pi | Ceramic tiles |
| Living room | Ground floor | 13' x 11' 1" pi | Wood |
| Dining room | Ground floor | 12' x 14' 1" pi | Wood |
| Kitchen | Ground floor | 10' 3" x 12' 2" pi | Wood |
| Bathroom | Ground floor | 11' 1" x 8' 5" pi | Ceramic tiles |
| Primary bedroom | Ground floor | 10' 1" x 13' 1" pi | Wood |
| Bedroom | Ground floor | 9' 1" x 14' 5" pi | Wood |
| Veranda | Ground floor | 12' 1" x 11' 2" pi | Wood |
| Bedroom | Basement | 15' 8" x 11' 7" pi | Wood |
| Bedroom | Basement | 11' 8" x 12' 7" pi | Wood |
| Den | Basement | 15' 7" x 6' 7" pi | Wood |
| Room | Level | Dimensions | Ground Cover |
|---|---|---|---|
| Living room | 10' 1" x 11' 2" pi | Floating floor | |
| Kitchen | 9' 6" x 15' 5" pi | Ceramic tiles | |
| Bedroom | 9' 6" x 15' 5" pi | Floating floor | |
| Bathroom | 11' 4" x 8' 1" pi | Ceramic tiles | |
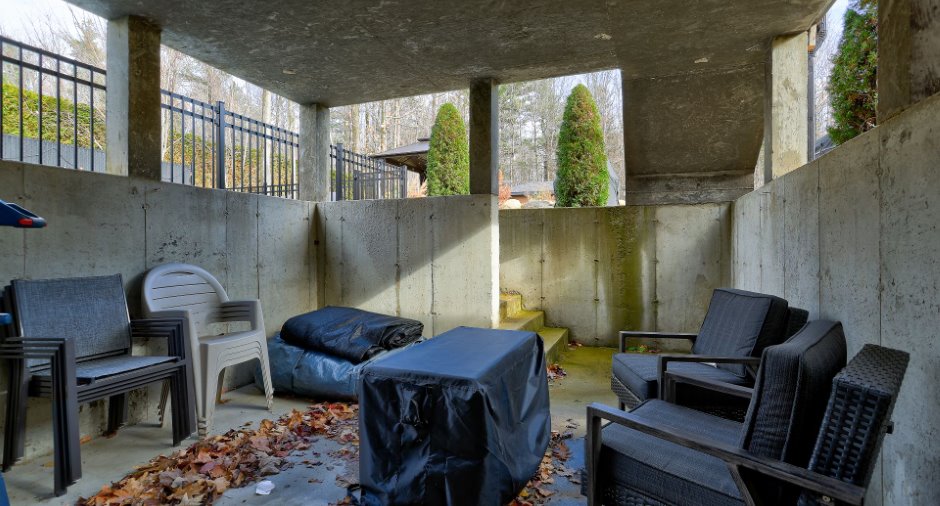
| Storage | 8' 5" x 5' 9" pi | Concrete | |
| Other | 12' 7" x 11' 3" pi | Concrete |
Inclusions
Stores, Rideaux, Tringles, Luminaires, Thermopompe murale, Aspirateur centrale, Hotte cuisinière, Cabanon, Terrasse en bois du gazebo, piscine creusée et accessoires et chauffe-eau de la piscine. Pour le loft studio : Cuisinière, réfrigérateur, lave-vaisselle, laveuse
Exclusions
Lave-vaisselle (du logement principal), Étagères du cabanon, Spa, gazebo
Taxes and costs
Municipal Taxes (2026)
4647 $
School taxes (2026)
424 $
Total
5071 $
Evaluations (2027)
Building
633 000 $
Land
118 800 $
Total
751 800 $
Additional features
Distinctive features
, No neighbours in the back, Non navigable, Navigable
Occupation
2027-04-30
Zoning
Residential
