





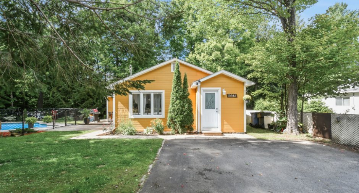
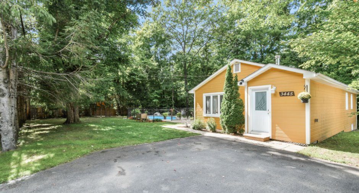
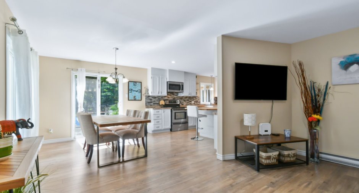
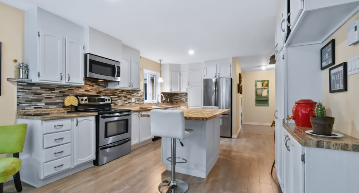
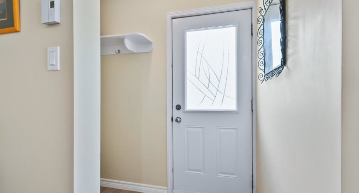
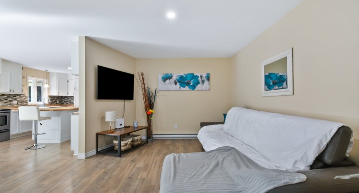
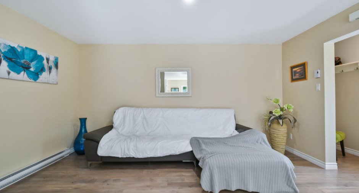
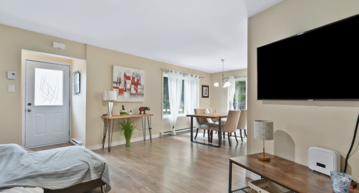
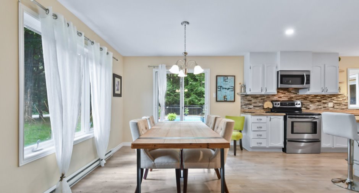
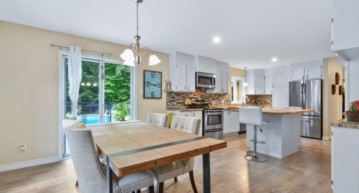
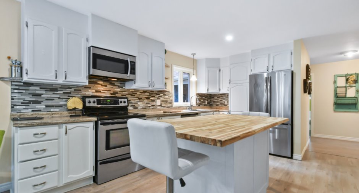
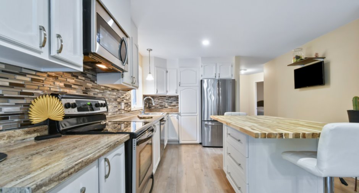
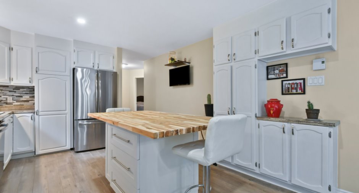
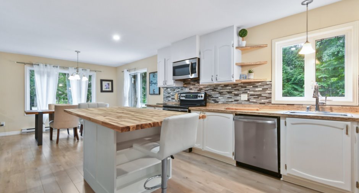
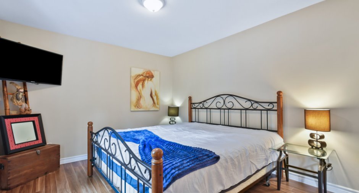
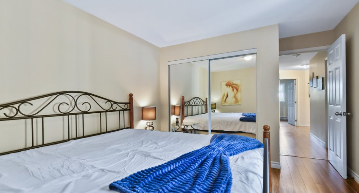
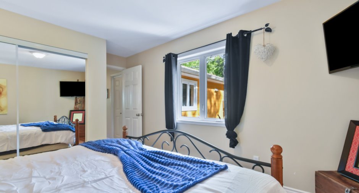
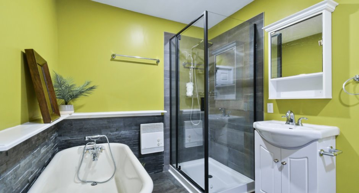
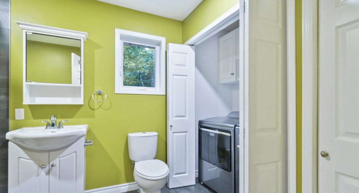
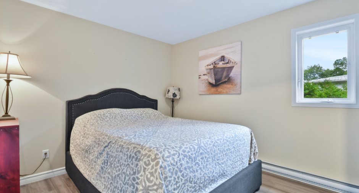
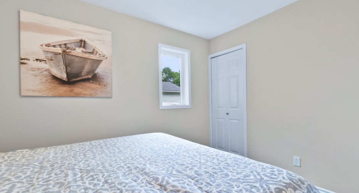
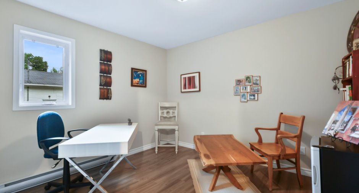
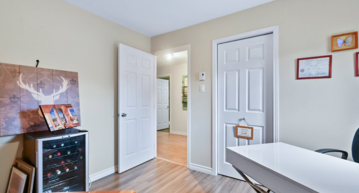
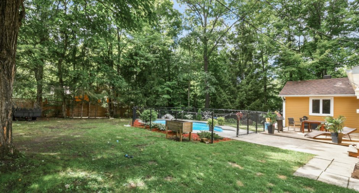
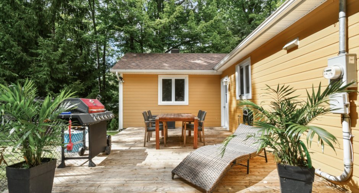
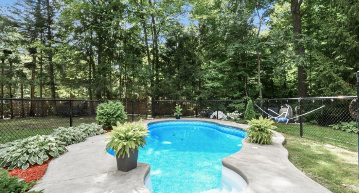
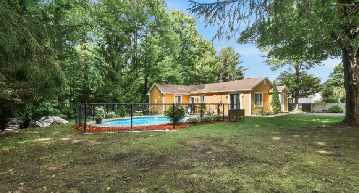
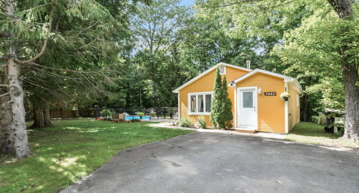
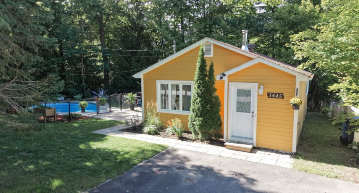
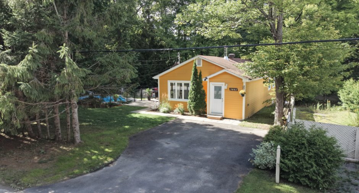
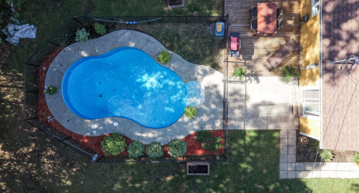
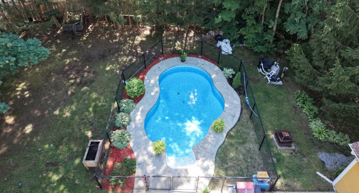
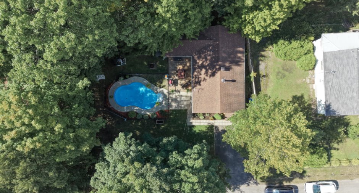
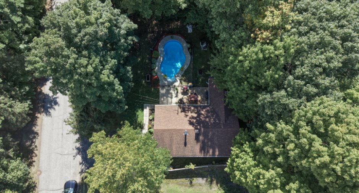
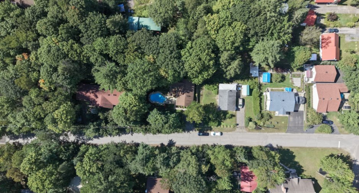
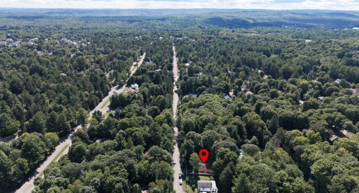
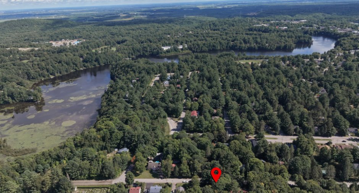
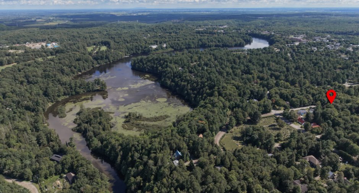
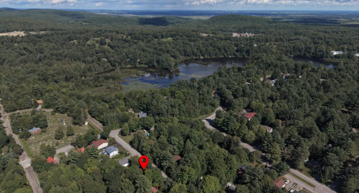
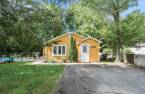
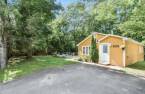
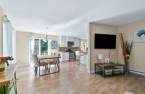
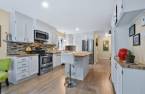
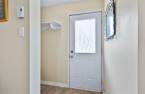
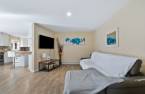
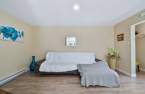
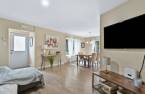
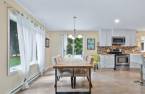
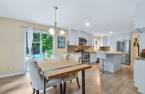
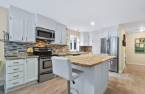
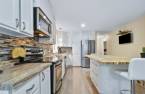
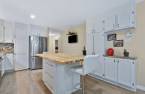
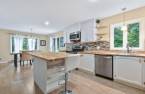
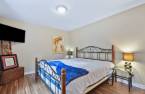
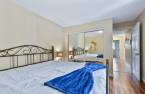
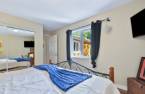
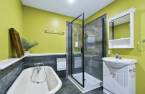
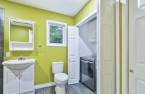
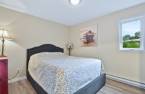
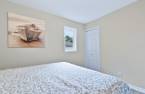
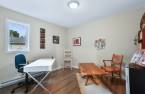
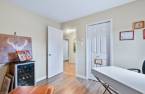
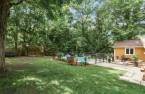
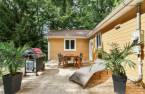
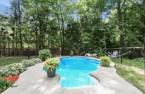
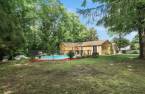
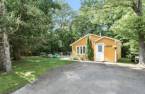
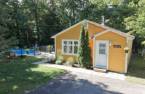
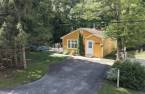
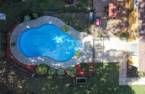
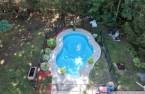
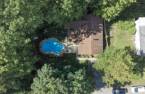
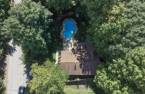
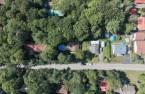
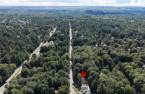
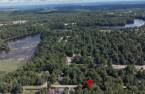
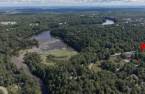
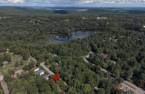
A little place of your own where life feels good! This charming home has benefited from several renovations over the years, giving it updated touches and a warm welcoming atmosphere from the moment you step inside. Mature trees surround the property, creating privacy and a lush setting that makes it easy to unwind at home. In summer, the pool naturally becomes the heart of sunny days and good times with friends. Easy to enjoy and offered at an accessible price, it's a wonderful opportunity to become a homeowner without giving up charm. A welcoming home that may just surprise you!
Create an account
CREATING AN ACCOUNT ALLOWS:
-
 Add favorites
-
 Save your searches
-
 Personalize your visits to viacapitalesells.com
-
 Activity on your properties
No: 20805413

3

1

117.6m²


I AM INTERESTED IN THIS PROPERTY

Suzie Demers
Residential and Commercial Real Estate Broker
Via Capitale Expertise
Real estate agency
Presentation
A little place of your own where life feels good! This charming home has benefited from several renovations over the years, giving it updated touches and a warm welcoming atmosphere from the moment you step inside. Mature trees surround the property, creating privacy and a lush setting that makes it easy to unwind at home. In summer, the pool naturally becomes the heart of sunny days and good times with friends. Easy to enjoy and offered at an accessible price, it's a wonderful opportunity to become a homeowner without giving up charm. A welcoming home that may just surprise you!
Addendum
- Short-term rentals permitted with approval from the municipality and the CITQ.
- Several renovations have been completed.
- Plumbing largely redone.
- Water heater installed in 2015.
- 200-amp electrical panel installed in 2015.
- Windows replaced in 2015.
- Roof redone in 2015.
- Roof ventilation corrected in 2017.
- Gutters installed in 2018.
- 12 ft. x 24 ft. in-ground pool, equipped with a pool heater and a chlorine system in 2018.
- Flooring replaced around 2022.
NEIGHBORHOOD
GENERAL
- Highway 25: 36 min.
- Cégep de Lanaudière: 32 min.
- Sainte-Anne Elementary School: 3 min.
- École secondaire des Chutes: 5 min.
- Hospital: 30 min.
...
See More ...
Building and interior
Year of construction
1956
Equipment available
Central vacuum cleaner system installation (1)
Bathroom / Washroom
Separate shower (1)
Heating system
Electric baseboard units (1)
Hearth stove
Wood burning stove (1)
Heating energy
Electricity (1)
Basement
6 feet and over (1), Unfinished (1)
Cupboard
Bois peinturé, Wood (1)
Window type
Sliding (1), Crank handle (1), French window (1)
Windows
PVC (1)
Roofing
Asphalt shingles (1)
Land and exterior
Foundation
Poured concrete (1), Concrete block (1)
Siding
CanExel fibre de bois
Driveway
Asphalt (1)
Parking (total)
Outdoor (2)
Pool
Heated (1), Inground (1)
Landscaping
Fenced (1), Landscape (1)
Water supply
Municipality (1)
Sewage system
Municipal sewer (1)
Topography
Sloped (1), Flat (1)
Dimensions
Size of building
12.1 m
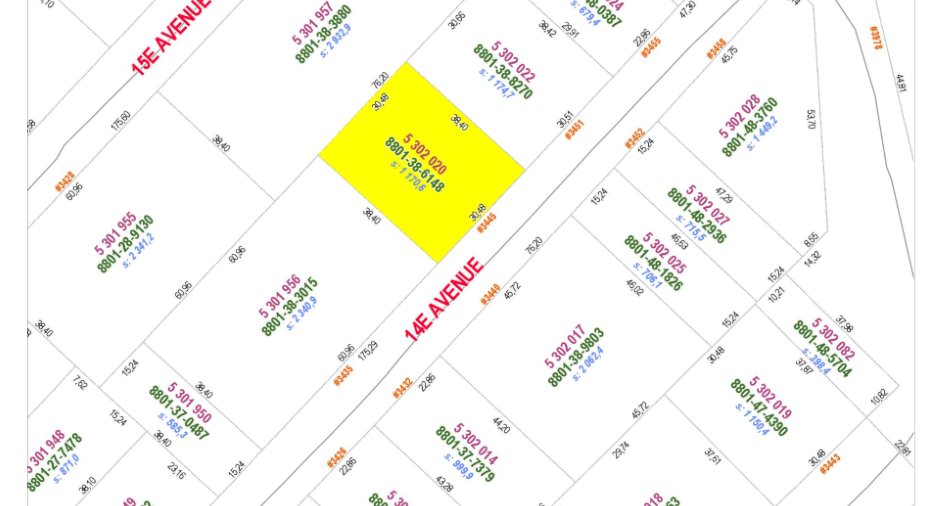
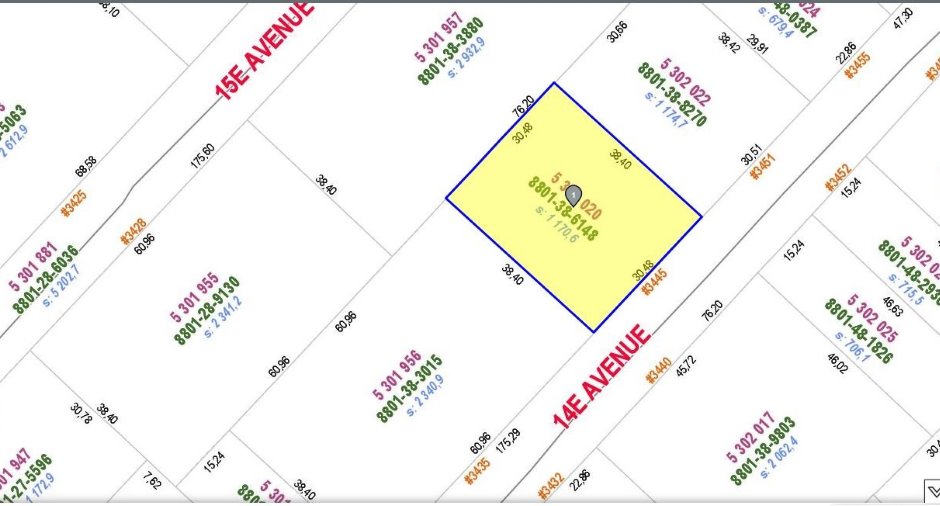
Depth of land
38.4
Depth of building
9.6 m
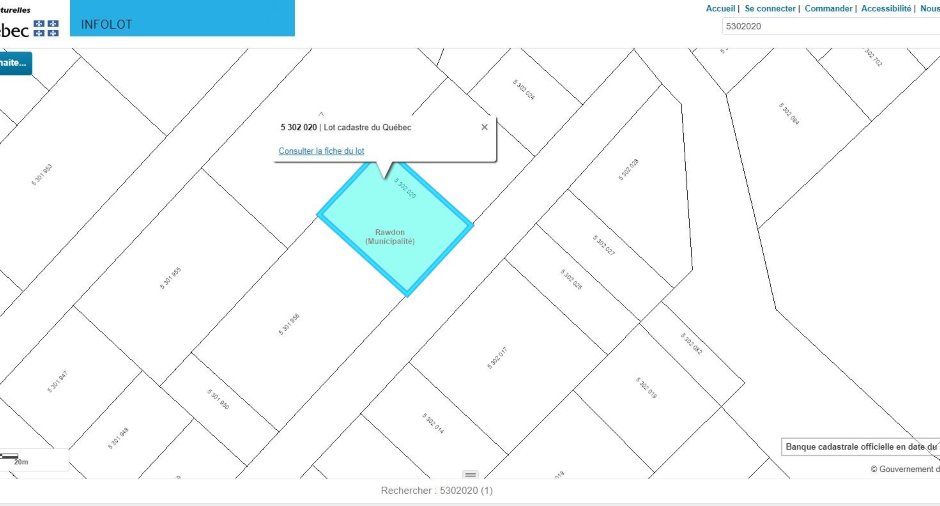
Land area
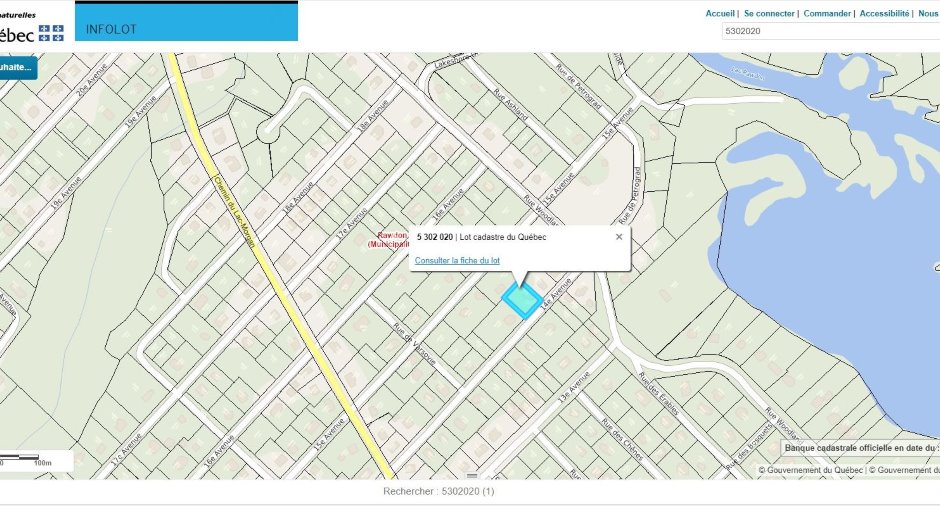
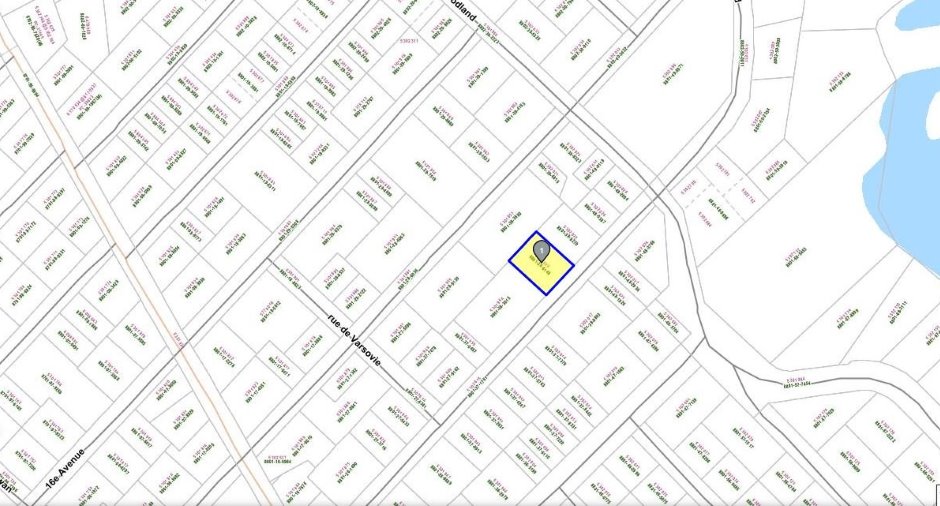
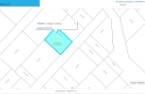
1170.6 m²
Frontage land
30.48
Private portion
117.6 m²
Room details
| Room | Level | Dimensions | Ground Cover |
|---|---|---|---|
| Hallway | Ground floor |
4' x 6' 1" pi
Irregular
|
|
| Living room | Ground floor |
11' 5" x 15' pi
Irregular
|
|
| Dining room | Ground floor |
12' x 10' 3" pi
Irregular
|
|
| Kitchen | Ground floor |
12' x 15' pi
Irregular
|
|
| Bathroom | Ground floor |
10' x 7' 3" pi
Irregular
|
|
| Primary bedroom | Ground floor |
14' 8" x 11' pi
Irregular
|
Other |
| Bedroom | Ground floor |
10' x 11' pi
Irregular
|
Other |
| Bedroom | Ground floor |
9' 8" x 11' 8" pi
Irregular
|
Other |
| Storage | Ground floor |
21' 6" x 15' pi
Irregular
|
Concrete |
Inclusions
Central vacuum system and accessories, remaining firewood, dishwasher, light fixtures, microwave/range hood, bathroom mirror, wood stove, curtains, curtain rods, swimming pool and accessories, pool heater, pool filter, and TV mounts (3).
Exclusions
The seller's property and personal belongings.
Taxes and costs
Municipal Taxes (2026)
2739 $
School taxes (2026)
226 $
Total
2965 $
Evaluations (2026)
Building
220 500 $
Land
90 100 $
Total
310 600 $
Additional features
Distinctive features
Wooded (1)
Occupation
90 days
Zoning
Residential (1)
