





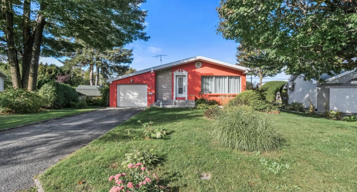
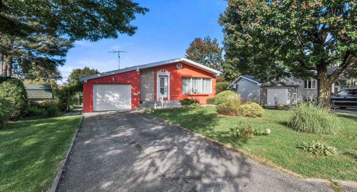
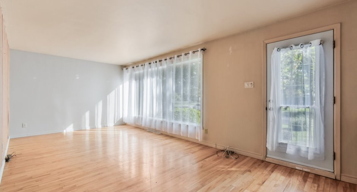
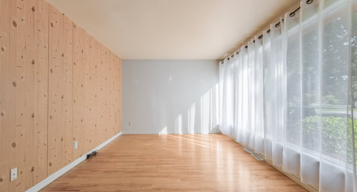
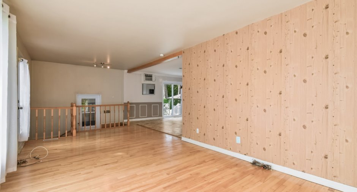
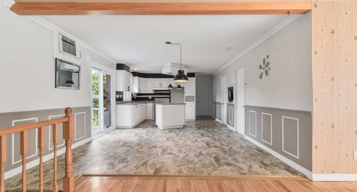
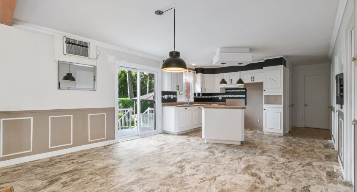
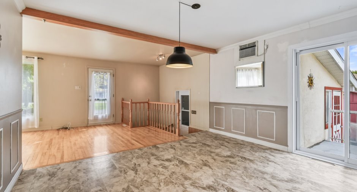
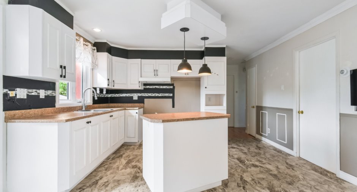
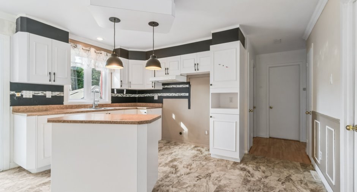
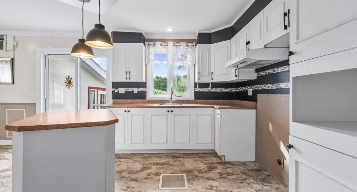
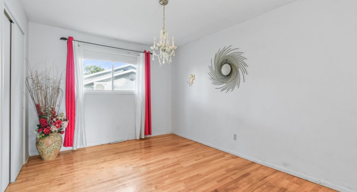
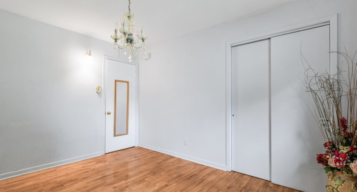
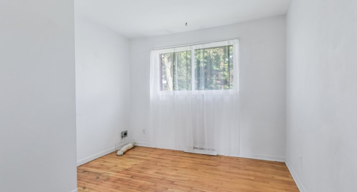
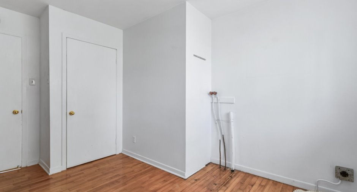
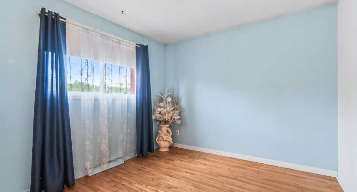
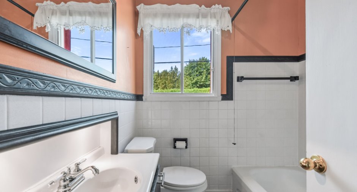
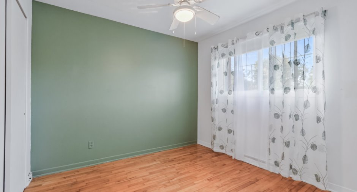
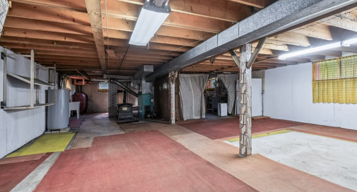
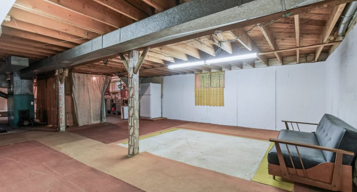
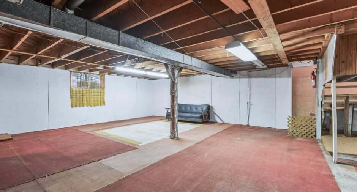
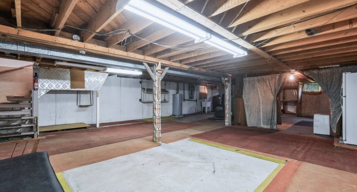
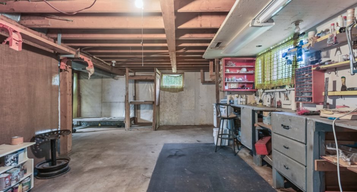
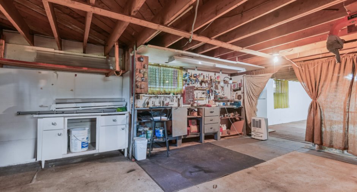
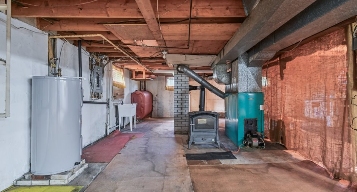
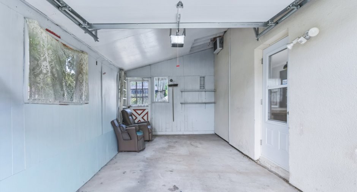
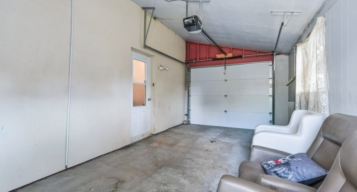
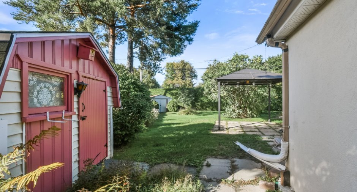
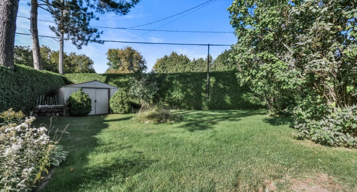
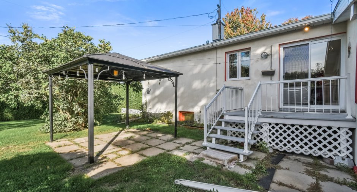
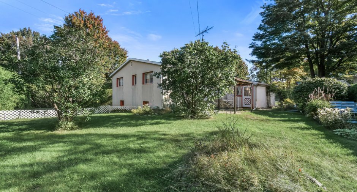
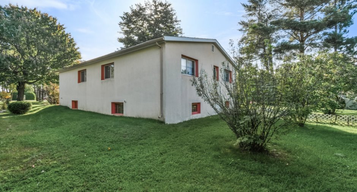
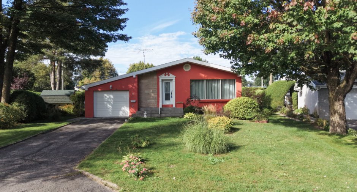
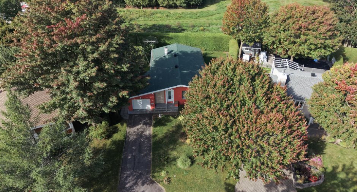
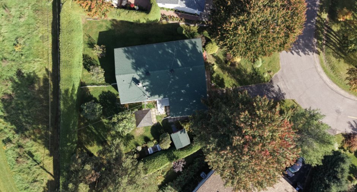
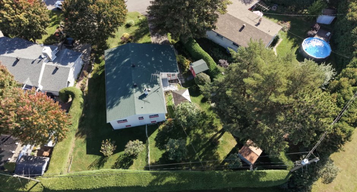
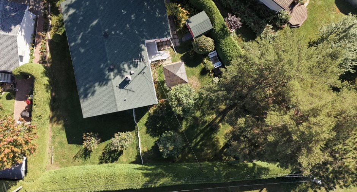
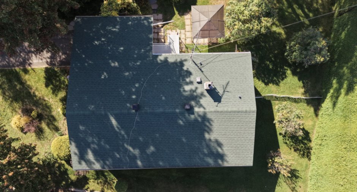
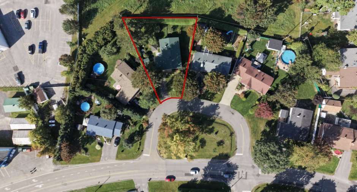
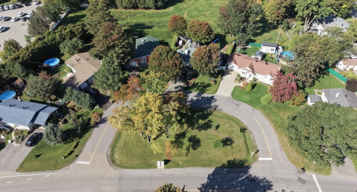
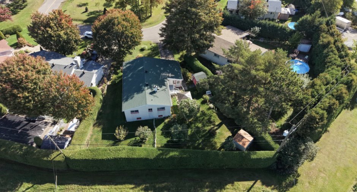
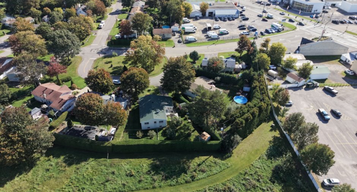
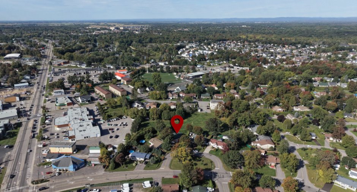
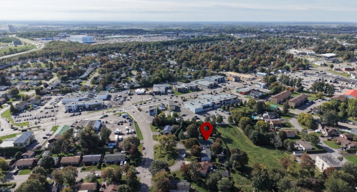
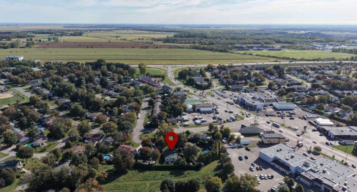
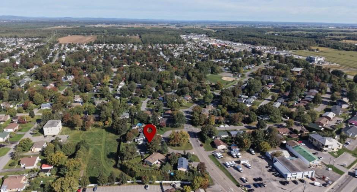
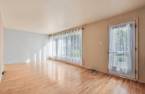
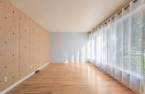
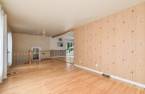
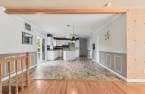
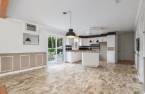
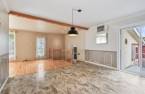
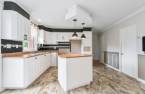
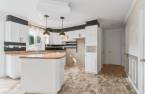
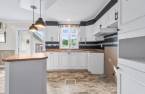
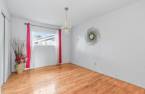
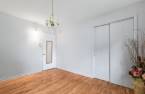
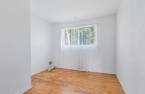
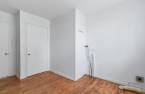
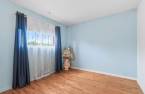
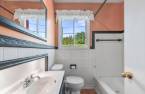
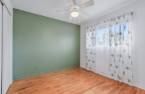
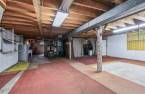
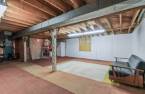
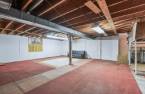
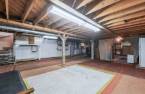
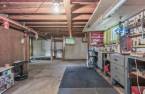
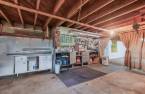
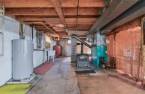
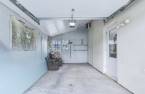
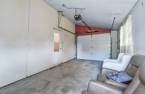
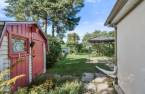
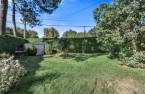
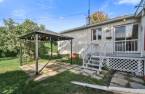
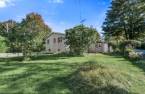
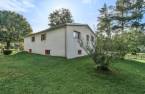
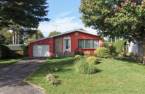
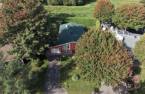
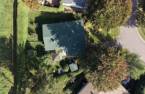

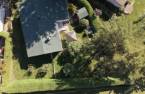
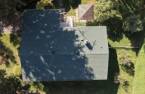
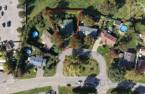
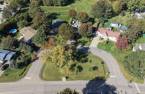

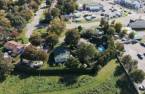
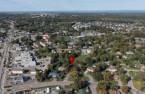
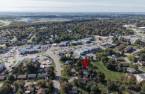
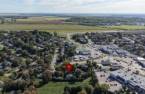
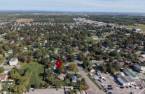
An opportunity to seize in Notre-Dame-des-Prairies! Nestled in a sought-after area, on a quiet, set-back street offering peace and privacy, this 1968 property is an excellent starting point for first-time buyers. Three bedrooms are conveniently located on the same floor, while the unfinished basement offers plenty of freedom to create a space that suits your needs. Outside, enjoy a landscaped yard enhanced with perennials and shrubs, along with two storage sheds. A garage completes the property. Close to services, schools and major routes, this affordable home is a great way to become a homeowner and make it your own over time.
Create an account
CREATING AN ACCOUNT ALLOWS:
-
 Add favorites
-
 Save your searches
-
 Personalize your visits to viacapitalesells.com
-
 Activity on your properties

3

1

n/a


I AM INTERESTED IN THIS PROPERTY

Suzie Demers
Residential and Commercial Real Estate Broker
Via Capitale Expertise
Real estate agency
Presentation
An opportunity to seize in Notre-Dame-des-Prairies! Nestled in a sought-after area, on a quiet, set-back street offering peace and privacy, this 1968 property is an excellent starting point for first-time buyers. Three bedrooms are conveniently located on the same floor, while the unfinished basement offers plenty of freedom to create a space that suits your needs. Outside, enjoy a landscaped yard enhanced with perennials and shrubs, along with two storage sheds. A garage completes the property. Close to services, schools and major routes, this affordable home is a great way to become a homeowner and make it your own over time.
Addendum
- 3 bedrooms on the main floor.
- Basement to be completed according to your needs.
- Siemens brand electrical panel, 100 amps, installed in +/-2000
- Water heater 2026
- Several original windows
- Large lot with cedar hedge
- Exterior insulation redone.
- Dryvit-type exterior cladding, a synthetic stucco cladding with insulation panel and textured acrylic finish.
- Well-located in a homogeneous area.
- Snow removal and street maintenance costs are at the expense of the municipality.
- Certificate of location in preparation for October 15, 2026.
- Quick occupancy: Succession
Amenities
* Elementary school: Le Sentier 5 mins away
* High s...
See More ...
Building and interior
Year of construction
1968
Bathroom / Washroom
Bain-douche
Heating system
Air circulation (1)
Hearth stove
au sous-sol, Oil stove (1)
Heating energy
Heating oil (1)
Basement
6 feet and over (1), Unfinished (1)
Cupboard
Bois peinturé, Wood (1)
Window type
Sliding (1), French window (1)
Windows
Wood (1), PVC (1)
Roofing
Asphalt shingles (1)
Land and exterior
Foundation
Poured concrete (1)
Siding
Dryvit
Garage
Attached (1)
Driveway
Asphalt (1)
Parking (total)
Outdoor (2), Garage (1), Exterior electric outlet (1)
Landscaping
Land / Yard lined with hedges (1), Landscape (1)
Water supply
Municipality (1)
Sewage system
Municipal sewer (1)
Topography
Flat (1)
View
City (1)
Dimensions
Size of building
8.93 m
Depth of land
33.68
Depth of building
14.05 m
Land area
864.6 m²
Frontage land
36.61
Room details
| Room | Level | Dimensions | Ground Cover |
|---|---|---|---|
| Living room | Ground floor |
21' 6" x 10' 1" pi
Irregular
|
Floating floor |
| Dining room | Ground floor |
13' 6" x 11' pi
Irregular
|
Linoleum |
| Kitchen | Ground floor |
13' 6" x 8' 1" pi
Irregular
|
Linoleum |
| Primary bedroom | Ground floor |
13' 3" x 10' 2" pi
Irregular
|
Wood |
| Laundry room | Ground floor |
13' 2" x 6' 4" pi
Irregular
|
Wood |
| Bedroom | Ground floor |
10' 6" x 10' pi
Irregular
|
Wood |
| Bathroom | Ground floor |
6' 1" x 6' 4" pi
Irregular
|
Linoleum |
| Bedroom | Ground floor |
9' 1" x 9' 1" pi
Irregular
|
Wood |
| Family room | Basement |
26' 8" x 23' 2" pi
Irregular
|
Concrete |
| Workshop | Basement |
12' 9" x 20' pi
Irregular
|
Concrete |
| Other | Basement |
13' 2" x 20' pi
Irregular
|
Concrete |
Inclusions
Range hood, stove, electric garage door opener. 2 sheds, curtain rods, curtains, blinds, gazebo, swing set, garage tools and workbench, window air conditioner, dehumidifier, oil stove, and light fixtures.
Exclusions
Personal belongings and effects.
Taxes and costs
Municipal Taxes (2026)
2377 $
School taxes (2026)
213 $
Total
2590 $
Evaluations (2026)
Building
218 400 $
Land
128 700 $
Total
347 100 $
Additional features
Occupation
40 days
Zoning
Residential (1)
