


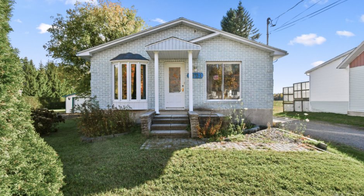
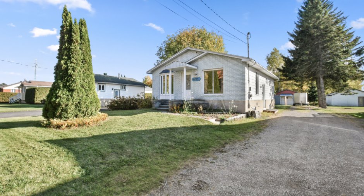
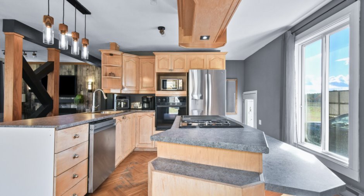
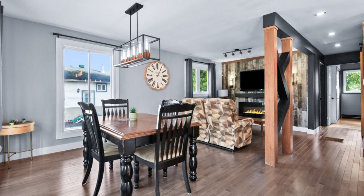
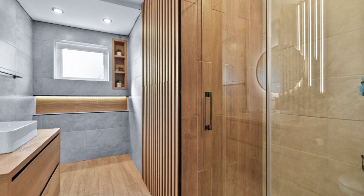
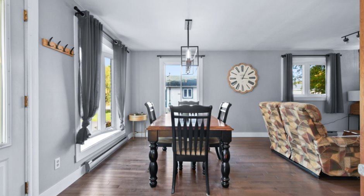
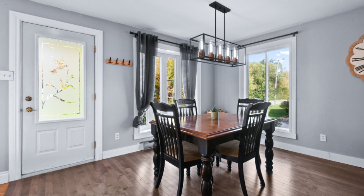
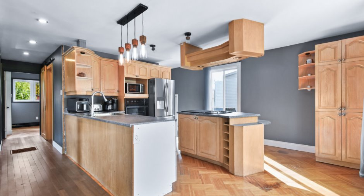
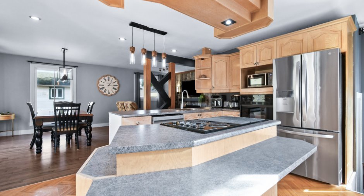
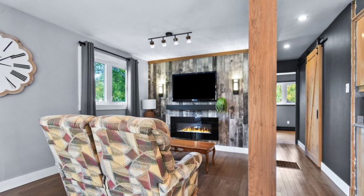
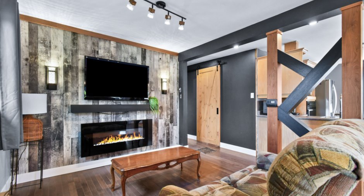
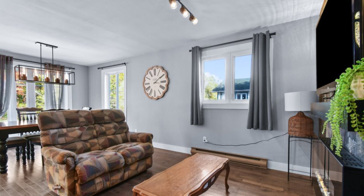
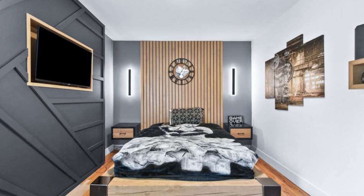
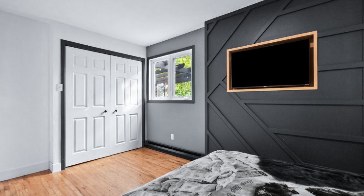
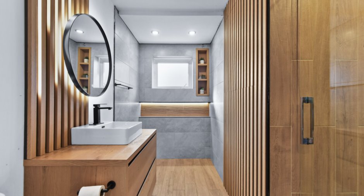
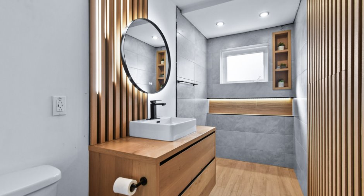
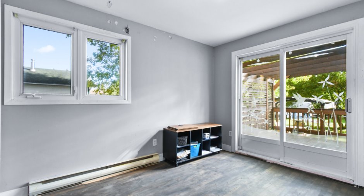
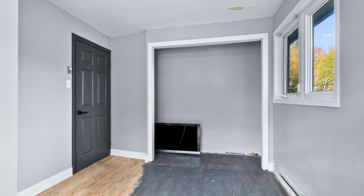
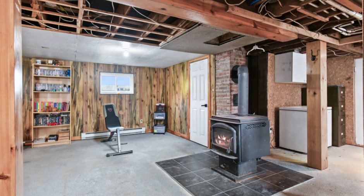
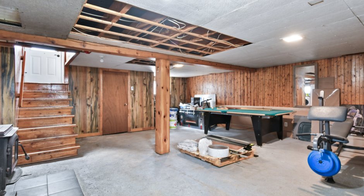
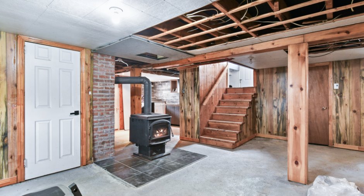
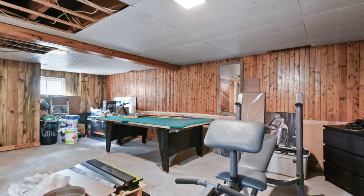
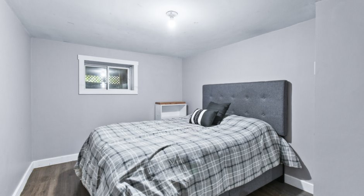
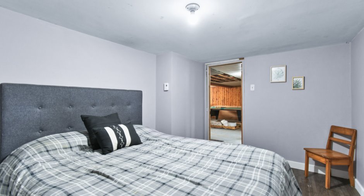
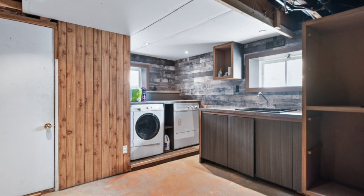
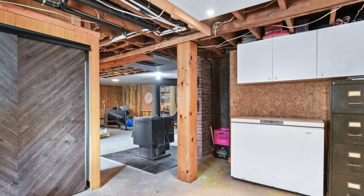
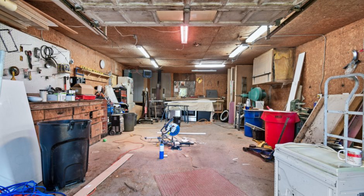
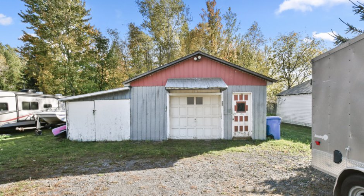
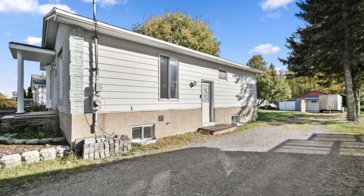
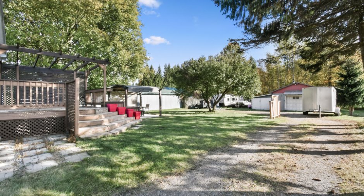
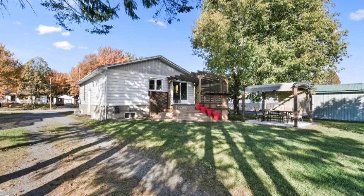
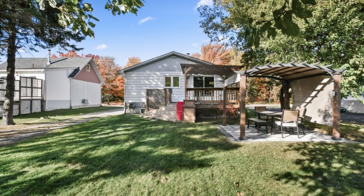
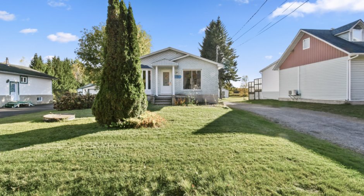
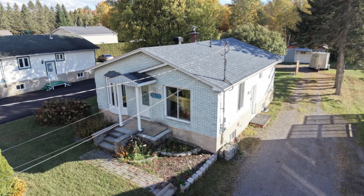
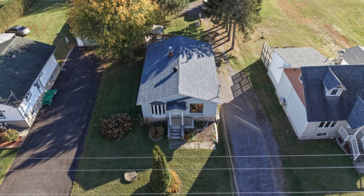
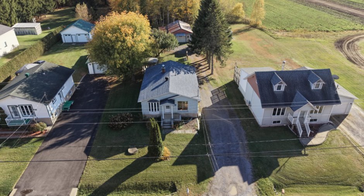
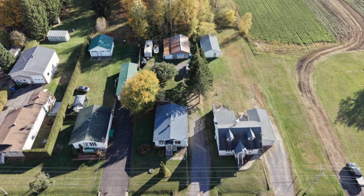
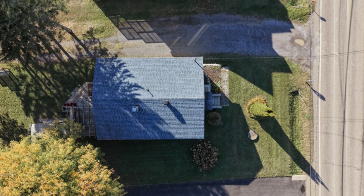
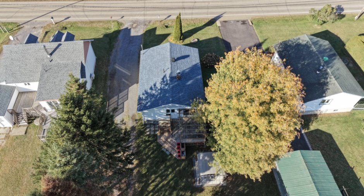
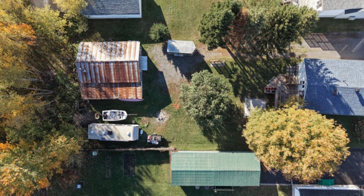
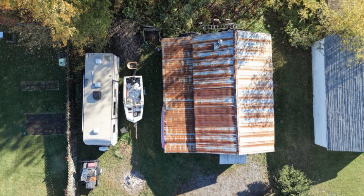
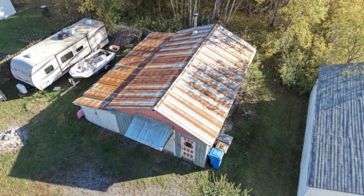
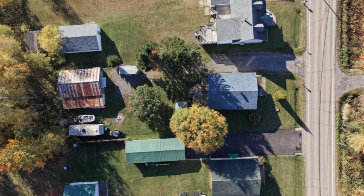
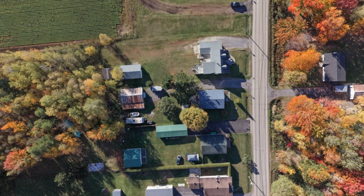
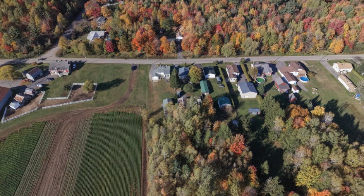
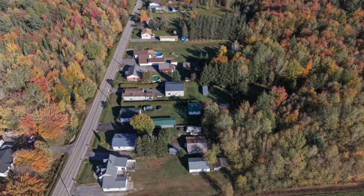
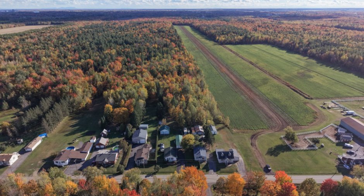
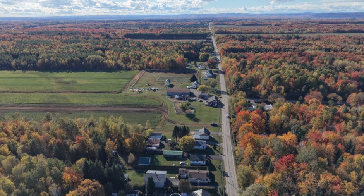
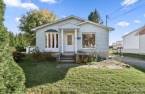
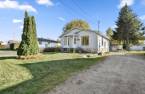
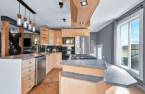
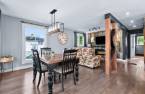
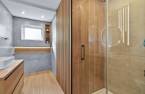
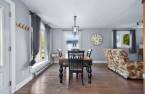
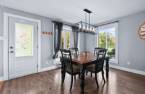
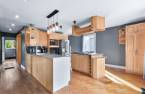
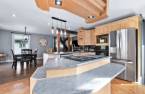
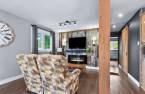
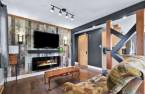
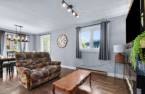
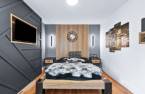
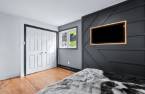
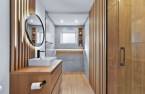
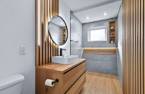
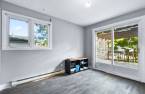
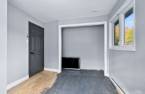
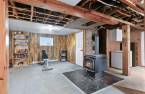
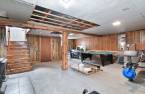
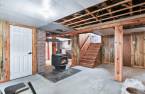
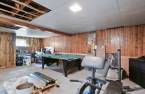
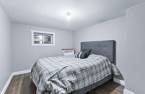
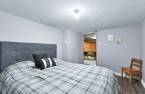
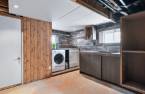
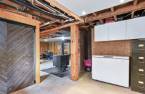
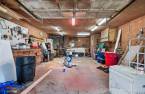
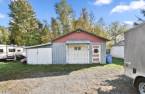
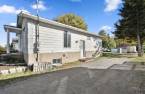
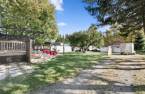
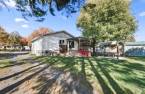
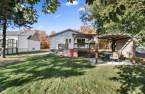
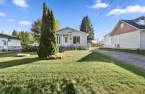
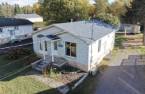
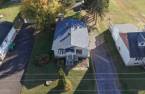
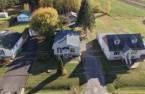
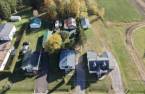
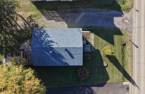
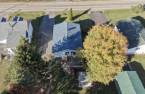
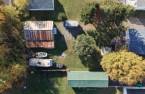
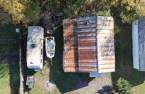
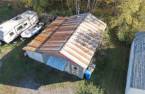

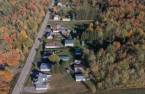
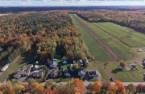
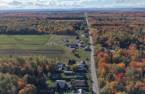
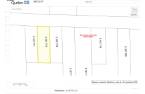
Having friends over for a barbecue, enjoying your garden and spending time on projects in the garage: simple pleasures that make life sweeter! With over 13,500 sq. ft. of land and its garages, this property invites you to make the most of being home. Three bedrooms, including one in the basement, suit a variety of needs, while the basement family room is ideal for movie nights and relaxing. The living room, bathroom and laundry room have been updated. From morning coffee to leisurely dinners, imagine a home that comes to life your way, season after season.
Create an account
CREATING AN ACCOUNT ALLOWS:
-
 Add favorites
-
 Save your searches
-
 Personalize your visits to viacapitalesells.com
-
 Activity on your properties

3

1

n/a


I AM INTERESTED IN THIS PROPERTY

Suzie Demers
Residential and Commercial Real Estate Broker
Via Capitale Expertise
Real estate agency
Presentation
Having friends over for a barbecue, enjoying your garden and spending time on projects in the garage: simple pleasures that make life sweeter! With over 13,500 sq. ft. of land and its garages, this property invites you to make the most of being home. Three bedrooms, including one in the basement, suit a variety of needs, while the basement family room is ideal for movie nights and relaxing. The living room, bathroom and laundry room have been updated. From morning coffee to leisurely dinners, imagine a home that comes to life your way, season after season.
Addendum
LOT AND GARAGES
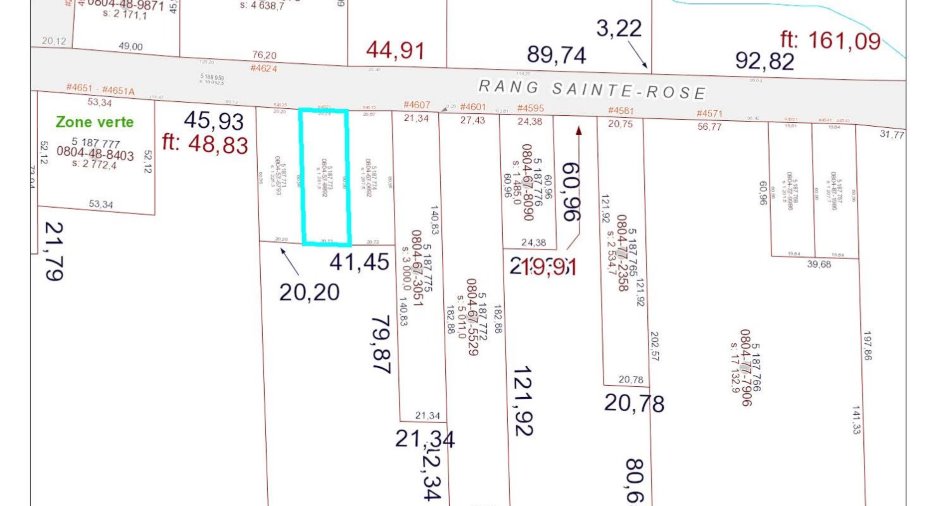
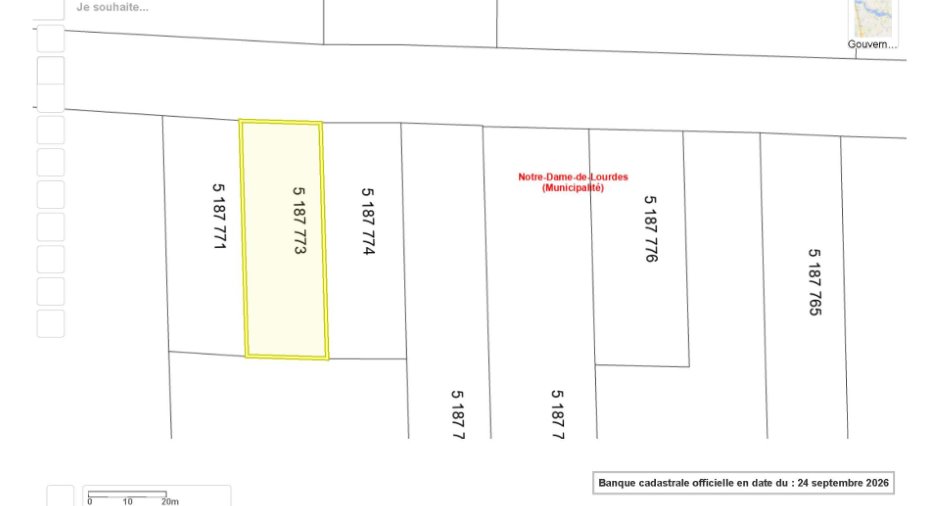
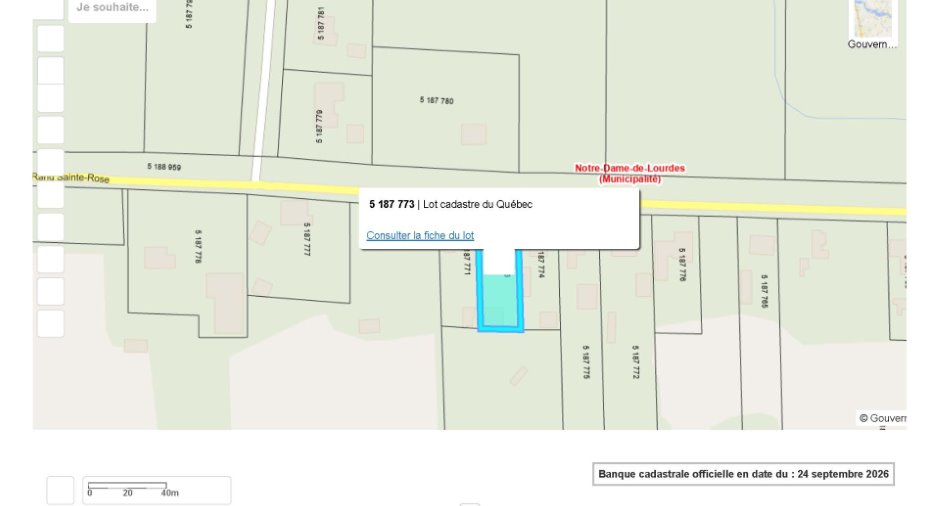
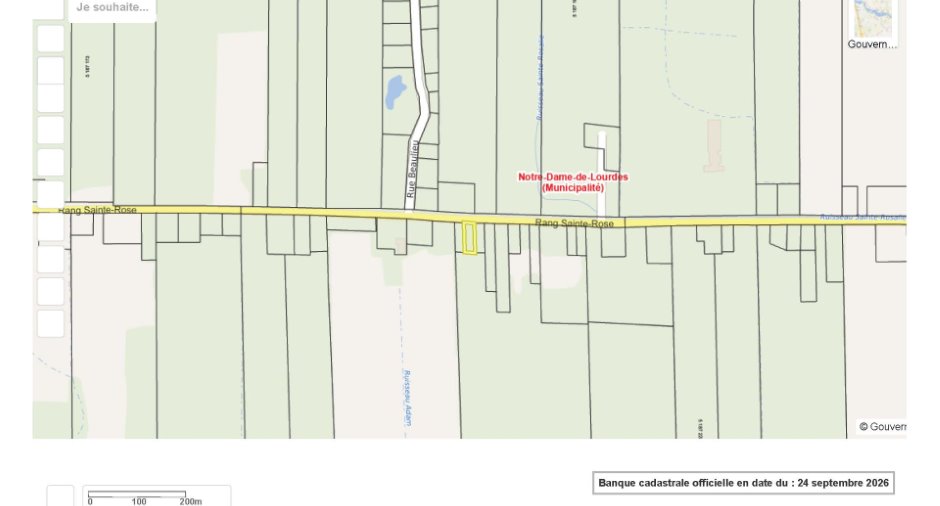
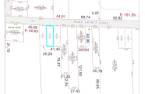
* Lot of 1,261 m², approximately 13,573 sq. ft.
* Two garages.
* Ample parking.
INTERIOR
* Three bedrooms: two on the main floor and one in the basement.
* Family room and laundry room in the basement.
* Wood-burning stove.
WORK AND IMPROVEMENTS
* Fully renovated bathroom.
* Updated living room and laundry room.
* Plumbing and electrical systems largely redone by the seller.
* Living room flooring redone.
* Mail delivered to the home.
* Several furniture items are negotiable.
GENERAL
* Highway 31, 15 min.
* Cégep de Lanaudière in Joliette, 12 min.
* Sainte-Bernadette Elementary School, 4 min.
* École secondaire de l'Éra...
See More ...
Building and interior
Year of construction
1972
Bathroom / Washroom
Separate shower
Heating system
Electric baseboard units
Hearth stove
Wood burning stove
Heating energy
Electricity
Basement
6 feet and over, Partially finished
Cupboard
Wood
Window type
Sliding, Crank handle, French window
Windows
Wood, PVC
Roofing
Asphalt shingles
Land and exterior
Foundation
Poured concrete
Siding
Brick, Vinyl
Garage
Detached, Double width or more
Driveway
Not Paved
Parking (total)
Outdoor (6), Garage (2), Exterior electric outlet
Water supply
Surface well
Sewage system
Purification field, Septic tank
Topography
Flat
Dimensions
Size of building
8.11 m
Frontage land
20.73
Depth of building
10.94 m
Depth of land
60.96
Building area
85.7 m²
Land area
1261.6 m²
Room details
| Room | Level | Dimensions | Ground Cover |
|---|---|---|---|
| Dining room | Ground floor |
13' 1" x 10' 3" pi
Irregular
|
Wood |
| Kitchen | Ground floor |
11' 9" x 15' 8" pi
Irregular
|
|
| Living room | Ground floor |
9' 6" x 10' 1" pi
Irregular
|
Wood |
| Bathroom | Ground floor |
10' 1" x 7' 1" pi
Irregular
|
Ceramic tiles |
| Primary bedroom | Ground floor |
14' 9" x 9' 1" pi
Irregular
|
Wood |
| Bedroom | Ground floor |
9' 8" x 11' 4" pi
Irregular
|
Wood |
| Family room | Basement |
15' 1" x 20' 6" pi
Irregular
|
Concrete |
| Bedroom | Basement |
8' 1" x 12' 7" pi
Irregular
|
Floating floor |
| Laundry room | Basement |
12' 8" x 14' 2" pi
Irregular
|
Concrete |
| Storage | Basement |
8' 4" x 3' 8" pi
Irregular
|
Concrete |
| Other | Basement |
3' 1" x 8' 2" pi
Irregular
|
Concrete |
Inclusions
Hotte de cuisine, luminaires, tringles rideaux, plaque chauffante, four encastré, lave-vaisselle, support de télévision, télévision, tablette de foyer, foyer électrique et Gazebos.
Exclusions
Biens et effet personnels du vendeur.
Taxes and costs
Municipal Taxes (2026)
1096 $
School taxes (2026)
132 $
Total
1228 $
Evaluations (2026)
Building
185 700 $
Land
30 900 $
Total
216 600 $
Additional features
Occupation
90 days
Zoning
Residential
