





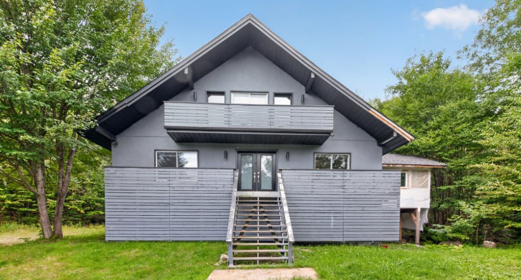
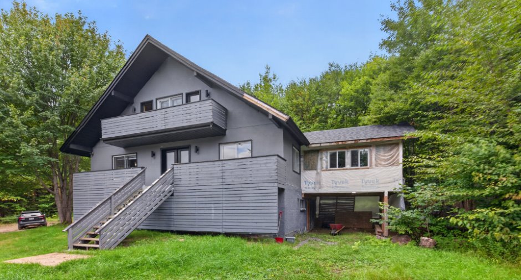
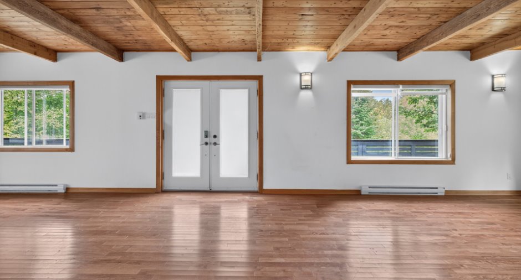
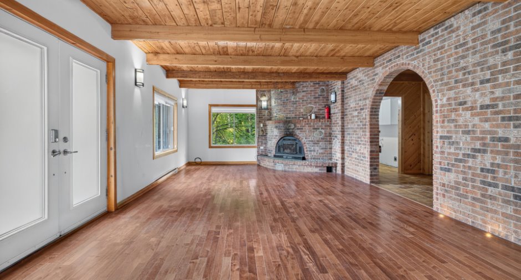
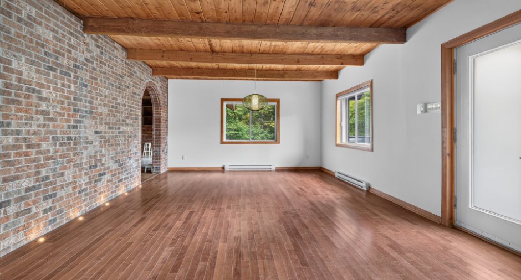
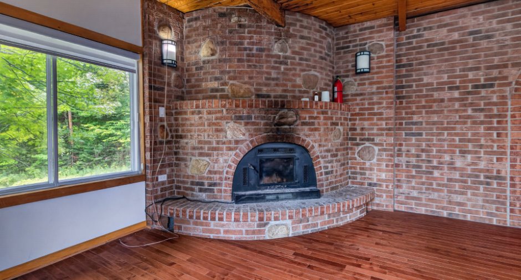
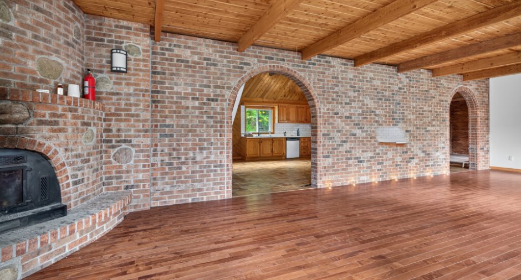
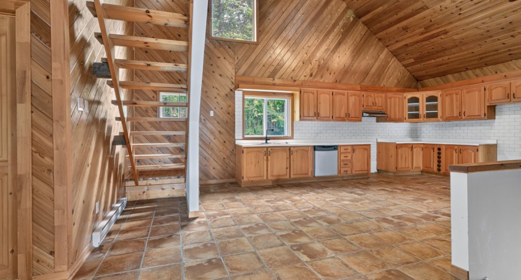
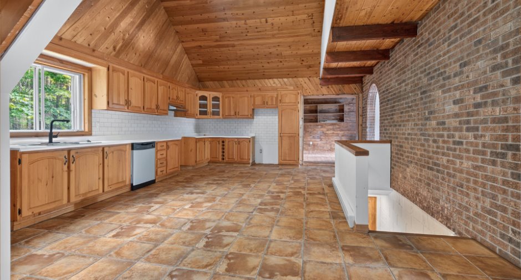
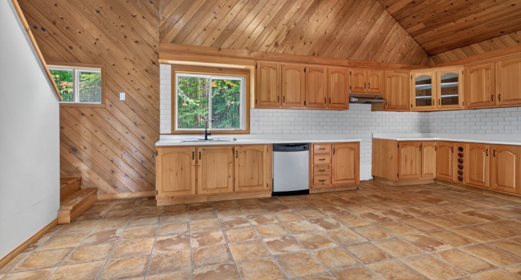
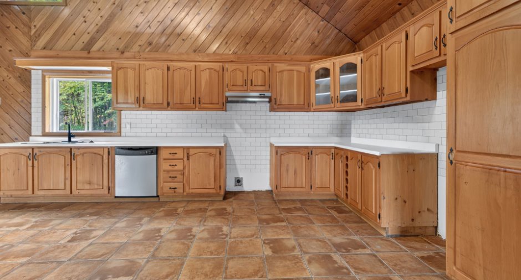
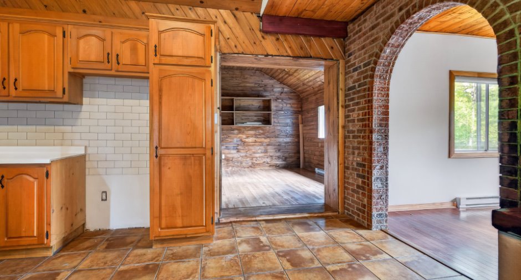
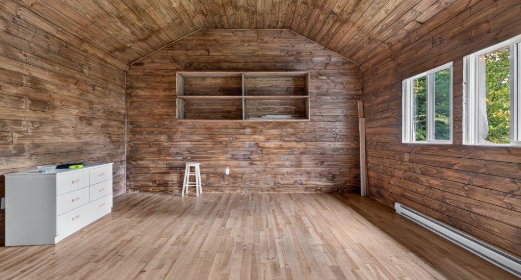
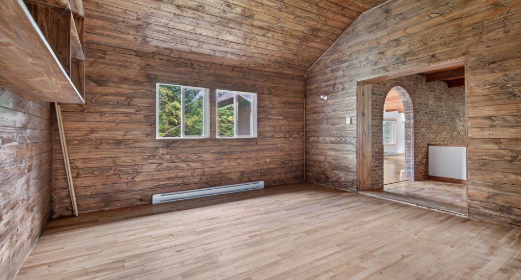
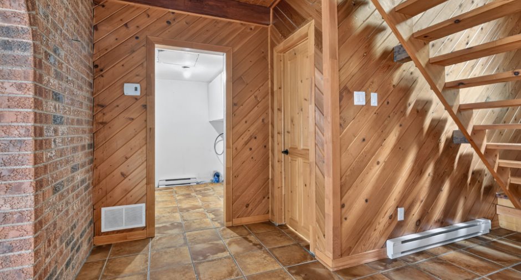
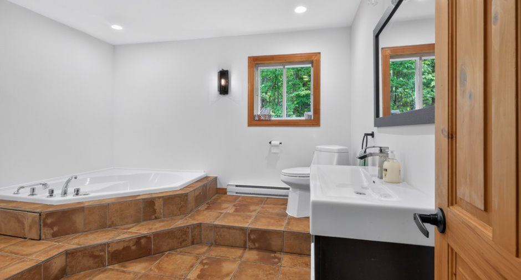
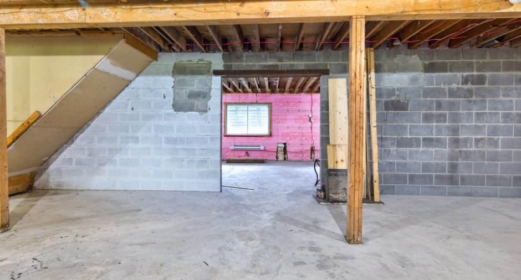
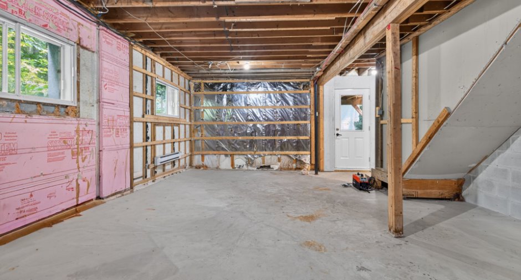
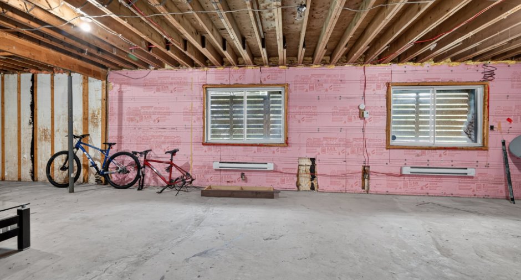
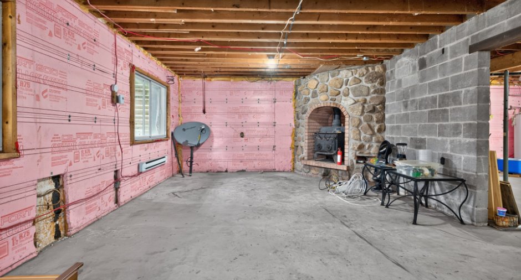
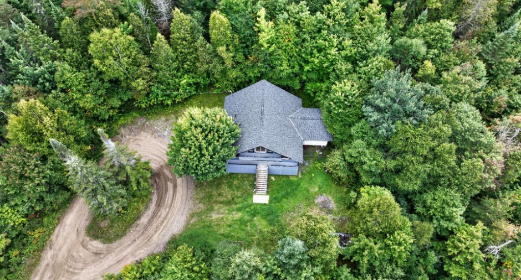
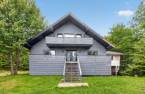
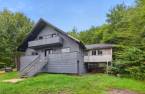
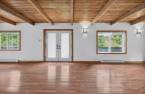
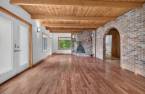
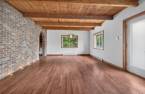
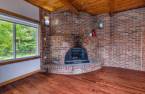
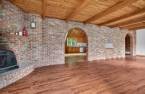
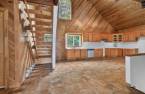
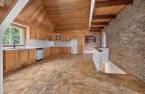
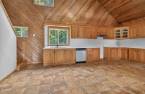
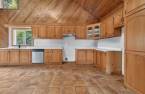
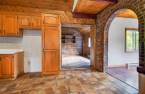
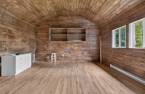
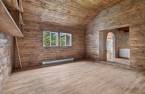
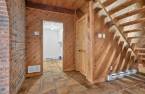
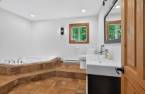
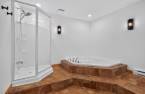
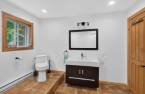
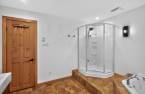
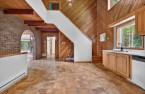
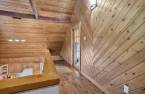
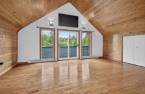
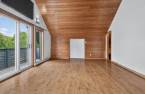
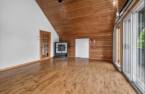
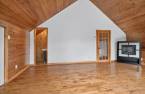
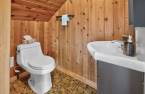
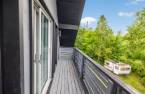
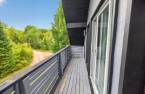
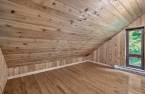
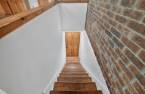
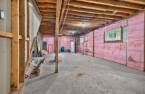
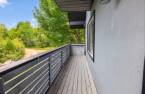
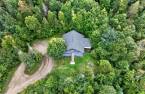
Please contact the selling broker for details about the property.
Create an account
CREATING AN ACCOUNT ALLOWS:
-
 Add favorites
-
 Save your searches
-
 Personalize your visits to viacapitalesells.com
-
 Activity on your properties

2

1
+ 1

n/a


I AM INTERESTED IN THIS PROPERTY

Stéphanie Summers
Residential and Commercial Real Estate Broker
Via Capitale Expertise
Real estate agency
I offer
 *
*
*

Stéphanie Cronier
Residential Real Estate Broker
Via Capitale Expertise
Real estate agency
I offer
*
*
Certain conditions apply
Presentation
Please contact the selling broker for details about the property.
Building and interior
Year of construction
1982
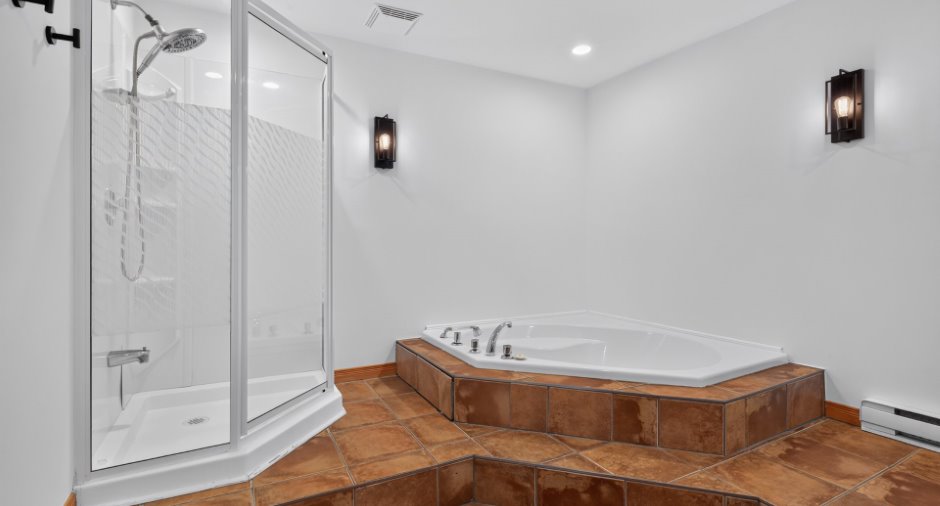
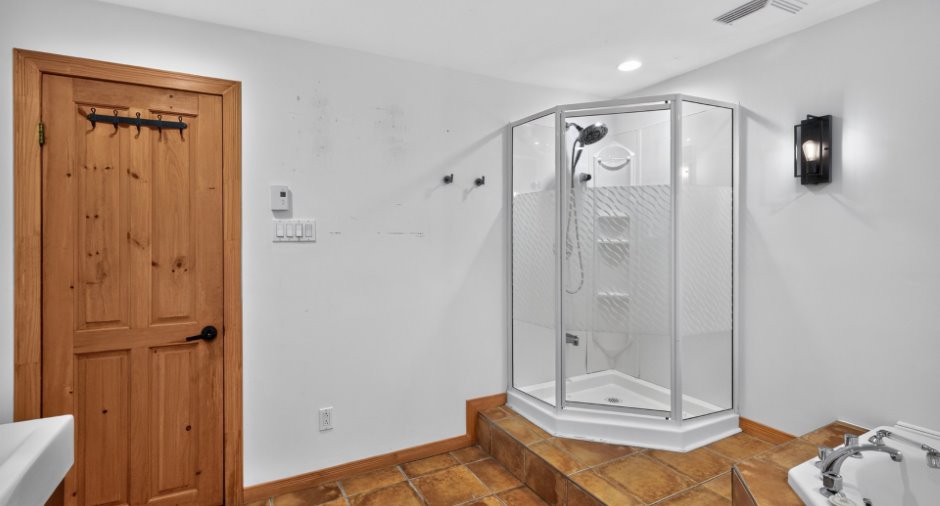
Bathroom / Washroom
Separate shower (1)
Heating system
Electric baseboard units (1)
Hearth stove
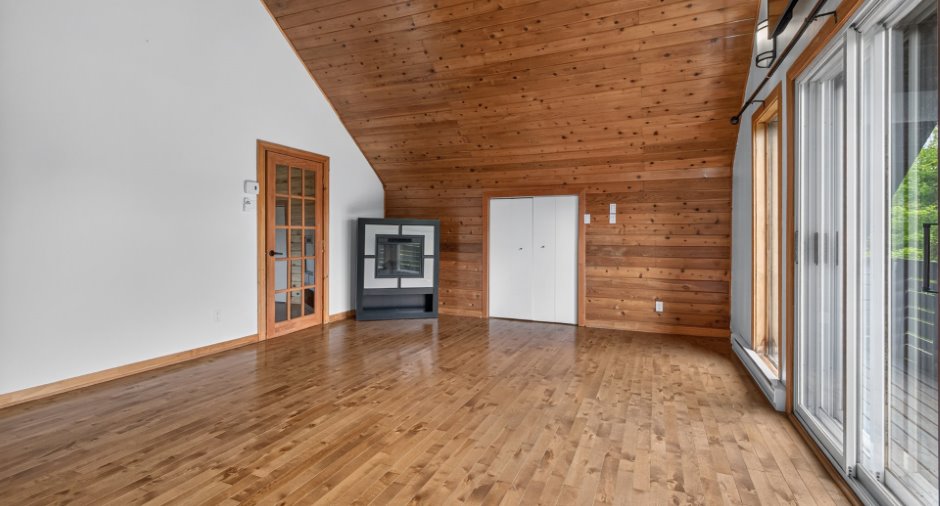
Wood fireplace (1), Wood burning stove (1)
Heating energy
Electricity (1)
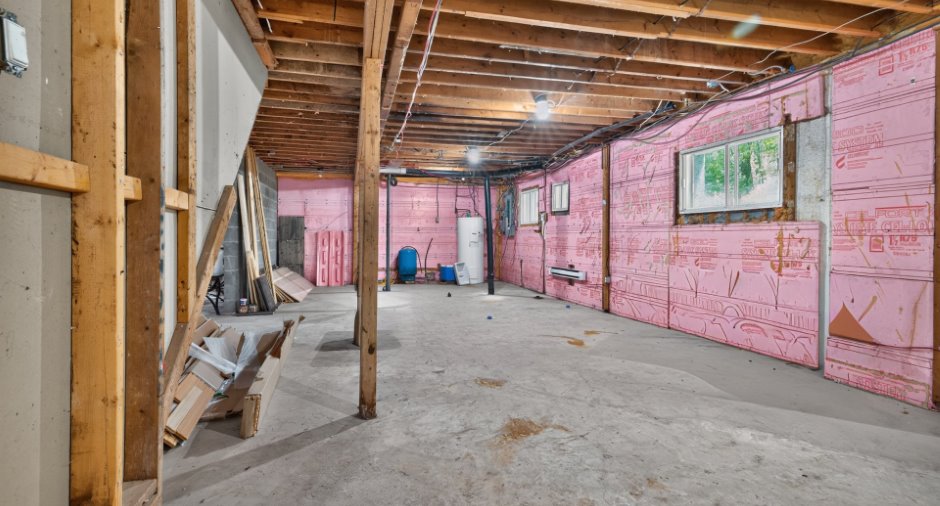
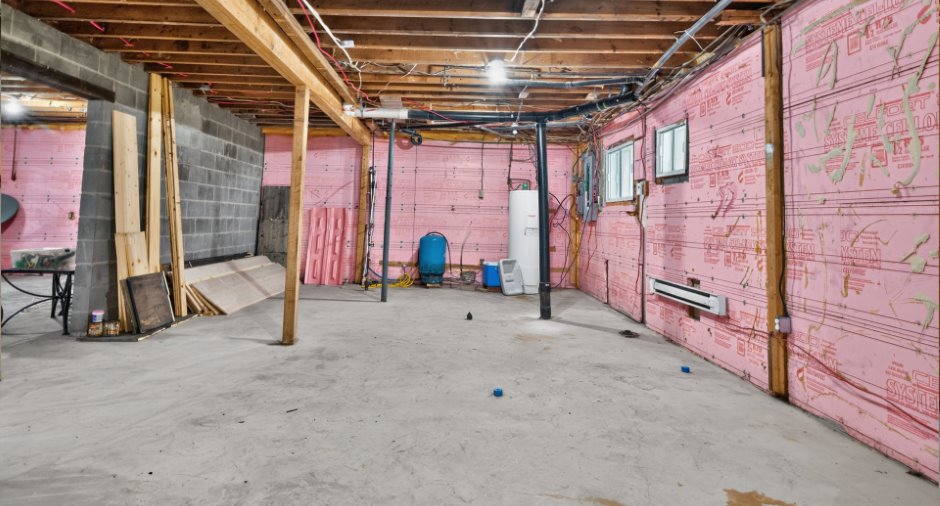
Basement foundation
Concrete slab on the ground (1)
Cupboard
Wood (1), Laminated (1)
Window type
Sliding (1)
Windows
PVC (1)
Land and exterior
Foundation
Concrete block (1)
Driveway
Not Paved (1)
Parking (total)
Outdoor (4)
Water supply
Tubular well (1)
Sewage system
Fosse septique metal avec puit absorbant, Sealed septic tank (1)
Topography
Sloped (1), Flat (1)
Proximity
Bicycle path (1), Cross-country skiing (1), Snowmobile trail (1), ATV trail (1)
Dimensions
Frontage land
43
Land area
99205 pi²
Depth of land
3320
Room details
| Room | Level | Dimensions | Ground Cover |
|---|---|---|---|
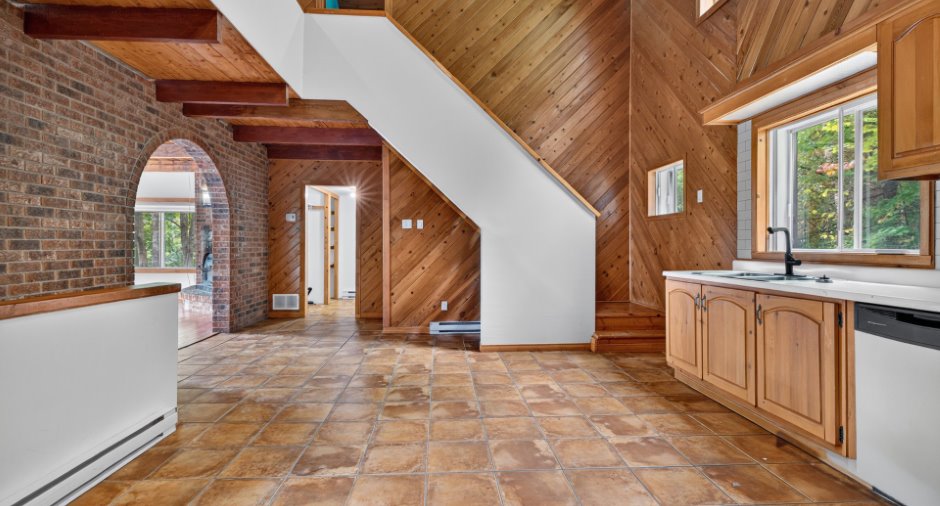
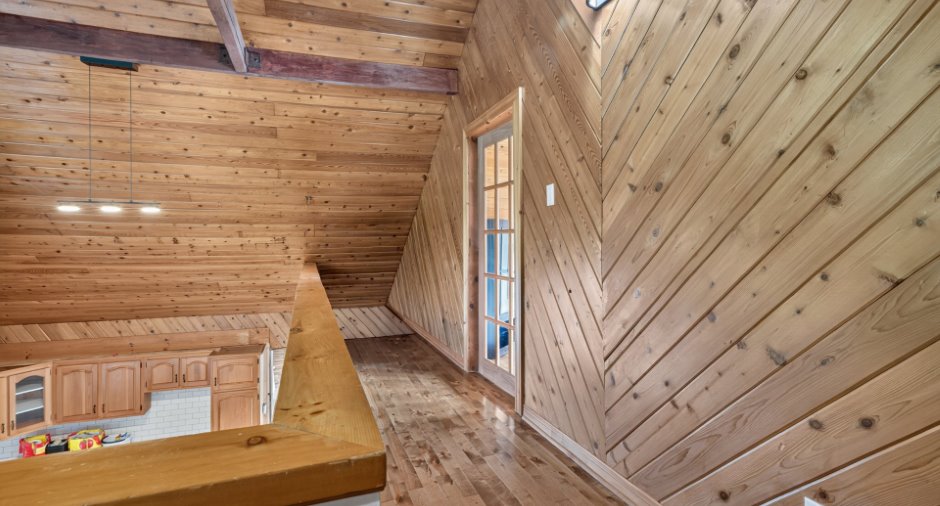
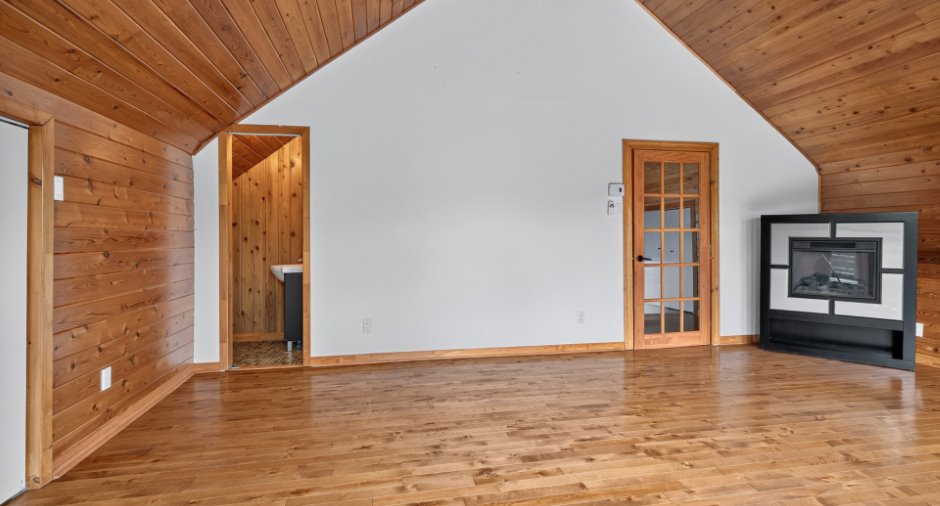
| Living room | Ground floor | 37' 2" x 15' 1" pi | Wood |
| Dining room | Ground floor | 14' 4" x 16' 2" pi | Wood |
| Kitchen | Ground floor | 29' x 17' 9" pi | Wood |
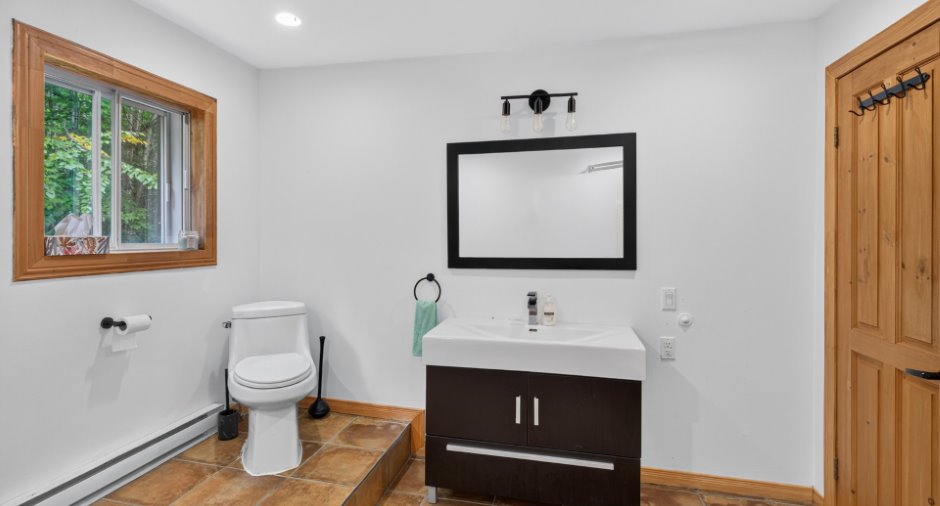
| Bathroom | Ground floor | 11' 7" x 10' 6" pi | Ceramic tiles |
| Laundry room | Ground floor | 7' 9" x 6' 1" pi | Ceramic tiles |
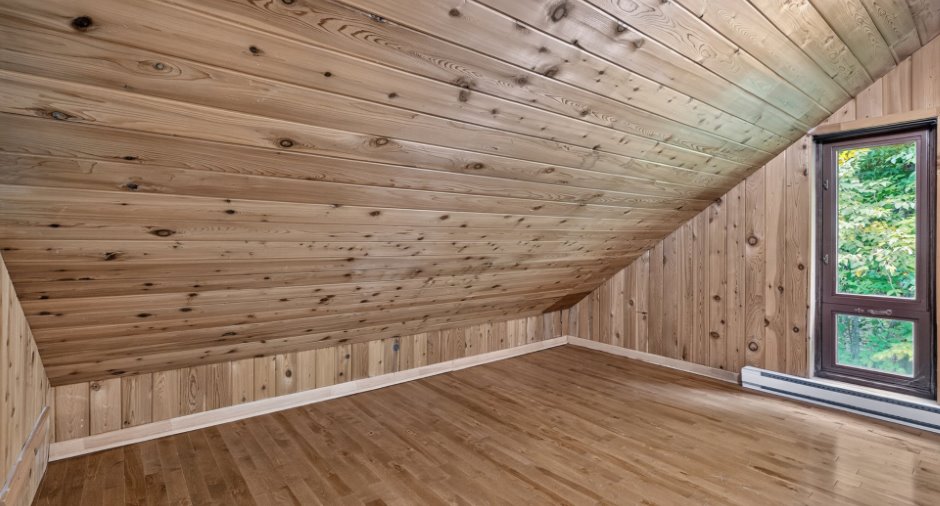
| Bedroom | 2nd floor | 9' 1" x 13' 1" pi | Wood |
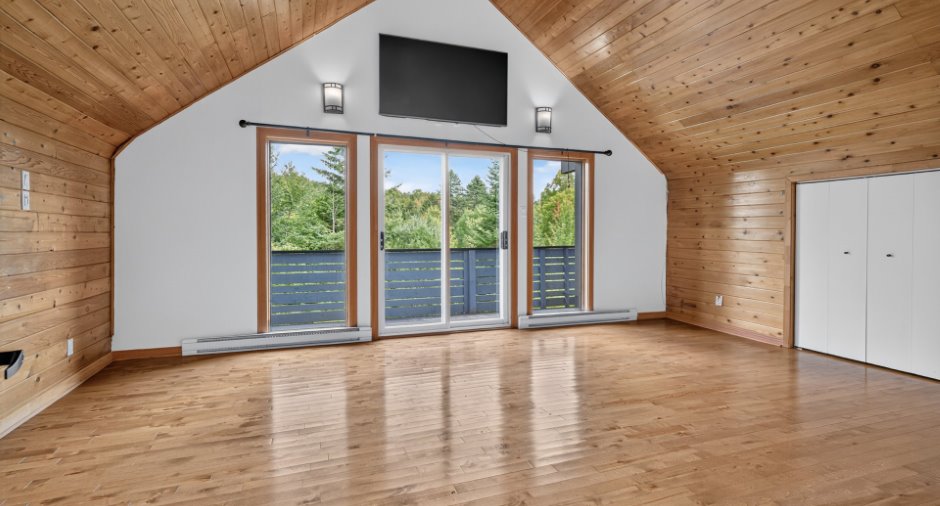
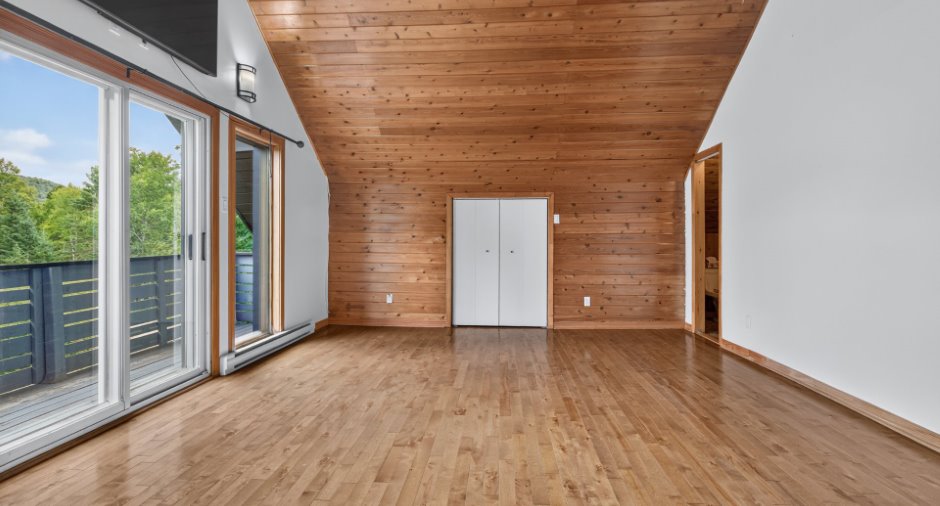
| Primary bedroom | 2nd floor | 20' 1" x 14' 1" pi | Wood |
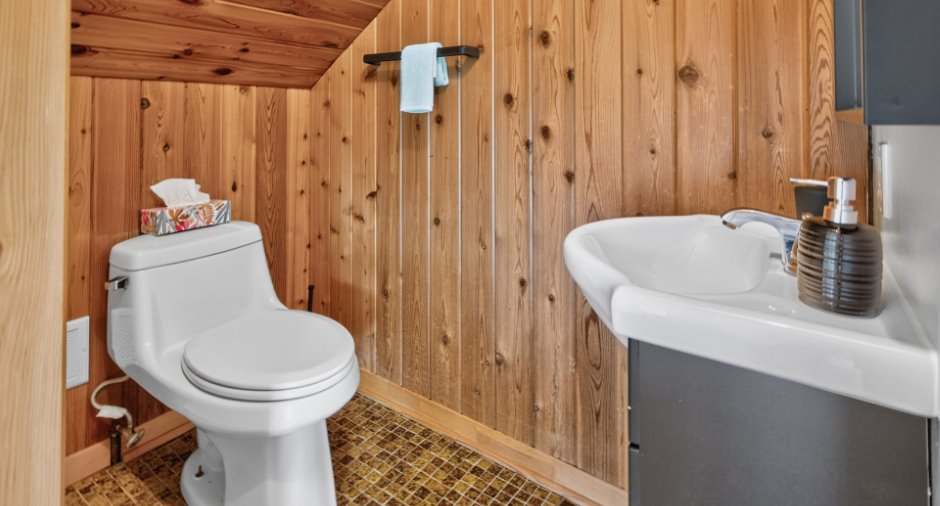
| Washroom | 2nd floor | 5' 1" x 3' 7" pi | Ceramic tiles |
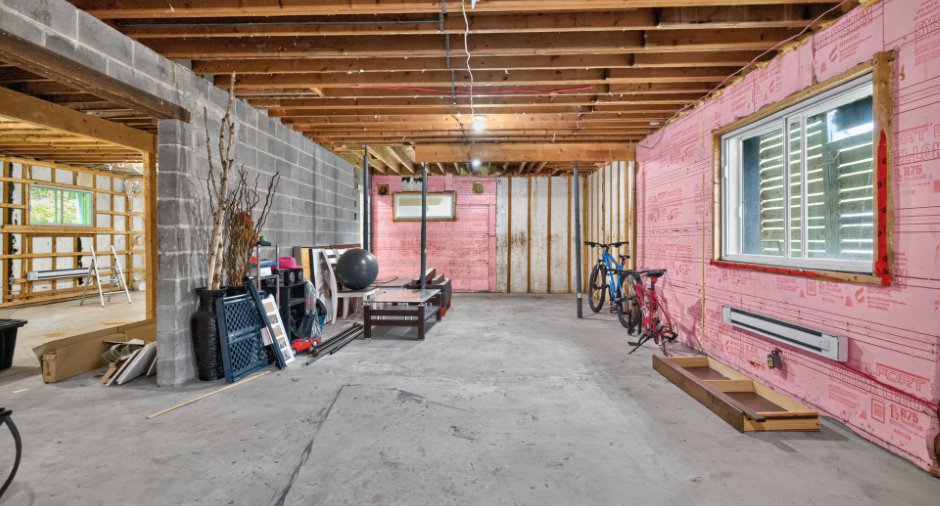
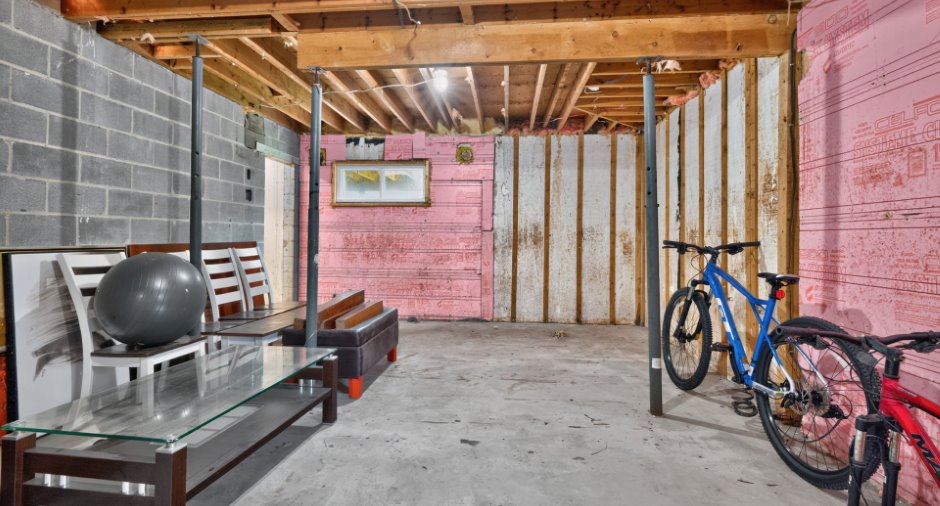
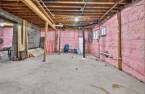
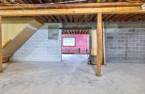
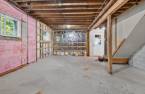
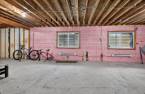
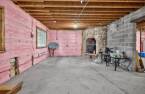
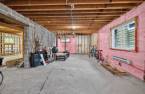
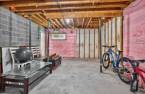
| Other | Basement | 37' 2" x 31' 7" pi | Concrete |
Inclusions
Deux meubles de rangement dans la chambre a coucher, 1 bassinette de bébé
Exclusions
lave-vaiselle, hotte (possiblement non fonctionnel a verifier)
Taxes and costs
Municipal Taxes (2026)
2690 $
School taxes (2026)
250 $
Total
2940 $
Evaluations (2026)
Building
394 600 $
Land
18 100 $
Total
412 700 $
Additional features
Distinctive features
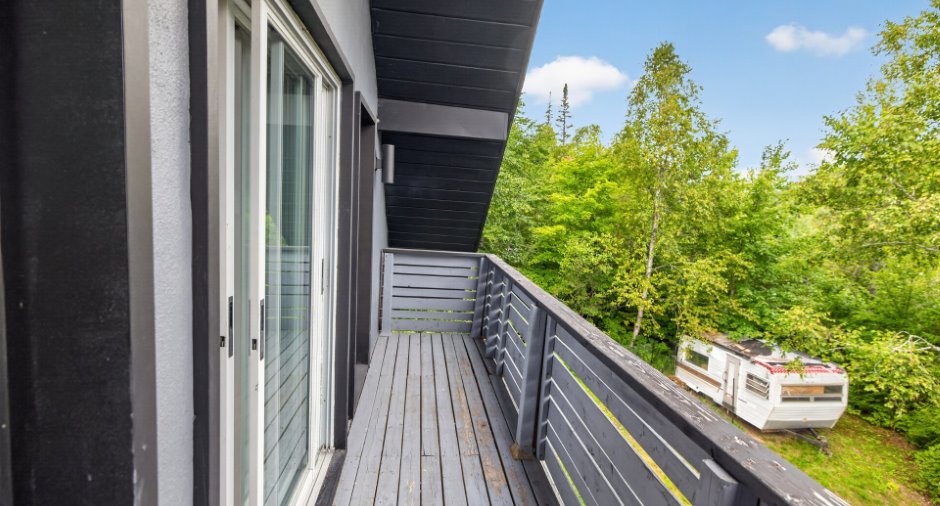
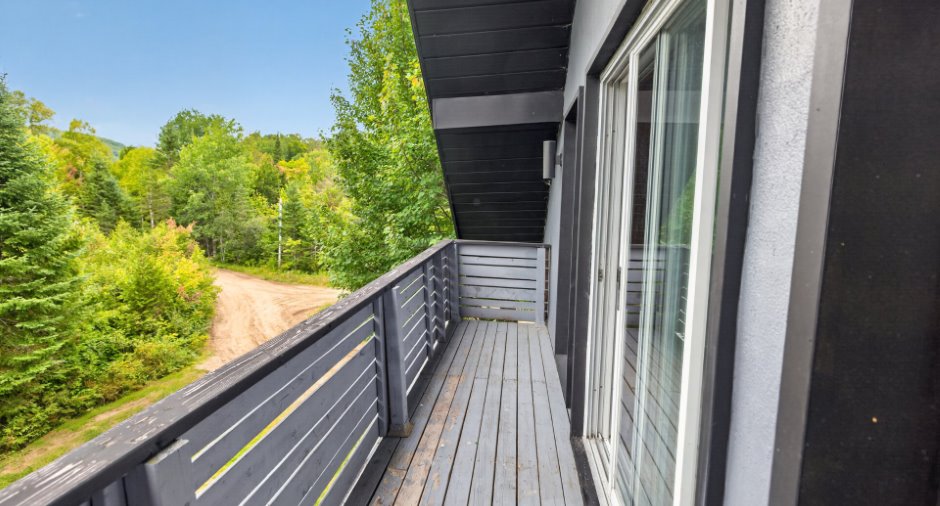
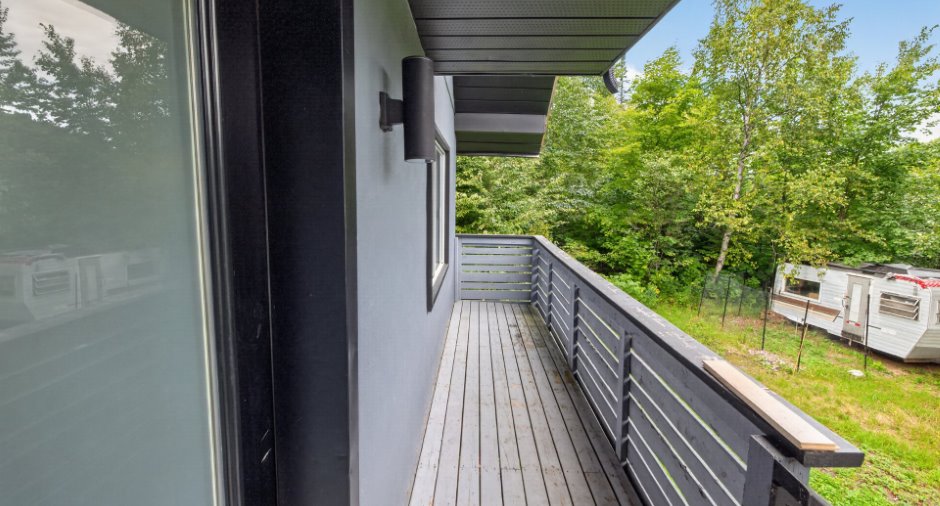
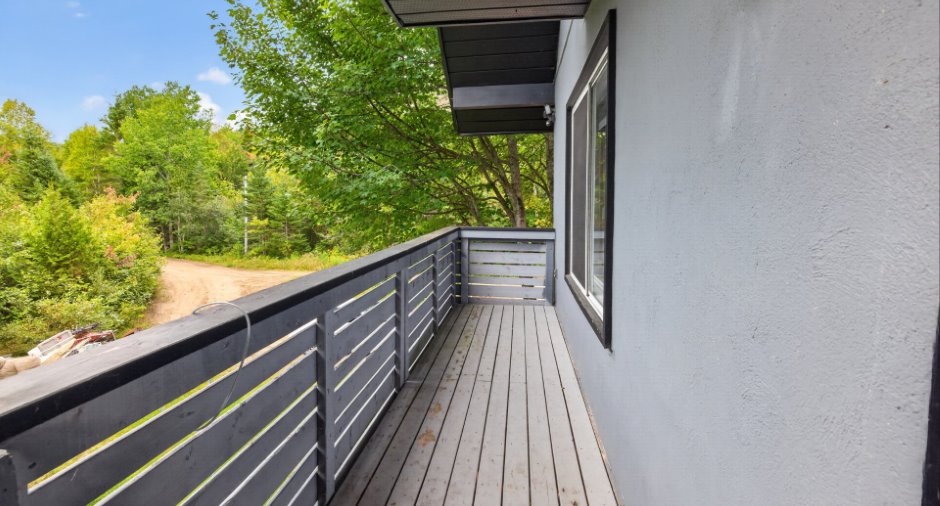
No neighbours in the back (1), Wooded (1), Cul-de-sac (1)
Occupation
20 days
Zoning
Residential (1)
