





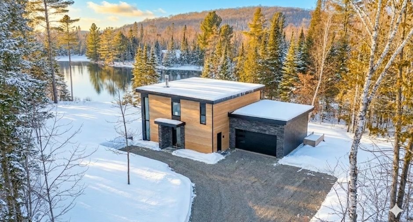
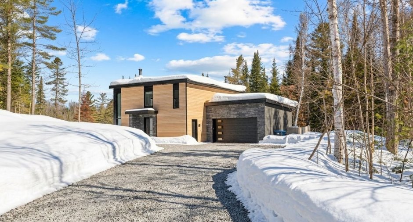
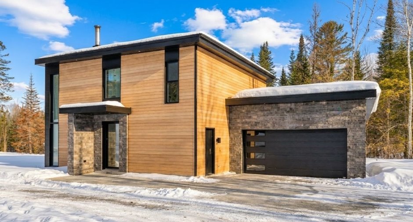
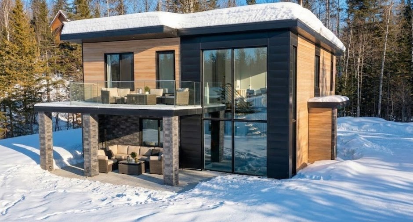
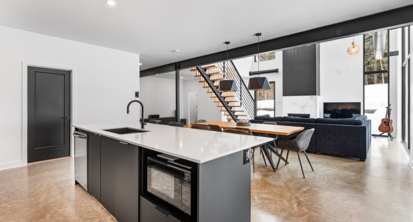
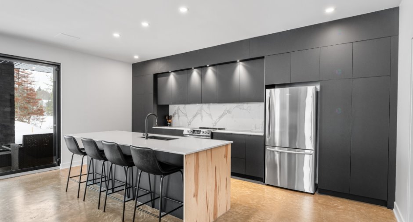
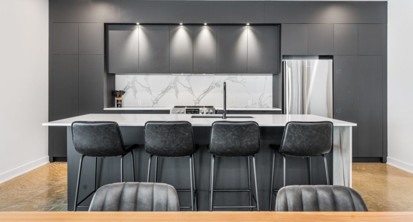
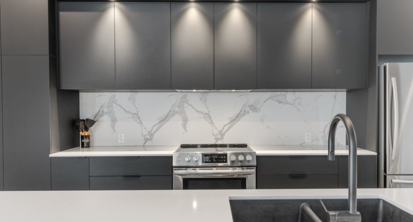
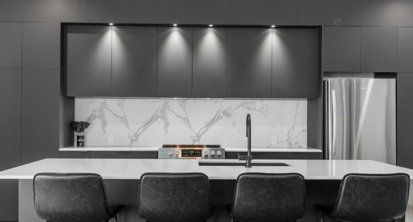
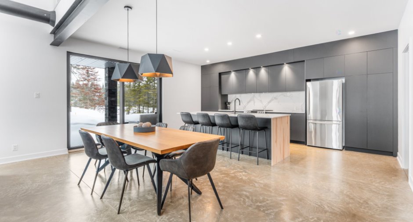
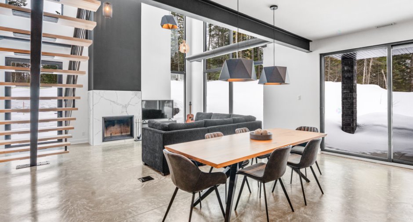
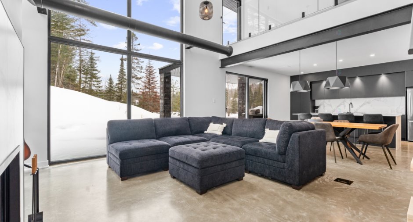
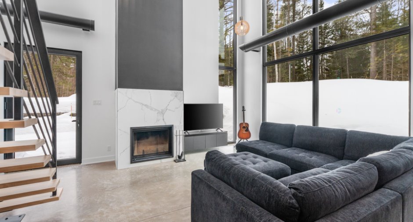
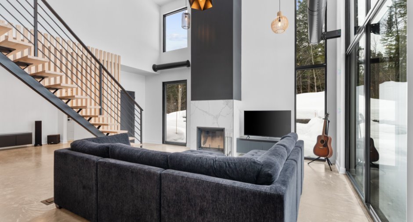
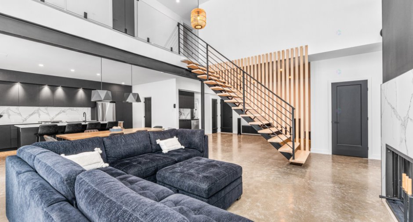
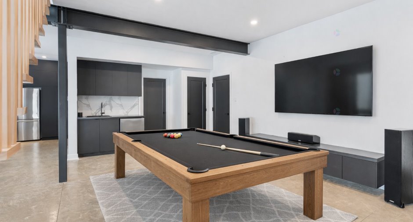
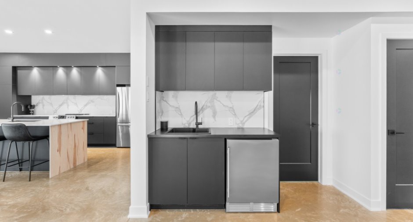
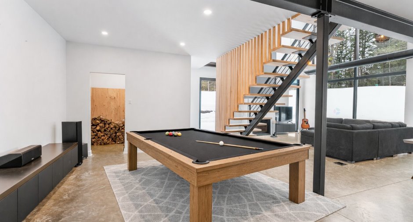
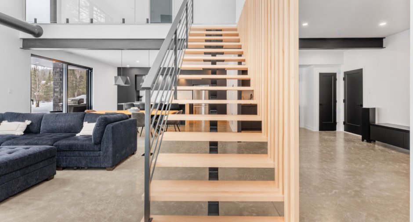
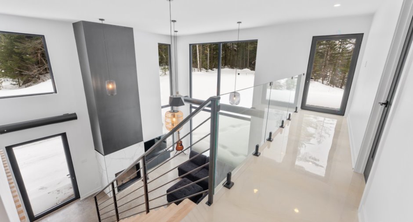
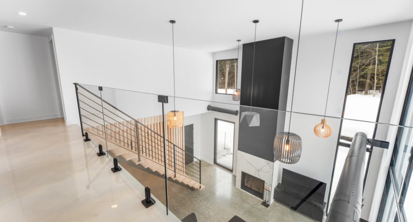
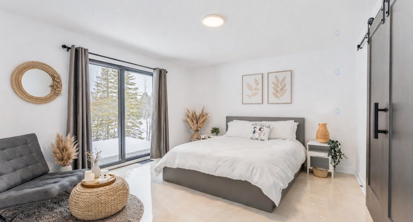
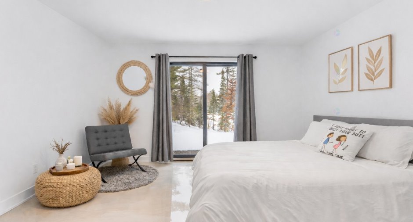
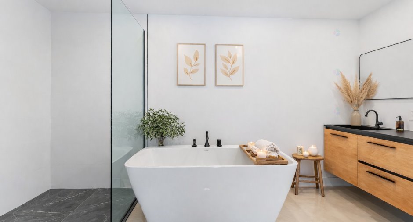
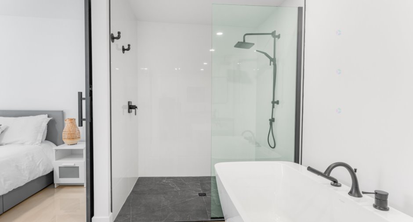
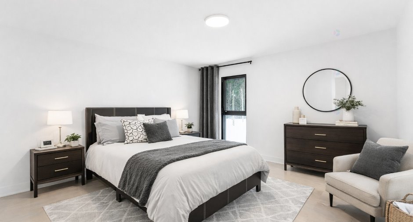
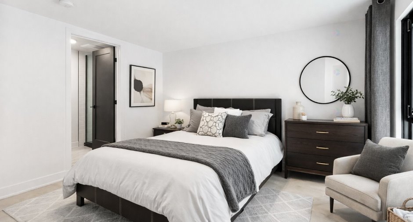
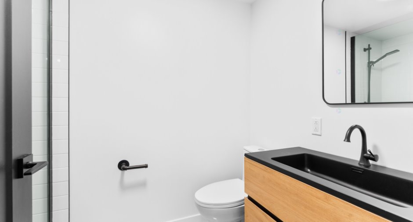
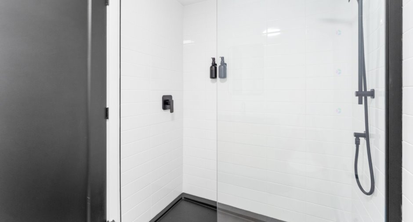
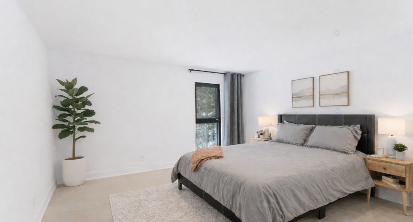
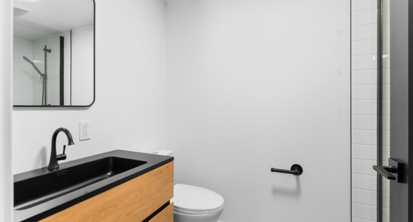
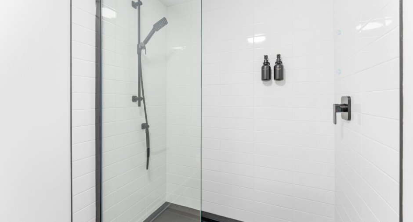
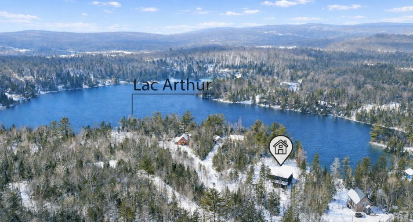
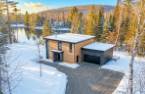
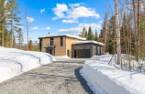
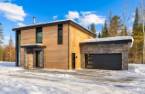
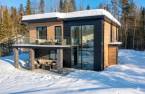
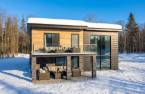
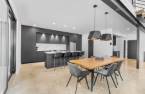
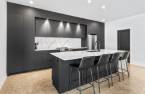
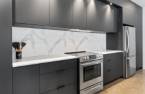
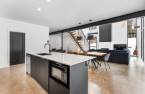
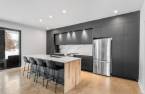
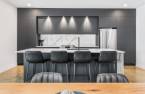
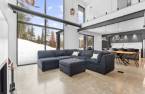
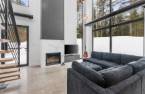
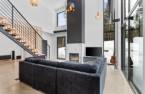
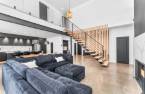
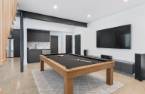
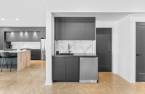
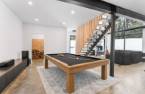
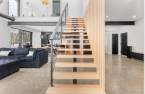
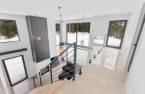
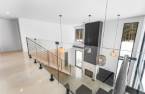
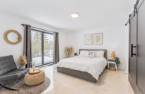
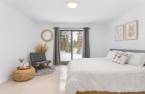
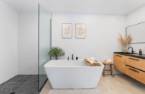
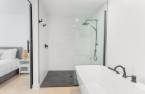
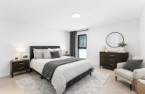
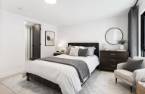
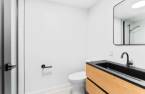
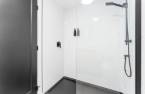
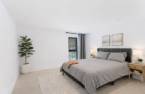
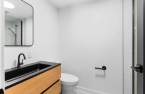
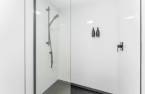
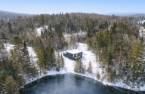
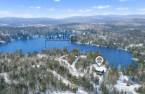
Please contact the selling broker for details about the property.
Create an account
CREATING AN ACCOUNT ALLOWS:
-
 Add favorites
-
 Save your searches
-
 Personalize your visits to viacapitalesells.com
-
 Activity on your properties

3

3
+ 1

223.4m²


I AM INTERESTED IN THIS PROPERTY

Martin Benoit
Residential and Commercial Real Estate Broker
Via Capitale Expertise
Real estate agency
Presentation
Please contact the selling broker for details about the property.
Building and interior
Year of construction
2025
Heating system
Air circulation (1)
Heating energy
Electricity (1)
Basement foundation
Concrete slab on the ground (1)
Roofing
Elastomer membrane (1)
Land and exterior
Foundation
Poured concrete (1)
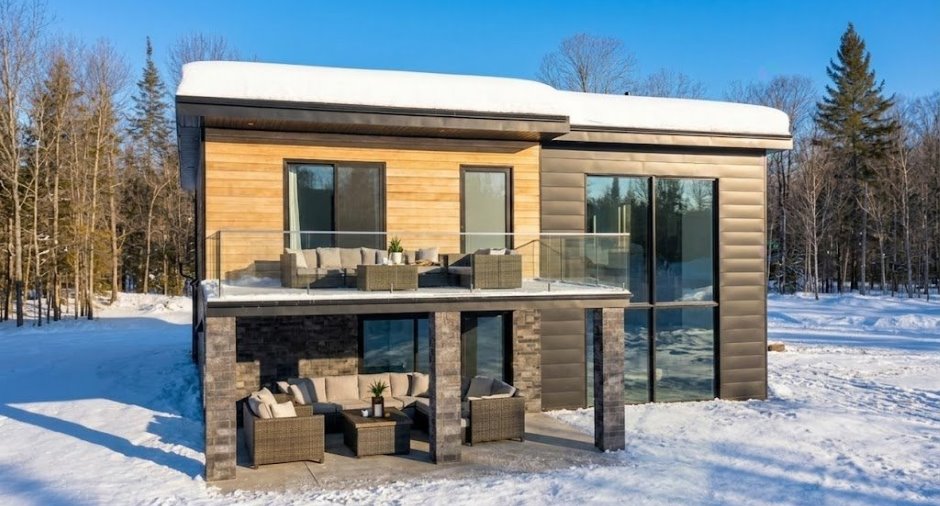
Siding
Steel (1), Stone (1), Vinyl (1)
Garage
Attached (1), Heated (1), Double width or more (1)
Driveway
Not Paved (1)
Parking (total)
Outdoor (8), Garage (2)
Water supply
Artesian well (1), Surface well (1)
Sewage system
BIONEST system (1)
Topography
Flat (1)
View
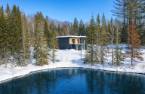
Water (1), Panoramic (1)
Dimensions
Size of building
16.24 m
Depth of land
134.72 m
Depth of building
10.97 m
Land area
6028.5 m²irregulier
Frontage land
61.1 m
Private portion
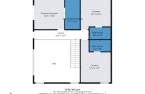
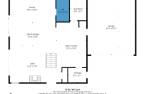
223.4 m²
Room details
| Room | Level | Dimensions | Ground Cover |
|---|---|---|---|
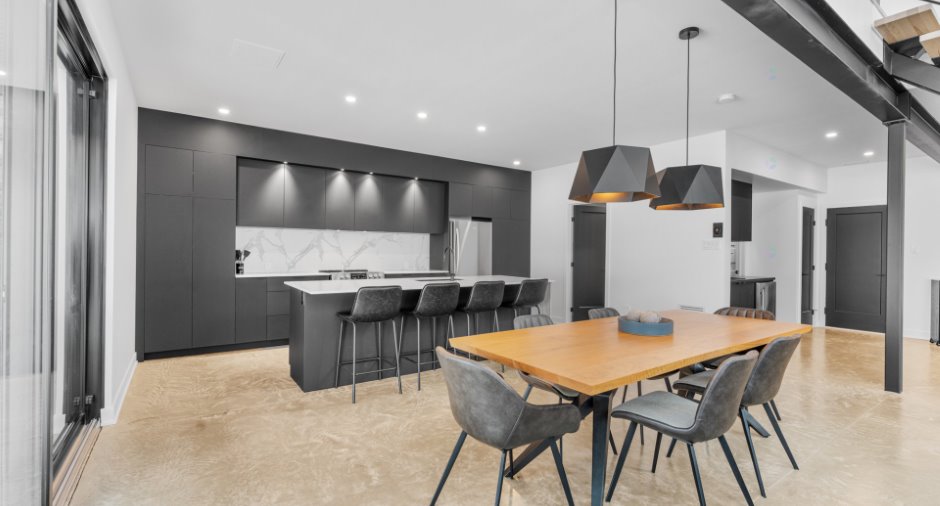
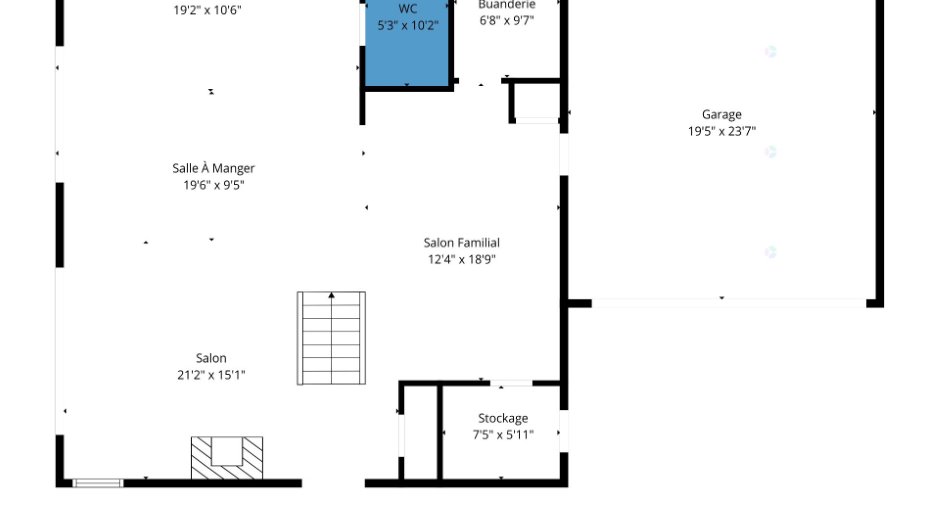
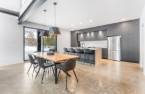
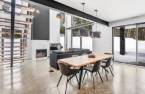
| Living room | 21' 2" x 15' 1" pi | Concrete | |
| Bathroom | 19' 6" x 9' 5" pi | Concrete | |
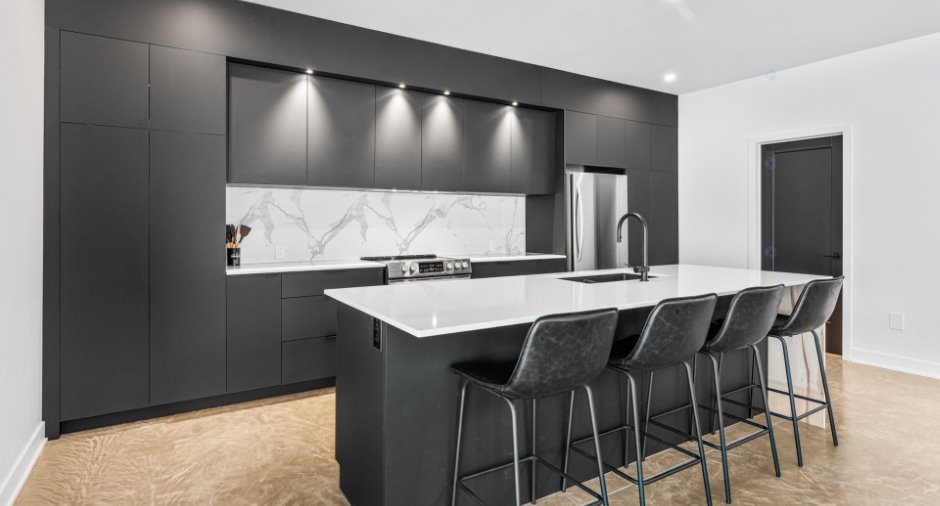
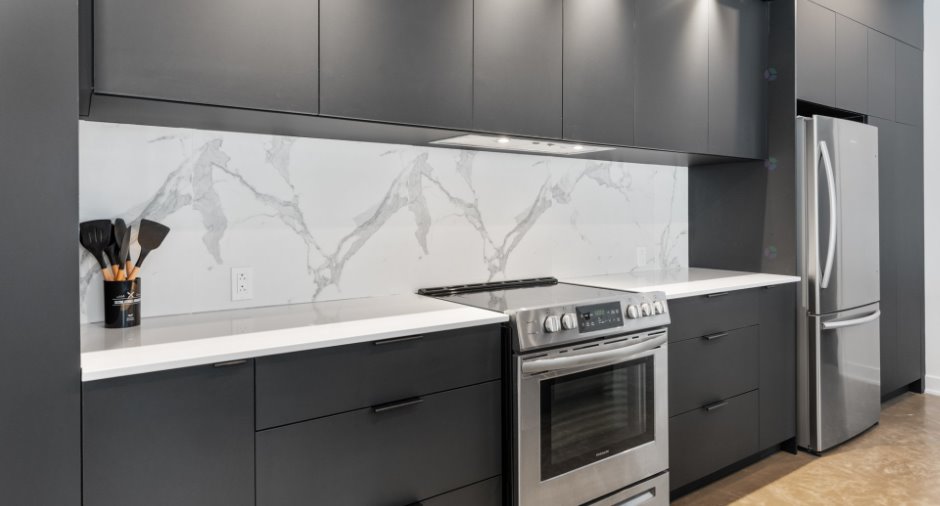
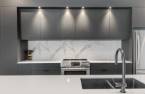
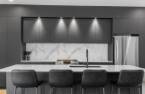
| Kitchen | 19' 2" x 10' 6" pi | Concrete | |
| Playroom | 12' 4" x 18' 9" pi | Concrete | |
| Hallway | 7' 5" x 5' 1" pi | Concrete | |
| Laundry room | 6' 8" x 9' 7" pi | Concrete | |
| Washroom | 5' 3" x 10' 2" pi | Concrete | |
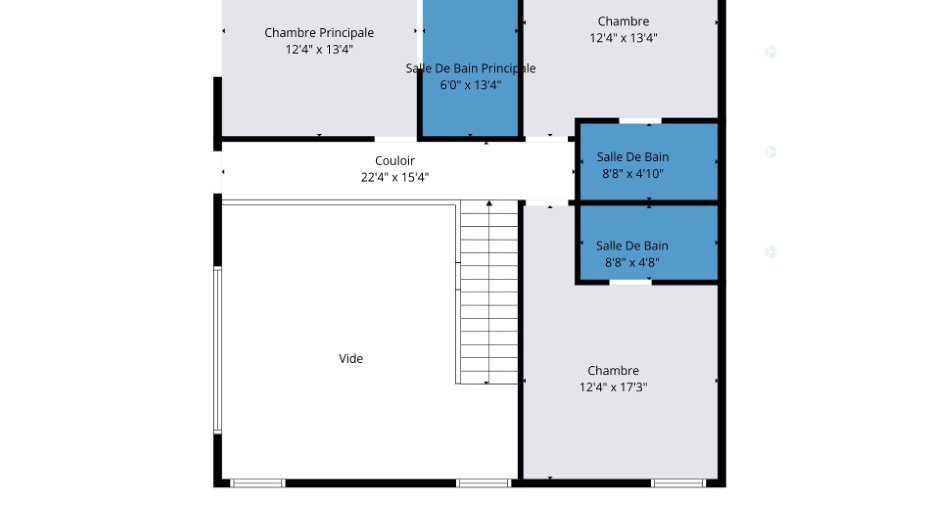
| Primary bedroom | 2nd floor | 12' 4" x 13' 4" pi | Concrete |
| Bathroom | 2nd floor | 6' x 13' 4" pi | Concrete |
| Bedroom | 2nd floor | 12' 4" x 13' 4" pi | Concrete |
| Bathroom | 2nd floor | 8' 8" x 4' 1" pi | Concrete |
| Bedroom | 2nd floor | 12' 4" x 17' 3" pi | Concrete |
| Bathroom | 2nd floor | 8' 8" x 4' 1" pi | Concrete |
Inclusions
Rideaux, fixtures électriques, tringles, Lave-vaisselle
Exclusions
Réfrigérateur du bar, micro-onde, TV+support à télévision
Taxes and costs
Municipal Taxes (2026)
5935 $
School taxes (2025)
19 $
Total
5954 $
Evaluations (2026)
Building
802 600 $
Land
157 200 $
Total
959 800 $
Additional features
Distinctive features
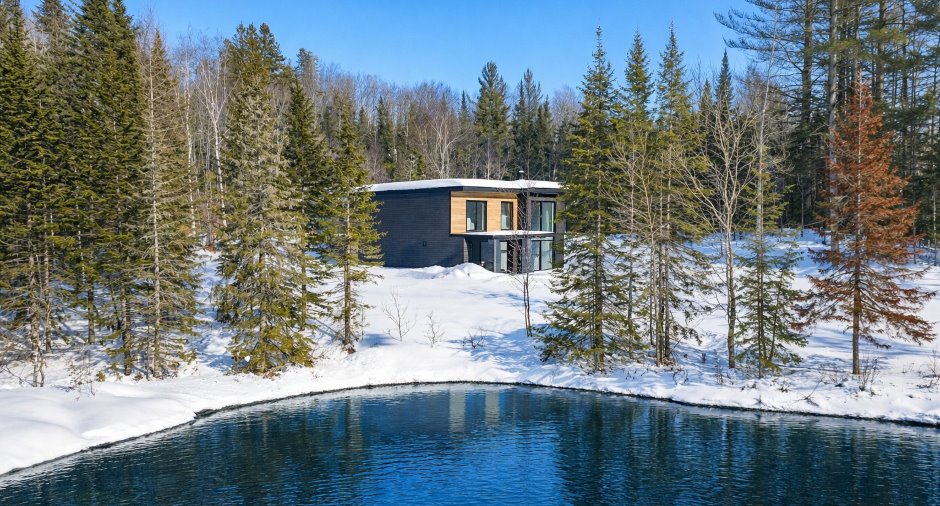
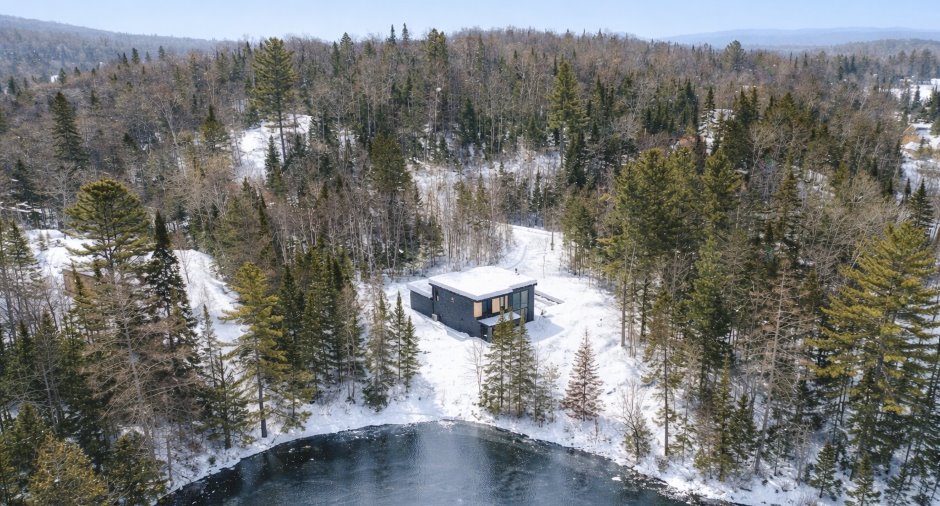
Water access (1), Lake access (1), No neighbours in the back (1), Wooded (1), Water front (1), Lot with lake (1)
Occupation
33 days
