





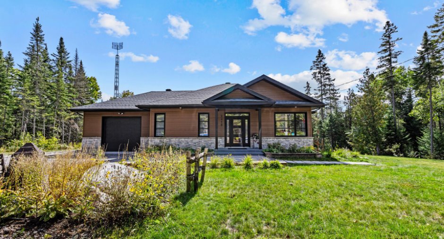
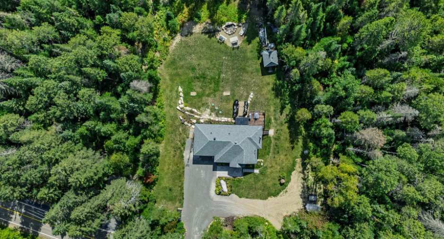
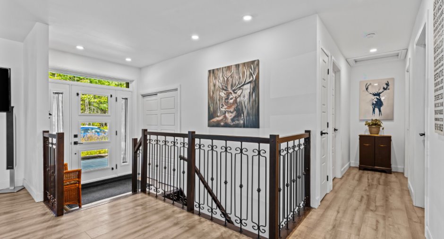
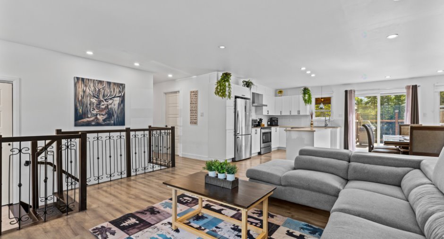
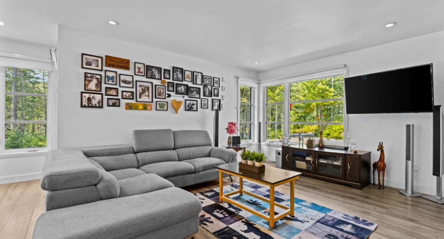
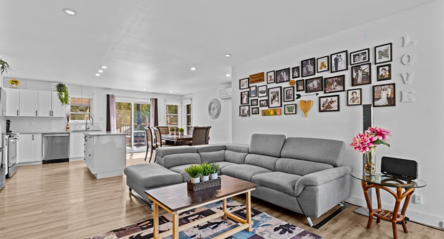
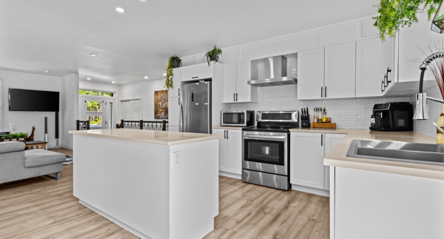
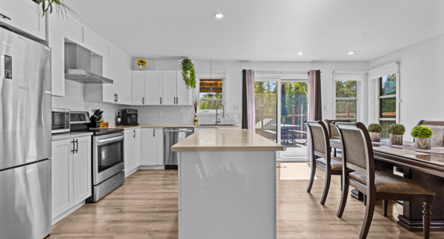
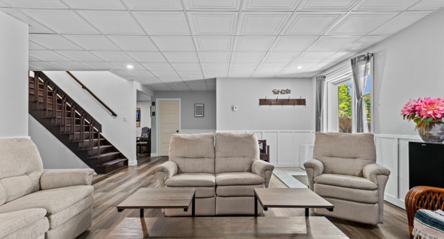
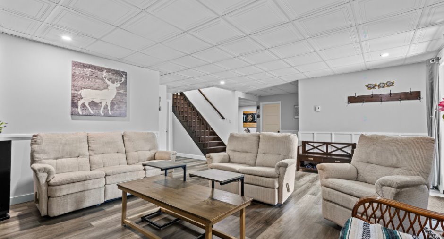
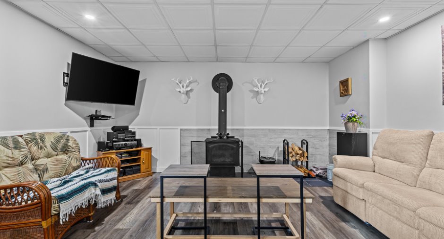
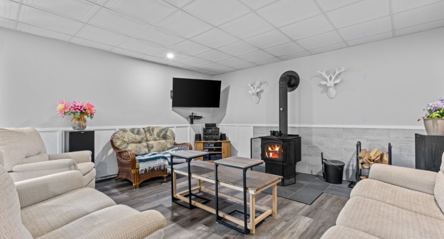
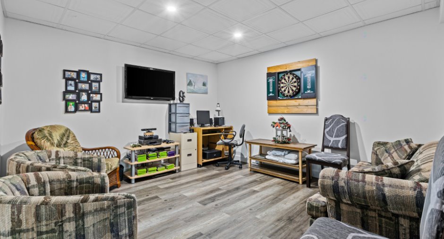
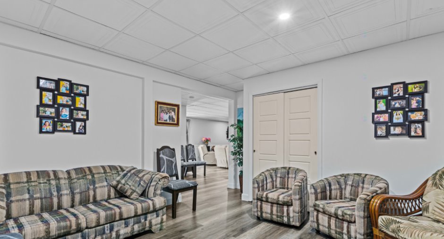
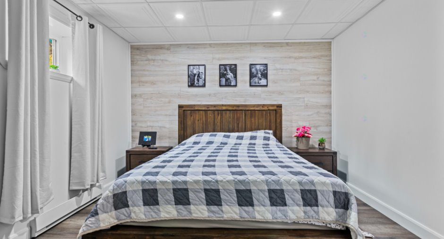
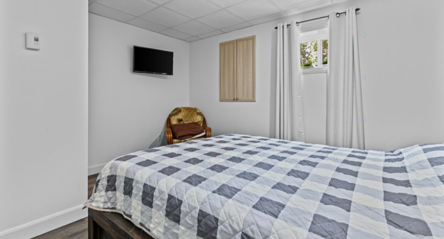
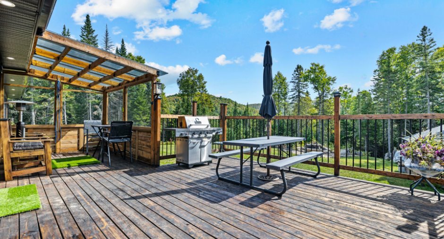
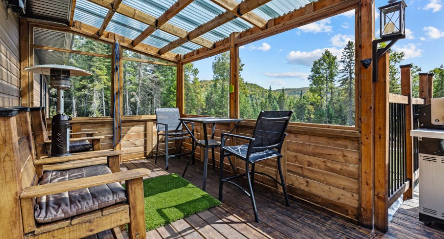
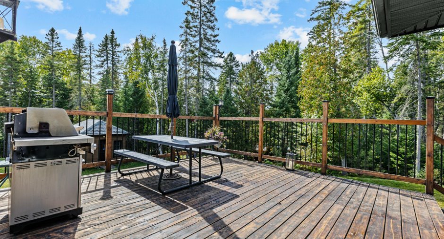
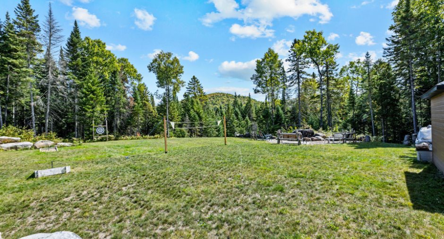
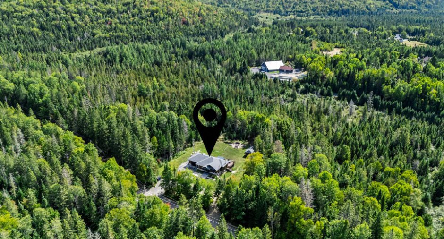
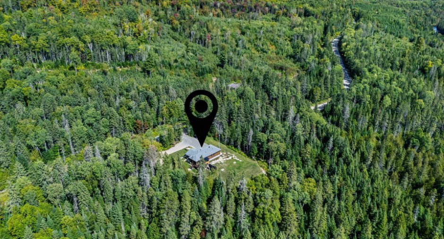
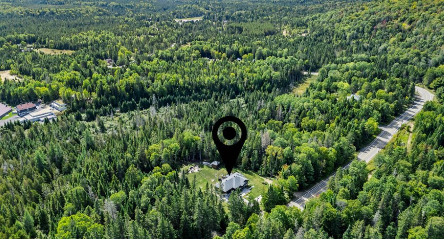
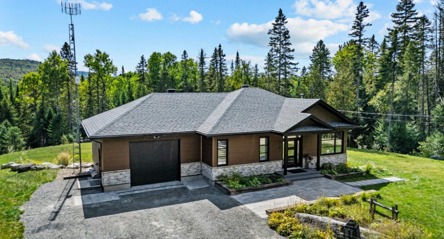
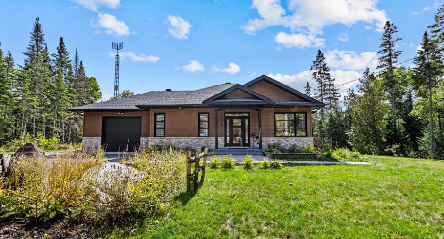
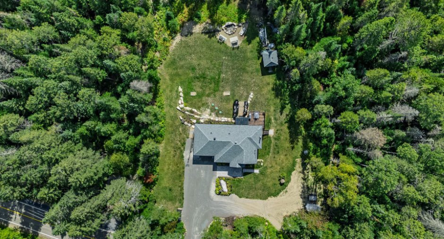
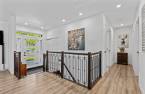
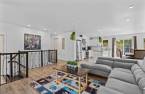
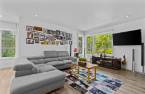
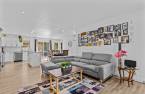
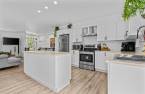
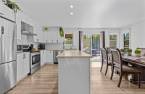
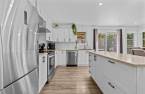
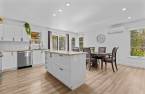
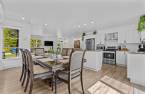
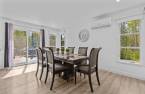
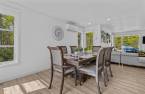
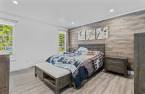
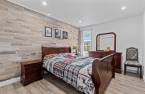
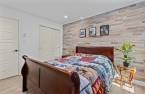
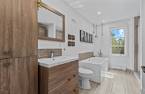
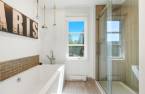
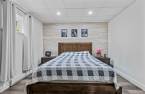
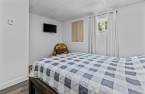
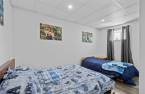
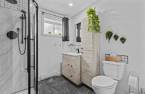
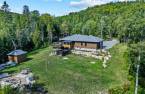
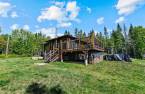
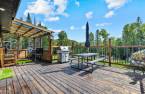
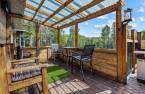
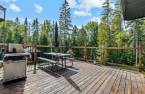
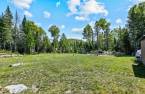
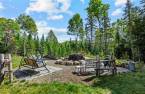
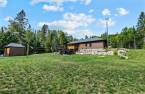
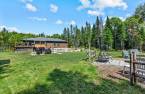
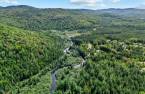
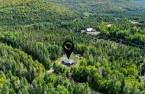
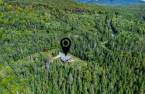
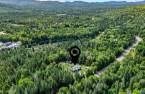
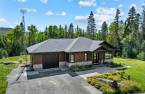
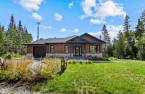
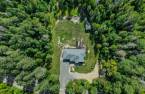
Please contact the selling broker for details about the property.
Create an account
CREATING AN ACCOUNT ALLOWS:
-
 Add favorites
-
 Save your searches
-
 Personalize your visits to viacapitalesells.com
-
 Activity on your properties

4

2

n/a


I AM INTERESTED IN THIS PROPERTY

Stéphanie Summers
Residential and Commercial Real Estate Broker
Via Capitale Expertise
Real estate agency
I offer
 *
*
*

Stéphanie Cronier
Residential Real Estate Broker
Via Capitale Expertise
Real estate agency
I offer
*
*
Certain conditions apply
Presentation
Please contact the selling broker for details about the property.
Building and interior
Year of construction
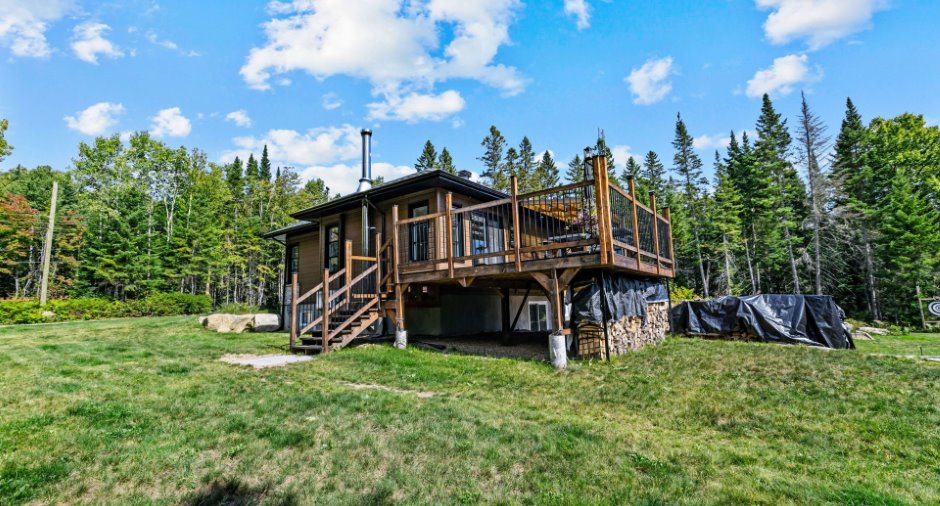
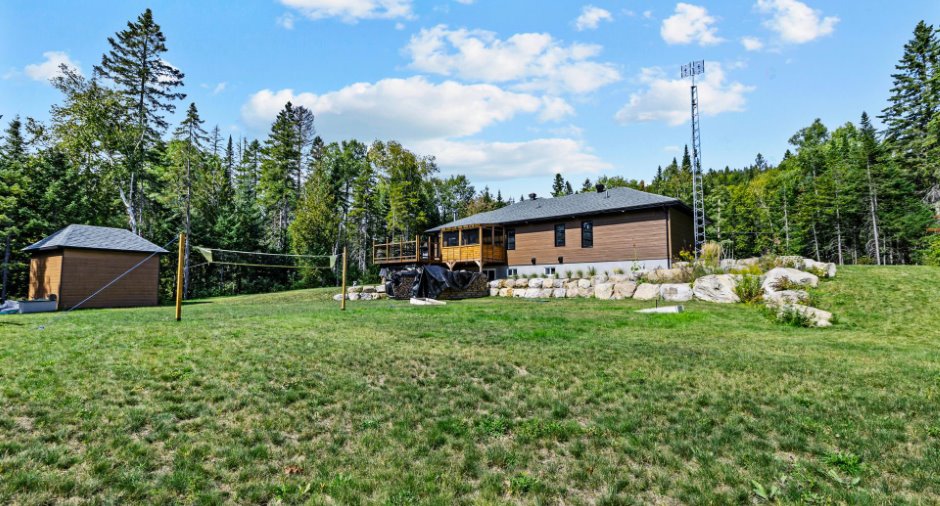
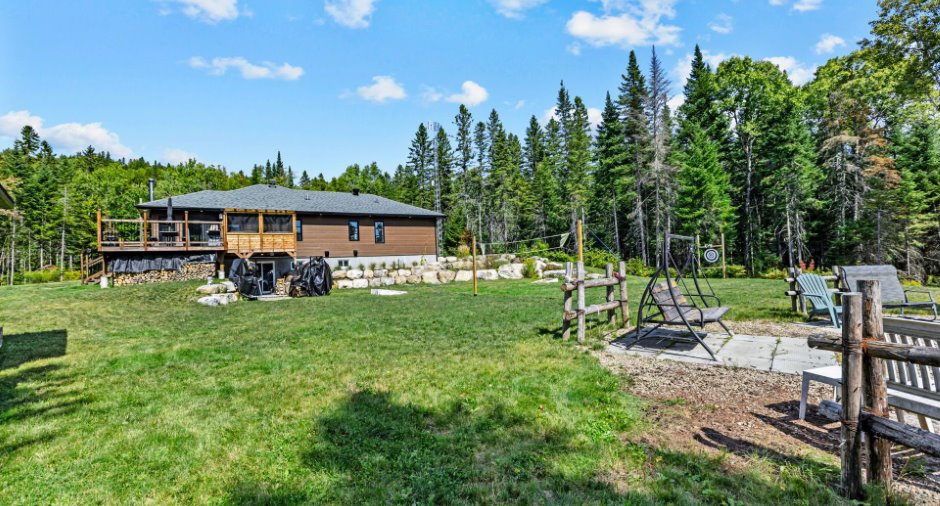
2021
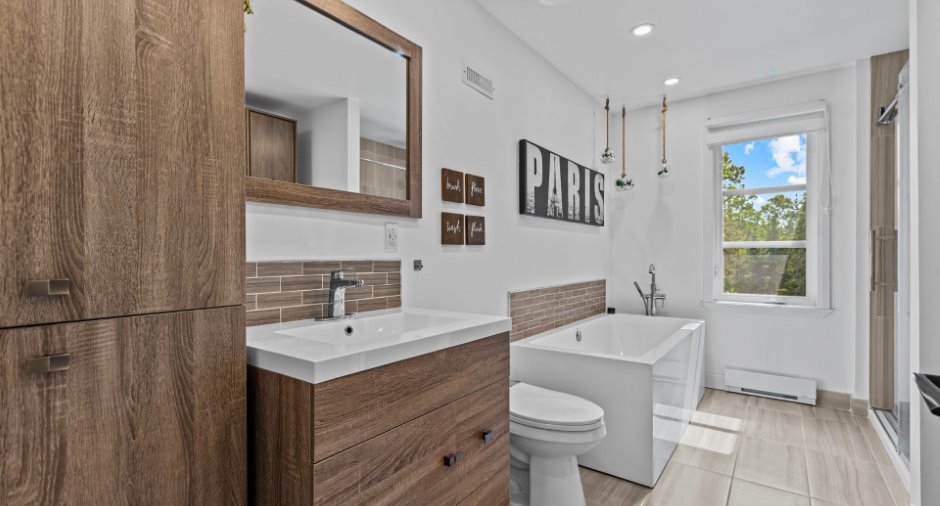
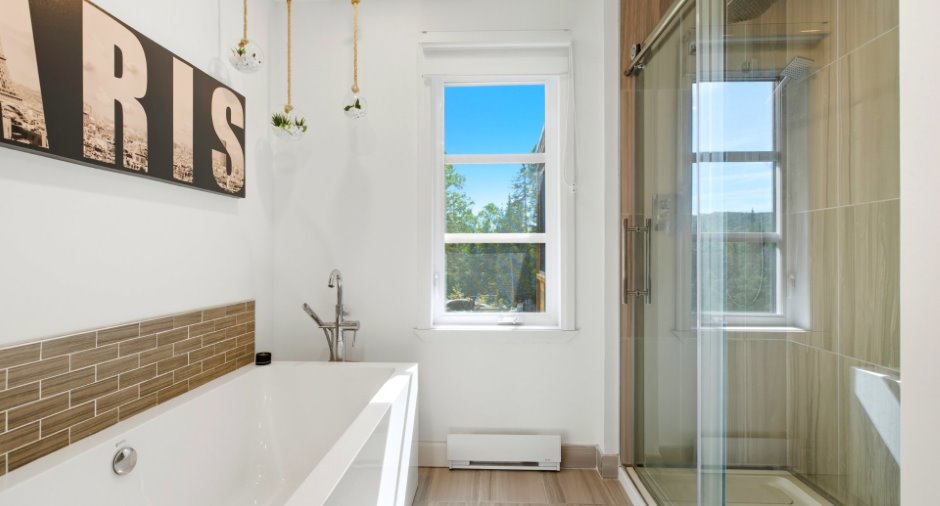
Bathroom / Washroom
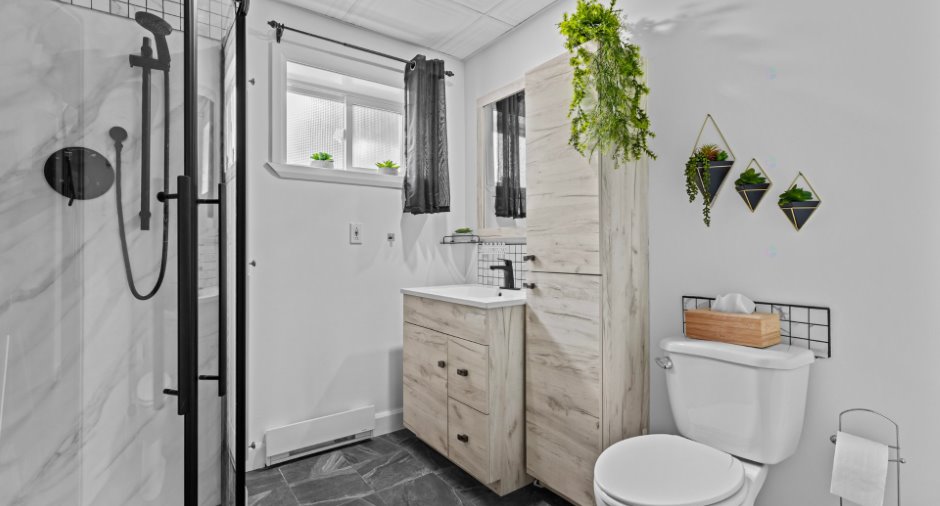
Separate shower (1)
Heating system
Electric baseboard units (1)
Heating energy
Electricity (1)
Basement
6 feet and over (1), Finished basement (1)
Roofing
Asphalt shingles (1)
Land and exterior
Foundation
Poured concrete (1)
Garage
Attached (1)
Parking (total)
Outdoor (8), Garage (1)
Landscaping
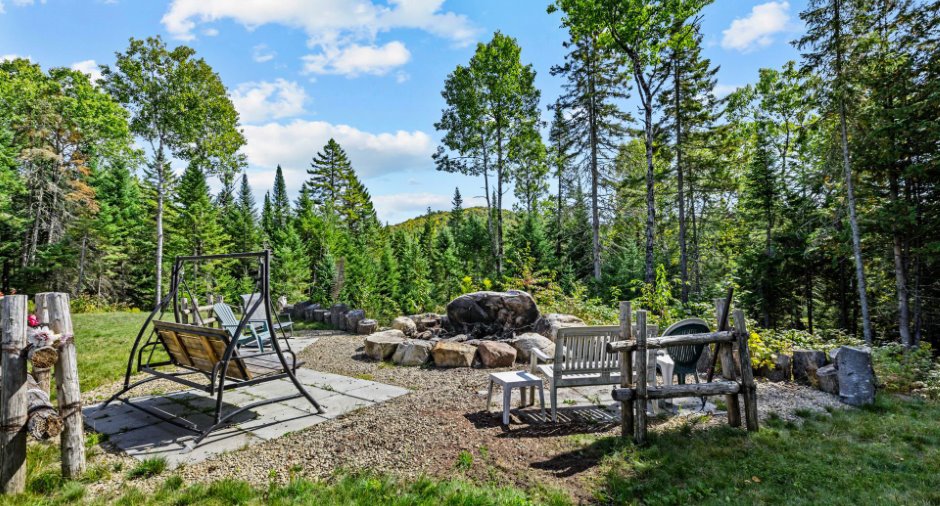
Landscape (1)
Water supply
Artesian well (1), Surface well (1)
Sewage system
Purification field (1), Septic tank (1)
Topography
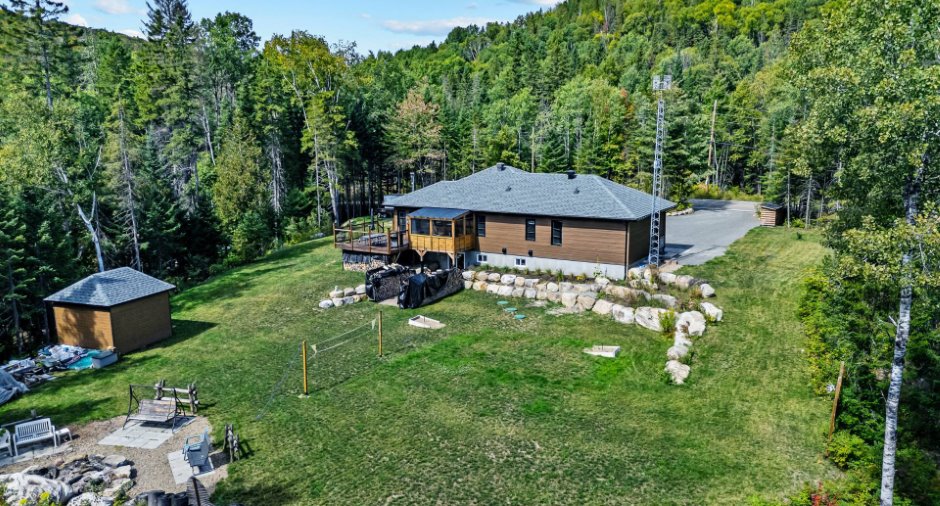
Sloped (1), Flat (1)
View
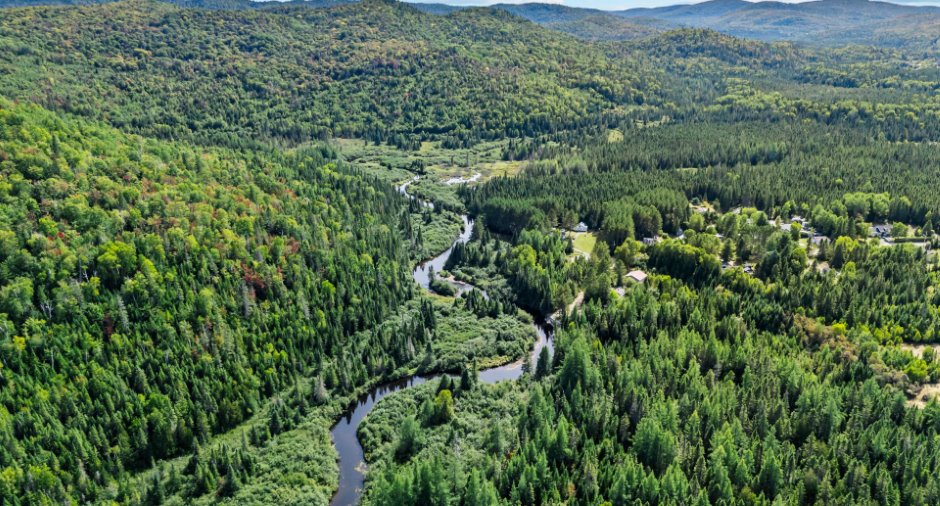
Mountain (1)
Proximity
Park - green area (1), Alpine skiing (1), Cross-country skiing (1), Snowmobile trail (1)
Dimensions
Frontage land
50.48 m
Land area
4320.4 m²
Depth of land
85 m
Room details
| Room | Level | Dimensions | Ground Cover |
|---|---|---|---|
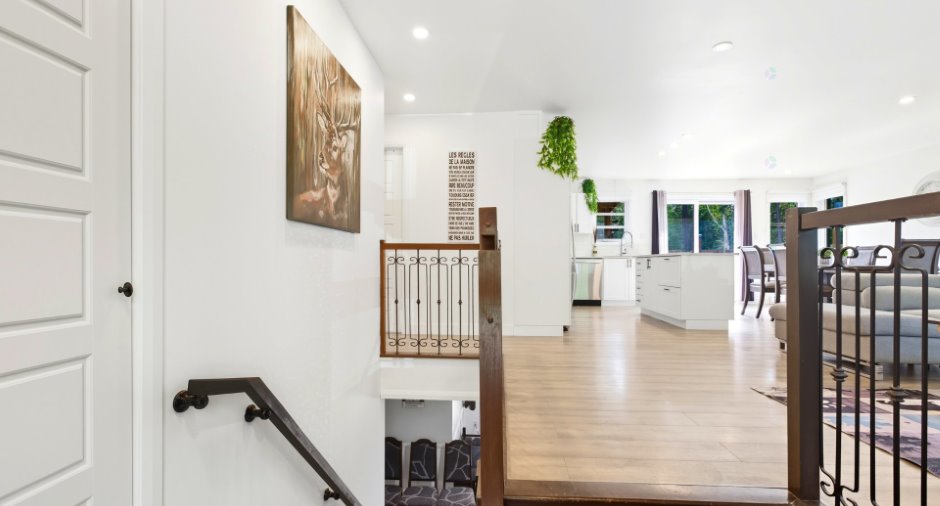
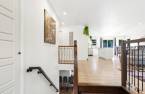
| Hallway | Ground floor | 6' 7" x 4' 1" pi | Ceramic tiles |
| Living room | Ground floor | 15' 1" x 14' 1" pi | Floating floor |
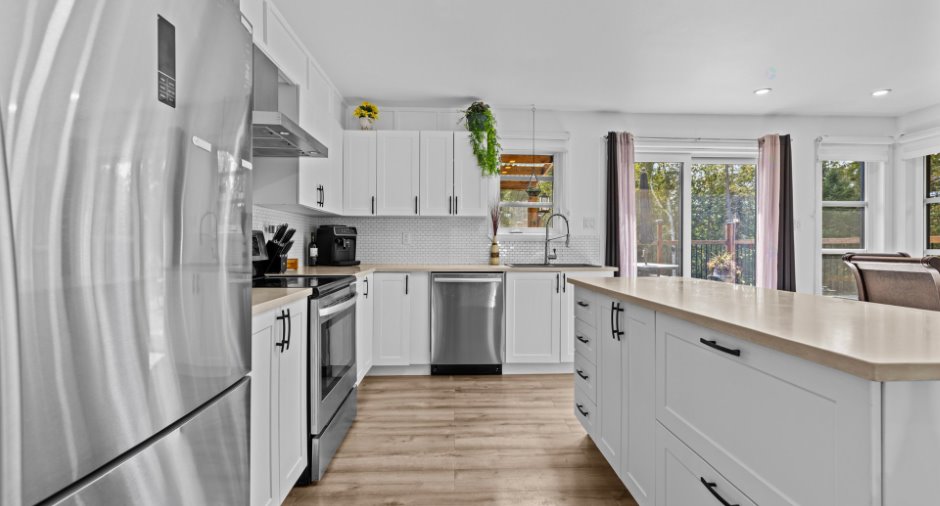
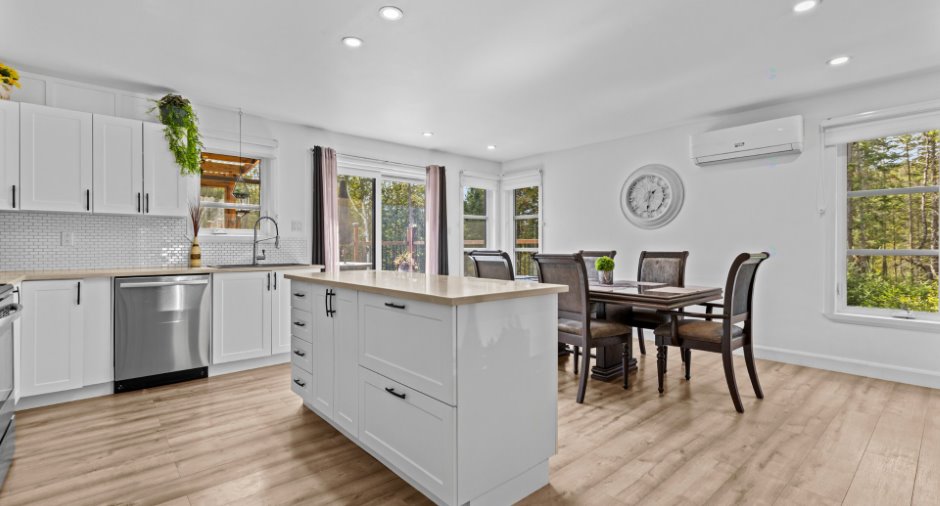
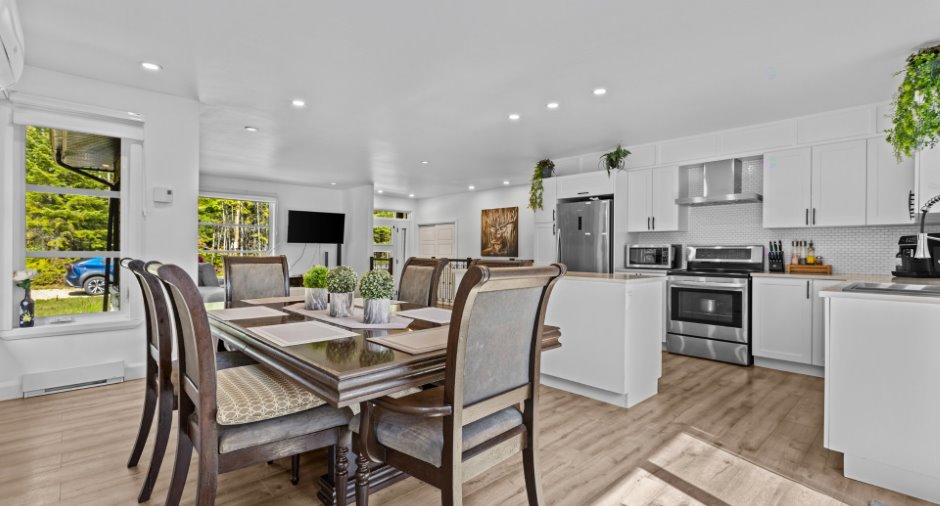
| Kitchen | Ground floor | 13' 8" x 9' 4" pi | Floating floor |
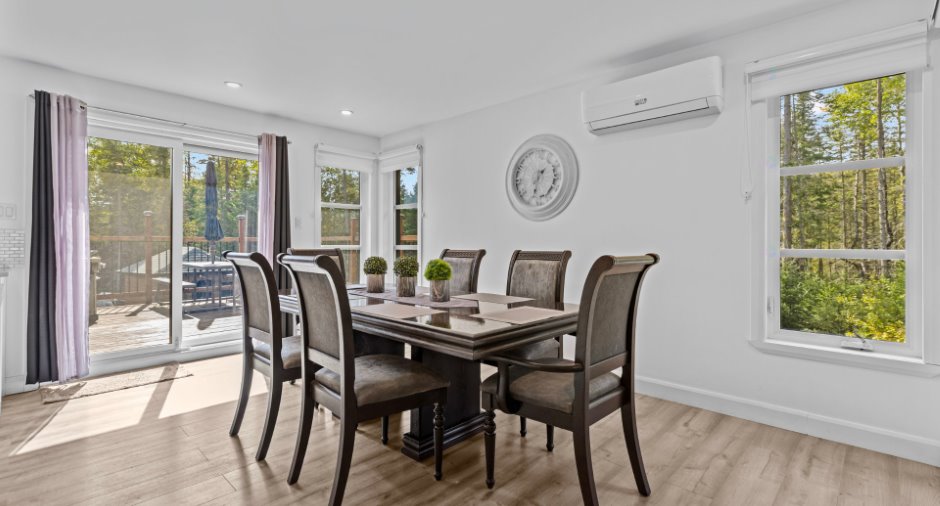
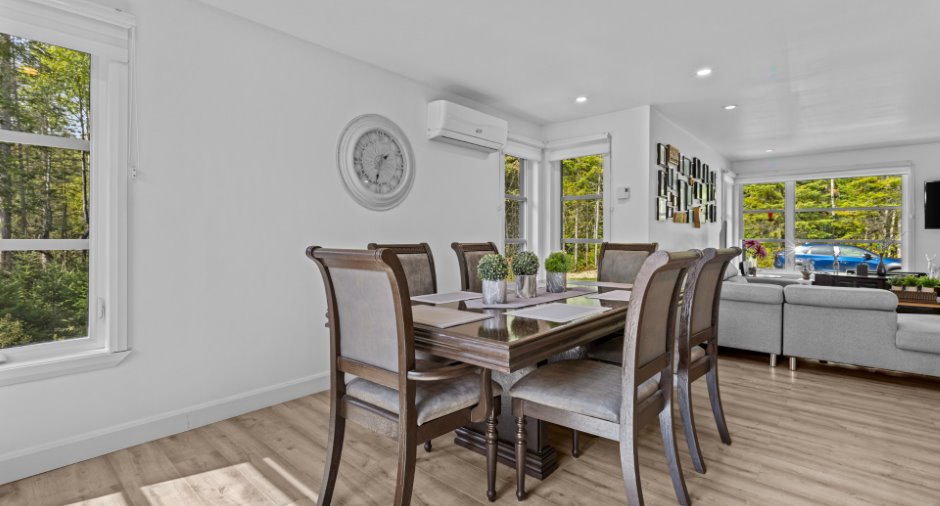
| Dining room | Ground floor | 10' 1" x 15' 1" pi | Floating floor |
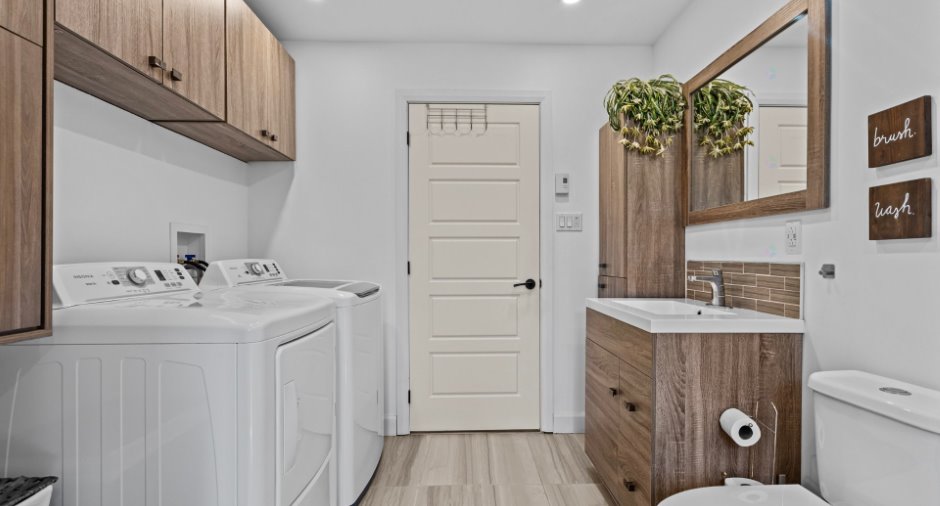
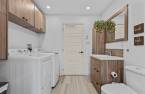
| Bathroom | Ground floor | 12' 1" x 8' 9" pi | Ceramic tiles |
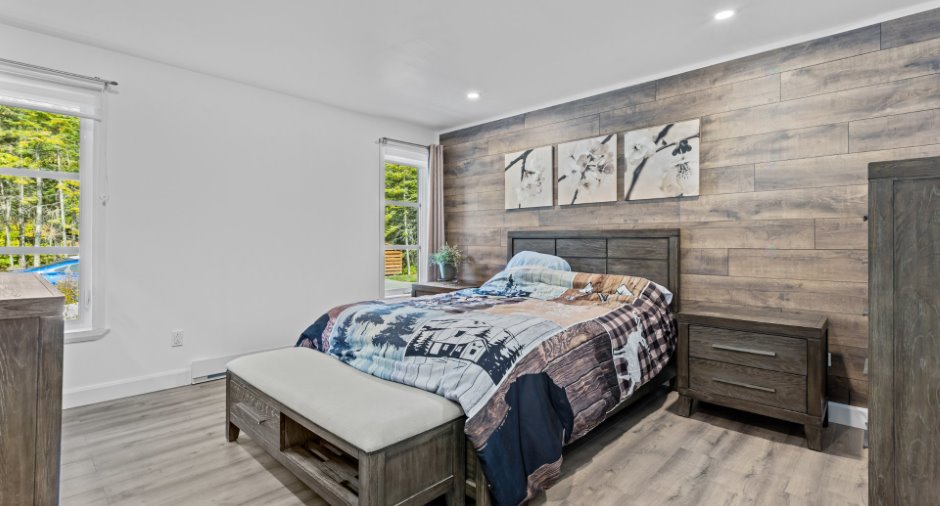
| Primary bedroom | Ground floor | 13' 3" x 12' 1" pi | Floating floor |
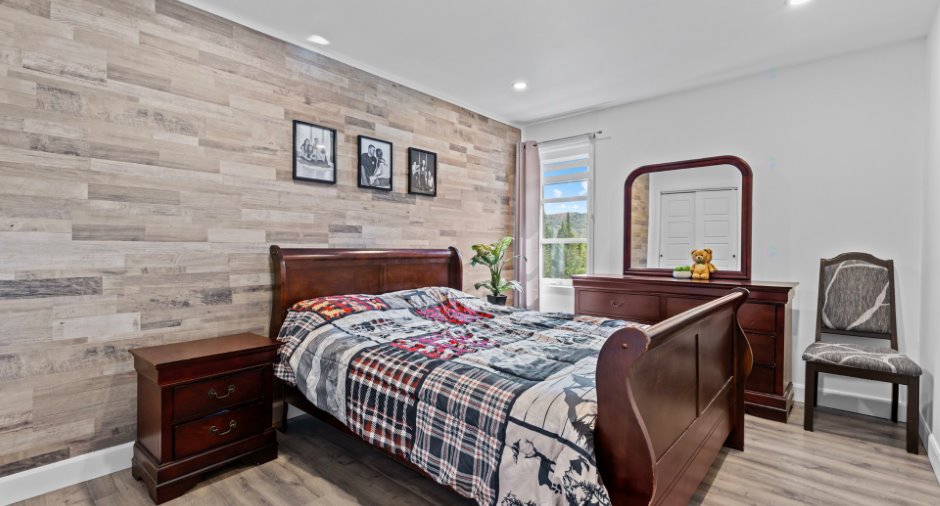
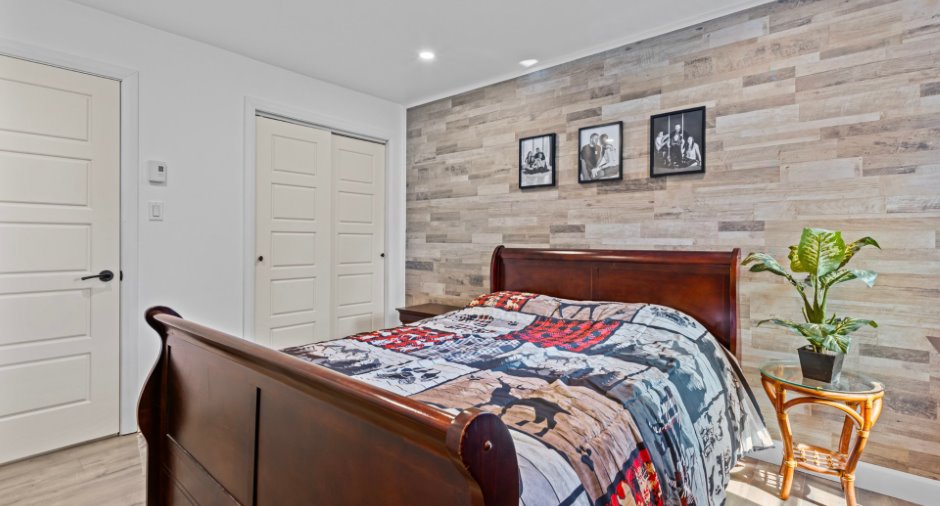
| Bedroom | Ground floor | 12' 1" x 9' 1" pi | Floating floor |
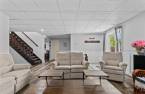
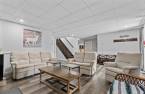
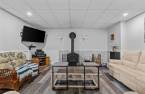
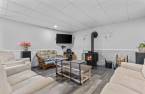
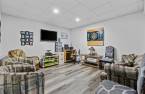
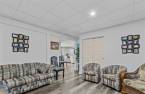
| Family room | Basement | 21' 5" x 15' 1" pi | |
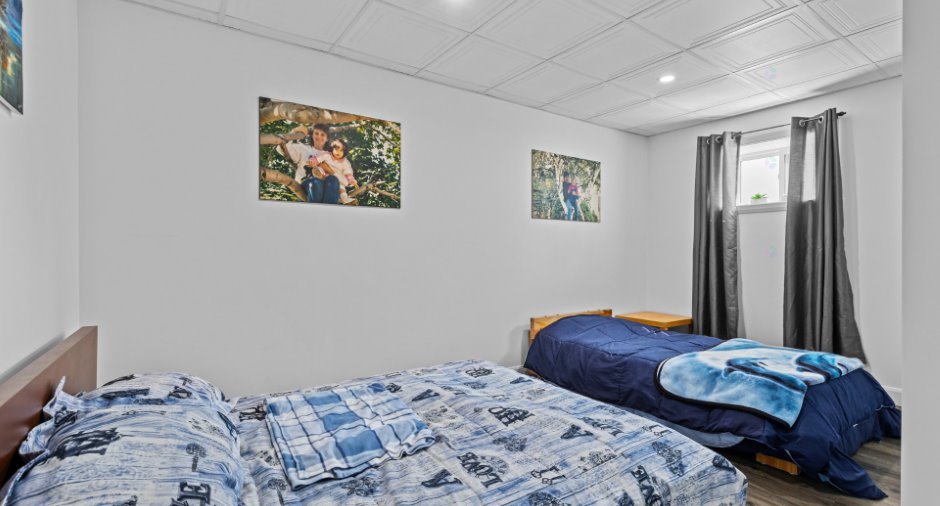
| Bedroom | Basement | 13' 4" x 11' 6" pi | Floating floor |
| Bedroom | Basement | 9' 2" x 15' 5" pi | Floating floor |
| Bathroom | Basement | 7' 8" x 7' 8" pi | Ceramic tiles |
| Office | Basement | 13' 4" x 12' 7" pi | Floating floor |
| Storage | Basement | 8' 1" x 5' 9" pi | Concrete |
Inclusions
Pôles & rideaux, stores, luminaires & lustres, réfrigérateur, four, meubles complet de salon, mobiliers pour les chambres enfant, mobilier de chambre du rez-de-chaussée, laveuse & sécheuse, table de cuisine, mobilier de salon du sous-sol, air climatisé mural 2024
Exclusions
Meubles en rottin, effet personnels des vendeurs, mobilier de chambre principale, mobilier de la chambre du sous-sol ( chambre avec un seul lit, couvre lit carreauté )
Taxes and costs
Municipal Taxes (2026)
3131 $
School taxes (2025)
285 $
Total
3416 $
Evaluations (2026)
Building
462 400 $
Land
24 700 $
Total
487 100 $
Additional features
Distinctive features
Water access (1), Lake access (1), No neighbours in the back (1), Wooded (1)
Occupation
35 days
