


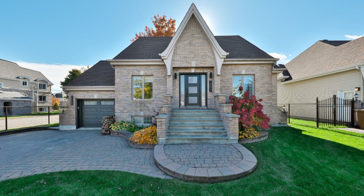
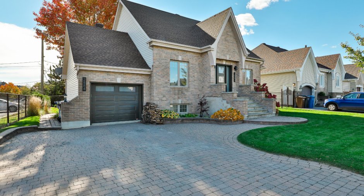
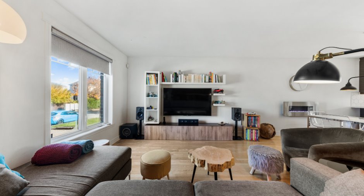
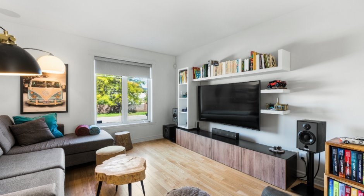
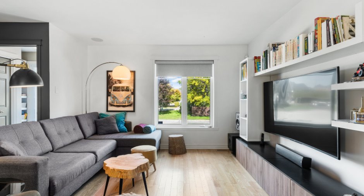
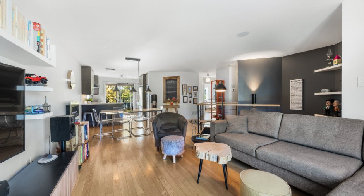
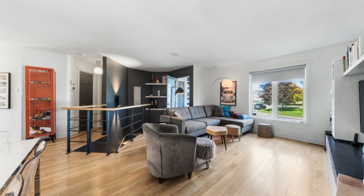
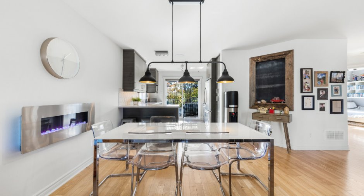
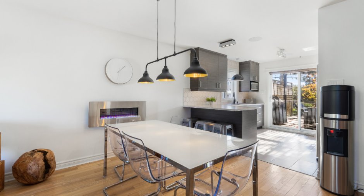
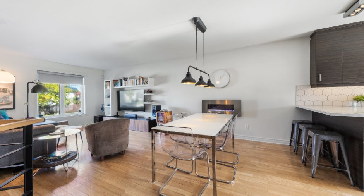
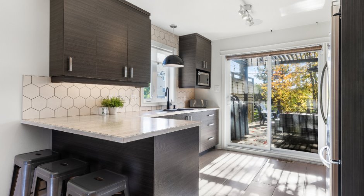
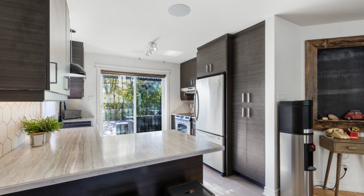
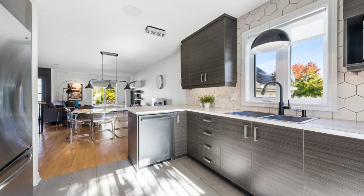
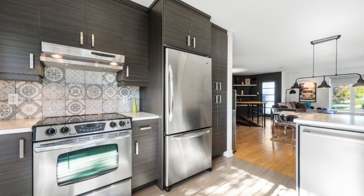
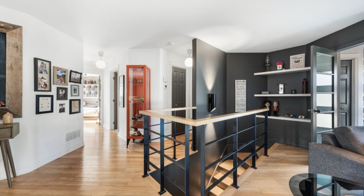
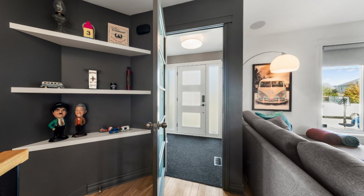
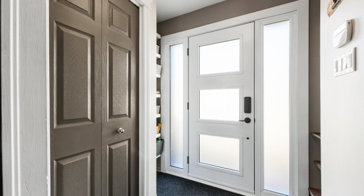
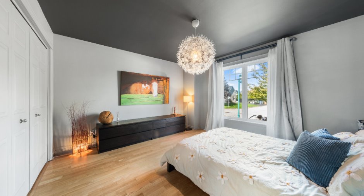
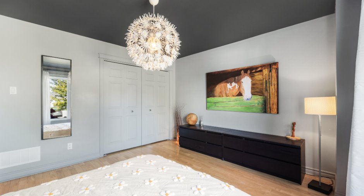
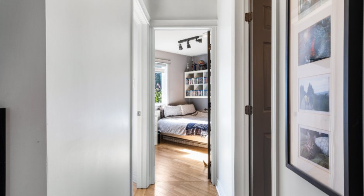
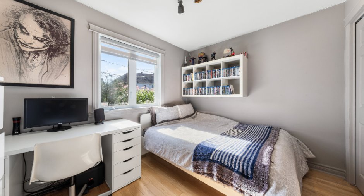
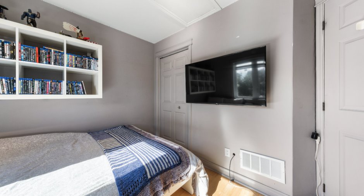
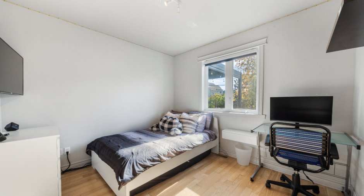
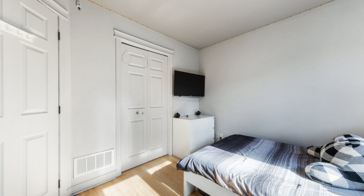
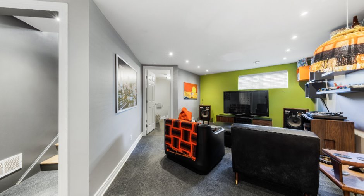
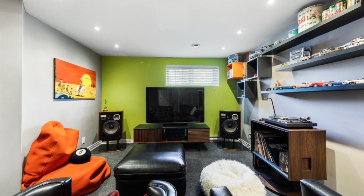
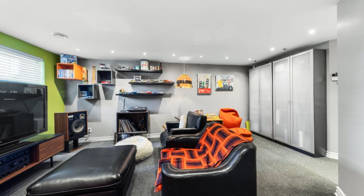
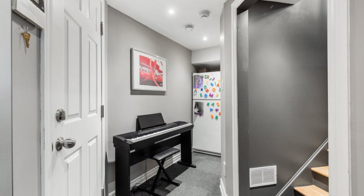
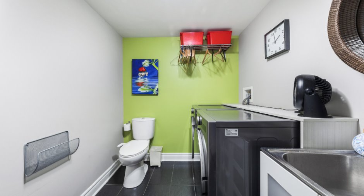
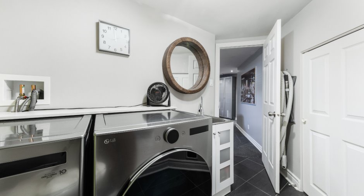
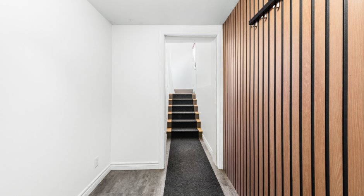
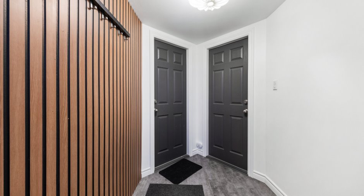
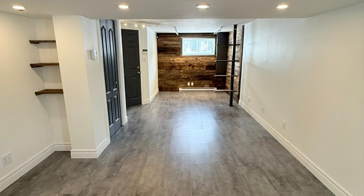
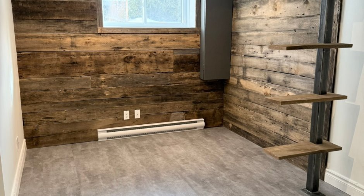
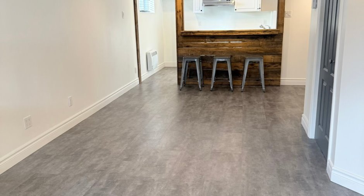
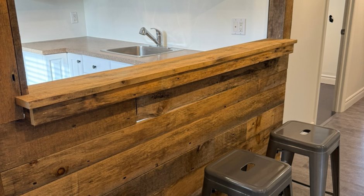
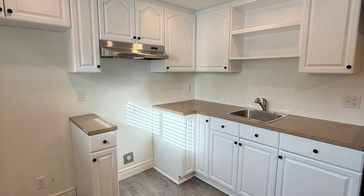
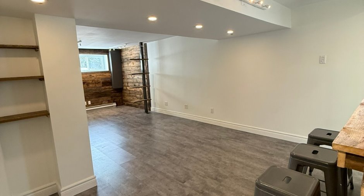
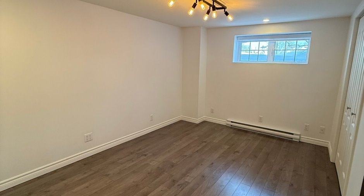
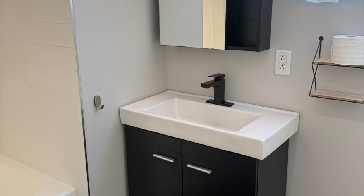
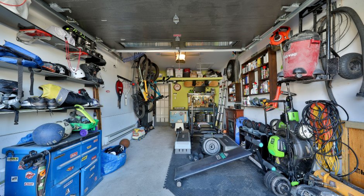
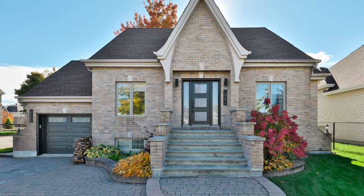
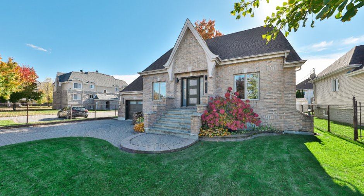
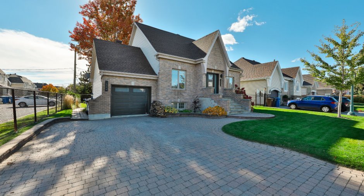
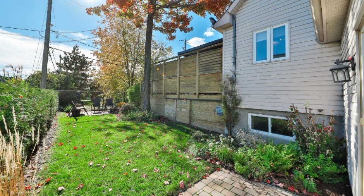
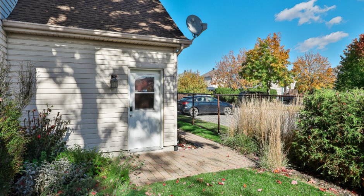
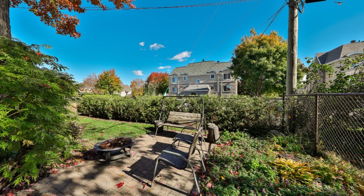
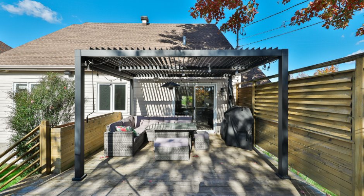
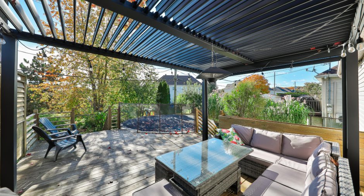
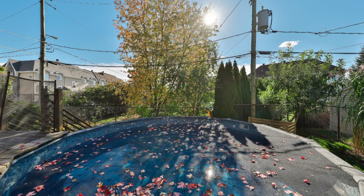
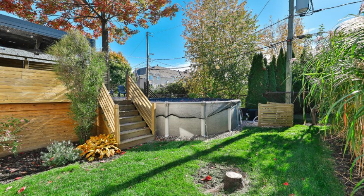
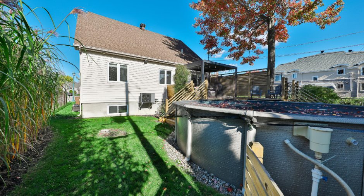
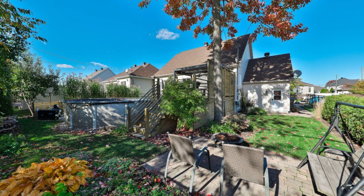
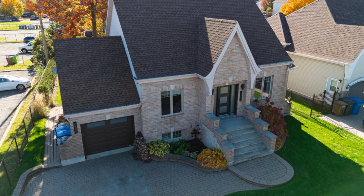
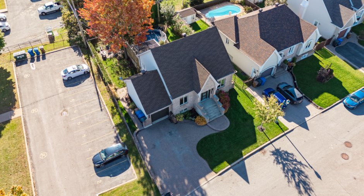
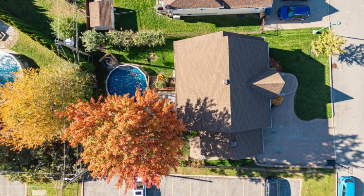
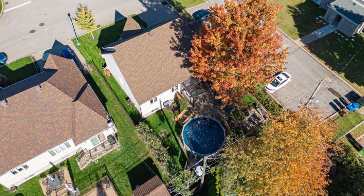
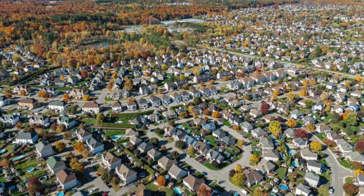
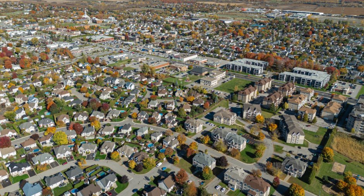
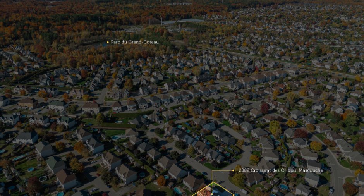
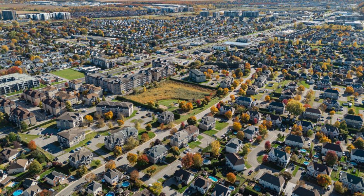
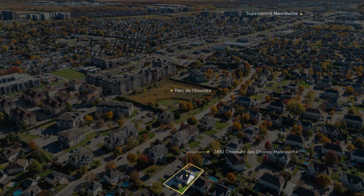
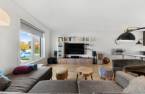
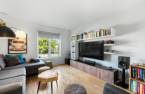
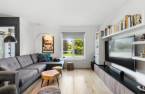
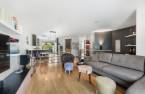
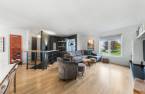
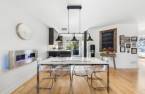
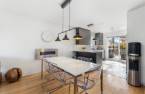
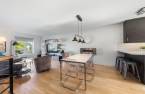
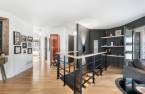
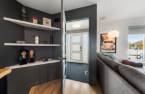
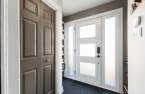
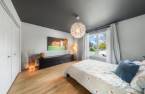
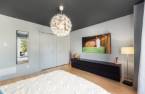
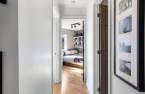
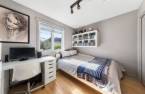
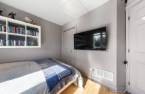
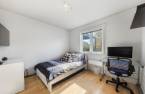
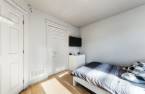
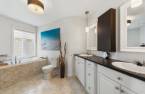
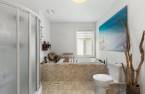
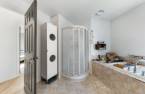
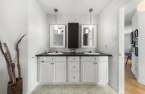
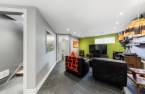
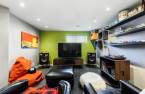
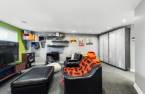
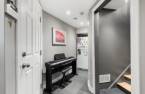
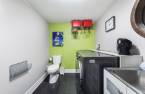
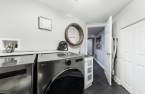
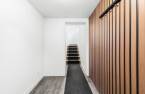
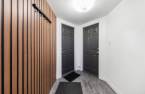
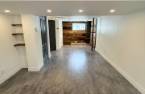
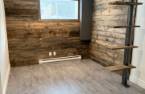
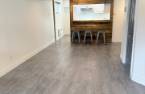
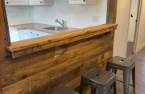
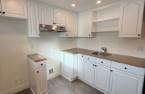
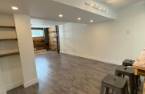
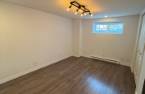
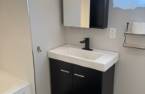
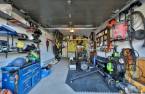
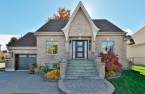
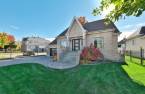
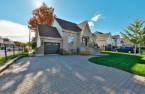
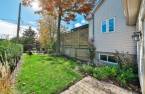
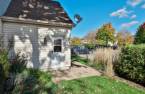
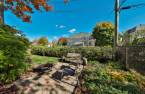
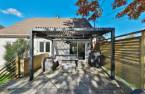
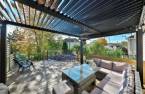
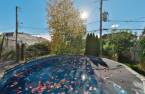
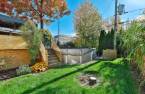
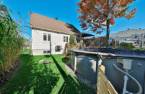
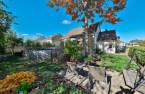
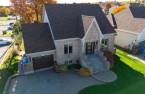
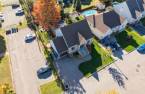
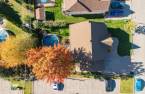
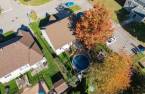
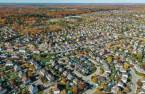
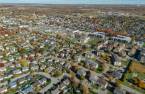
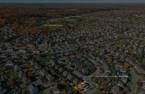
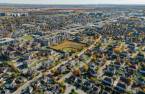
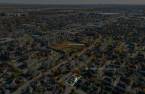
On a quiet cul-de-sac near Parc du Grand-Coteau, this elegant 2006 home blends classic architecture with contemporary touches. It offers 3 main-floor bedrooms, wood floors, a spacious bathroom and a large basement family room. A standout feature: a 3½-room apartment, currently rented, which may also be used for intergenerational living, subject to applicable conditions. Attached garage, landscaped yard, large deck with pergola and above-ground pool. Shops within walking distance and SmartCentres just 5 minutes away by car.
Create an account
CREATING AN ACCOUNT ALLOWS:
-
 Add favorites
-
 Save your searches
-
 Personalize your visits to viacapitalesells.com
-
 Activity on your properties

3

1
+ 1

n/a


I AM INTERESTED IN THIS PROPERTY

Guillaume Brunet
Residential Real Estate Broker
Via Capitale Partenaires
Real estate agency
I offer
 *
*
Certain conditions apply
Presentation
On a quiet cul-de-sac near Parc du Grand-Coteau, this elegant 2006 home blends classic architecture with contemporary touches. It offers 3 main-floor bedrooms, wood floors, a spacious bathroom and a large basement family room. A standout feature: a 3½-room apartment, currently rented, which may also be used for intergenerational living, subject to applicable conditions. Attached garage, landscaped yard, large deck with pergola and above-ground pool. Shops within walking distance and SmartCentres just 5 minutes away by car.
Addendum
**CLASSIC ARCHITECTURE, TASTEFULLY UPDATED**
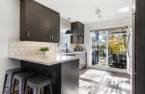
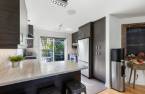
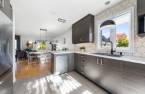
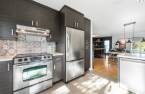
Built in 2006, this elegant single-family home stands out for its brick façade, central gable and beautifully landscaped exterior. Improvements made over the years, including updates to the kitchen, front door, garage door and stair railing leading to the basement, add contemporary touches while preserving its traditional character.
**WELCOMING AND FUNCTIONAL LIVING SPACES**
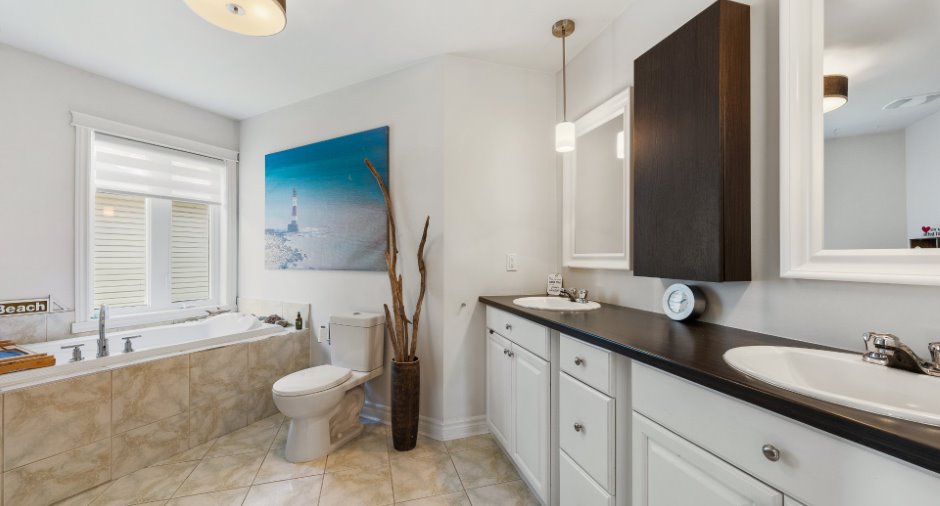
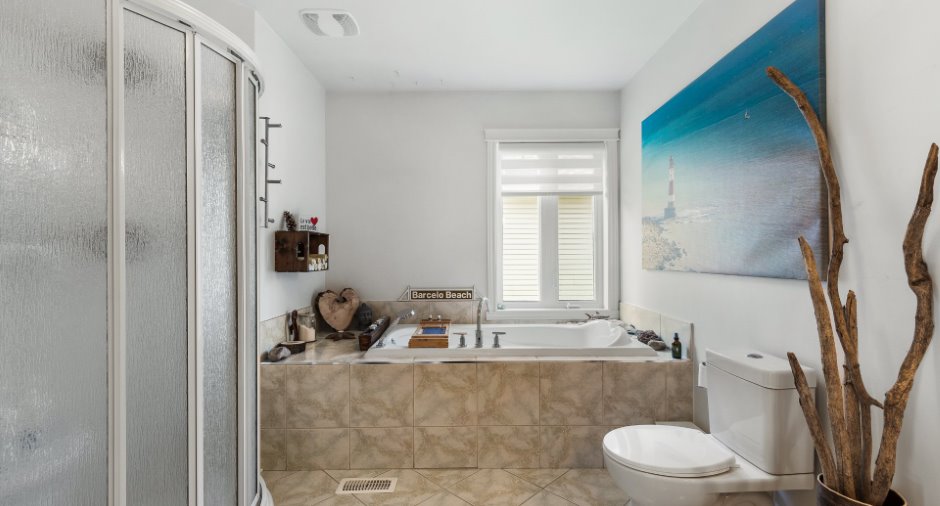
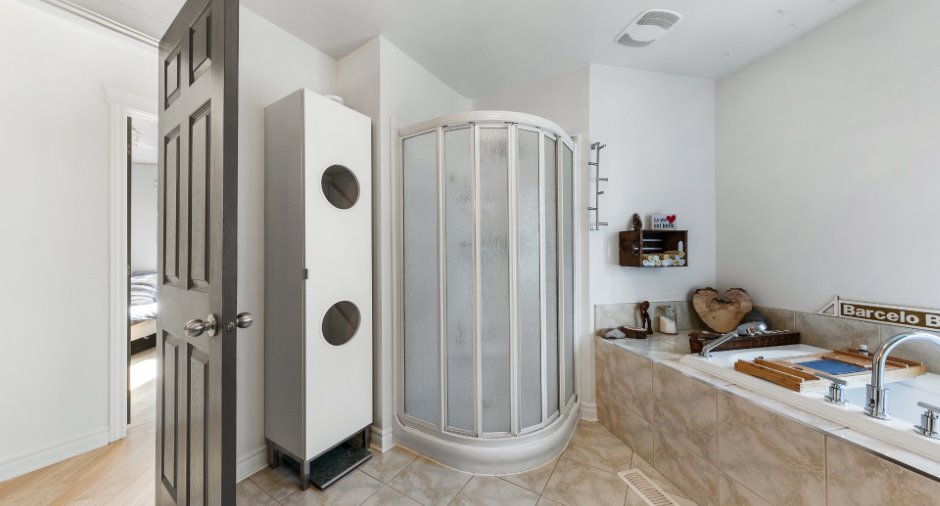
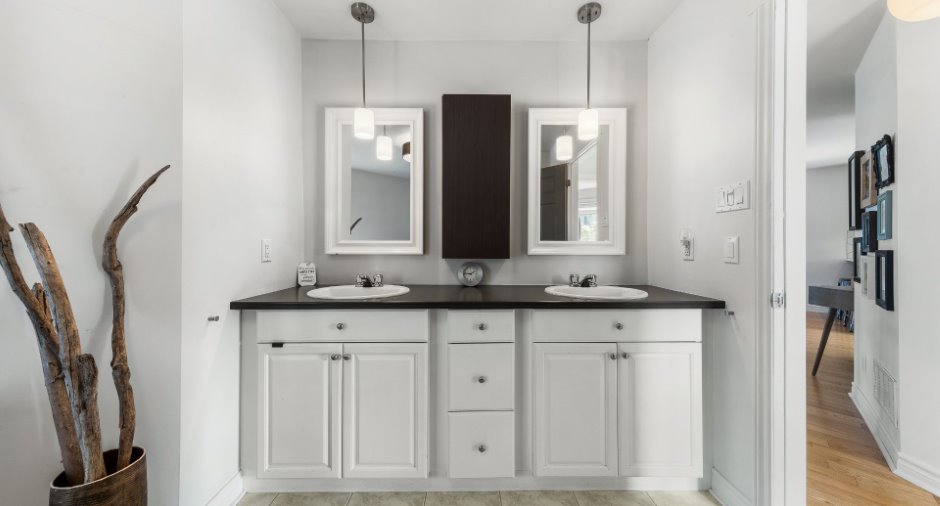
The main floor offers three bedrooms and wood flooring in the main living areas, except in the kitchen and bathroom. The spacious bathroom features two sinks, a raised-platform bathtub and a separate shower.
Downstairs, a l...
See More ...
Building and interior
Year of construction
2006
Equipment available
Central air conditioning (1), Electric garage door (1), Alarm system (1)
Bathroom / Washroom
Separate shower (1)
Heating system
Air circulation (1)
Heating energy
Electricity (1)
Basement
6 feet and over (1), Finished basement (1), Separate entrance (1)
Cupboard
Melamine (1)
Window type
Crank handle (1)
Windows
PVC (1)
Roofing
Asphalt shingles (1)
Land and exterior
Foundation
Poured concrete (1)
Siding
Brick (1), Vinyl (1)
Garage
Attached (1), Heated (1), Single width (1)
Driveway
Plain paving stone (1)
Parking (total)
Outdoor (4), Garage (1)
Pool
Heated (1), Above-ground (1)
Landscaping
Fenced (1), Landscape (1)
Water supply
Municipality (1)
Sewage system
Municipal sewer (1)
Topography
Flat (1)
Proximity
Highway (1), Cegep (1), Daycare centre (1), Bicycle path (1), Elementary school (1), High school (1), Cross-country skiing (1), Commuter train (1), Public transport (1)
Dimensions
Size of building
10.36 m
Depth of land
30
Depth of building
10.82 m
Land area
542 m²
Frontage land
18.85
Room details
Unité 1
Unité 3
| Room | Level | Dimensions | Ground Cover |
|---|---|---|---|
| Living room | Ground floor | 13' x 12' 3" pi | Wood |
| Dining room | Ground floor | 9' 1" x 12' 3" pi | Wood |
| Kitchen | Ground floor | 11' 2" x 10' 9" pi | Ceramic tiles |
| Primary bedroom | Ground floor | 12' 4" x 12' 4" pi | Wood |
| Bedroom | Ground floor | 10' 6" x 9' 9" pi | Wood |
| Bedroom | Ground floor | 10' 1" x 8' 1" pi | Wood |
| Bathroom | Ground floor |
12' 8" x 7' 7" pi
Irregular
|
Ceramic tiles |
| Hallway | Ground floor | 5' 7" x 4' 5" pi | Carpet |
| Family room | Basement |
17' 1" x 11' 5" pi
Irregular
|
Carpet |
| Washroom | Basement |
7' 1" x 6' 8" pi
Irregular
|
Ceramic tiles |
| Room | Level | Dimensions | Ground Cover |
|---|---|---|---|
| Living room | Basement | 12' 4" x 8' 7" pi | Floating floor |
| Dinette | Basement | 11' x 8' 9" pi | Floating floor |
| Kitchen | Basement | 8' 9" x 7' 1" pi | Floating floor |
| Bedroom | Basement | 13' 5" x 9' 1" pi | Floating floor |
| Bathroom | Basement |
9' 1" x 6' 1" pi
Irregular
|
Ceramic tiles |
Inclusions
Above-ground pool with heater, garage door opener with two remotes, smart switches, built-in speakers, dishwasher, nightstand in the small bedroom, wall-mounted shelf in the back bedroom, shelves in the entryway.
Exclusions
3 televisions and their mounts, electric fireplace, living room shelves.
Taxes and costs
Municipal Taxes (2026)
5170 $
School taxes (2026)
429 $
Total
5599 $
Evaluations (2026)
Building
449 200 $
Land
194 800 $
Total
644 000 $
Additional features
Distinctive features
Cul-de-sac (1)
Occupation
45 days
Zoning
Residential (1)
