





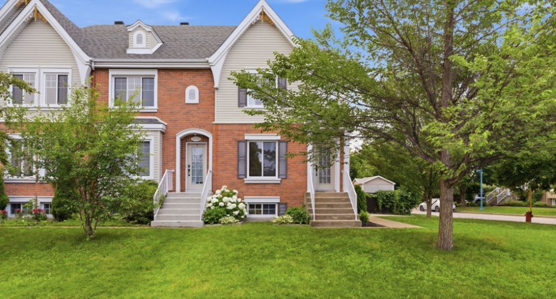
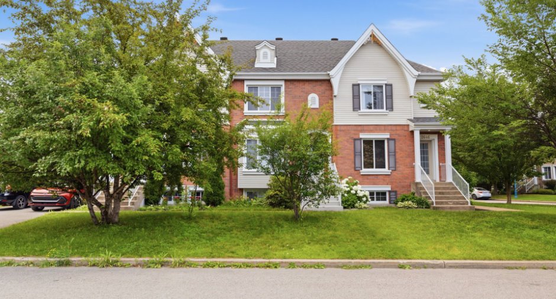
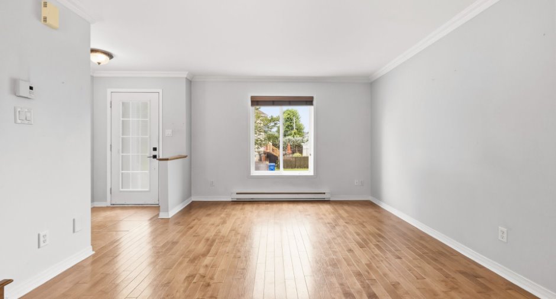
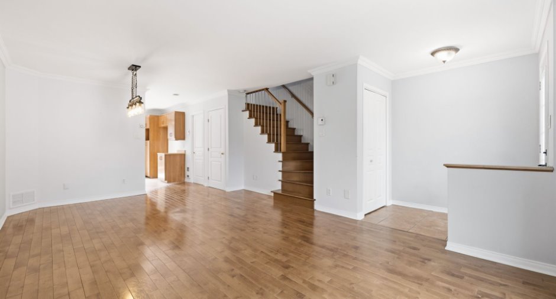
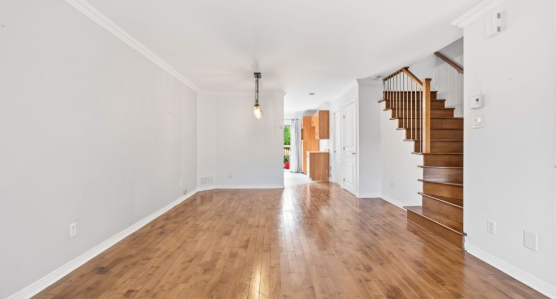
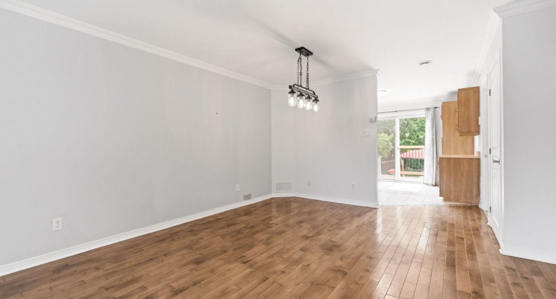
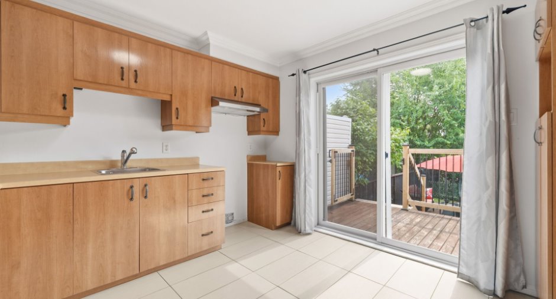
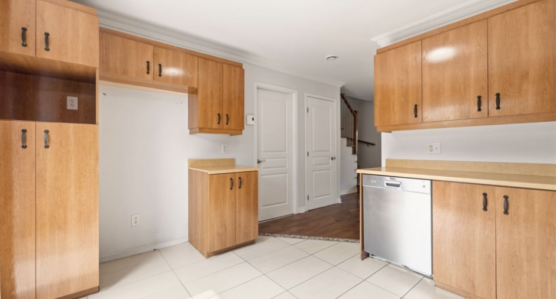
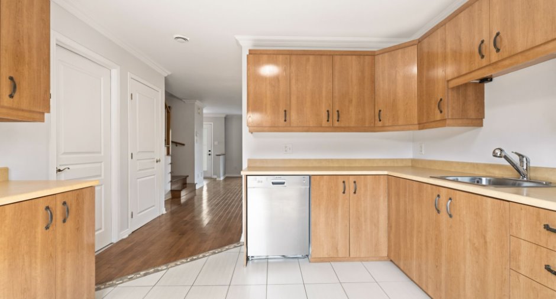
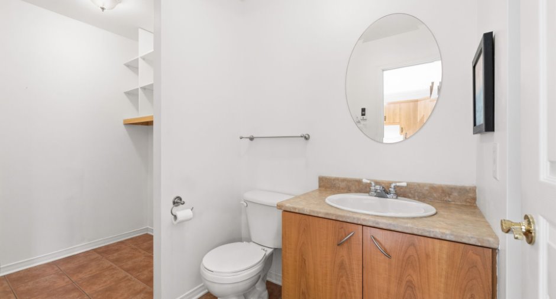
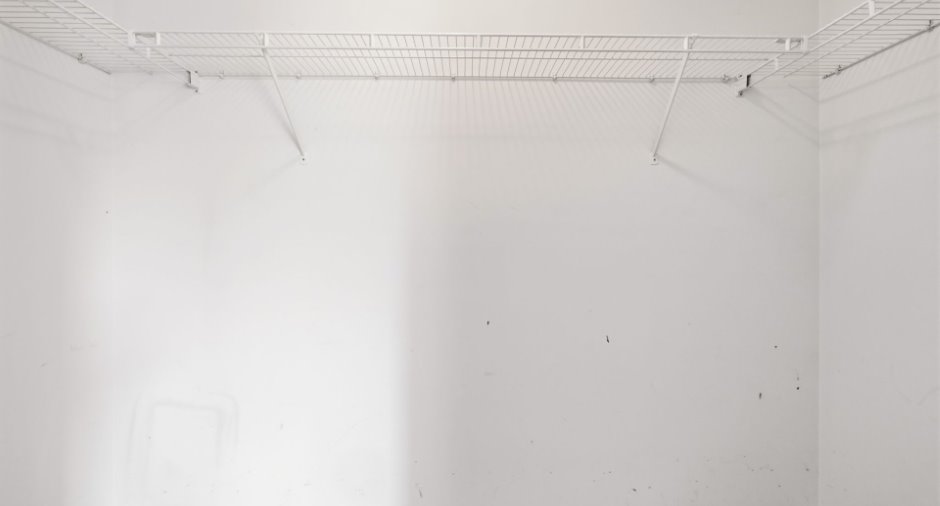
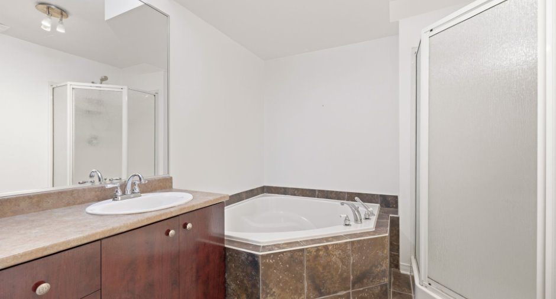
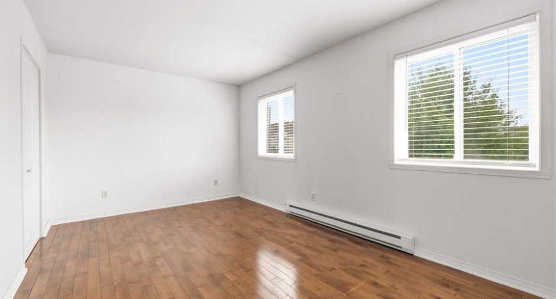
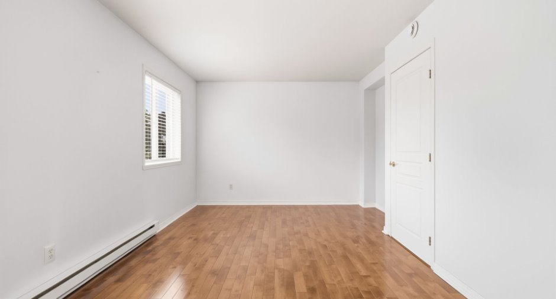
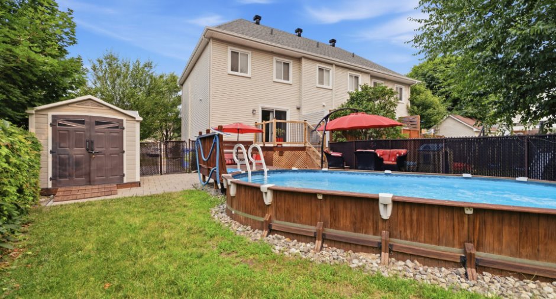
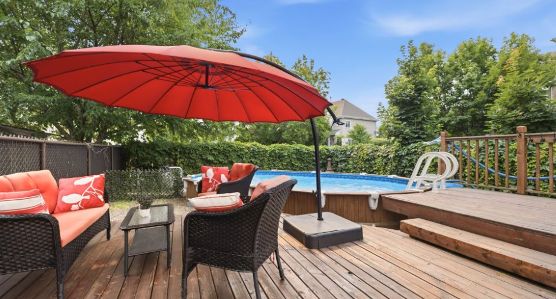
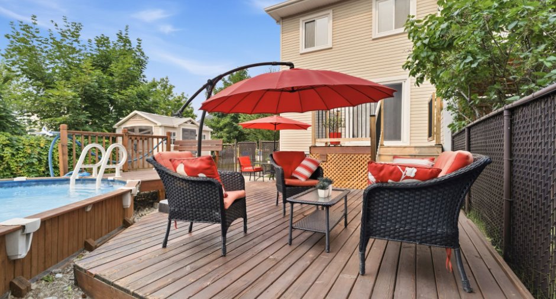
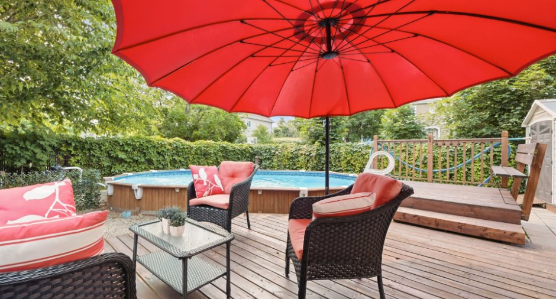
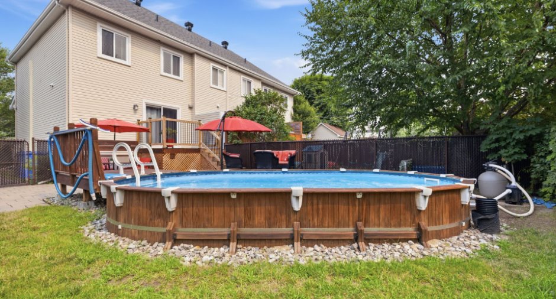
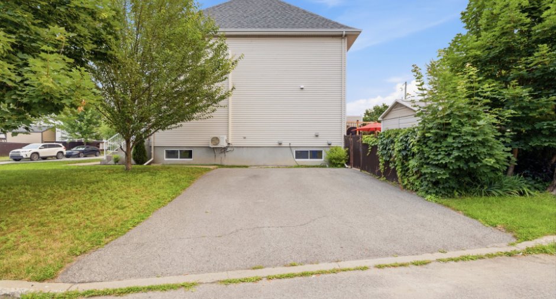
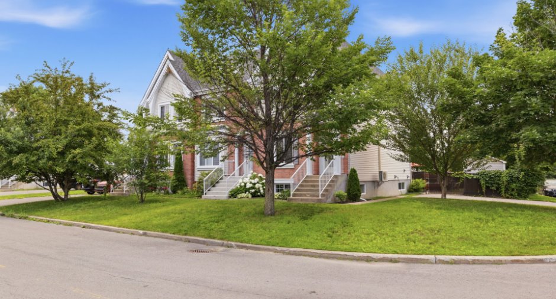
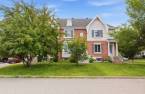
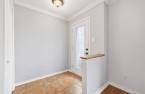
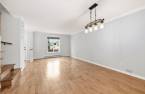
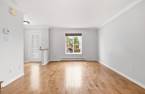
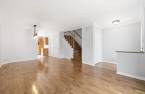
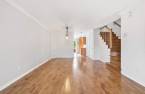
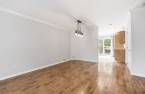
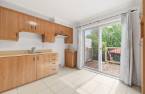
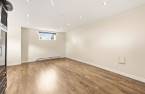
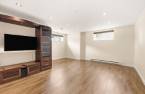
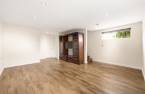
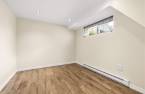
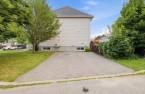
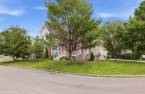
Please contact the selling broker for details about the property.
Create an account
CREATING AN ACCOUNT ALLOWS:
-
 Add favorites
-
 Save your searches
-
 Personalize your visits to viacapitalesells.com
-
 Activity on your properties

3

1
+ 1

179m²


I AM INTERESTED IN THIS PROPERTY

Charlyse Amoussou
Residential Real Estate Broker
Via Capitale du Mont-Royal
Real estate agency
I offer
 *
*
*
Certain conditions apply
Presentation
Please contact the selling broker for details about the property.
Building and interior
Year of construction
2004
Equipment available
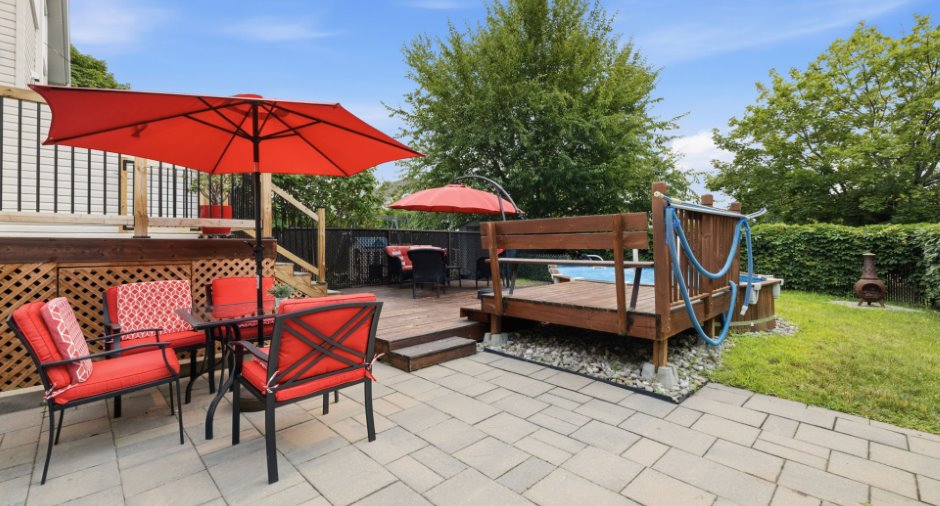
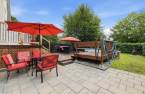
Central vacuum cleaner system installation (1), Wall-mounted air conditioning (1), Private yard (1)
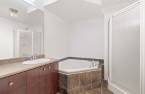
Bathroom / Washroom
Separate shower (1)
Heating system
Electric baseboard units (1)
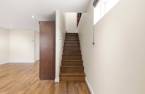
Basement
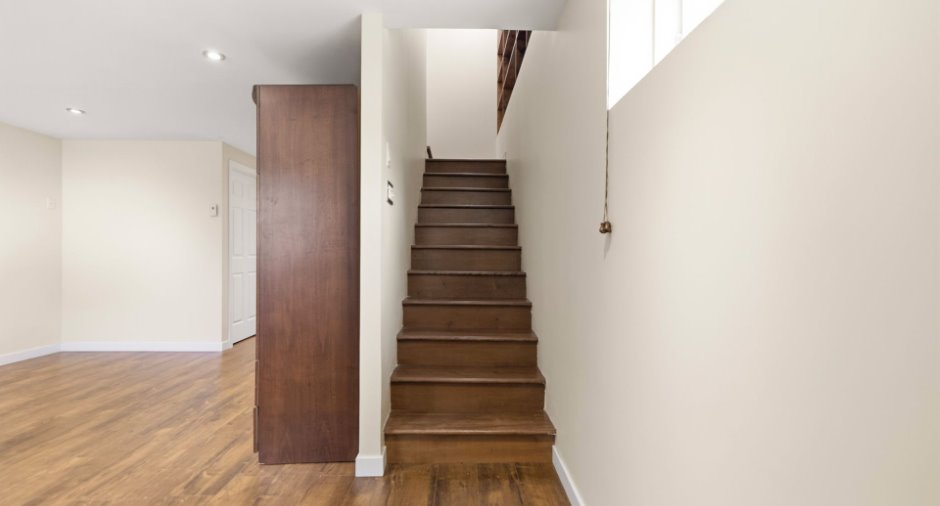
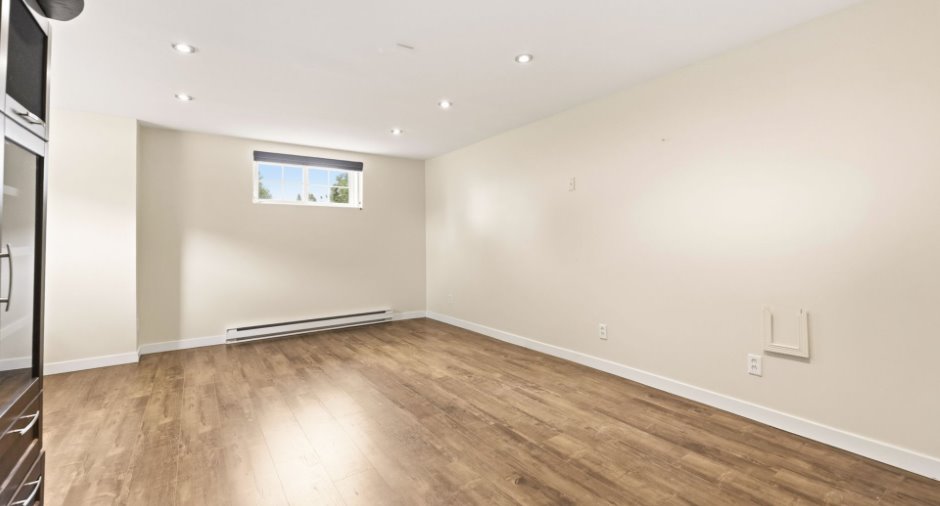
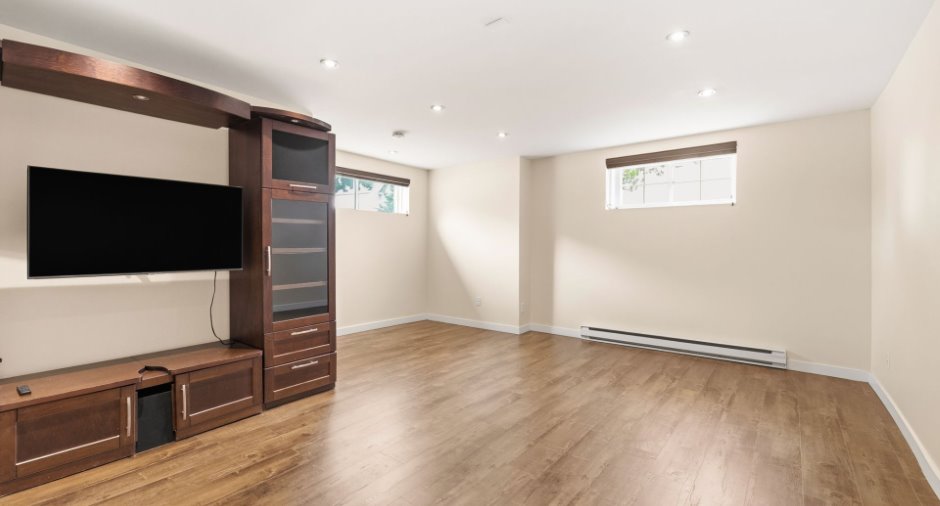
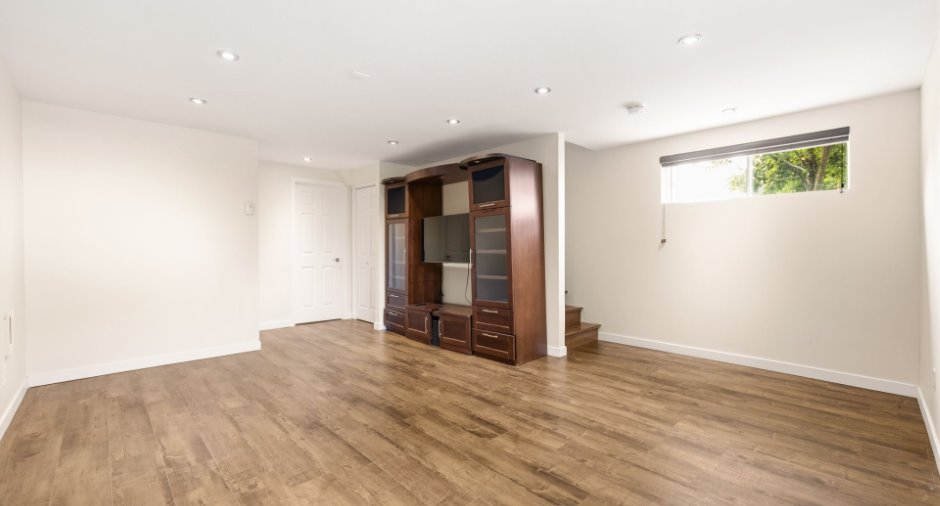
Finished basement (1)
Land and exterior
Driveway
Asphalt (1), Double width or more (1)
Parking (total)
Outdoor (2)
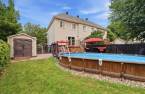
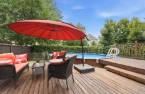
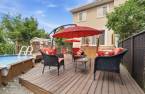
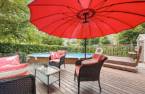
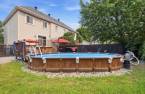
Pool
semi-creusée
Landscaping
Fenced (1), Landscape (1)
Water supply
Municipality (1)
Sewage system
Municipal sewer (1)
Topography
Flat (1)
Proximity
Highway (1), Cegep (1), Daycare centre (1), Hospital (1), Metro (1), Park - green area (1), Bicycle path (1), High school (1), Commuter train (1), Public transport (1)
Available services
Fire detector (1)
Dimensions
Size of building
5.54 m
Depth of land
17.9
Depth of building
10.77 m
Land area
116.3 m²
Frontage land
6.5
Private portion
179 m²
Room details
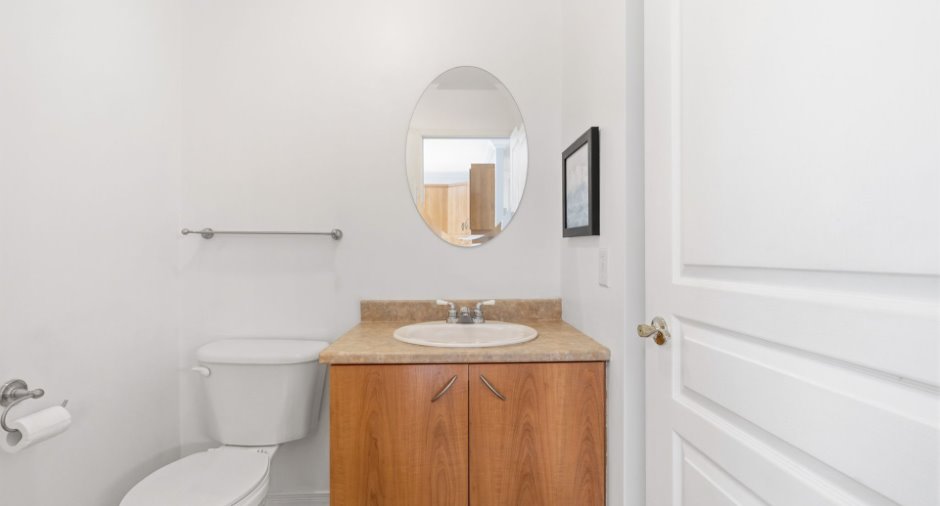
| Room | Level | Dimensions | Ground Cover |
|---|---|---|---|
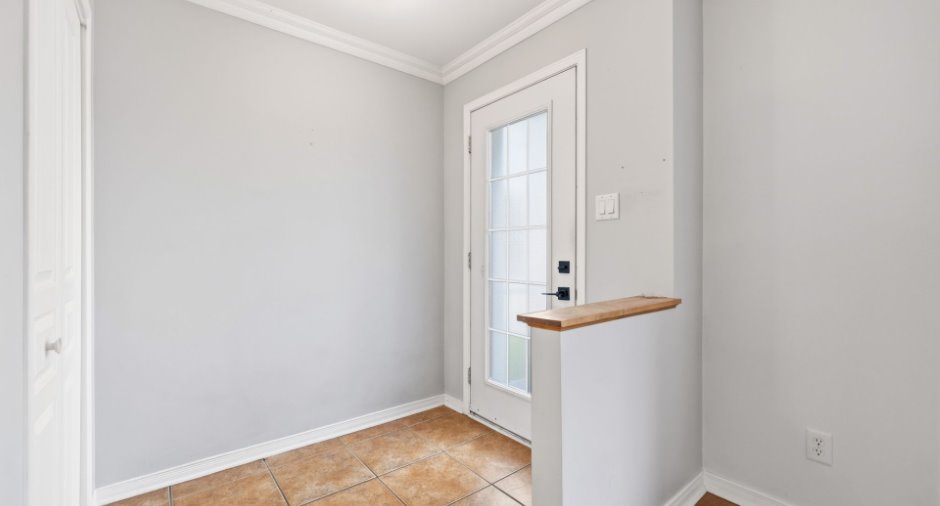
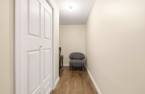
| Hallway | Ground floor |
6' 1" x 5' pi
Irregular
|
Ceramic tiles |
| Living room | Ground floor |
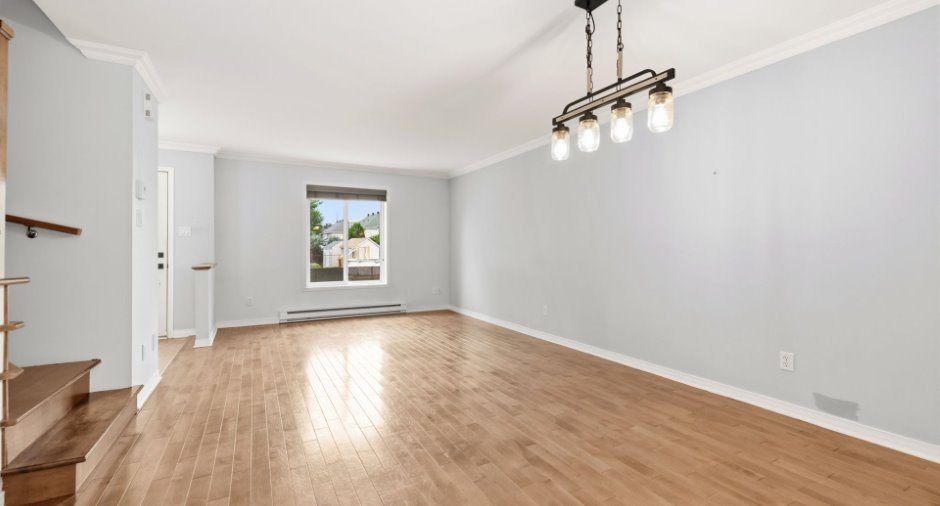
14' 1" x 11' 5" pi
Irregular
|
Wood |
| Dinette | Ground floor |
10' 7" x 7' 2" pi
Irregular
|
Wood |
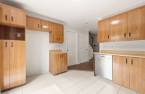
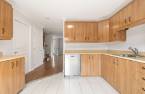
| Kitchen | Ground floor |
11' 6" x 11' pi
Irregular
|
Ceramic tiles |
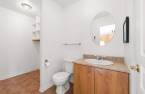
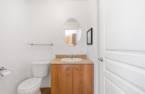
| Washroom | Ground floor |
11' 2" x 5' pi
Irregular
|
Ceramic tiles |
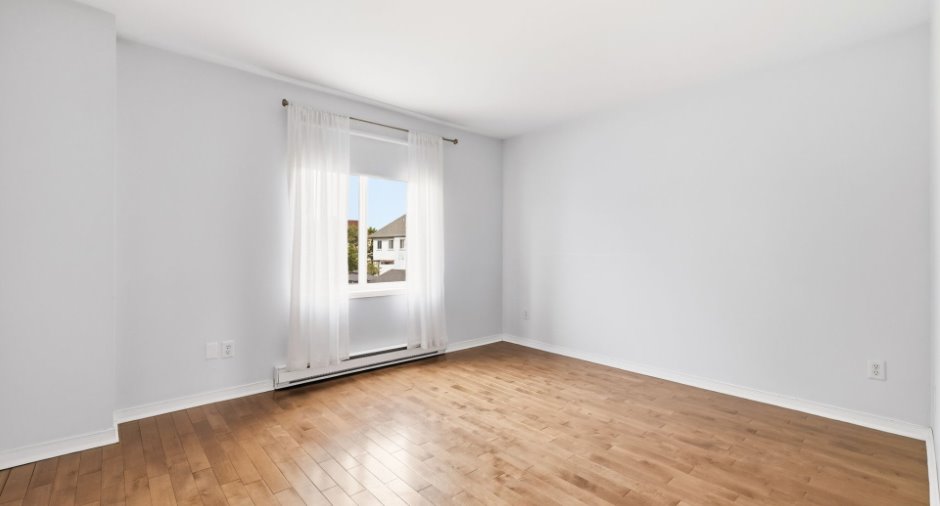
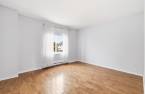
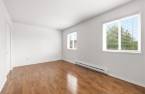
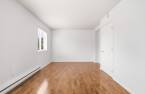
| Primary bedroom | 2nd floor |
17' x 11' 3" pi
Irregular
|
Wood |
| Bathroom | 2nd floor |
8' 5" x 8' 3" pi
Irregular
|
Ceramic tiles |
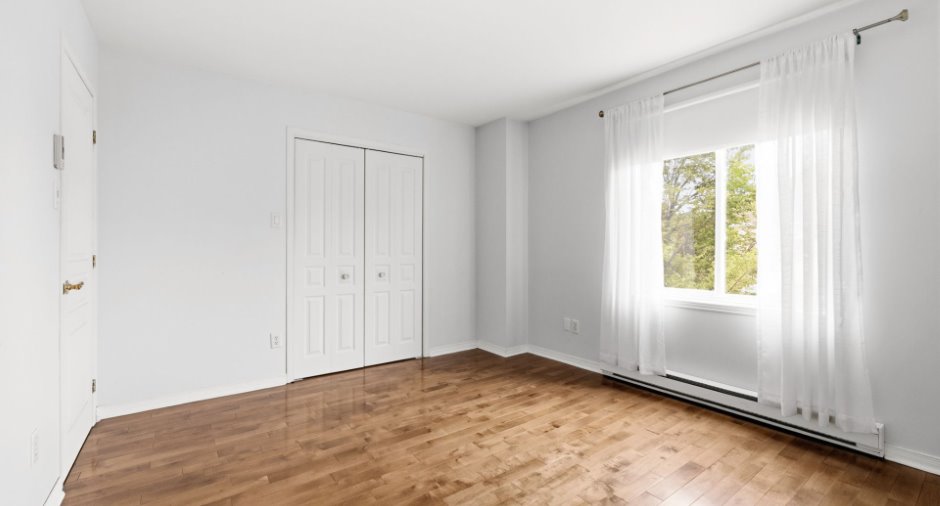
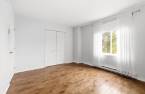
| Bedroom | 2nd floor |
13' 1" x 11' 2" pi
Irregular
|
Wood |
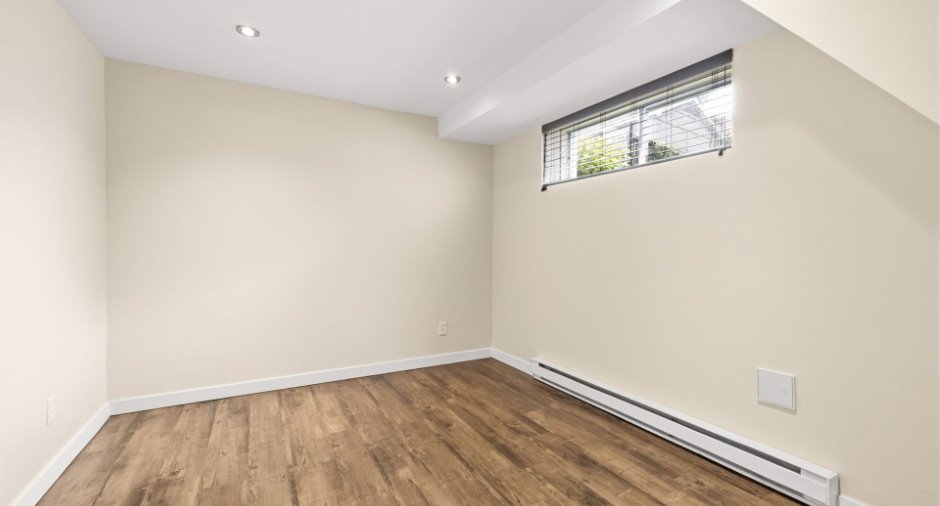
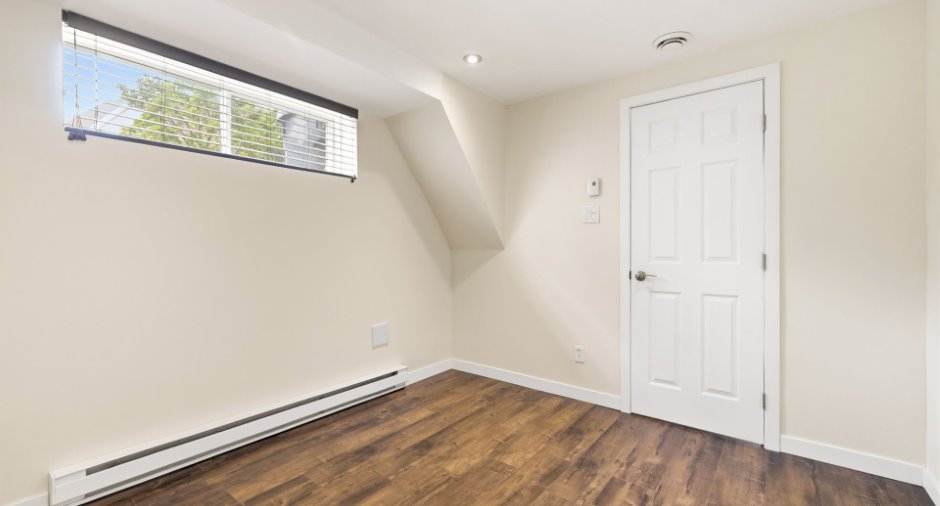
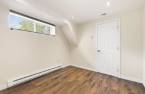
| Bedroom | Basement |
10' 6" x 9' 5" pi
Irregular
|
Floating floor |
| Family room | Basement |
20' 6" x 15' 8" pi
Irregular
|
Floating floor |
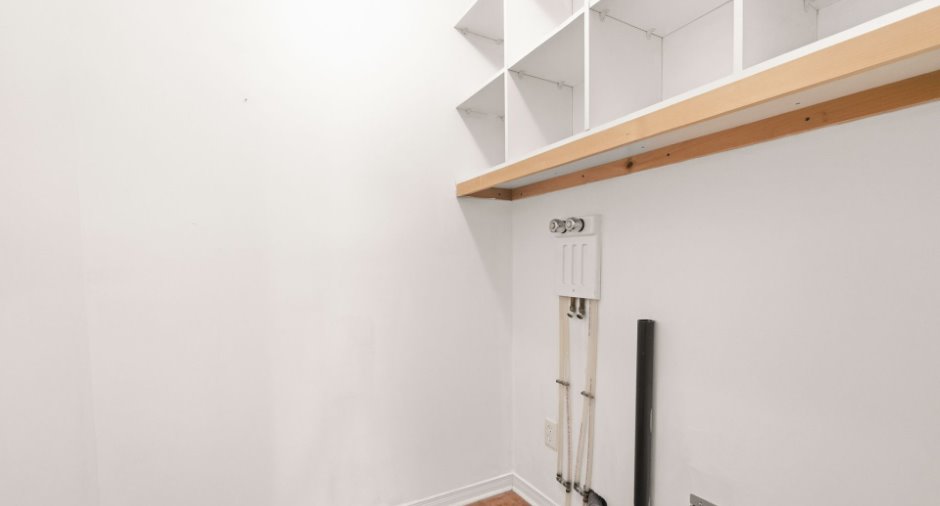
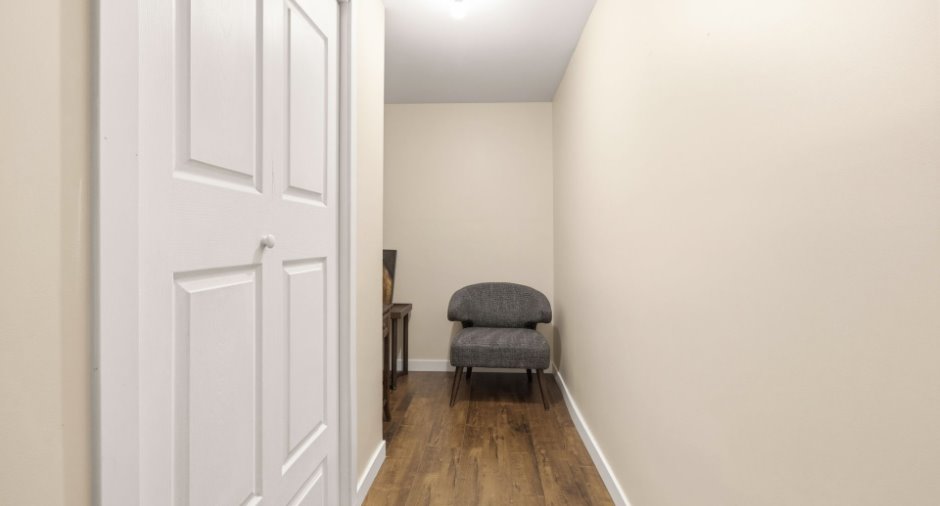
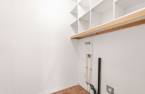
| Storage | Basement |
14' 1" x 3' 6" pi
Irregular
|
Floating floor |
Inclusions
Laveuse-sécheuse, réfrigérateur, lave-vaisselle, micro-ondes, luminaires, stores, rideaux, tringles, échangeur d'air, climatiseur mural, bibliothèque en bois au sous-sol, TV au sous-sol, aspirateur central et accessoires, piscine semi creusée et accessoires.
Exclusions
Cabanon
Additional features
Distinctive features
No neighbours in the back (1), Street corner (1)
Occupation
2026-09-01
Zoning
Residential (1)
