





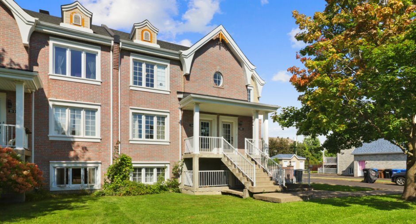
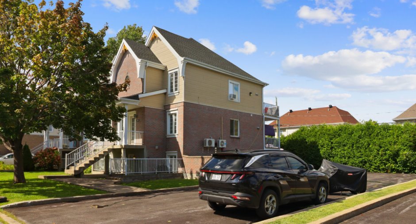
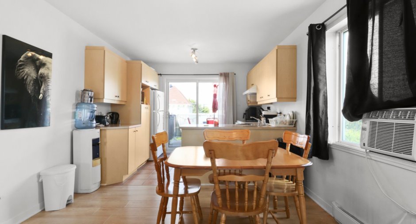
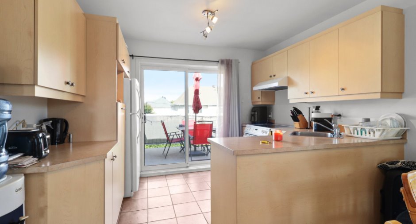
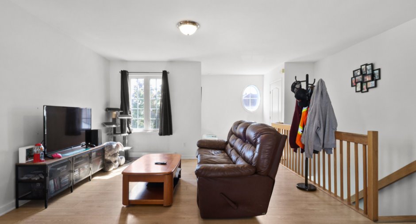
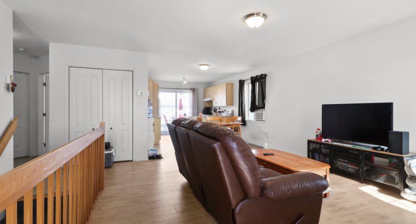
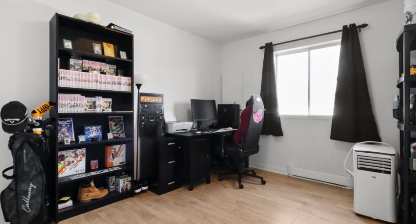
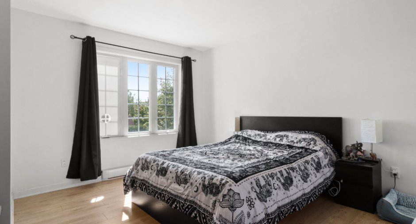
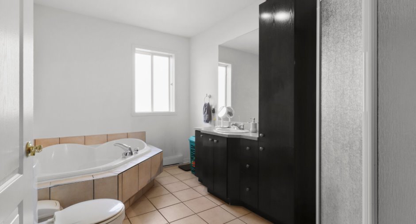
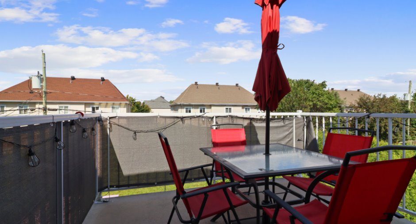
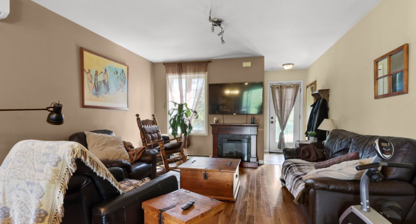
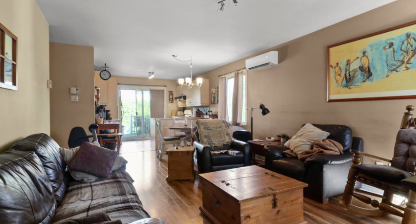
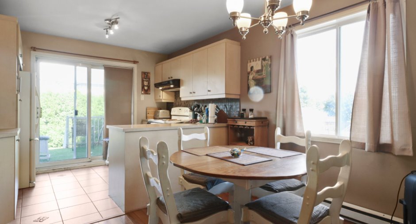
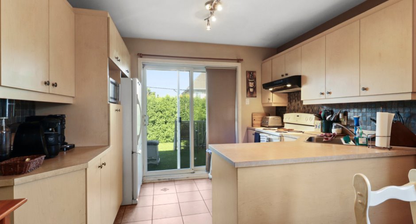
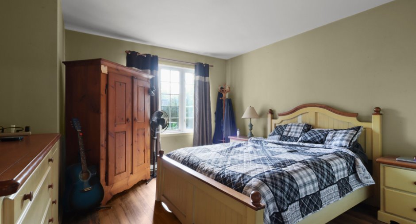
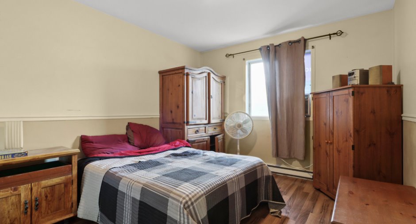
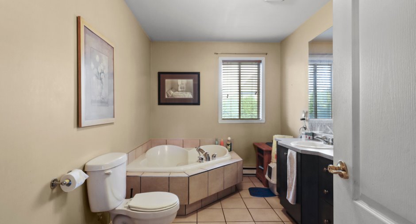
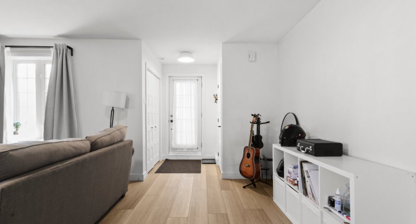
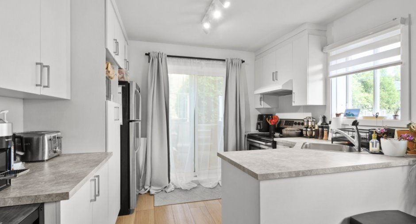
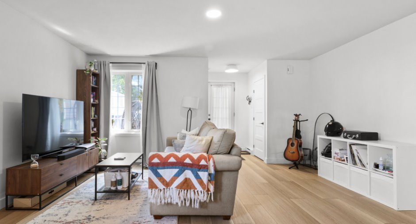
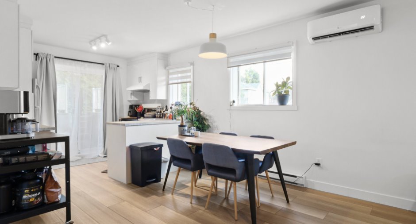
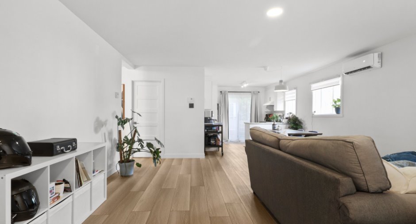
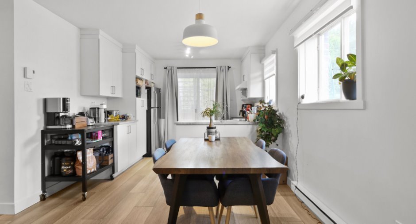
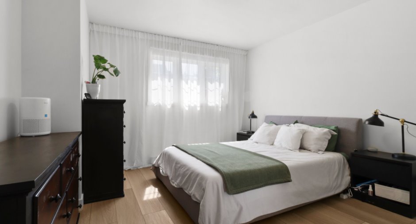
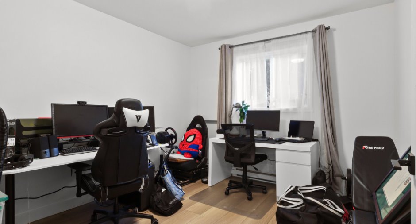
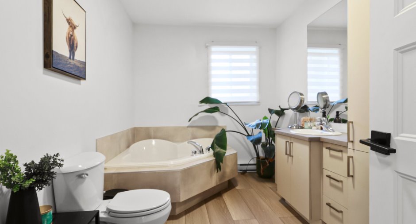
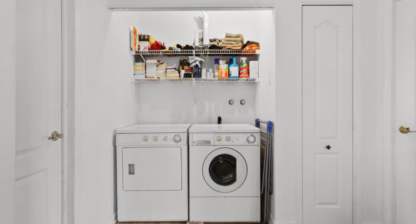
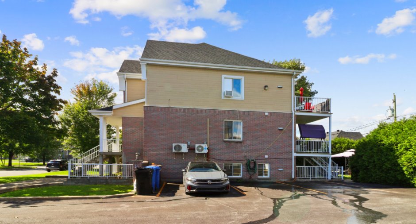
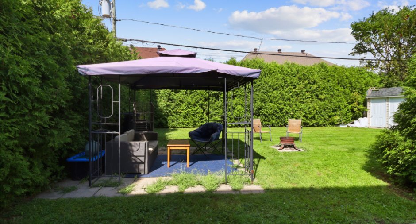
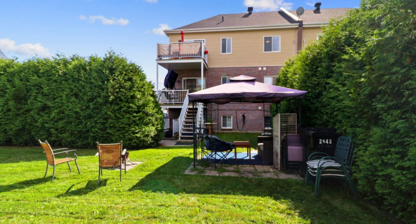
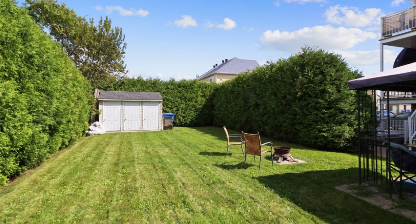
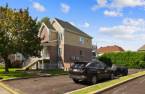
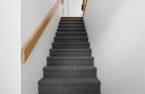
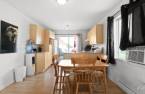
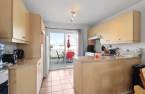
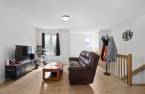
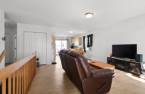
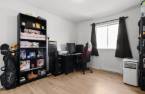
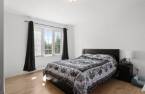
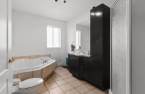
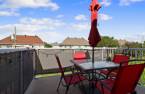
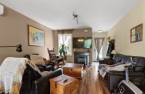
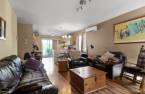
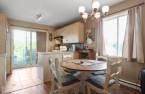
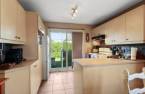
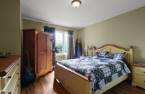
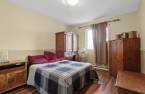
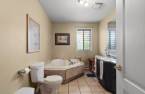
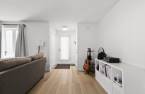
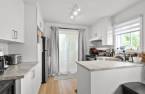
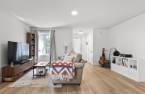
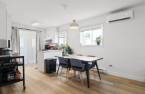
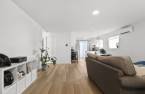
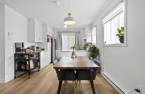
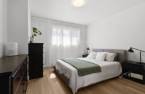
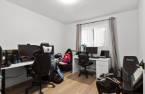
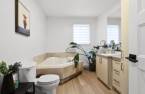
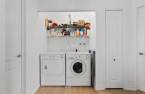
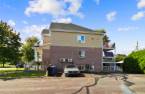
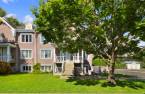
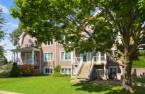
Please contact the selling broker for details about the property.
Create an account
CREATING AN ACCOUNT ALLOWS:
-
 Add favorites
-
 Save your searches
-
 Personalize your visits to viacapitalesells.com
-
 Activity on your properties

2

1

n/a


I AM INTERESTED IN THIS PROPERTY

Nancy Parr
Residential and Commercial Real Estate Broker
Via Capitale Partenaires
Real estate agency
I offer
 *
*
*

Sylvain Levert
Certified Residential and Commercial Real Estate Broker
Via Capitale Partenaires
Real estate agency
Certain conditions apply
Presentation
Please contact the selling broker for details about the property.
Building and interior
Year of construction
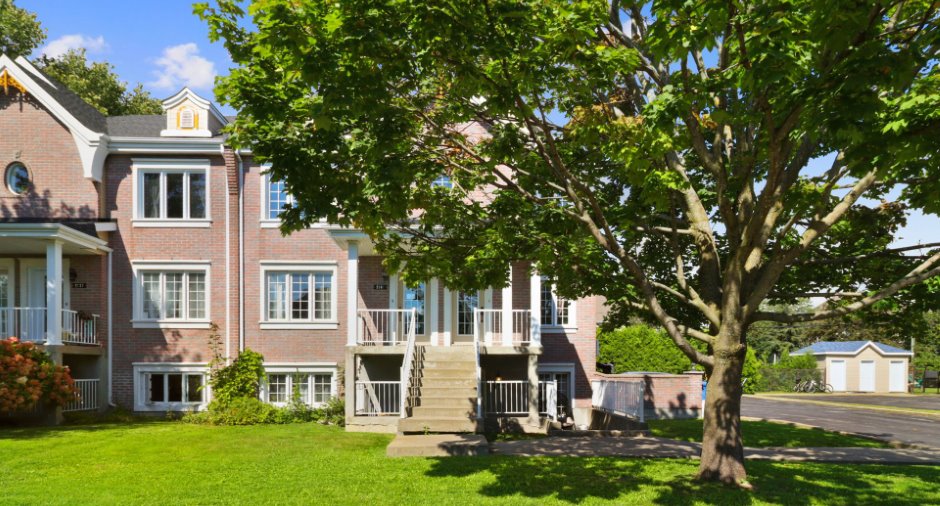
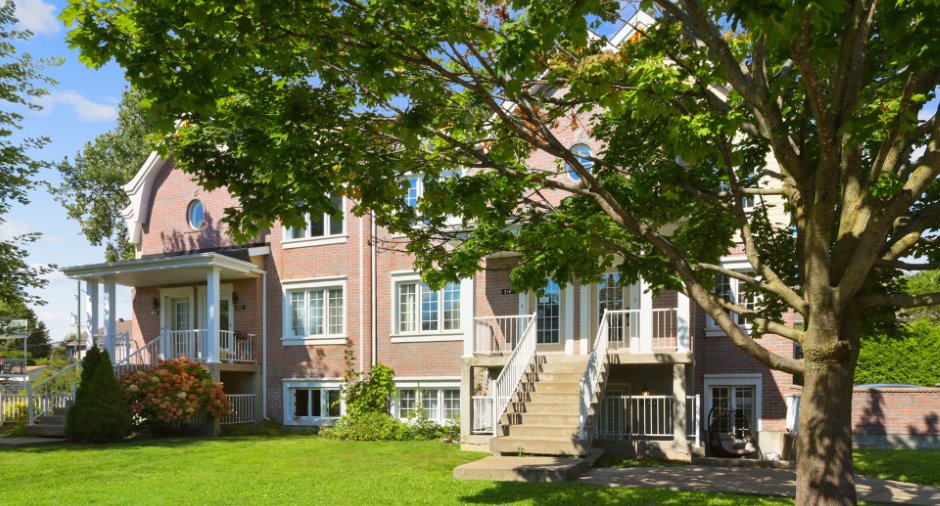
2003
Number of floors
3
Heating energy
Electricity (1)
Rental appliances
Water heater (1)
Roofing
Asphalt shingles (1)
Land and exterior
Foundation
Poured concrete (1)
Driveway
Asphalt (1)
Landscaping
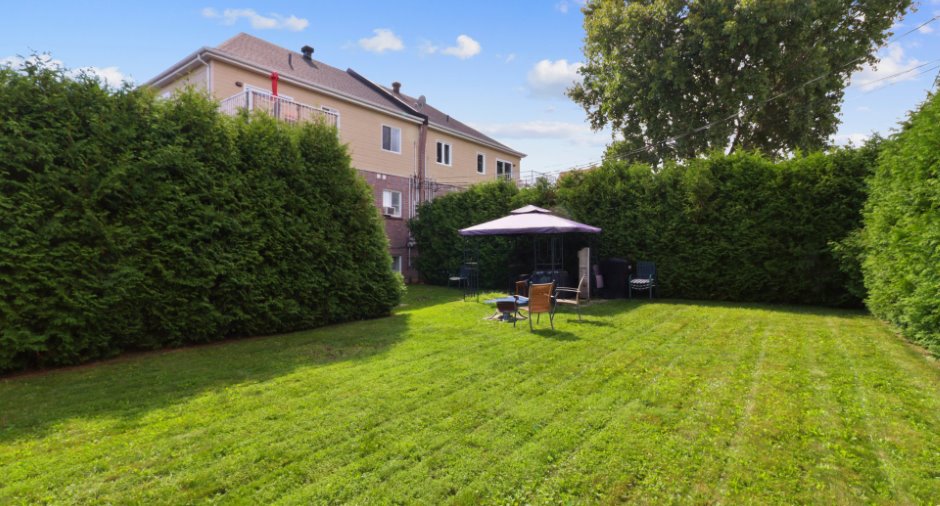
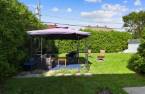
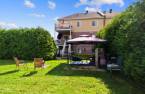
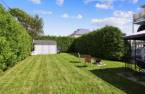
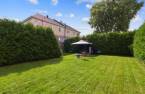
Land / Yard lined with hedges (1), Landscape (1)
Water supply
Municipality (1)
Sewage system
Municipal sewer (1)
Proximity
Highway (1), Cegep (1), Golf (1), Hospital (1), Metro (1), Park - green area (1), Bicycle path (1), Elementary school (1), Réseau Express Métropolitain (REM) (1), High school (1)
Dimensions
Size of building
31.2 m
Depth of land
36.17
Depth of building
36.6 m
Land area
767.3 m²
Frontage land
21.21
Inclusions
cabanon, fixtures des trois logement
Exclusions
lave vaisselle (3) effets personnelle des locataires
Taxes and costs
Municipal Taxes (2026)
6857 $
School taxes (2026)
542 $
Total
7399 $
Evaluations (2026)
Building
481 600 $
Land
300 100 $
Total
781 700 $
Additional features
Zoning
Residential (1)
