


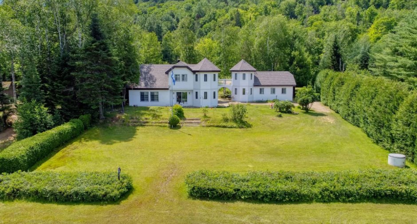
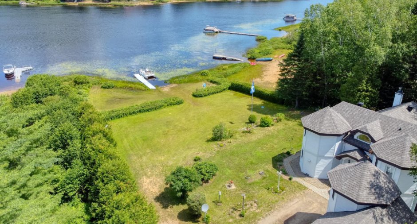
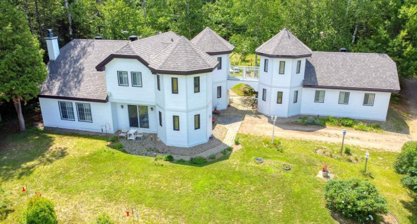
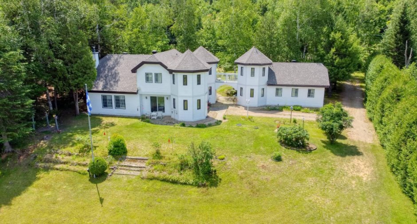
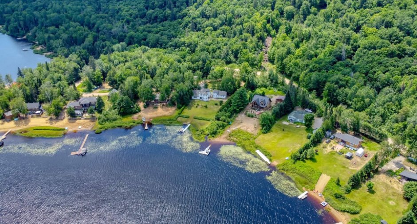
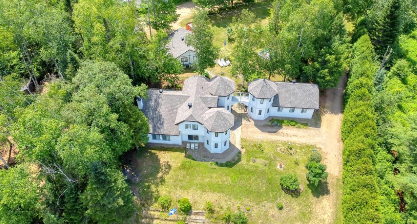
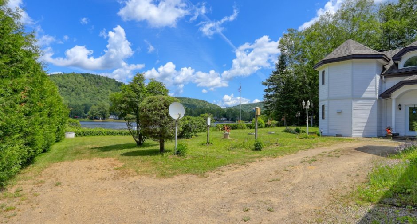
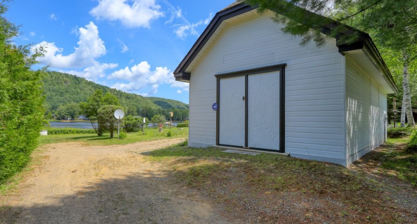
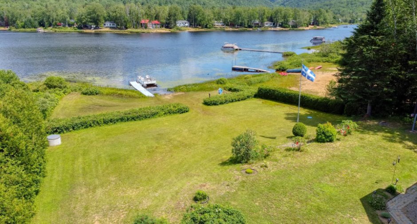
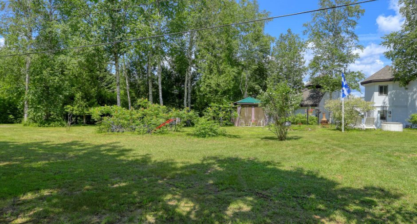
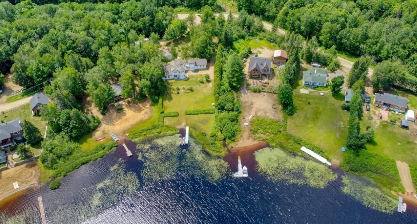
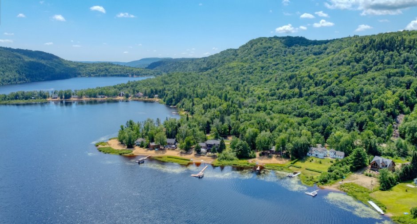
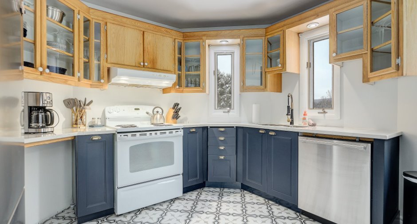
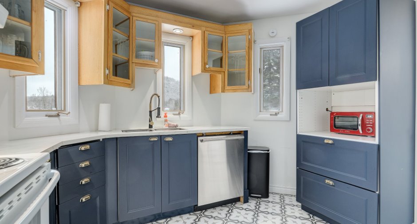
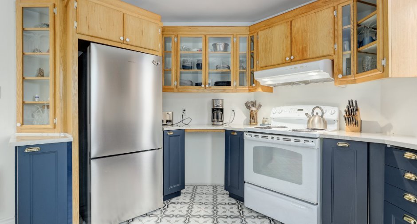
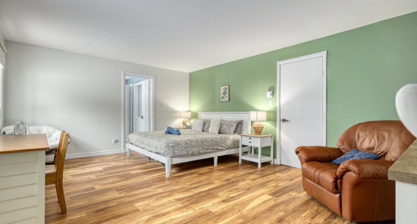
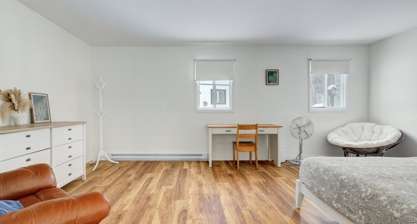
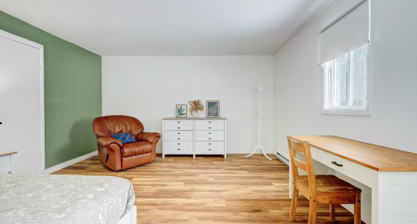
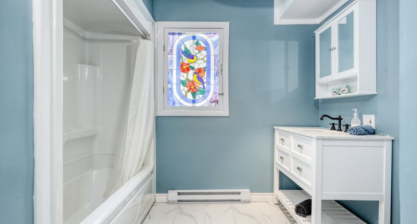
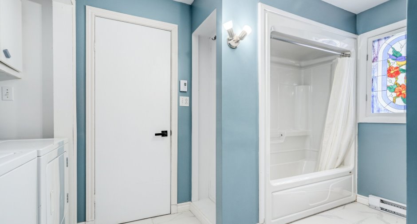
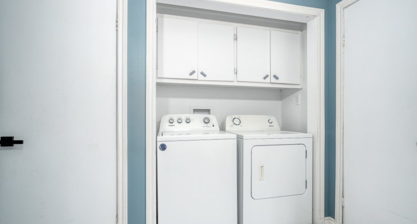
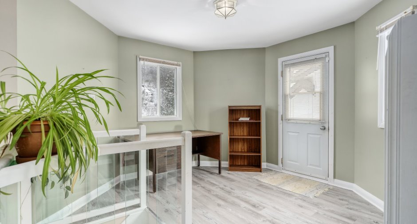
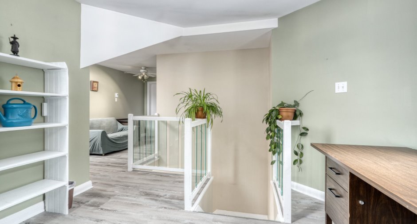
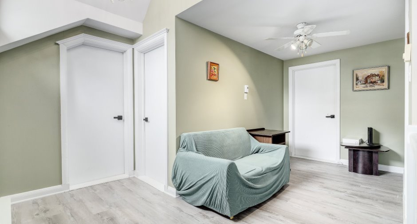
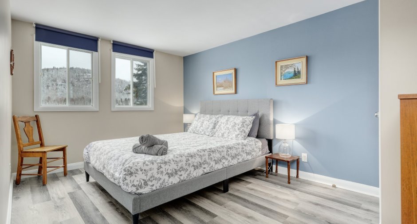
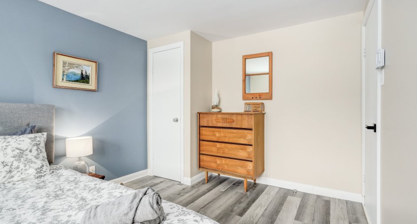
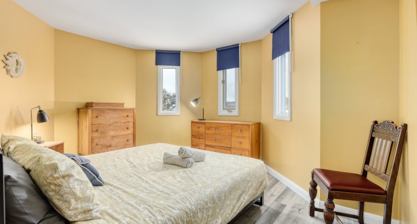
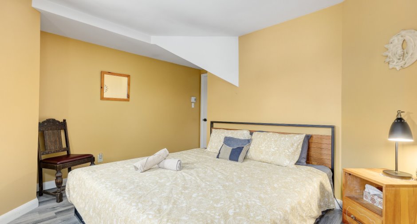
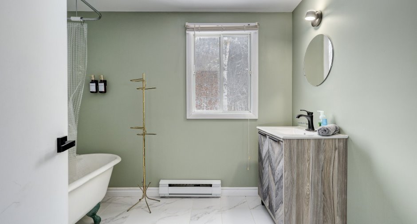
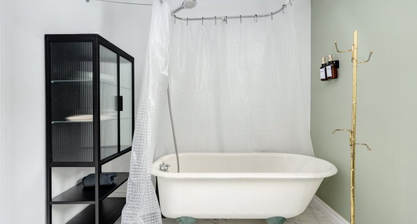
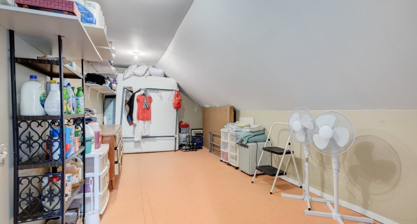
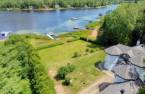
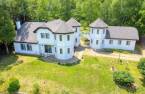
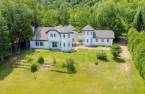
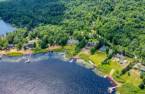
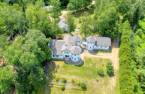
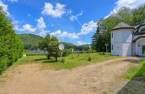
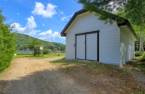
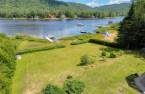
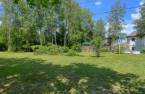
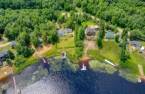
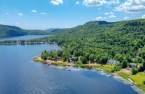
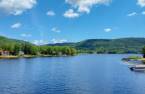
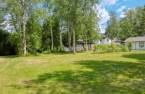
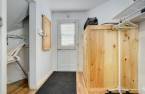
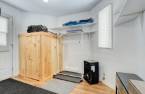
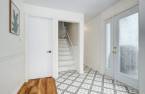
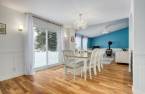
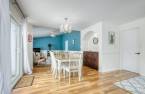
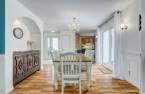
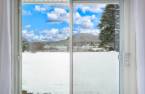
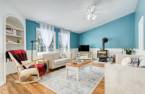
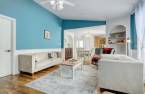
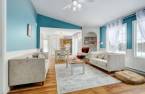
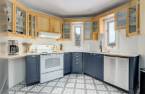
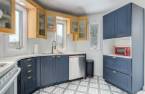
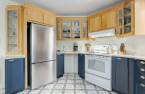
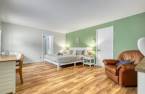
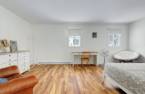
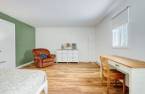
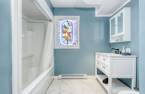
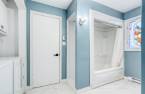
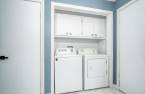
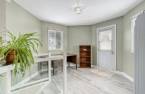
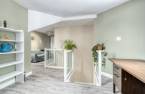
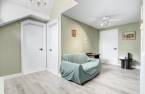
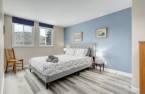
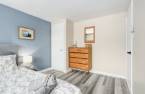
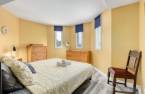
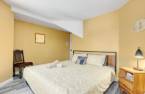
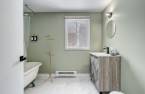
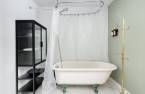
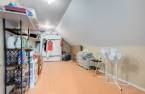
Please contact the selling broker for details about the property.
Create an account
CREATING AN ACCOUNT ALLOWS:
-
 Add favorites
-
 Save your searches
-
 Personalize your visits to viacapitalesells.com
-
 Activity on your properties

3

2

n/a


I AM INTERESTED IN THIS PROPERTY

Nicole Michalski-Sigouin
Certified Residential and Commercial Real Estate Broker AEO
Via Capitale Expertise
Real estate agency
I offer
 *
*
Certain conditions apply
Presentation
Please contact the selling broker for details about the property.
Building and interior
Year of construction
1998
Bathroom / Washroom
Adjoining to the master bedroom
Heating system
Electric baseboard units
Hearth stove
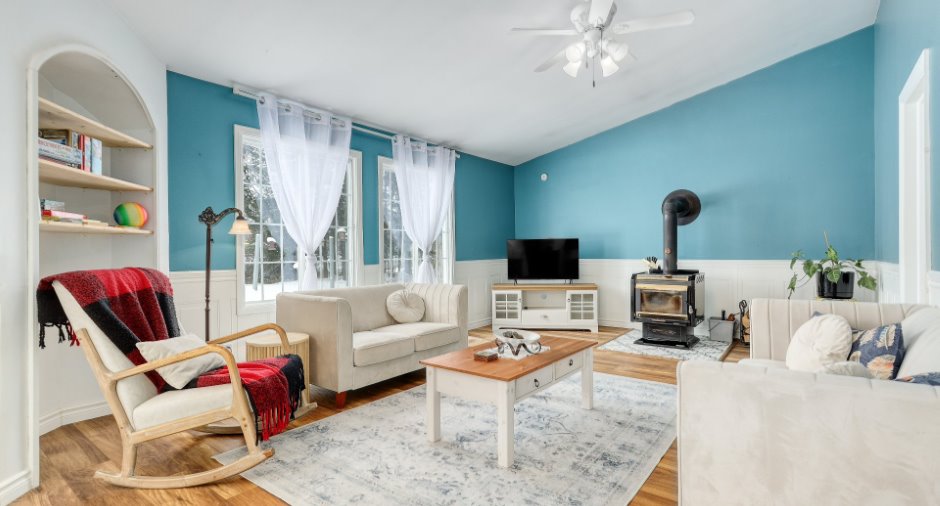
Wood burning stove
Heating energy
Wood, Electricity
Basement
Crawl Space
Cupboard
Wood, Melamine
Window type
Sliding, Crank handle, French window
Windows
PVC
Roofing
Asphalt shingles
Land and exterior
Foundation
Poured concrete
Garage
Detached, Single width
Driveway
Not Paved
Parking (total)
Outdoor (6), Garage
Landscaping
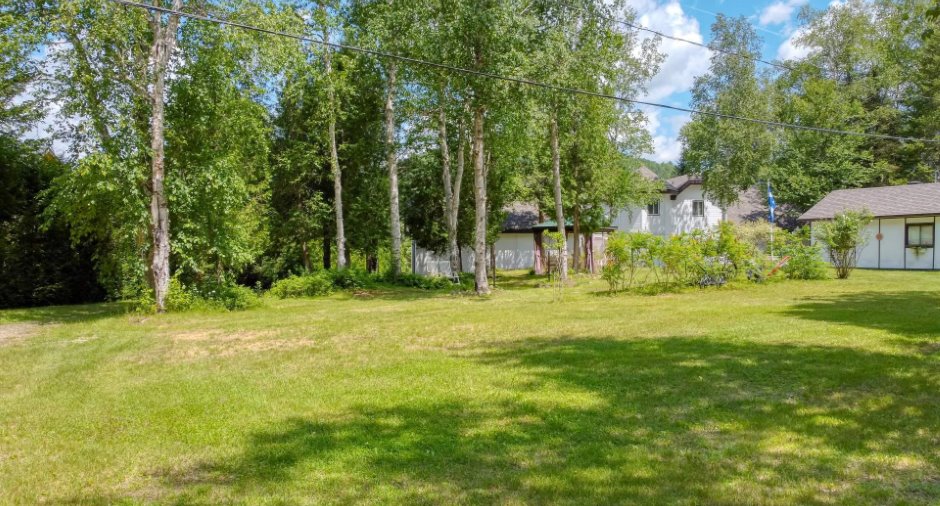
Land / Yard lined with hedges, Landscape
Water supply
Surface well
Sewage system
Purification field, Septic tank
Topography
Sloped, Flat
View
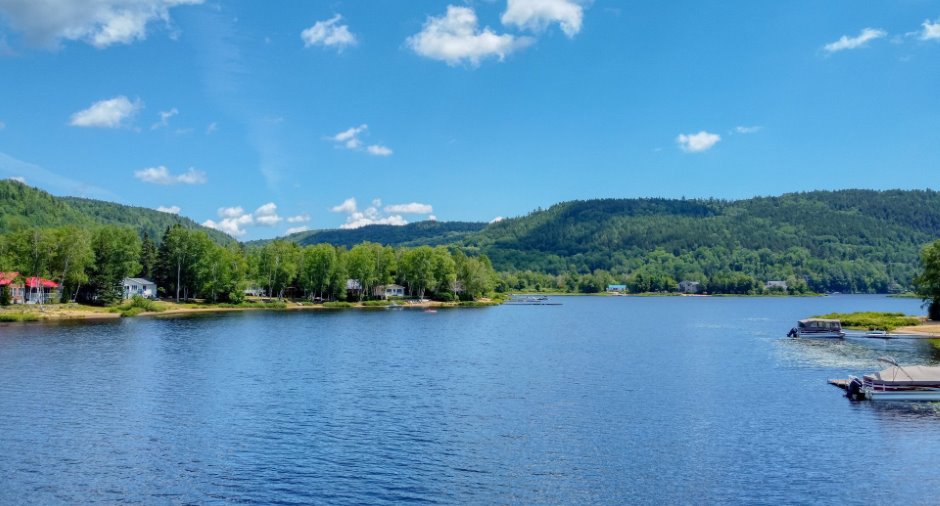
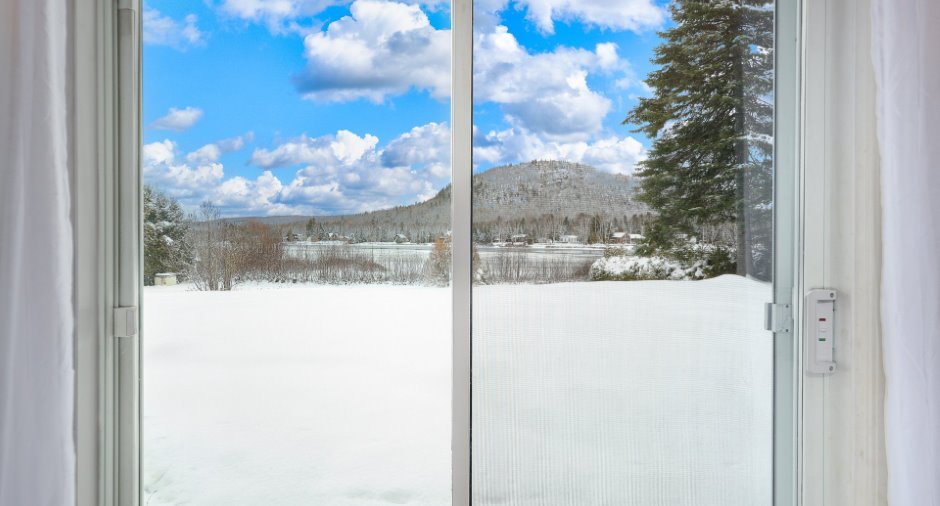
Water, Mountain, Panoramic
Proximity
Daycare centre, Golf, Elementary school, High school, Cross-country skiing
Dimensions
Size of building
9.8 m
Depth of land
60.86
Depth of building
9.06 m
Land area
3098.8 m²
Frontage land
50.73
Room details
| Room | Level | Dimensions | Ground Cover |
|---|---|---|---|
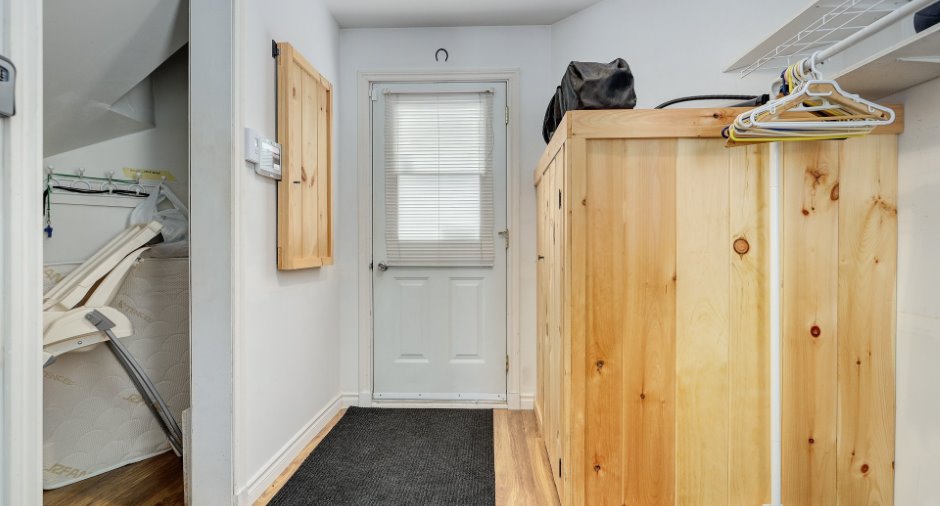
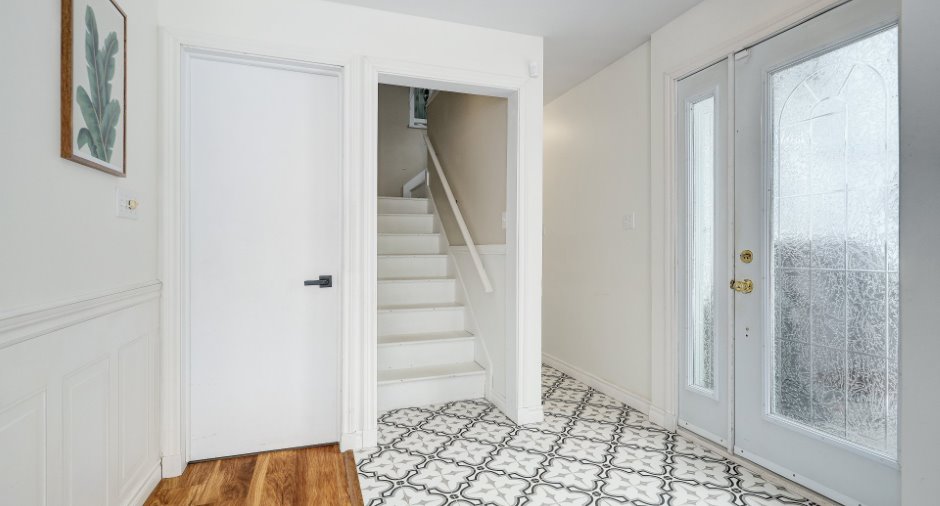
| Hallway | Ground floor |
6' x 8' 1" pi
Irregular
|
Ceramic tiles |
| Kitchen | Ground floor |
11' 2" x 11' 2" pi
Irregular
|
Ceramic tiles |
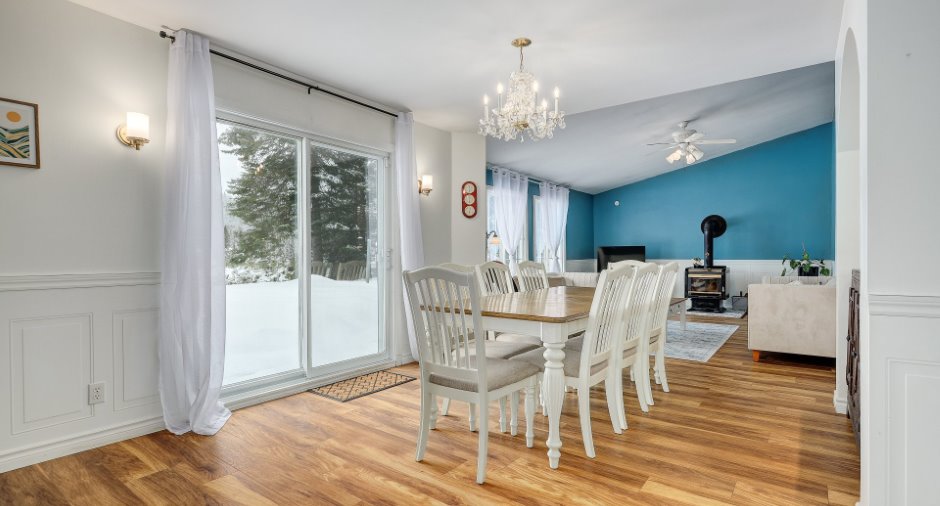
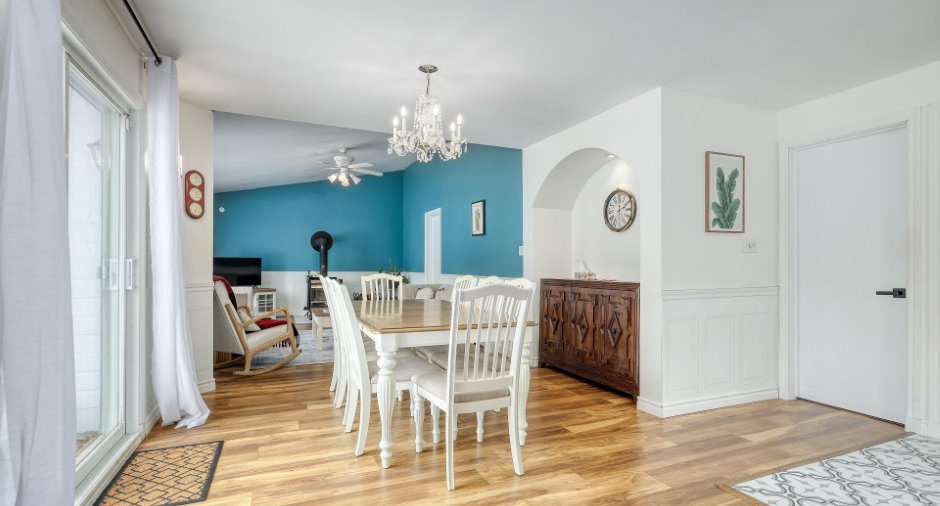
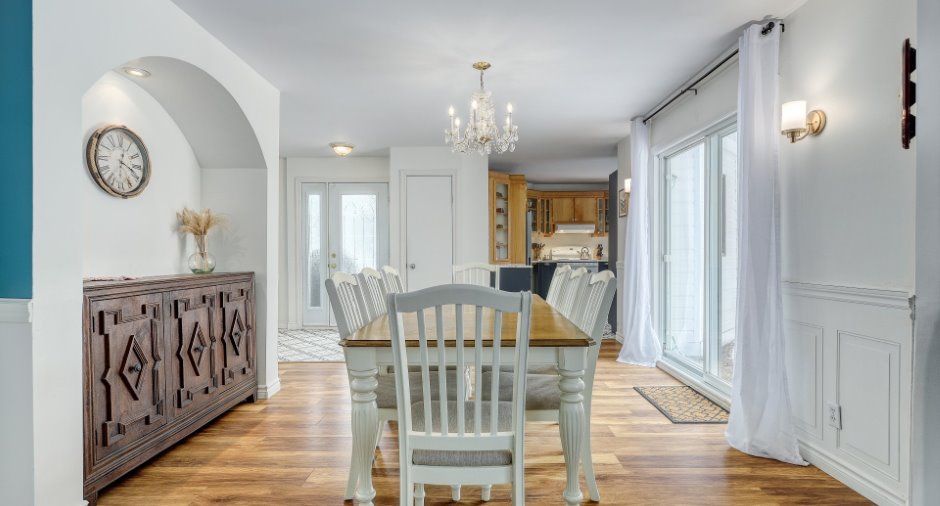
| Dining room | Ground floor |
12' 8" x 12' 6" pi
Irregular
|
Wood |
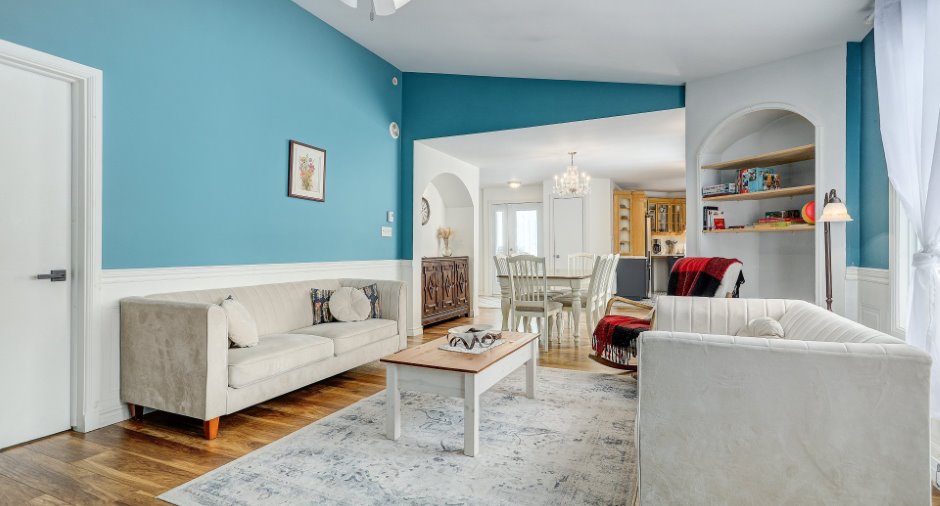
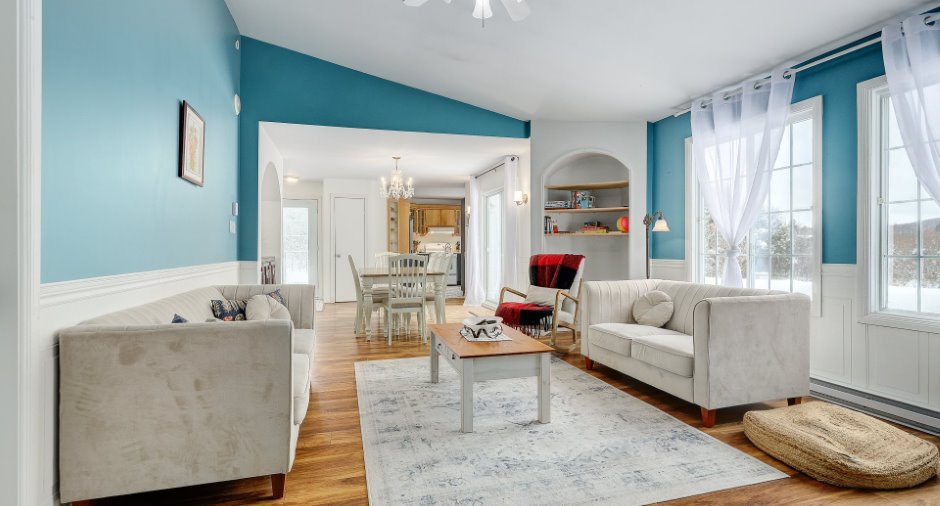
| Living room | Ground floor |
14' x 19' 2" pi
Irregular
|
Wood |
| Primary bedroom | Ground floor | 18' 8" x 14' pi | Wood |
| Bathroom | Ground floor |
8' 1" x 12' 1" pi
Irregular
|
Ceramic tiles |
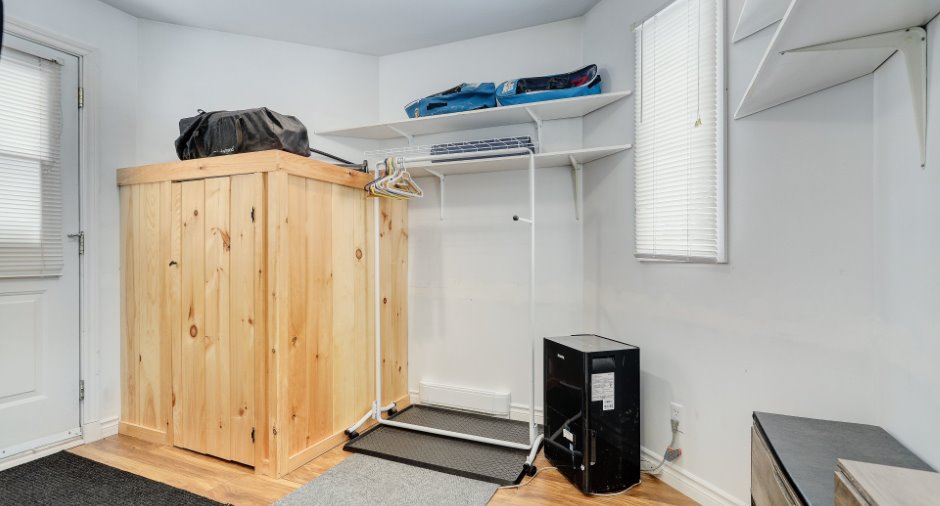
| Other | Ground floor |
7' 9" x 11' 3" pi
Irregular
|
Floating floor |
| Den | 2nd floor | 6' 7" x 10' pi | Other |
| Bedroom | 2nd floor | 9' 3" x 13' 1" pi | Other |
| Bedroom | 2nd floor |
13' 6" x 12' 2" pi
Irregular
|
Other |
| Office | 2nd floor | 7' 9" x 14' 4" pi | Other |
| Bathroom | 2nd floor | 8' 9" x 7' pi | Other |
| Storage | 2nd floor | 9' 3" x 19' 3" pi | Wood |
Inclusions
Luminaires fixes, stores, cuisinière électrique, réfrigérateur, lave-vaisselle, laveuse, sécheuse, mobilier de salle à manger, mobilier du salon, mobilier des chambres à coucher, mobilier extérieur, poêle au bois, système d'alarme, génératrice Honda 600W,.ouvre-porte de garage électrique et 2 manettes, tablettes et réfrigérateur de l'atelier, 2 kayaksm 2 placnches à pagaie, quai.
Exclusions
Effets personnels et décoratifs, barbecue au gaz propane, outils.
Taxes and costs
Municipal Taxes (2026)
5122 $
School taxes (2025)
475 $
Total
5597 $
Evaluations (2026)
Building
420 200 $
Land
276 000 $
Total
696 200 $
Additional features
Distinctive features
No neighbours in the back, Street corner, Cul-de-sac, Water front, Lot with lake, Navigable
Occupation
35 days
Zoning
Residential
