





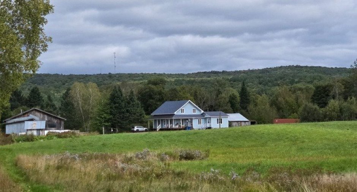
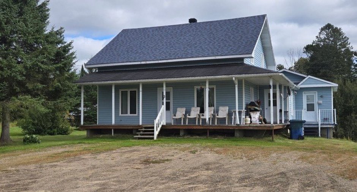
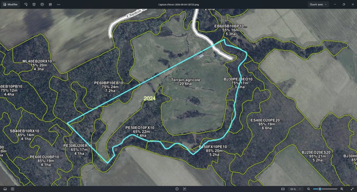
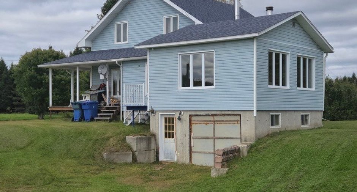
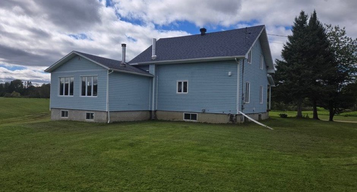
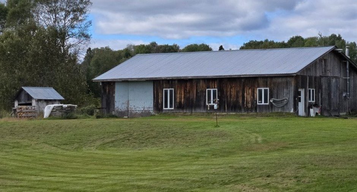
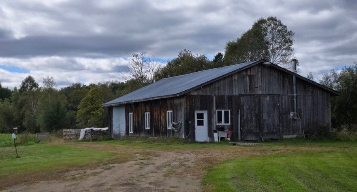
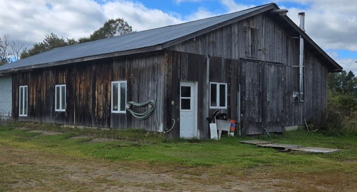
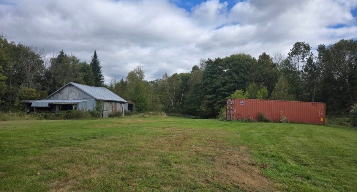
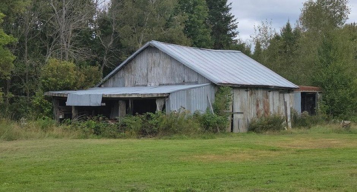
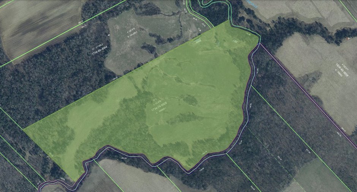
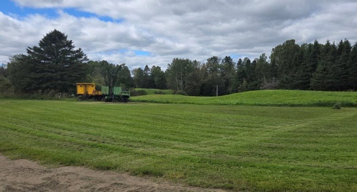
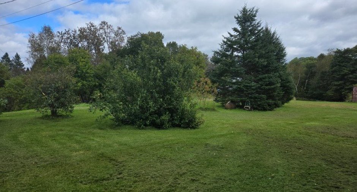
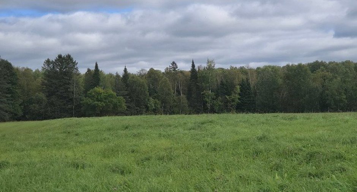
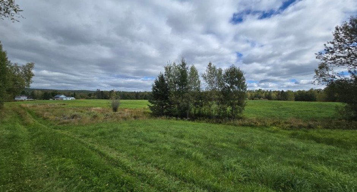
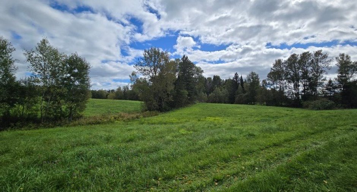
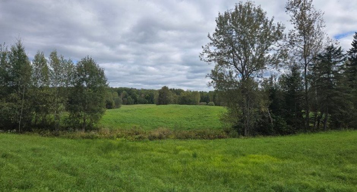
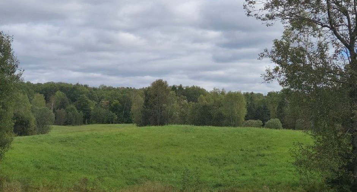
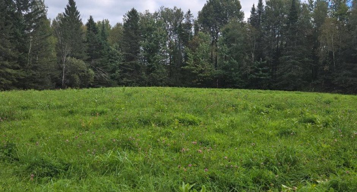
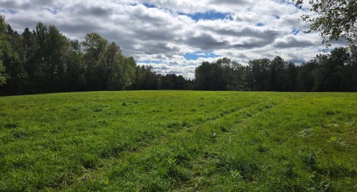
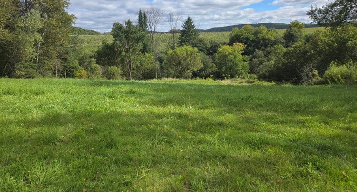
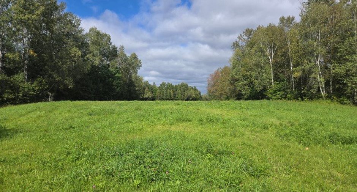
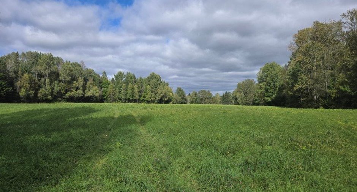
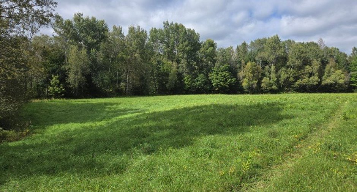
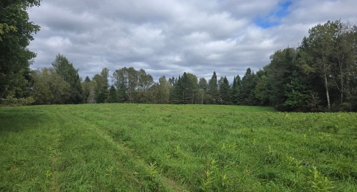
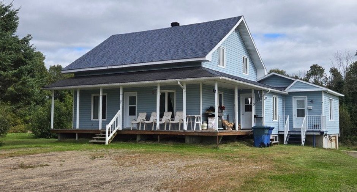
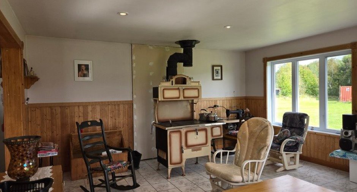
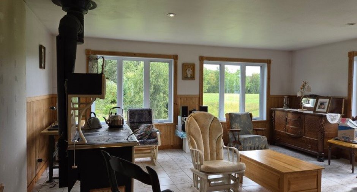
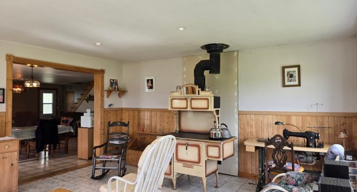
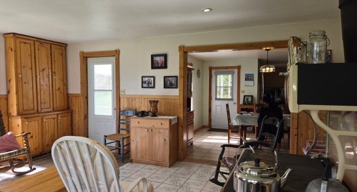
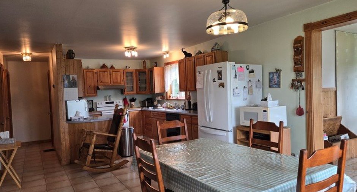
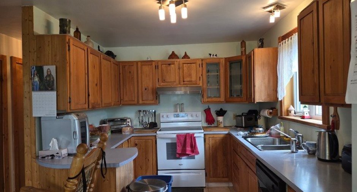
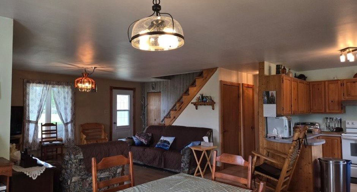
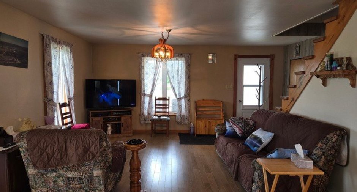
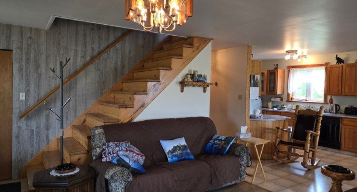
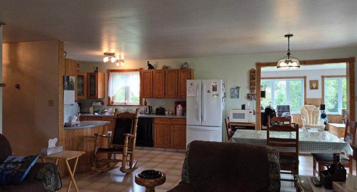
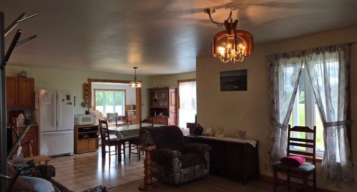
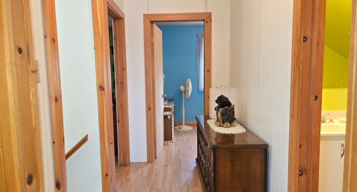
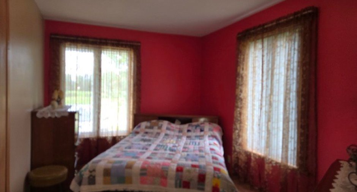
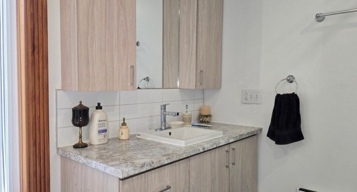
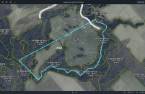
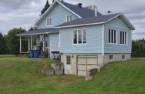
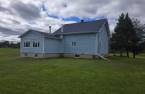
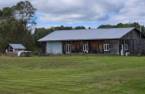
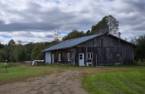
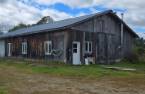
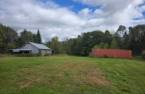
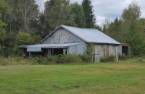
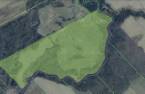
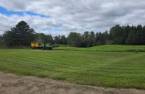
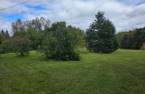
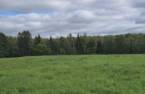
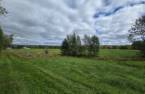
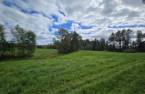
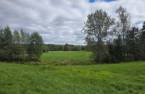
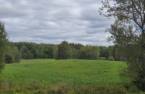
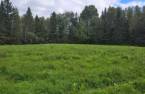
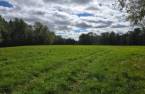
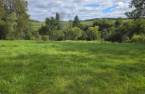
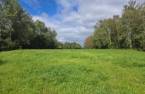
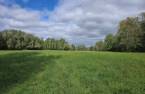
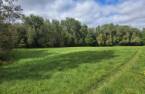
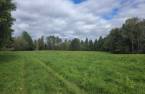
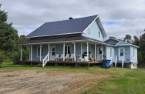
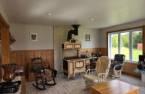
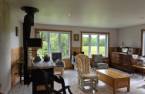
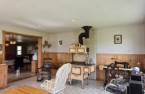
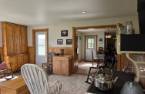
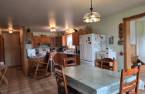
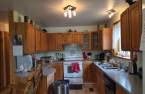
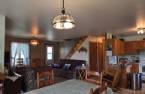
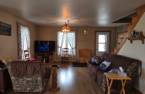
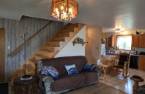
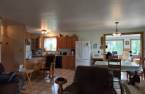
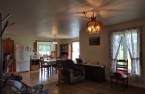
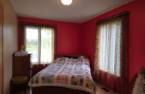
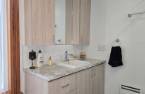
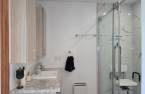
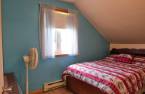
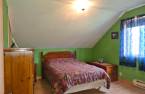
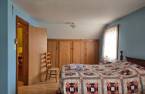
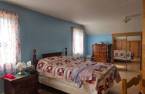
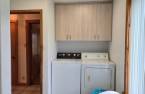
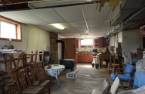
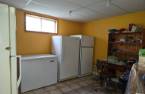
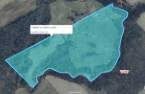
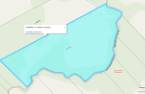
Please contact the selling broker for details about the property.
Create an account
CREATING AN ACCOUNT ALLOWS:
-
 Add favorites
-
 Save your searches
-
 Personalize your visits to viacapitalesells.com
-
 Activity on your properties

4

2

n/a


I AM INTERESTED IN THIS PROPERTY

François Ducharme
Residential and Commercial Real Estate Broker
Via Capitale Vision
Real estate agency
Presentation
Please contact the selling broker for details about the property.
Building and interior
Year of construction
1988
Land and exterior
Water supply
Artesian well (1)
Sewage system
Purification field (1), Septic tank (1)
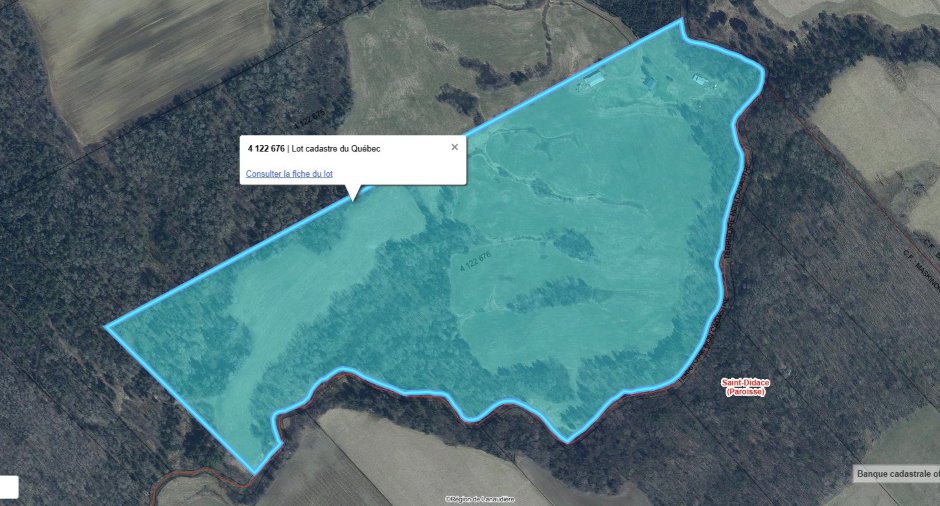
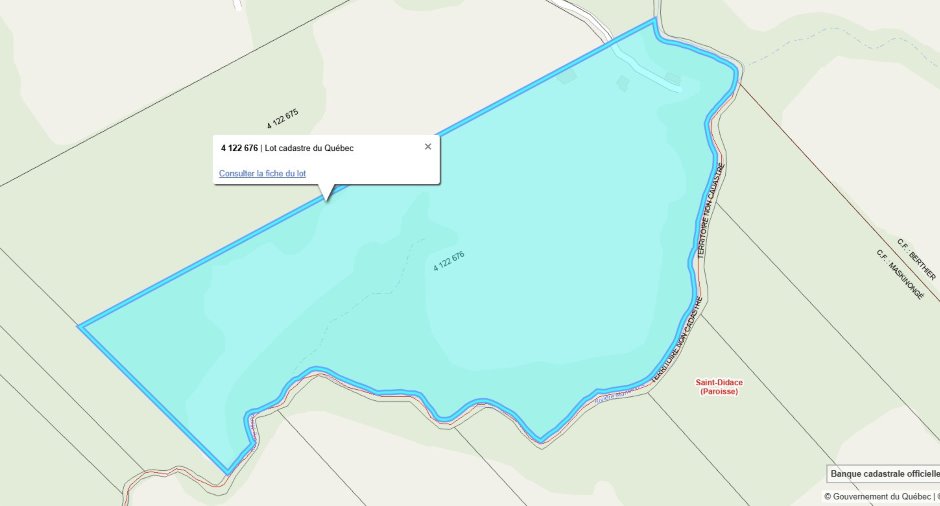
Dimensions
Frontage land
867
Land area
2542802 pi²
Room details
| Room | Level | Dimensions | Ground Cover |
|---|---|---|---|
| Solarium/Sunroom | Ground floor | 16' x 18' 1" pi | Ceramic tiles |
| Kitchen | Ground floor | 24' 4" x 11' pi | Linoleum |
| Living room | Ground floor | 13' 1" x 13' 6" pi | Floating floor |
| Bedroom | Ground floor | 13' 6" x 9' pi | Floating floor |
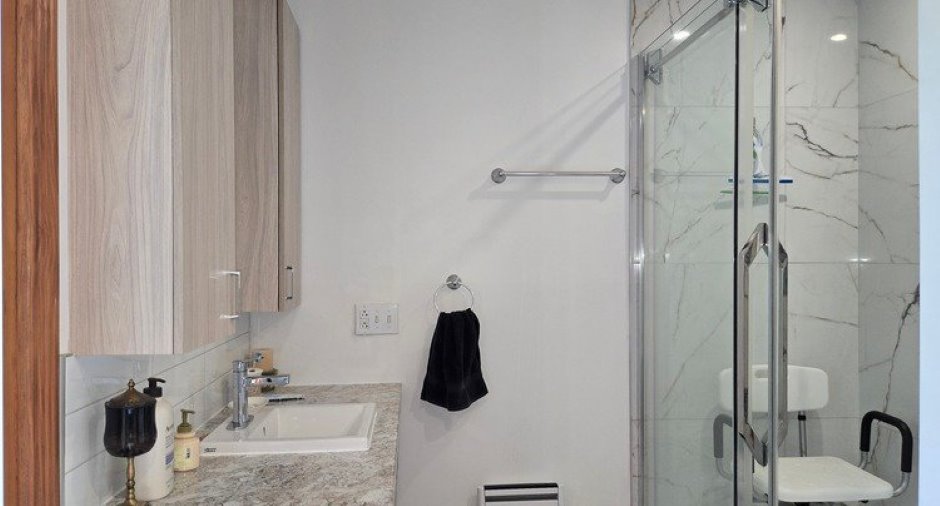
| Bathroom | Ground floor | 8' x 9' 2" pi | Ceramic tiles |
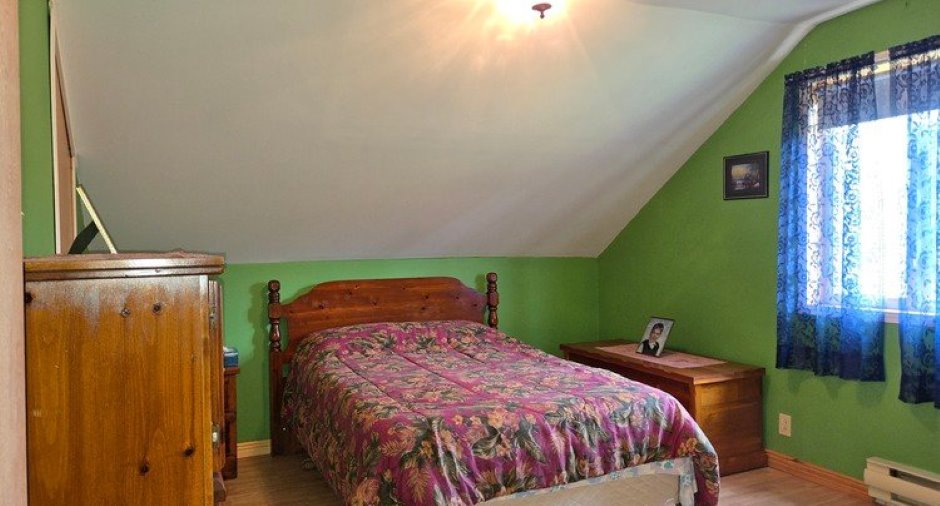
| Bedroom | 2nd floor | 12' 1" x 11' 2" pi | Floating floor |
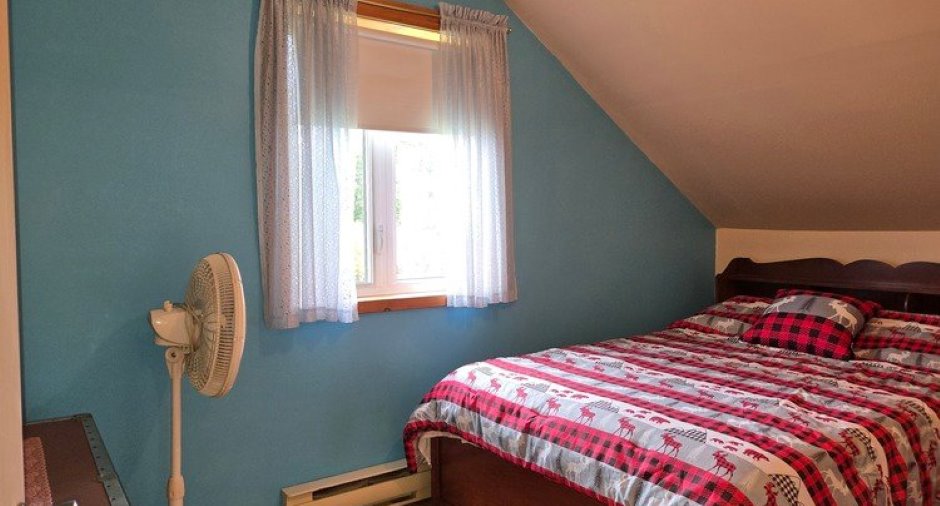
| Bedroom | 2nd floor | 13' 4" x 7' 4" pi | Floating floor |
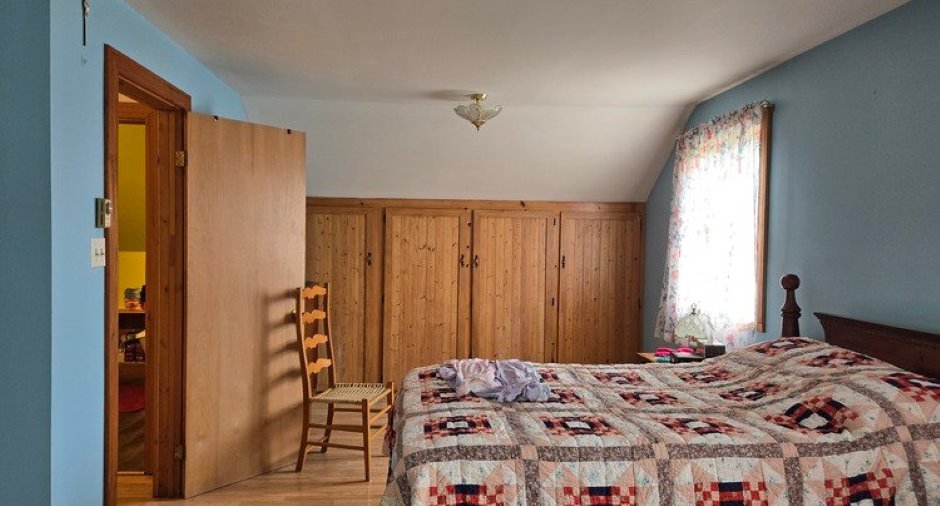
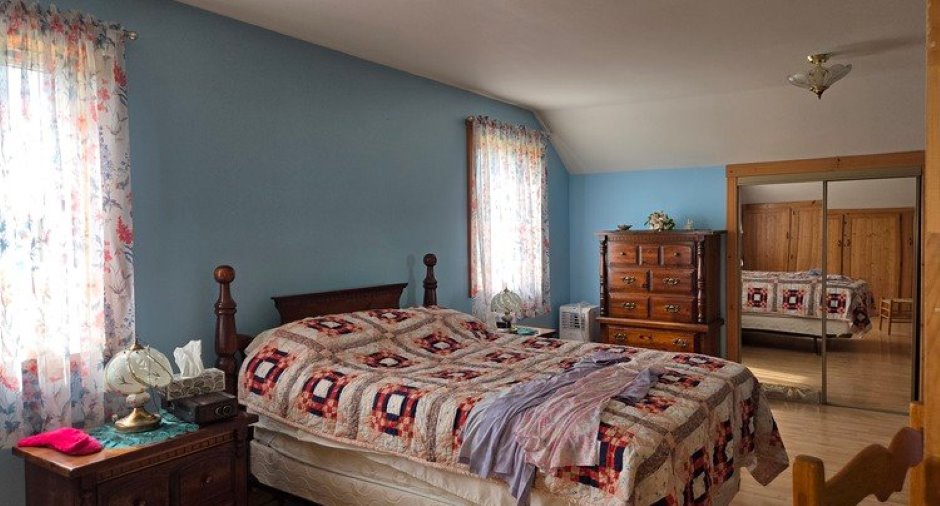
| Primary bedroom | 2nd floor | 20' 7" x 10' 7" pi | Floating floor |
| Bathroom | 2nd floor | 8' 5" x 6' 3" pi | |
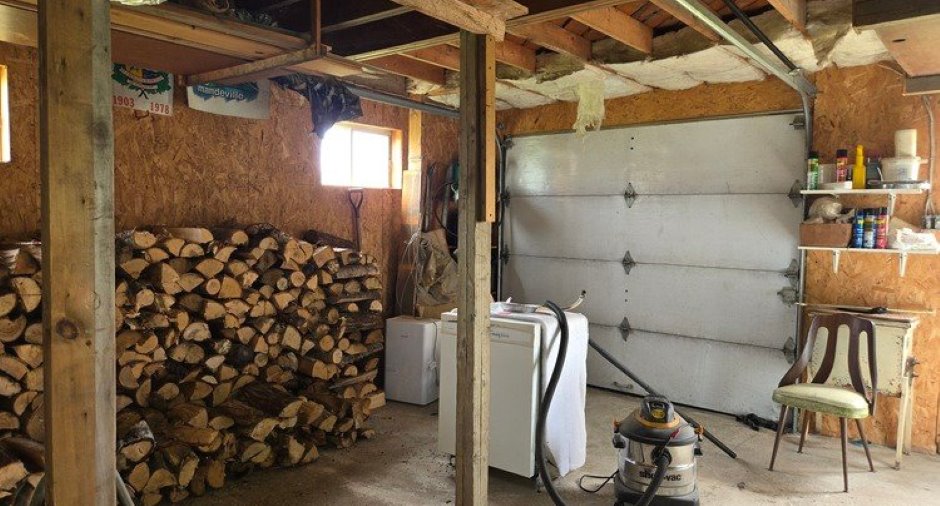
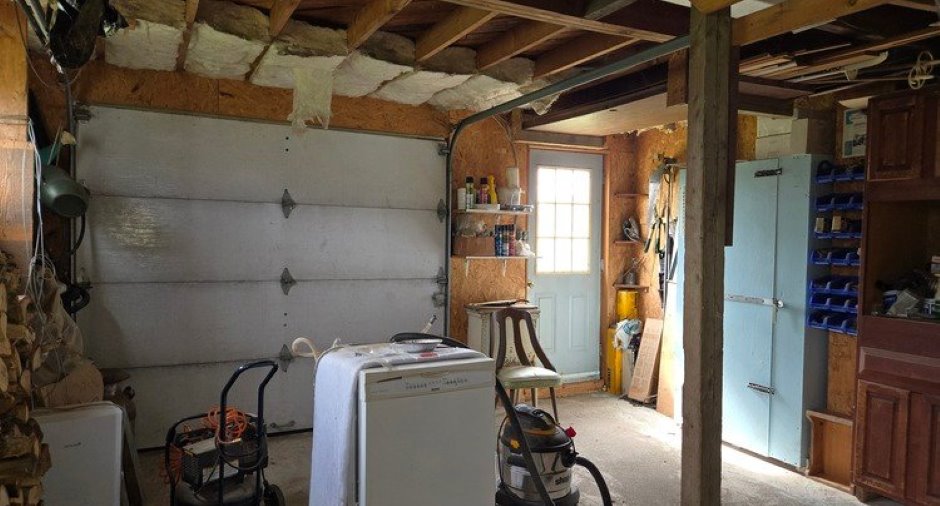
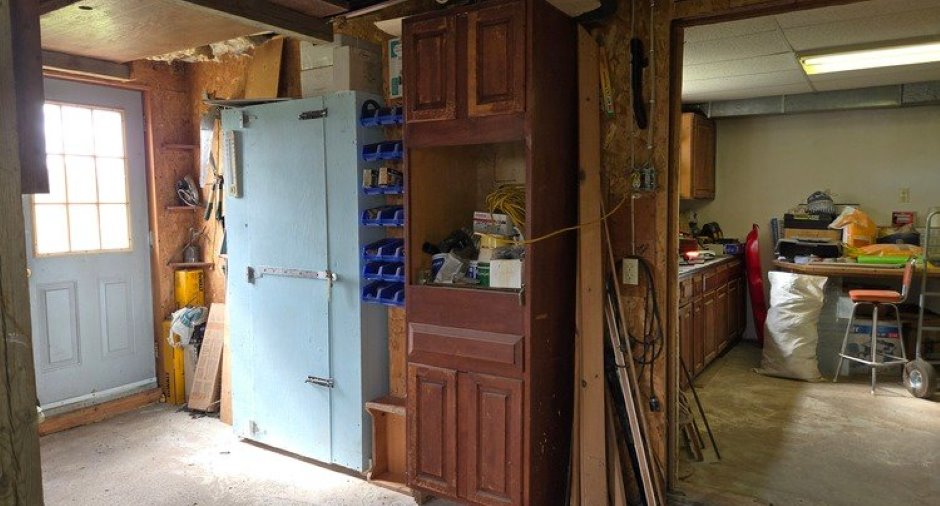
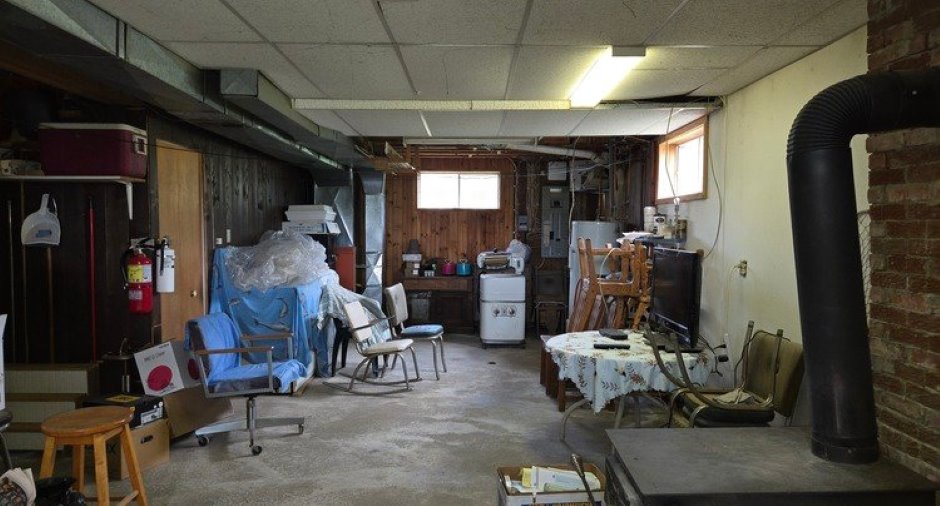
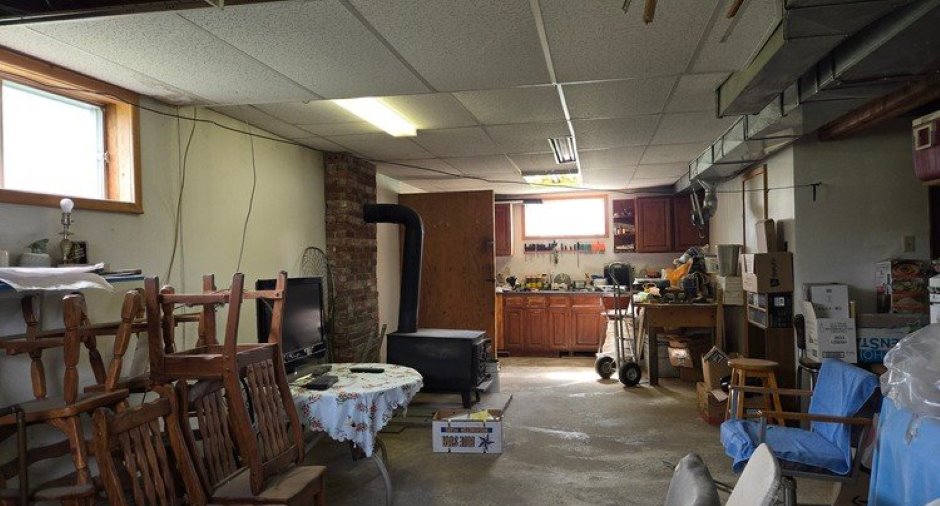
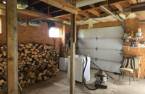
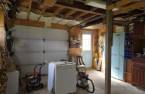
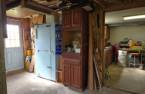
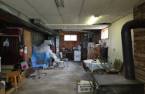
| Storage | Basement | 40' x 42' pi | Concrete |
Inclusions
Plusieus meubles qui resteront sur place, items non déterminés. Poêles à bois antique, poêle à bois du sous-sol, luminaires.
Exclusions
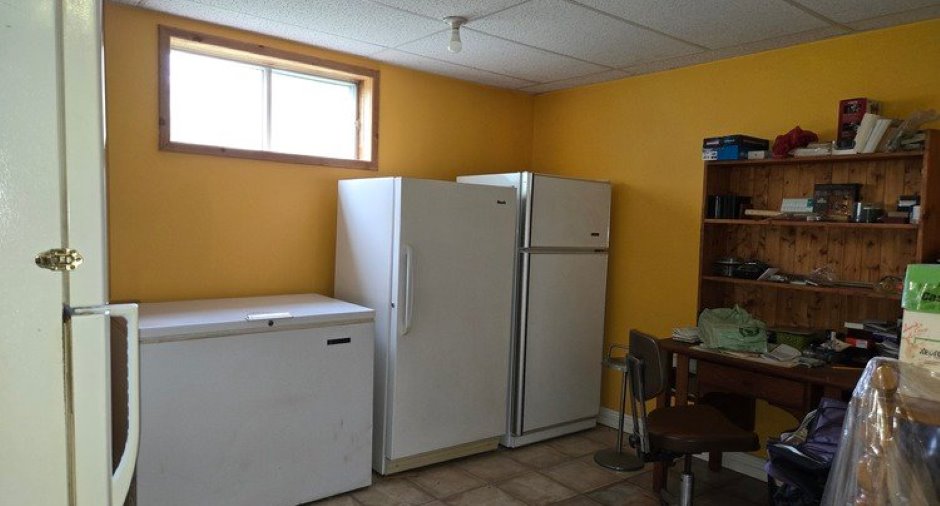
Cendrier sur pied décoratif, chaise berçante en bois de type chaise grand-père, table de centre du solarium, banc en bois artisanale d'entrée de type banc de quêteux. Un congélateur debout, un congélateur couché, outils diverses, machineries diverses, effets personnels du vendeur. Toutes autres items non déterminés que la liquidatrice désirera conserver.
Taxes and costs
Municipal Taxes (2026)
2356 $
School taxes (2026)
226 $
Total
2582 $
Evaluations (2026)
Building
297 400 $
Land
310 000 $
Total
607 400 $
Additional features
Occupation
90 days
Zoning
Agricultural (1)
