





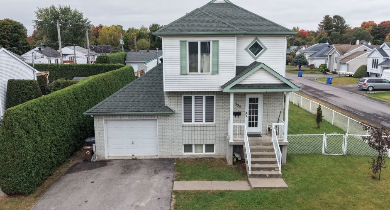
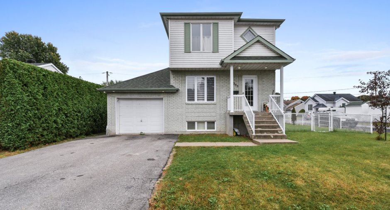
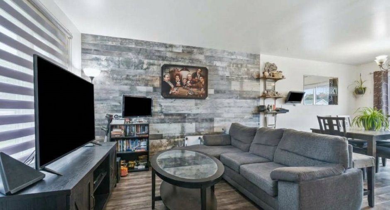
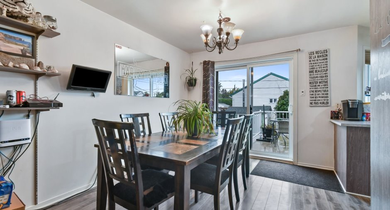
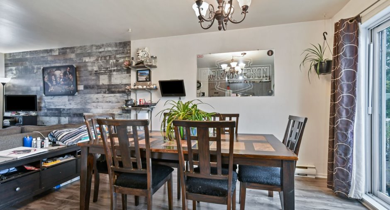
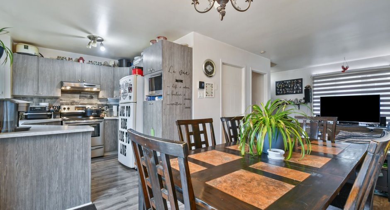
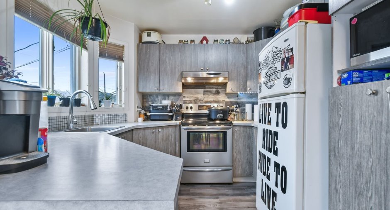
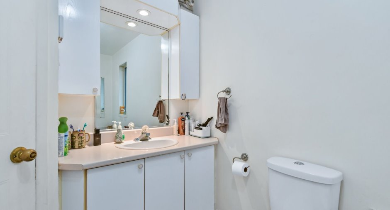
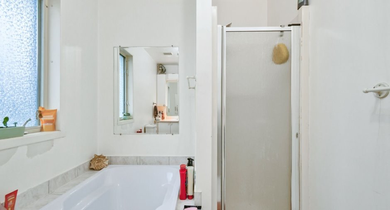
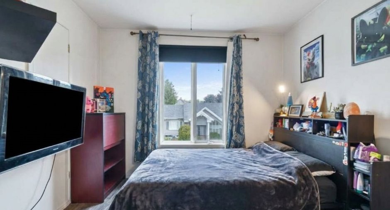
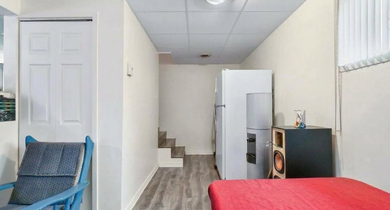
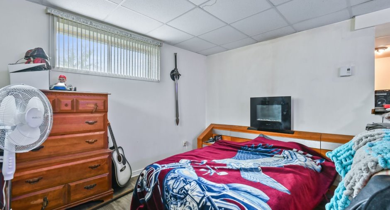
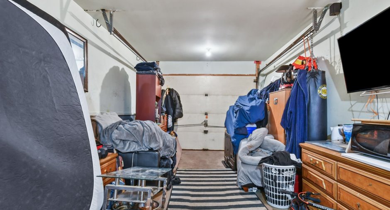
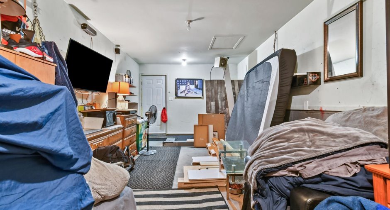
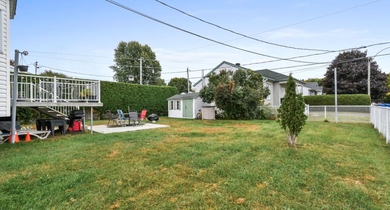
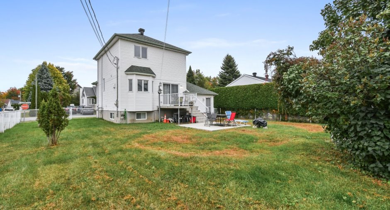
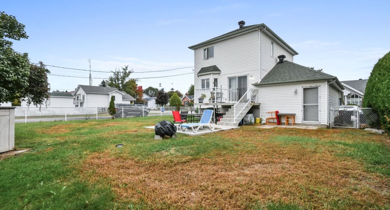
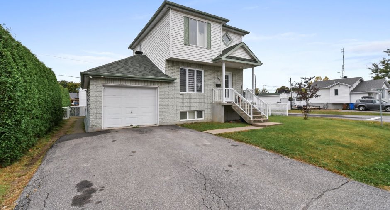
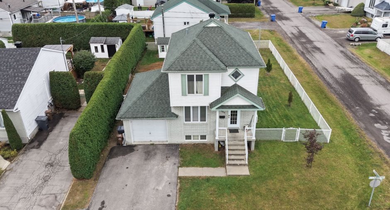
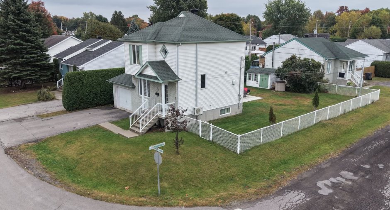
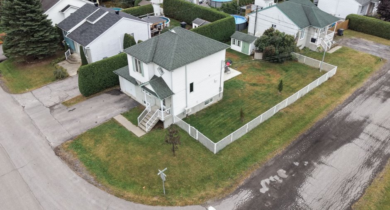
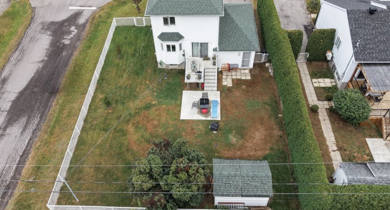
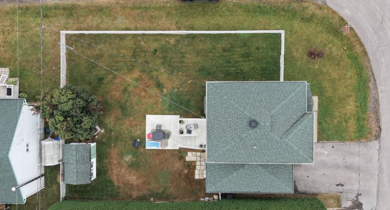
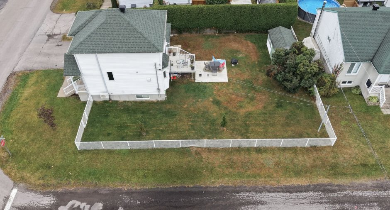
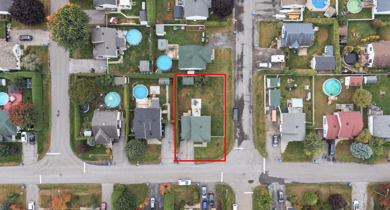
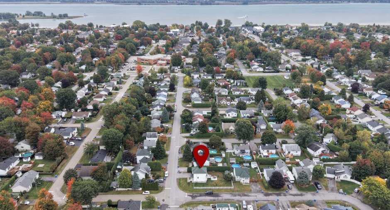
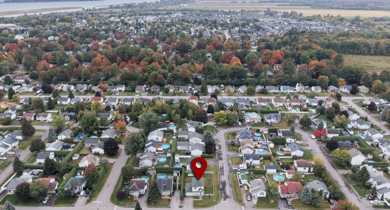
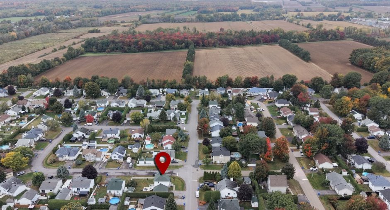
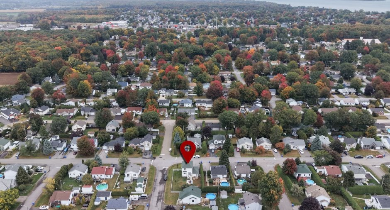
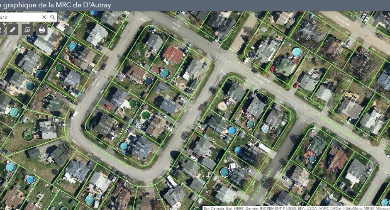
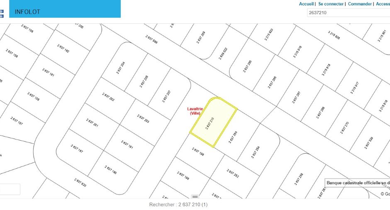
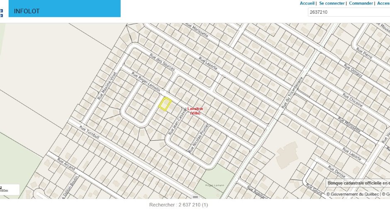
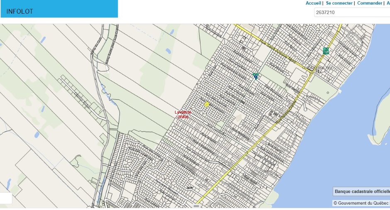
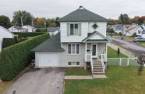
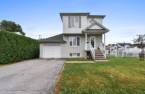
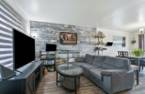
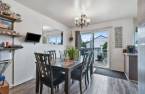
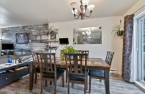
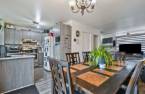
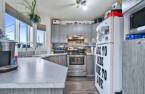
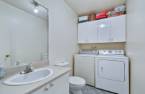
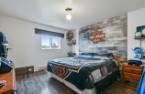
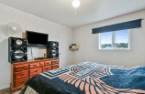
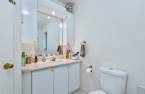
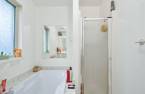
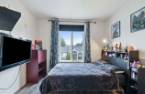
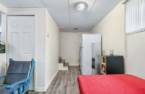
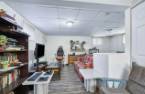
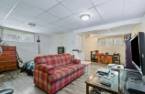
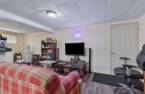
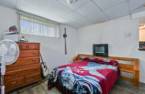
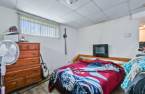
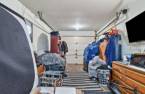
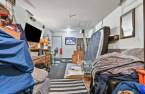
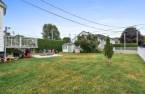
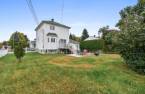
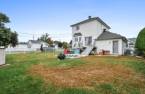
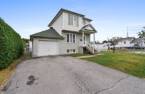
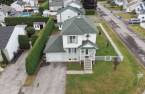
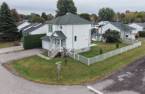
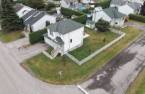
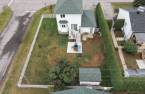
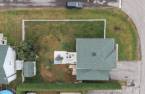
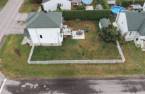
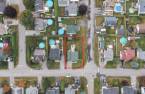
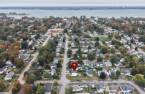
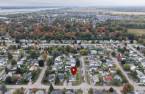
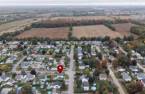

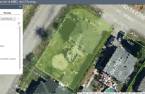
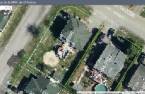
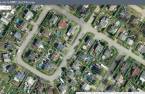
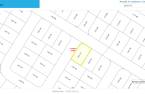
Your first home? Your next chapter? In Lavaltrie, choose an address where neighbourhood living comes into its own! Set in a quiet, cohesive neighbourhood near elementary schools, this home offers appealing reasons to put down roots. Picture summer dinners outdoors, children playing in the spacious backyard and a garden growing with your imagination. A concrete balcony and storage shed round out this outdoor space to make your own. An opportunity to create a place to call home, in a location that matters just as much as the house itself! Currently rented, the property has a listed occupancy date of July 1, 2027. Get ready for what's next.
Create an account
CREATING AN ACCOUNT ALLOWS:
-
 Add favorites
-
 Save your searches
-
 Personalize your visits to viacapitalesells.com
-
 Activity on your properties

2

1
+ 1

n/a


I AM INTERESTED IN THIS PROPERTY

Suzie Demers
Residential and Commercial Real Estate Broker
Via Capitale Expertise
Real estate agency
Presentation
Your first home? Your next chapter? In Lavaltrie, choose an address where neighbourhood living comes into its own! Set in a quiet, cohesive neighbourhood near elementary schools, this home offers appealing reasons to put down roots. Picture summer dinners outdoors, children playing in the spacious backyard and a garden growing with your imagination. A concrete balcony and storage shed round out this outdoor space to make your own. An opportunity to create a place to call home, in a location that matters just as much as the house itself! Currently rented, the property has a listed occupancy date of July 1, 2027. Get ready for what's next.
Building and interior
Year of construction
1995
Equipment available
Central vacuum cleaner system installation (1), Private yard (1), Electric garage door (1), Wall-mounted heat pump (1)
Bathroom / Washroom
Separate shower (1)
Heating system
Electric baseboard units (1)
Heating energy
Electricity (1)
Basement
6 feet and over (1), Finished basement (1)
Cupboard
Melamine (1)
Window type
Hung (1), Crank handle (1), French window (1)
Windows
Wood (1), PVC (1)
Roofing
Asphalt shingles (1)
Land and exterior
Foundation
Poured concrete (1)
Siding
Brick (1), Vinyl (1)
Garage
Attached (1), Heated (1), Single width (1)
Driveway
Asphalt (1)
Parking (total)
Outdoor (2), Garage (1)
Landscaping
Fenced (1)
Water supply
Municipality (1)
Sewage system
Municipal sewer (1)
Topography
Flat (1)
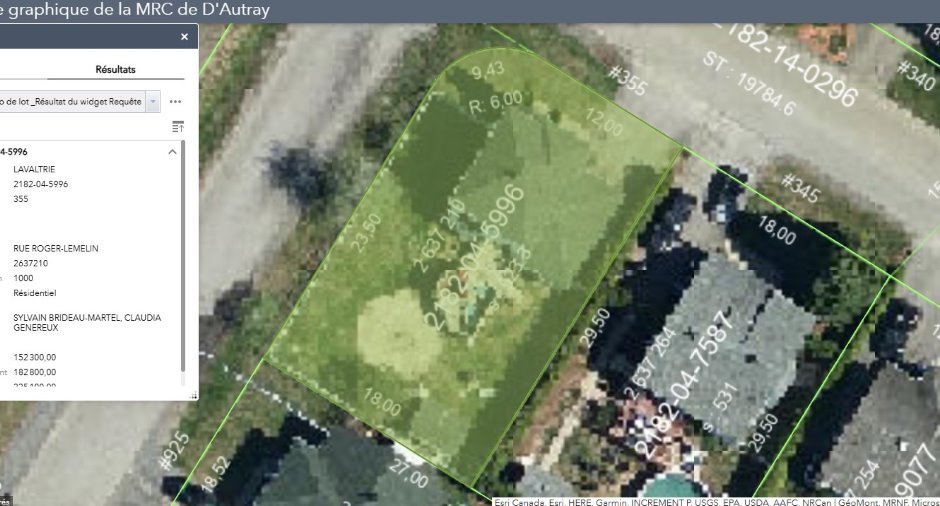
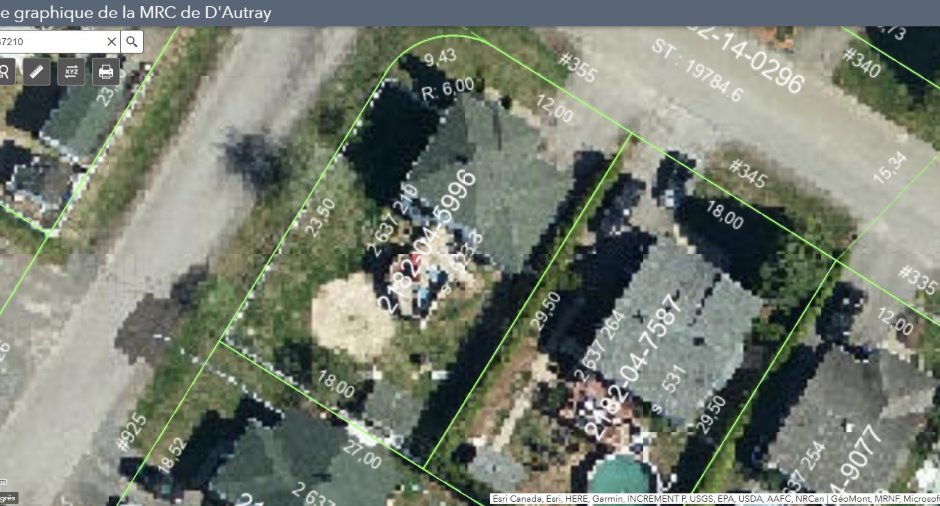
Dimensions
Size of building
9.82 m
Frontage land
16.71
Depth of building
7.65 m
Depth of land
29.5
Building area
98.5 m²
Land area
523.3 m²
Room details
| Room | Level | Dimensions | Ground Cover |
|---|---|---|---|
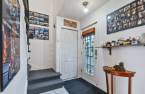
| Hallway | Ground floor |
6' 8" x 6' 3" pi
Irregular
|
Ceramic tiles |
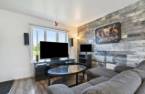
| Living room | Ground floor |
9' 5" x 11' 1" pi
Irregular
|
Floating floor |
| Dining room | Ground floor |
9' 6" x 11' 6" pi
Irregular
|
Floating floor |
| Kitchen | Ground floor |
9' 2" x 9' 3" pi
Irregular
|
Floating floor |
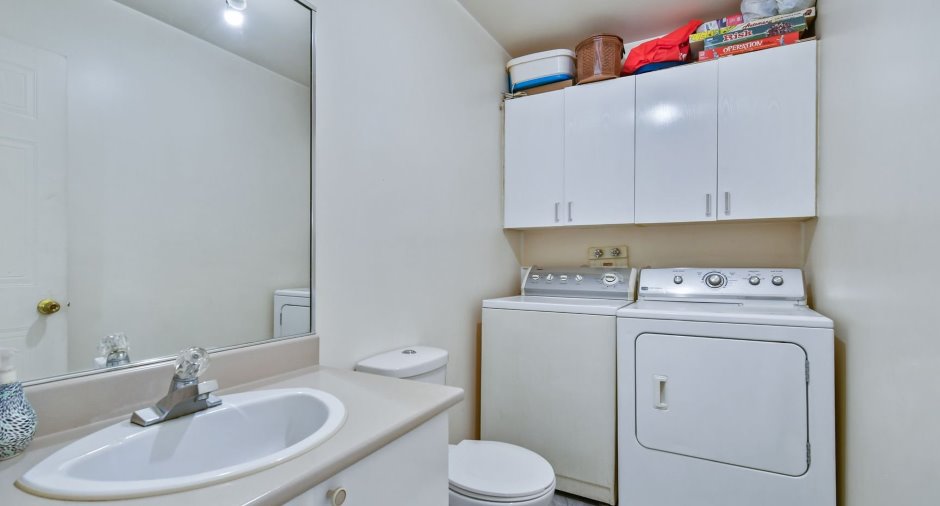
| Laundry room | Ground floor |
8' 9" x 5' pi
Irregular
|
Ceramic tiles |
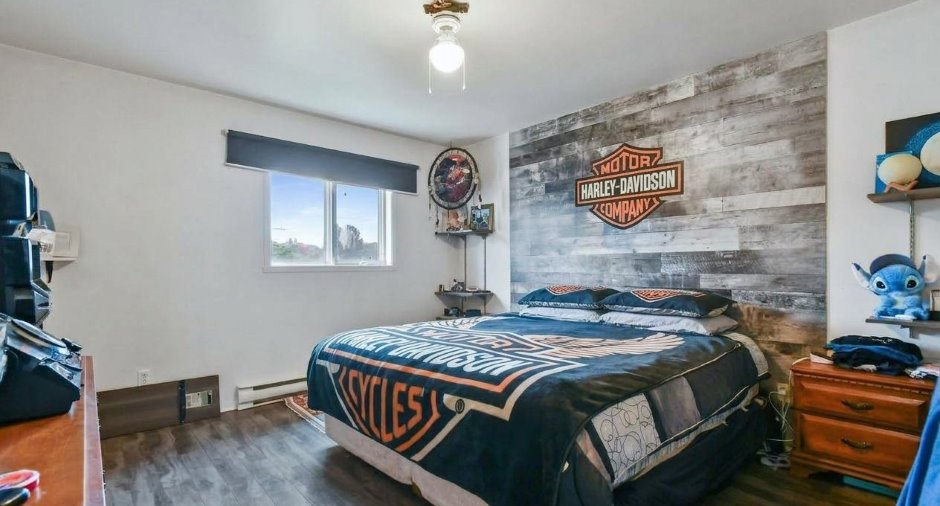
| Primary bedroom | Ground floor |
11' 1" x 13' 4" pi
Irregular
|
Floating floor |
| Bathroom | Ground floor |
6' 4" x 10' 1" pi
Irregular
|
Ceramic tiles |
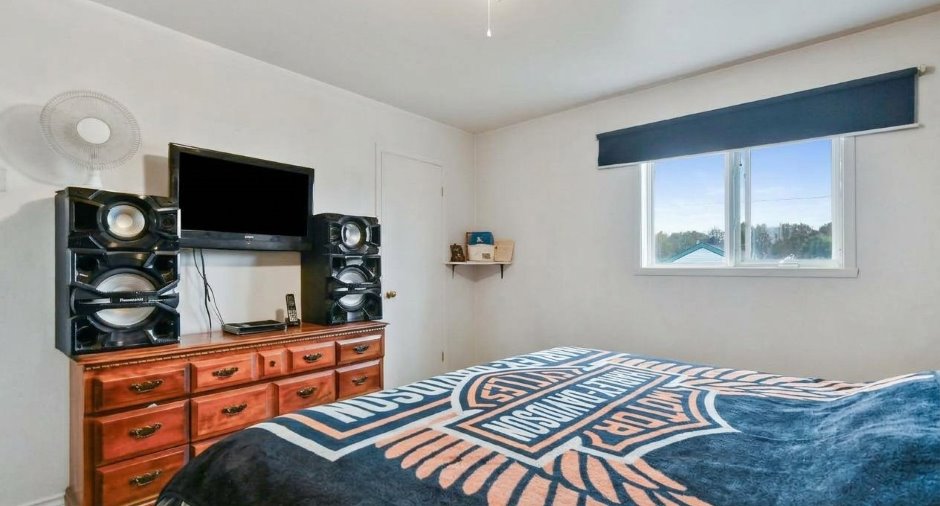
| Bedroom | Ground floor |
10' 1" x 10' 2" pi
Irregular
|
Floating floor |
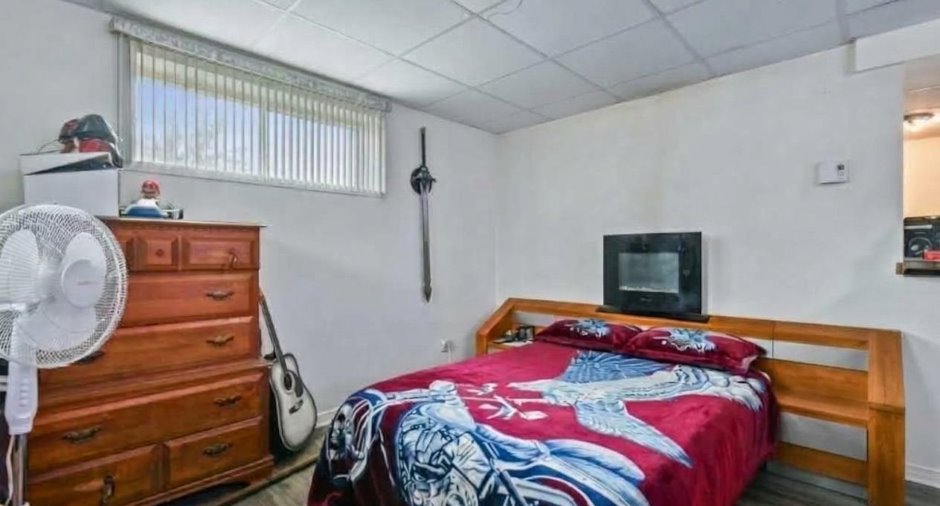
| Other | Basement |
17' 1" x 6' pi
Irregular
|
Floating floor |
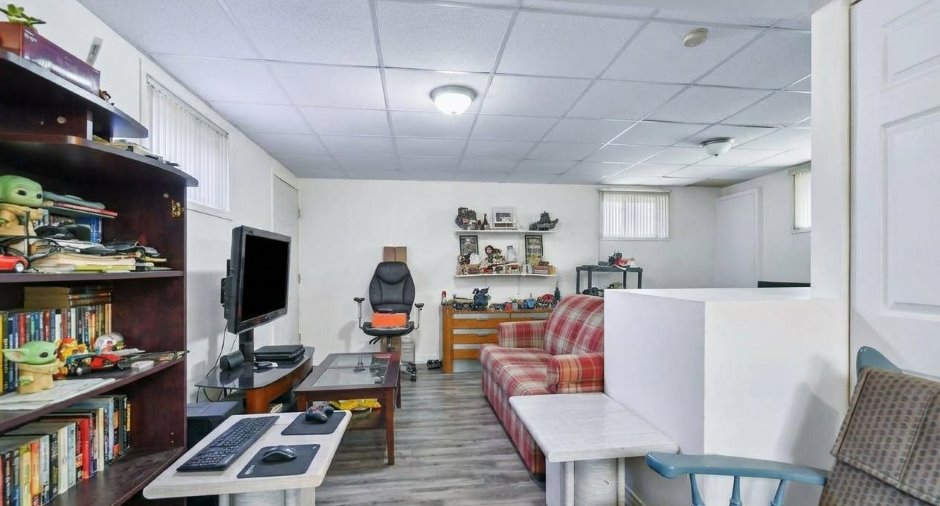
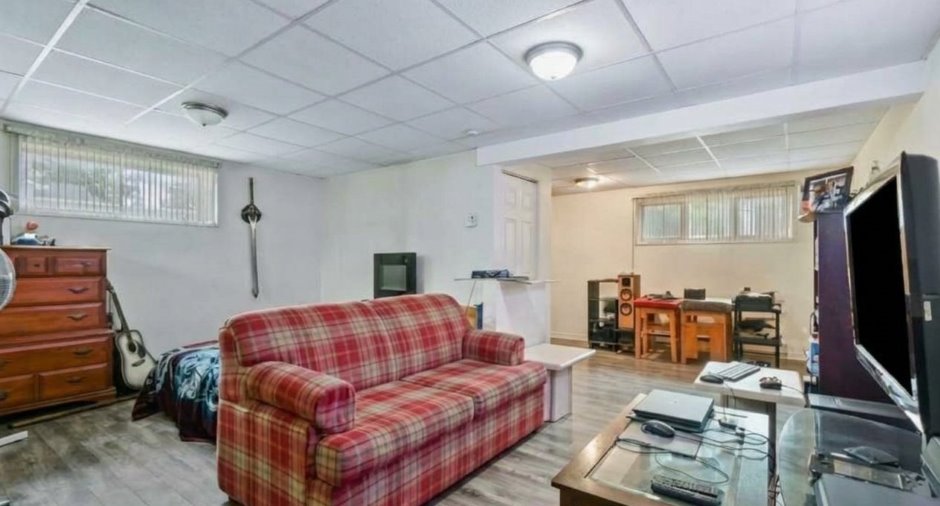
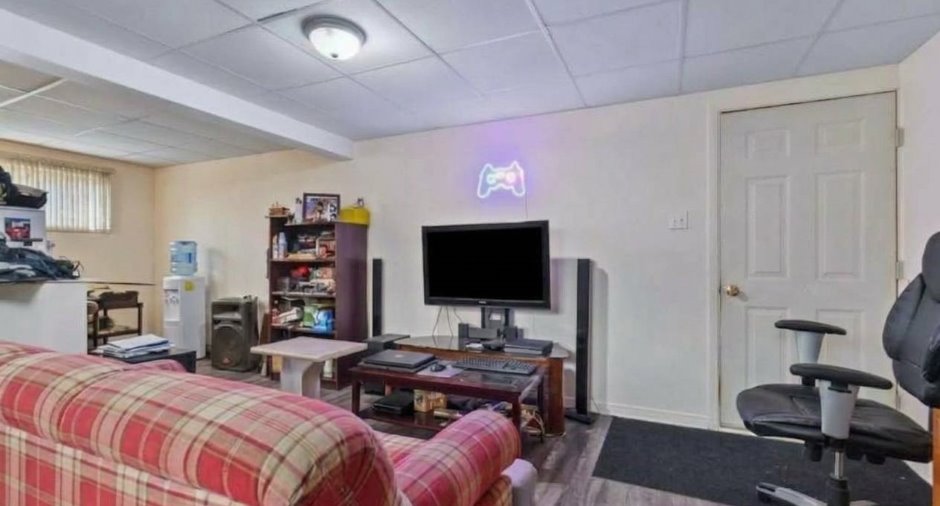
| Family room | Basement |
17' 1" x 22' 1" pi
Irregular
|
Floating floor |
Inclusions
Aspirateur centrale et accessoires, échangeur d'air, hotte de cuisine, luminaires, remise / cabanon, thermopompe murale, ouvre porte de garage.
Exclusions
Biens et effets personnels du vendeur et des locataires. Lustre de la cuisine (sera remplacé par le vendeur).
Taxes and costs
Municipal Taxes (2026)
2988 $
School taxes (2026)
245 $
Total
3233 $
Evaluations (2026)
Building
182 800 $
Land
152 300 $
Total
335 100 $
Additional features
Occupation
2027-07-01
Zoning
Residential (1)
