


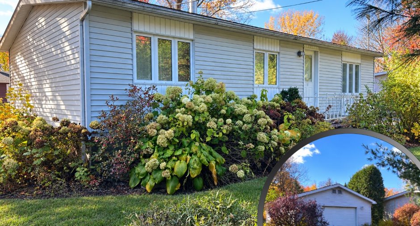
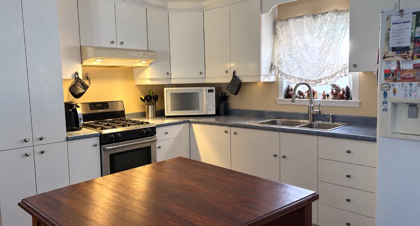
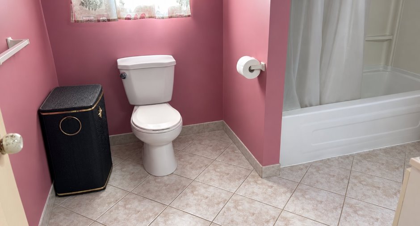
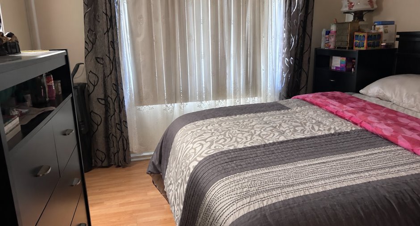
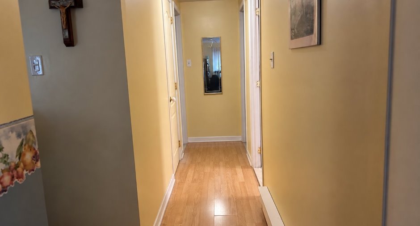
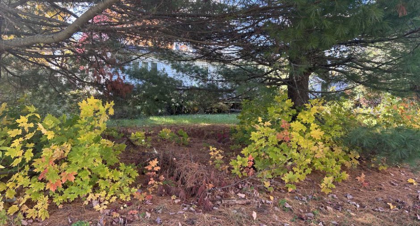
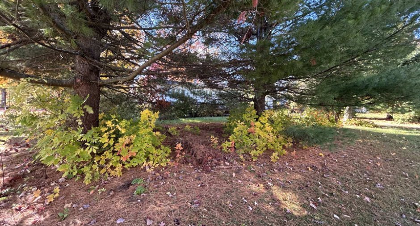
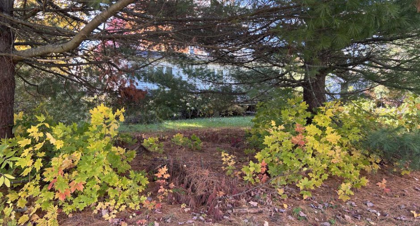
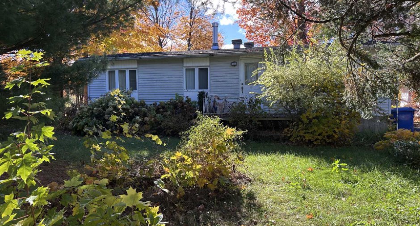
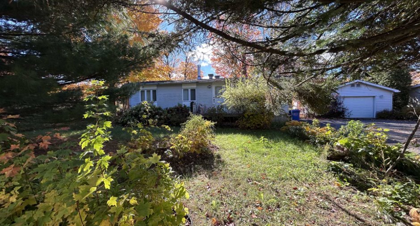
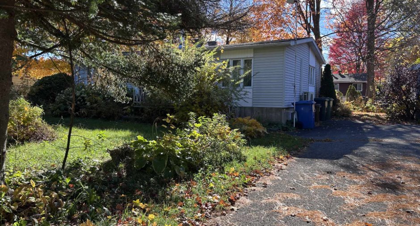
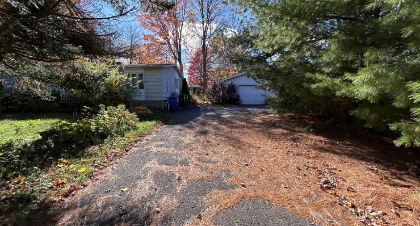
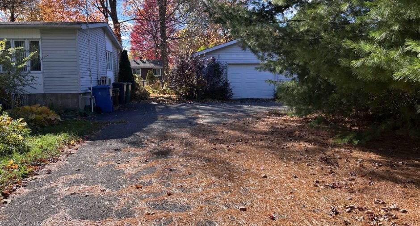
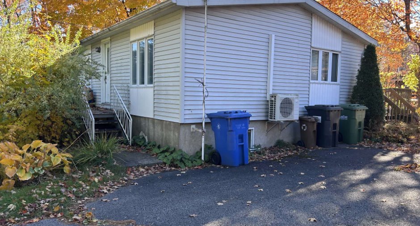
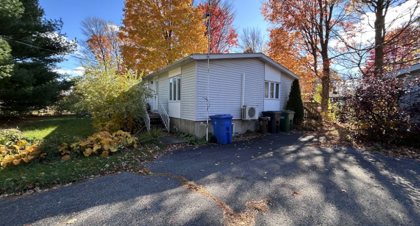
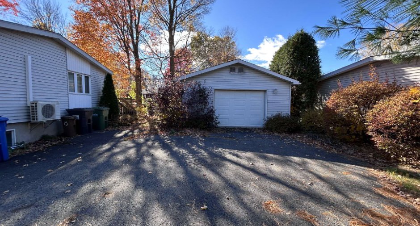
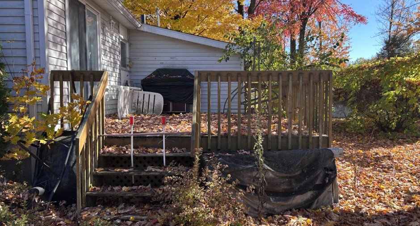
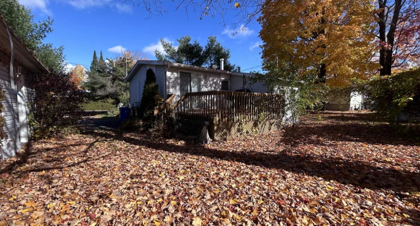
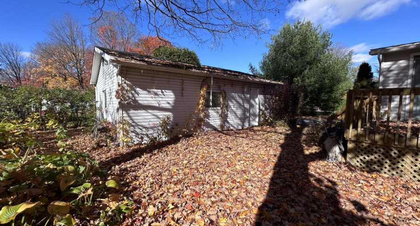
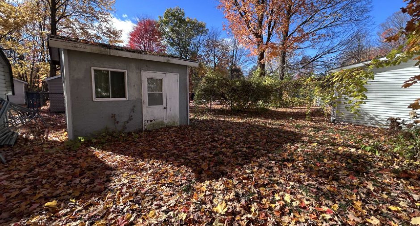
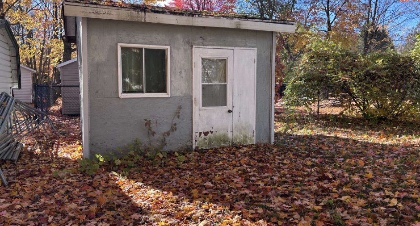
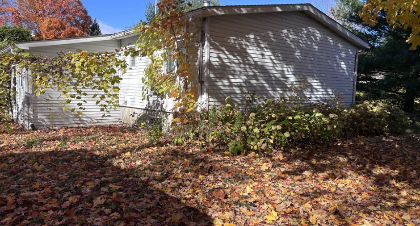
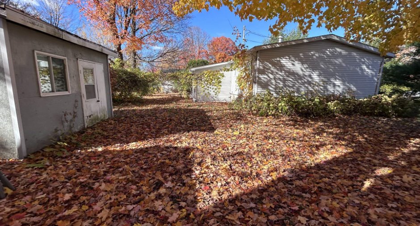
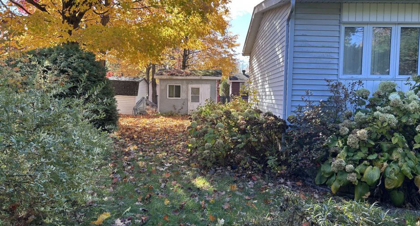
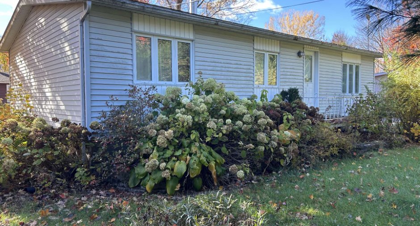
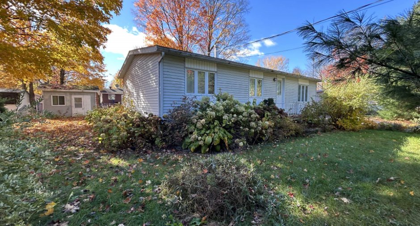
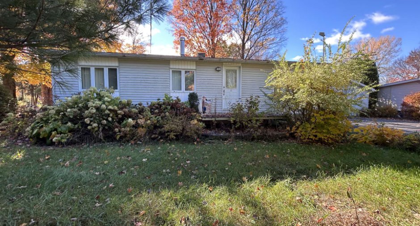
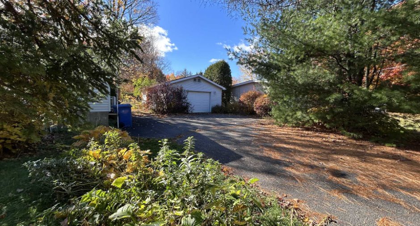
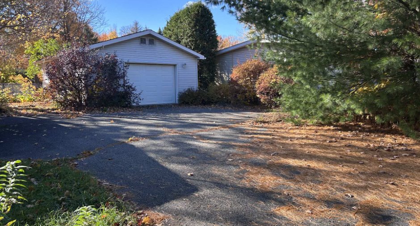
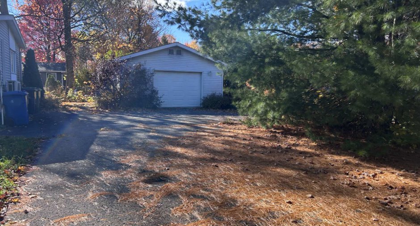
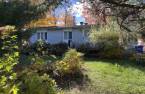
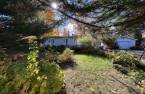
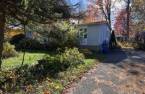
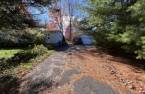
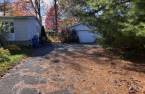
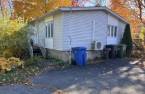
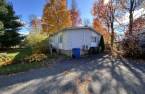
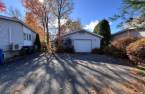
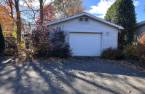
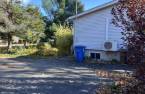
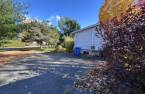
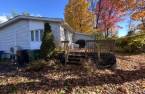
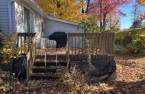
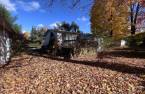
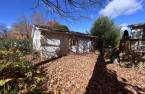
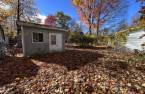
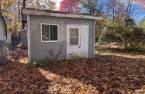
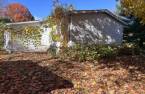
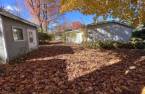
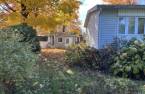
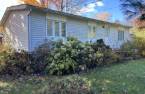
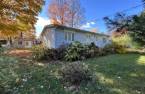
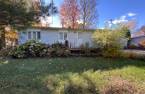
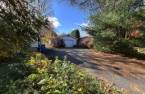
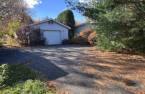
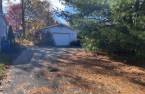
Please contact the selling broker for details about the property.
Create an account
CREATING AN ACCOUNT ALLOWS:
-
 Add favorites
-
 Save your searches
-
 Personalize your visits to viacapitalesells.com
-
 Activity on your properties
No: 18218691

4

1

n/a


I AM INTERESTED IN THIS PROPERTY

Martine Forest
Certified Residential and Commercial Real Estate Broker AEO
Via Capitale Expertise Charles et Martine
Real estate agency

Charles Martin
Certified Residential and Commercial Real Estate Broker AEO
Via Capitale Expertise Charles et Martine
Real estate agency
Presentation
Please contact the selling broker for details about the property.
Building and interior
Year of construction
1981
Equipment available
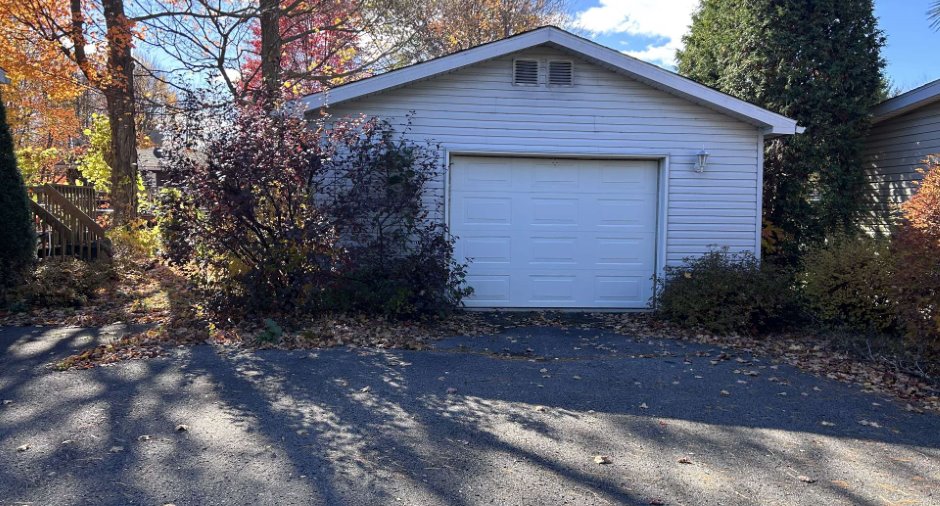
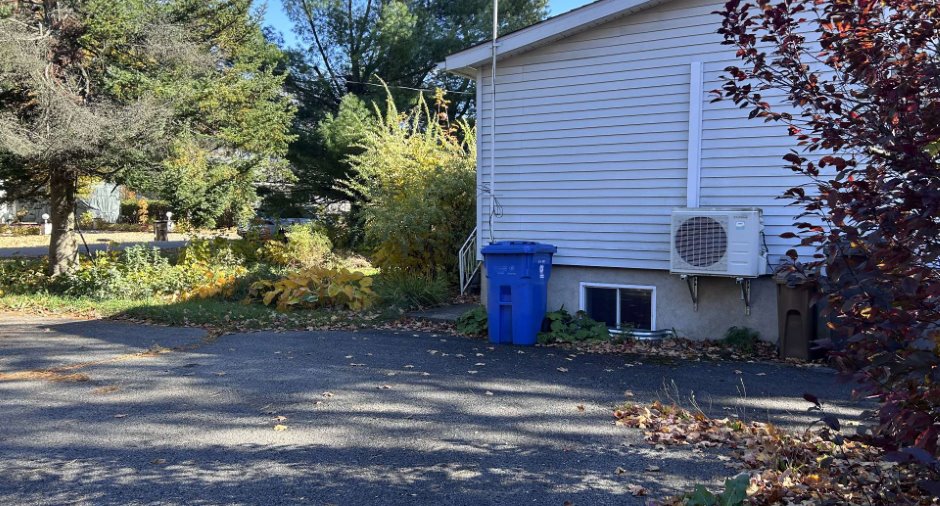
Electric garage door, Wall-mounted heat pump
Heating system
Electric baseboard units
Heating energy
Electricity
Basement
6 feet and over, Finished basement
Cupboard
Melamine
Window type
Sliding, French window
Windows
PVC
Roofing
Asphalt shingles
Land and exterior
Foundation
Poured concrete
Siding
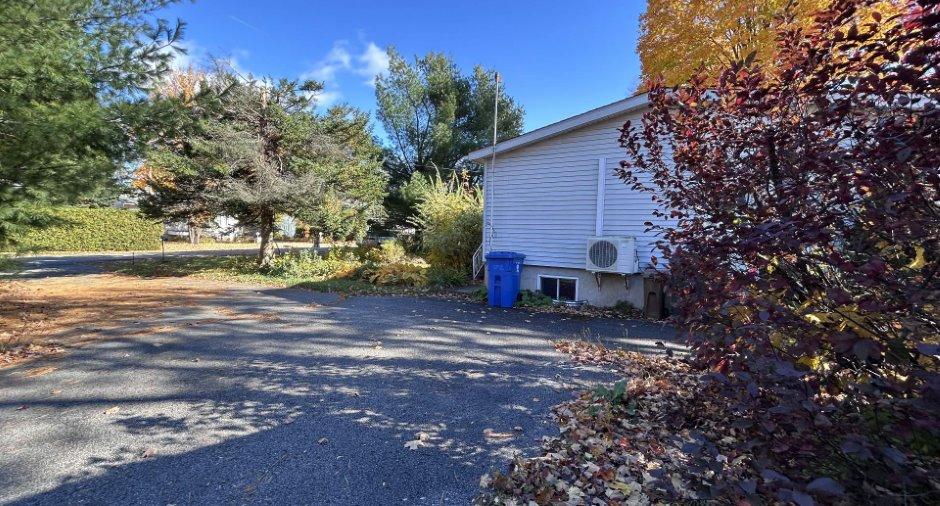
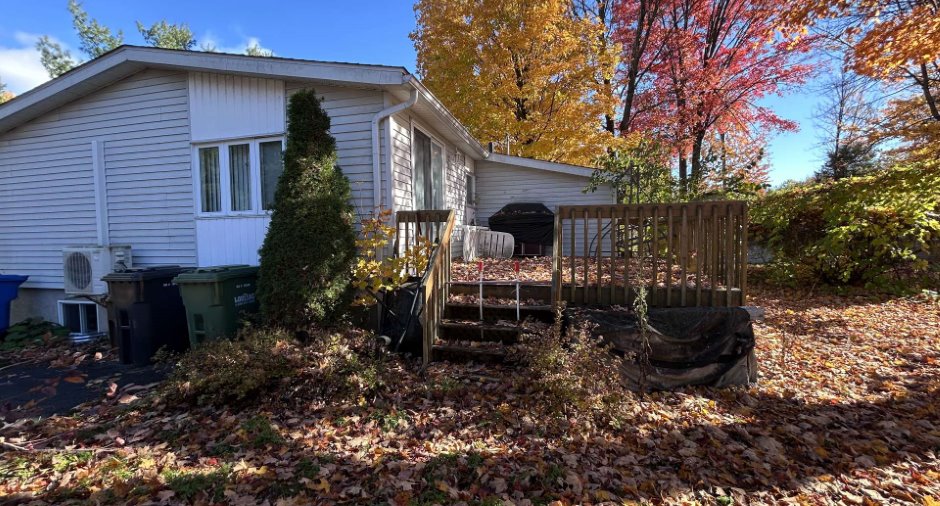
Vinyl
Garage
Detached
Driveway
Asphalt
Parking (total)
Garage
Water supply
Surface well
Sewage system
Septic tank
Topography
Flat
Proximity
Golf, Park - green area, Elementary school
Dimensions
Size of building
40 pi
Depth of land
100
Depth of building
24 pi
Land area
929 m²
Frontage land
100
Room details
| Room | Level | Dimensions | Ground Cover |
|---|---|---|---|
| Dining room | Ground floor | 10' 1" x 7' pi | Ceramic tiles |
| Kitchen | Ground floor | 10' 1" x 11' 3" pi | Ceramic tiles |
| Living room | Ground floor | 11' 1" x 26' 1" pi | Floating floor |
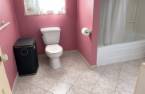
| Bathroom | Ground floor | 7' 7" x 9' 7" pi | Ceramic tiles |
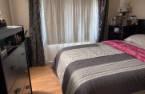
| Primary bedroom | Ground floor | 9' 1" x 10' 9" pi | Floating floor |
| Bedroom | Ground floor | 10' 8" x 8' 6" pi | Floating floor |
| Family room | Basement | 21' 8" x 12' 4" pi | Floating floor |
| Bedroom | Basement | 11' 9" x 11' 1" pi | Floating floor |
| Bedroom | Basement | 10' 8" x 6' 6" pi | Floating floor |
| Laundry room | Basement | 7' 2" x 7' pi | Ceramic tiles |
Inclusions
Tout ce que le vendeur laissera sur place au moment de l'occupation de l'acheteur. Stores, rideaux, pôles, ouvre porte de garage avec 2 manettes, ventilateur de plafond, thermopompe murale, hotte de cuisine (sans sortie extérieure), cabanon
Exclusions
Meubles et effets personnels. Certaines fixtures.
Taxes and costs
Municipal Taxes (2026)
1968 $
School taxes (2026)
179 $
Total
2147 $
Evaluations (2022)
Building
196 600 $
Land
55 700 $
Total
252 300 $
Additional features
Distinctive features
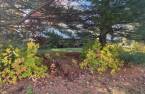
Wooded
Occupation
45 days
Zoning
Residential
