





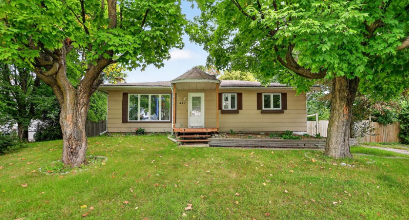
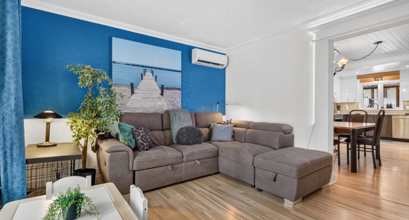
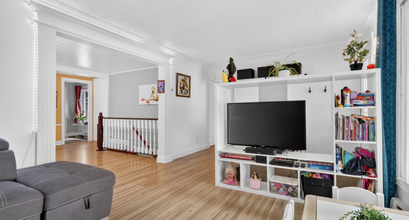
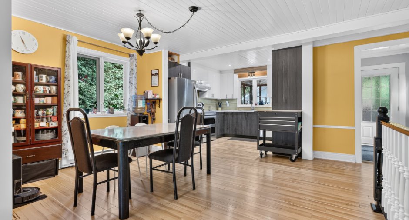
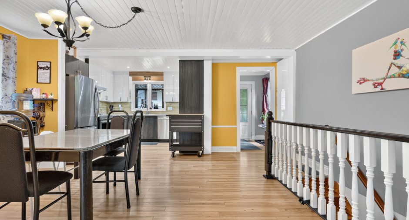
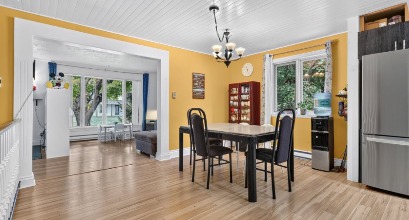
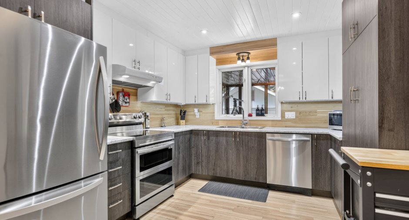
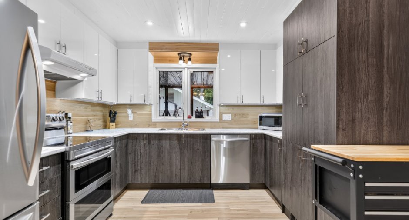
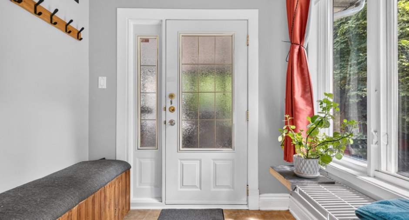
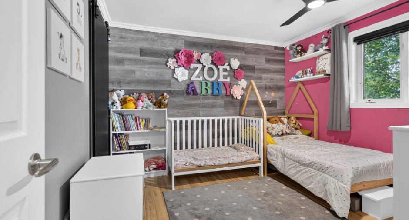
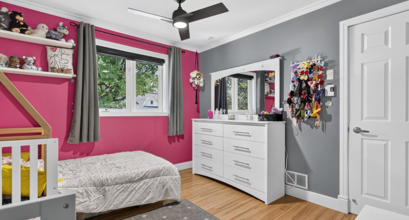
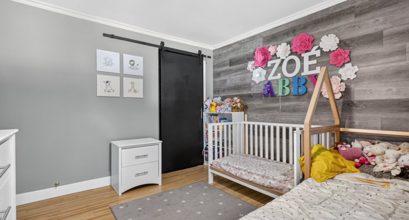
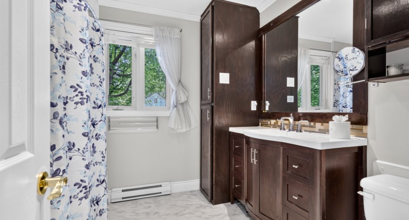
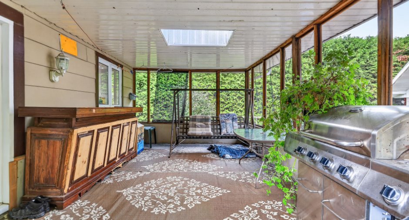
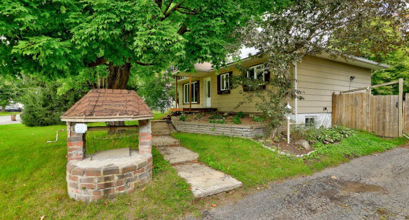
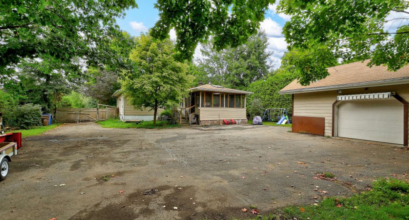
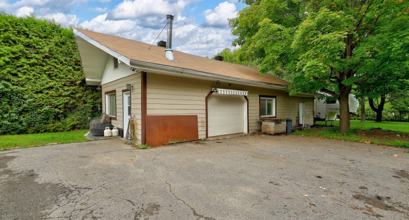
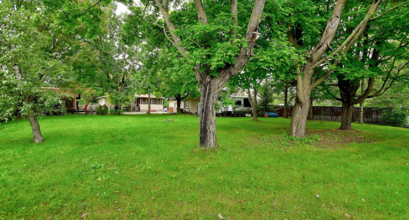
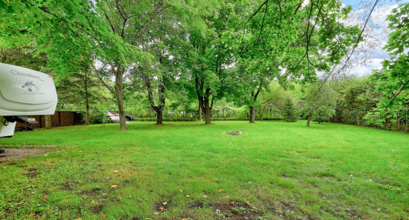
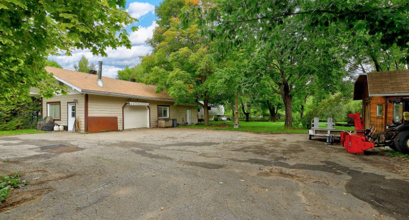
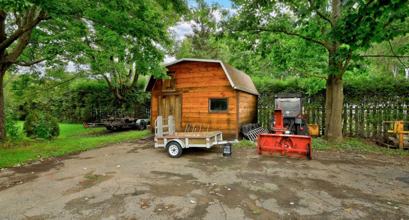
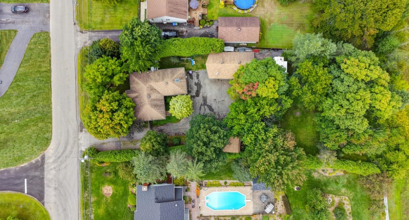
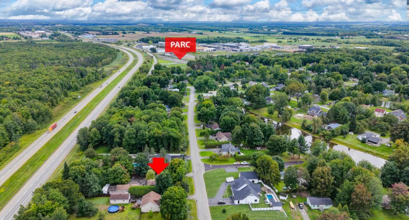
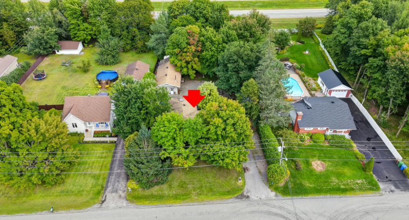
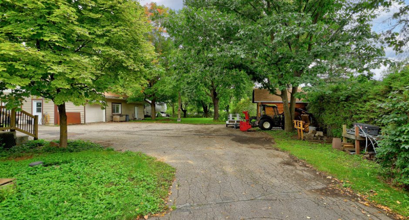
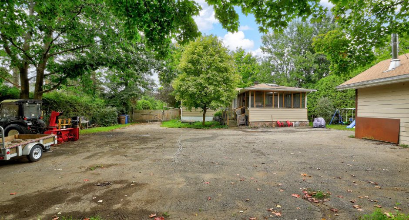
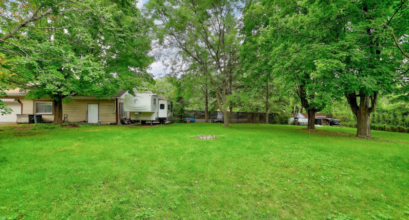
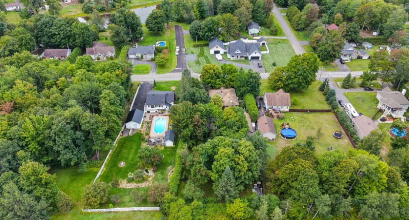
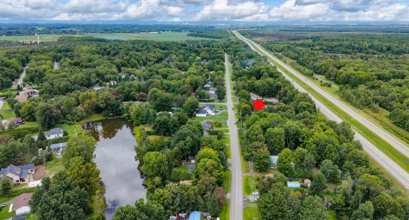
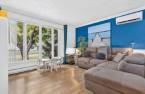
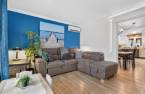
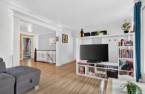
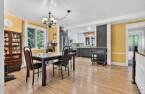
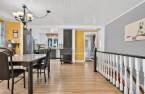
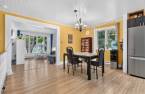
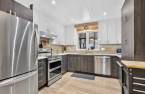
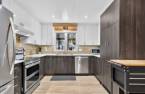
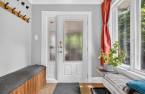
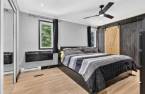
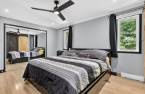
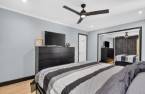

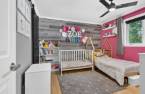
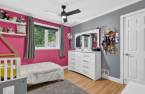
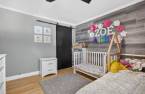
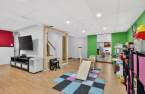
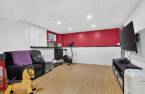
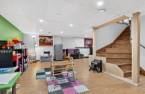
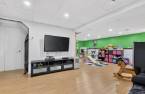
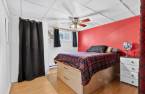
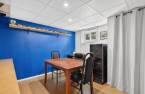
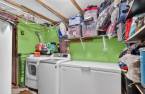
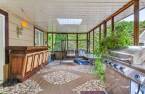
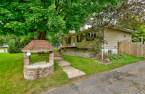
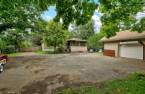
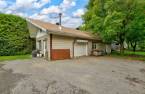
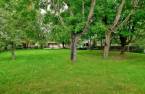
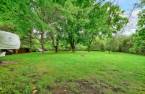
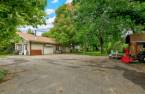
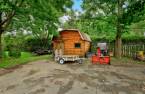
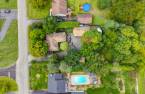
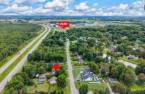
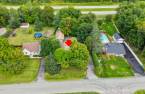
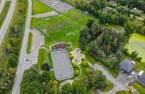
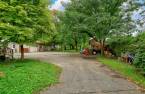
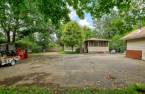
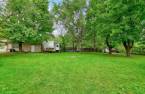
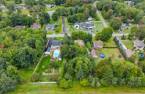
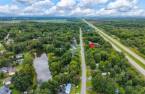
A property that offers far more space than it first appears! With its four bedrooms, two bathrooms, and versatile living areas, it is perfectly suited for a growing family. Outside, the large mature and private lot provides a peaceful setting with plenty of room to enjoy. And let's not forget the impressive 20 x 52 ft garage! An exceptional feature for hobbyists, mechanics, storage needs, or anyone who simply dreams of having extra space. A property with endless possibilities that truly deserves a visit!
Create an account
CREATING AN ACCOUNT ALLOWS:
-
 Add favorites
-
 Save your searches
-
 Personalize your visits to viacapitalesells.com
-
 Activity on your properties
No: 25704883

4

2

n/a


I AM INTERESTED IN THIS PROPERTY


Presentation
A property that offers far more space than it first appears! With its four bedrooms, two bathrooms, and versatile living areas, it is perfectly suited for a growing family. Outside, the large mature and private lot provides a peaceful setting with plenty of room to enjoy. And let's not forget the impressive 20 x 52 ft garage! An exceptional feature for hobbyists, mechanics, storage needs, or anyone who simply dreams of having extra space. A property with endless possibilities that truly deserves a visit!
Addendum
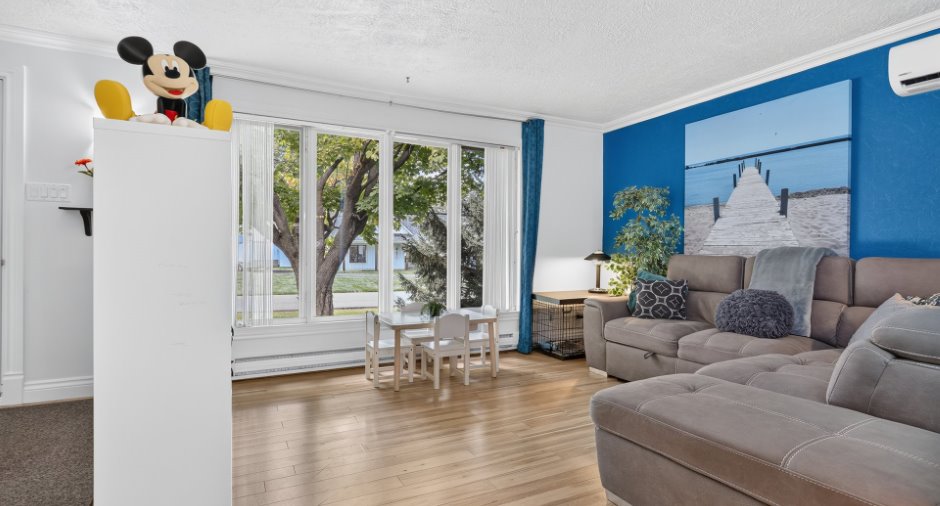
This property offers a versatile layout and plenty of space to meet the needs of a family.
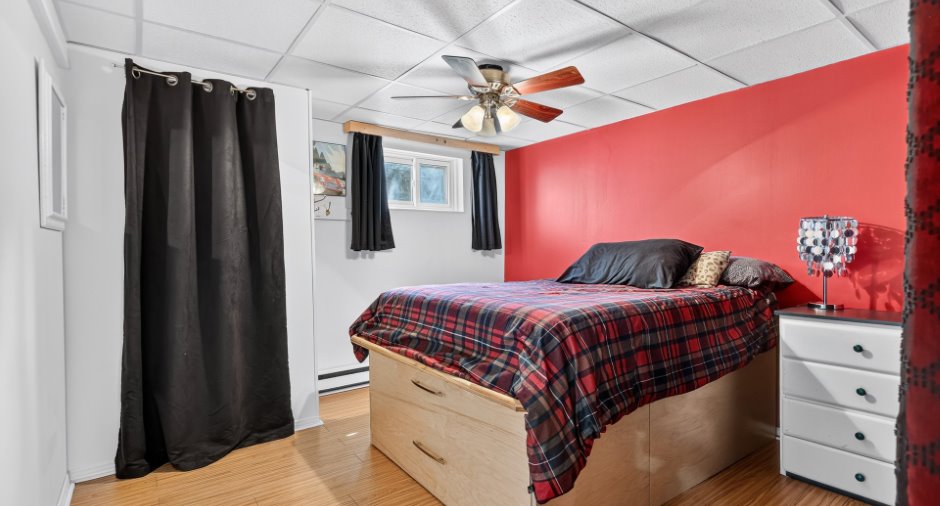
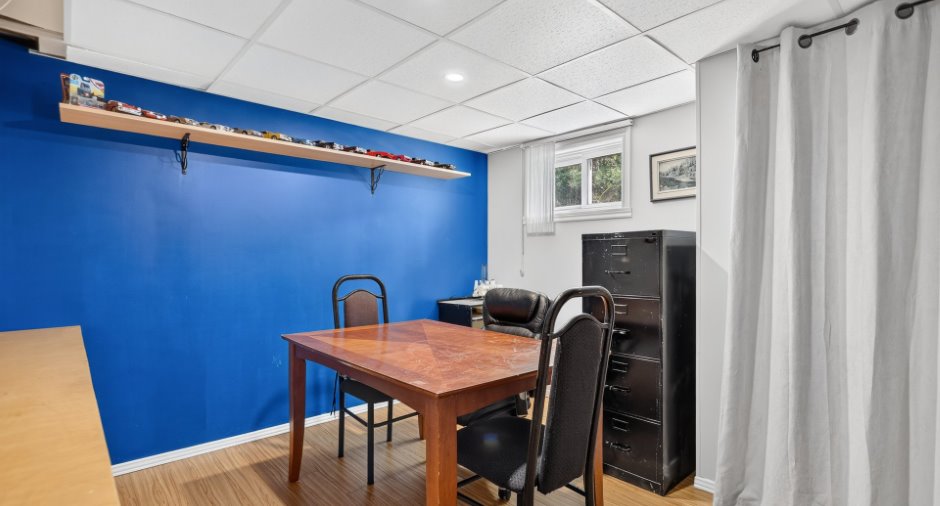
- 4 bedrooms, including 2 on the main floor and 2 in the basement.
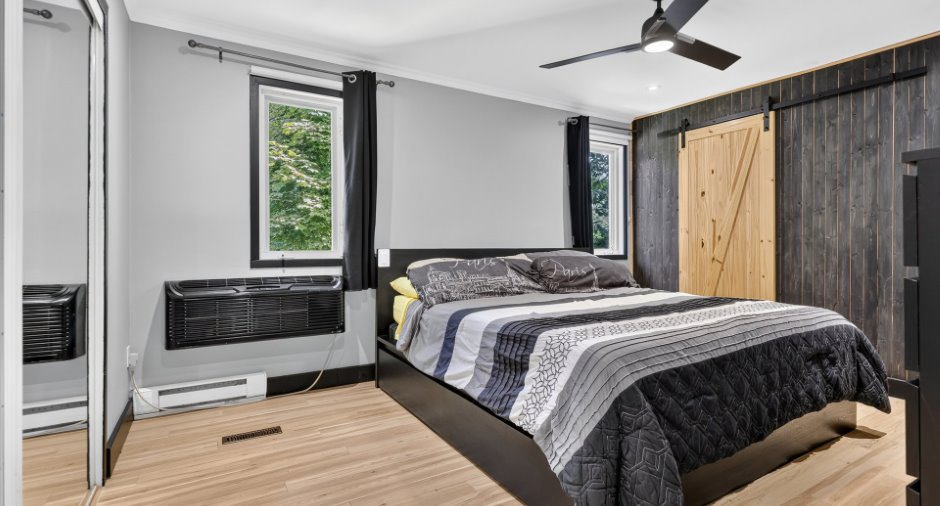
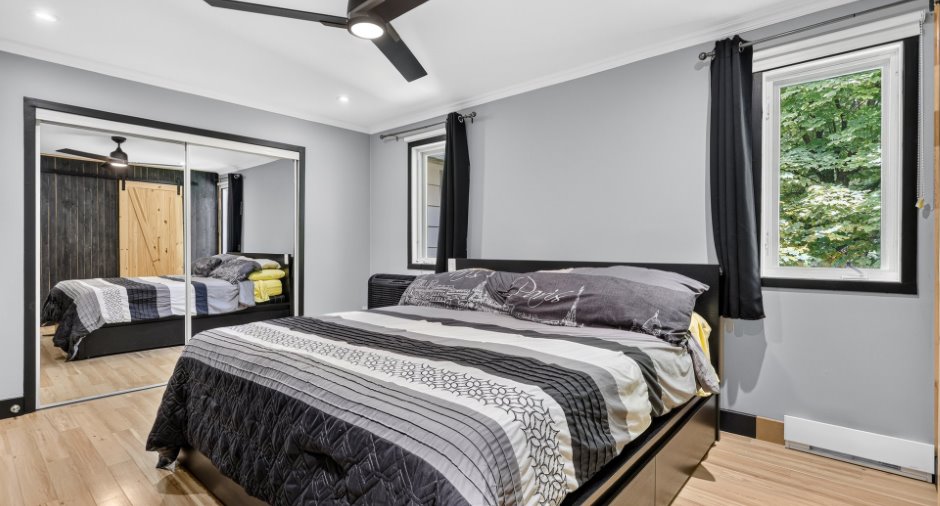
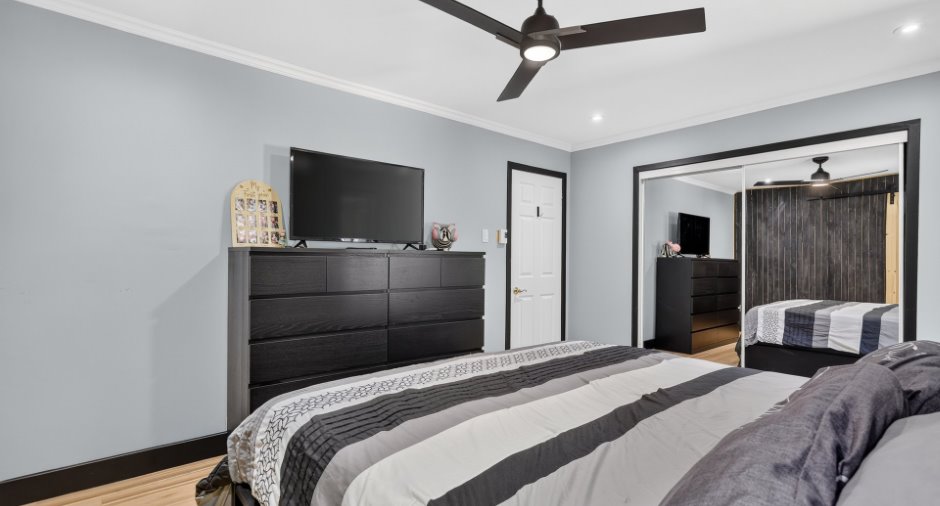
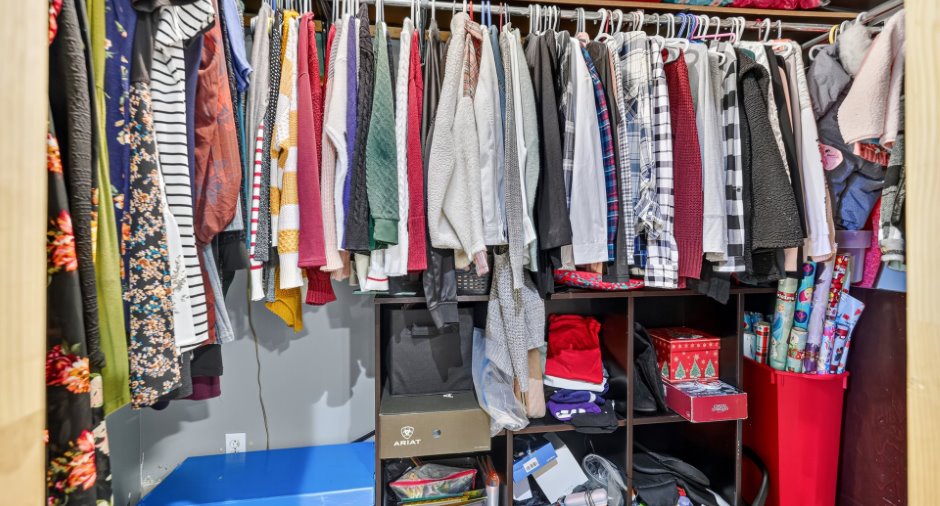
- Primary bedroom with a walk-in closet as well as an additional closet.
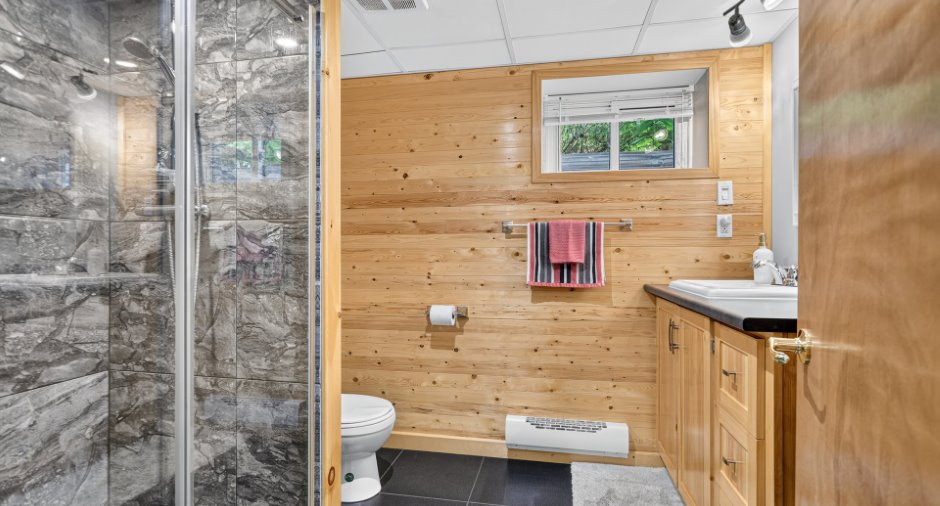
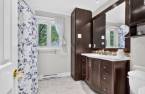
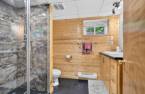
- 2 full bathrooms, including the basement bathroom with heated floors.
- Open-concept kitchen and dining room, creating a welcoming and functional living space.
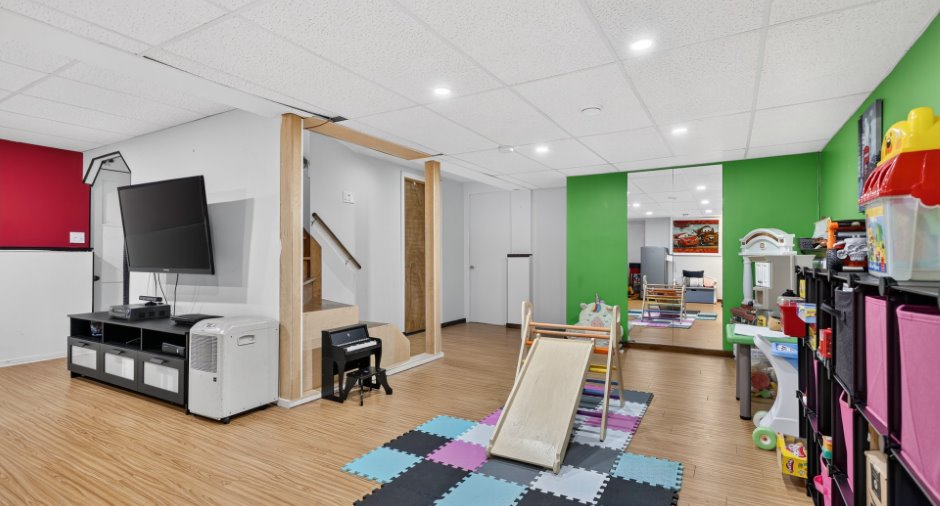
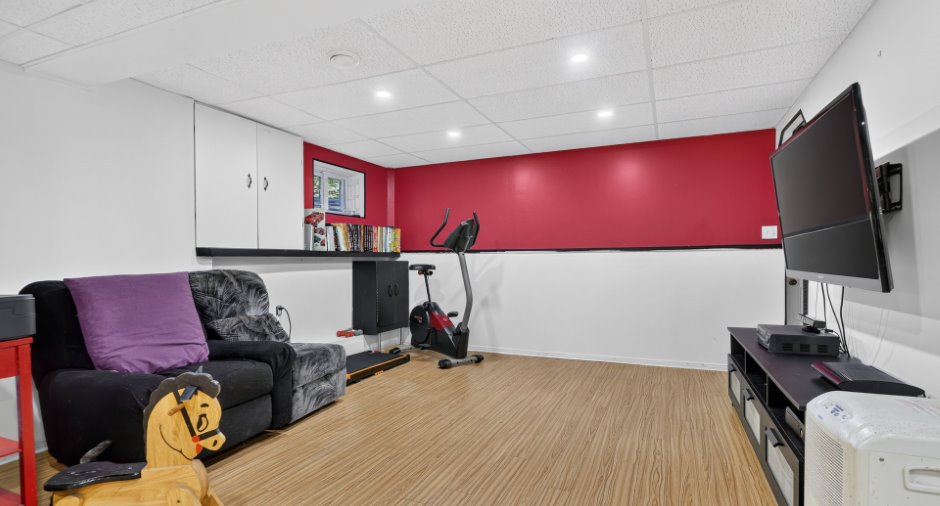
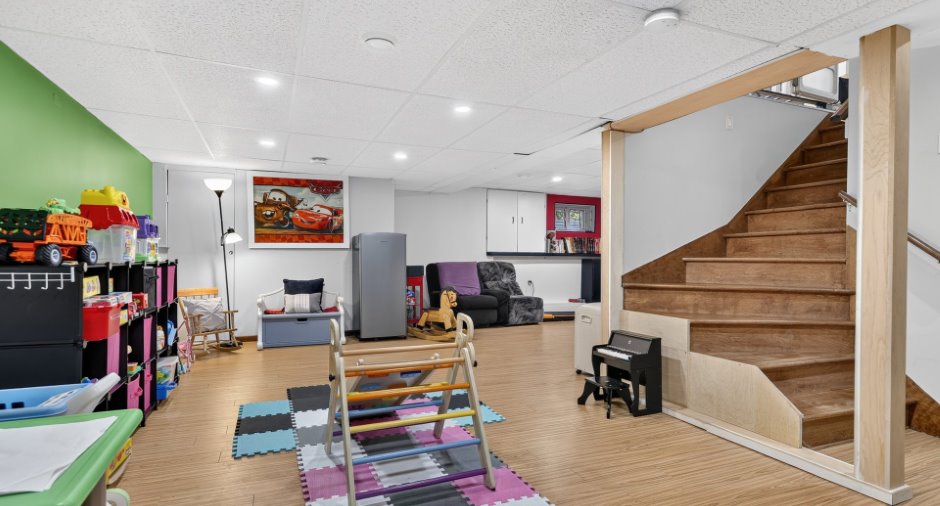
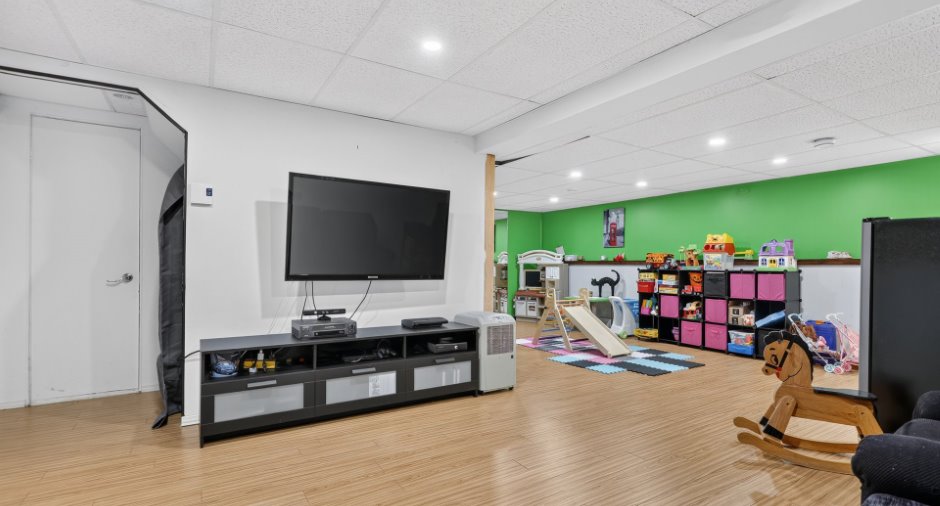
- Large family room in the basement offering plenty of possibilities.
- Screened porch to make the most of the warmer months.
- Expansive lot bordered by mature trees, offering greenery, privacy and plenty of space to enjoy the outdoors.
- Impressive 20 x ...
See More ...
Building and interior
Year of construction
1974
Equipment available
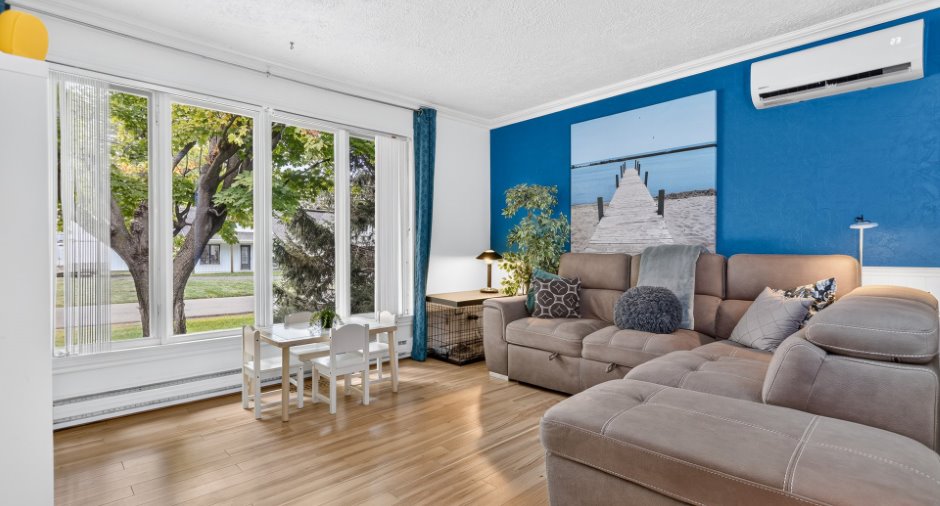
Private yard (1), Wall-mounted heat pump (1)
Bathroom / Washroom
au sous-sol avec plancher chauffant
Hearth stove
Poêle à bois au garage
Heating energy
Electricity (1), Heating oil (1)
Basement
Finished basement (1)
Roofing
Asphalt shingles (1)
Land and exterior
Foundation
Poured concrete (1)
Garage
Heated (1), Detached (1)
Driveway
Asphalt (1)
Parking (total)
Outdoor (8), Garage (1)
Water supply
Well point (1)
Sewage system
Septic tank (1)
Proximity
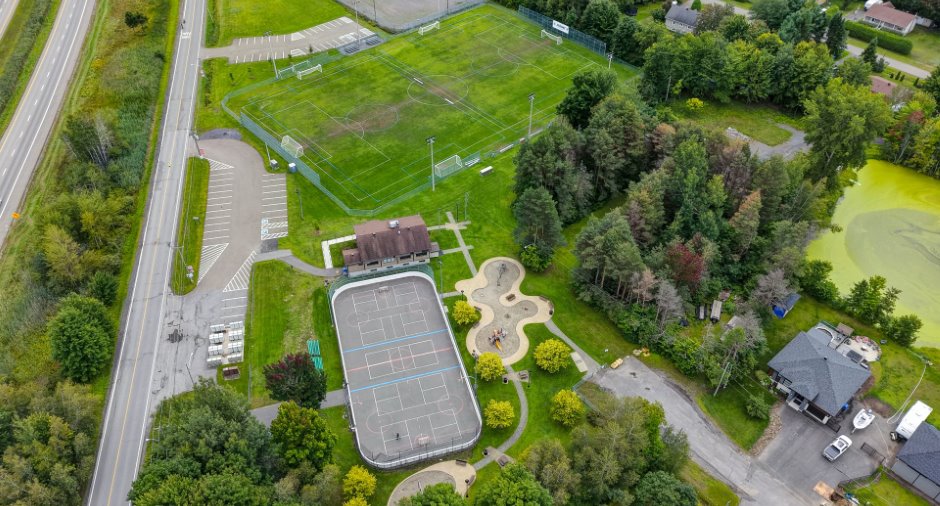
Highway (1), Daycare centre (1), Elementary school (1)
Dimensions
Size of building
40 pi
Depth of land
195
Depth of building
33 pi
Land area
19505 pi²
Frontage land
100
Room details
| Room | Level | Dimensions | Ground Cover |
|---|---|---|---|
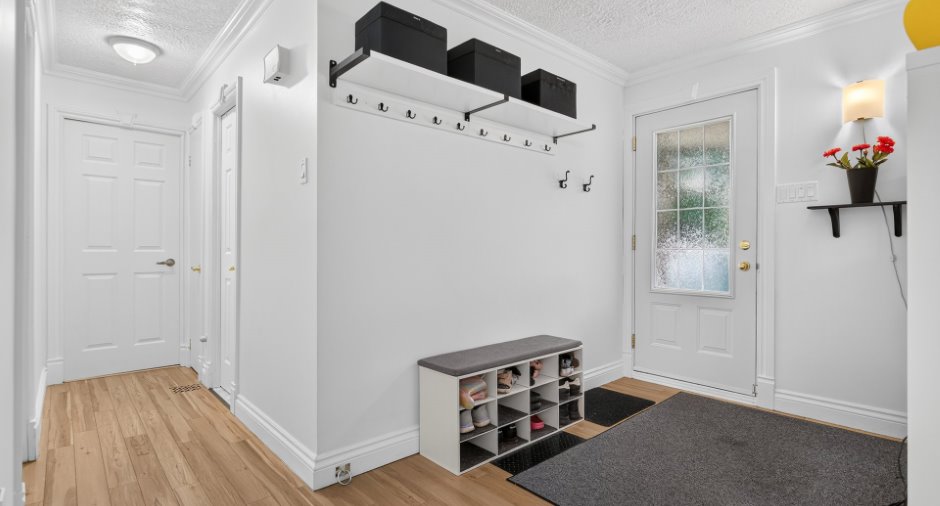
| Hallway | Ground floor | 8' 8" x 7' 3" pi | Floating floor |
| Living room | Ground floor | 11' 9" x 13' 1" pi | Floating floor |
| Dining room | Ground floor | 9' 6" x 14' 2" pi | Floating floor |
| Kitchen | Ground floor | 10' x 10' 1" pi | Floating floor |
| Primary bedroom | Ground floor | 11' 8" x 14' 9" pi | Floating floor |
| Bedroom | Ground floor | 11' 2" x 11' 7" pi | Floating floor |
| Bathroom | Ground floor | 8' 5" x 6' 6" pi | Flexible floor coverings |
| Family room | Basement |
23' 8" x 22' 2" pi
Irregular
|
Floating floor |
| Bedroom | Basement | 11' 1" x 10' 1" pi | Floating floor |
| Bedroom | Basement | 11' 1" x 10' 1" pi | Floating floor |
| Bathroom | Basement |
7' 3" x 9' pi
Irregular
|
Ceramic tiles |
| Laundry room | Basement |
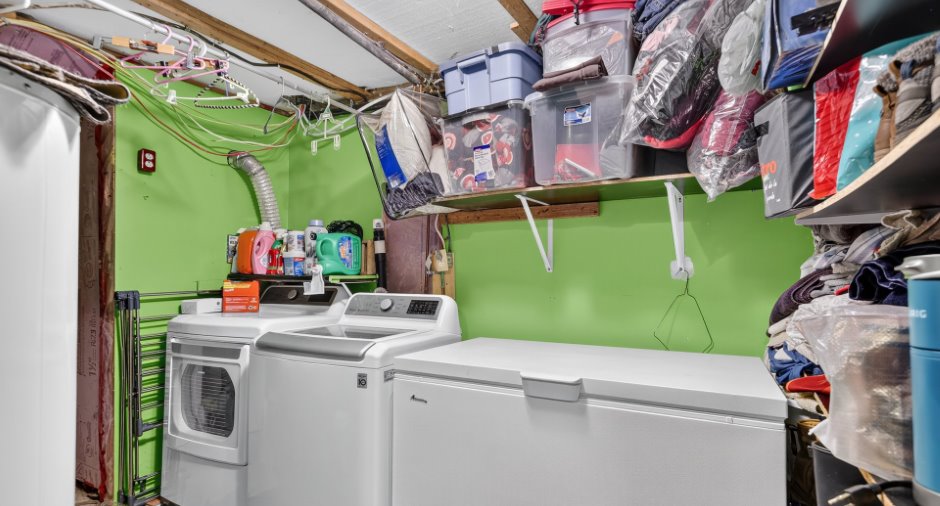
16' 1" x 8' pi
Irregular
|
Concrete |
Inclusions
Light fixtures, blinds, curtain rods and curtains (exception: see exclusions), the wood stove in the garage, the bed frame in the red bedroom in the basement, the wall-mounted desk in the grey bedroom in the basement, and the mirors in the basement playroom.
Exclusions
All appliances, the curtains in the primary bedroom and the main-floor bedroom, the outdoor bar on the rear deck, the shelves in the main-floor bedroom, and the shelf and hooks in the entrance hall.
Taxes and costs
Municipal Taxes (2026)
2228 $
School taxes (2026)
245 $
Total
2473 $
Evaluations (2026)
Building
196 500 $
Land
96 300 $
Total
292 800 $
Additional features
Occupation
120 days
Zoning
Residential (1)
