





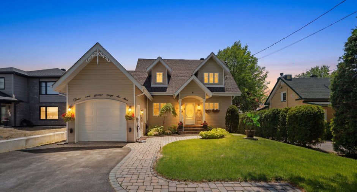
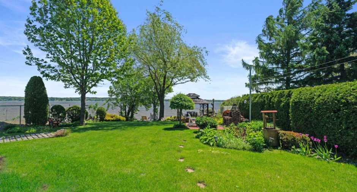
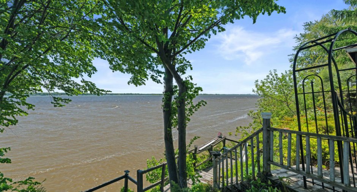
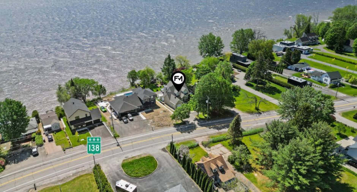
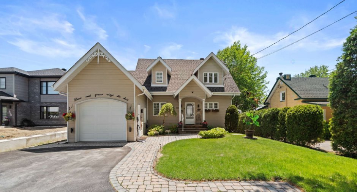
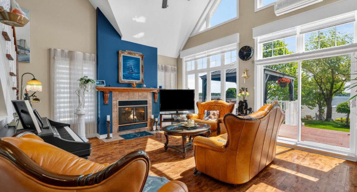
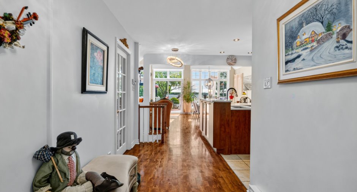
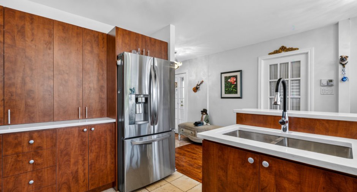
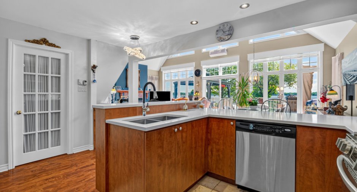
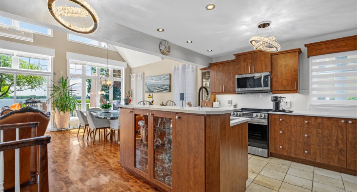
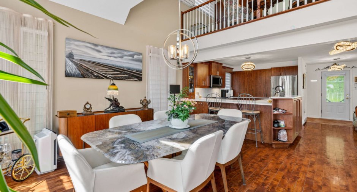
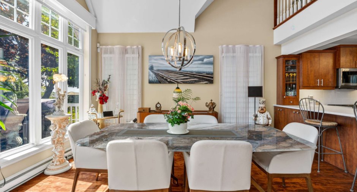
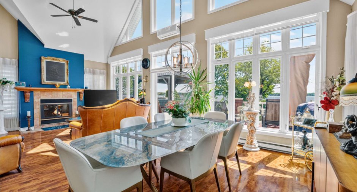
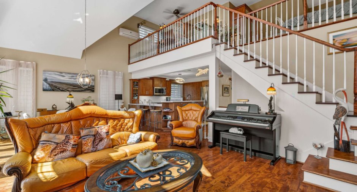
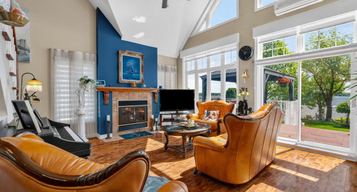
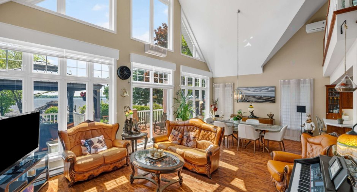
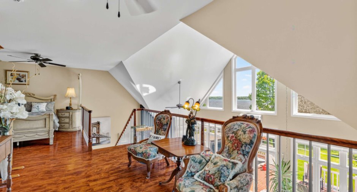
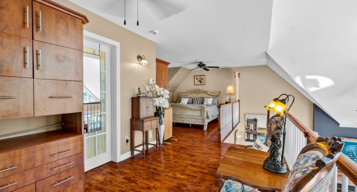
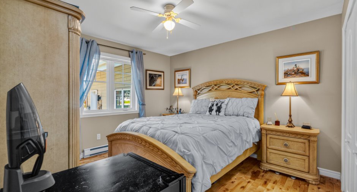
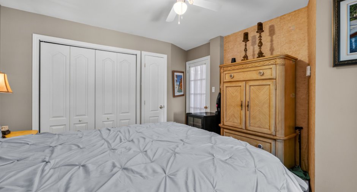
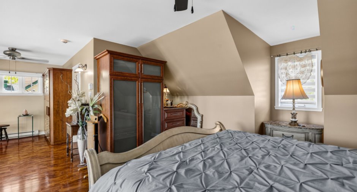
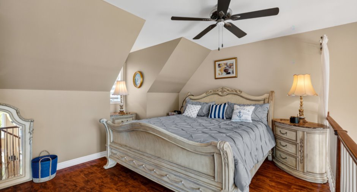
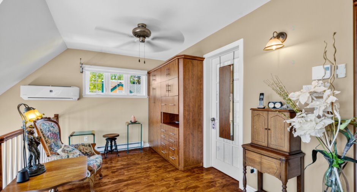
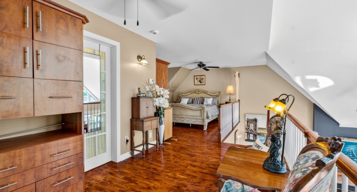
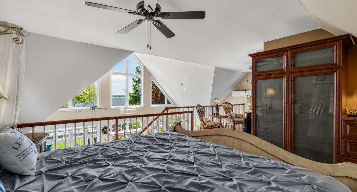
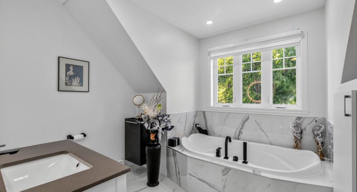
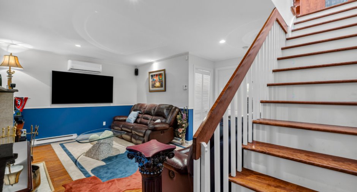
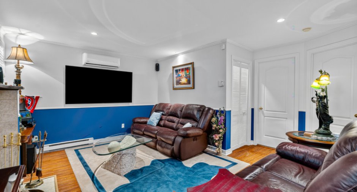
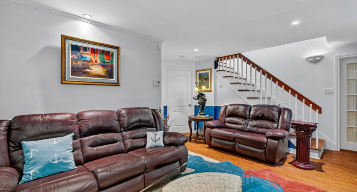
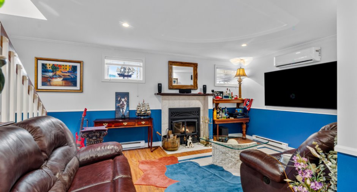
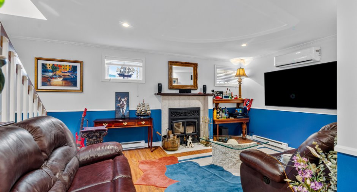
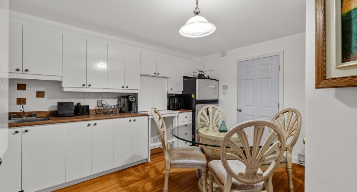
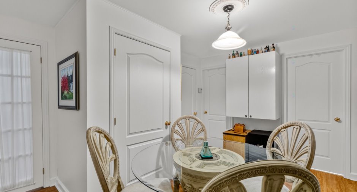
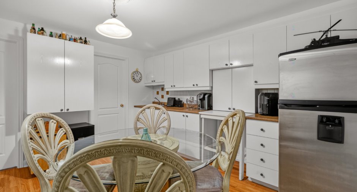
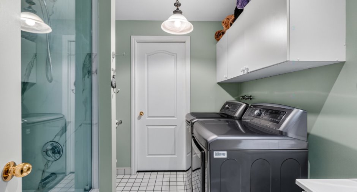
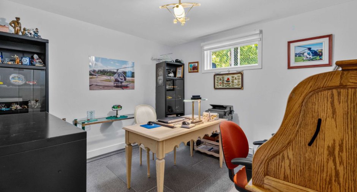
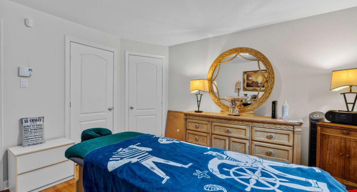
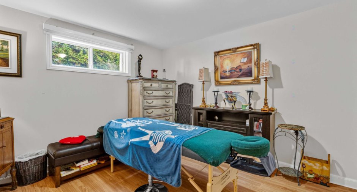
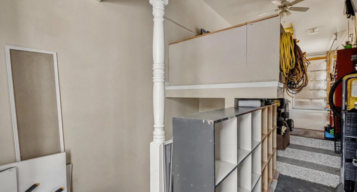
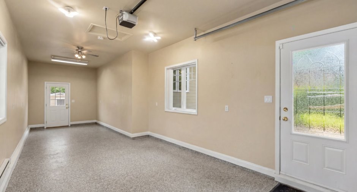
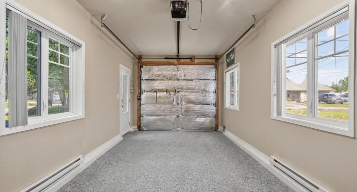
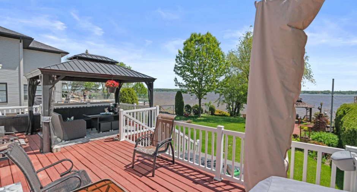
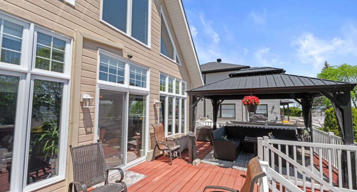
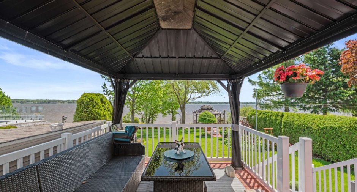
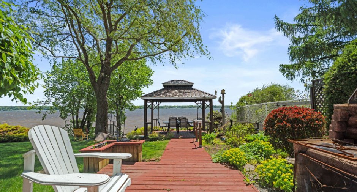
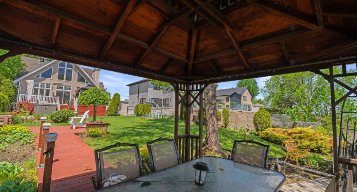
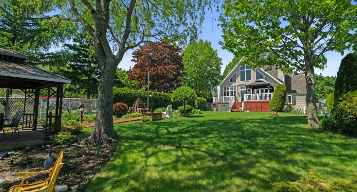
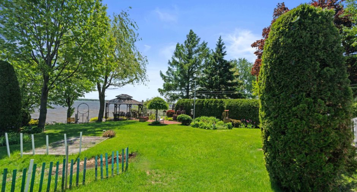
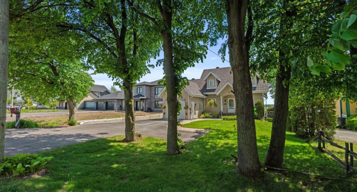
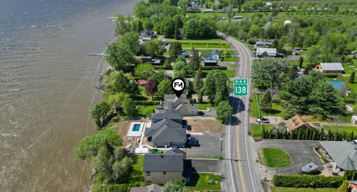
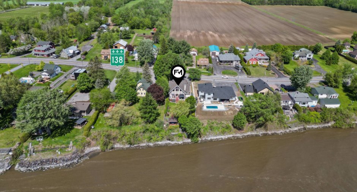
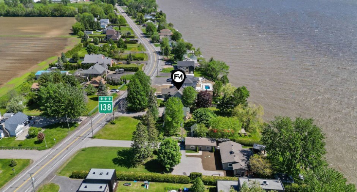
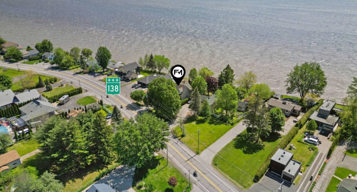
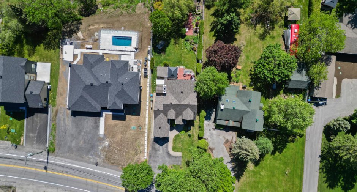
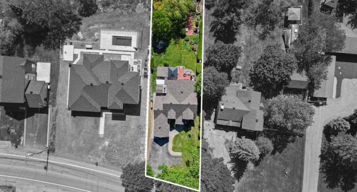
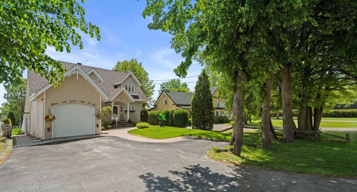
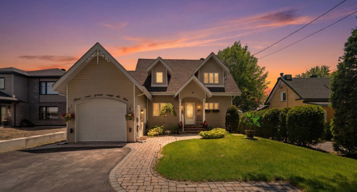
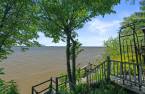
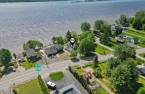
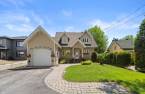
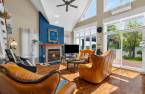
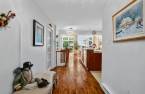
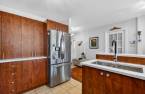
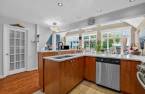
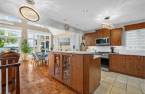
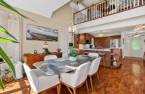
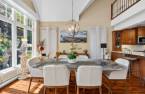
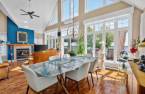
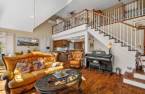
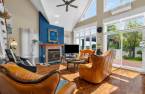
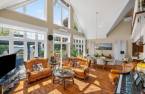
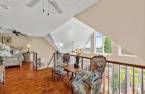
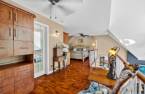
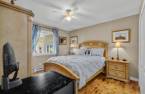
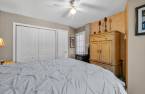
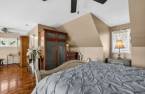
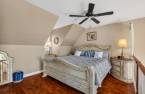
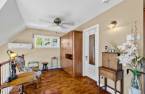
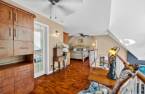
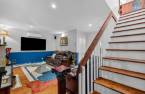
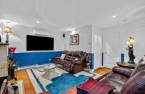
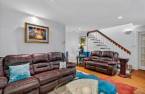
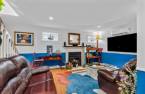
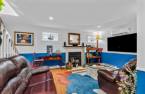
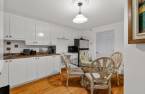
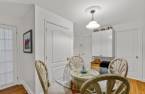
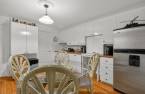
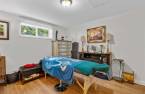
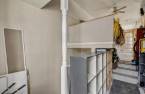
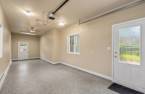
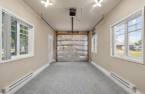
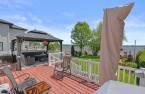
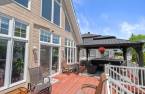
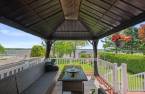
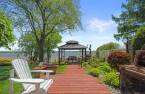
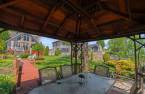
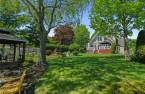
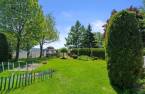
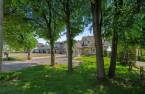
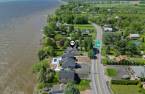
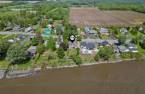
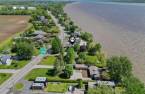
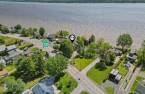
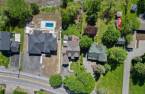
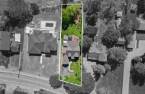
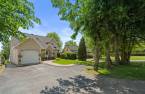
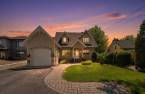
Each morning opens onto a panoramic view of the river, while every evening ends with soothing sunsets. The open-concept living area breathes through its high ceilings, welcoming beautiful natural light and creating a spacious feel. The large quartz-countertop kitchen becomes the heart of gatherings, while the fireplace-warmed living room invites relaxation. The bright mezzanine adds elegance. The finished basement offers inviting spaces to unwind. Attached garage with storage. Landscaped grounds create a peaceful haven with a pergola and relaxation areas. Possibility of adding a private dock to fully enjoy the river.
Create an account
CREATING AN ACCOUNT ALLOWS:
-
 Add favorites
-
 Save your searches
-
 Personalize your visits to viacapitalesells.com
-
 Activity on your properties

3

3

n/a


I AM INTERESTED IN THIS PROPERTY

Benjamin Fontaine
Residential Real Estate Broker
Via Capitale Expertise
Real estate agency
I offer
 *
*
*
Certain conditions apply
Presentation
Each morning opens onto a panoramic view of the river, while every evening ends with soothing sunsets. The open-concept living area breathes through its high ceilings, welcoming beautiful natural light and creating a spacious feel. The large quartz-countertop kitchen becomes the heart of gatherings, while the fireplace-warmed living room invites relaxation. The bright mezzanine adds elegance. The finished basement offers inviting spaces to unwind. Attached garage with storage. Landscaped grounds create a peaceful haven with a pergola and relaxation areas. Possibility of adding a private dock to fully enjoy the river.
Addendum
This distinctive property offers a bright living space where elegance and comfort blend seamlessly.
The open-concept kitchen stands out for its functionality, abundant storage, stunning quartz countertops, and double sink. The welcoming dining area easily adapts to your needs, while the warm living room with a fireplace creates an inviting atmosphere. A magnificent mezzanine bathed in natural light offers breathtaking river views through its generous windows.
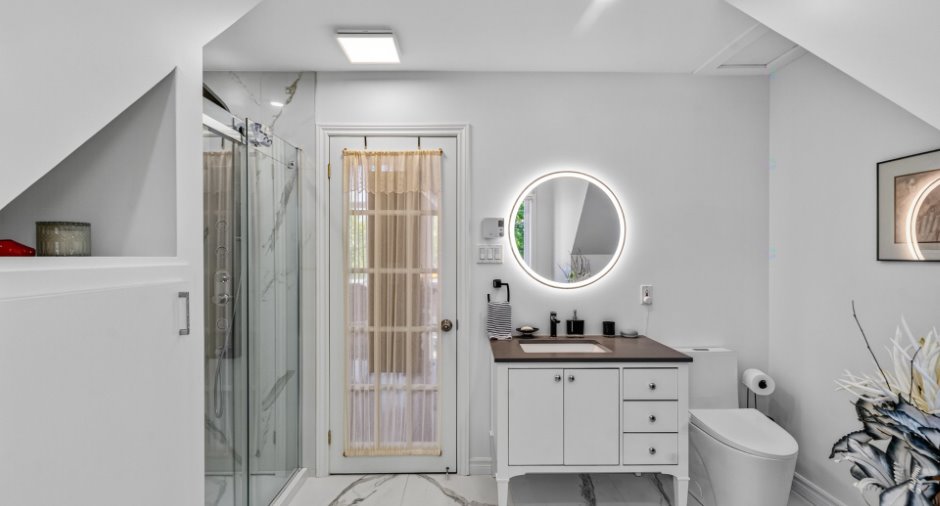
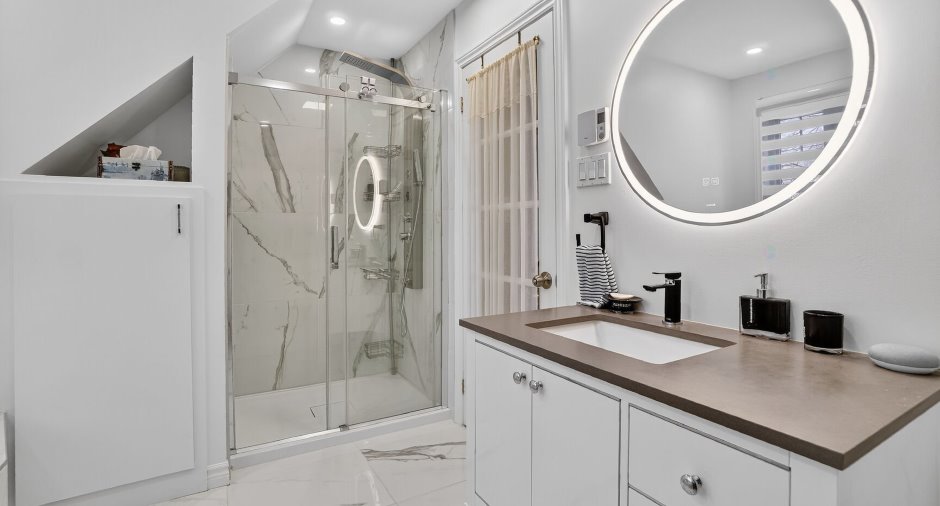
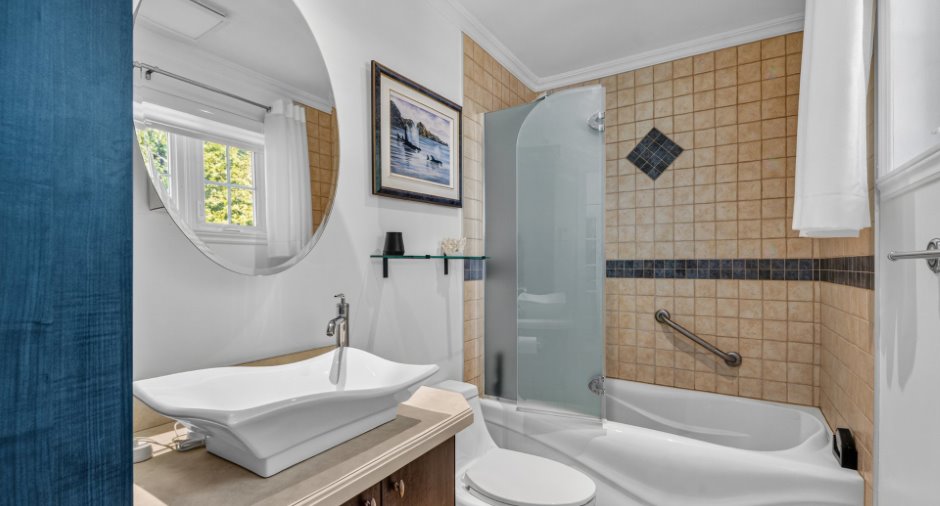
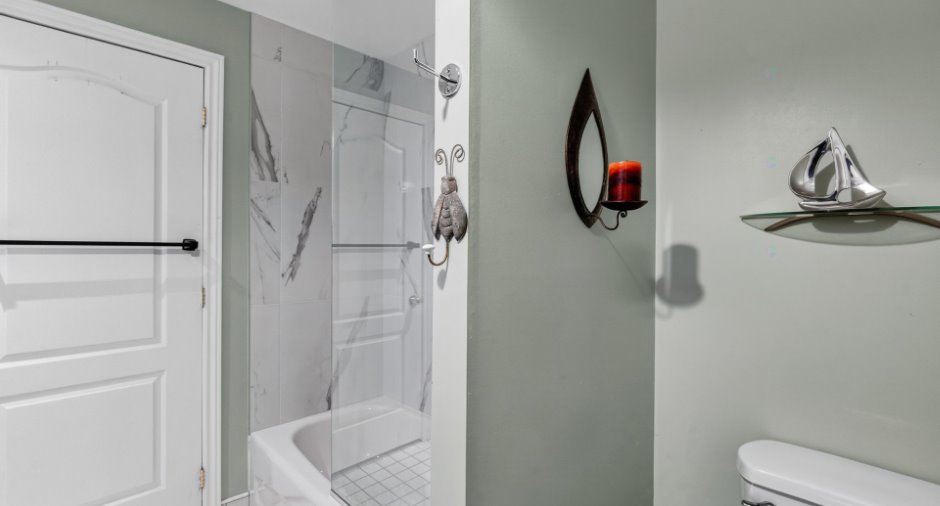
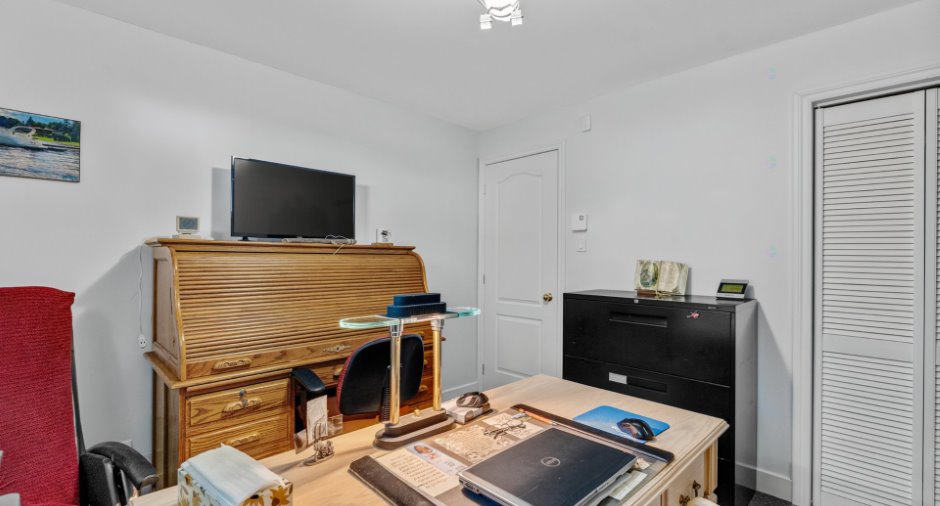
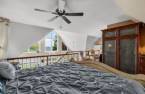
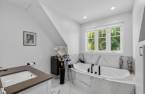
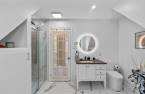
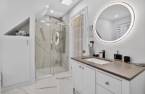
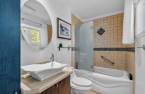
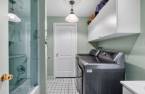
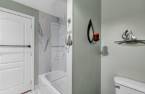
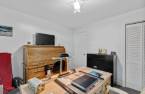
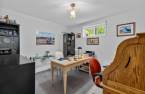
Upstairs, you will find a fully renovated bathroom finished with quality materials, a boudoir, and a versatile space ideal for a home office or relaxation area.
The finished basement ...
See More ...
Building and interior
Year of construction
2002
Equipment available
Central vacuum cleaner system installation (1), Level 2 charging station (1), Wall-mounted heat pump (1)
Bathroom / Washroom
Separate shower (1)
Heating system
Electric baseboard units (1)
Heating energy
Electricity (1)
Basement
6 feet and over (1), Finished basement (1)
Roofing
Asphalt shingles (1)
Land and exterior
Foundation
Poured concrete (1)
Garage
Single width (1)
Driveway
Asphalt (1)
Parking (total)
Outdoor (4), Garage (1)
Water supply
Municipality (1)
Sewage system
Purification field (1), Septic tank (1)
View
Water (1)
Proximity
Highway (1), Daycare centre (1), Hospital (1), Park - green area (1), Bicycle path (1), Elementary school (1), High school (1)
Dimensions
Size of building
10.56 m
Depth of land
63.91
Depth of building
7.95 m
Land area
990.4 m²
Frontage land
16.6
Room details
| Room | Level | Dimensions | Ground Cover |
|---|---|---|---|
| Hallway | Ground floor | 4' 1" x 6' 1" pi | |
| Kitchen | Ground floor | 12' 6" x 9' 8" pi | |
| Dining room | Ground floor | 14' 6" x 9' 6" pi | |
| Living room | Ground floor | 12' 3" x 15' 9" pi | |
| Primary bedroom | Ground floor | 11' 1" x 11' 4" pi | |
| Bathroom | Ground floor | 4' 1" x 8' 1" pi | |
| Den | 2nd floor | 15' 5" x 8' 4" pi | |
| Office | 2nd floor | 11' 2" x 14' 6" pi | |
| Bathroom | 2nd floor | 9' 4" x 12' pi | |
| Family room | Basement | 15' 2" x 15' 1" pi | |
| Bedroom | Basement | 12' 6" x 11' 8" pi | |
| Kitchen | Basement | 13' 6" x 11' 7" pi | |
| Bedroom | Basement | 11' 6" x 10' 1" pi | |
| Bathroom | Basement | 8' 3" x 8' 1" pi |
Inclusions
Light fixtures, blinds, curtain rods, curtains, two gazebos, garage door opener, two storage sheds, outdoor fireplace, three wall-mounted heat pumps, central vacuum and accessories, microwave hood fan, dishwasher, connected alarm system, basement refrigerator, and a temporary Tempo-style shelter located on the east side of the house.
Exclusions
Garage cabinets, electric vehicle charging station, personal belongings, interior and exterior camera system, and decorative airplane-shaped light fixture in the office.
Taxes and costs
Municipal Taxes (2026)
3507 $
School taxes (2026)
457 $
Total
3964 $
Evaluations (2026)
Building
434 300 $
Land
290 100 $
Total
724 400 $
Additional features
Distinctive features
Water access (1), River access (1), Water front (1), Navigable (1)
Occupation
90 days
