





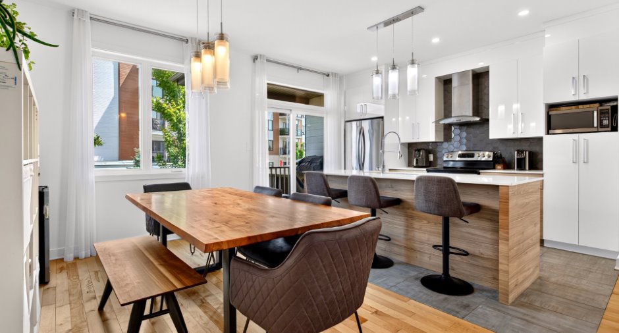
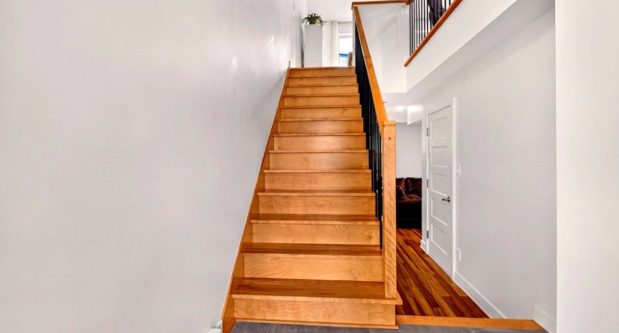
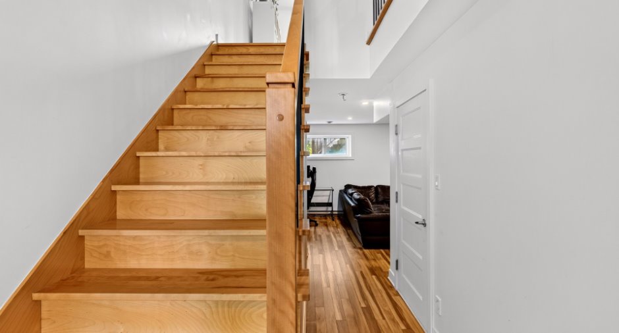
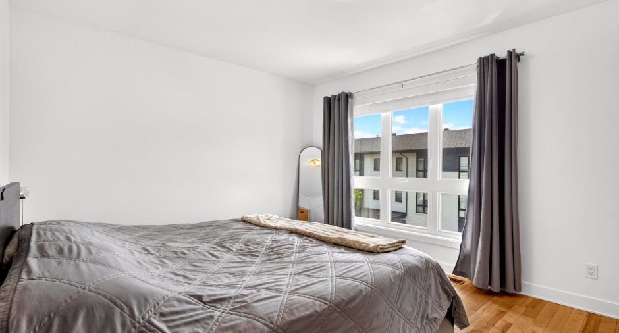
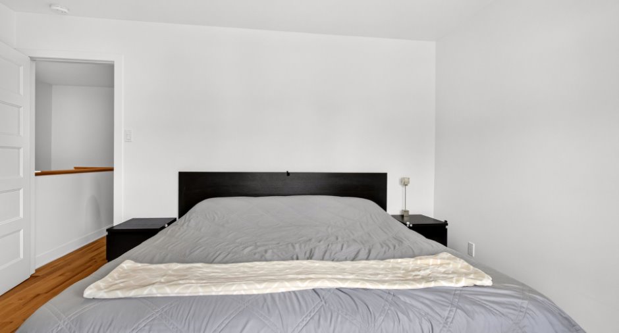
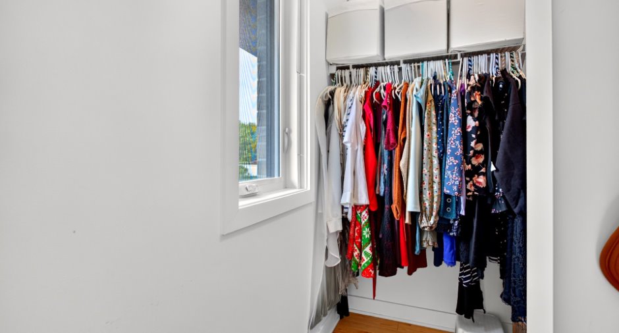
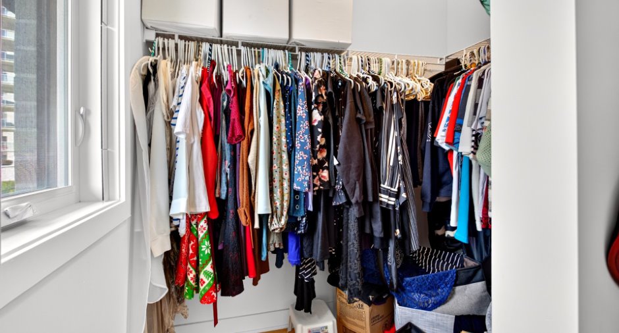
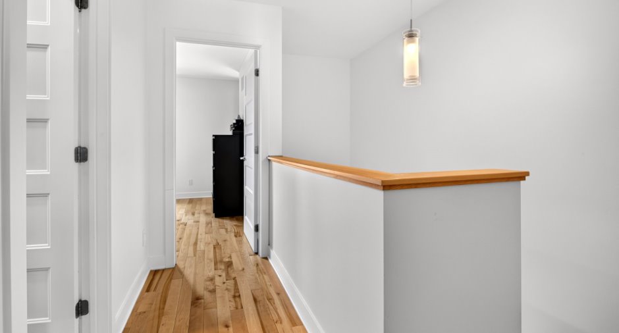
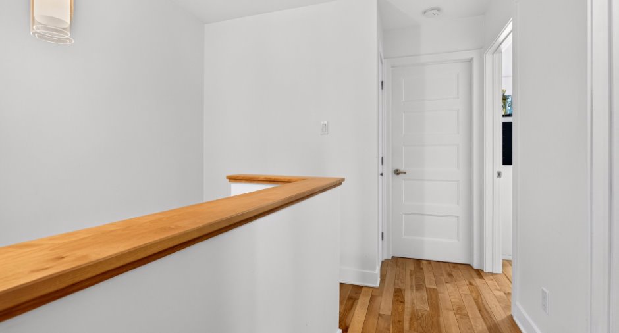
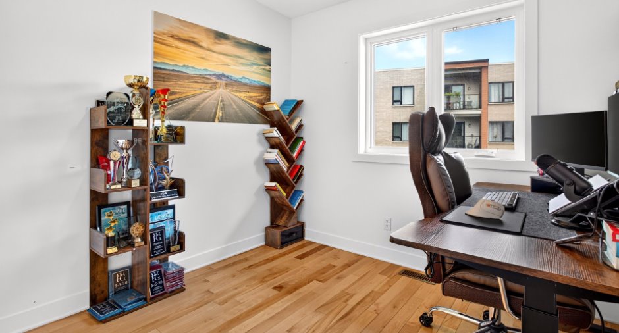
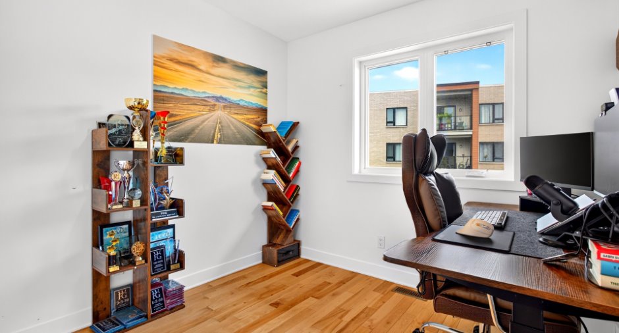
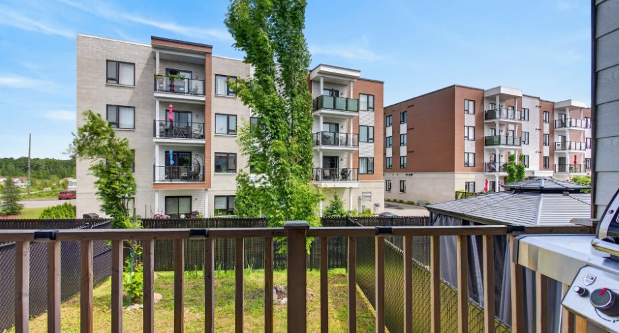
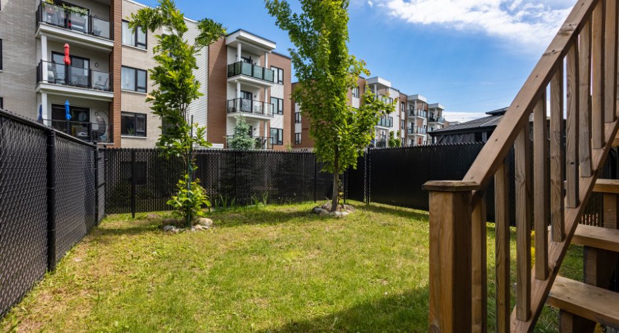
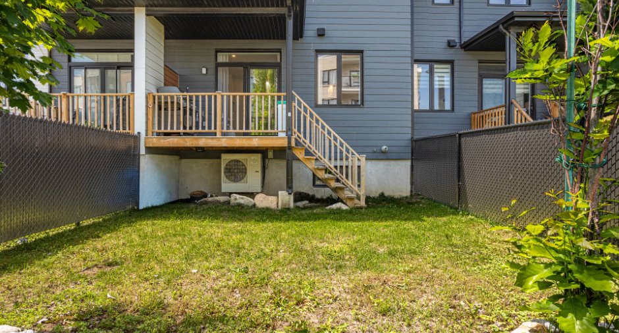
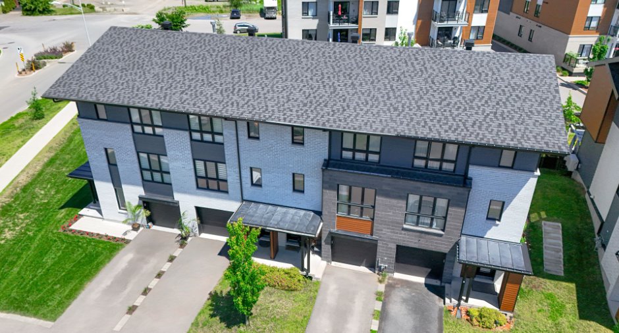
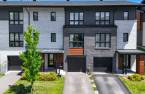

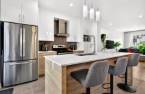
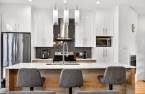
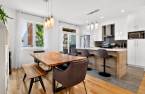
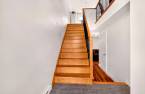
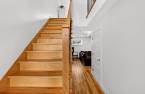
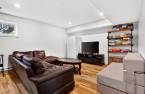
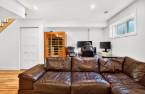
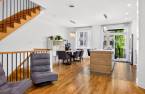
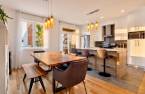
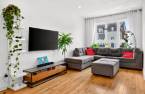
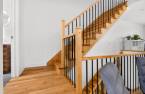
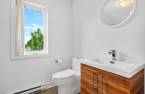
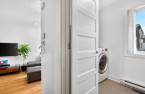
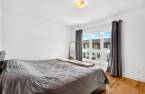
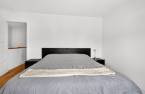
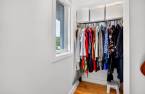

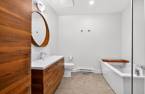
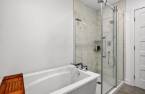
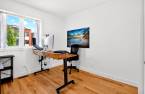
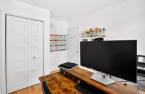
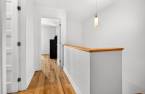
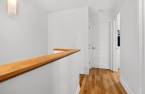
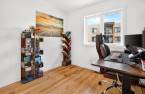
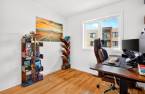
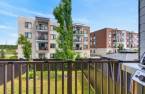
Please contact the selling broker for details about the property.
Create an account
CREATING AN ACCOUNT ALLOWS:
-
 Add favorites
-
 Save your searches
-
 Personalize your visits to viacapitalesells.com
-
 Activity on your properties

3

1
+ 1

1781.43pi²
Open Houses
Sunday 30 August From 11h00 to 14h00


I AM INTERESTED IN THIS PROPERTY

Presentation
Please contact the selling broker for details about the property.
Addendum
The sellers prefer not to have visits on Saturday mornings and on weekday evenings, except for Wednesday evenings. Visits will be easier to arrange on all other days.
The condo fees cover only snow removal and outside maintenance so there is no maintenance log.
Building and interior
Year of construction
2019
Equipment available
Central vacuum cleaner system installation (1), Private balcony (1), Central air conditioning (1), Private yard (1), Electric garage door (1), Shed (1)
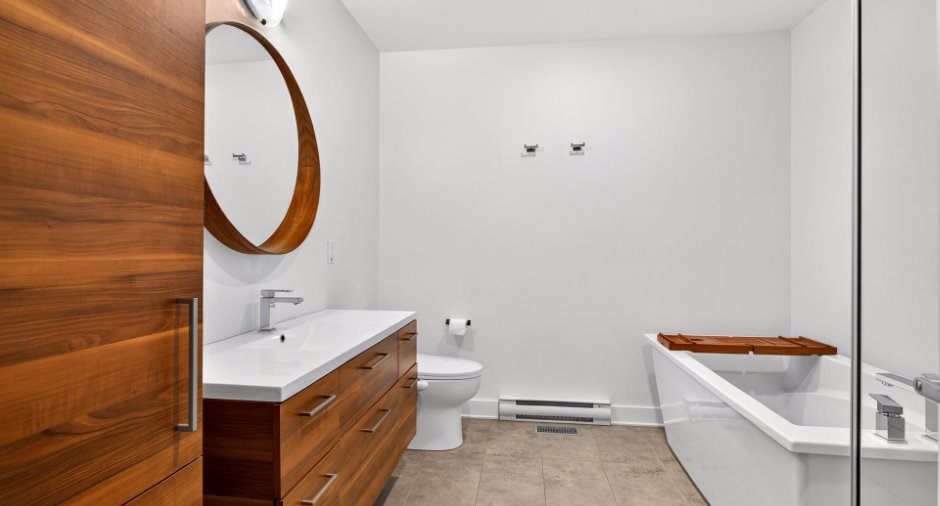
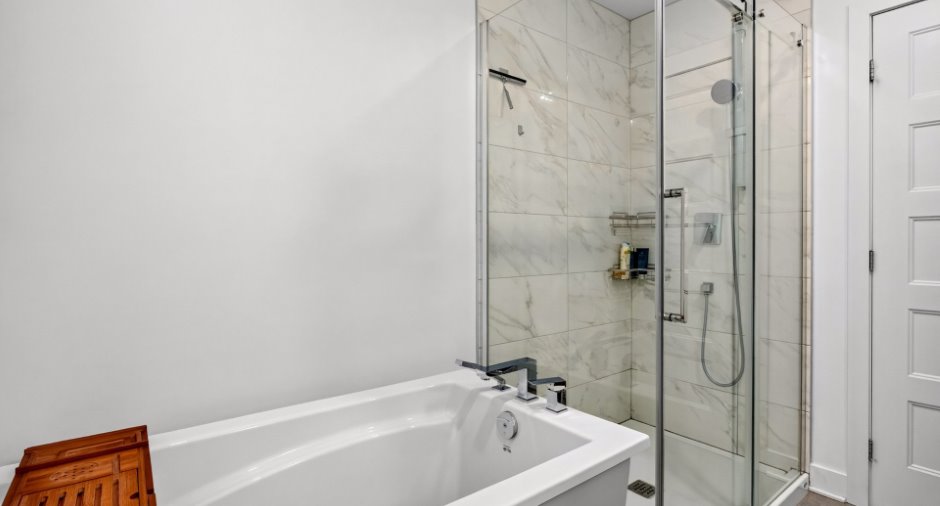
Bathroom / Washroom
Separate shower (1)
Heating system
Air circulation (1)
Hearth stove
Gaz fireplace (1)
Heating energy
Natural gas (1)
Basement
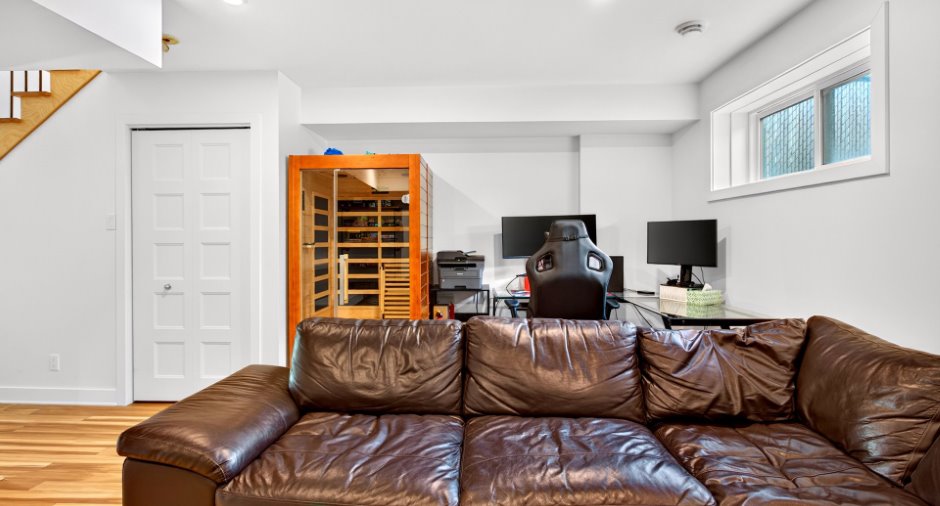
6 feet and over (1), Finished basement (1)
Cupboard
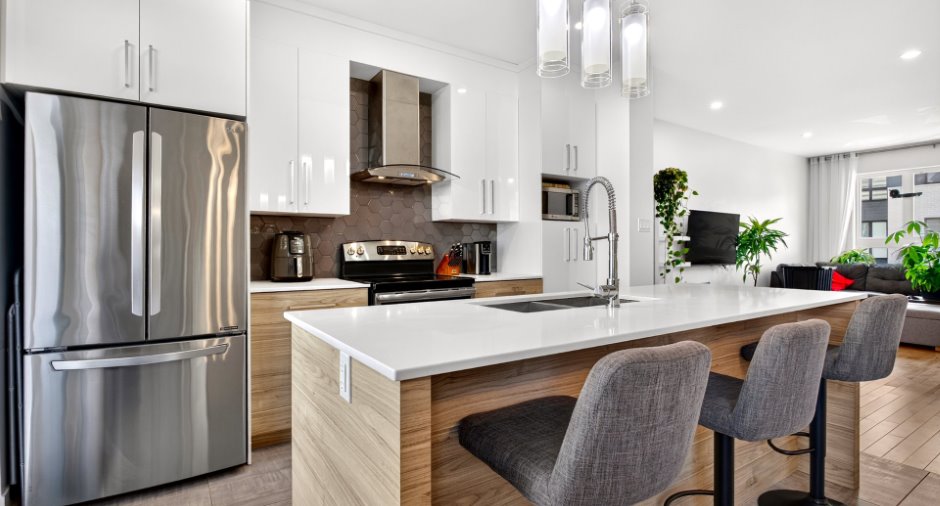
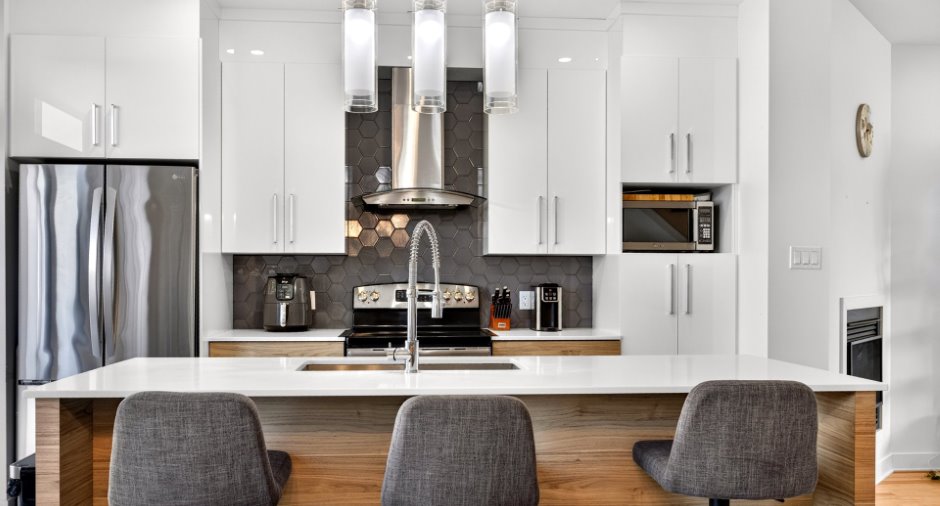
Melamine (1)
Roofing
Asphalt shingles (1)
Land and exterior
Siding
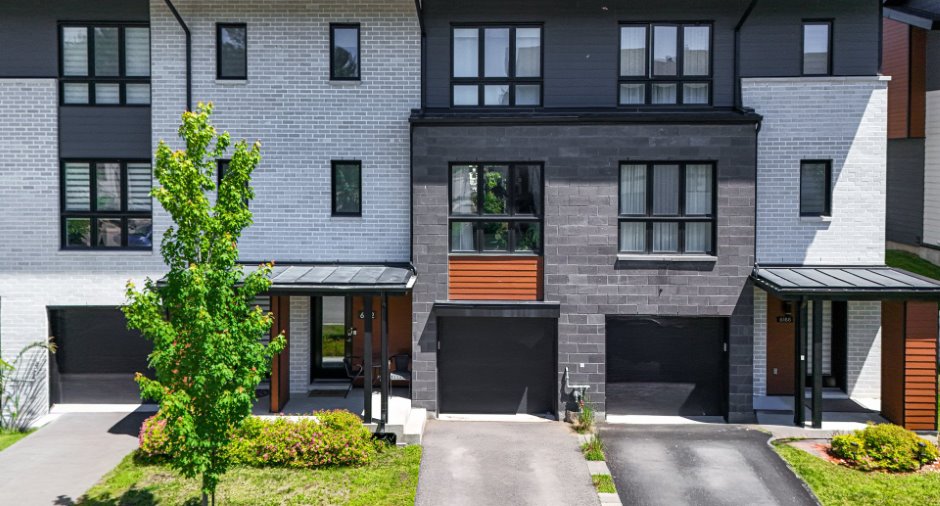
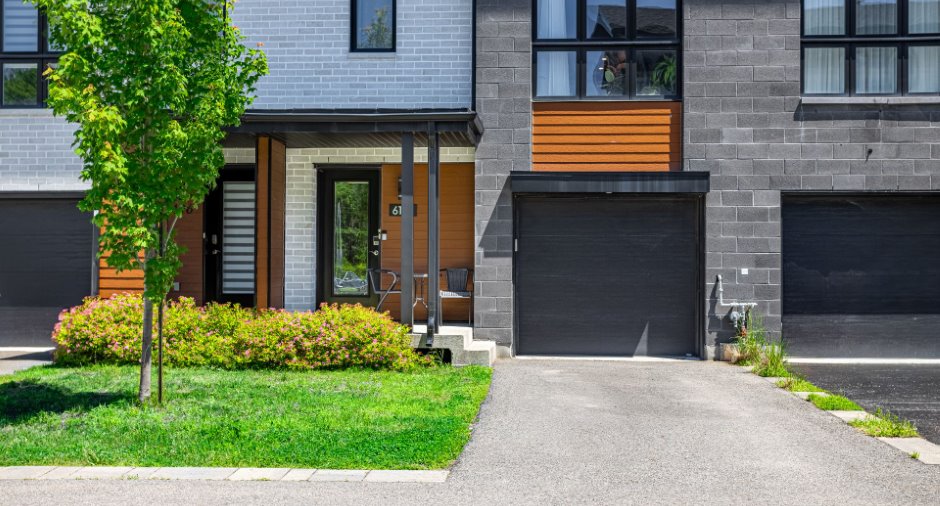
Brick (1), Vinyl (1)
Garage
Attached (1), Heated (1), Single width (1)
Driveway
Asphalt (1)
Parking (total)
Garage (1)
Landscaping
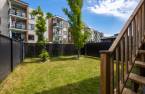
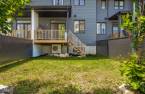
Fenced (1)
Water supply
Municipality (1)
Sewage system
Municipal sewer (1)
Topography
Flat (1)
Proximity
Highway (1), Cegep (1), Daycare centre (1), Park - green area (1), Bicycle path (1), Elementary school (1), High school (1), Public transport (1)
Dimensions
Land area
2340.83 pi²
Private portion
1781.43 pi²
Room details
| Room | Level | Dimensions | Ground Cover |
|---|---|---|---|
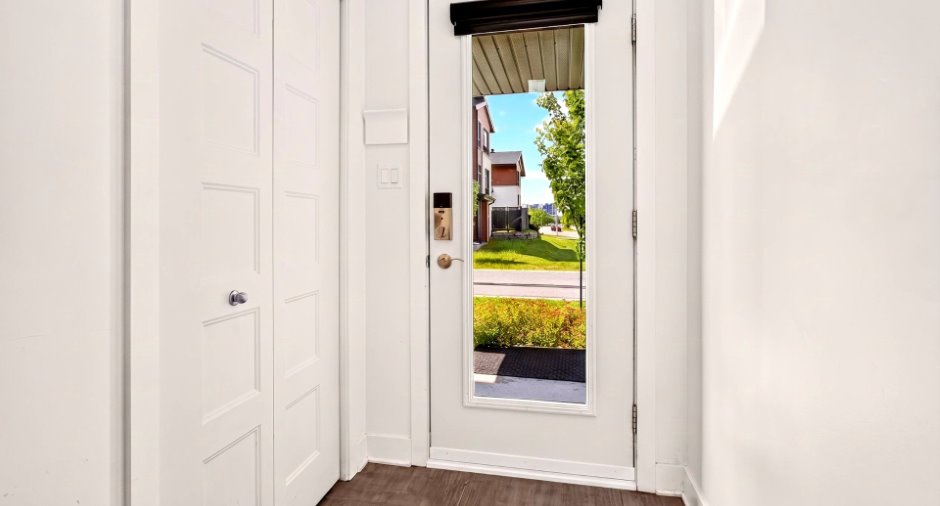
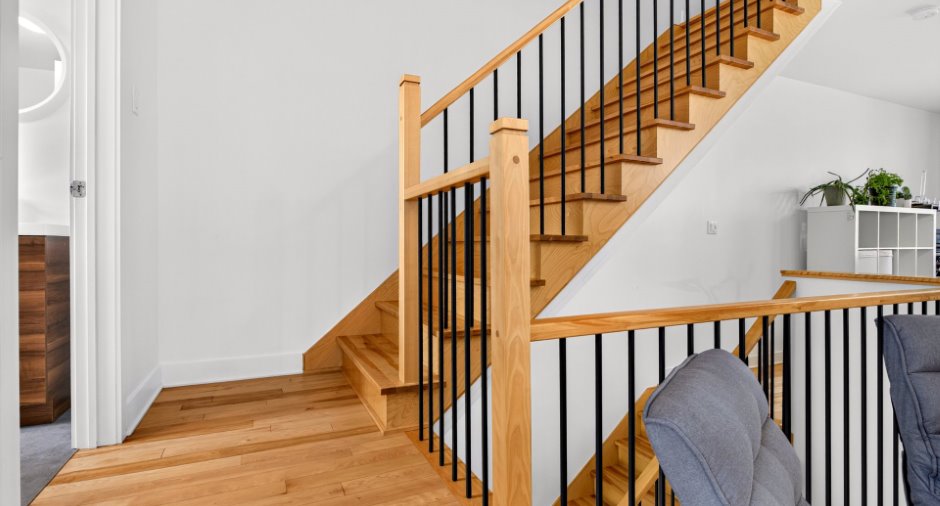
| Hallway |
4' 5" x 7' 7" pi
Irregular
|
||
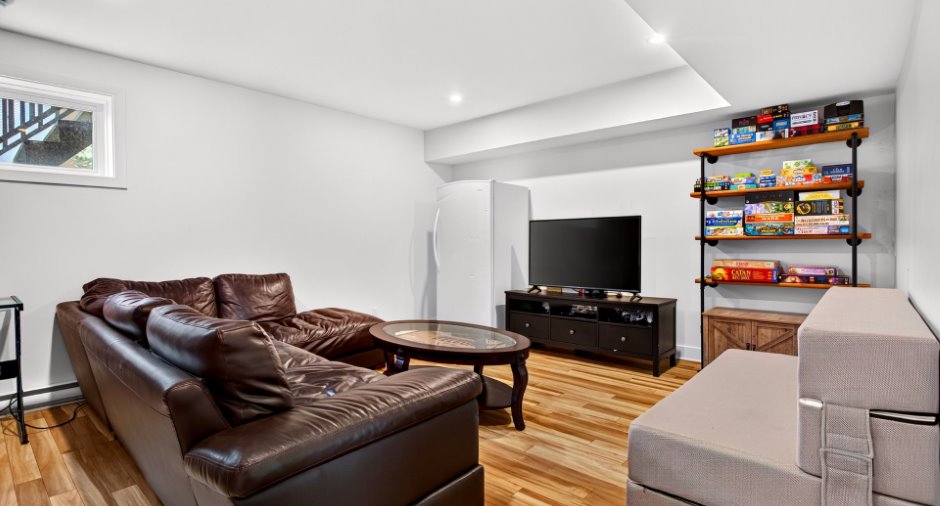
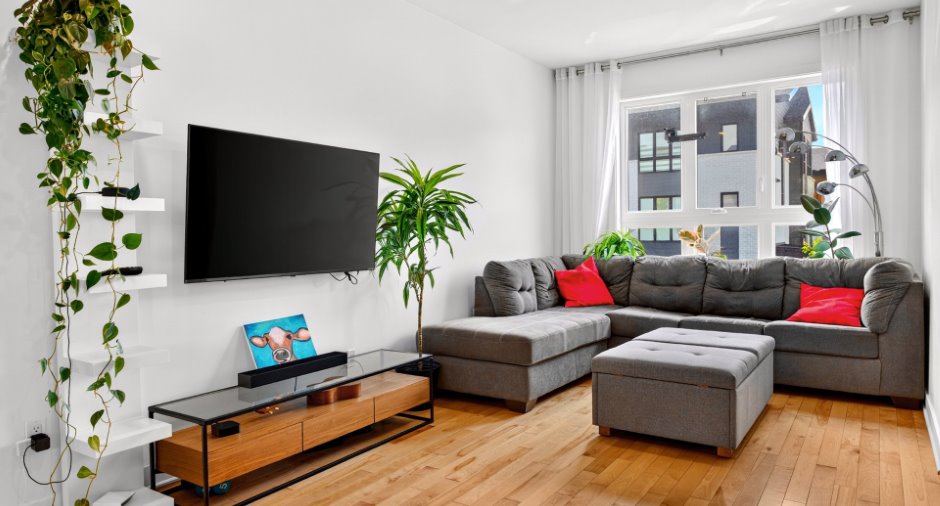
| Family room |
18' 9" x 13' 8" pi
Irregular
|
||
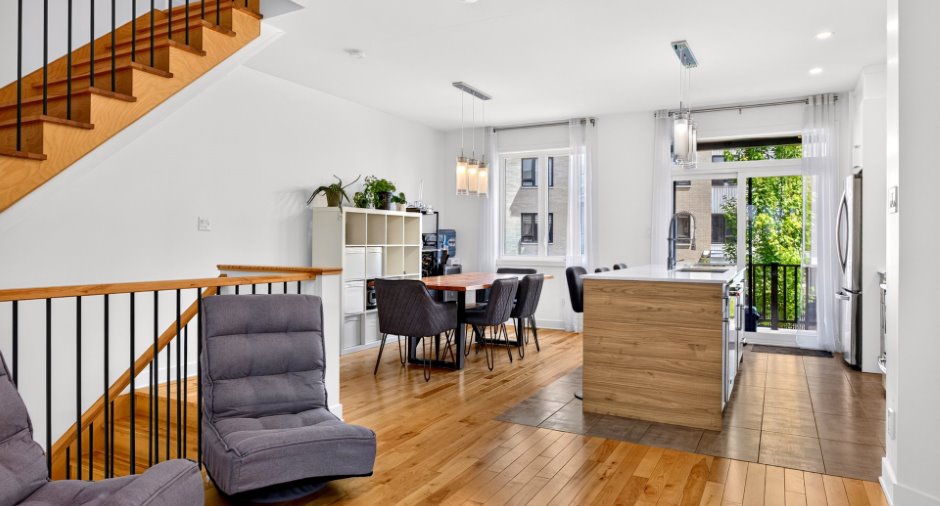
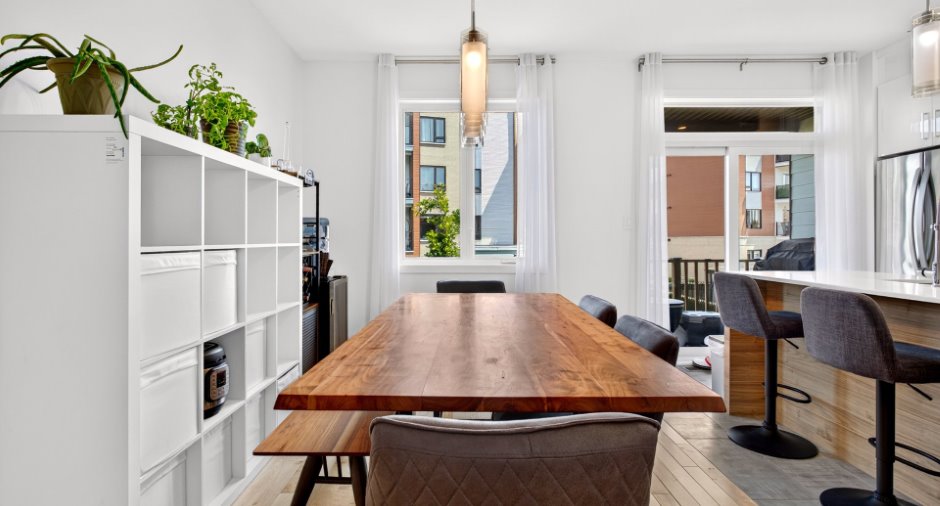
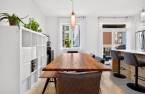
| Dining room | 2nd floor |
8' 9" x 14' 8" pi
Irregular
|
|
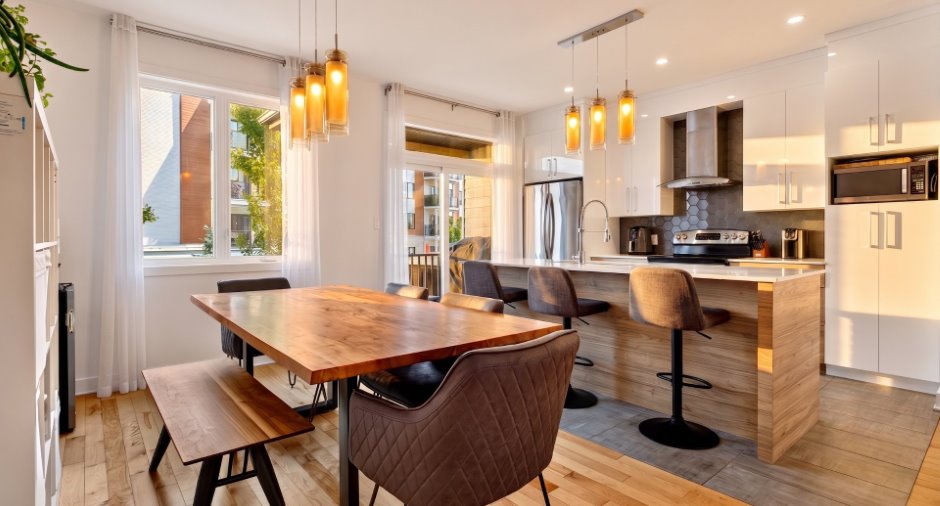
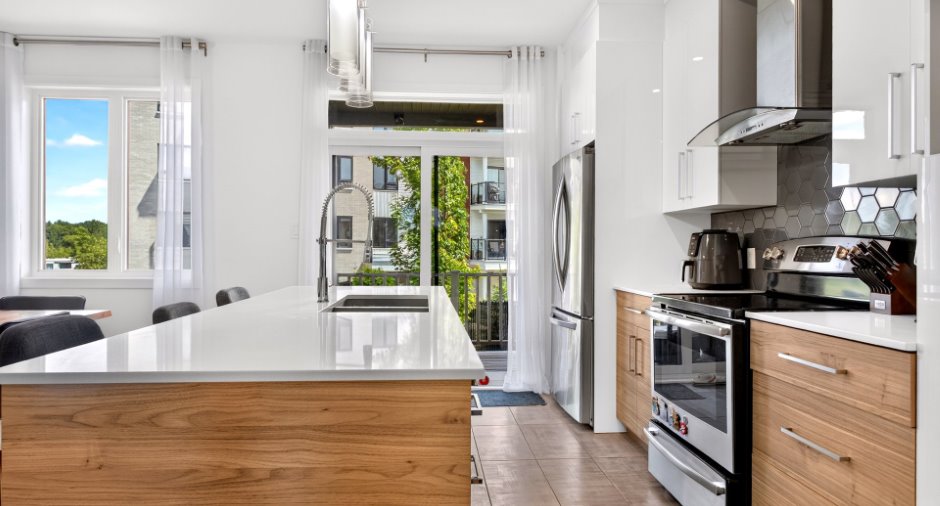
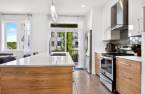
| Kitchen | 2nd floor |
9' 9" x 12' 9" pi
Irregular
|
|
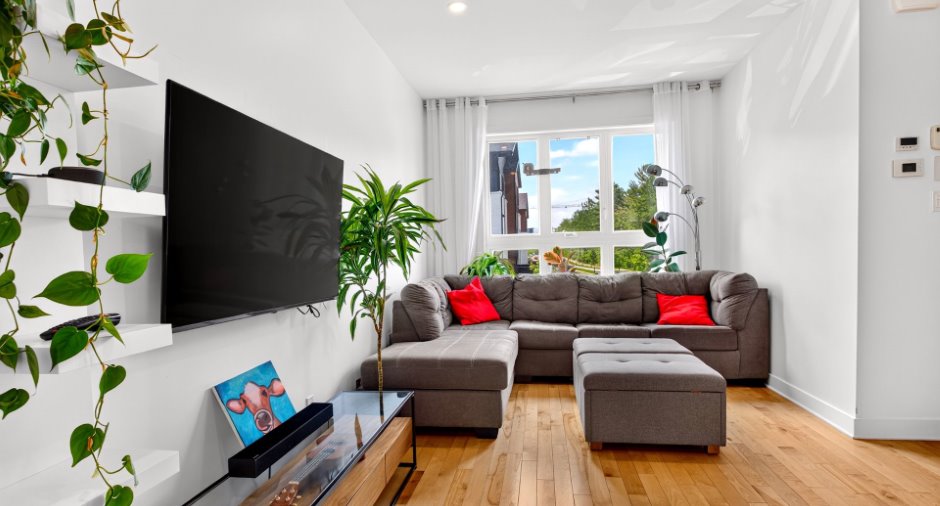
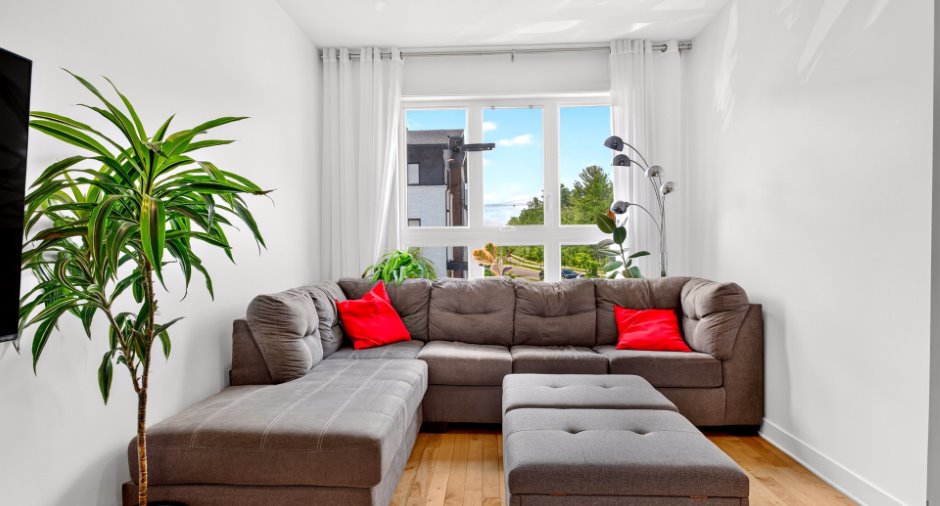
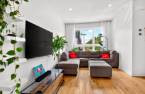
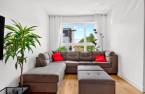
| Living room | 2nd floor |
12' 1" x 20' 1" pi
Irregular
|
|
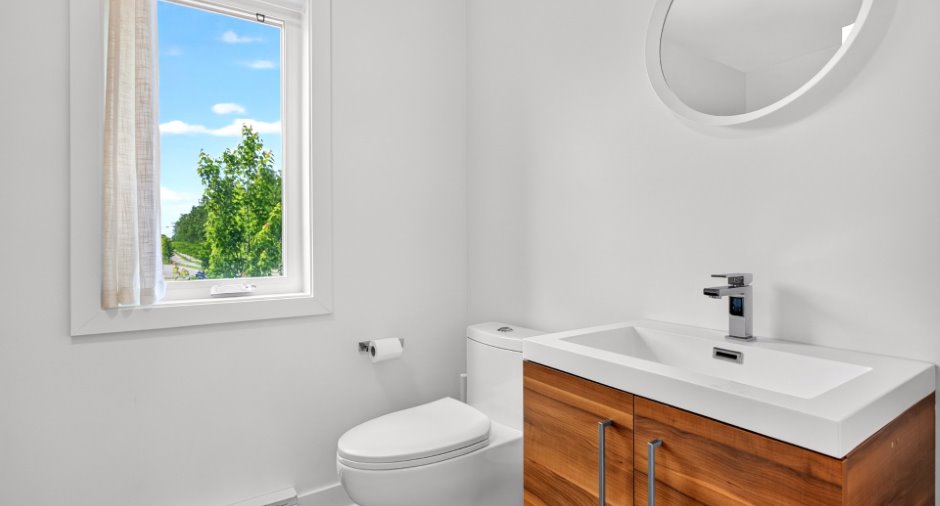
| Washroom | 2nd floor |
8' 7" x 5' 7" pi
Irregular
|
|
| Primary bedroom | 3rd floor |
13' 7" x 11' 6" pi
Irregular
|
|
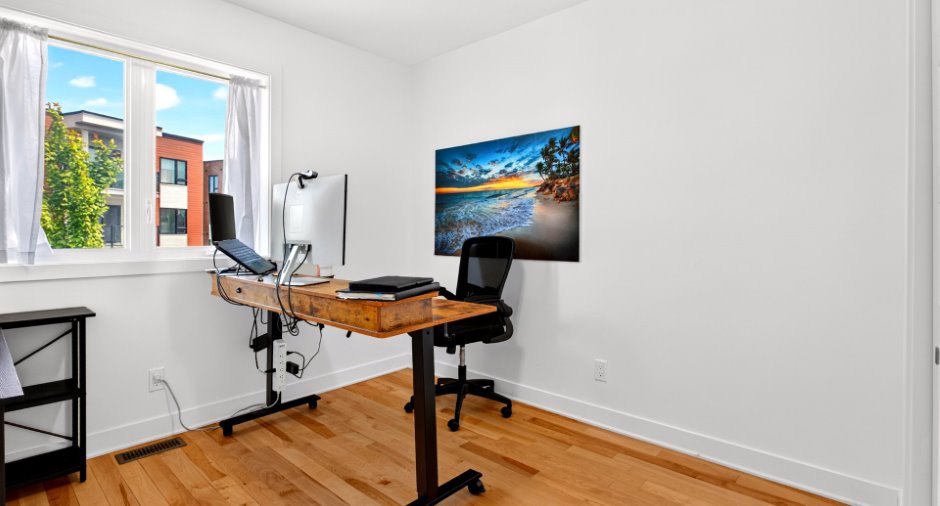
| Bedroom | 3rd floor |
11' 1" x 9' 8" pi
Irregular
|
|
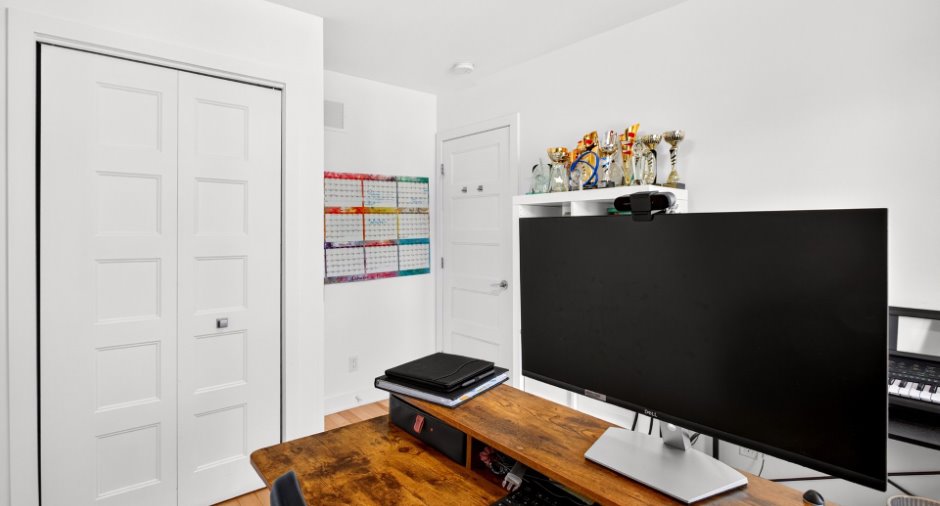
| Bedroom | 3rd floor |
8' 3" x 8' 9" pi
Irregular
|
|
| Bathroom | 3rd floor |
8' 6" x 9' 8" pi
Irregular
|
Inclusions
Lave-vaisselle de marque Kitchen Aid, luminaires, pôles, rideaux, stores motorisés (3), hotte de cuisine, télécommande porte de garage et stores motorisés et aspirateur central et accessoires
Exclusions
Biens meubles et effets personnels et Sauna.
Taxes and costs
Municipal Taxes (2026)
3502 $
School taxes (2026)
308 $
Total
3810 $
Monthly fees
Energy cost
115 $
Co-ownership fees
35 $
Total
150 $
Evaluations (2026)
Building
350 600 $
Land
123 600 $
Total
474 200 $
Additional features
Occupation
35 days
Zoning
Residential (1)
